$850,000
MLS# 7141745
1984 sqft
1 / 48
Property Description
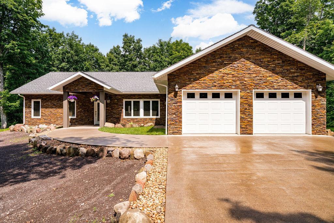
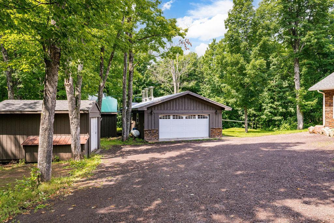
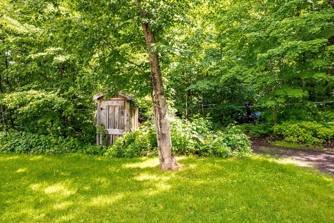
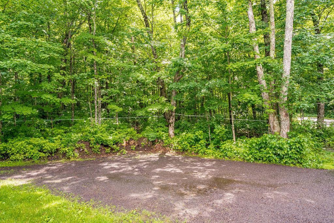
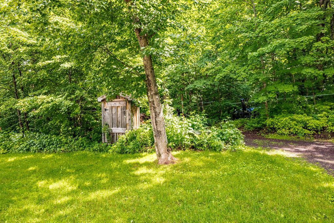
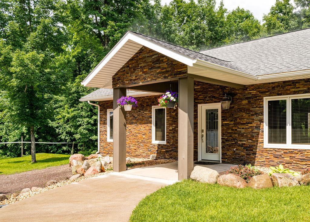
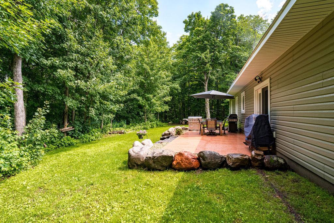
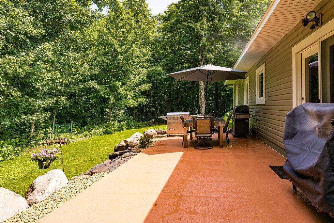
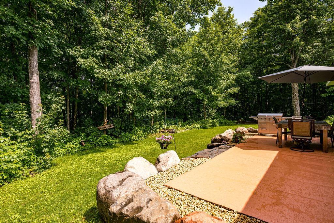
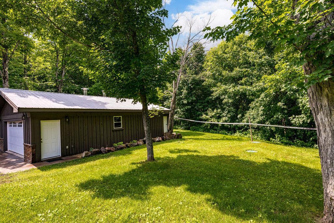
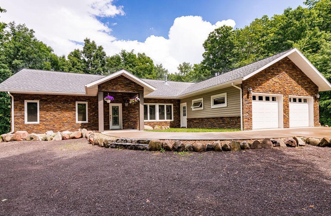
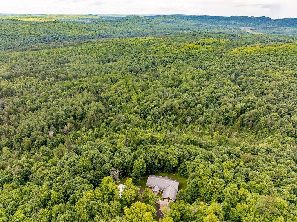
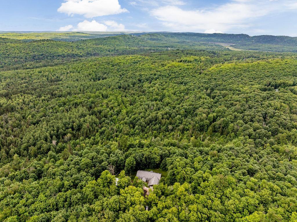
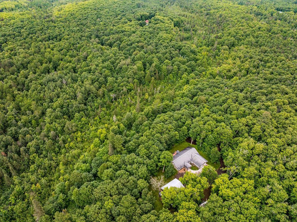
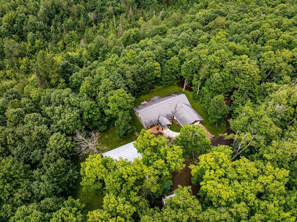
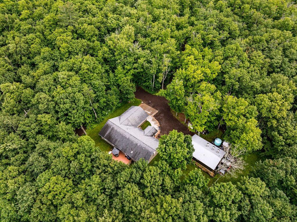
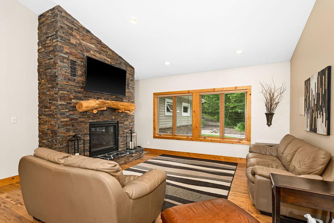
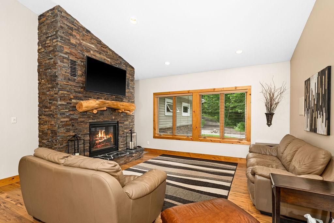
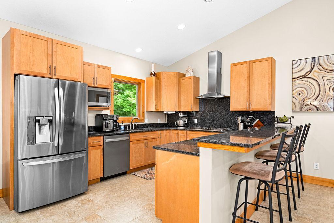
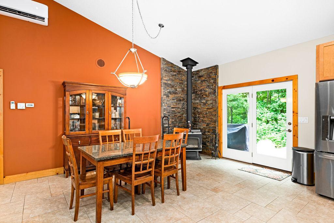
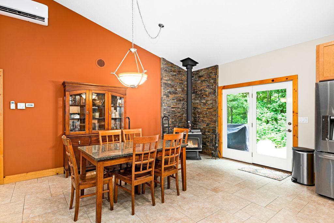
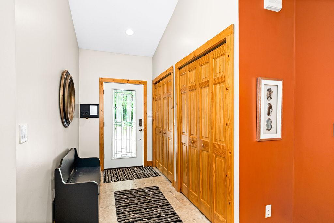
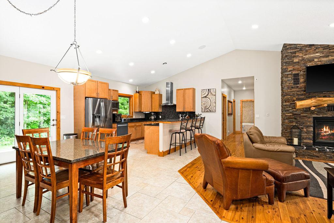
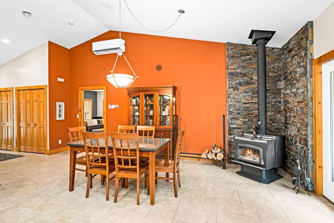
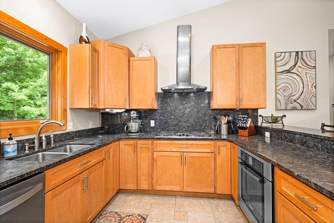
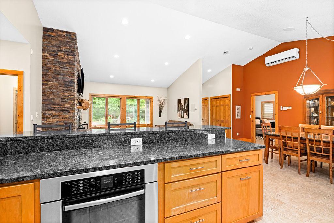
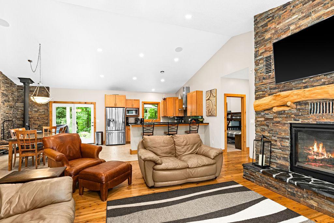
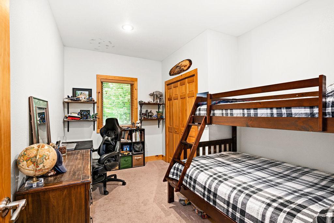
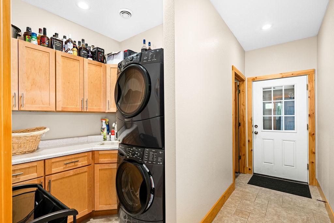
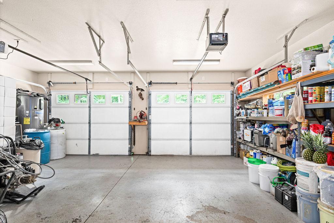
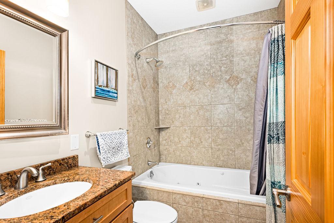
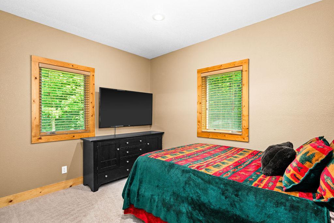
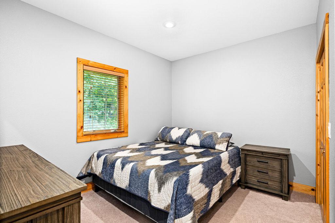
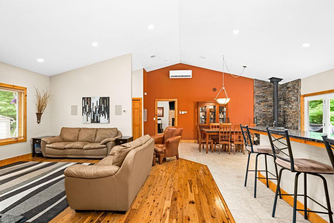
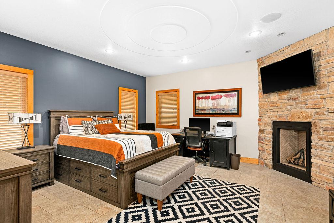
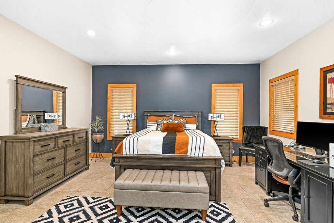
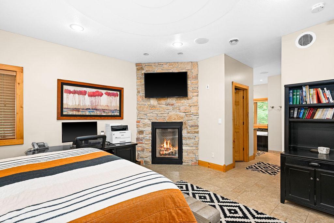
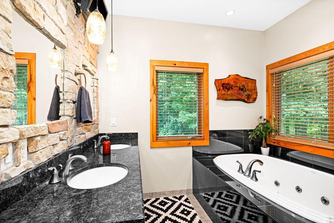
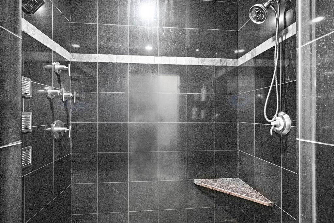
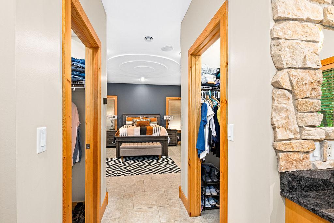
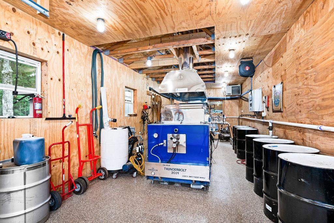
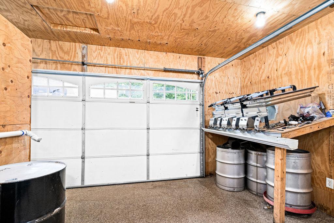
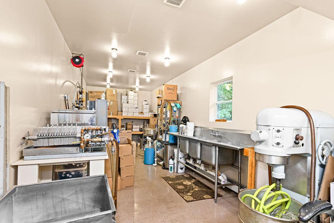
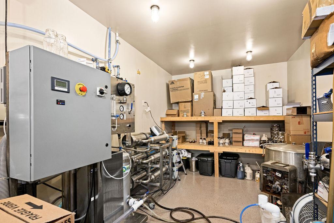
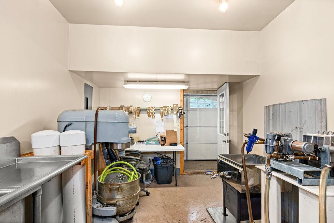
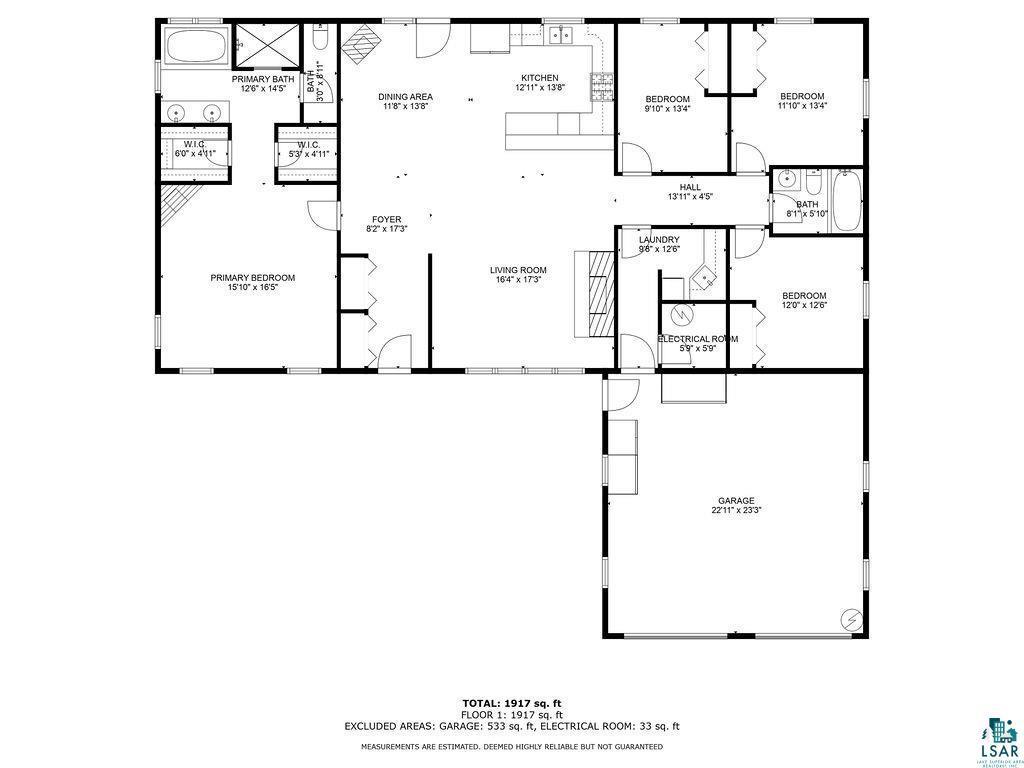
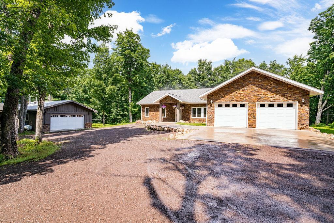
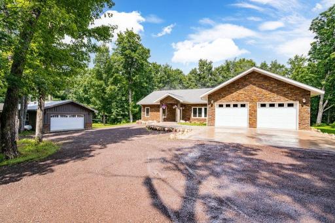
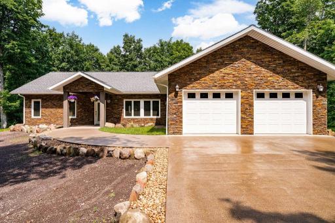
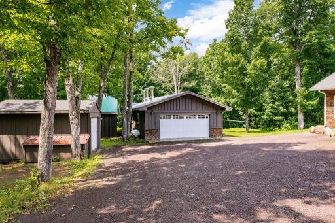
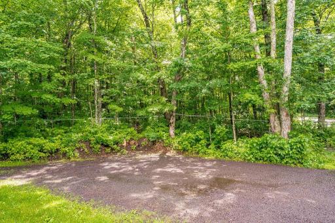
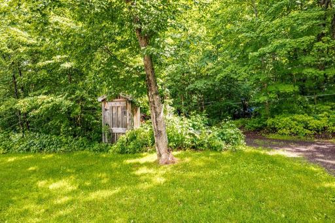
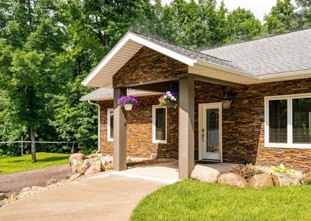
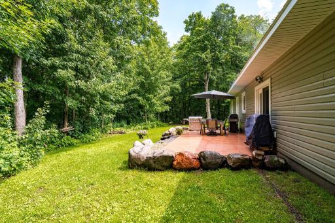
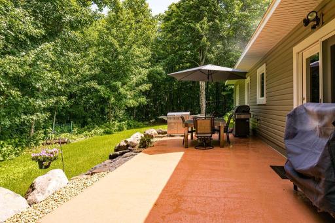
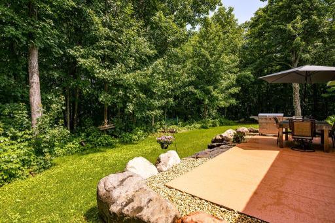
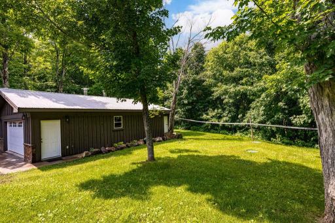
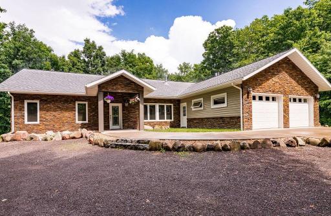
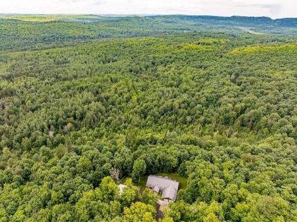
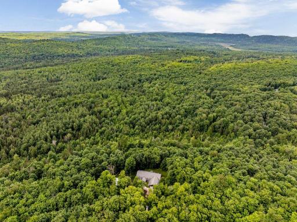
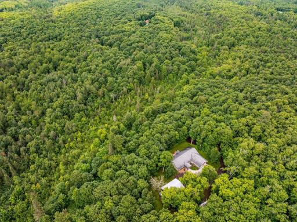
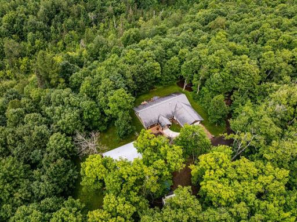
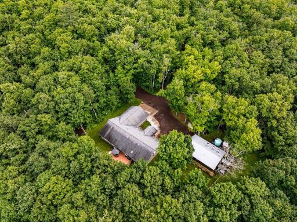
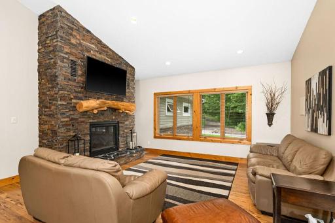
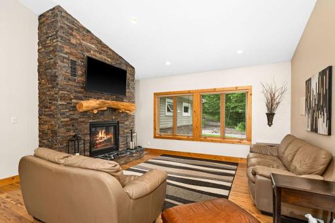
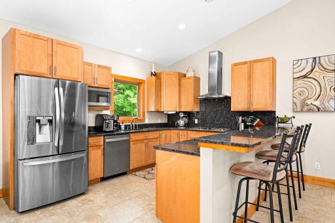
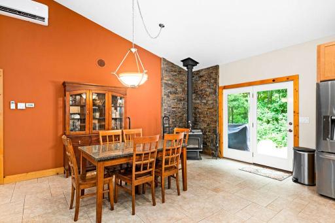
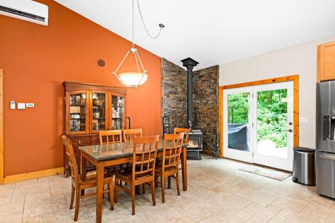
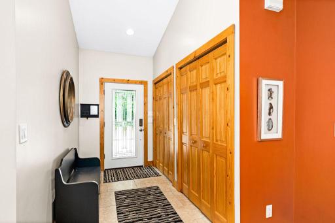
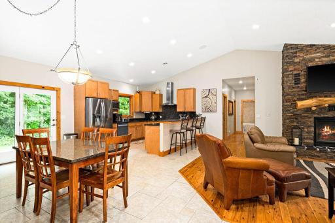
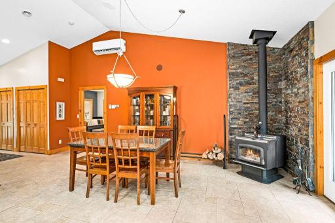
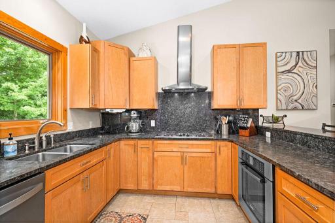
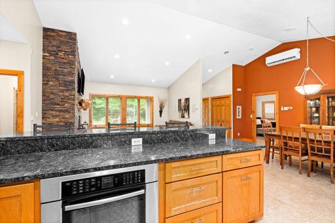
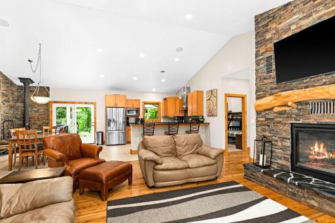
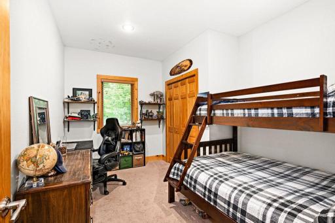
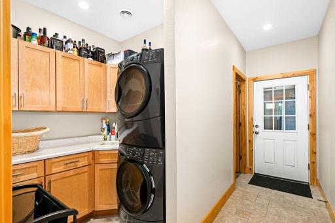
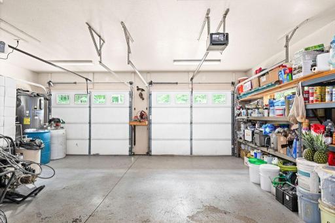
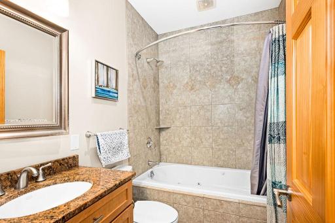
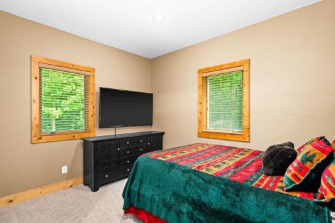
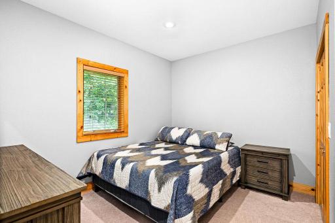
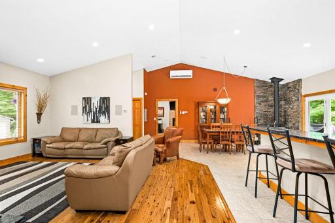
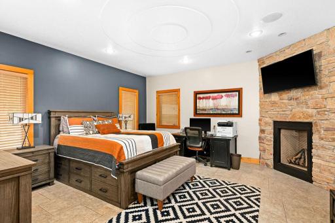
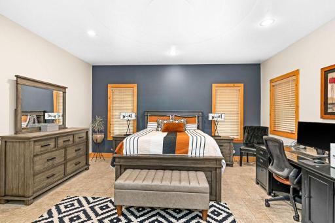
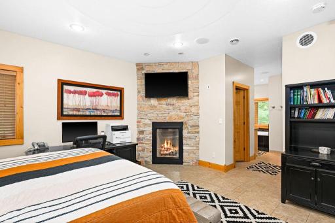
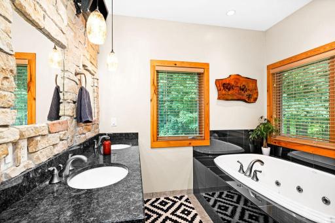
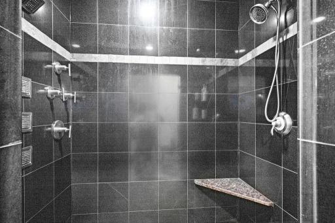
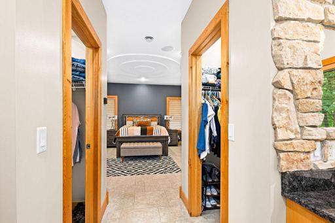
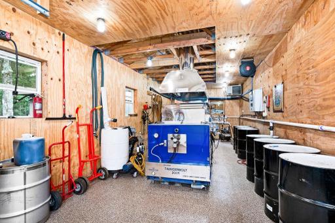
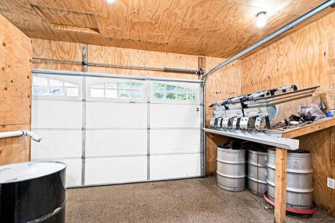
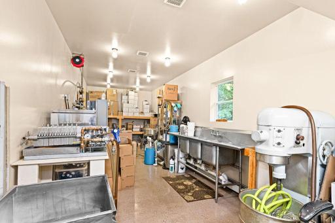
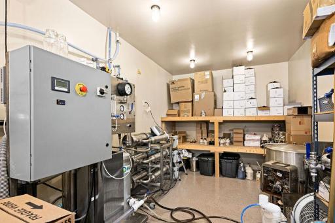
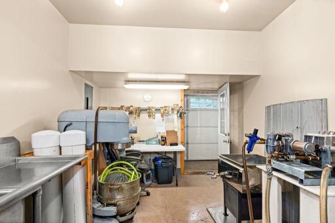
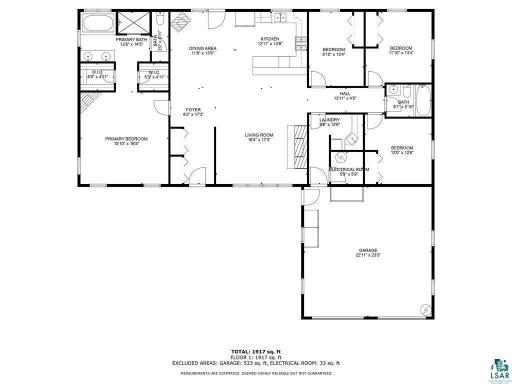
Located In the forest of Finland, MN is a great opportunity to own 18 acres of maple trees and a rare chance to own your own maple syrup business. The maple farm consists of approximately 2700 taps and boasts a well-established maple syrup business with miles of tubing already in place. This modern sugar house comes with a state of the art fuel oil fired evaporator, and a high production reverse osmosis system. Take over with the instruction of the Sellers and enjoy a great business at your new property. This property has 3 bedrooms, and a large office, an open concept floor plan, just waiting for you to make it your own! This home is surrounded with maple trees, an abundance of wildlife and the sound of peace and tranquility. It adjoins thousands of acres of county land. Also, it is within walking distance to the Superior hiking trail. This home is a newer construction built in 2008 and very well maintained. Walking in the front door there is a spacious foyer and open concept living room, and dining room. The kitchen has maple cabinetry, granite countertops, ceramic tile and the living room has a vaulted ceiling and Australian Cypress hardwood flooring, a gas fireplace, and a free-standing wood burning stove. The primary bedroom has a gas fireplace, his and hers closets and its own primary bathroom with a custom built double walk-in shower with rejuvenating body sprayers, double vanity sinks, and a Kohler whirlpool bathtub. With plenty of natural lighting and 9’ ceilings throughout the entire home. This home is very spacious and has radiant in-floor heat throughout the home. The house has an attached heated garage for convenience too. This home is immaculate! Nothing to do but move in and enjoy this beautiful home.
Details
Documents
Contract Information
Owner is an Agent?: No
Auction?: No
Status: Active
Current Price: $850,000
Contingency: None
ListPrice: 850000
List Date: 2026-09-09
Office/Member Info
Association: GLAR
General Property Information
Lot Measurement: Acres
Multiple PIDs?: No
Other Parking Spaces: 0
Owner Occupied: No
Waterfront YN: No
Year Built: 2008
Yearly/Seasonal: Yearly
Zoning: Residential-Single Family
Lot Dimensions: IRG
Acres: 18
Foundation Size: 1984
Garage Stalls: 2
Power Company: Co-op Power & Light
For Sale or Lease: For Sale
Assessment Pending: No
Location, Tax and Other Information
Legal Description: NE1/4 OF SE1/4 OF SE1/4
Listing City: Finland
Map Page: 999
Municipality: Crystal Bay Twp
School District: Lake Superior
School District Phone: 218-834-8216
Zip Plus 4: 4046
Property ID Number: TBD
Tax Year: 2026
Tax Amount: 5138
In Foreclosure?: No
Potential Short Sale?: No
Lender Owned?: No
Directions & Remarks
Public Remarks: Located In the forest of Finland, MN is a great opportunity to own 18 acres of maple trees and a rare chance to own your own maple syrup business. The maple farm consists of approximately 2700 taps and boasts a well-established maple syrup business with miles of tubing already in place. This modern sugar house comes with a state of the art fuel oil fired evaporator, and a high production reverse osmosis system. Take over with the instruction of the Sellers and enjoy a great business at your new property. This property has 3 bedrooms, and a large office, an open concept floor plan, just waiting for you to make it your own! This home is surrounded with maple trees, an abundance of wildlife and the sound of peace and tranquility. It adjoins thousands of acres of county land. Also, it is within walking distance to the Superior hiking trail. This home is a newer construction built in 2008 and very well maintained. Walking in the front door there is a spacious foyer and open concept living room, and dining room. The kitchen has maple cabinetry, granite countertops, ceramic tile and the living room has a vaulted ceiling and Australian Cypress hardwood flooring, a gas fireplace, and a free-standing wood burning stove. The primary bedroom has a gas fireplace, his and hers closets and its own primary bathroom with a custom built double walk-in shower with rejuvenating body sprayers, double vanity sinks, and a Kohler whirlpool bathtub. With plenty of natural lighting and 9’ ceilings throughout the entire home. This home is very spacious and has radiant in-floor heat throughout the home. The house has an attached heated garage for convenience too. This home is immaculate! Nothing to do but move in and enjoy this beautiful home.
Directions: From Hwy 1 to right on #6 or Little Marais Rd to left on Park Hill Rd to left on West Park Hill Rd keep right to property.
Accessible
None: 1
Air Conditioning
Ductless: 1
Assessments
Assessment Balance: 0
Tax With Assessments: 5138
Basement
Foundation Dimensions: 32 x 62 + 34 x 33
Building Information
Building Finished SqFt: 1984
Building SqFt: 1984
Construction Status
Previously Owned: 1
Exterior
Brick/Stone: 1
Metal: 1
Foundation
Slab: 1
Fuel
Propane: 1
Heating
Dual Fuel/Off Peak: 1
In-Floor Heating: 1
Wood Stove: 1
Internet Options
Fiber Optic: 1
Lease Details
Land Leased: Not Applicable
Miscellaneous Information
Homestead: Yes
Ownership
Fractional Ownership: No
Parking Characteristics
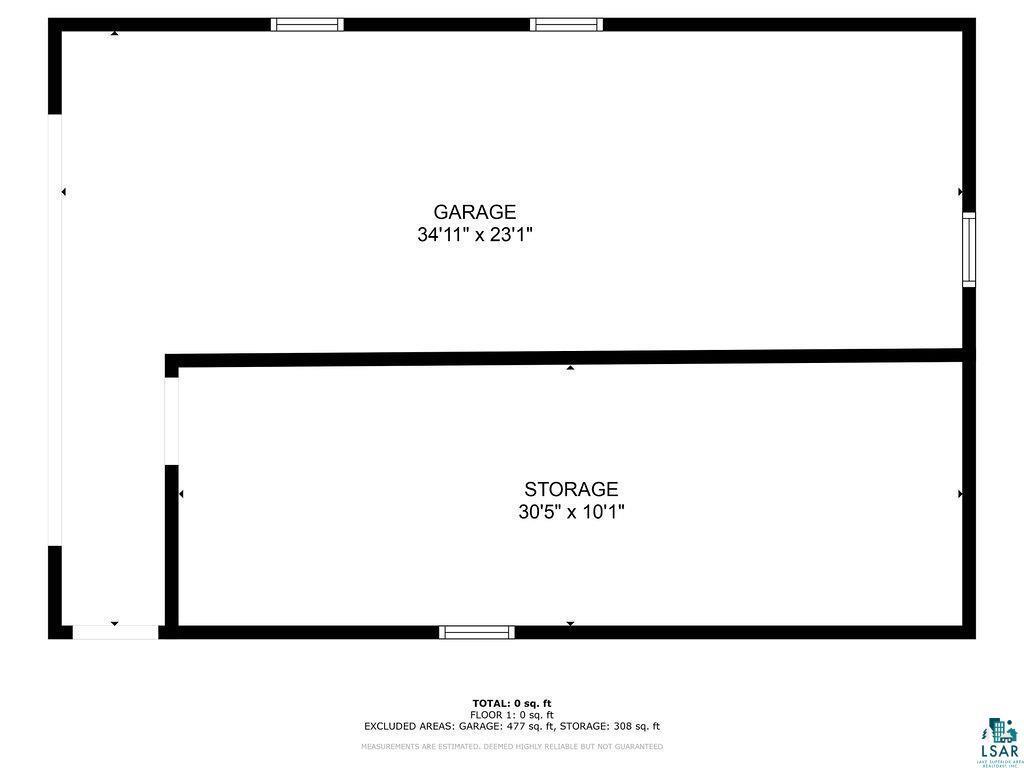
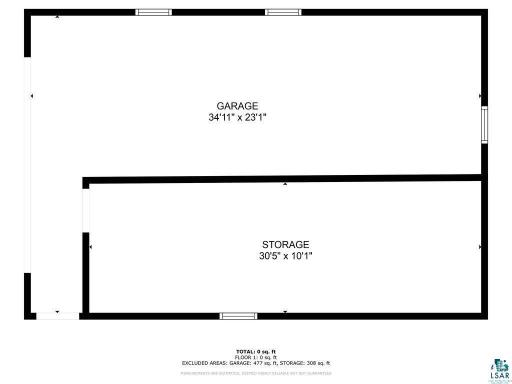
Garage Dimensions: 22.11 x 23.3
Garage Square Feet: 515
Heated Garage: 1
Insulated Garage: 1
Public Survey Info
Range#: 07
Section#: 15
Township#: 57
Sale Options
Sale Includes: Building, Business, Fixture/Equipment
Sewer
Private Sewer: 1
Septic System Compliant - Yes: 1
Stories
One: 1
Unit Details
Total Units: 1
Water
Well: 1
On Site Utilities
None Available: 1
CMU Style
Business Opportunity: 1
Current Use
Other: 1
Loan Terms
Cash: 1
Conventional: 1
Potential Use
Other: 1
Location Tax and Other Information
Postal City: Finland
County: Lake
State: MN
Zip Code: 55603
Property Features
Accessible: None
Air Conditioning: Ductless
CMU Style: Business Opportunity
Construction Status: Previously Owned
Current Use: Other
Exterior: Brick/Stone; Metal
Foundation: Slab
Fuel: Propane
Heating: Dual Fuel/Off Peak; In-Floor Heating; Wood Stove
Internet Options: Fiber Optic
Loan Terms: Cash; Conventional
On Site Utilities: None Available
Parking Characteristics: Heated Garage; Insulated Garage
Potential Use: Other
Sewer: Private Sewer; Septic System Compliant - Yes
Stories: One
Water: Well
 commercial non disclosure and personal p
Listing Office: Odyssey Real Estate Group
Last Updated: September - 10 - 2026
The data relating to real estate for sale on this web site comes in part from the Broker Reciprocity SM Program of the Regional Multiple Listing Service of Minnesota, Inc. The information provided is deemed reliable but not guaranteed. Properties subject to prior sale, change or withdrawal. ©2026 Regional Multiple Listing Service of Minnesota, Inc All rights reserved.