$525,000
MLS# 7132829
3 beds | 2 baths | 1908 sqft
1 / 66
Property Description
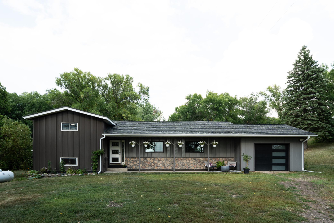
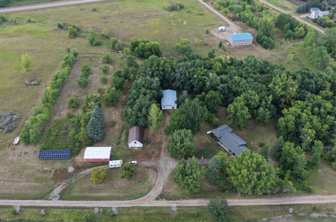
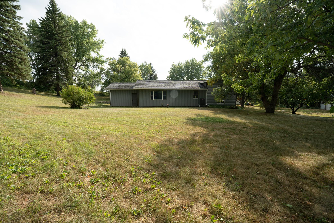
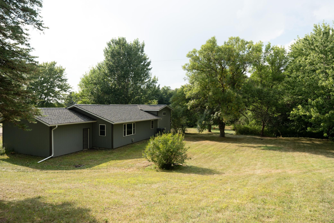
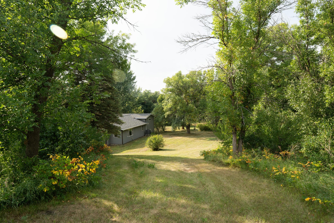
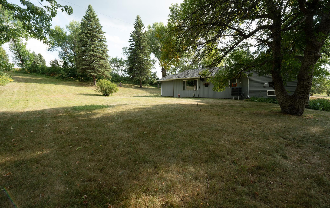
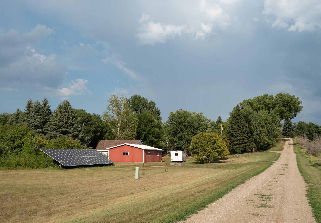
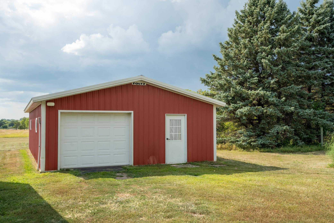
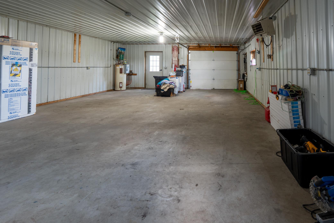
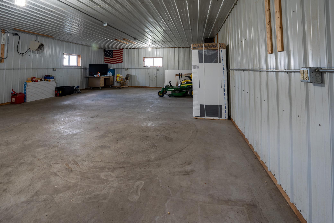
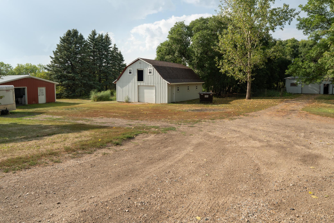
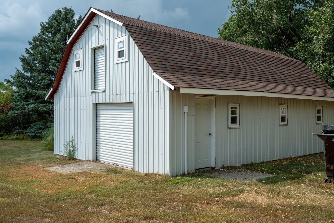
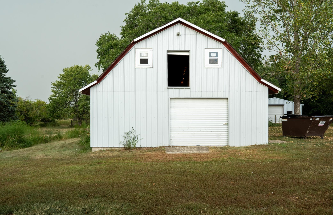
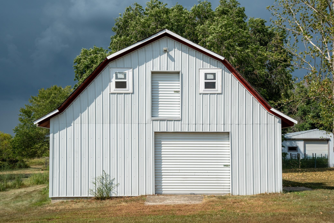
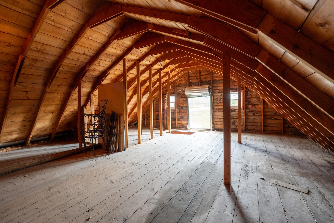
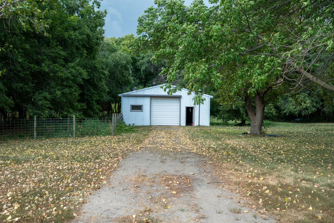
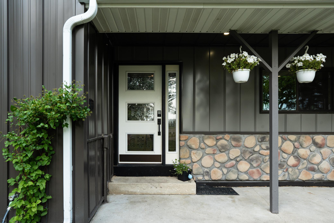
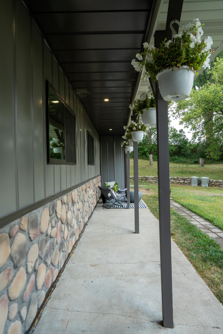
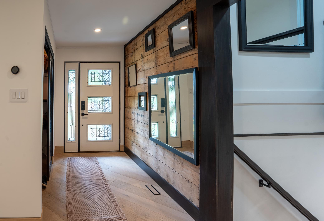
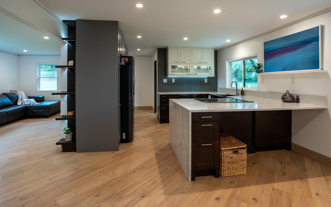
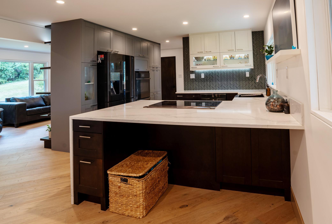
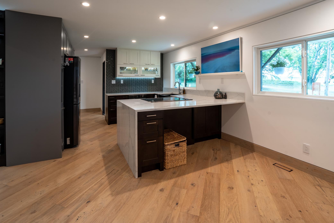
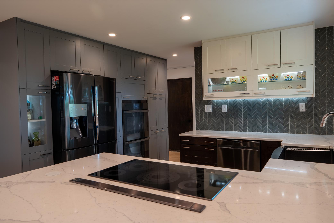
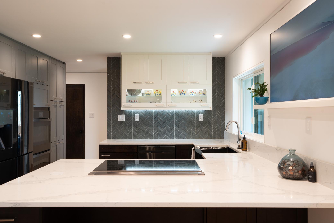
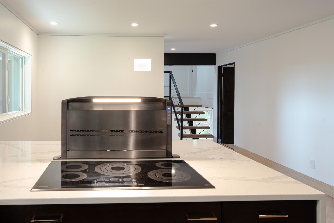
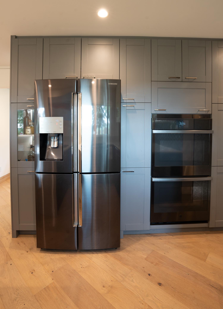
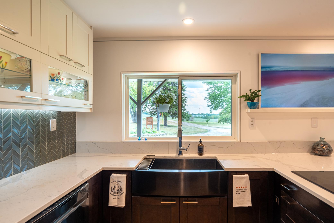
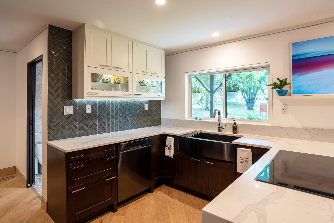
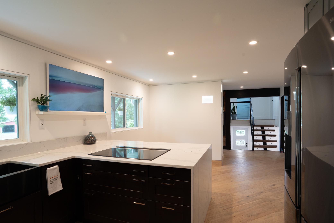
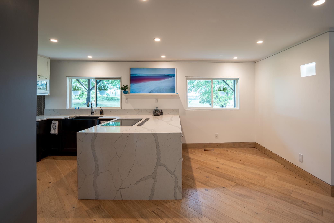
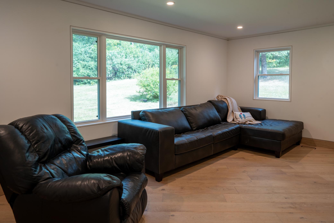
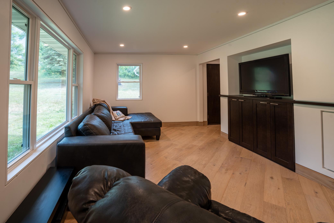
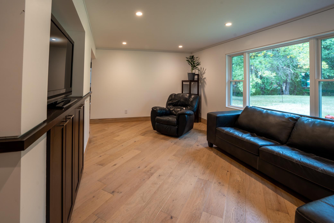
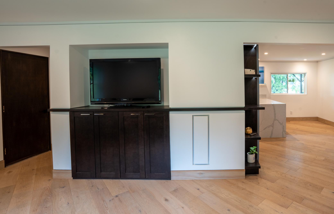
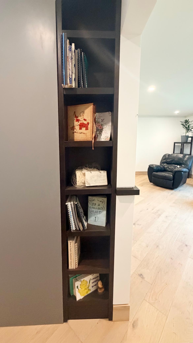
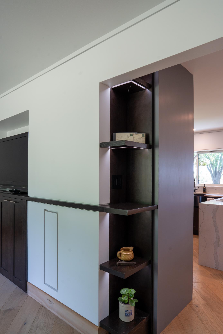
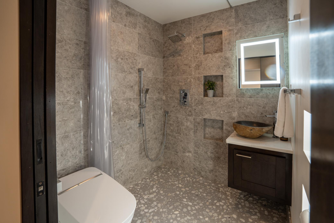
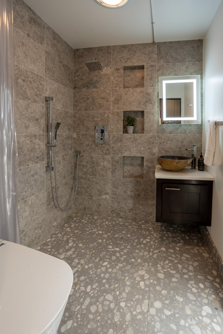
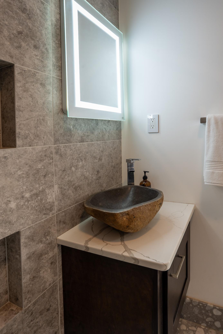
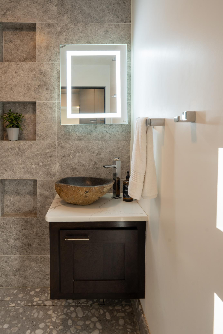
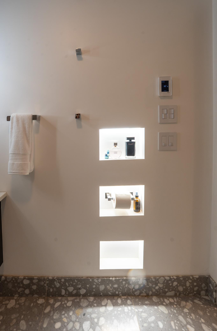
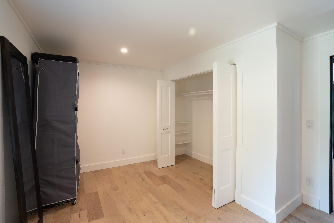
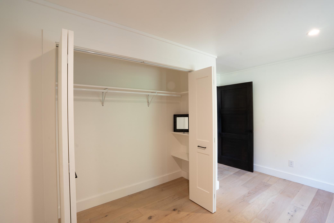
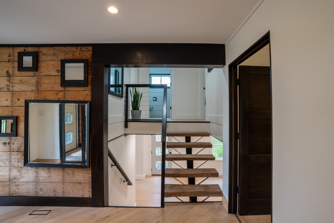
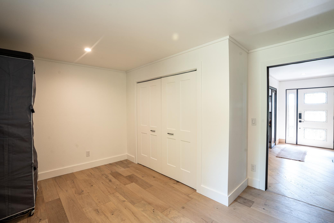
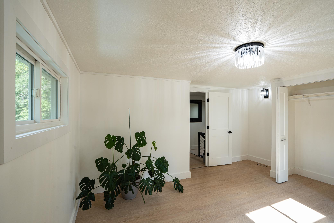
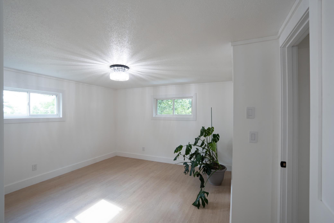
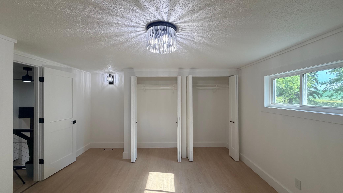
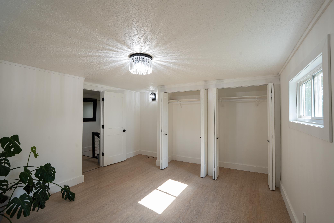
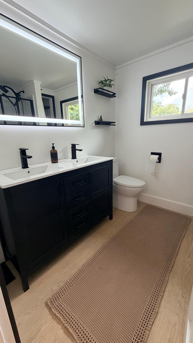
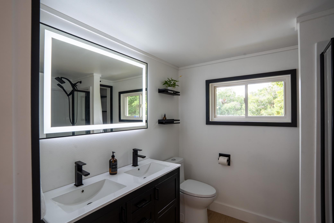
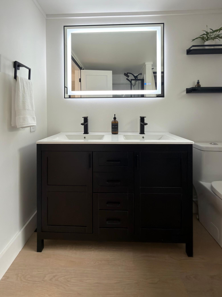
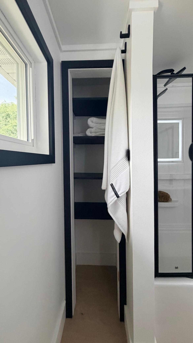
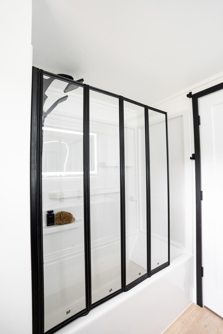
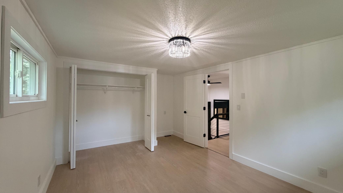
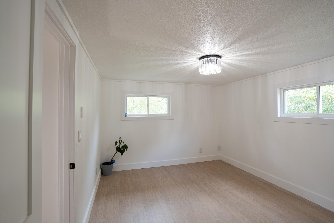
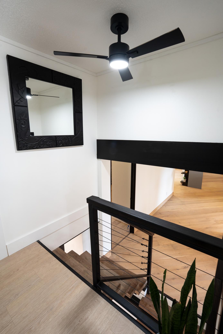
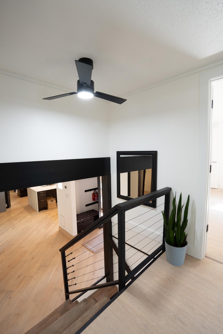
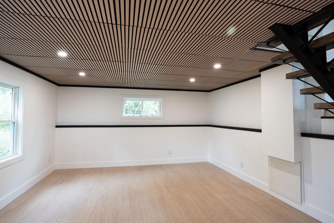
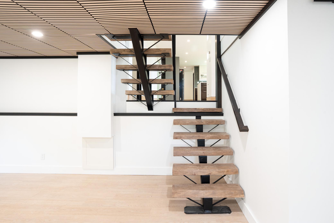
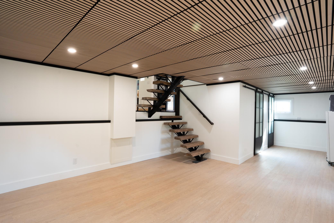
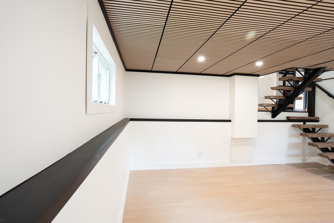
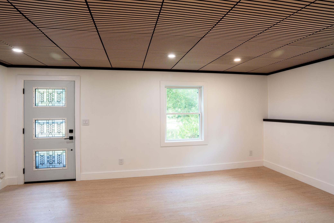
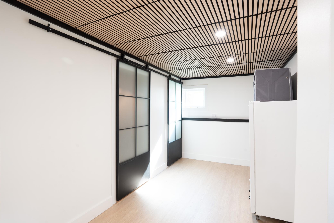
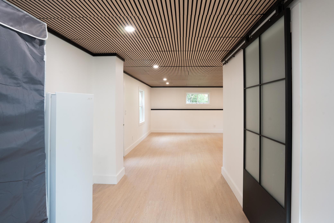
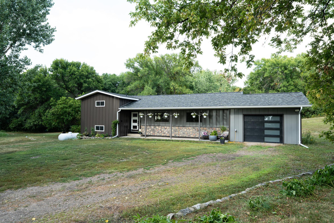
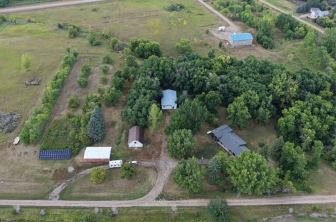
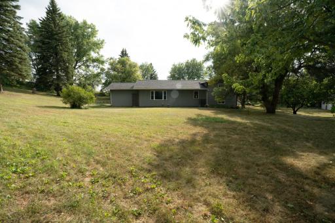
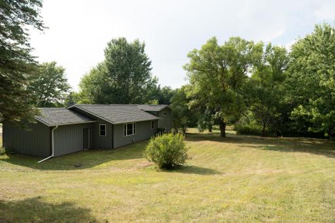
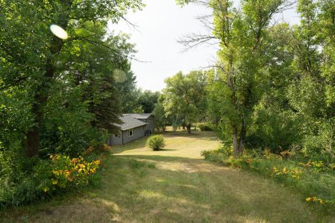
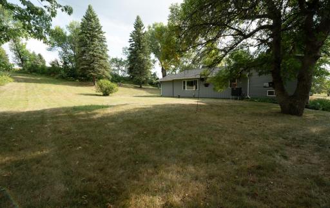
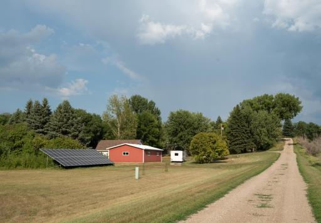
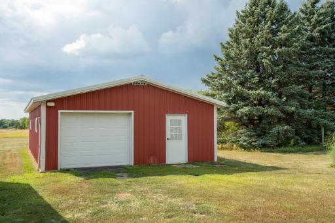
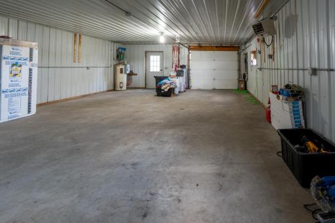
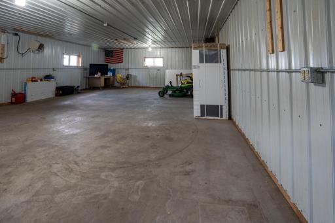
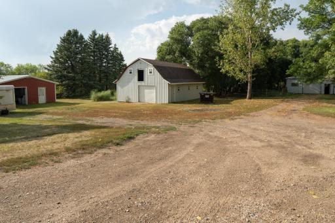
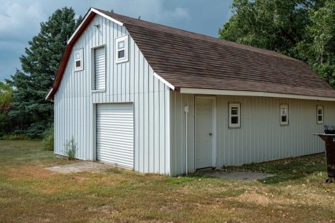
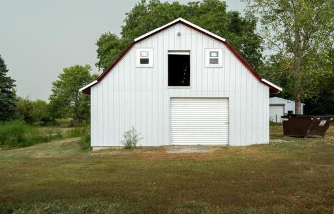
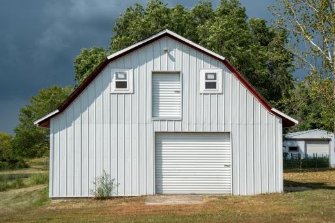
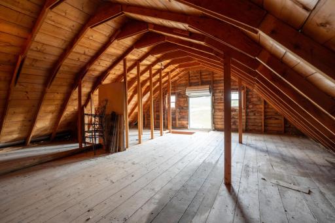
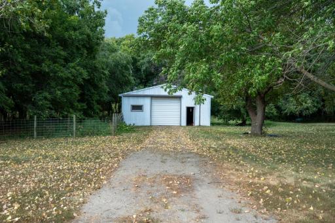
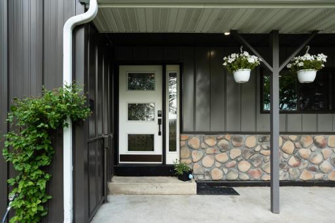
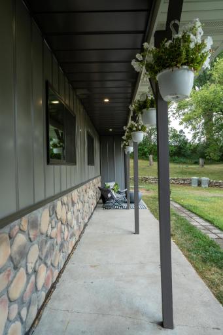
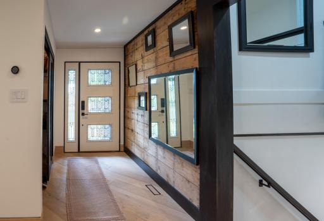
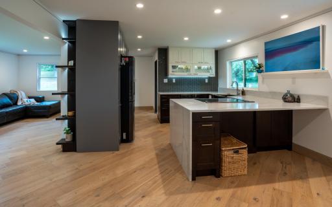
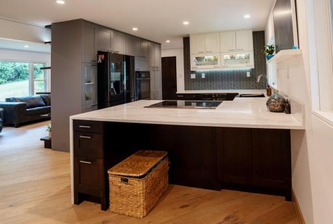
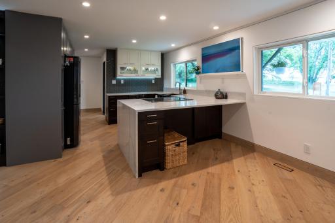
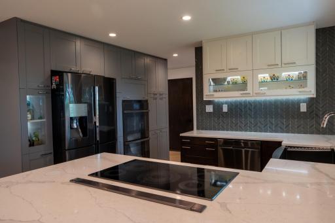
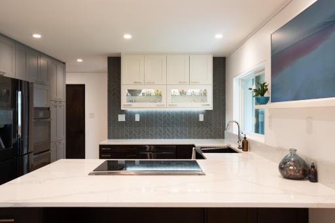
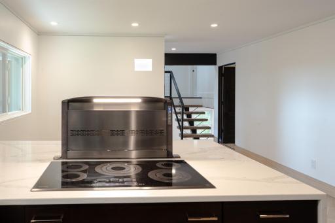
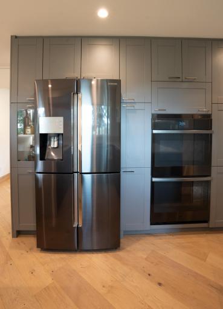
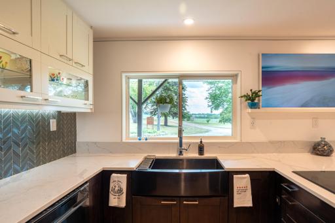
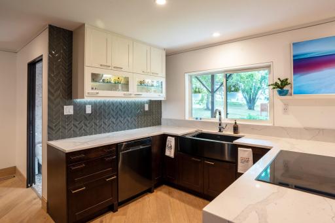
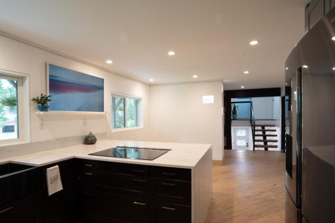
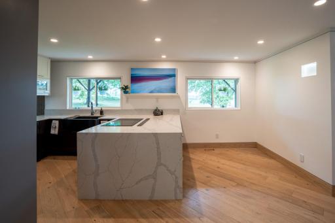
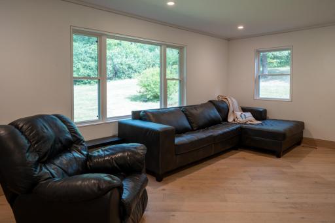
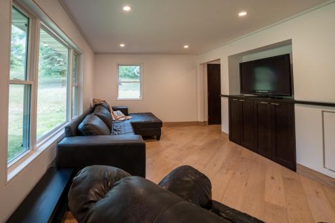
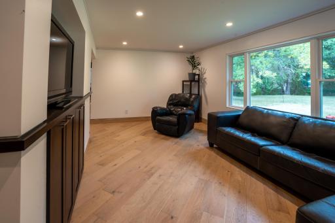
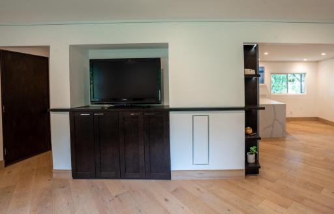
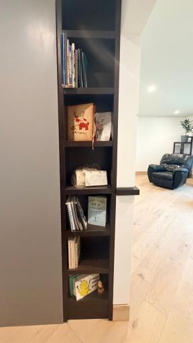
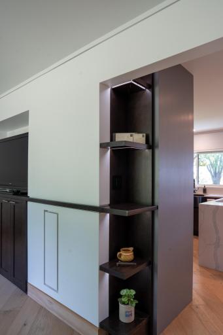
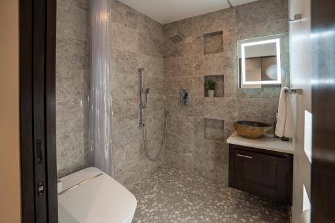
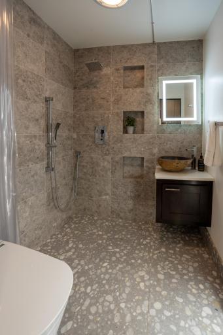
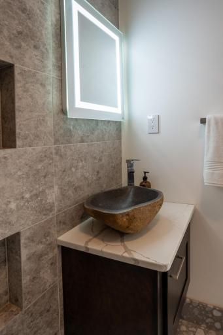
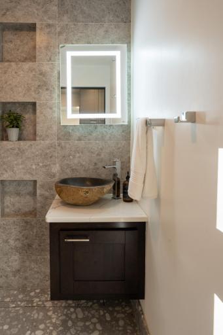
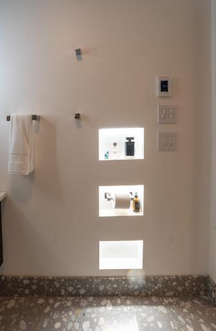
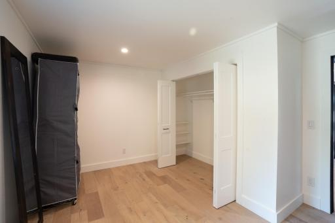
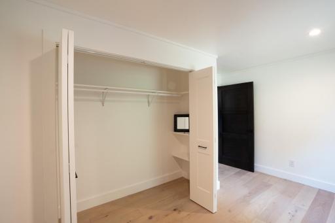
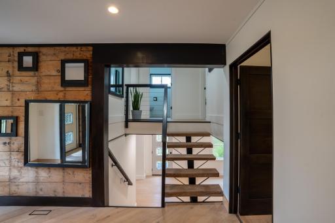
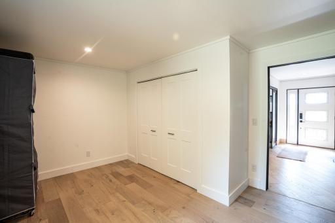
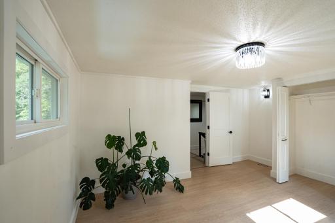
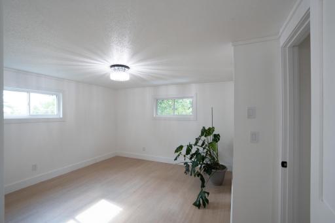
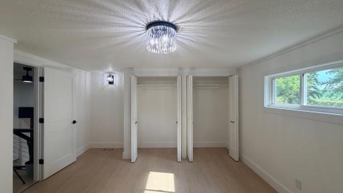
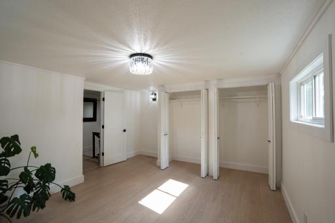
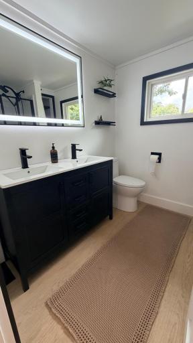
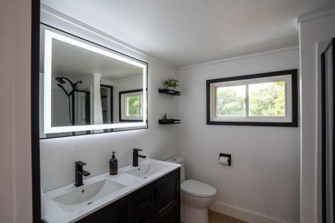
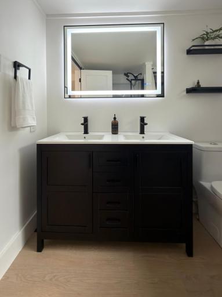
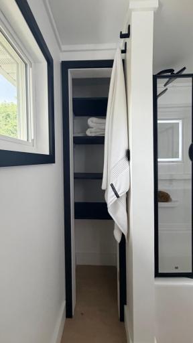
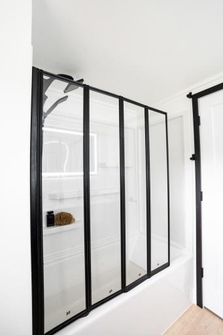
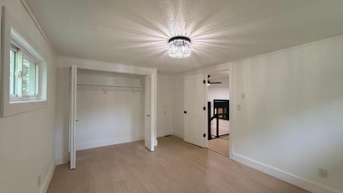
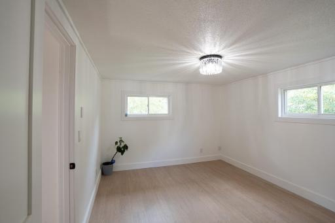
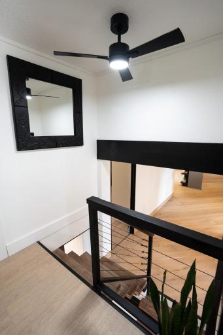
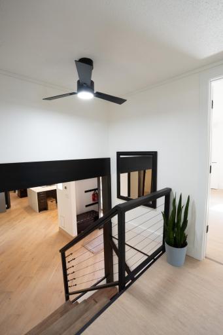
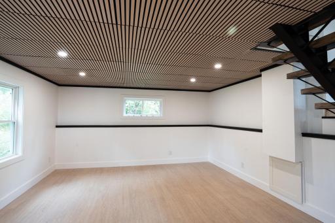
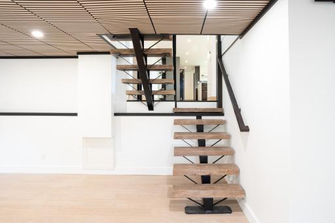
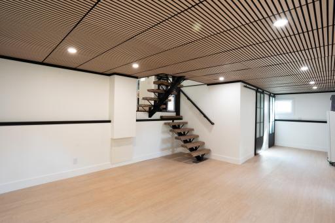
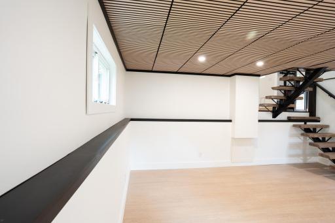
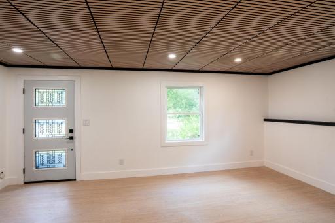
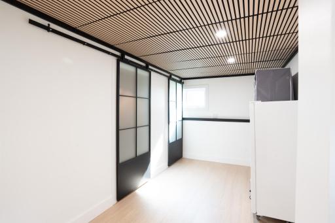
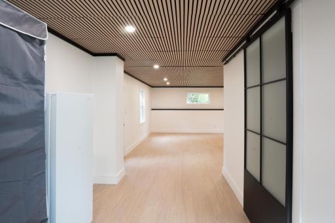
Incredible hobby farm just minutes from Hawley. Completely updated/renovated home with three bedrooms and two baths. Gorgeous modern finishes and a dream kitchen. Comfortable living space on the main floor plus a family room in the lower level. You'll need to see this one in person to appreciate all the attention to detail in this beautiful home. One stall attached garage. Brand new metal roof with ice and water shield in 2025. Additional exterior drain tile added. Three ton A/C, Water purification system, water softener all make rural living comfortable. Heated pole barn gives you plenty of shop space for projects and storage. Plus, if you have horses, goats, chickens, or other furry friends, the barn is in great shape and ready to make space for whatever animals you might want to keep there. New solar panels also help to mitigate your power bills, and septic inspection is already done and compliant. This home is move in ready, with attention to every detail.
Details
Documents
Contract Information
Owner is an Agent?: No
Auction?: No
Status: Active
Contingency: Sale of Another Property
Current Price: $525,000
Original List Price: 525000
ListPrice: 525000
List Date: 2026-08-26
Office/Member Info
Association: FMR
General Property Information
Common Wall: No
House or Land: Includes House
Irrigation System: No
Lot Measurement: Acres
Manufactured Home?: No
Multiple PIDs?: No
Number of Fireplaces: 0
Other Parking Spaces: 4
Waterfront YN: No
Year Built: 1978
Yearly/Seasonal: Yearly
Zoning: Residential-Single Family
Lot Dimensions: irregular
Acres: 13.56
Bath Three Quarters: 1
Bath Half: 0
Bath Quarter: 0
Main Floor Total SqFt: 886
Above Grd Total SqFt: 1396
Total SqFt: 1908
Total Finished Sqft: 1908.00
Below Ground SqFt: 512
FireplaceYN: No
Foundation Size: 1396
Style: (SF) Single Family
Garage Stalls: 1
Power Company: Wild Rice Electric Cooperative
Assessment Pending: No
Bedrooms: 3
Baths Total: 2
Bath Full: 1
Location, Tax and Other Information
Legal Description: 13.56 AC IN S1/2 SW1/4 S OF COUNTY RD #3 & W OF TOWNSITE 33-140-44 SECTION 33 TOWNSHIP 140 RANGE 044
Listing City: Hawley
Map Page: 999
Municipality: Highland Grove Twp
School District: Hawley
School District Phone: 218-483-4647
Zip Plus 4: 8101
Property ID Number: 140333701
Tax Amount: 4142
TaxYear: 2026
In Foreclosure?: No
Potential Short Sale?: No
Lender Owned?: No
Directions & Remarks
Public Remarks: Incredible hobby farm just minutes from Hawley. Completely updated/renovated home with three bedrooms and two baths. Gorgeous modern finishes and a dream kitchen. Comfortable living space on the main floor plus a family room in the lower level. You'll need to see this one in person to appreciate all the attention to detail in this beautiful home. One stall attached garage. Brand new metal roof with ice and water shield in 2025. Additional exterior drain tile added. Three ton A/C, Water purification system, water softener all make rural living comfortable. Heated pole barn gives you plenty of shop space for projects and storage. Plus, if you have horses, goats, chickens, or other furry friends, the barn is in great shape and ready to make space for whatever animals you might want to keep there. New solar panels also help to mitigate your power bills, and septic inspection is already done and compliant. This home is move in ready, with attention to every detail.
Directions: From Hwy 10, turn on to MN 32 towards Twin Valley.
Accessible
None: 1
Acreage Information
All Program Acres: 0
Air Conditioning
Central Air: 1
Amenities Unit
Ceiling Fan(s): 1
Kitchen Center Island: 1
Porch: 1
Walk-In Closet: 1
Other: 1
Appliances
Cooktop: 1
Dishwasher: 1
Double Oven: 1
Dryer: 1
Microwave: 1
Refrigerator: 1
Washer: 1
Assessments
Assessment Balance: 0
Tax With Assessments: 4142
Basement
Concrete Block: 1
Bath Description
Walk-In Shower Stall: 1
Building Information
Finished SqFt Above Ground: 1396
Finished SqFt Below Ground: 512
Construction Status
Previously Owned: 1
Dining Room Description
Kitchen/Dining Room: 1
Disclosures
Well Disclosure: 1
Electric
200+ Amp Service: 1
Exterior
Brick/Stone: 1
Steel Siding: 1
Vinyl: 1
Family Room Characteristics
Lower Level: 1
Foundation
Concrete Block: 1
Fuel
Propane: 1
Heating
Forced Air: 1
Laundry
Lower Level: 1
Lease Details
Land Leased: Not Applicable
Lock Box Type
Lock Box Source: FMR
Supra: 1
Lot Description
Irregular Lot: 1
Suitable for Horses: 1
Tree Coverage - Medium: 1
Miscellaneous Information
Homestead: Yes
Outbuildings
Barn(s): 1
Pole Building: 1
Ownership
Fractional Ownership: No
Parking Characteristics
Finished Garage: 1
Heated Garage: 1
RV Access/Parking: 1
Storage: 1
Patio, Porch and Deck Features
Front Porch: 1
Power Production
Annual Power Production: 14
Annual Power Production Status: Actual
Power Production Type: Solar
Year Installed: 2022
Public Survey Info
Range#: 44
Section#: 33
Township#: 140
Road Frontage
Township: 1
Road Responsibility
Public Maintained Road: 1
Roof
Age 8 Years or Less: 1
Metal: 1
Sewer
Septic System Compliant - Yes: 1
Special Search
Main Floor Bedroom: 1
Stories
Three Level Split: 1
Water
Well: 1
Available Utilities
Electricity Connected: 1
Private Septic Connected: 1
Private Well Connected: 1
Solar Connected: 1
Improvements
Public Road: 1
Land Features
Pastures/Woods: 1
Wind Break: 1
Land Inclusions
Abstract: 1
Livestock Confinement
Chicken: 1
Property SubType
Farm: 1
Location Tax and Other Information
Postal City: Hawley
County: Clay
State: MN
Zip Code: 56549
Complex/Dev/Subdivision: Townsite/Winnipeg Junction
Property Features
Accessible: None
Air Conditioning: Central Air
Amenities Unit: Ceiling Fan(s); Kitchen Center Island; Porch; Walk-In Closet; Other
Appliances: Cooktop; Dishwasher; Double Oven; Dryer; Microwave; Refrigerator; Washer
Available Utilities: Electricity Connected; Private Septic Connected; Private Well Connected; Solar Connected
Basement: Concrete Block
Bath Description: Walk-In Shower Stall
Construction Status: Previously Owned
Dining Room Description: Kitchen/Dining Room
Disclosures: Well Disclosure
Electric: 200+ Amp Service
Exterior: Brick/Stone; Steel Siding; Vinyl
Family Room Characteristics: Lower Level
Foundation: Concrete Block
Fuel: Propane
Heating: Forced Air
Improvements: Public Road
Land Features: Pastures/Woods; Wind Break
Land Inclusions: Abstract
Laundry: Lower Level
Livestock Confinement: Chicken
Lock Box Type: Supra
Lot Description: Irregular Lot; Suitable for Horses; Tree Coverage - Medium
Outbuildings: Barn(s); Pole Building
Parking Characteristics: Finished Garage; Heated Garage; RV Access/Parking; Storage
Property SubType: Farm
Road Frontage: Township
Road Responsibility: Public Maintained Road
Roof: Age 8 Years or Less; Metal
Sewer: Septic System Compliant - Yes
Special Search: Main Floor Bedroom
Stories: Three Level Split
Water: Well
Room Information
| Room Name | Level |
| Bathroom | Main |
| Dining Room | Main |
| Family Room | Lower |
| (1st) Bedroom | Main |
| Foyer | Main |
| Kitchen | Main |
| Laundry | Lower |
| Living Room | Main |
| (2nd) Bedroom | Upper |
| (3rd) Bedroom | Upper |
 Sellers Disclosures 26404 Hawley.pdf
Listing Office: Archer Real Estate Services
Last Updated: September - 02 - 2026
The data relating to real estate for sale on this web site comes in part from the Broker Reciprocity SM Program of the Regional Multiple Listing Service of Minnesota, Inc. The information provided is deemed reliable but not guaranteed. Properties subject to prior sale, change or withdrawal. ©2026 Regional Multiple Listing Service of Minnesota, Inc All rights reserved.