$3,475,000
MLS# 6678680
Status: Closed
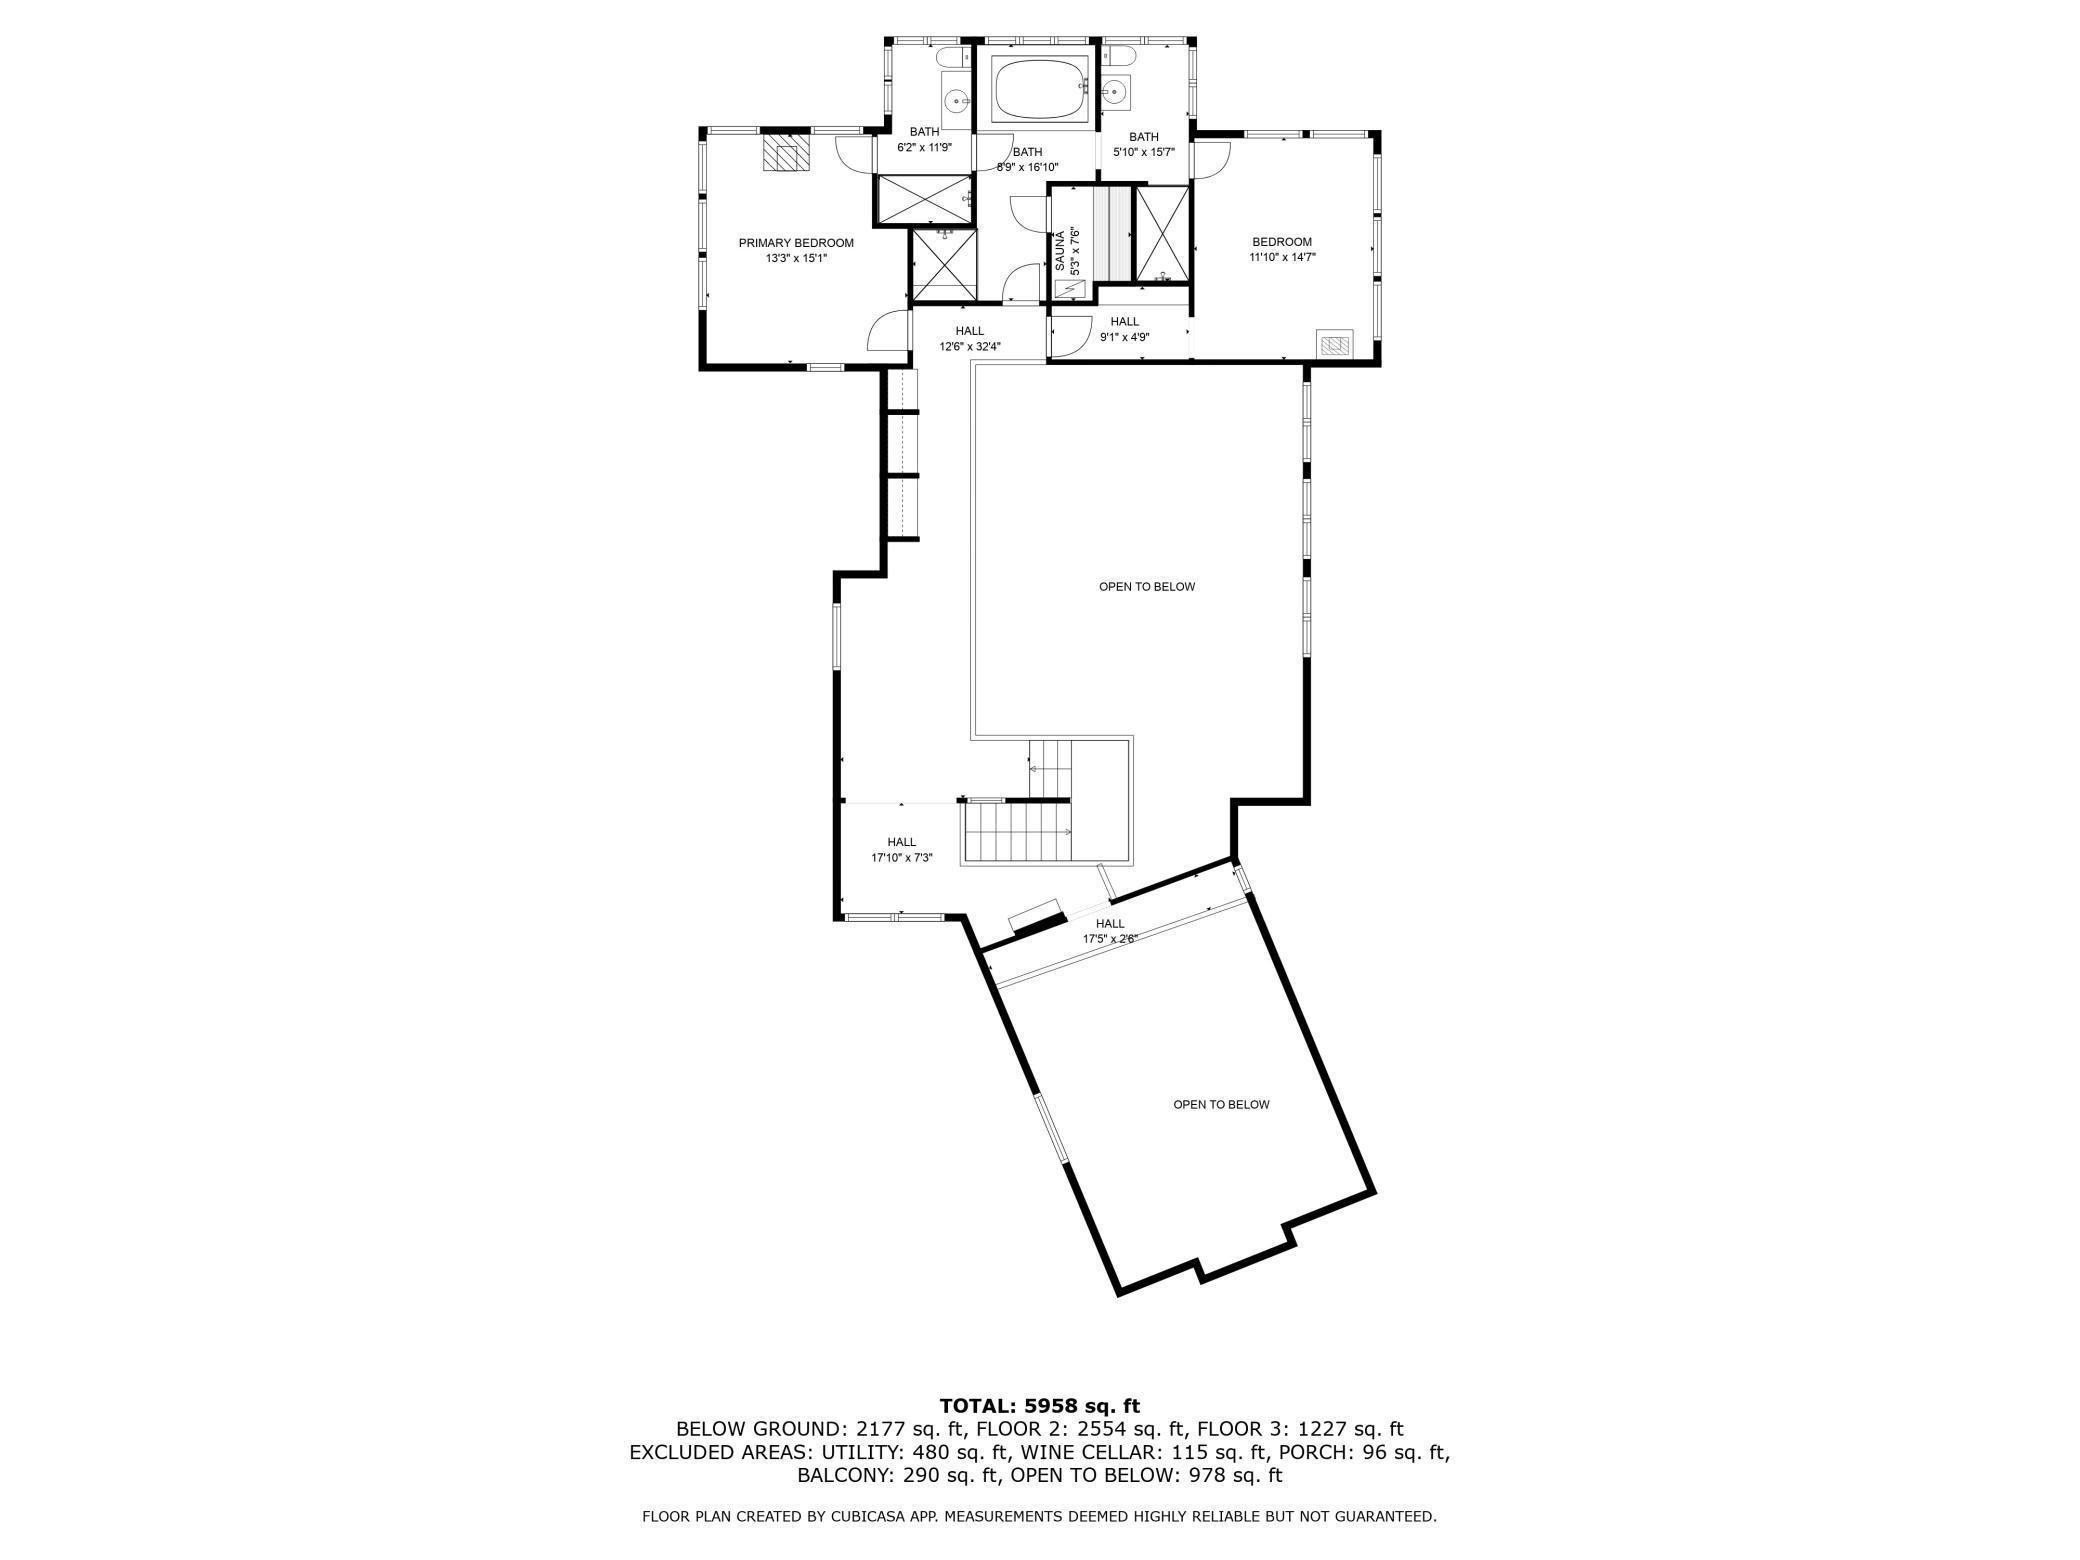
9 beds | 9 baths | 6553 sqft
1 / 121


Property Description
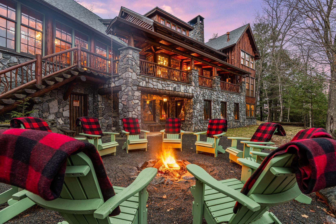
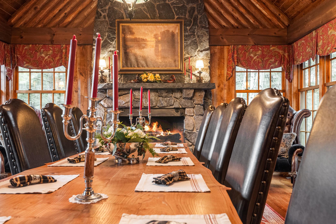
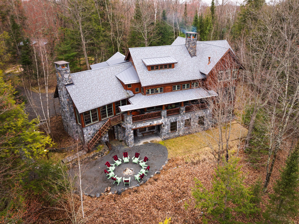
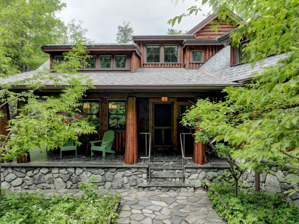
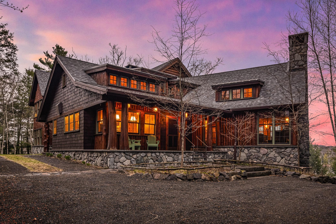
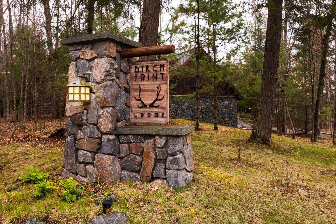
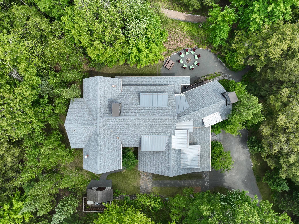
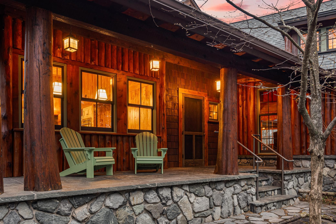
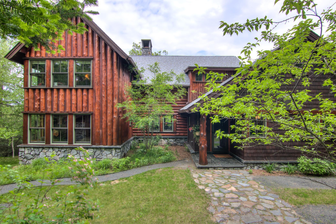
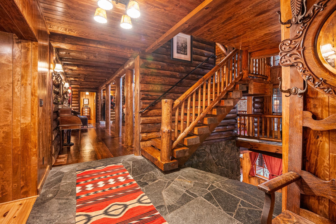
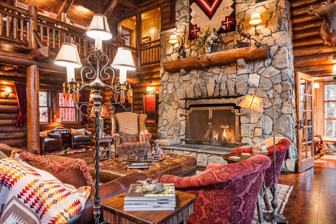
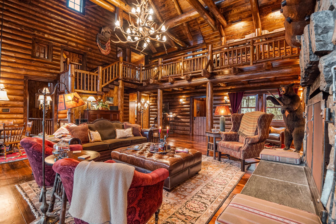
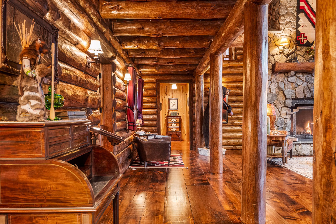
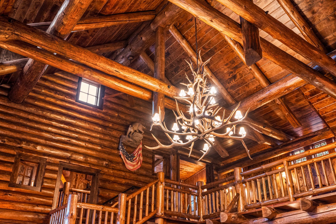
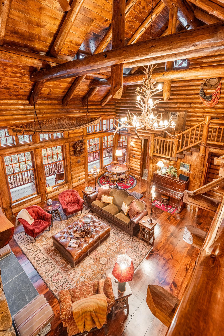
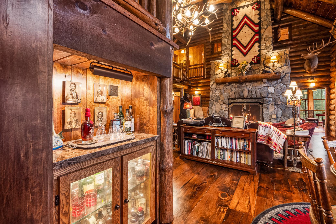
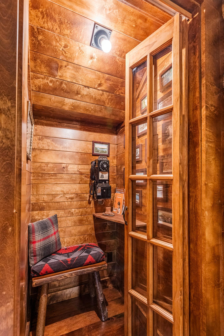
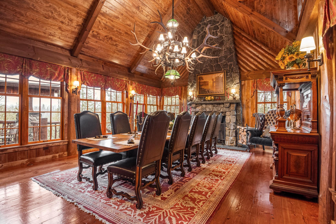
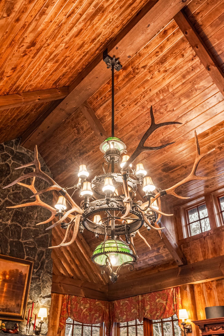
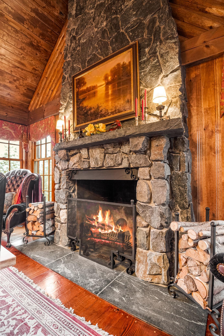
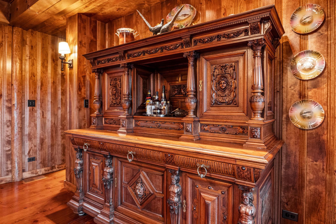
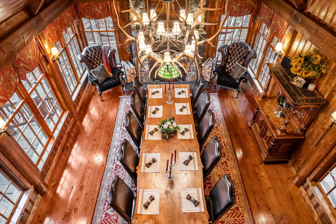
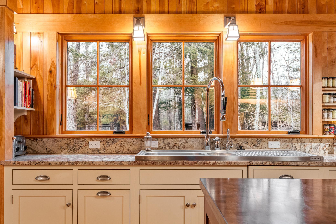
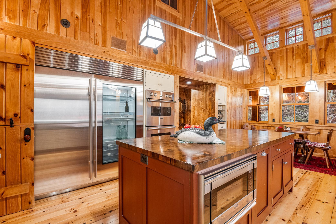
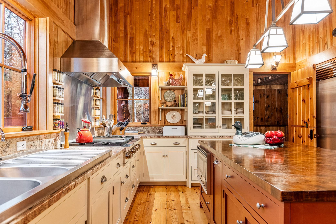
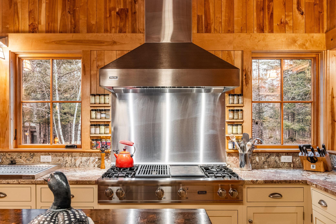
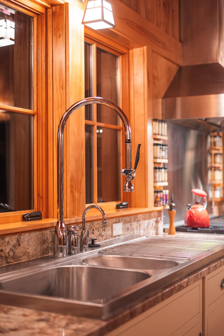
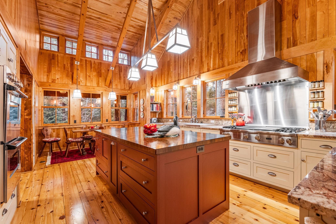
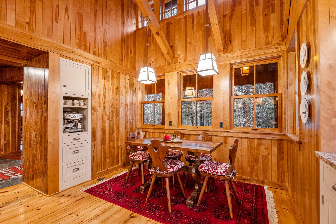
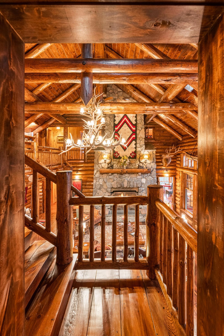
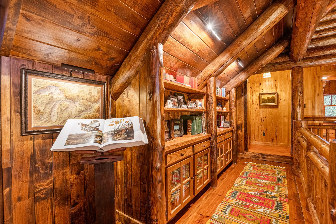
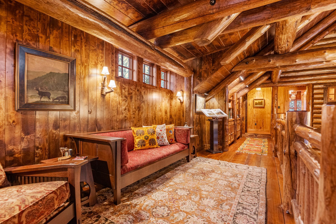
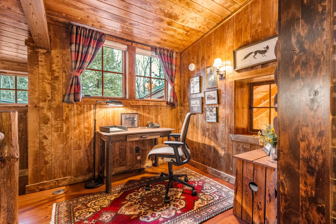
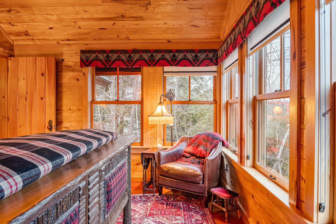
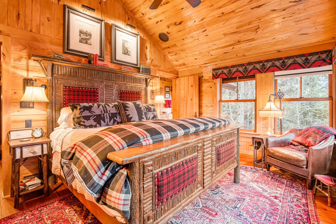
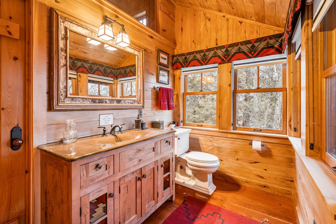
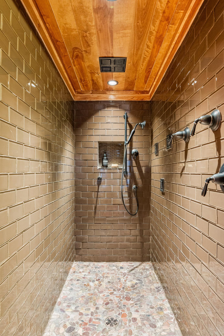
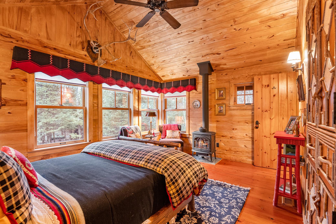
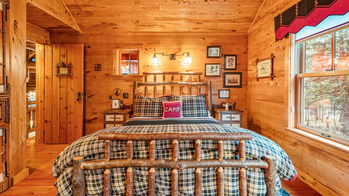
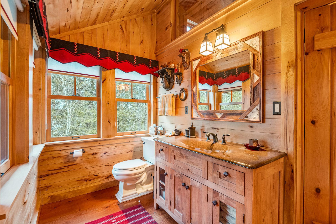
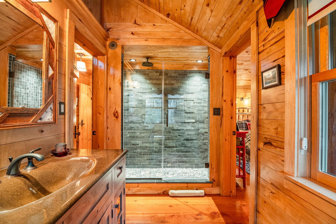
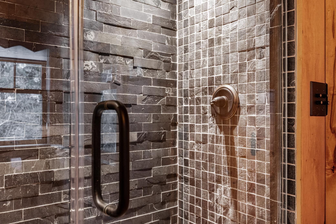
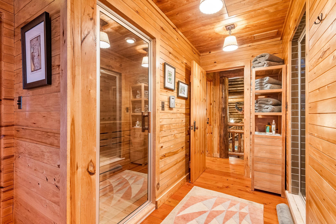
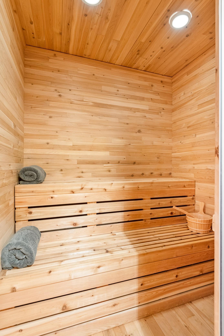
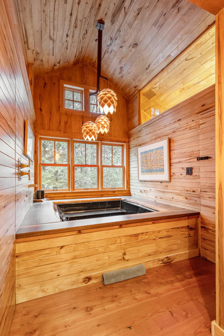
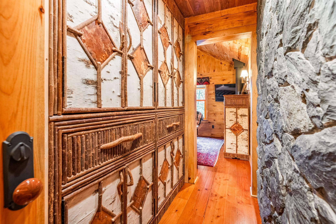
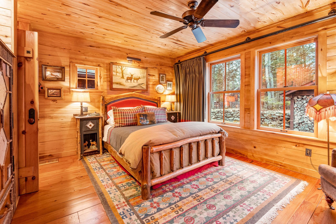
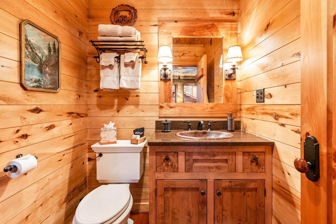
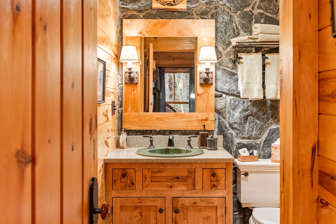
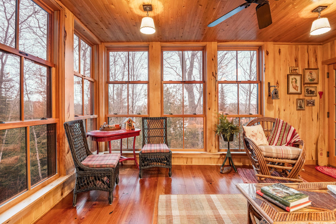
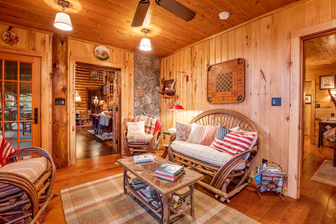
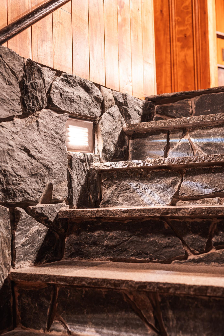
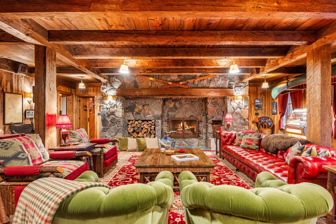
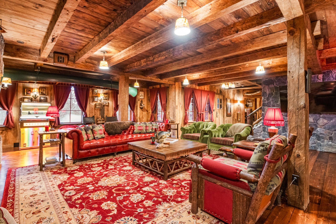
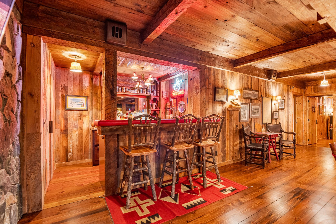
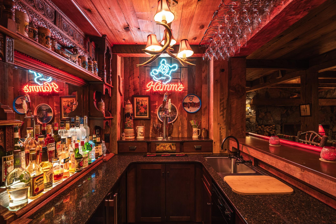
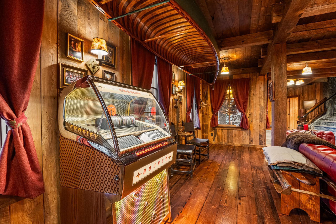
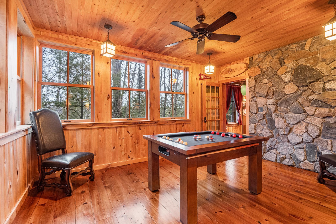
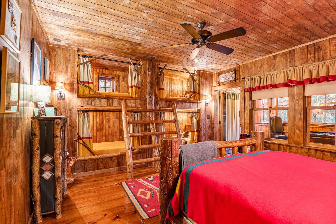
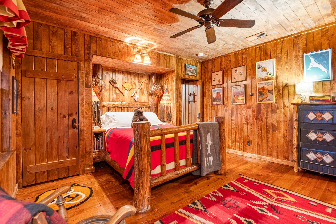
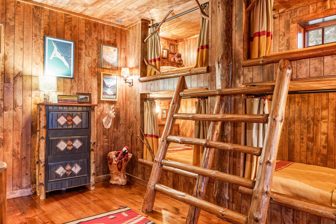
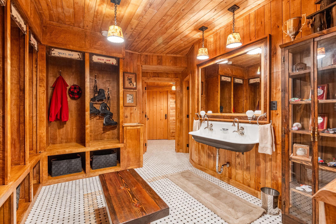
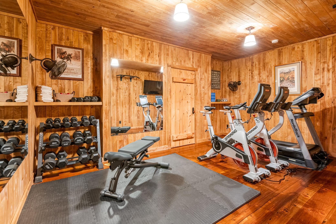
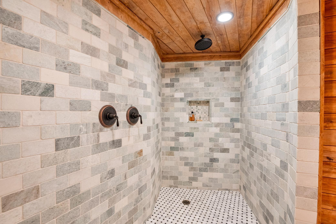
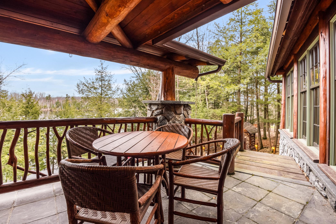
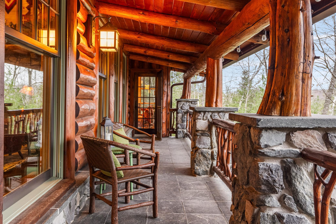
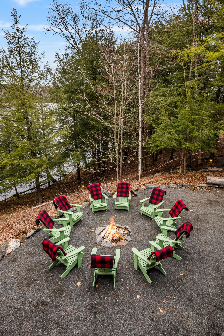
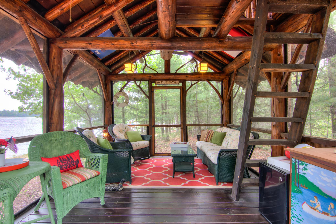
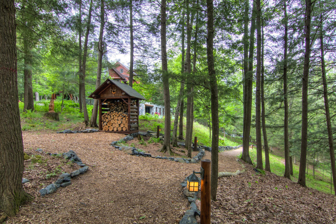
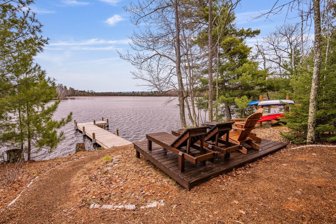
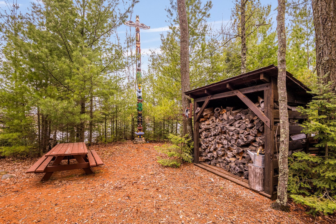
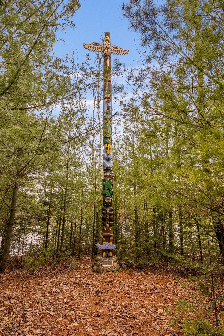
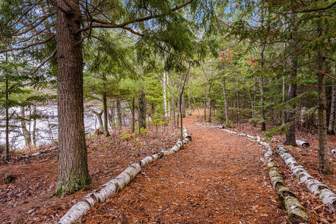
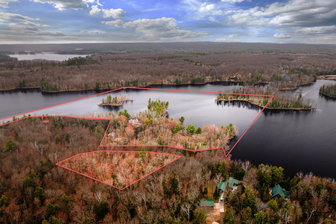
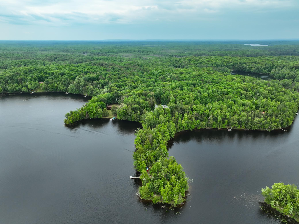
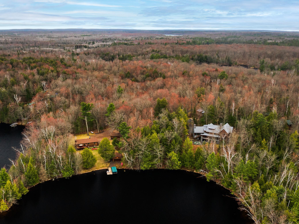
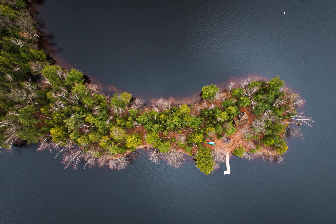
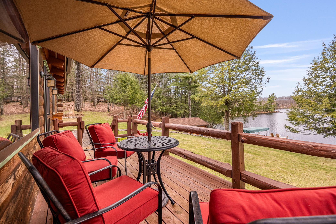
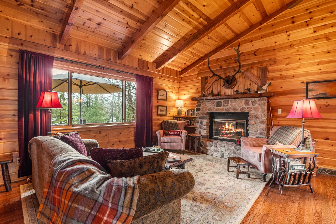
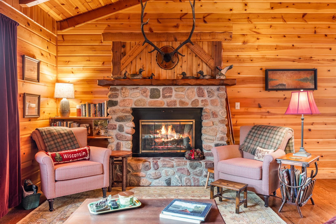
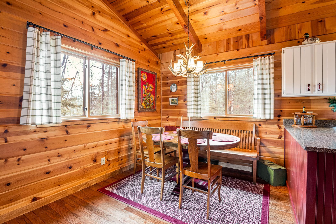
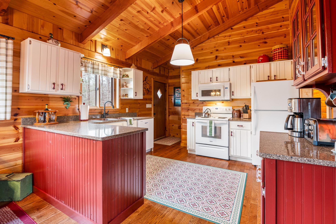
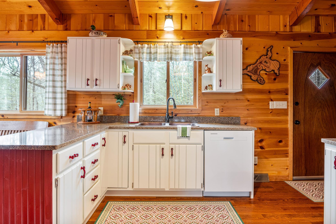
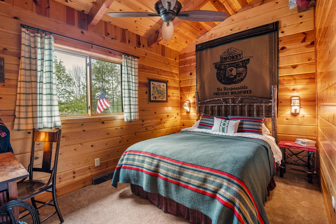
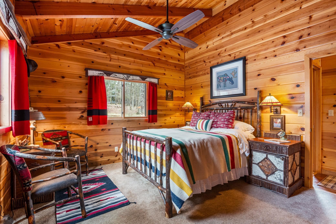
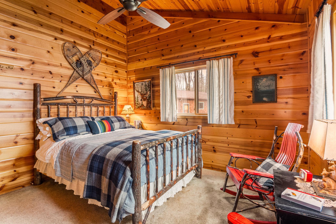
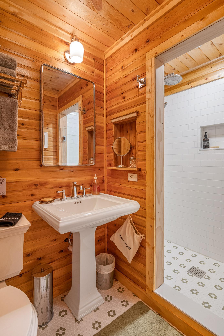
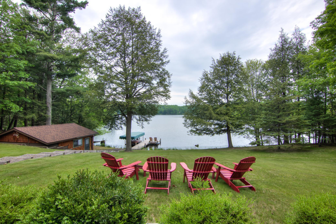
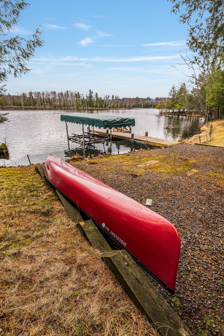
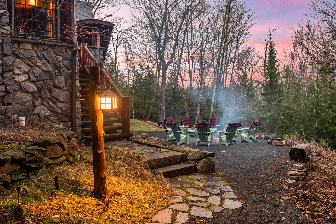
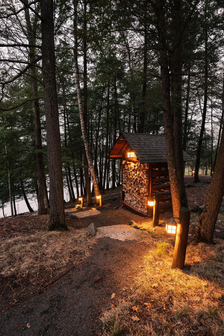
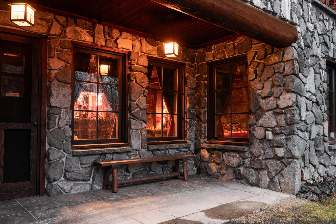
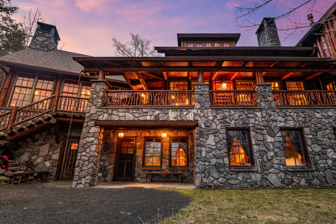
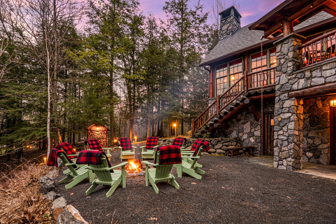
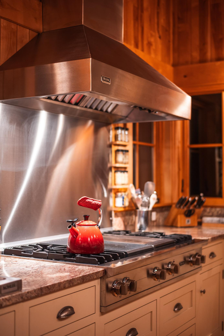
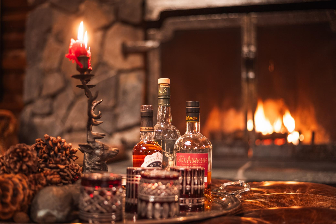
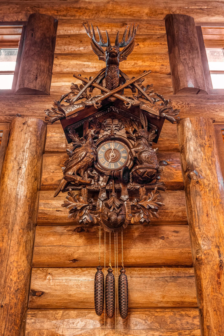
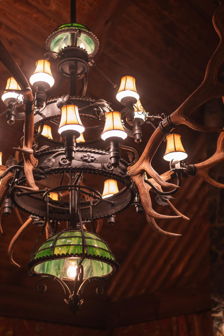
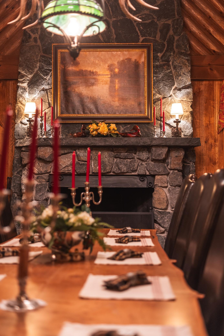
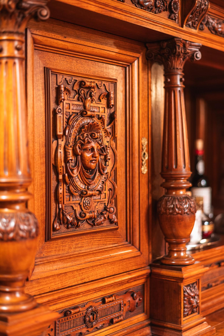
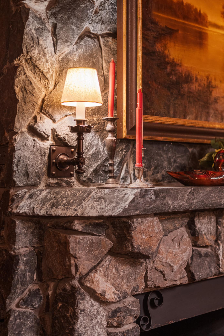
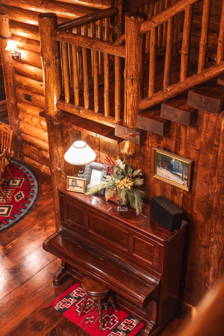
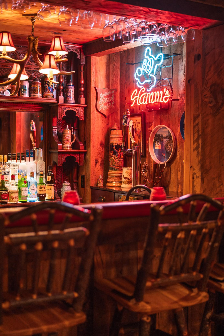
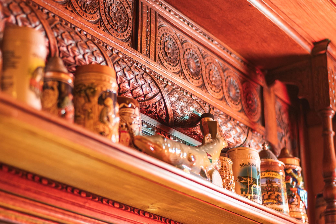
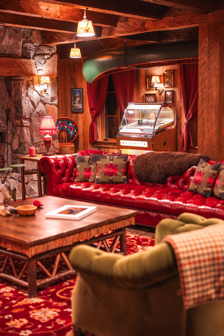
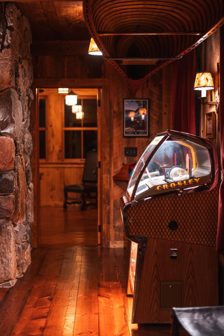
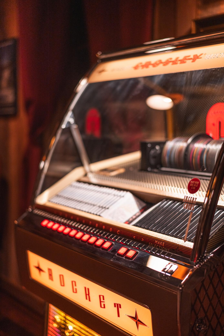
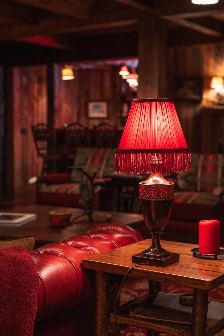
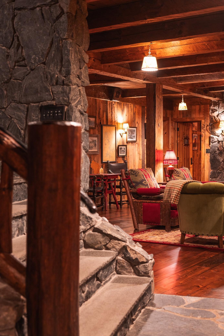
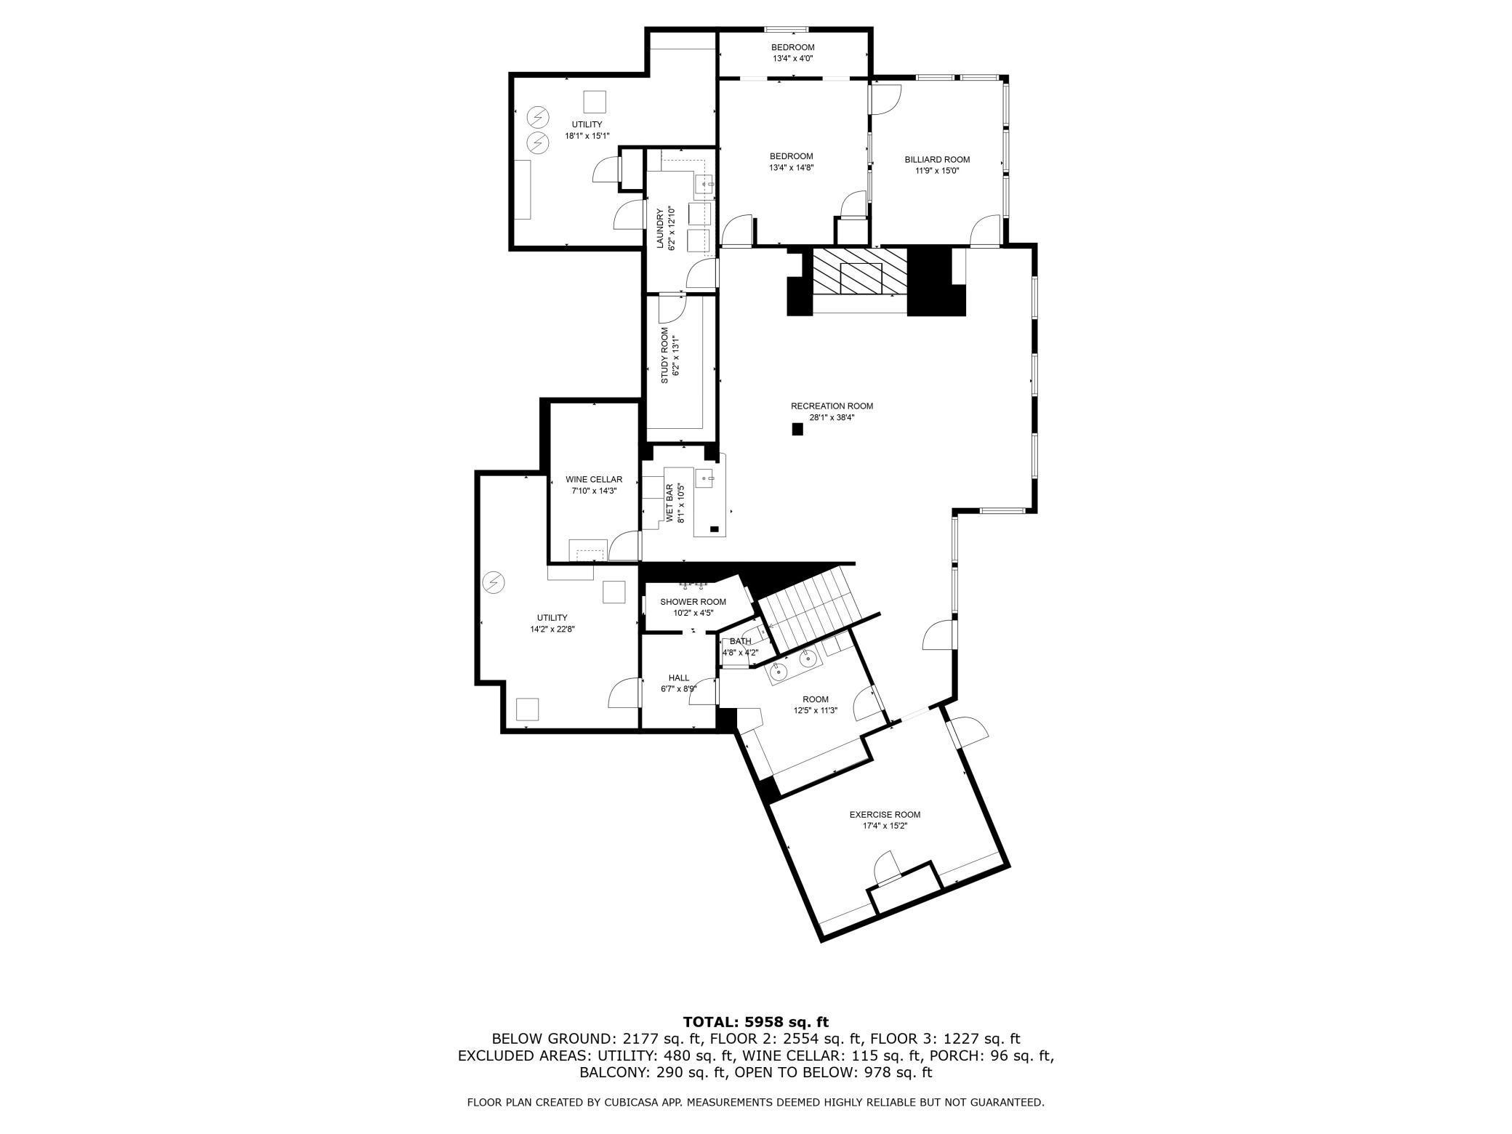
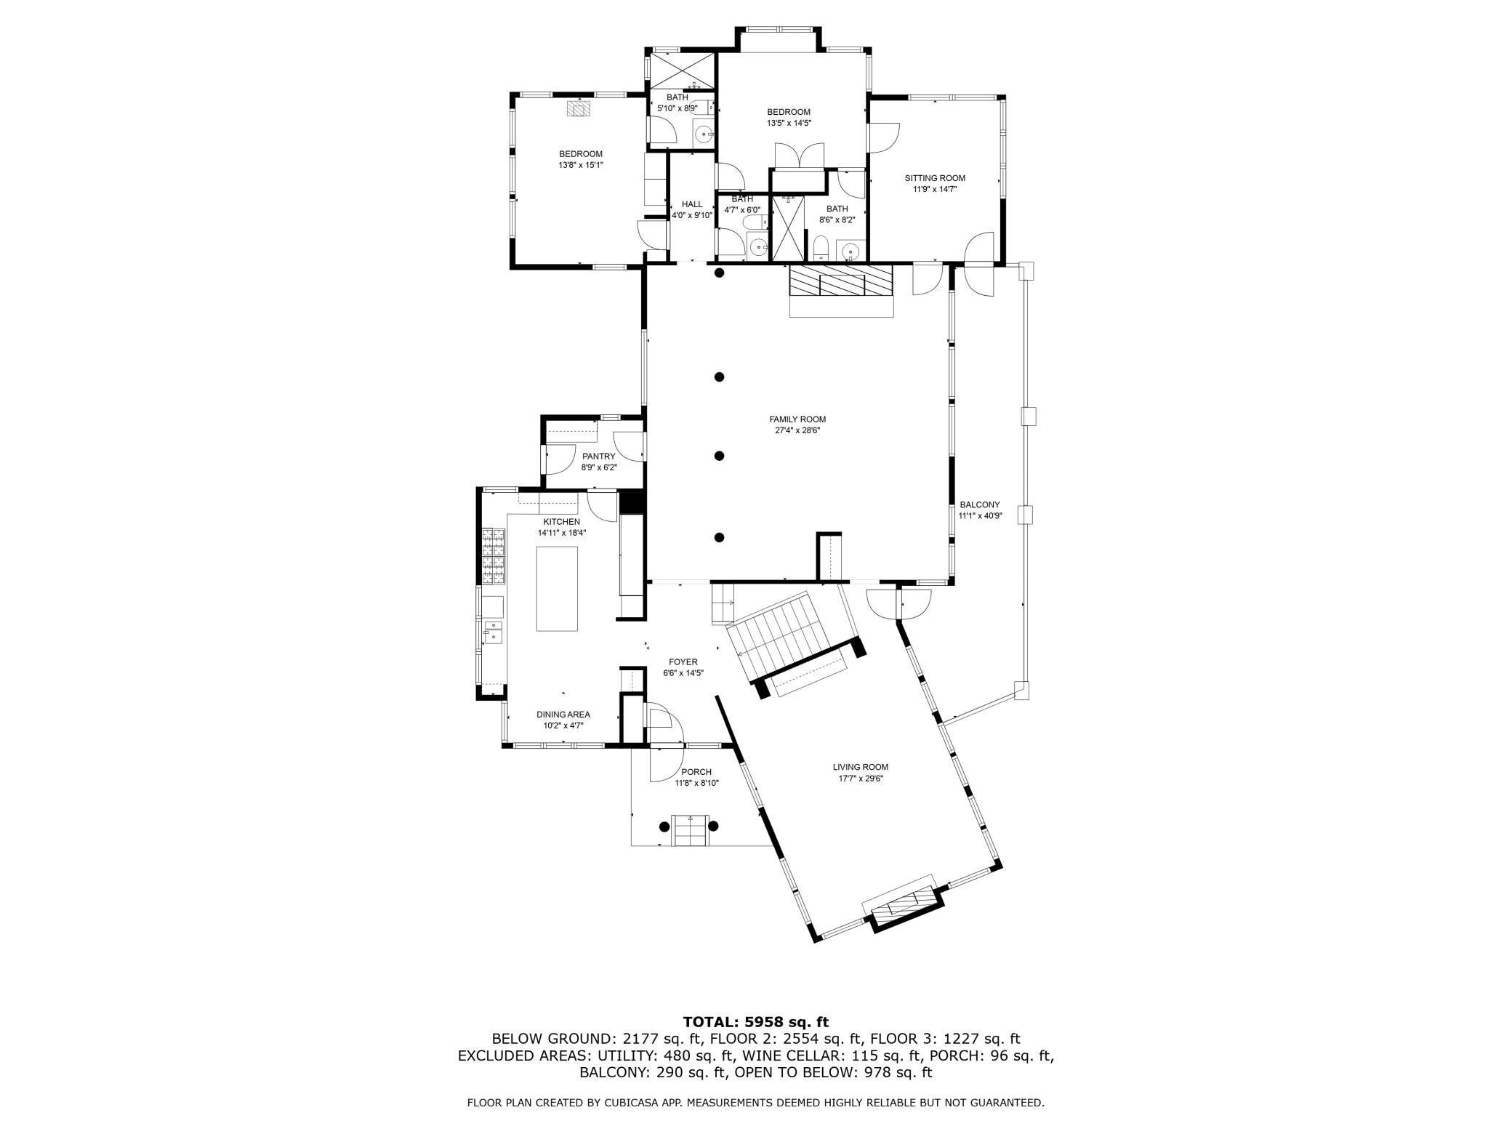
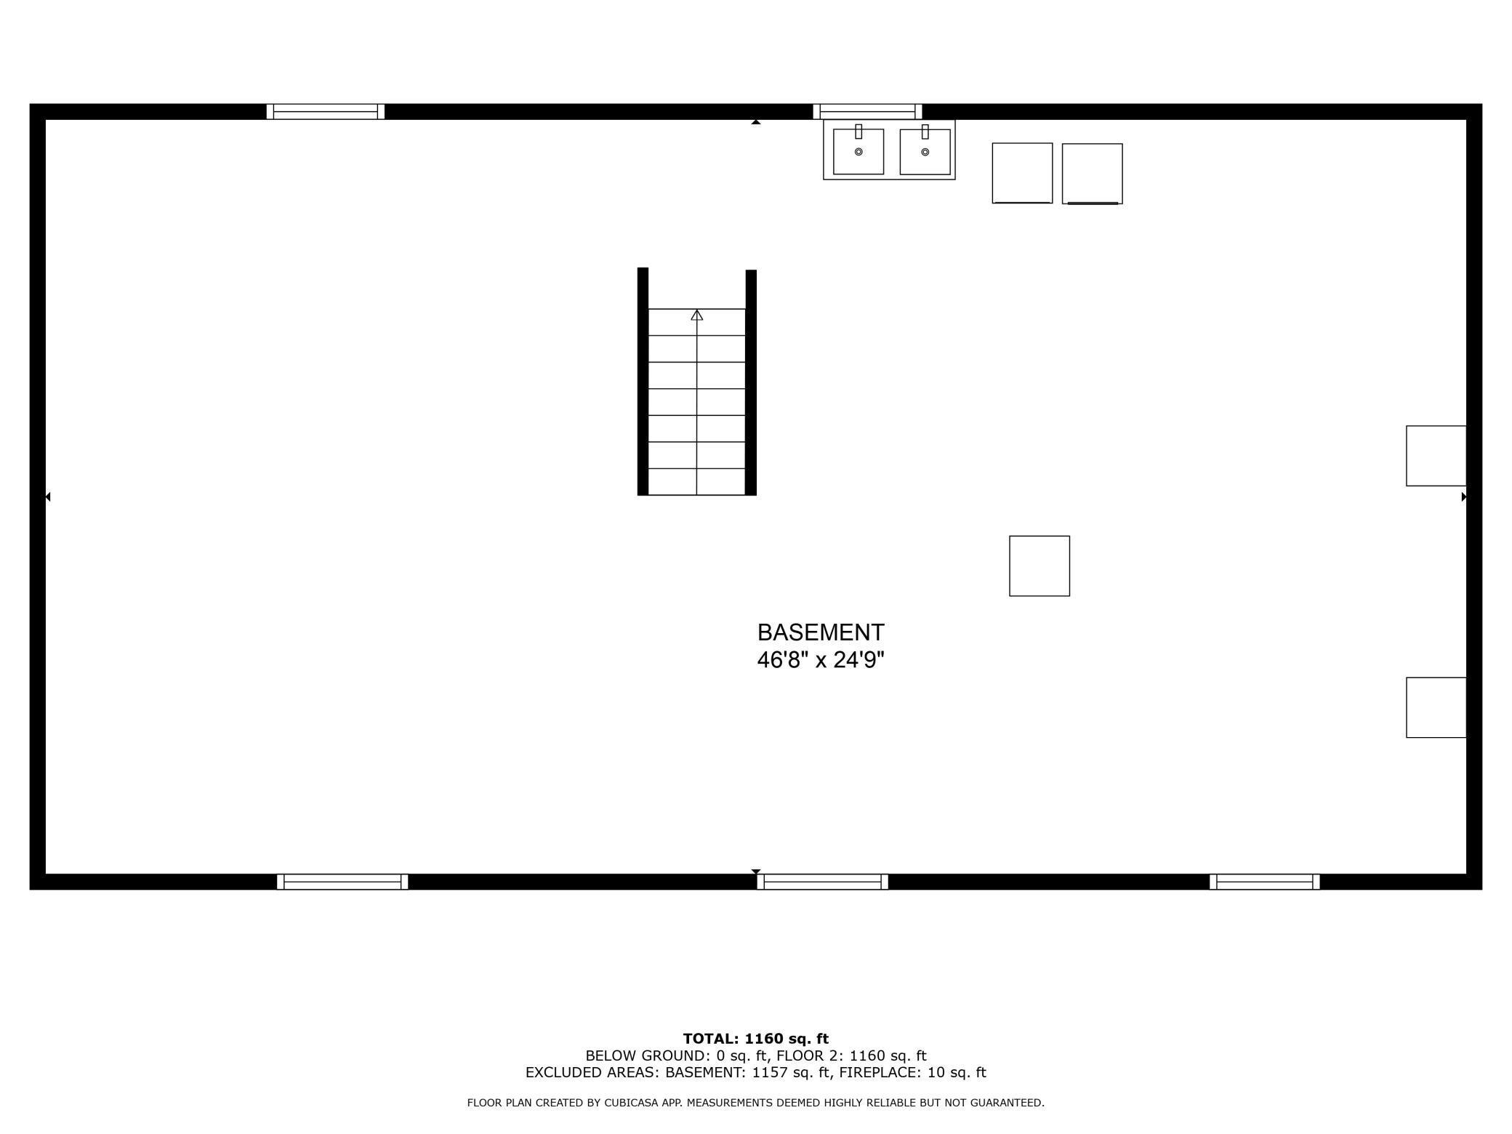
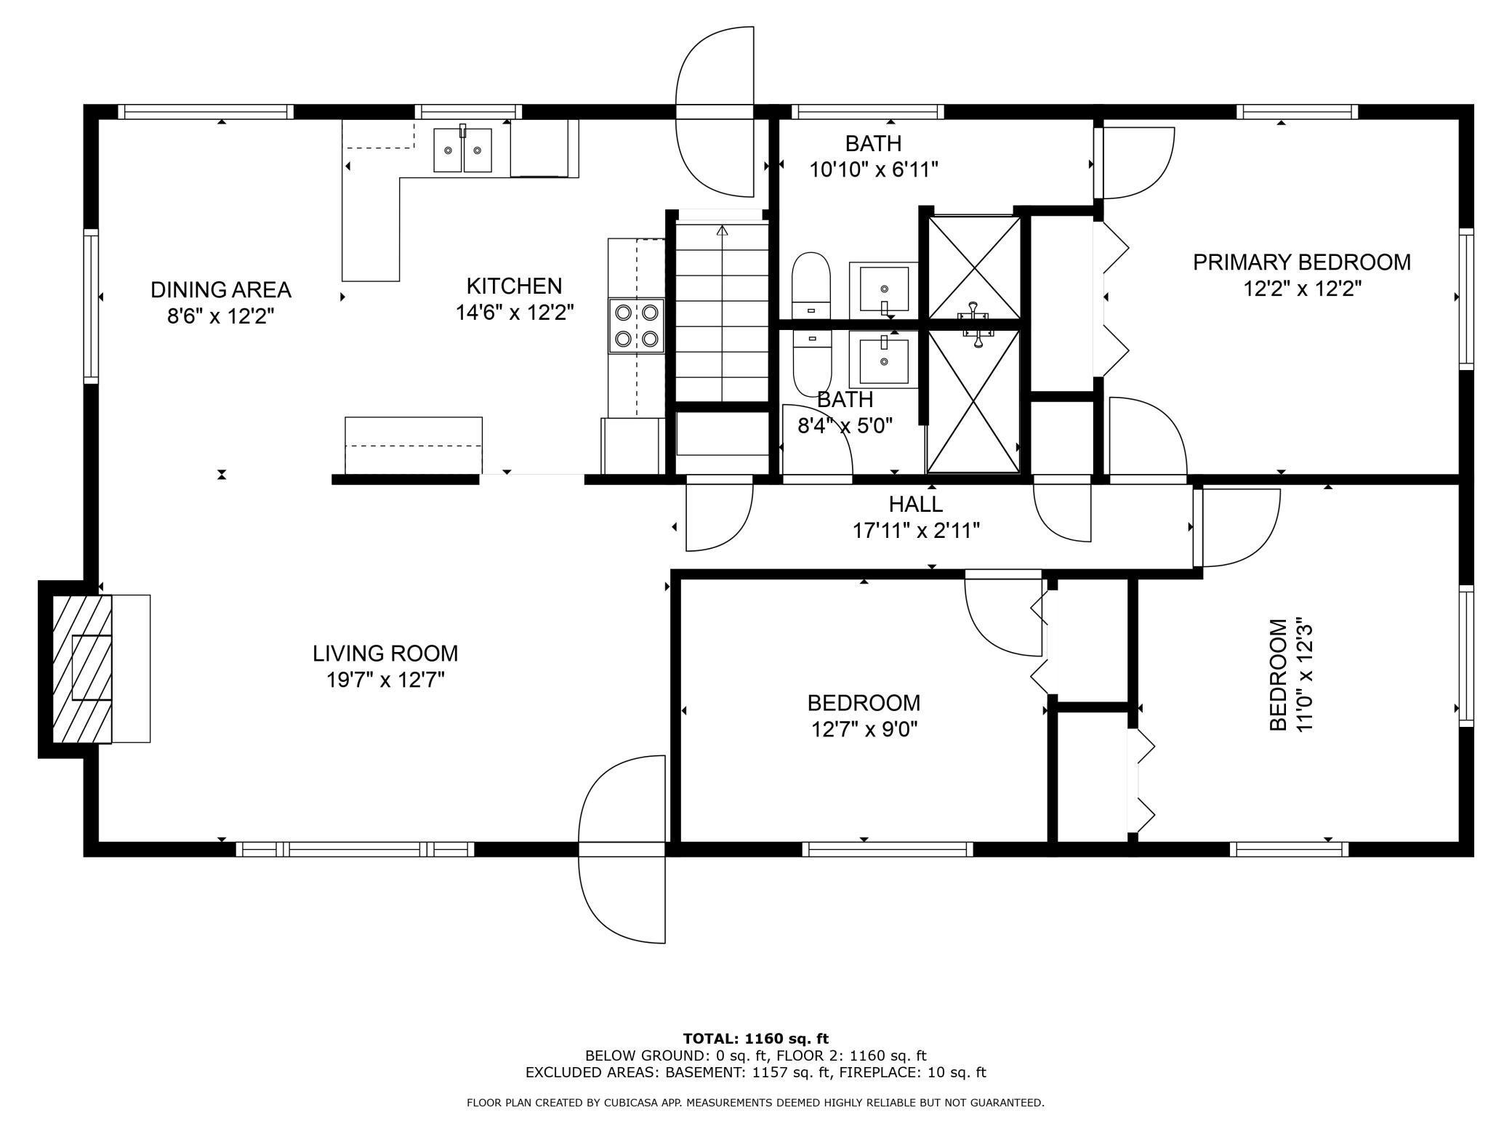
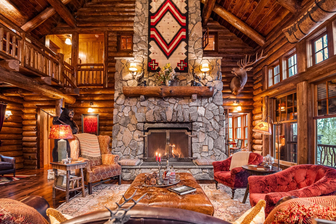
A masterpiece of timeless craftsmanship and serene natural beauty, Birch Point Lodge is an exceptional legacy estate nestled on over 39 acres of pristine Northwoods wilderness. With 2,000+ feet of shoreline, two islands, and both sunrise and sunset views over crystal clear water, this secluded haven offers unparalleled privacy and connection to nature. The lodge’s Great Hall evokes the spirit of grand Adirondack and National Park lodges—anchored by a soaring native Wisconsin granite fireplace, reclaimed wide-plank floors, and majestic log trusses beneath 25-foot ceilings. Thoughtful touches abound, from a built-in whiskey bar and nostalgic phone booth to custom cedar railings and antler chandeliers. The grand Dining Hall is wrapped in Marvin windows offering lake and forest views, centered around a bold timber frame and a handcrafted chandelier by blacksmith Dan Nauman. Custom birch paneling, reclaimed red pine floors, and a granite Rumsford fireplace bring warmth and elegance to every gathering. A chef’s kitchen pairs beauty with function: Sub-Zero and Viking appliances, a walnut-topped island, marble counters, and hand-forged lighting, all surrounded by windows and birch-paneled walls that blend the indoors with the forest beyond. Across its expansive layout, the home offers multiple porches, a cascading stone staircase, cantilevered timber stairway, and custom oak bookcases hewn from a tree once rooted on the land. Private bedroom suites feature reclaimed wood floors, birch built-ins, forest views, and stone-accented en-suite baths. A luxurious home spa includes a sauna, steam shower, and soaking tub overlooking the woods. The Lake Level offers a rustic family room with fireplace and inglenook, a game room, whimsical bunk room, copper-topped bar, wine cellar, home gym, and a lakeside changing room with marble showers and handcrafted lockers. From foundation to finish, Birch Point Lodge is a work of art—designed for gathering, grounded in nature, and built to last for generations. Experience the artistry. Embrace the serenity. Welcome home to Birch Point Lodge.
Details
Contract Information
Status: Closed
Off Market Date: 2025-10-22
Contingency: None
Current Price: $3,475,000
Closed Date: 2025-10-22
Original List Price: 4250000
Sales Close Price: 3475000
ListPrice: 4250000
List Date: 2025-05-16
Owner is an Agent?: No
Auction?: No
General Property Information
Association Fee Frequency: N/A
Common Wall: No
Lot Measurement: Acres
Manufactured Home?: No
Multiple PIDs?: Yes
New Development: No
Number of Fireplaces: 3
Road Btwn WF & Home?: No
Waterfront Frontage: 1850
Waterfront YN: Yes
Year Built: 2012
Yearly/Seasonal: Yearly
Zoning: Residential-Single Family
Bedrooms: 9
Baths Total: 9
Bath Full: 1
Bath Three Quarters: 7
Bath Half: 1
Main Floor Total SqFt: 2554
Above Grd Total SqFt: 3781
Below Grd Total SqFt: 2772
Total SqFt: 6553
Total Finished Sqft: 5958.00
FireplaceYN: Yes
Lake/Waterfront Name: Tiger Cat Flowage (600007422)
Style: (SF) Single Family
Foundation Size: 2554
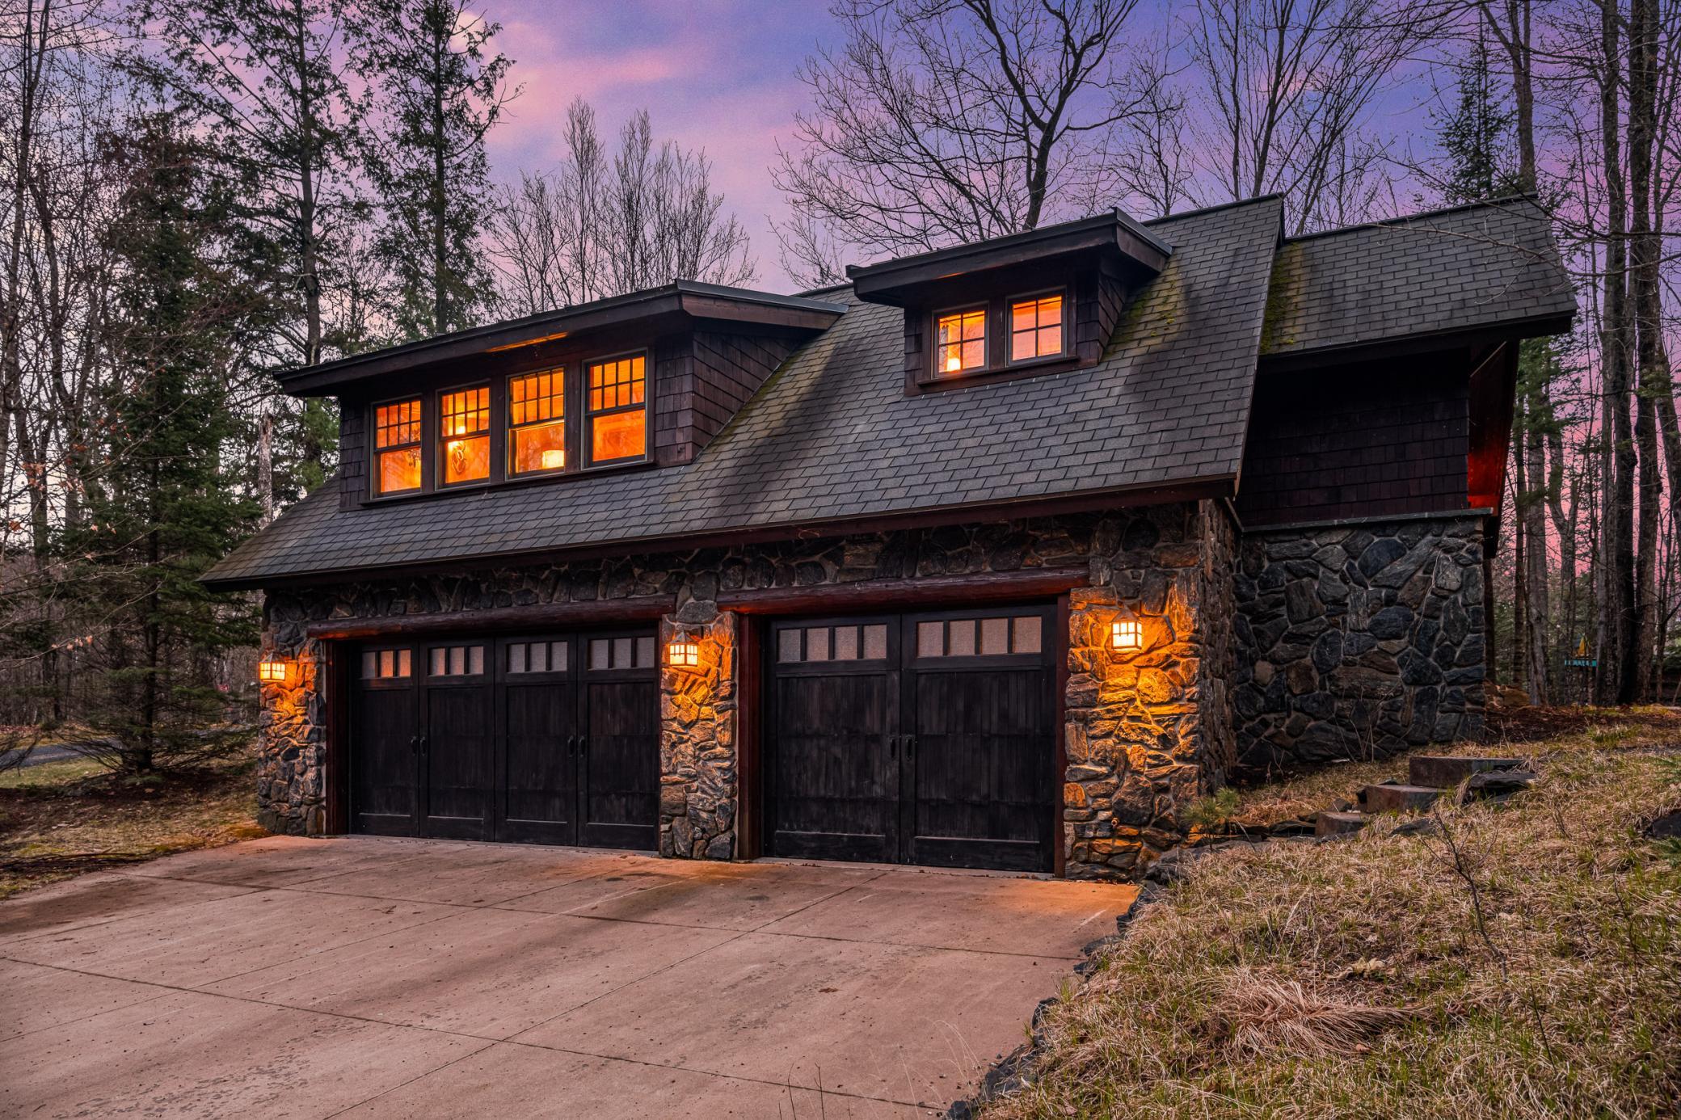
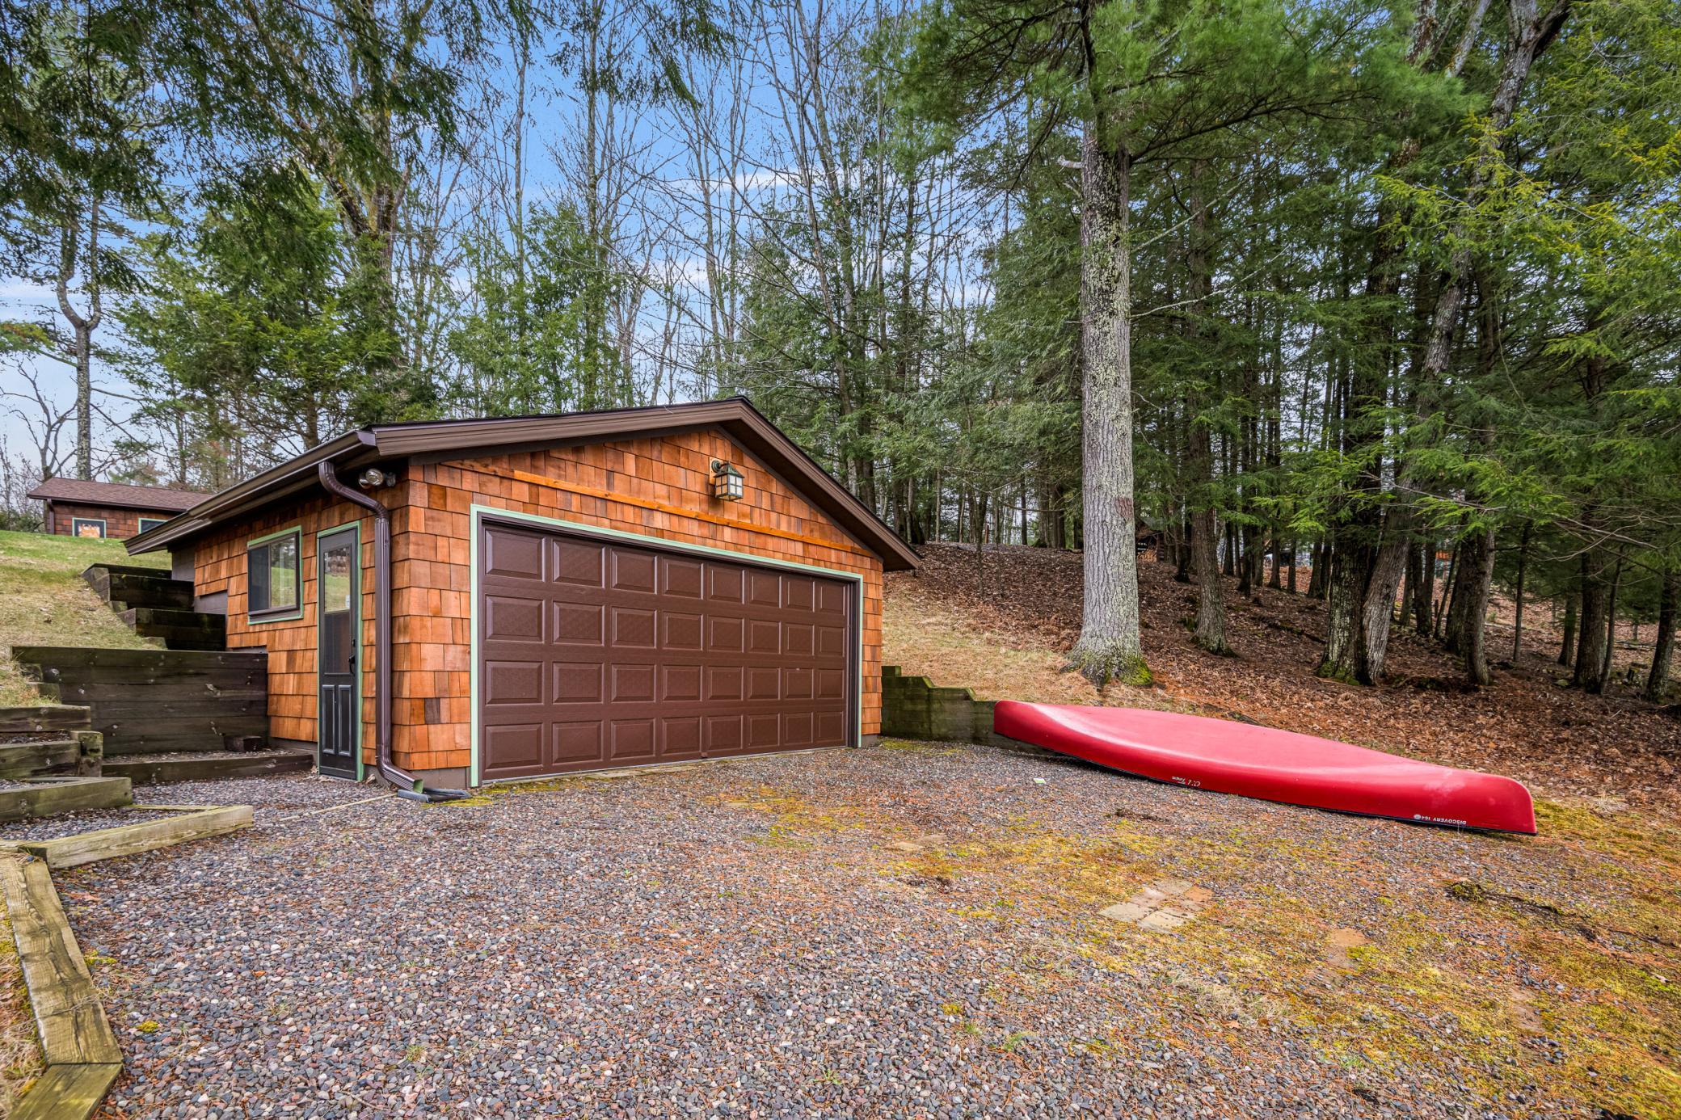
Garage Stalls: 3
Lot Dimensions: irregular
Acres: 39
Assessment Pending: No
Additional Parcels Information
Property ID #2: 024175001100
Property ID #3: 024175001300,024741161401
Assessments
Tax With Assessments: 15009.06
Building Information
Finished SqFt Above Ground: 3781
Finished SqFt Below Ground: 2177
Elevation Highpoint to Waterfront Feet
Elevation Highpoint Waterfront Feet: 40+
Insurance Fee
Insurance Fee Frequency: N/A
Lake Details
Lake Acres: 819
Lake Depth: 30
Lease Details
Land Leased: Not Applicable
Lock Box Type
Lock Box Source: SPAAR
Miscellaneous Information
Homestead: Yes
Ownership
Fractional Ownership: No
Parking Characteristics
Garage Square Feet: 816
Public Survey Info
Range#: 07
Section#: 16
Township#: 41
Location Tax and Other Information
Postal City: Hayward
County: Sawyer
State: WI
Zip Code: 54843
Complex/Dev/Subdivision: Tiger Cat
Property Features
Accessible: None
Air Conditioning: Central Air
Amenities Unit: Balcony; Ceiling Fan(s); Deck; Dock; Exercise Room; Hardwood Floors; Kitchen Center Island; Kitchen Window; Natural Woodwork; Paneled Doors; Panoramic View; Patio; Porch; Sauna; Security Lights; Security System; Tile Floors; Vaulted Ceiling(s); Washer/Dryer Hookup; Wet Bar
Appliances: Chandelier; Cooktop; Dishwasher; Double Oven; Dryer; Freezer; Fuel Tank - Owned; Microwave; Refrigerator; Washer; Wine Cooler
Assumable Loan: Not Assumable
Basement: 8 ft+ Pour; Tile Shower
Bath Description: Sauna; Steam Shower; Main Floor 1/2 Bath; Main Floor 3/4 Bath; 3/4 Basement; Bathroom Ensuite; Jetted Tub; Walk-In Shower Stall
Construction Materials: Concrete; Frame; Log; Structured Insulated Panel; Timber/Post & Beam
Construction Status: Previously Owned
Dining Room Description: Eat In Kitchen; Living/Dining Room; Separate/Formal Dining Room
Electric: 200+ Amp Service; Circuit Breakers
Elevation Highpoint to Waterfront Slope: Gradual
Existing Financing: Free and Clear
Exterior: Brick/Stone; Cedar; Log Siding
Family Room Characteristics: Lower Level
Fencing: None
Financing Terms: Conventional
Fireplace Characteristics: Family Room; Living Room; Stone; Wood Burning; Other
Fuel: Electric; Propane
Heating: Dual Fuel/Off Peak; Forced Air; In-Floor Heating
Lake Details: Sand
Laundry: Electric Dryer Hookup; Gas Dryer Hookup; In Basement; In Garage; Laundry Room; Lower Level; Sink; Washer Hookup
Lock Box Type: None
Lot Description: Accessible Shoreline; Tree Coverage - Heavy
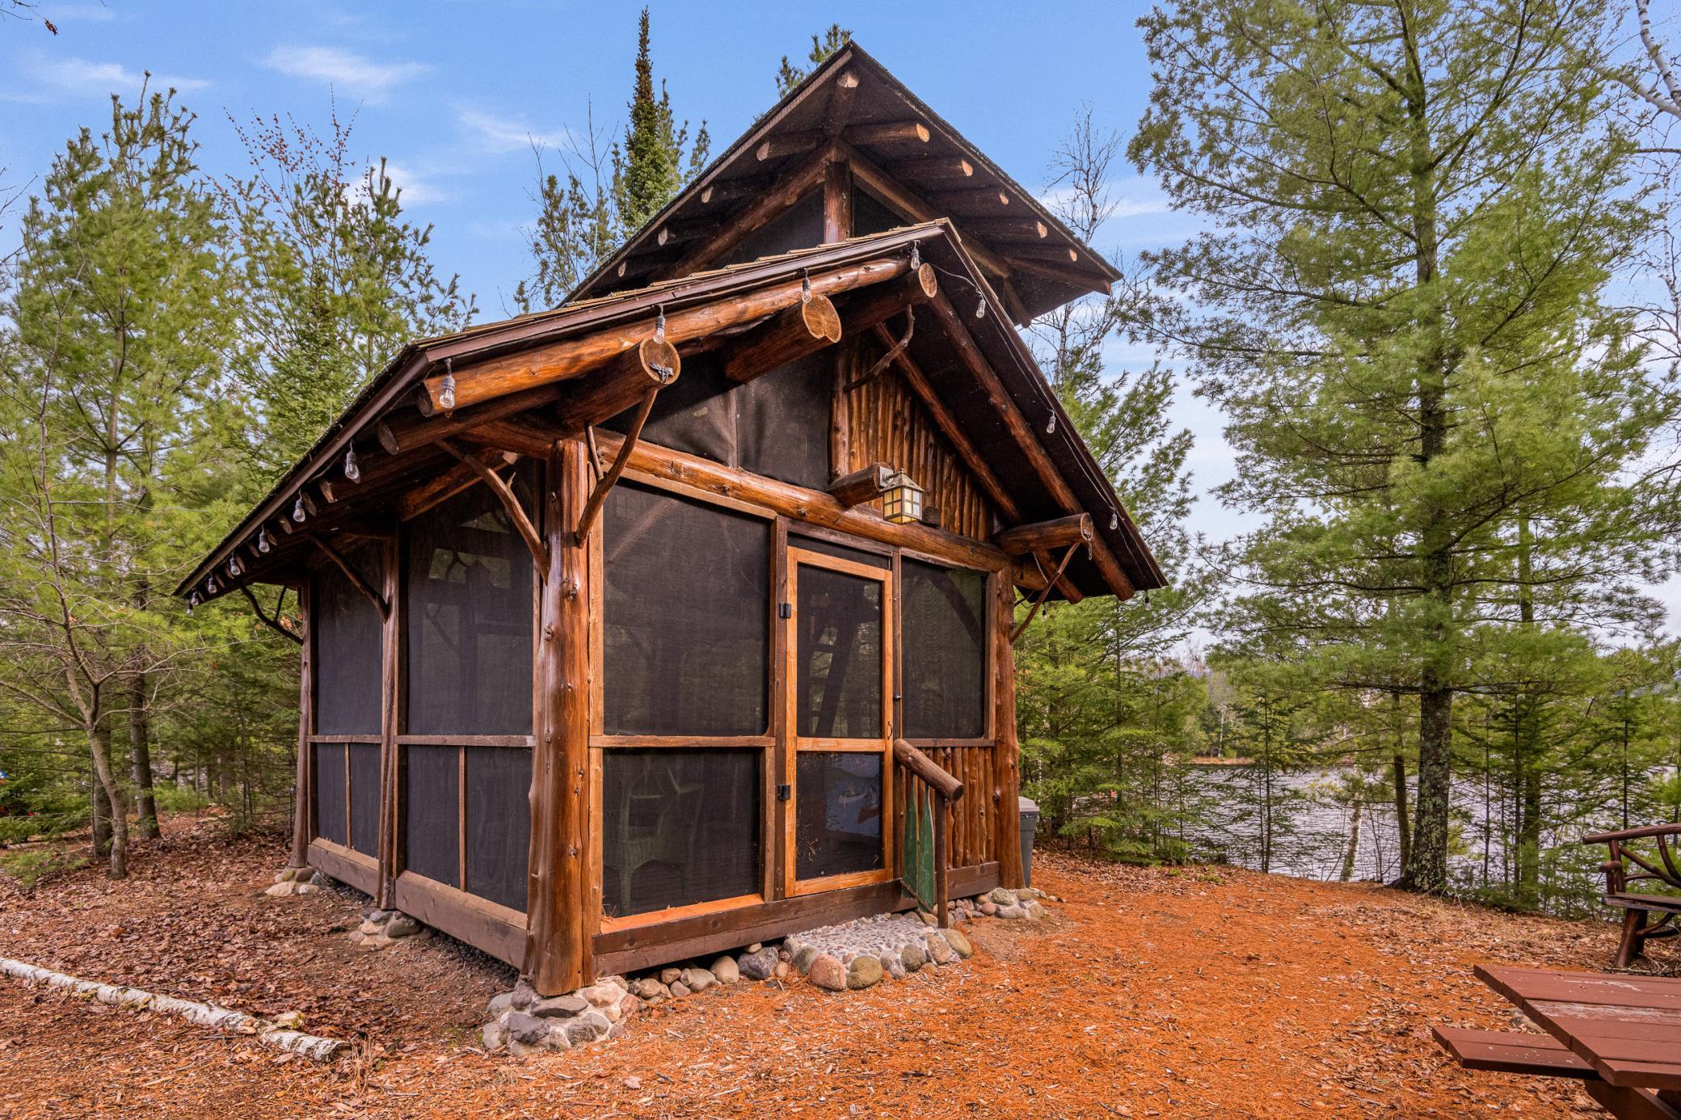
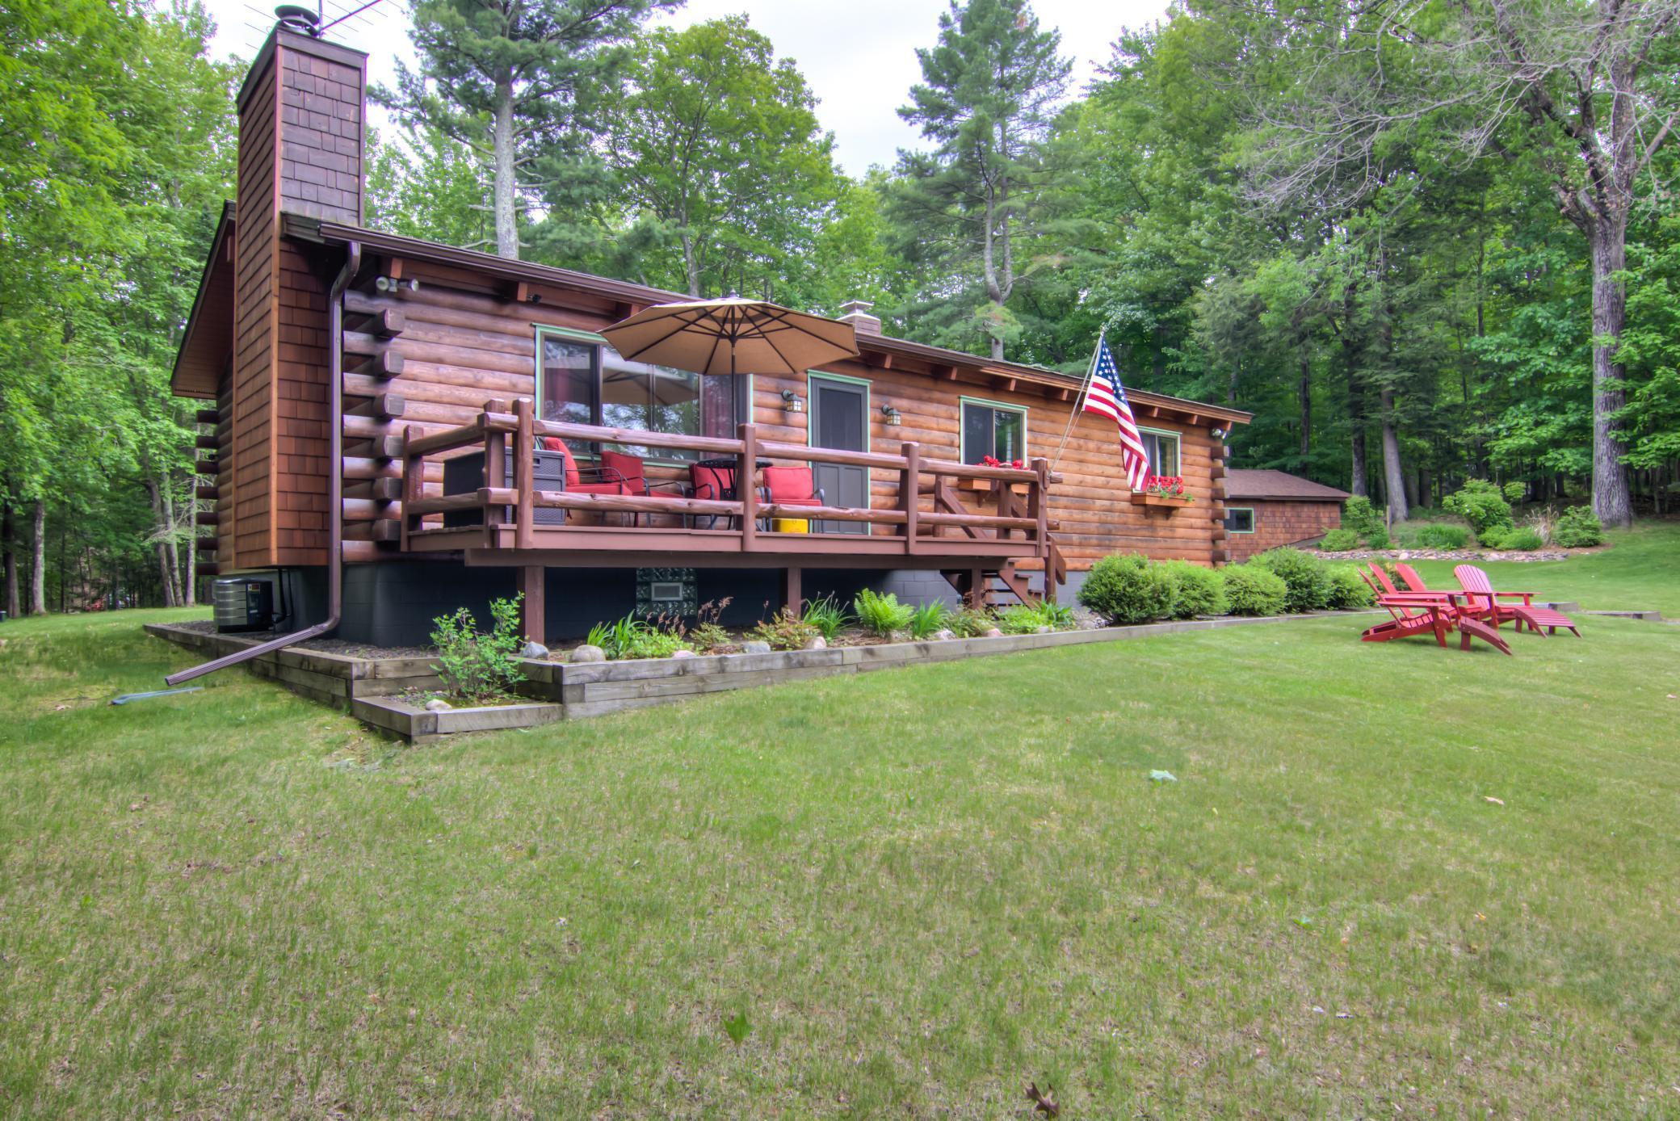
Outbuildings: Additional Garage; Boat House; Guest House; Screenhouse
Parking Characteristics: Garage Door Opener; Heated Garage
Property Subtype: Log Home
Road Frontage: Private Road; Unpaved Streets
Roof: Age 8 Years or Less; Asphalt Shingles
Sellers Terms: Cash; Conventional
Sewer: Septic System Compliant - Yes
Stories: Two
Water: Drilled; Private; Well
Waterfront Type: Lake Front; Lake View
Waterfront View: Bay; Lake; East
Room Information
| Room Name | Dimensions | Level |
| Fifth (5th) Bedroom | 13x15 | Upper |
| Third (3rd) Bedroom | 17x15 | Lower |
| Fourth (4th) Bedroom | 12x15 | Upper |
| Exercise Room | 17x15 | Lower |
| Game Room | 12x15 | Lower |
| Foyer | 6x14 | Main |
| Recreation Room | 28x38 | Lower |
| First (1st) Bedroom | 12x15 | Main |
| Second (2nd) Bedroom | 13x14 | Main |
| Kitchen | 15x18 | Main |
| Dining Room | 18x30 | Main |
| Great Room | 29x27 | Main |
| Pantry (Walk-In) | 9x6 | Main |

Listing Office: Edina Realty, Inc.
Last Updated: October - 23 - 2026
The data relating to real estate for sale on this web site comes in part from the Broker Reciprocity SM Program of the Regional Multiple Listing Service of Minnesota, Inc. The information provided is deemed reliable but not guaranteed. Properties subject to prior sale, change or withdrawal. ©2026 Regional Multiple Listing Service of Minnesota, Inc All rights reserved.