$3,145
MLS# 7100878
3 beds | 3 baths | 1777 sqft
1 / 35
Property Description
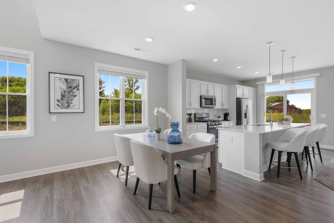
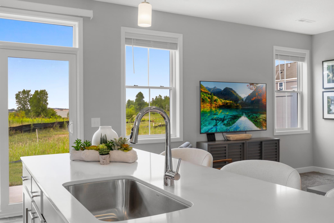
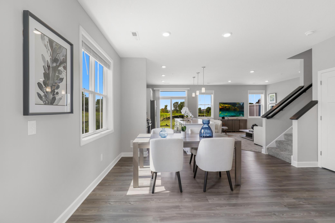
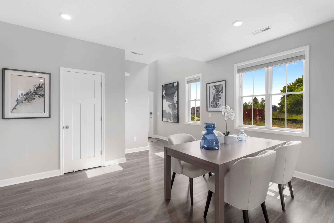
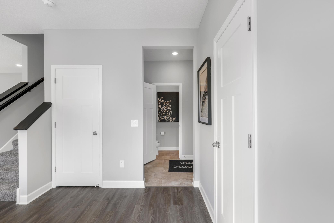
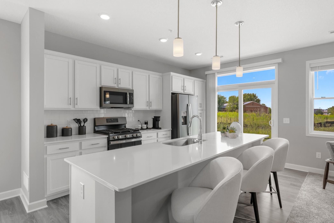
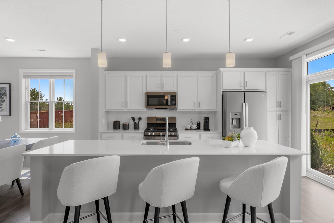
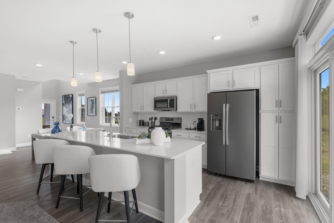
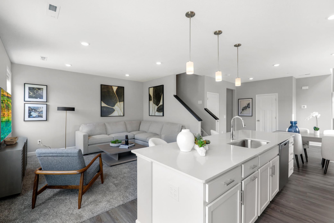
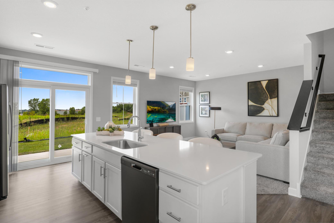
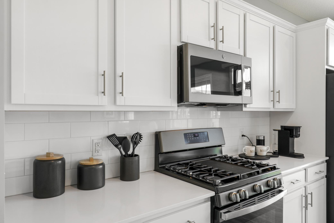
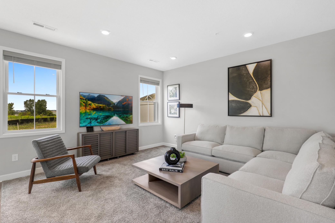
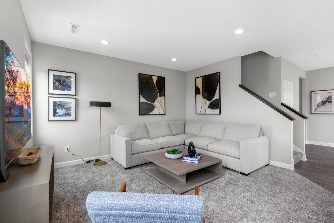
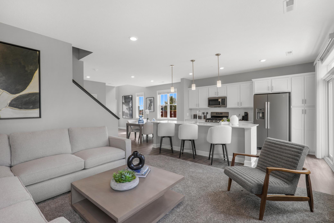
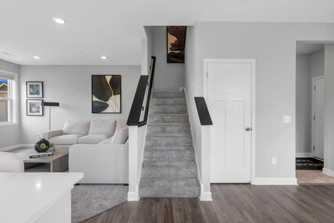
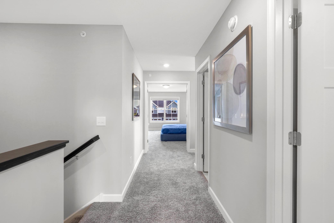
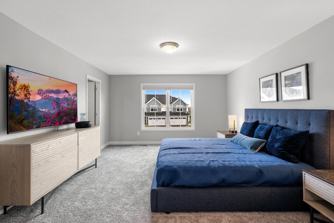
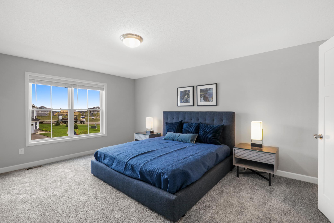
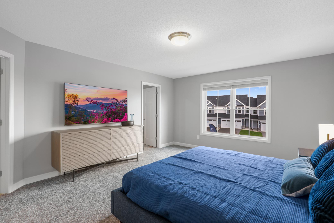
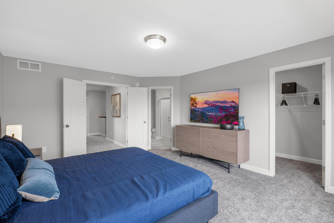
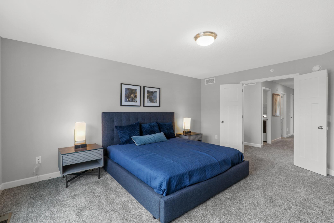
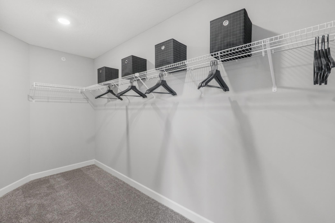
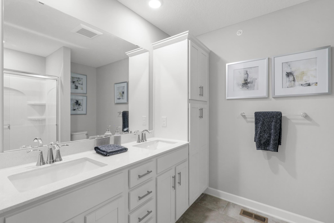
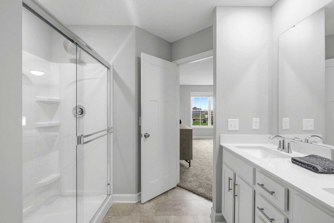
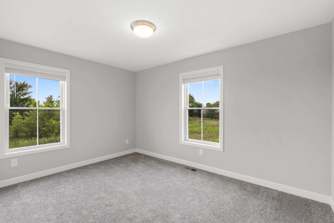
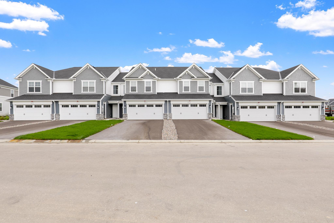
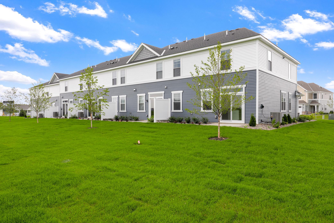
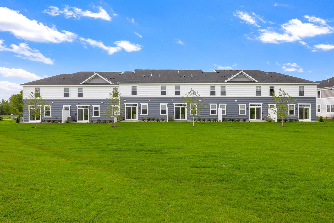
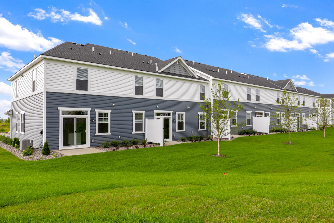
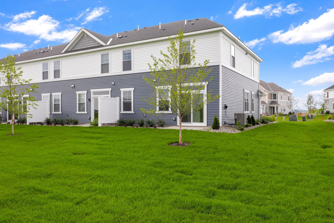
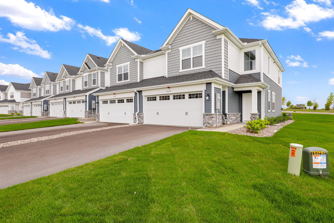
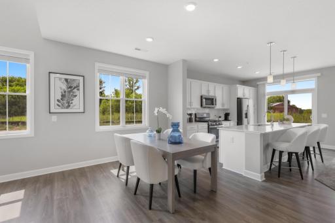
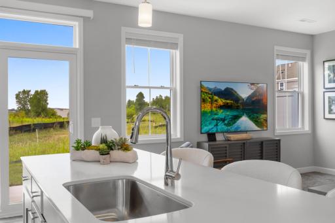
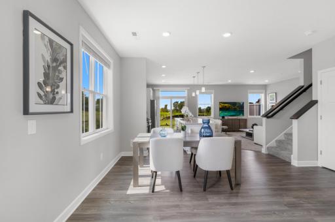
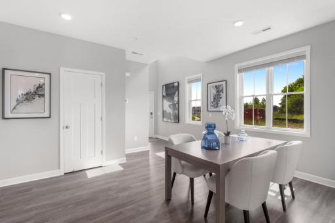
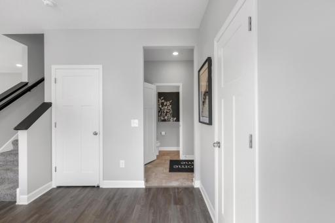
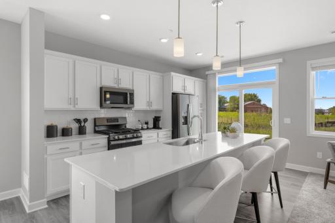
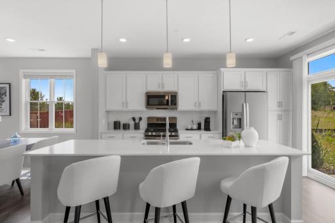
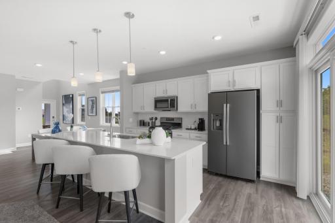
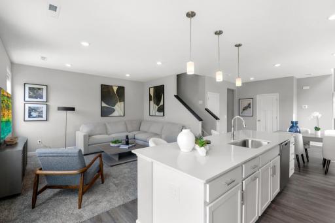
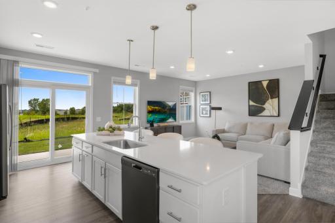
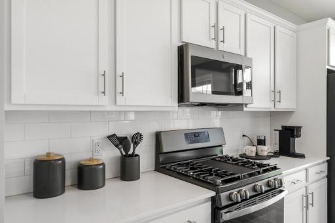
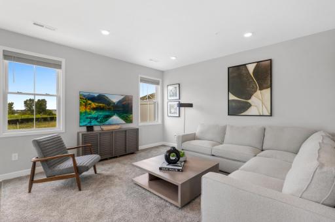
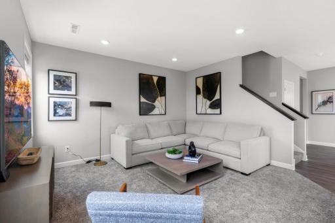
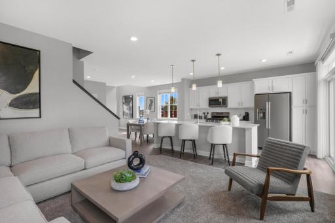
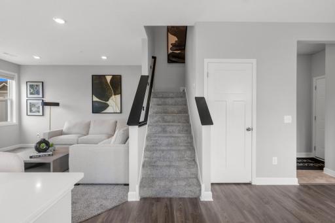
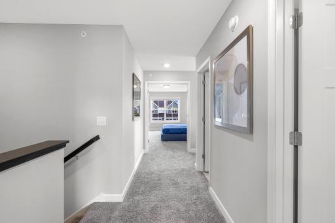
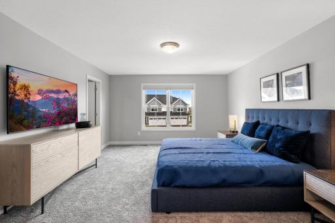
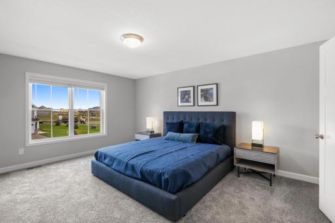
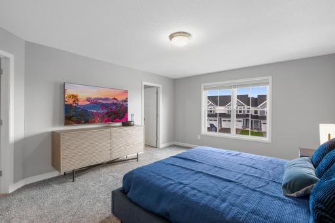
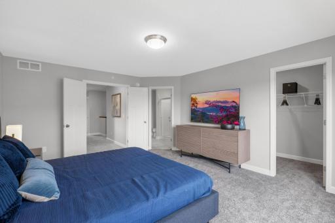
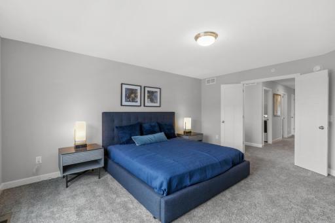
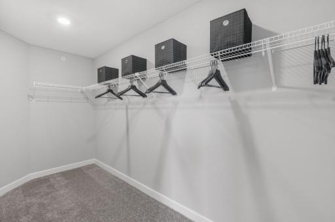
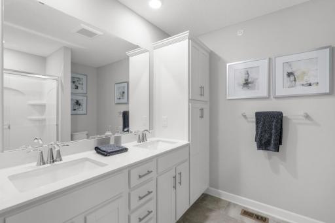
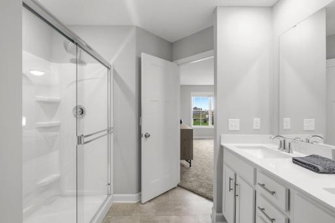
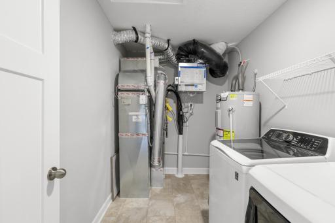
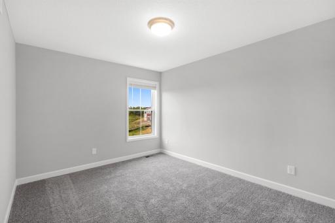
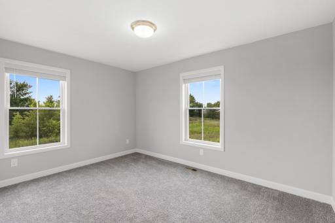
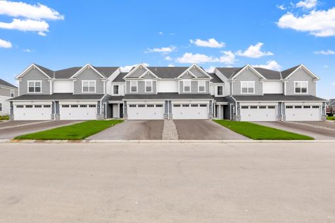
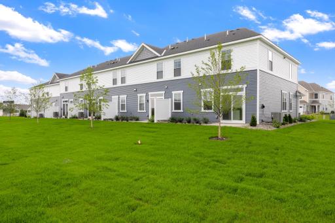
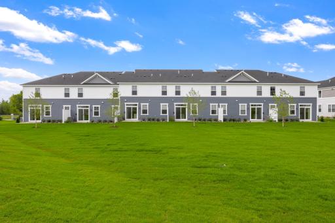
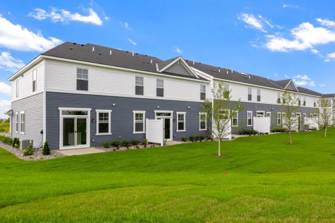
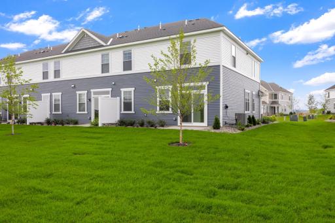
Special offers may still apply and will depend on the move in date. This is the Saint Clair Interior Floor Plan with other floor plans available, as well as 4BR Units. Are you looking for a luxury living experience unlike any other in Lake Elmo, MN? Come home to one of the contemporary townhomes for rent at Bentley Village. Here, you'll enjoy living in your own spacious, single-family home without having to worry about hassles like yard work or other maintenance. Boasts GE fingerprint resistant appliances, gas range and tile backsplash with vinyl plank flooring and kitchen center island. Primary bedroom ensuite with large walk-in closet is your private sanctuary. Three bedrooms on upper floor with laundry room. As a resident, you can also rely on the community's dedicated management team to make your daily life seamless and stress-free. Cats and dogs welcome, pet policy and deposit in place. Conveniently located off Hwy 94.
Details
Contract Information
Owner is an Agent?: No
Auction?: No
Current Price: $3,145
List Date: 2026-06-26
ListPrice: 3145
Status: Active
Contingency: None
Office/Member Info
Association: SPAAR
General Property Information
# Carport Spaces: 0
Common Wall: Yes
Lot Measurement: Square Feet
Manufactured Home?: No
Maximum Monthly Rent: 3695
Minimum Monthly Rent: 3025
Multi-Unit Development: Yes
Multiple PIDs?: No
Number of Fireplaces: 0
Other Parking Spaces: 2
Waterfront YN: No
Year Built: 2022
Yearly/Seasonal: Yearly
Zoning: Residential-Single Family
Lot Dimensions: 30x72
Bath Three Quarters: 1
Bath Half: 1
Bath Quarter: 0
Main Floor Total SqFt: 779
Above Grd Total SqFt: 1777
Below Grd Total SqFt: 0
Total SqFt: 1777
Total Finished Sqft: 1777.00
Foundation Size: 779
Lot Size SqFt: 2160
Style: (TH) Side x Side
Garage Stalls: 2
Association Fee: 0
Bedrooms: 3
Baths Total: 3
Bath Full: 1
Location, Tax and Other Information
AssocFeeYN: No
Legal Description: BLOCK 20 LOT 5
Listing City: Lake Elmo
Map Page: 110
Municipality: Lake Elmo
School District: Stillwater
School District Phone: 651-351-8301
Zip Plus 4: 4270
Property ID Number: 3402921340098
In Foreclosure?: No
Lender Owned?: No
Directions & Remarks
Public Remarks: Special offers may still apply and will depend on the move in date. This is the Saint Clair Interior Floor Plan with other floor plans available, as well as 4BR Units. Are you looking for a luxury living experience unlike any other in Lake Elmo, MN? Come home to one of the contemporary townhomes for rent at Bentley Village. Here, you'll enjoy living in your own spacious, single-family home without having to worry about hassles like yard work or other maintenance. Boasts GE fingerprint resistant appliances, gas range and tile backsplash with vinyl plank flooring and kitchen center island. Primary bedroom ensuite with large walk-in closet is your private sanctuary. Three bedrooms on upper floor with laundry room. As a resident, you can also rely on the community's dedicated management team to make your daily life seamless and stress-free. Cats and dogs welcome, pet policy and deposit in place. Conveniently located off Hwy 94.
Directions: Radio Drive, right on Hudson Blvd. Turn left onto Julia Ave North. Just left at 4th st North
Accessible
None: 1
Air Conditioning
Central Air: 1
Amenities Shared
Fire Sprinkler System: 1
In-Ground Sprinkler System: 1
Amenities Unit
Indoor Sprinklers: 1
Kitchen Center Island: 1
Kitchen Window: 1
Local Area Network: 1
Patio: 1
Primary Bedroom Walk-In Closet: 1
Vaulted Ceiling(s): 1
Walk-In Closet: 1
Washer/Dryer Hookup: 1
Appliances
Air-To-Air Exchanger: 1
Dishwasher: 1
Disposal: 1
Dryer: 1
Microwave: 1
Range: 1
Refrigerator: 1
Washer: 1
Basement
None: 1
Bath Description
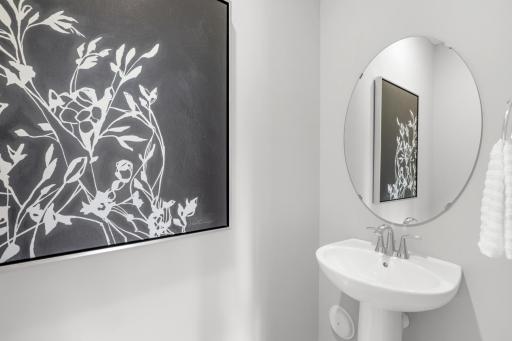
Main Floor 1/2 Bath: 1
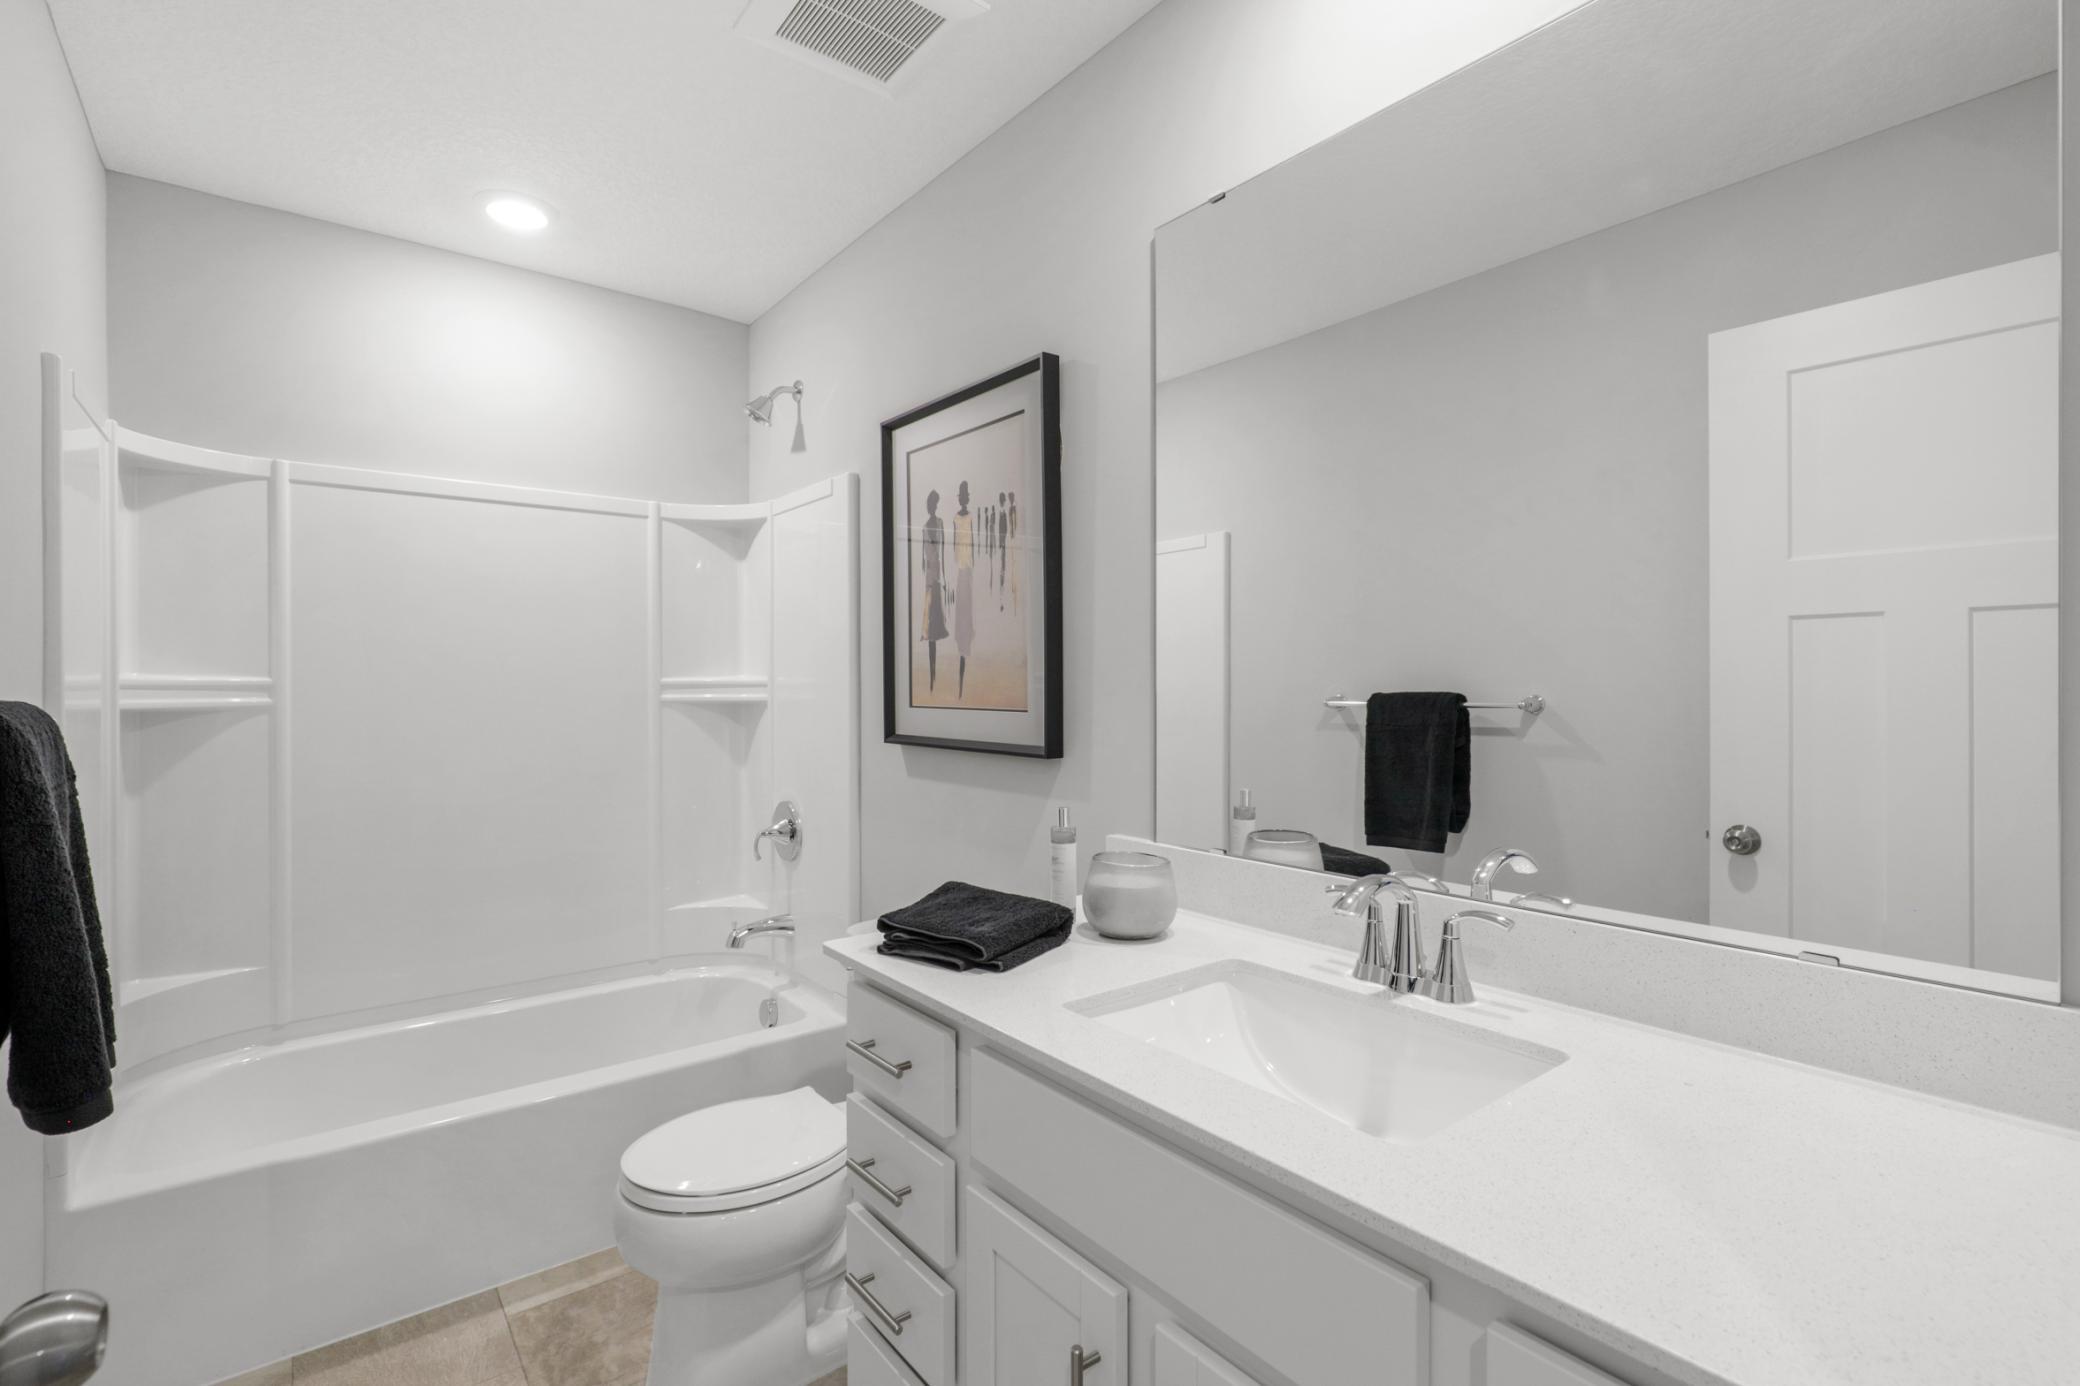
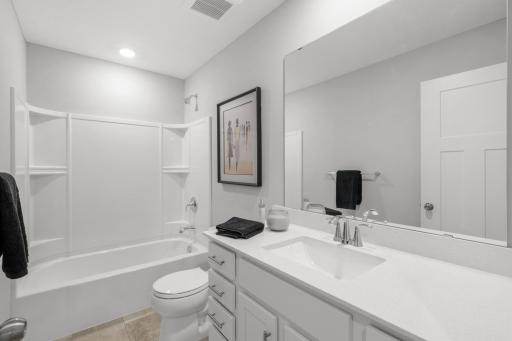
Upper Level Full Bath: 1
3/4 Primary: 1
Private Primary: 1
Bathroom Ensuite: 1
Building Information
Application Fee: 35
Available Date: 2026-08-07
Background Check Req: Yes
Finished SqFt Above Ground: 1777
Furnished: Unfurnished
Pre Paid Rent: No
Security Deposit: 1000
Smoking Permitted: No
Construction Status
Previously Owned: 1
Dining Room Description
Eat In Kitchen: 1
Informal Dining Room: 1
Kitchen/Dining Room: 1
Living/Dining Room: 1
Electric
Circuit Breakers: 1
Exterior
Brick Veneer: 1
Shakes: 1
Vinyl: 1
Family Room Characteristics
2 Story/High/Vaulted Ceilings: 1
Family Room: 1
Main Level: 1
Foundation
Concrete Block: 1
Fuel
Natural Gas: 1
Heating
Forced Air: 1
Insurance Fee
Insurance Fee: 0
Laundry
Gas Dryer Hookup: 1
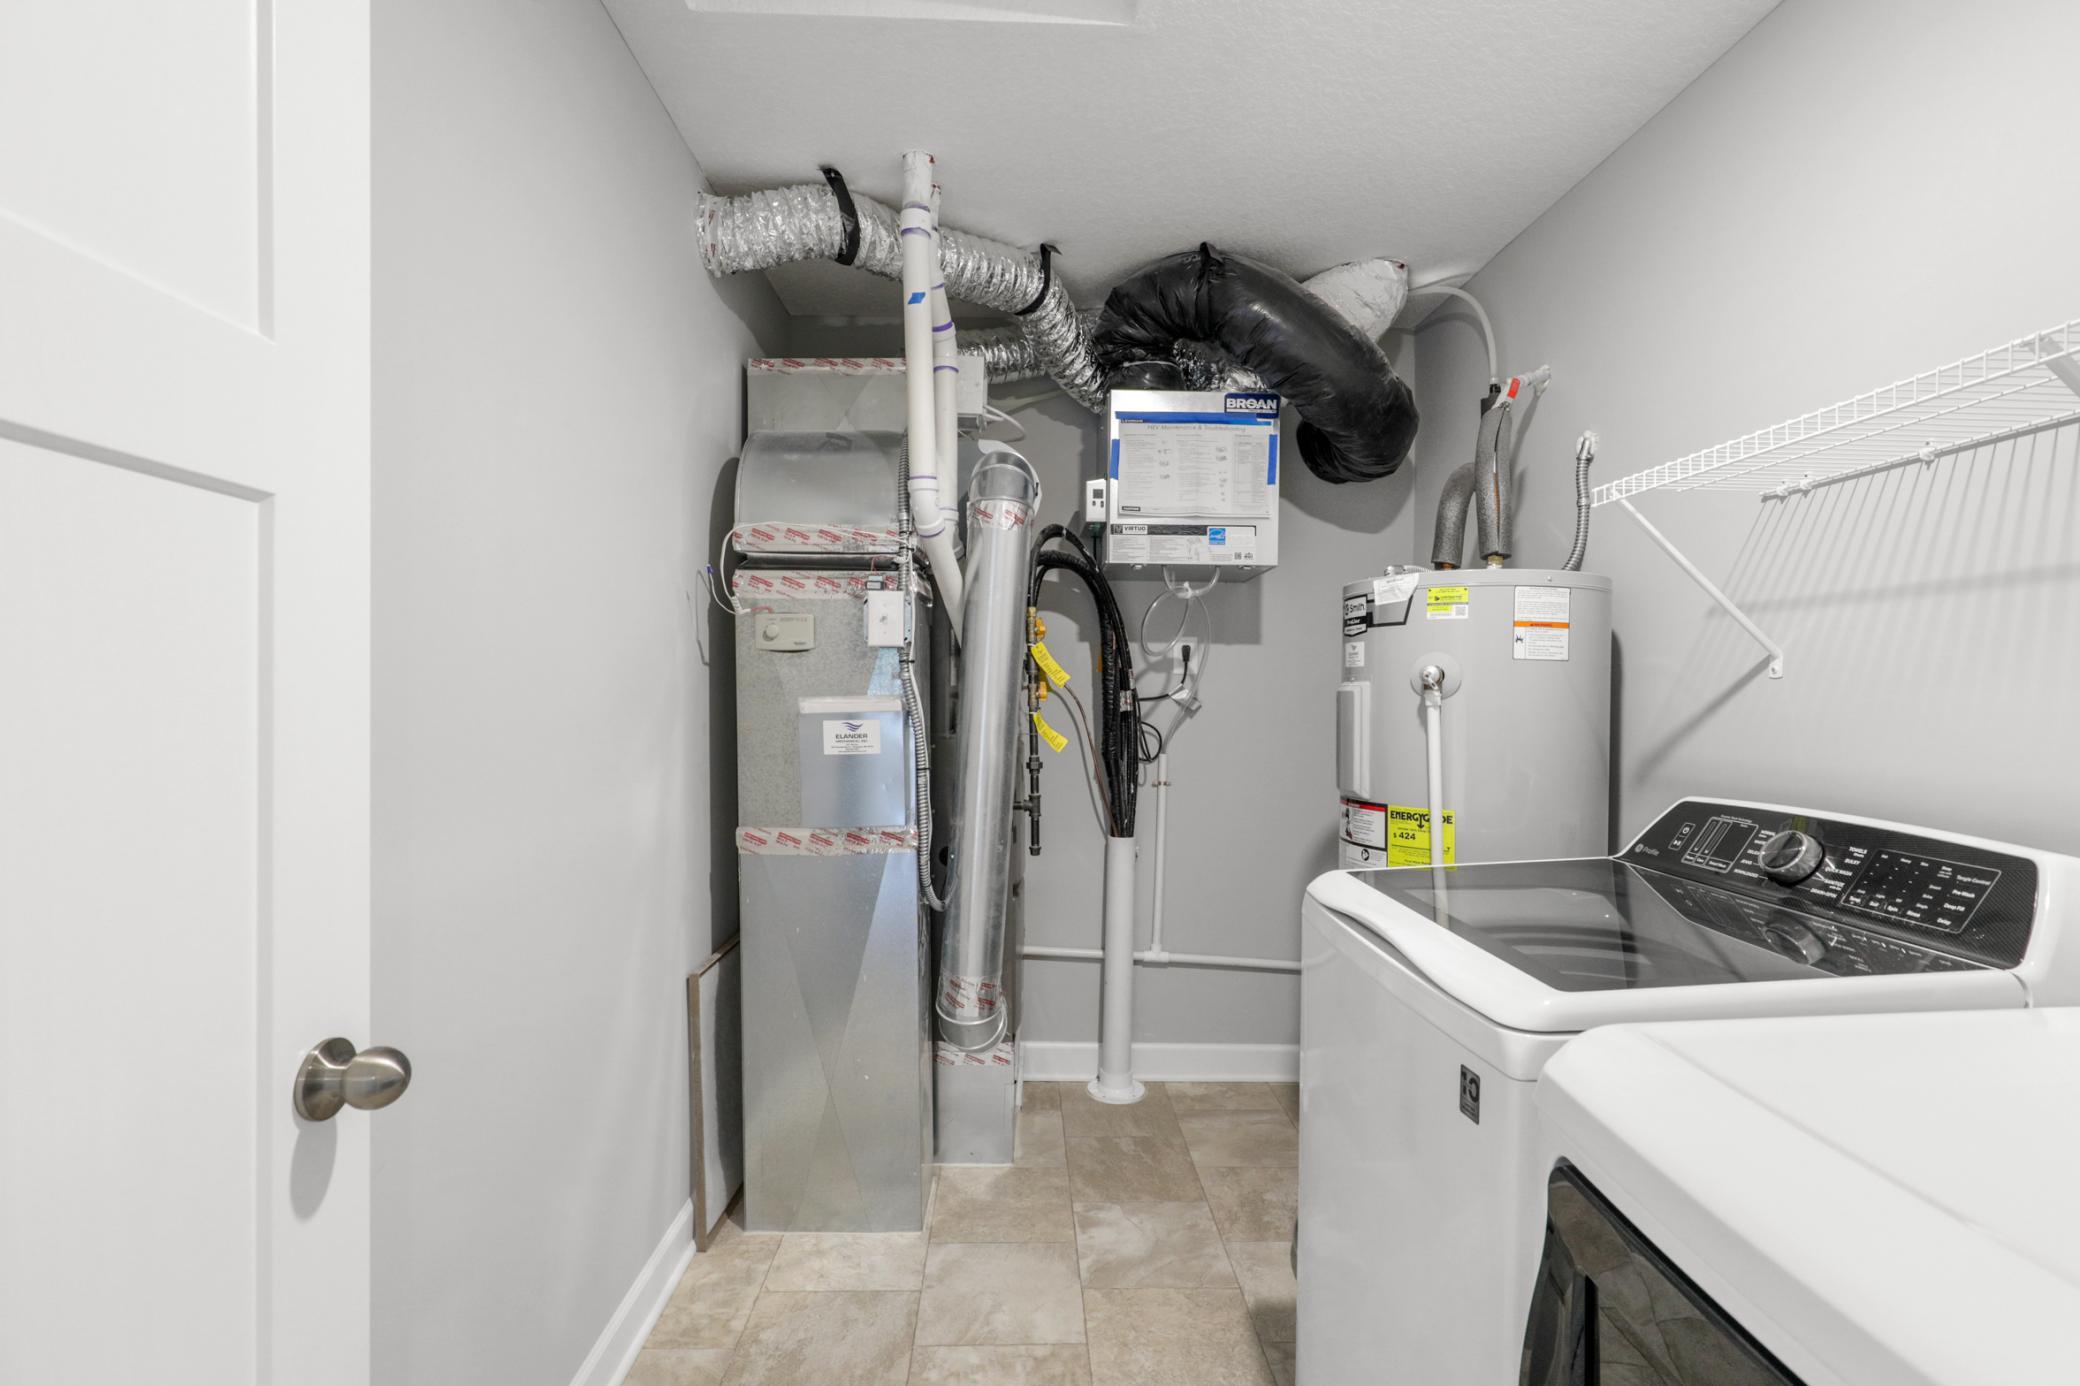
In Unit: 1
Laundry Room: 1
Upper Level: 1
Lease Details
Land Leased: Not Applicable
Min Lease Months: 12 Months
Original Monthly Rent: 3145
Owner Pays
Grounds Care: 1
Insurance: 1
Lawn: 1
Management: 1
Pest Control: 1
Roof Maintenance: 1
Snow Removal: 1
Taxes: 1
Ownership
Fractional Ownership: No
Parking Characteristics
Garage Dimensions: 21x19
Garage Door Height: 7
Garage Door Width: 16
Garage Square Feet: 408
Garage Door Opener: 1
Patio, Porch and Deck Features
Patio: 1
Public Survey Info
Range#: 21
Section#: 34
Township#: 29
Rental License Type
Standard: 1
Restriction/Covenants
Pets - Breed Restriction: 1
Pets - Cats Allowed: 1
Pets - Dogs Allowed: 1
Pets - Number Limit: 1
Rentals not Permitted: 1
Road Frontage
Curbs: 1
Paved Streets: 1
Sidewalks: 1
Storm Sewer: 1
Street Lights: 1
Road Responsibility
Public Maintained Road: 1
Roof
Age 8 Years or Less: 1
Asphalt Shingles: 1
Pitched: 1
Sewer
City Sewer/Connected: 1
Special Search
2nd Floor Laundry: 1
3 BR on One Level: 1
Stories
Two: 1
Townhouse Characteristics
No Exterior Stairs: 1
Street-Level: 1
Unit Details
Total Units Available: 8
Water
City Water/Connected: 1
Tenant Pays
All Utilities: 1
Cable TV: 1
Electricity: 1
Gas: 1
Insurance: 1
Other: 1
See Remarks: 1
Sewer: 1
Water: 1
Location Tax and Other Information
Postal City: Lake Elmo
County: Washington
State: MN
Zip Code: 55042
Property Features
Accessible: None
Air Conditioning: Central Air
Amenities Shared: Fire Sprinkler System; In-Ground Sprinkler System
Amenities Unit: Indoor Sprinklers; Kitchen Center Island; Kitchen Window; Local Area Network; Patio; Primary Bedroom Walk-In Closet; Vaulted Ceiling(s); Walk-In Closet; Washer/Dryer Hookup
Appliances: Air-To-Air Exchanger; Dishwasher; Disposal; Dryer; Microwave; Range; Refrigerator; Washer
Basement: None
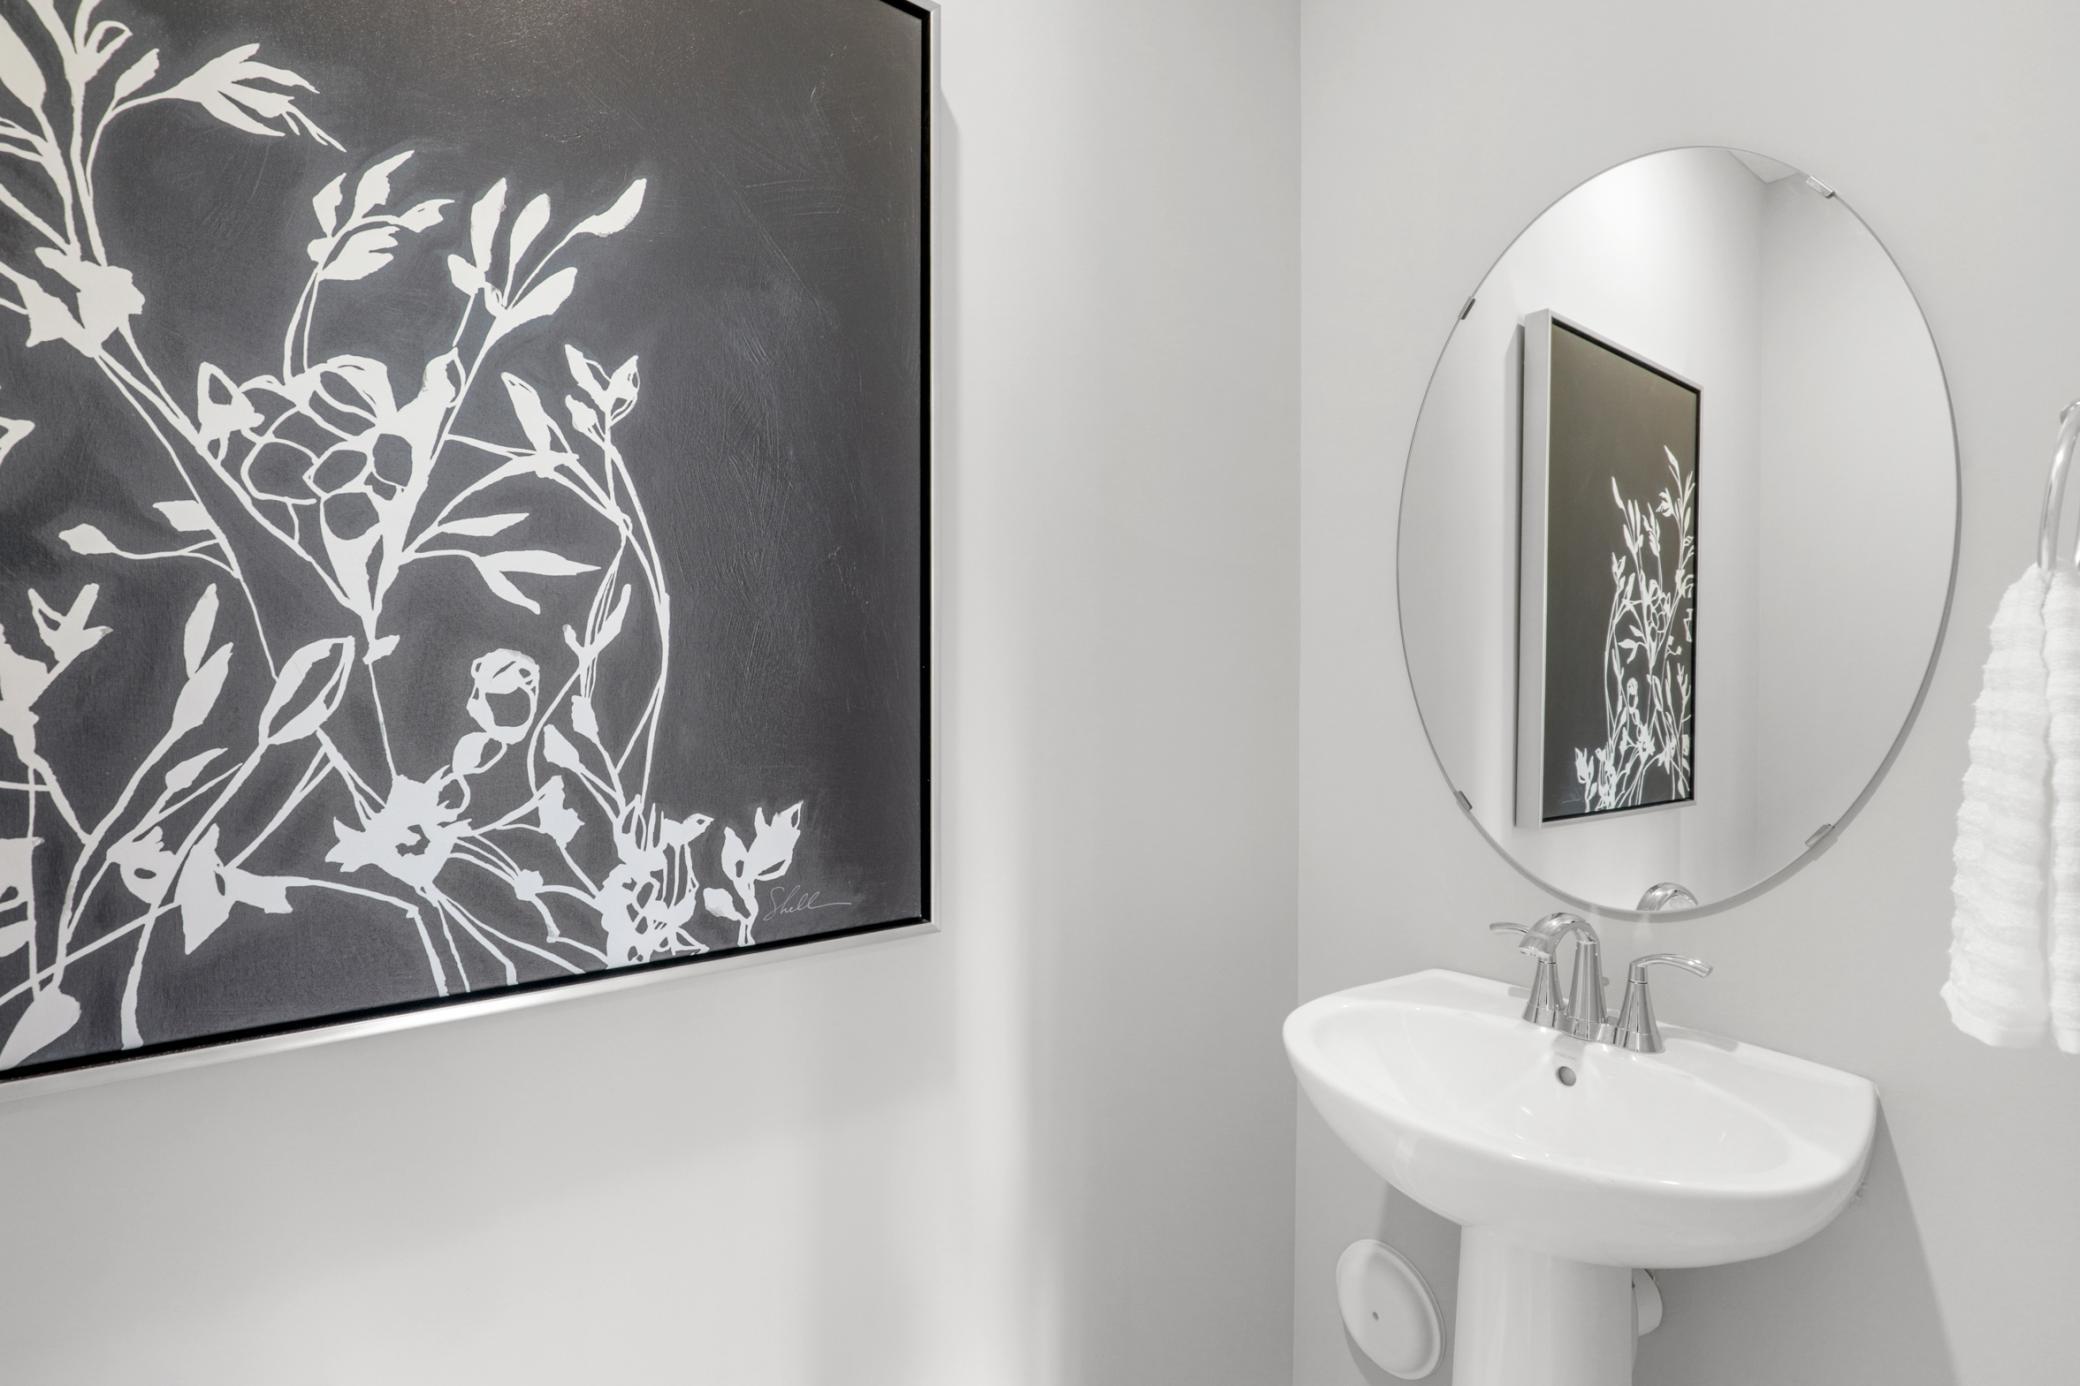
Bath Description: Main Floor 1/2 Bath; Upper Level Full Bath; 3/4 Primary; Private Primary; Bathroom Ensuite
Construction Status: Previously Owned
Dining Room Description: Eat In Kitchen; Informal Dining Room; Kitchen/Dining Room; Living/Dining Room
Electric: Circuit Breakers
Exterior: Brick Veneer; Shakes; Vinyl
Family Room Characteristics: 2 Story/High/Vaulted Ceilings; Family Room; Main Level
Foundation: Concrete Block
Fuel: Natural Gas
Heating: Forced Air
Laundry: Gas Dryer Hookup; In Unit; Laundry Room; Upper Level
Owner Pays: Grounds Care; Insurance; Lawn; Management; Pest Control; Roof Maintenance; Snow Removal; Taxes
Parking Characteristics: Garage Door Opener
Rental License Type: Standard
Road Frontage: Curbs; Paved Streets; Sidewalks; Storm Sewer; Street Lights
Road Responsibility: Public Maintained Road
Roof: Age 8 Years or Less; Asphalt Shingles; Pitched
Sewer: City Sewer/Connected
Special Search: 2nd Floor Laundry; 3 BR on One Level
Stories: Two
Tenant Pays: All Utilities; Cable TV; Electricity; Gas; Insurance; Other; See Remarks; Sewer; Water
Townhouse Characteristics: No Exterior Stairs; Street-Level
Water: City Water/Connected
Room Information
| Room Name | Dimensions | Level |
| Dining Room | 13.7x8.7 | Main |
| (1st) Bedroom | 16.8x13.6 | Upper |
| Garage | 21.5x19 | Main |
| Kitchen | 14.6x10.8 | Main |
| Laundry | 10x6 | Upper |
| Living Room | 14.6x13.4 | Main |
| Patio | 8x8 | Main |
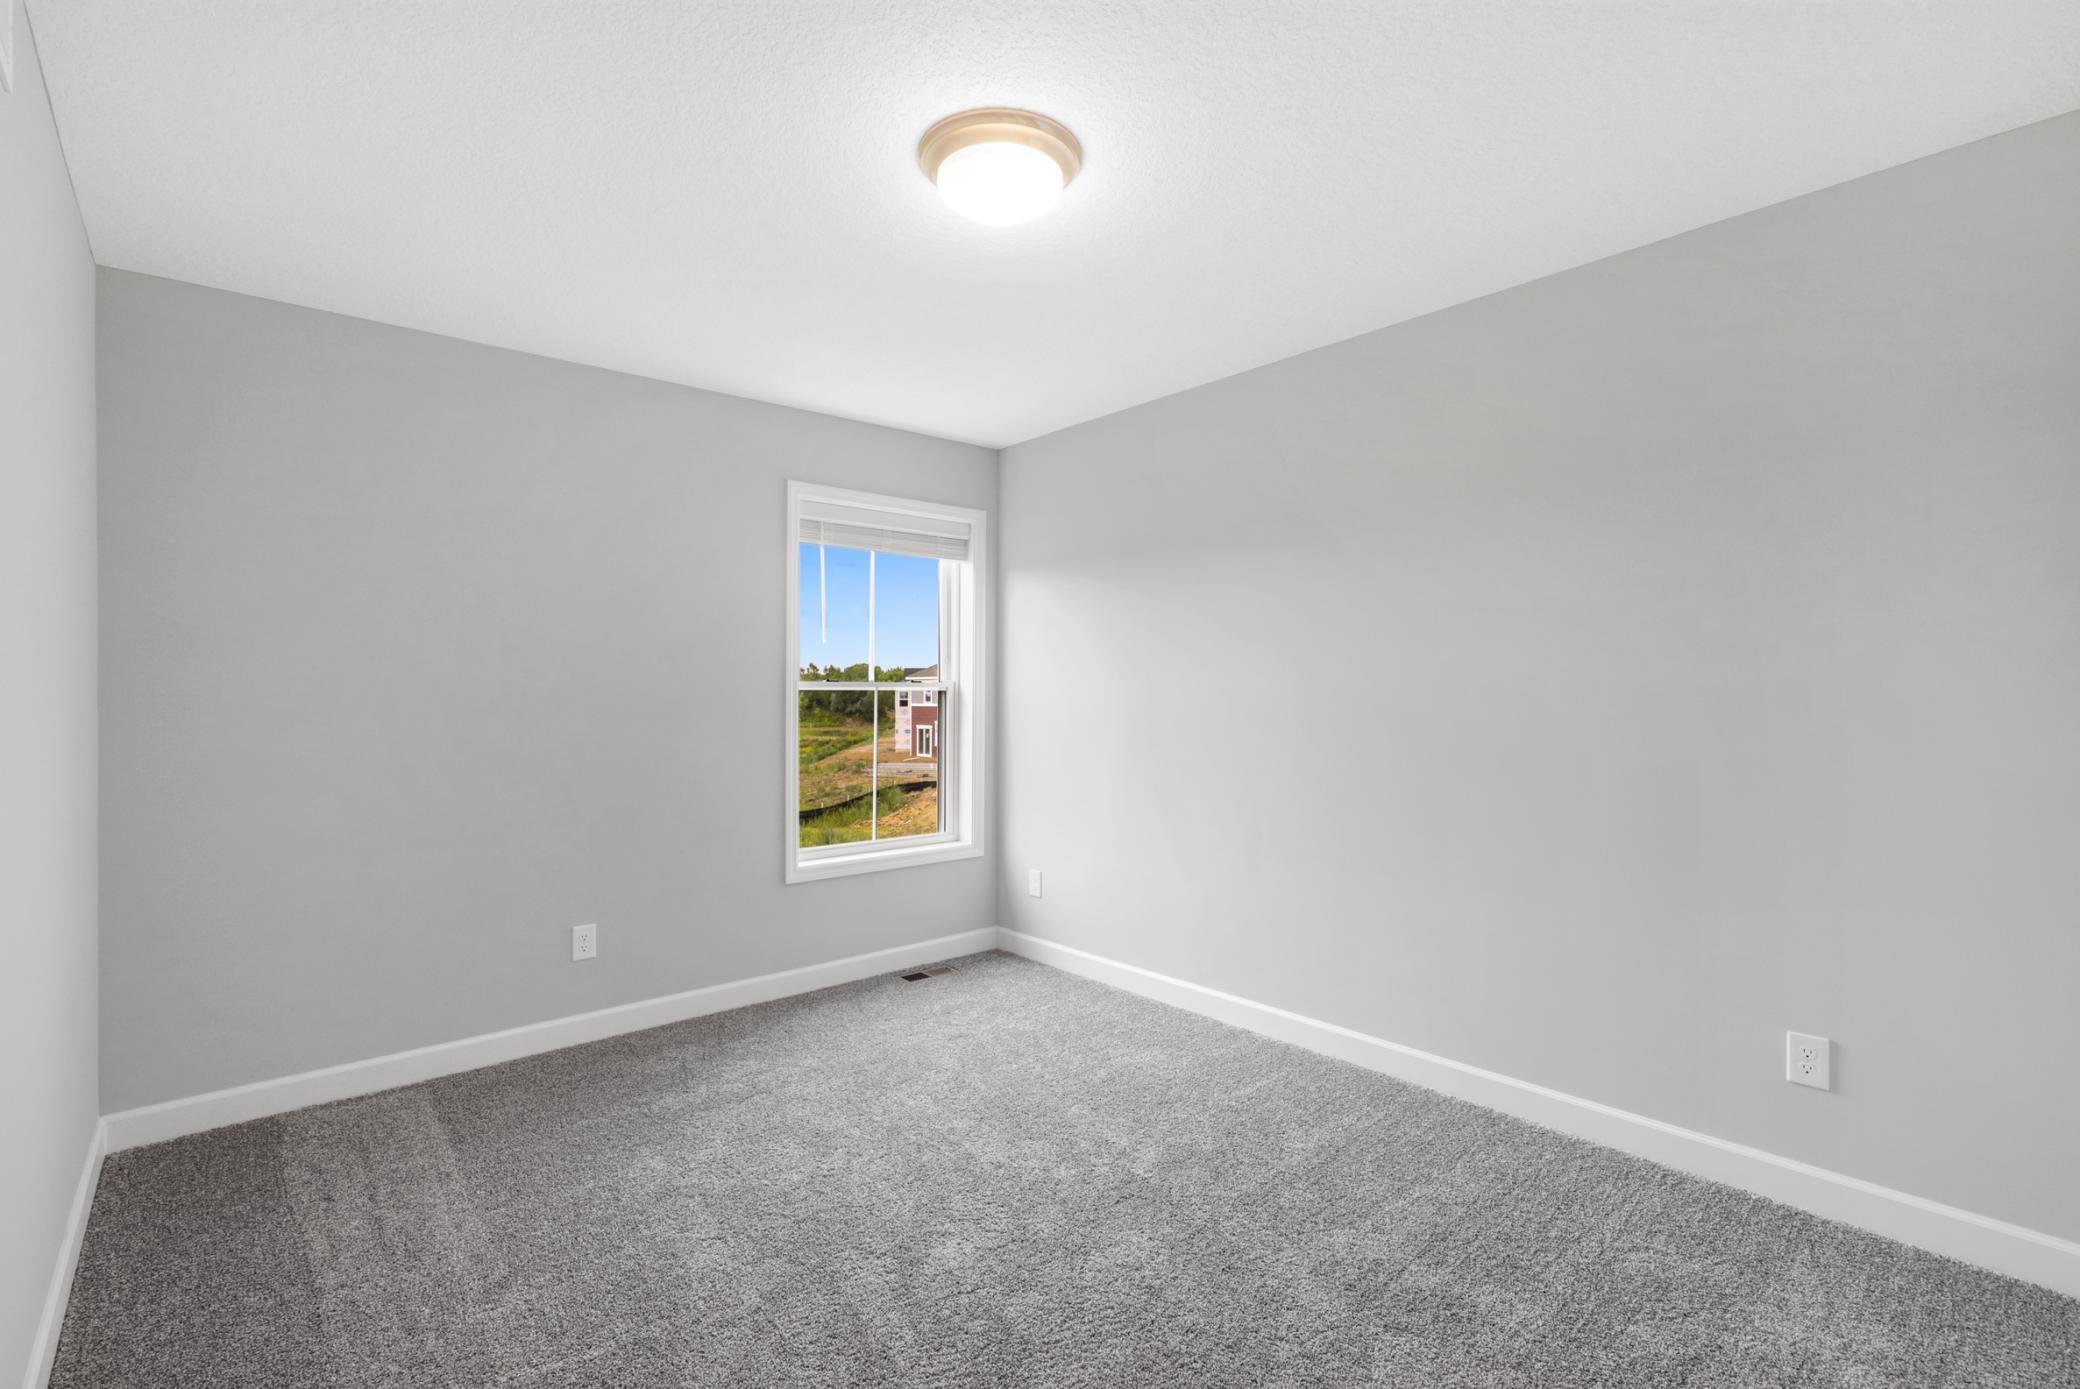
| (2nd) Bedroom | 13.5x9.11 | Upper |
| (3rd) Bedroom | 12.1x10.3 | Upper |
| Walk-In Closet | 13x6 | Upper |

Listing Office: Keller Williams Premier Realty
Last Updated: August - 26 - 2026
The data relating to real estate for sale on this web site comes in part from the Broker Reciprocity SM Program of the Regional Multiple Listing Service of Minnesota, Inc. The information provided is deemed reliable but not guaranteed. Properties subject to prior sale, change or withdrawal. ©2026 Regional Multiple Listing Service of Minnesota, Inc All rights reserved.