$1,100,000
MLS# 7127555
15900 sqft
1 / 72
Property Description
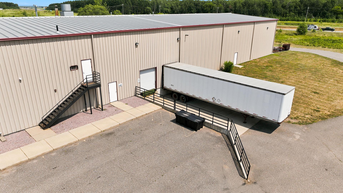
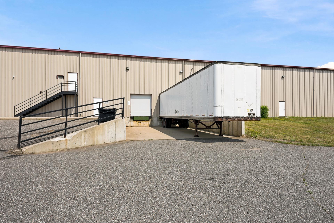
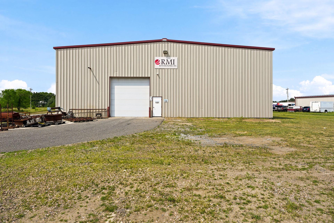
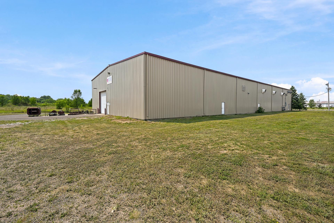
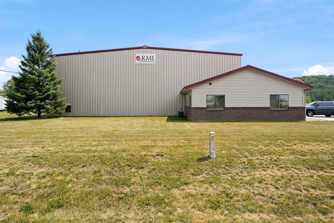
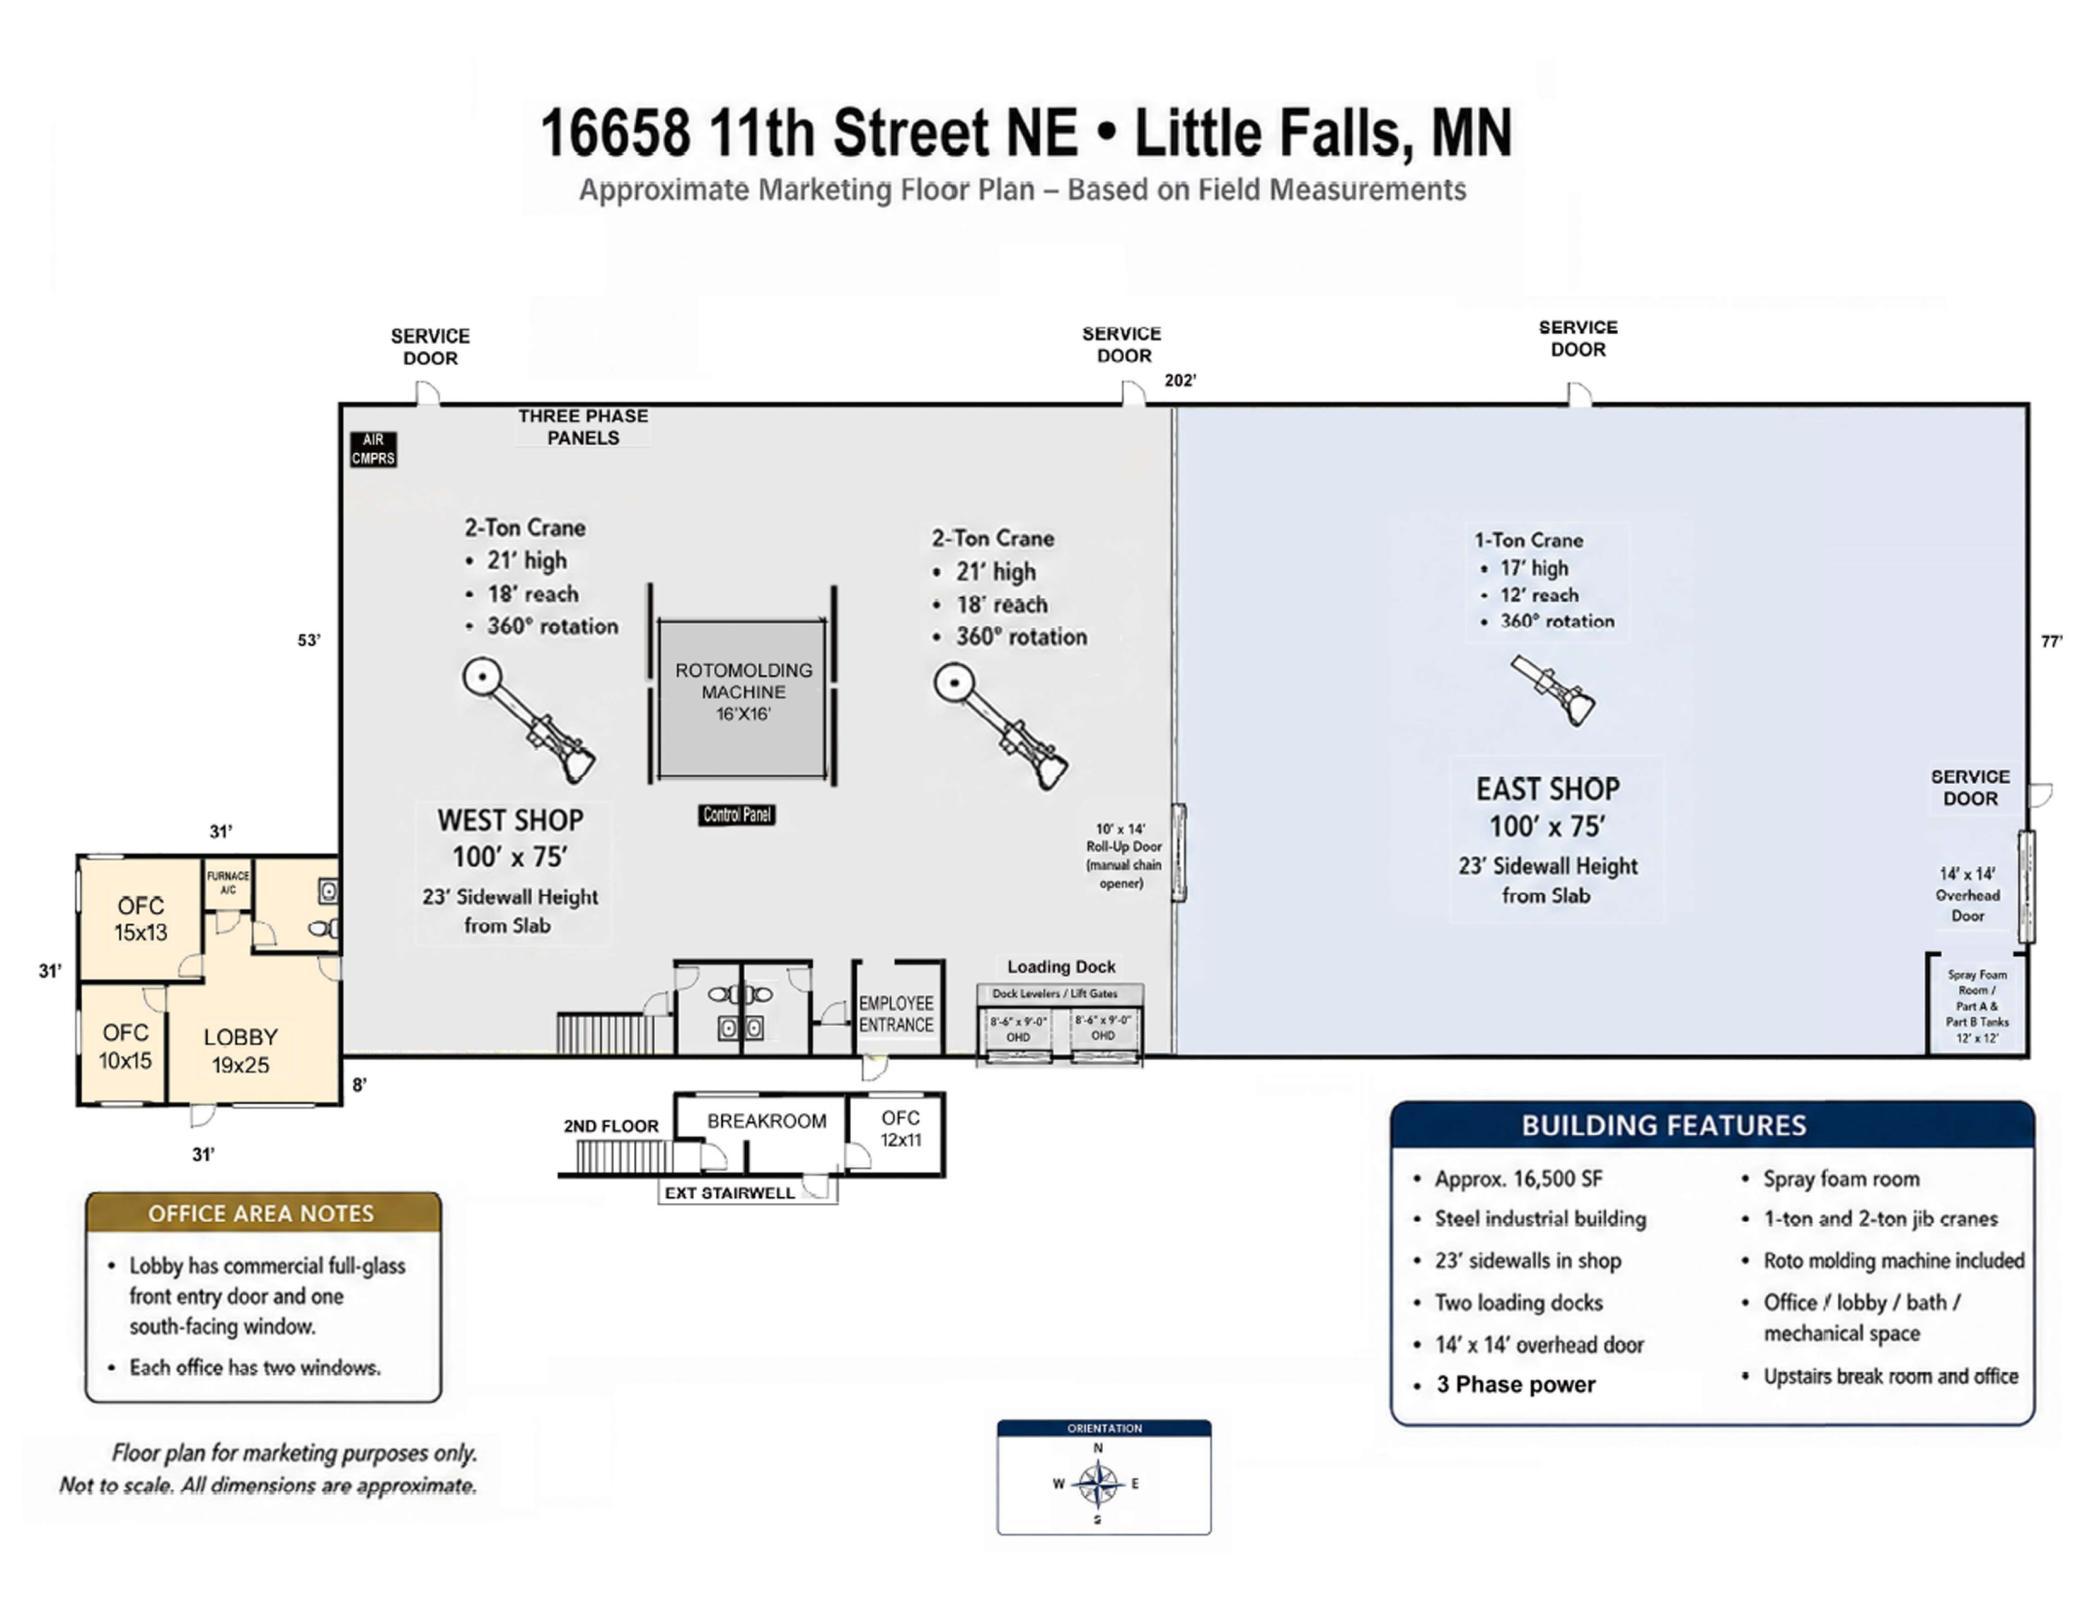
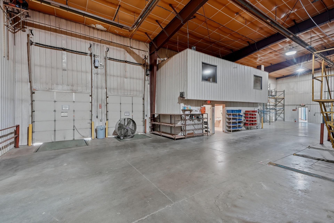
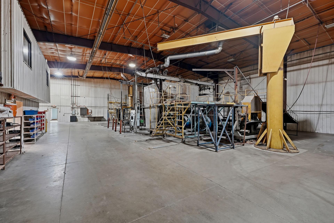
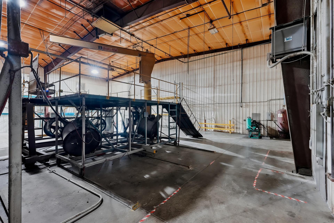

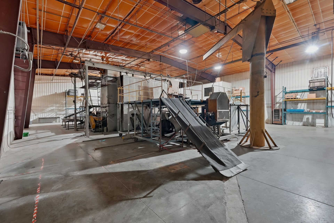
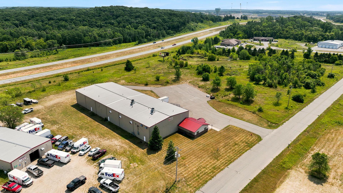
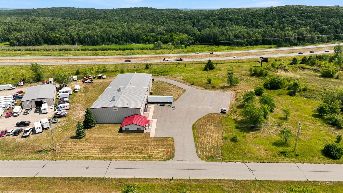
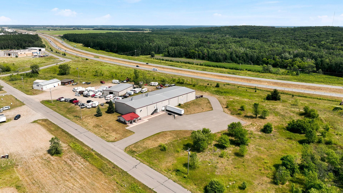
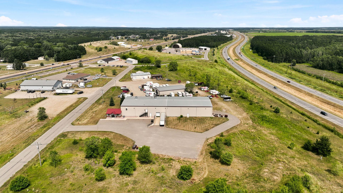
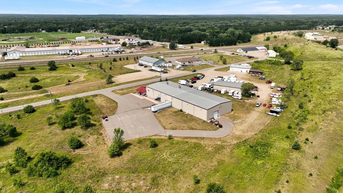
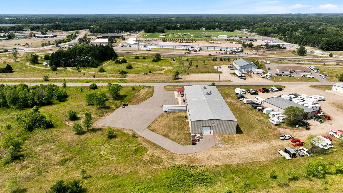
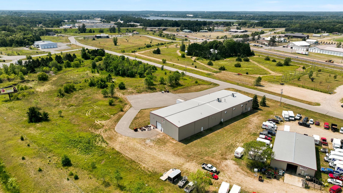
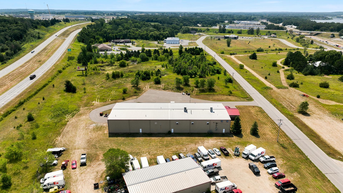
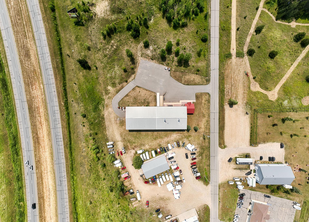
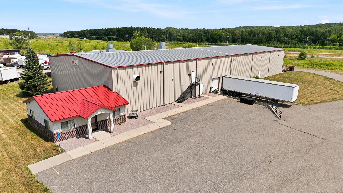
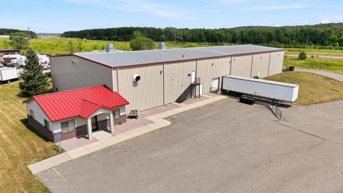
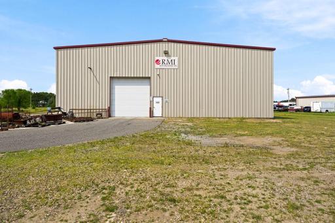
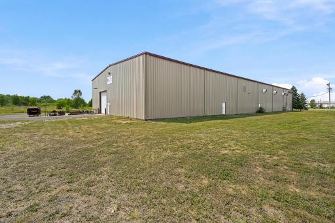
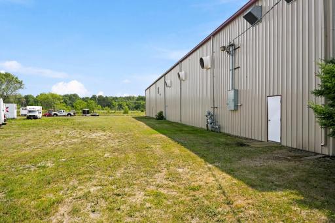
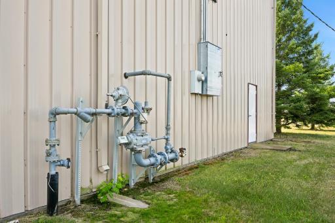
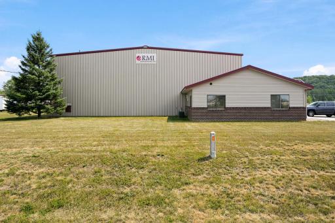
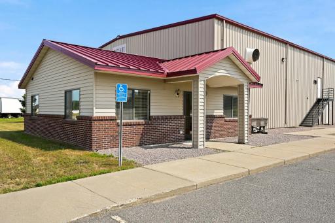
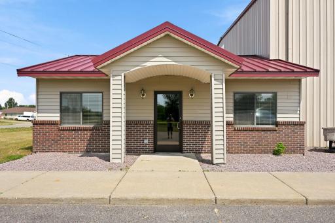
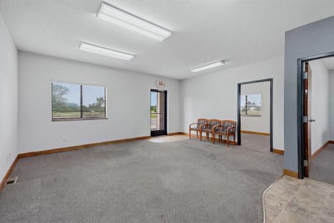
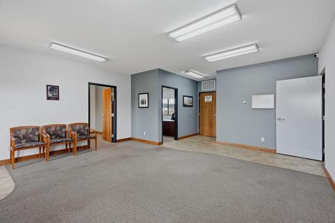
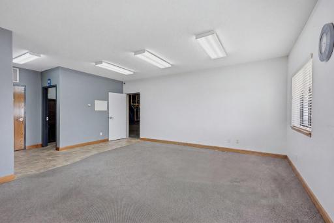
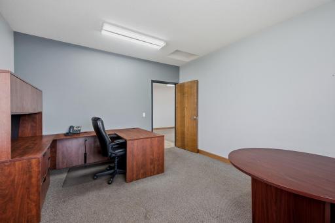
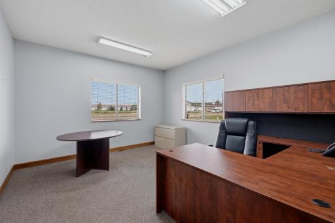
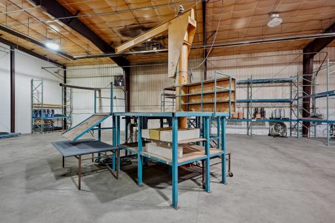
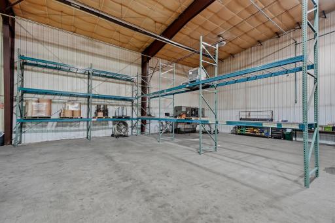
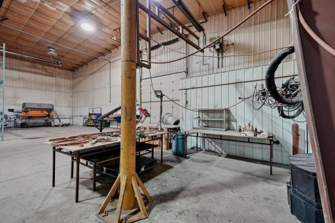
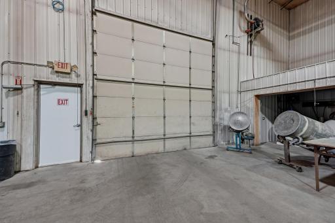
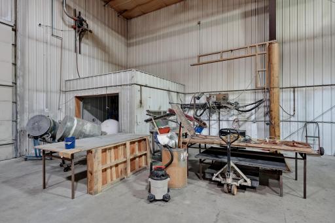
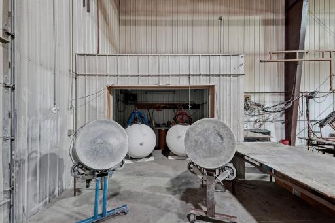
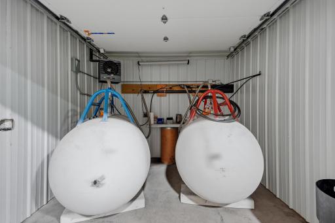
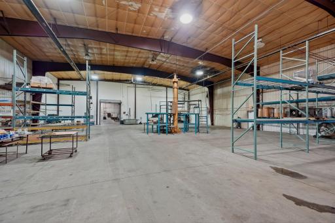
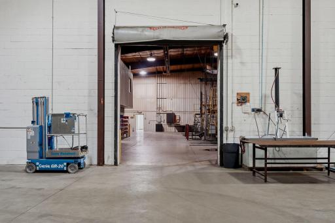
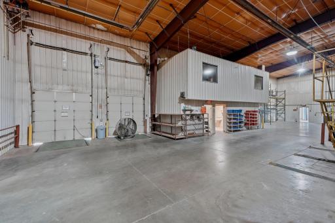
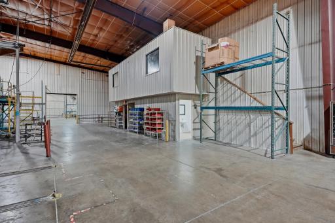
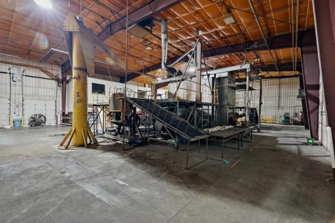
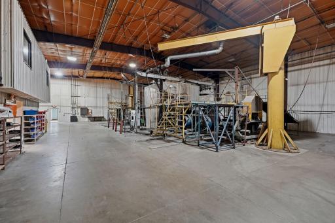
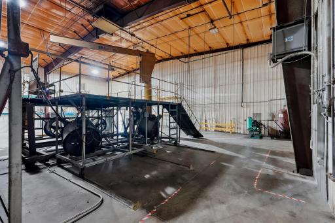
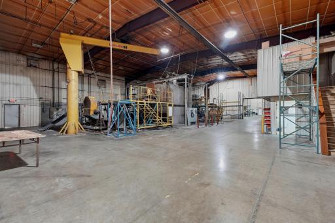
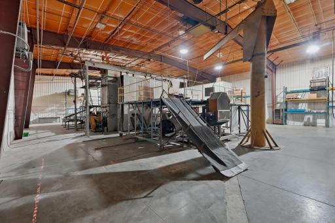
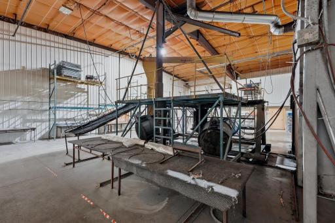
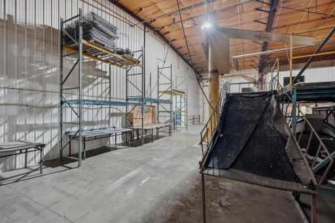
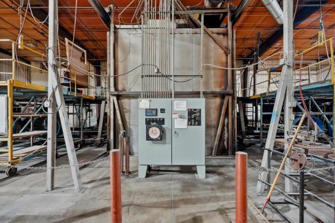
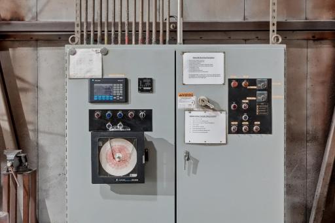
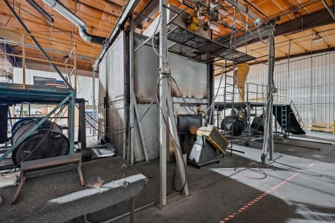
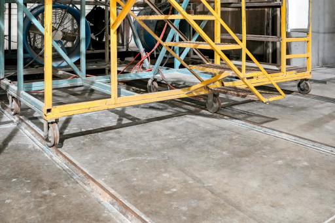
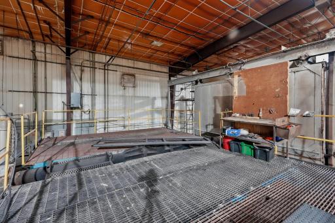
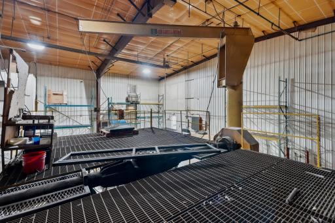
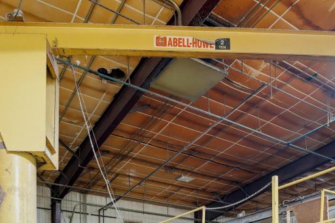
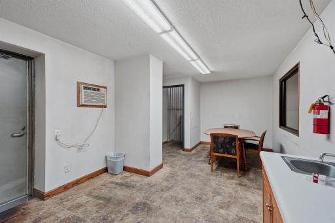
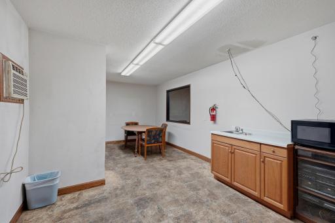
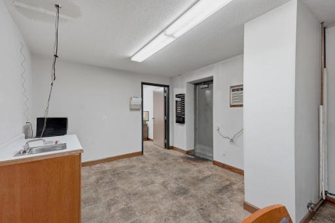
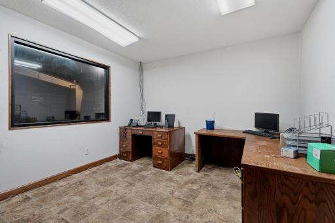
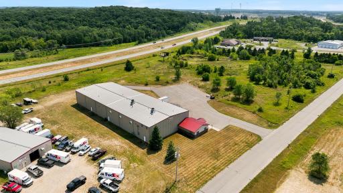
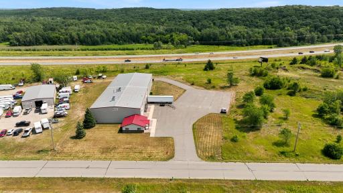
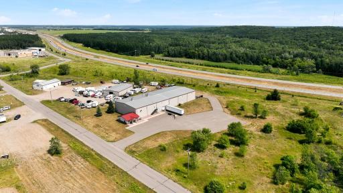
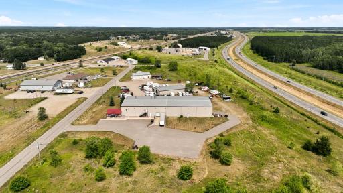
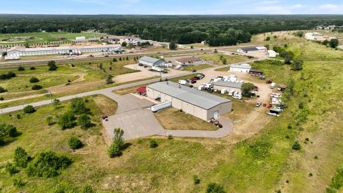
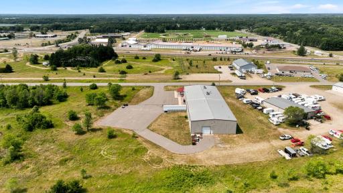
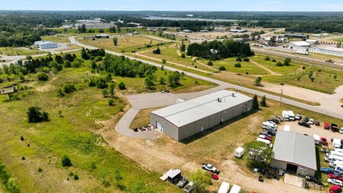
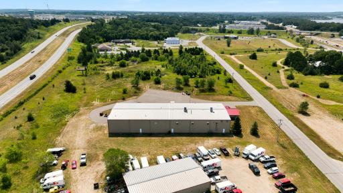
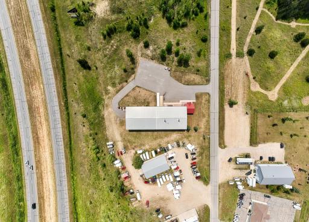
Rare opportunity to acquire a well-maintained, high-clearance industrial manufacturing facility on approximately 2.7 acres in the Little Falls North Bluff Business Park. Built in 2005, this steel-framed and steel-sided property offers excellent visibility from Highway 371, convenient access to Highways 10 and 371, substantial manufacturing infrastructure, loading capabilities, office space, and a large paved truck and trailer staging area. The property is well suited for manufacturing, plastics production, fabrication, assembly, warehousing, distribution, or other owner-user industrial operations. • Large paved parking lot w/ great truck-maneuvering, and trailer-staging area with capacity for ±eight full-size semi trailers, box trucks, or a combination of commercial vehicles • 16,500 square feet± of total building area • 31' x 31' office area± with front lobby, two private offices, half bath, & mechanical closet, • Main shop measures ± 200' x 75' interior w/± 23’ ceiling height • Shop space divided into an East & West wing each w/ 100' x 75' production areas • Two shop restrooms and separate employee entrance • Upper-level employee breakroom and private office with windows overlooking the west production floor • Large industrial natural-gas service • Three-phase electrical w/600amp & 480volt service • Two dock-high loading doors 8'6"w x 9'h w/dock-leveling lift/drop gates • One 14' x 14' grade-level overhead door • ± 1-inch compressed-air lines serving much of both East & West wings • Sale includes certain manufacturing equipment and personal property to include • Large 16’x16’rotational plastic molding system with powered access doors on opposing sides, supporting alternating mold preparation & production located in the west wing • Wide variety of rotational molds & production tooling providing a potential head start for a buyer seeking to resume or expand plastics manufacturing operations • Dedicated spray-foam injection area with Part A and Part B storage tanks and related equipment • Two 2-ton, 360-degree freestanding jib cranes, each ±21 feet tall with an 18-foot reach in the west wing • One centrally located 1-ton jib crane in east wing 17 feet tall with a 12-foot reach • Three-phase screw-type air compressor • 8’ metal shear/press system to cut & bend steel plate and sheet material up to 5/8” • Approximately 17 pallet-rack uprights, 50+ ten foot shelf beams, and a sufficient quantity of open metal-grating shelving . • Large selection of fasteners/bolts/hardware/& air tools Buyer and buyer’s agent to verify all measurements, equipment condition, utility capacities, zoning, and permitted uses
Details
Contract Information
Owner is an Agent?: Yes
Auction?: No
Status: Active
Current Price: $1,100,000
Contingency: None
ListPrice: 1100000
List Date: 2026-08-14
Office/Member Info
Association: MAAR
General Property Information
Lot Measurement: Acres
Multiple PIDs?: No
Other Parking Spaces: 0
Waterfront YN: No
Year Built: 2005
Yearly/Seasonal: Yearly
Zoning: Business/Commercial, Industrial
Lot Dimensions: 300x454
Acres: 2.74
Foundation Size: 15900
Garage Stalls: 0
For Sale or Lease: For Sale
Assessment Pending: Unknown
Location, Tax and Other Information
Legal Description: SECT- TWP- RANGE- LOT 002 BLOCK 001 OF FUECHTMANN ADDITION
Listing City: Little Falls
Map Page: 999
Municipality: Little Falls
School District: Little Falls
School District Phone: 320-632-2002
Property ID Number: 483111000
Tax Year: 2026
Tax Amount: 22038
In Foreclosure?: No
Potential Short Sale?: No
Lender Owned?: No
Directions & Remarks
Public Remarks: Rare opportunity to acquire a well-maintained, high-clearance industrial manufacturing facility on approximately 2.7 acres in the Little Falls North Bluff Business Park. Built in 2005, this steel-framed and steel-sided property offers excellent visibility from Highway 371, convenient access to Highways 10 and 371, substantial manufacturing infrastructure, loading capabilities, office space, and a large paved truck and trailer staging area. The property is well suited for manufacturing, plastics production, fabrication, assembly, warehousing, distribution, or other owner-user industrial operations.
• Large paved parking lot w/ great truck-maneuvering, and trailer-staging area with capacity for ±eight full-size semi trailers, box trucks, or a combination of commercial vehicles
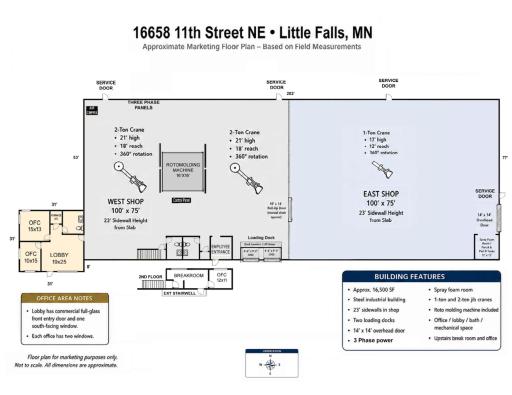
• 16,500 square feet± of total building area
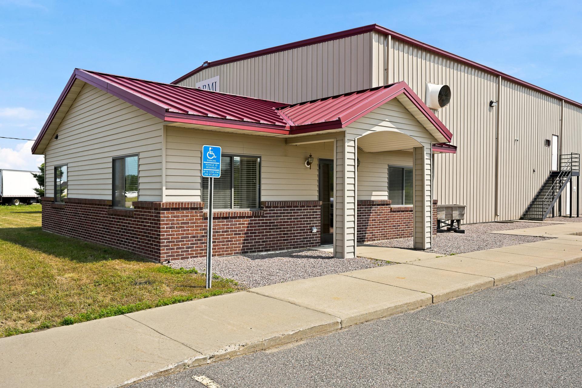
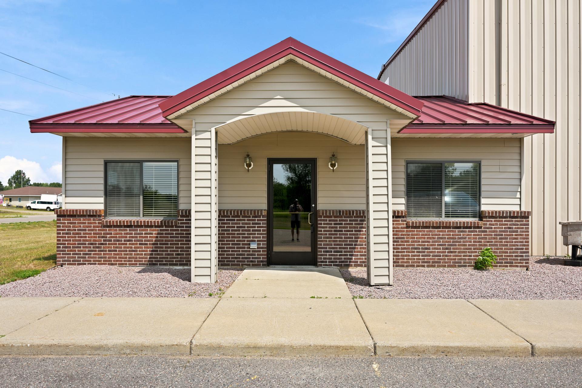
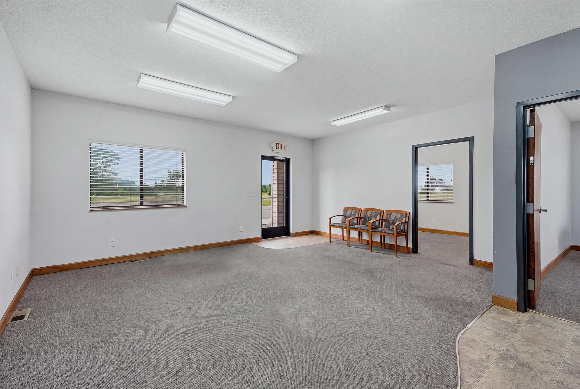
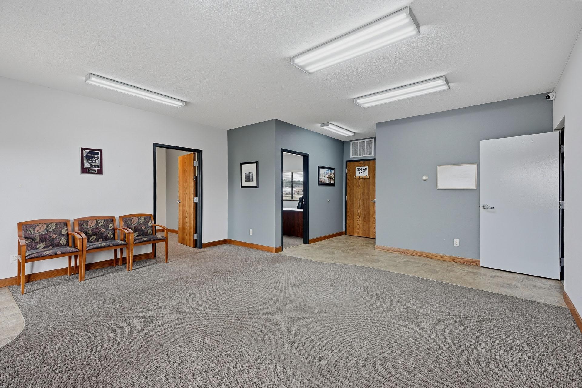
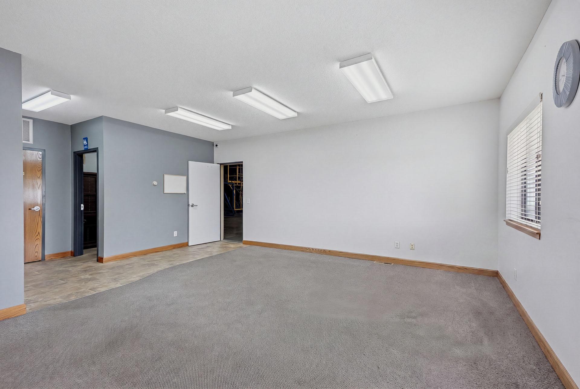
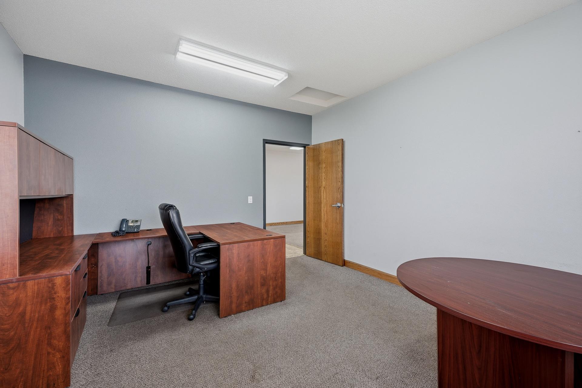
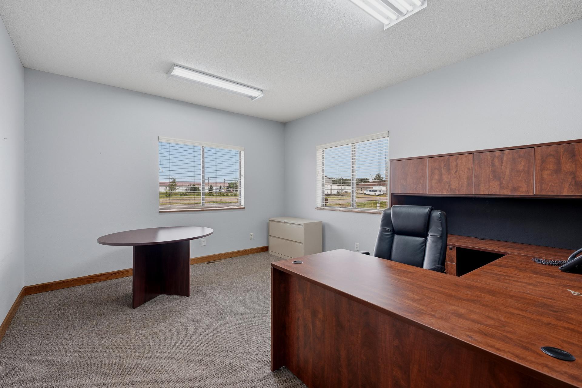
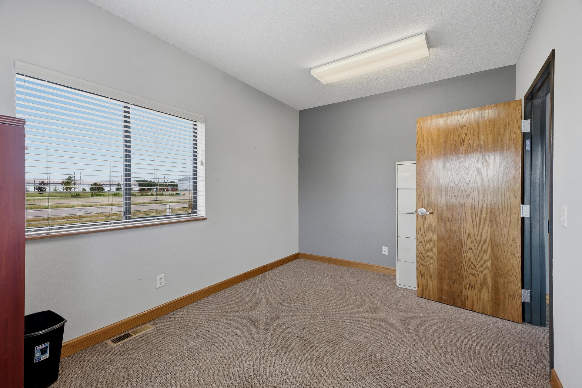
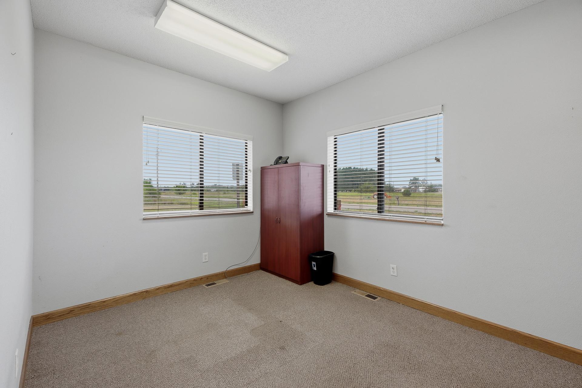
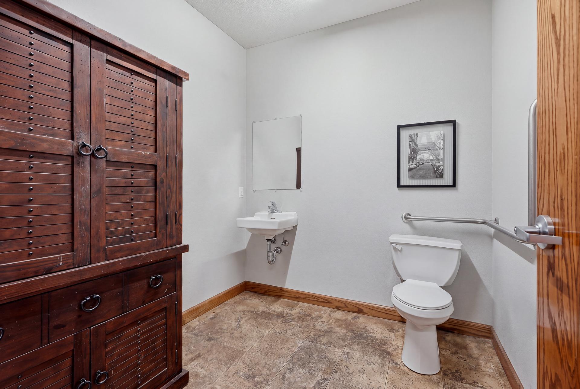
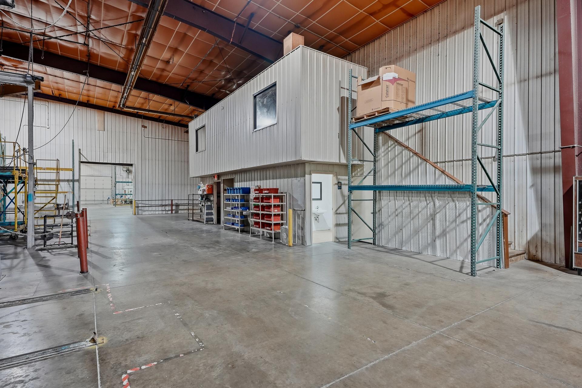
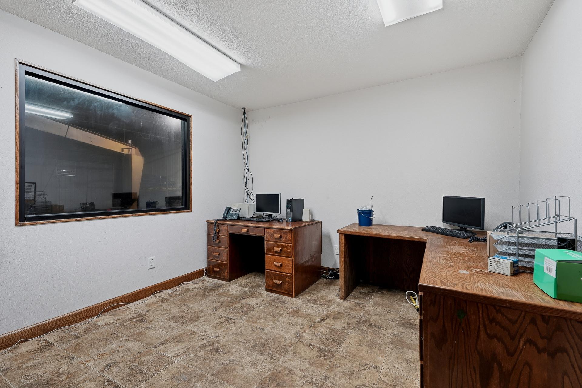
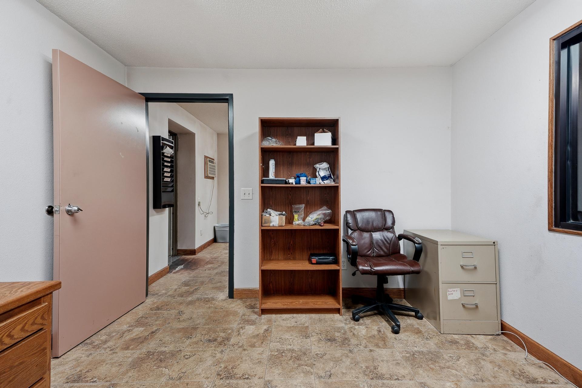
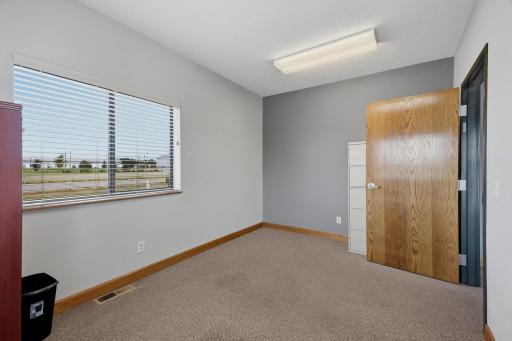
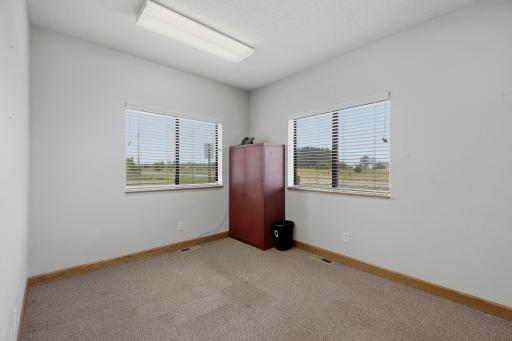
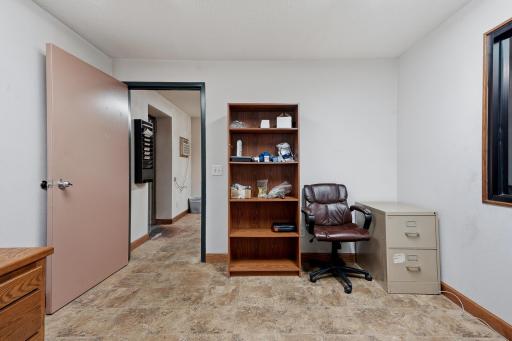
• 31' x 31' office area± with front lobby, two private offices, half bath, & mechanical closet,
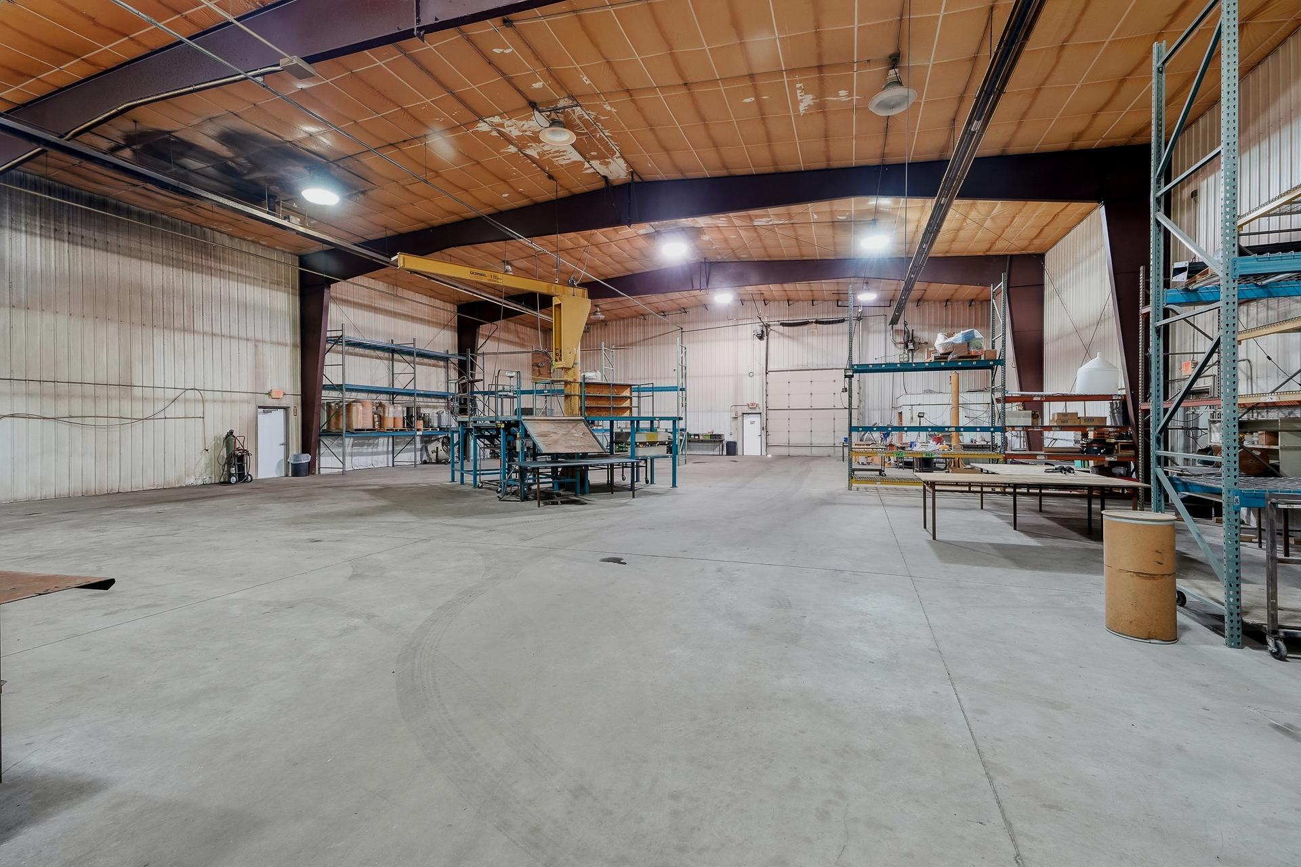
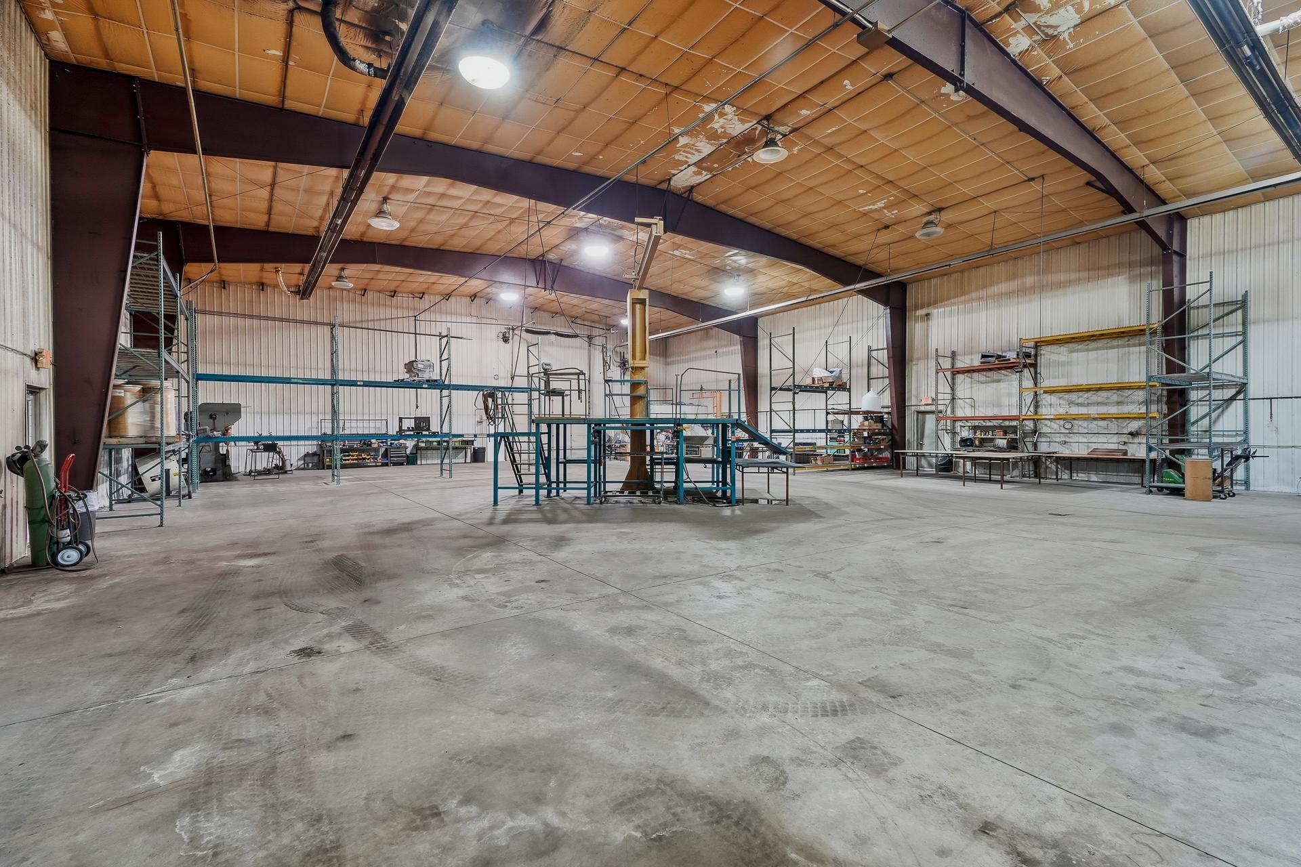
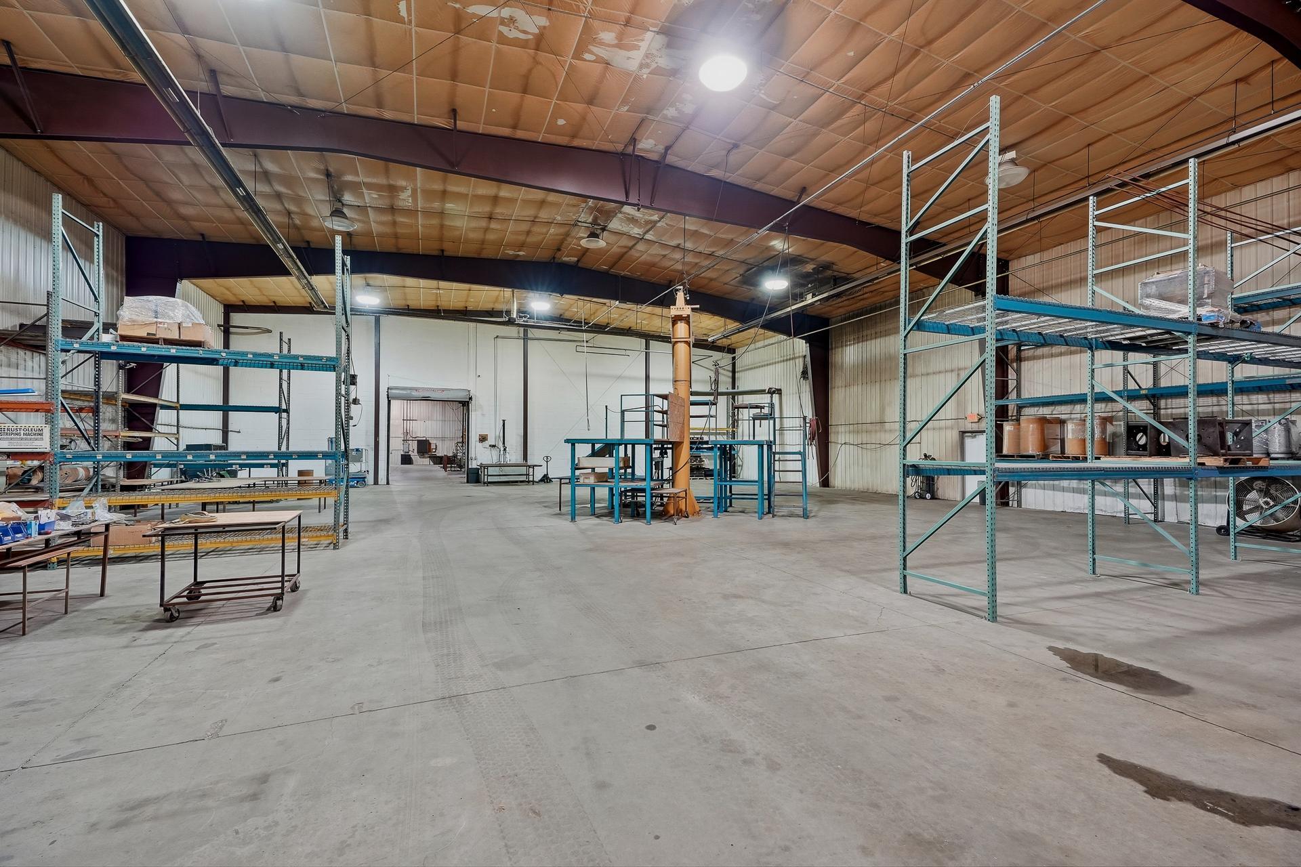
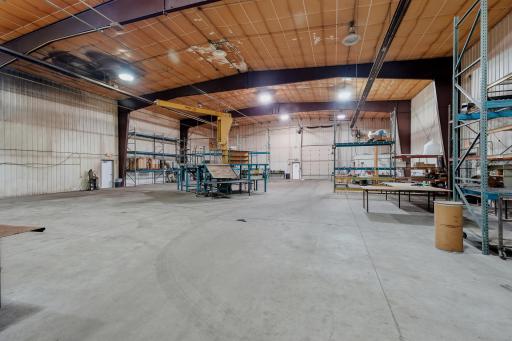
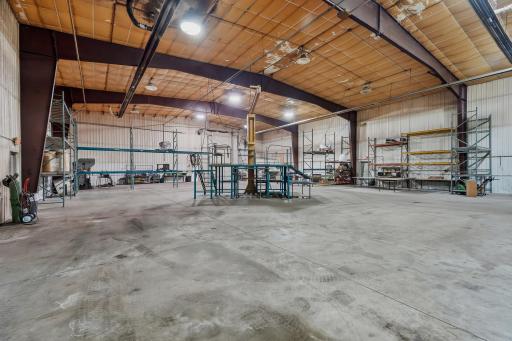
• Main shop measures ± 200' x 75' interior w/± 23’ ceiling height
• Shop space divided into an East & West wing each w/ 100' x 75' production areas
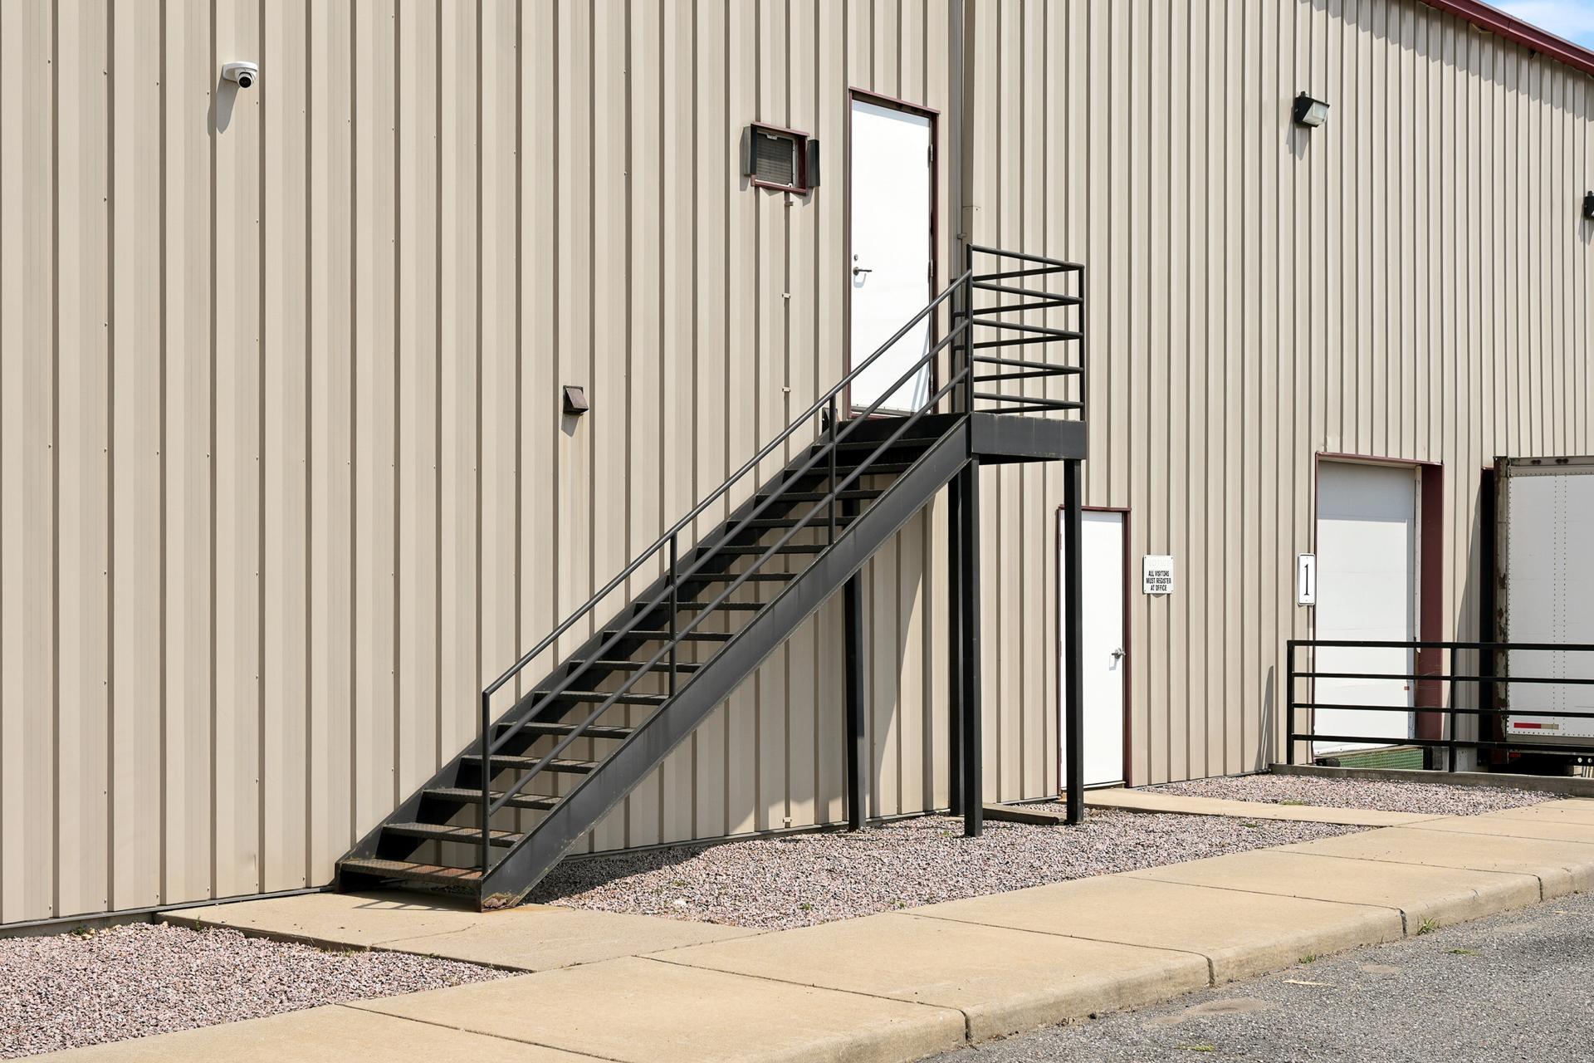
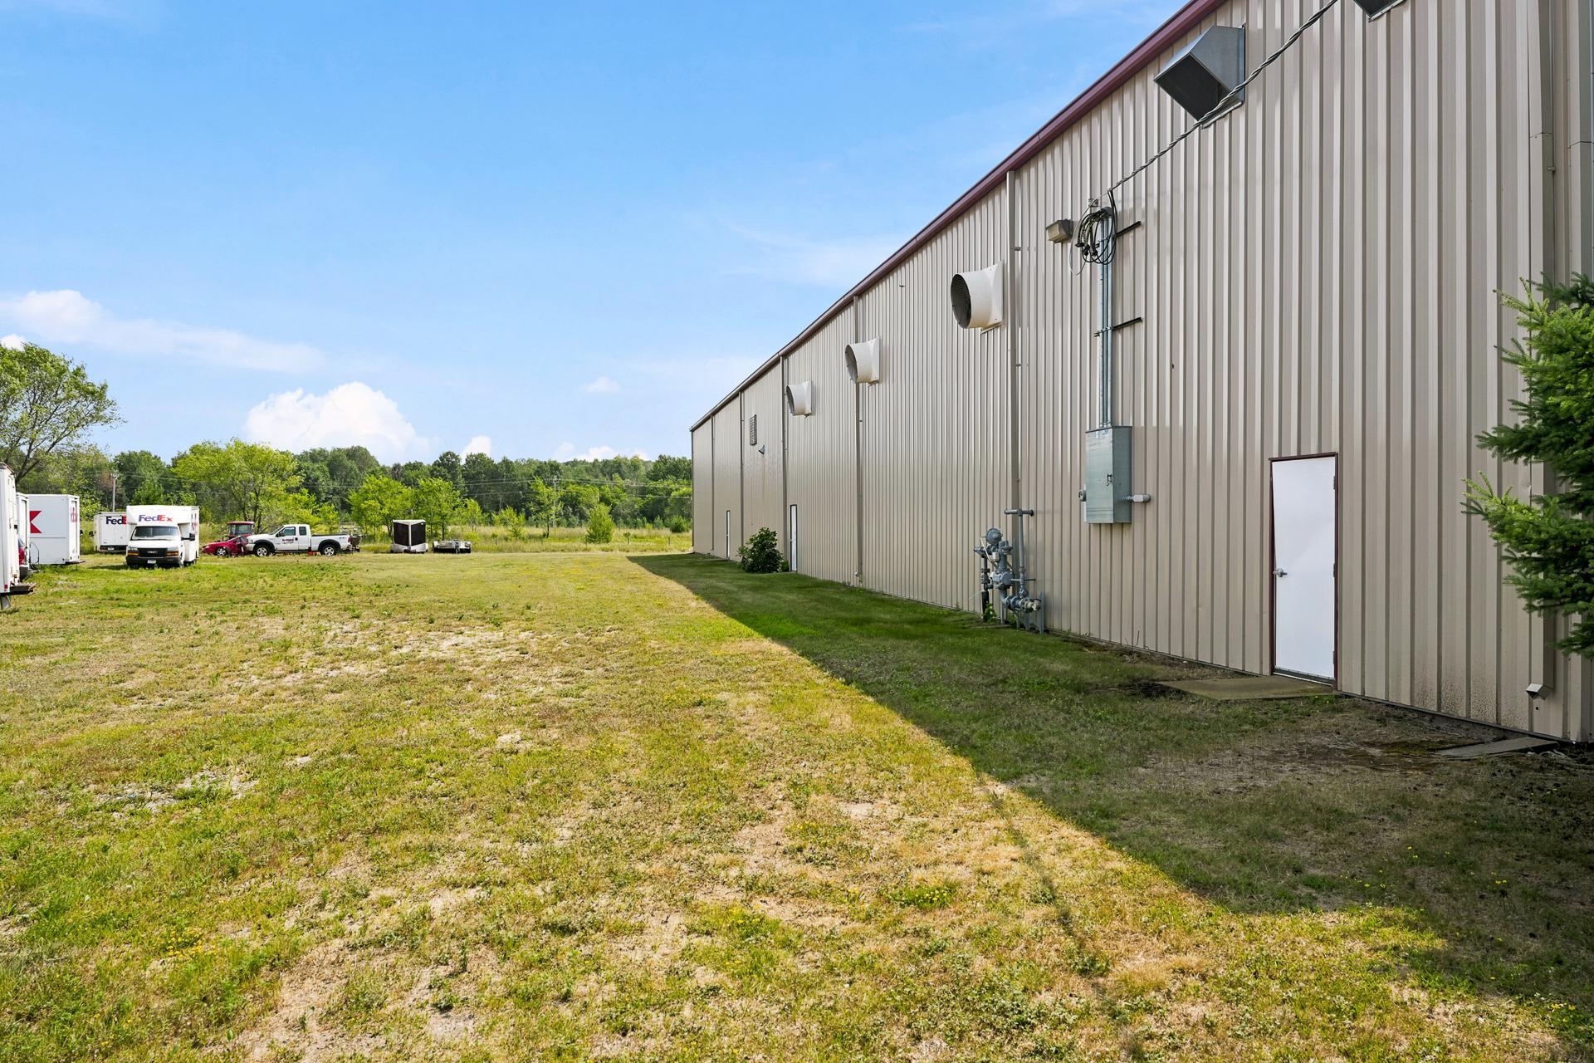
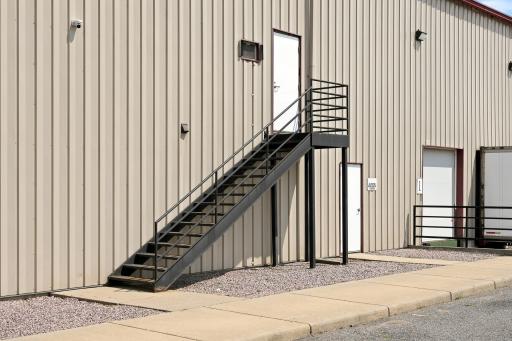
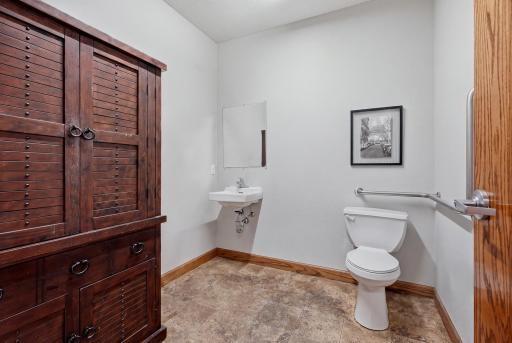
• Two shop restrooms and separate employee entrance
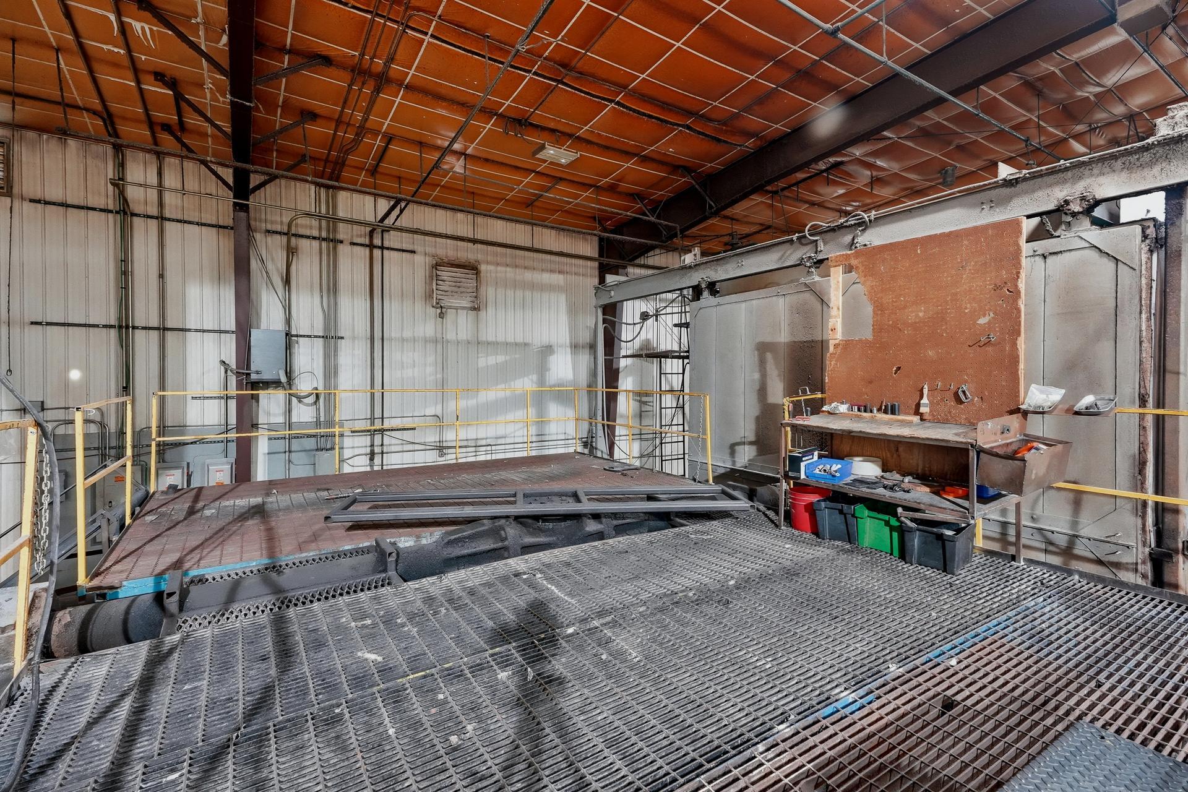
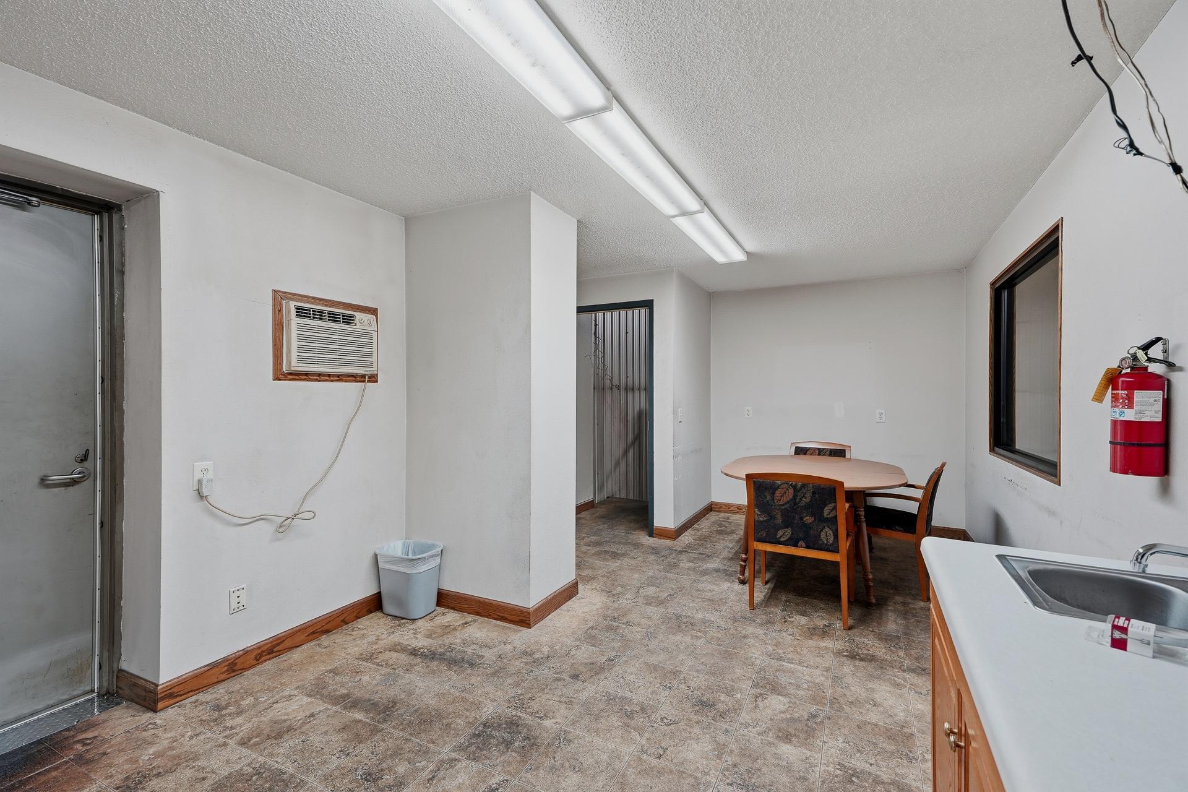
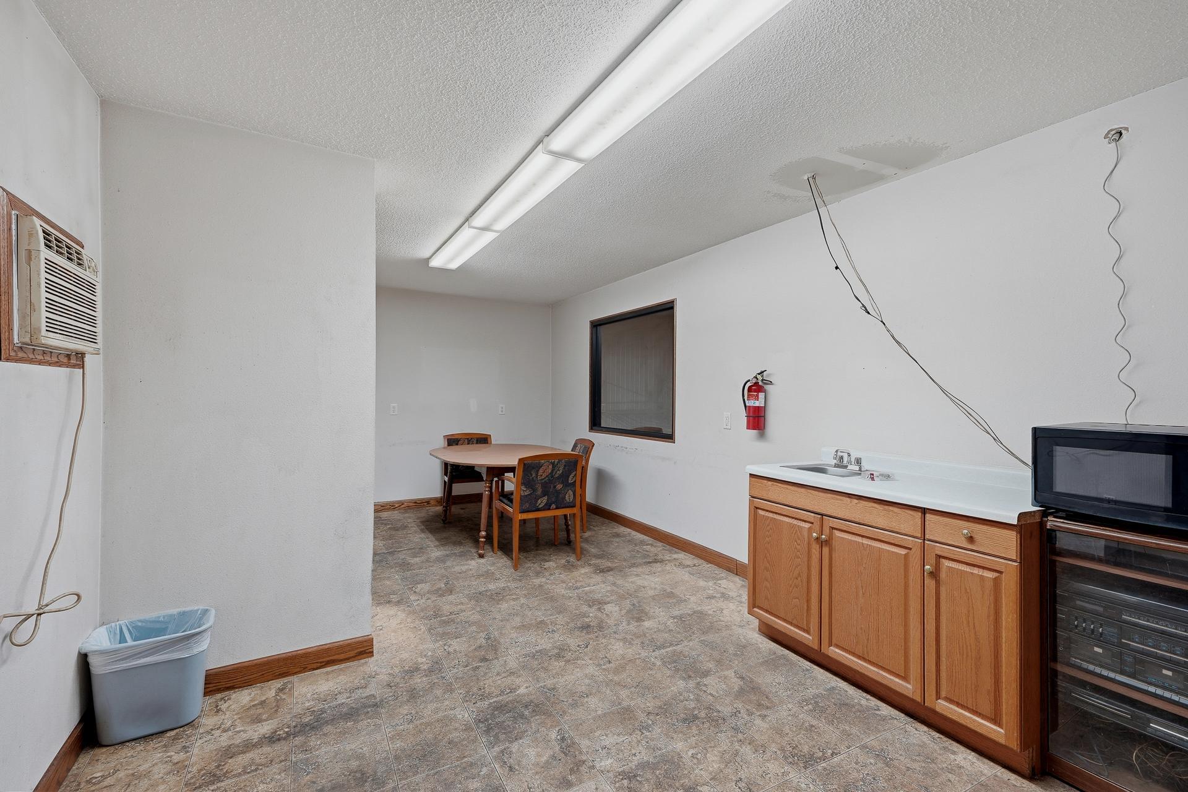
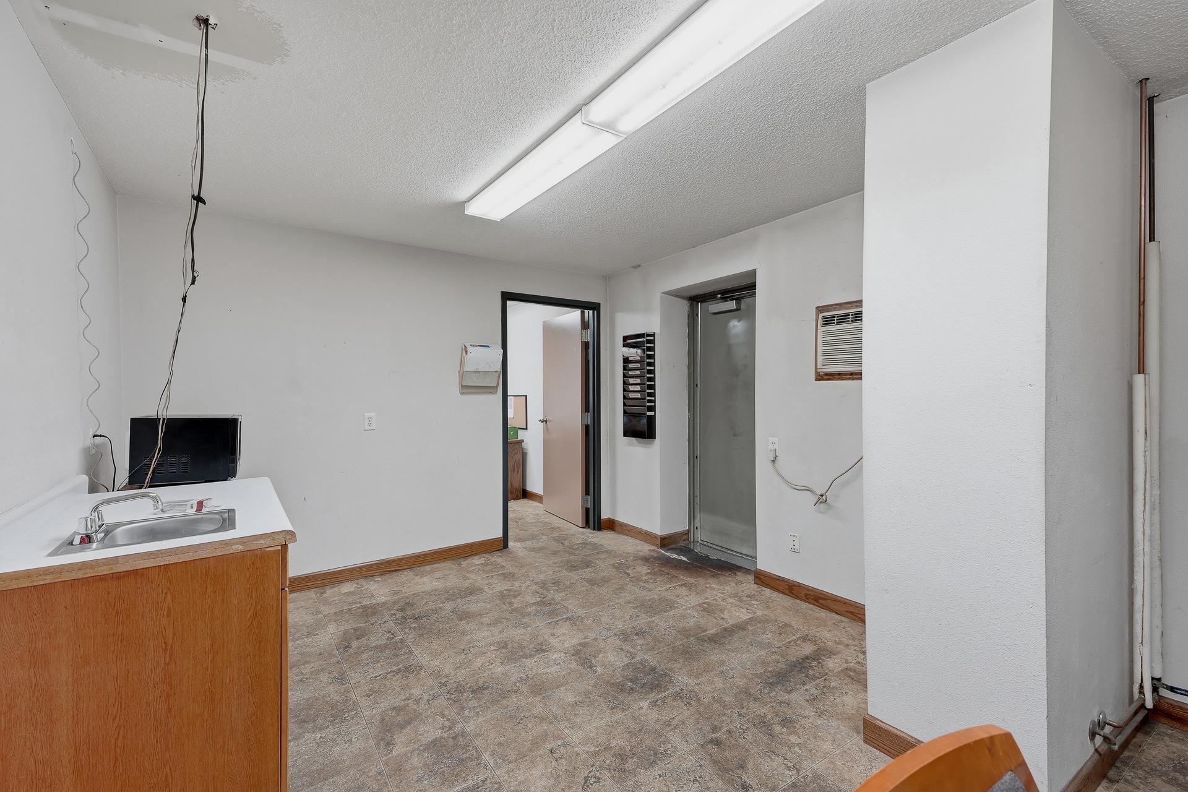
• Upper-level employee breakroom and private office with windows overlooking the west production floor
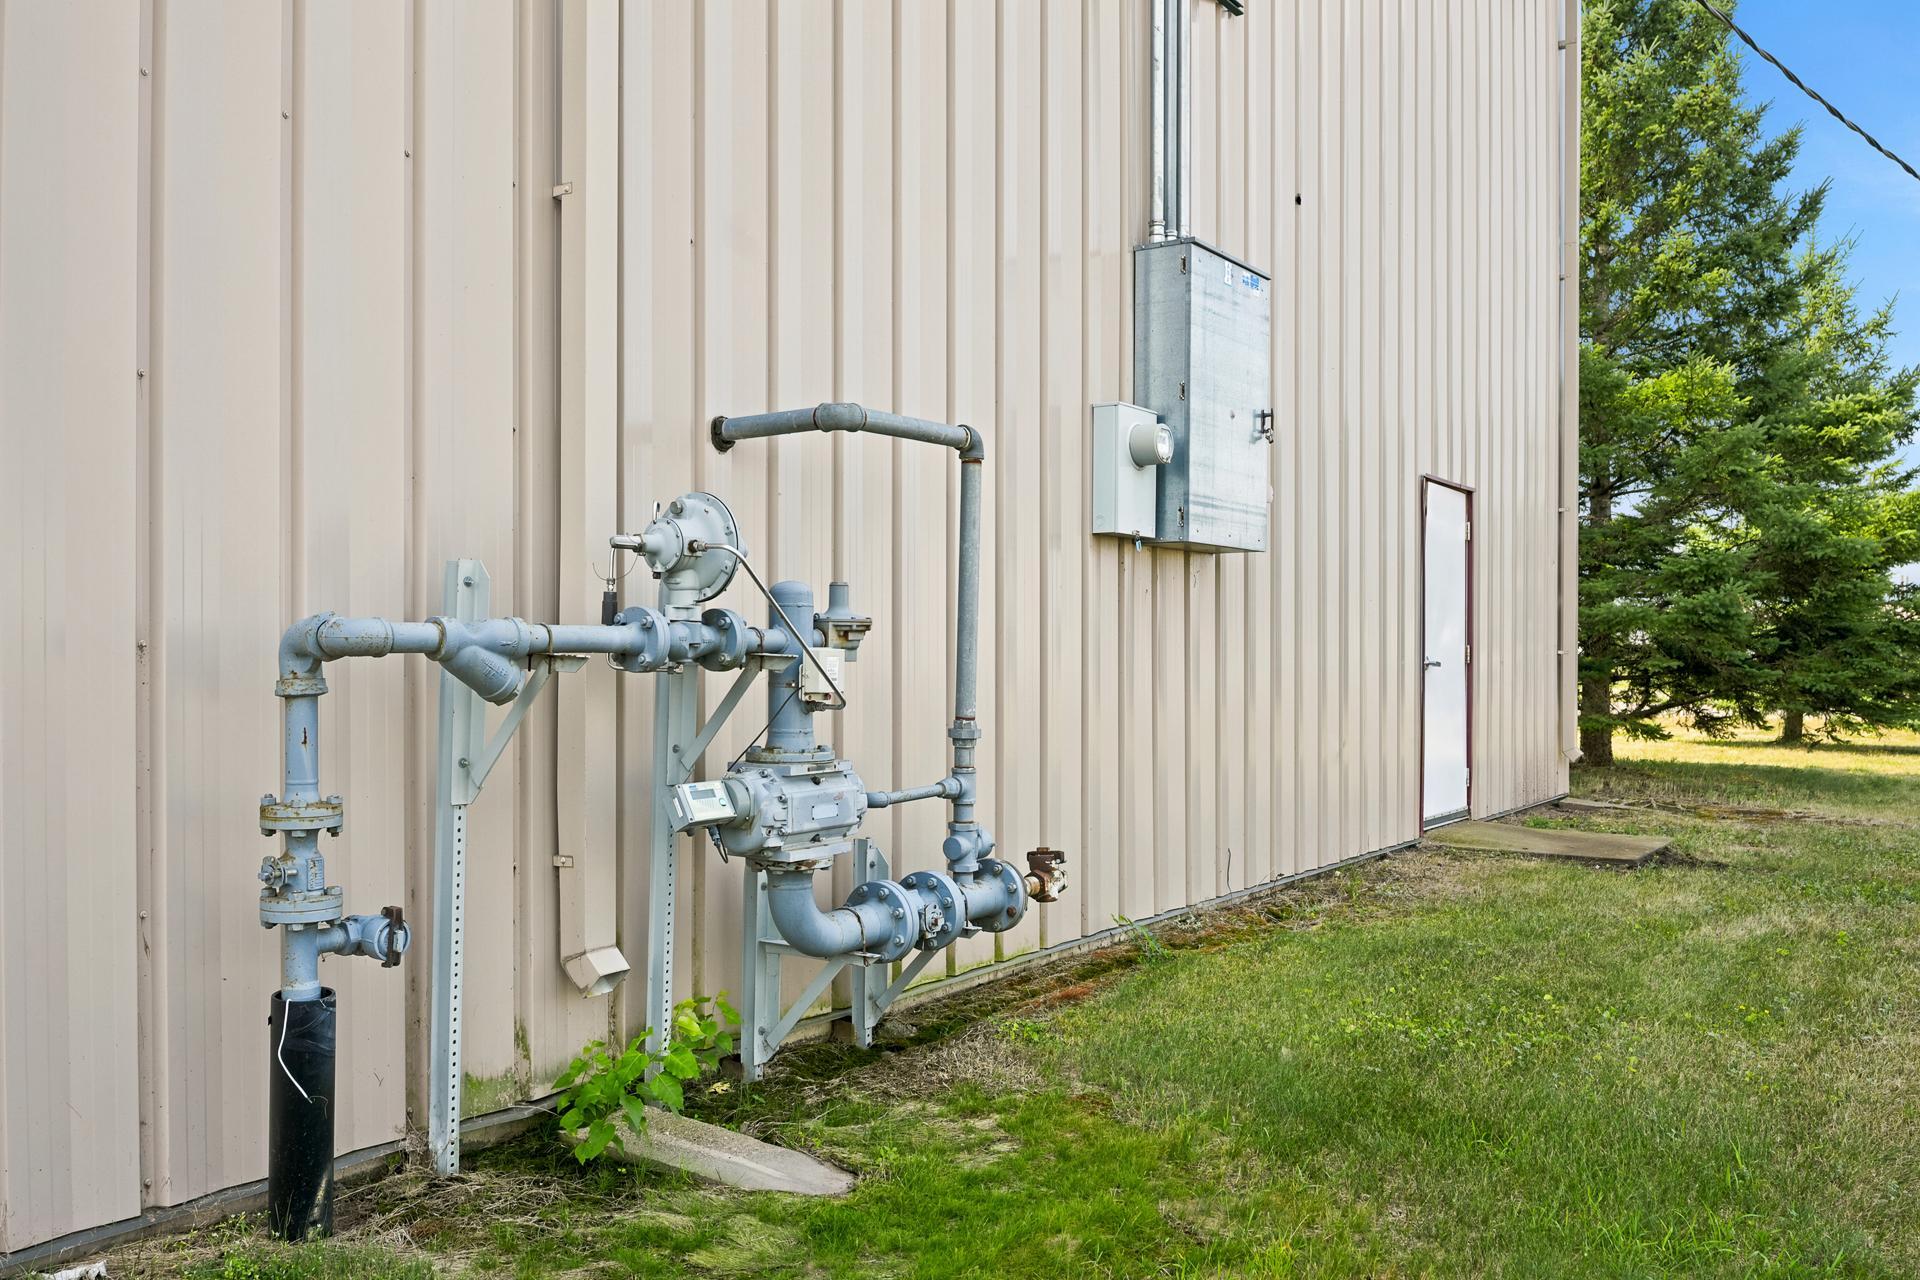
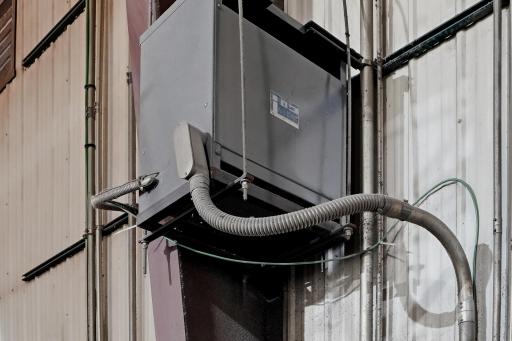
• Large industrial natural-gas service
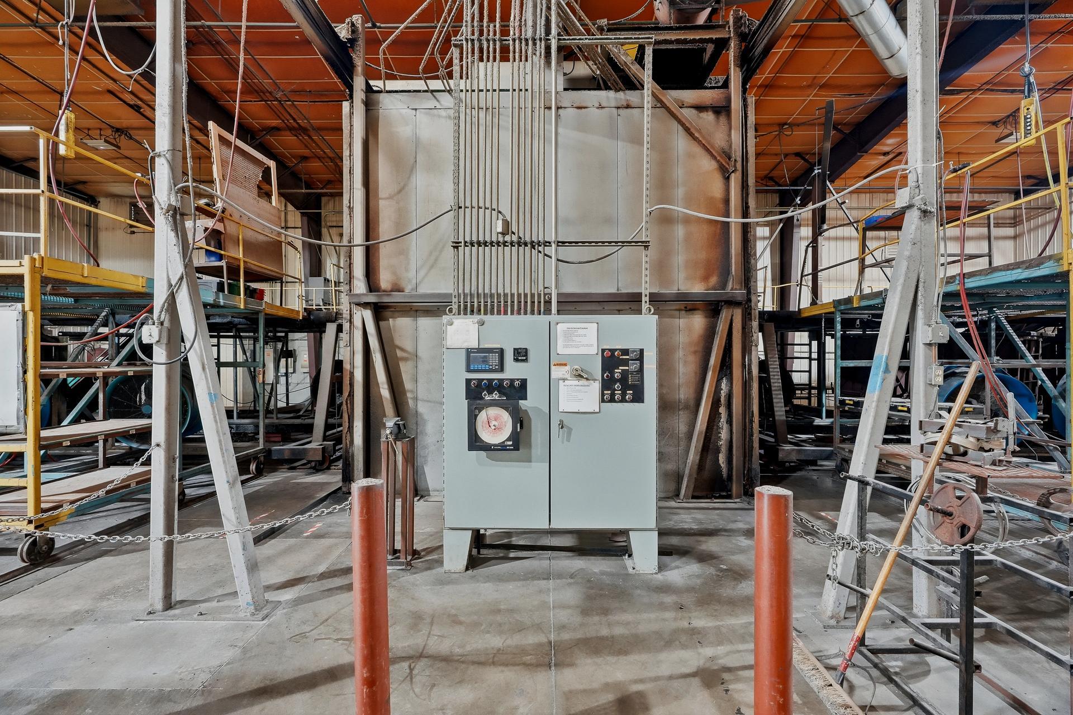
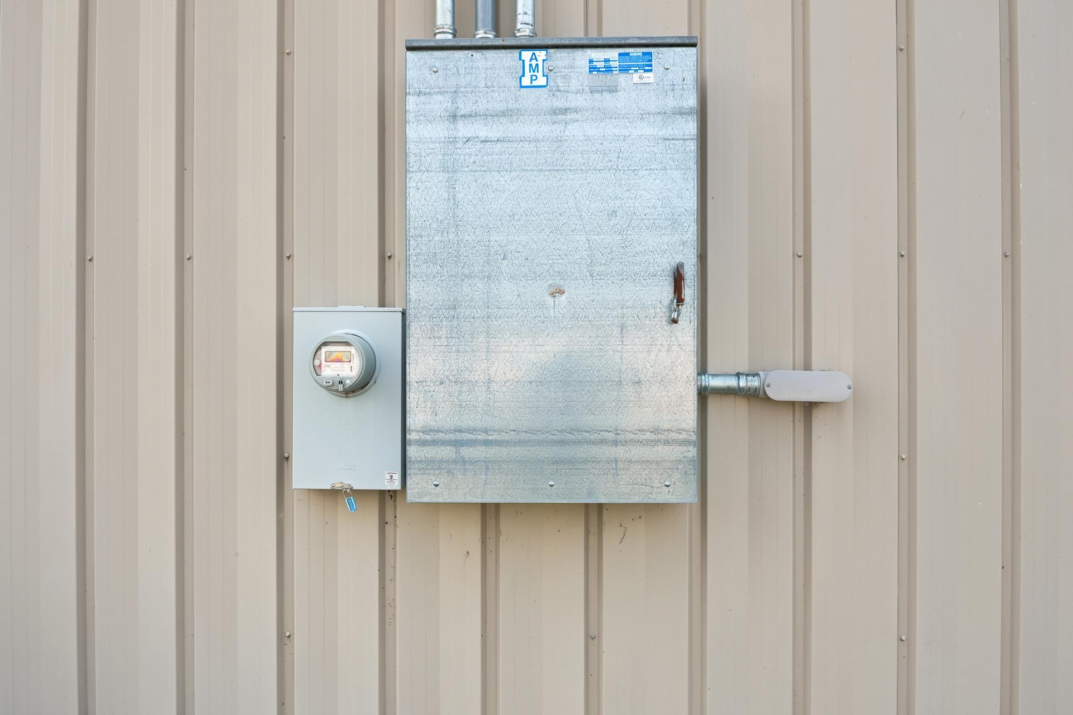
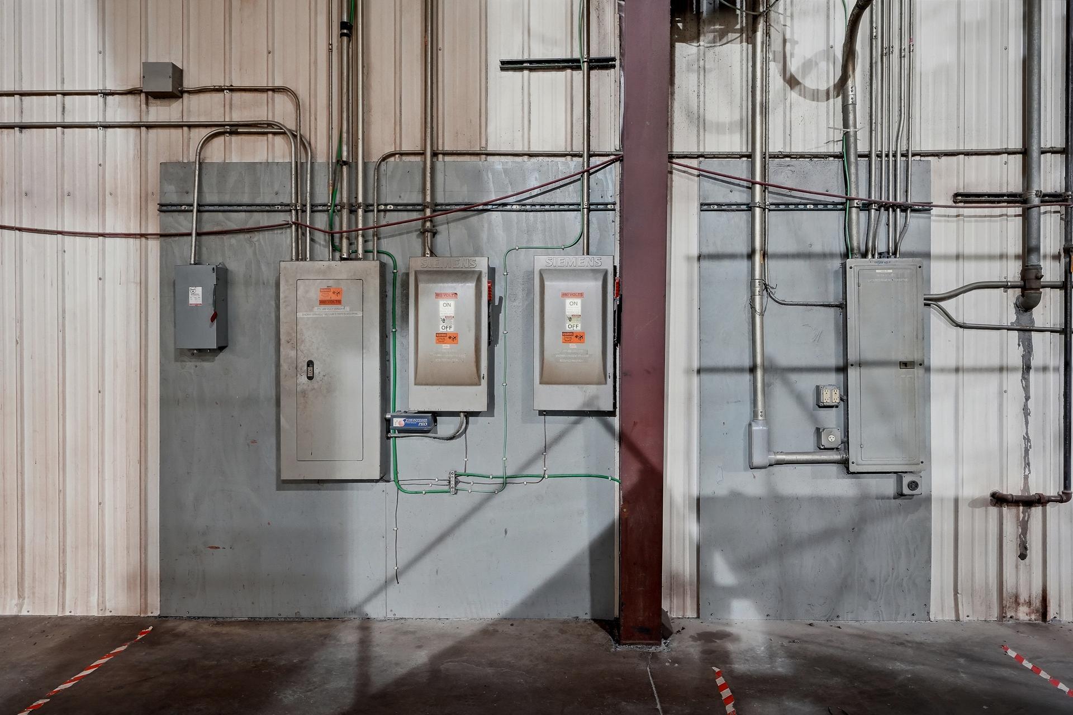
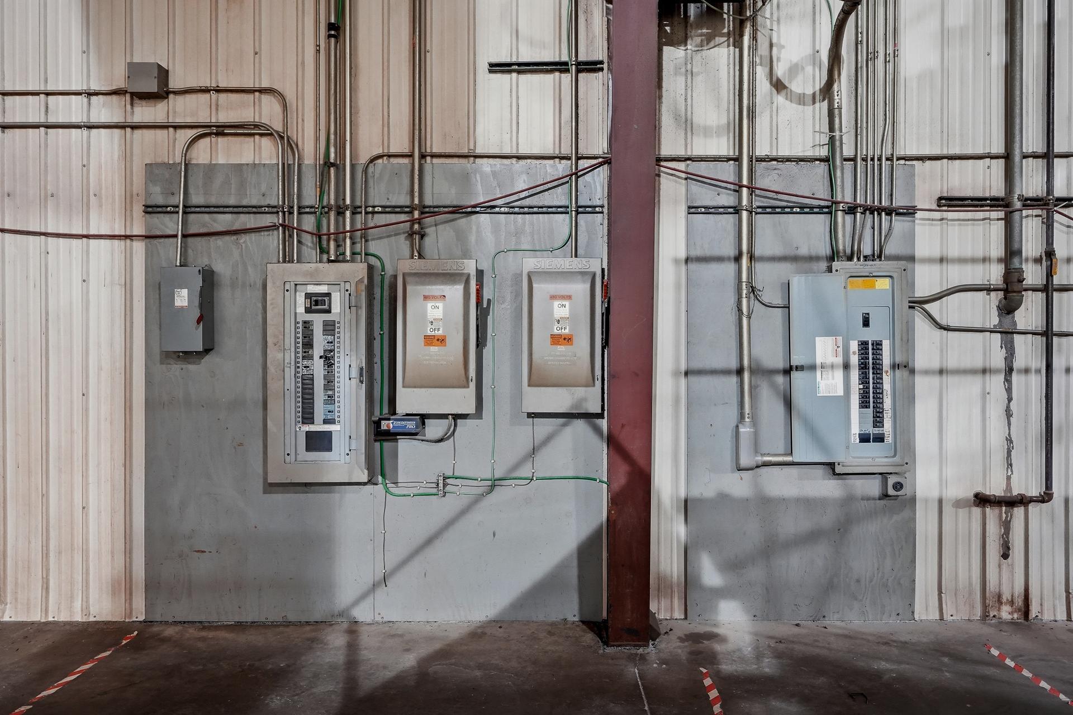
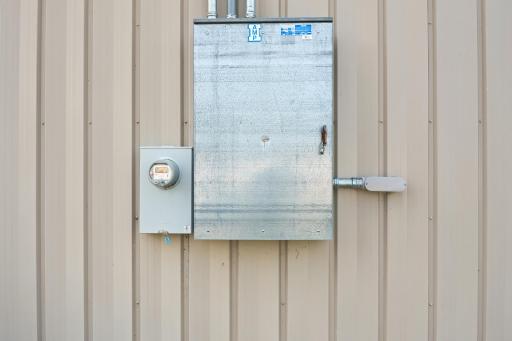
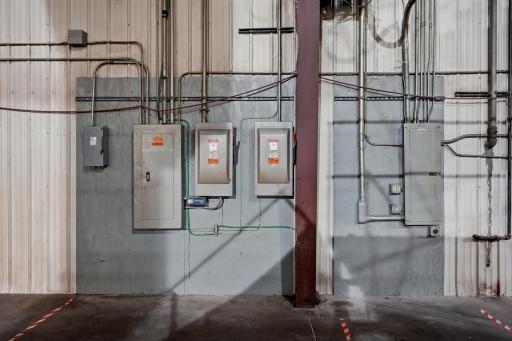
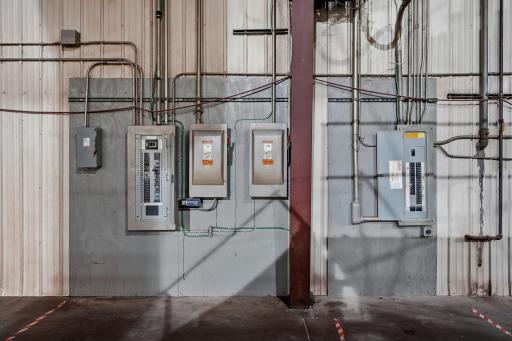
• Three-phase electrical w/600amp & 480volt service
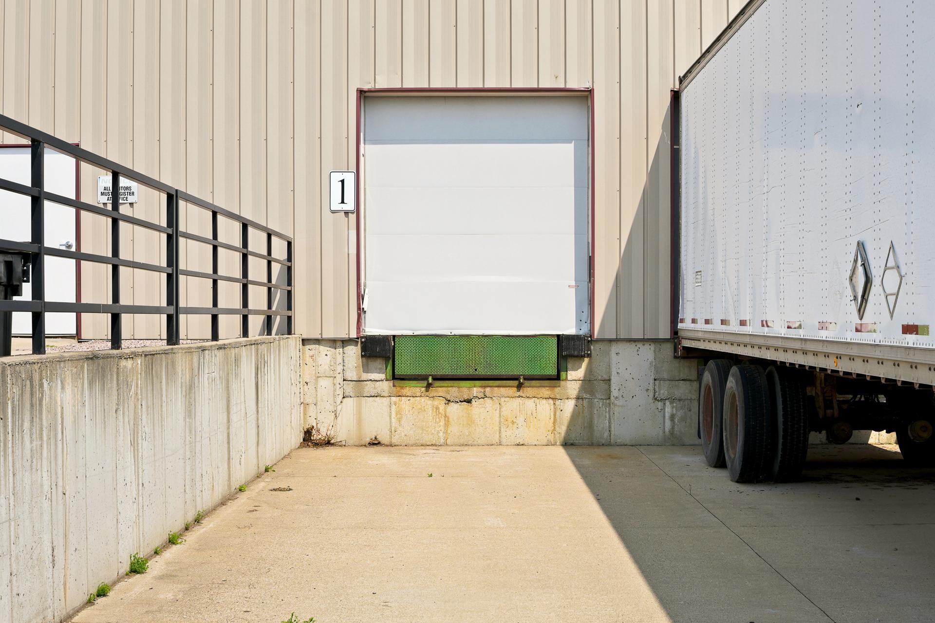
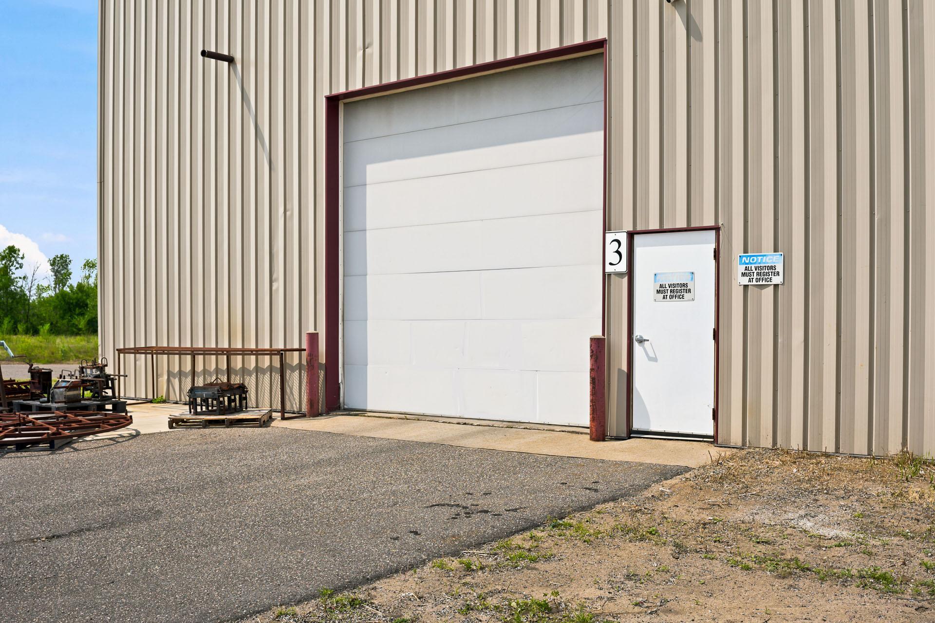
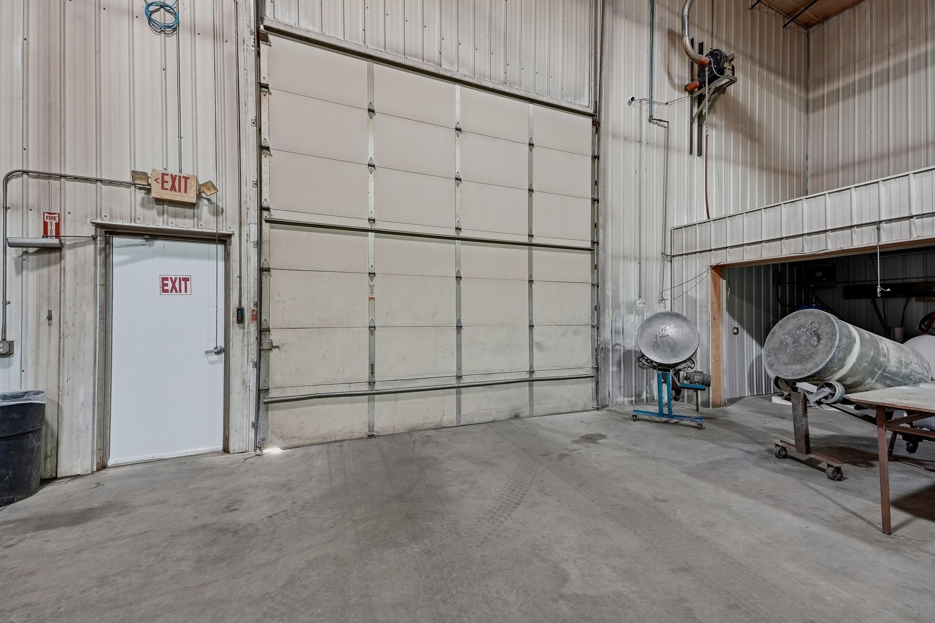
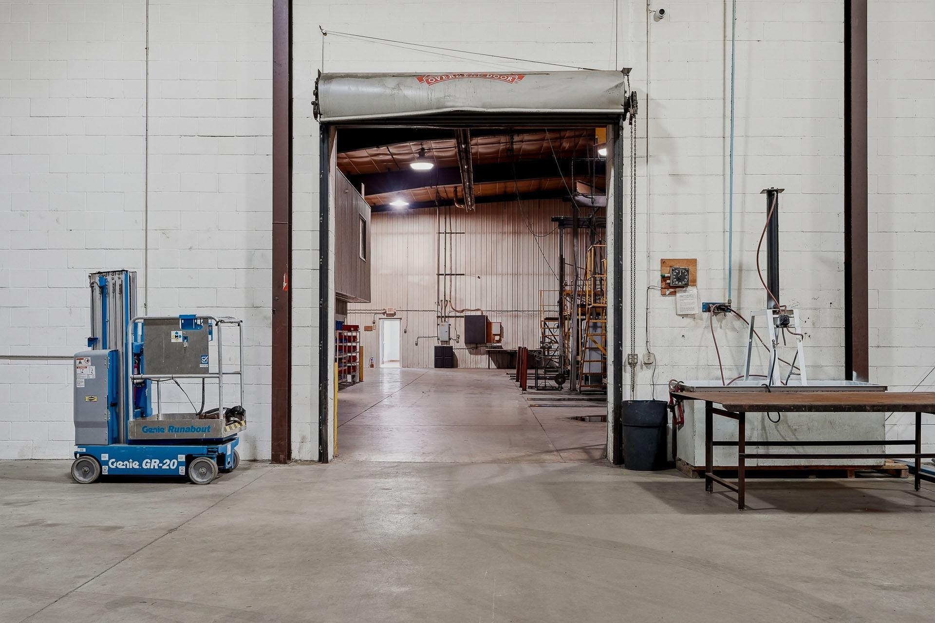
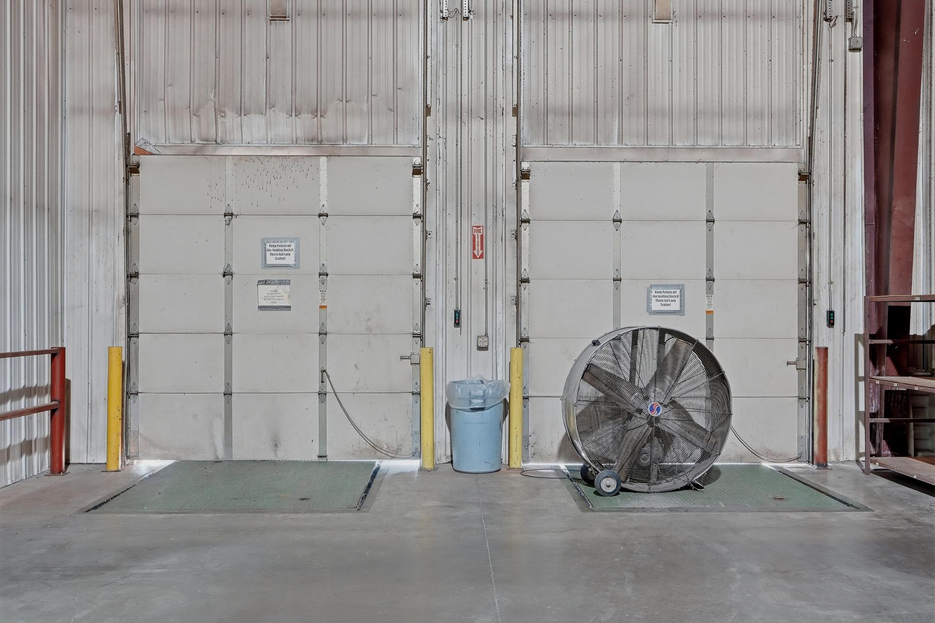
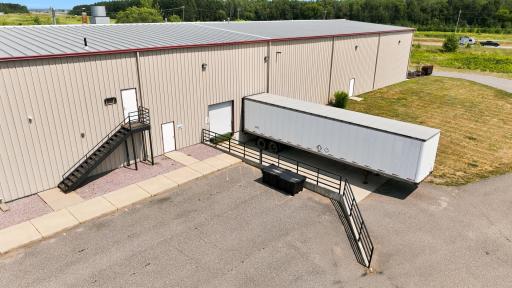
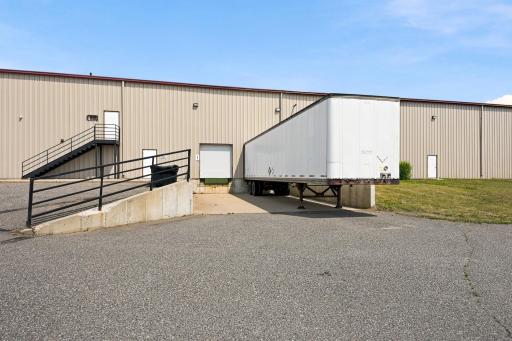
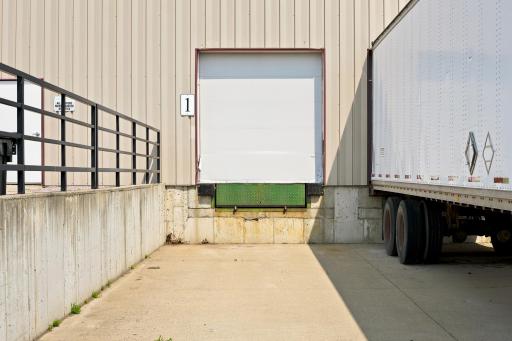
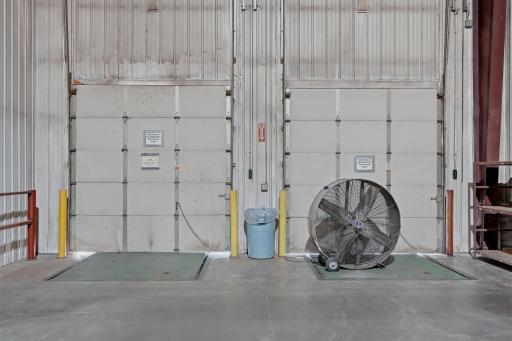
• Two dock-high loading doors 8'6"w x 9'h w/dock-leveling lift/drop gates
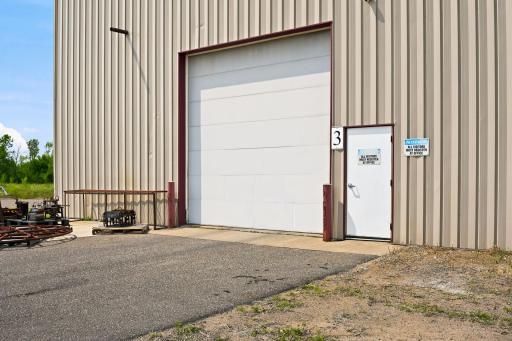
• One 14' x 14' grade-level overhead door
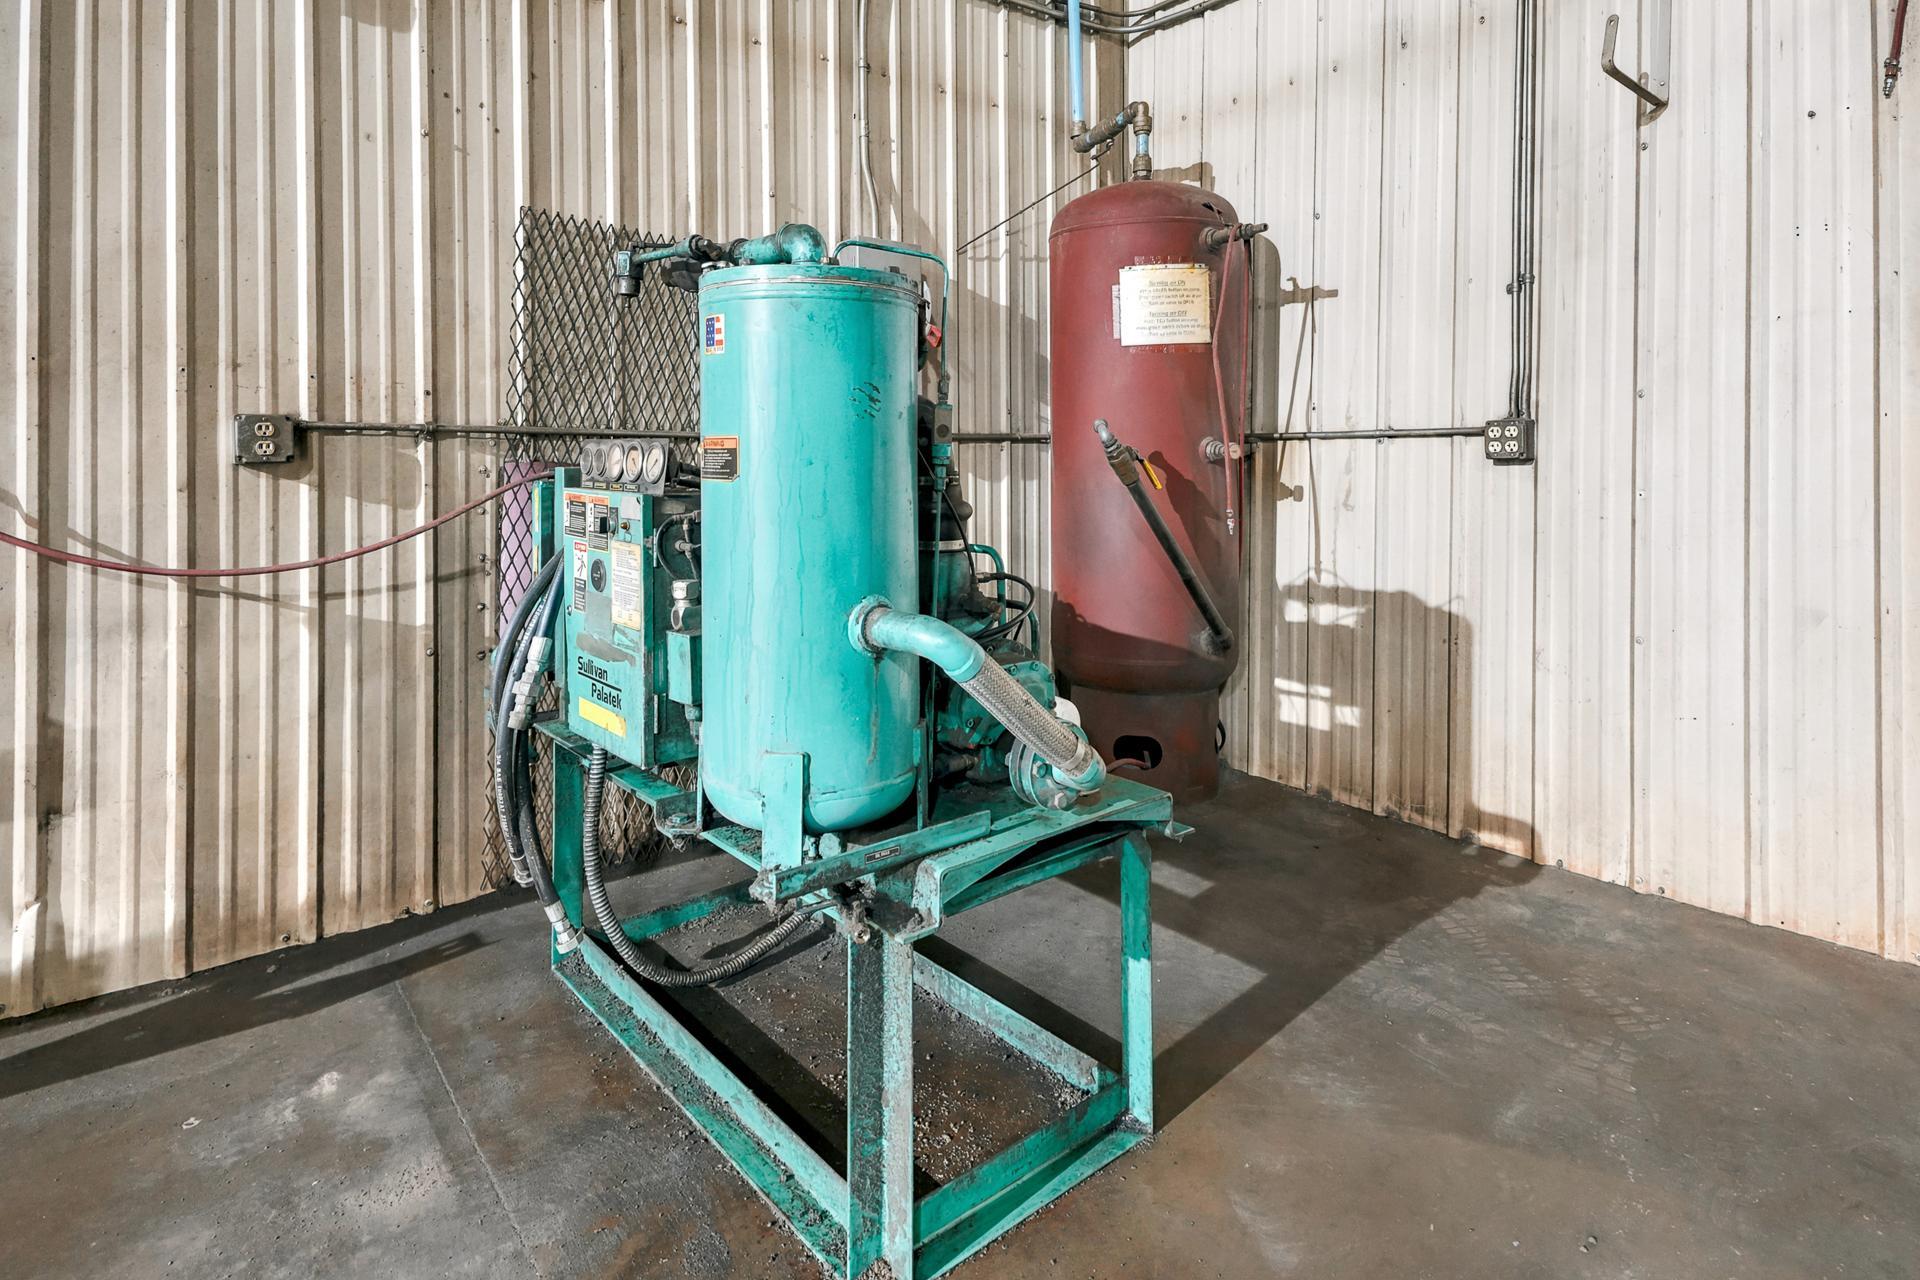
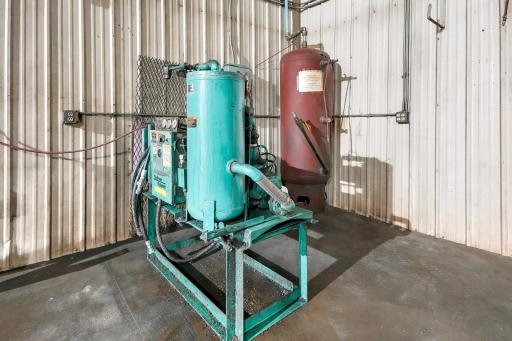
• ± 1-inch compressed-air lines serving much of both East & West wings
• Sale includes certain manufacturing equipment and personal property to include
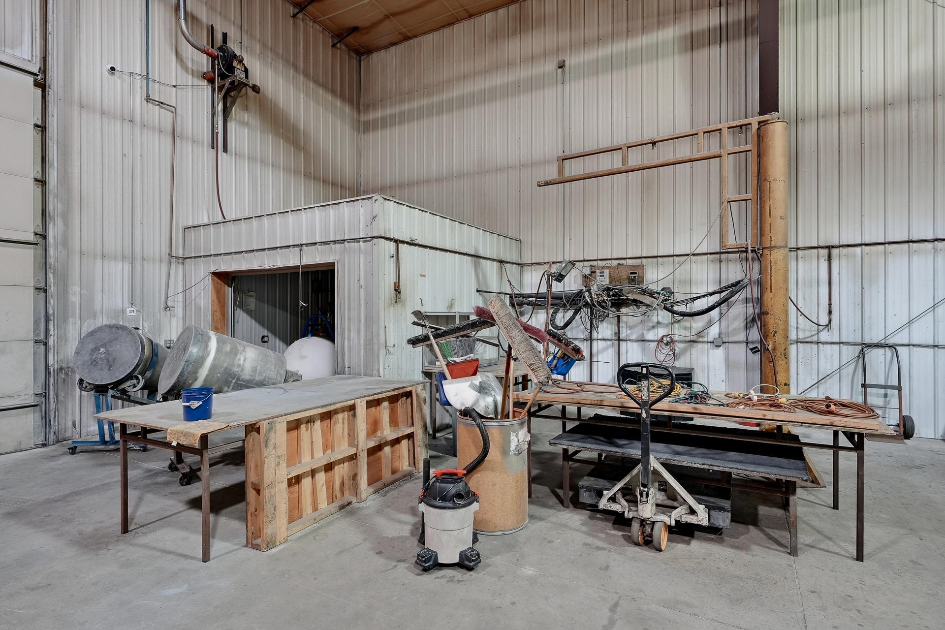
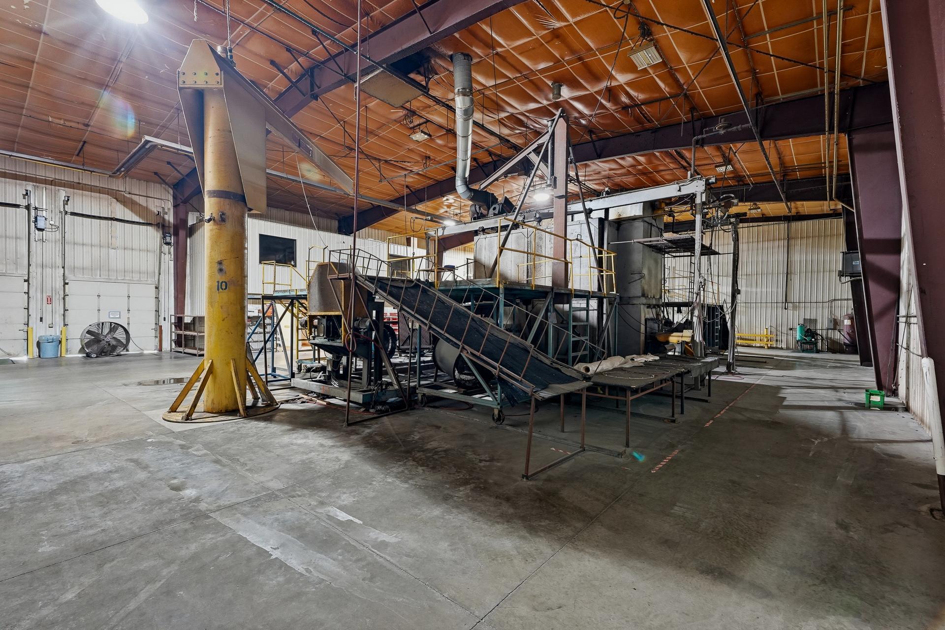
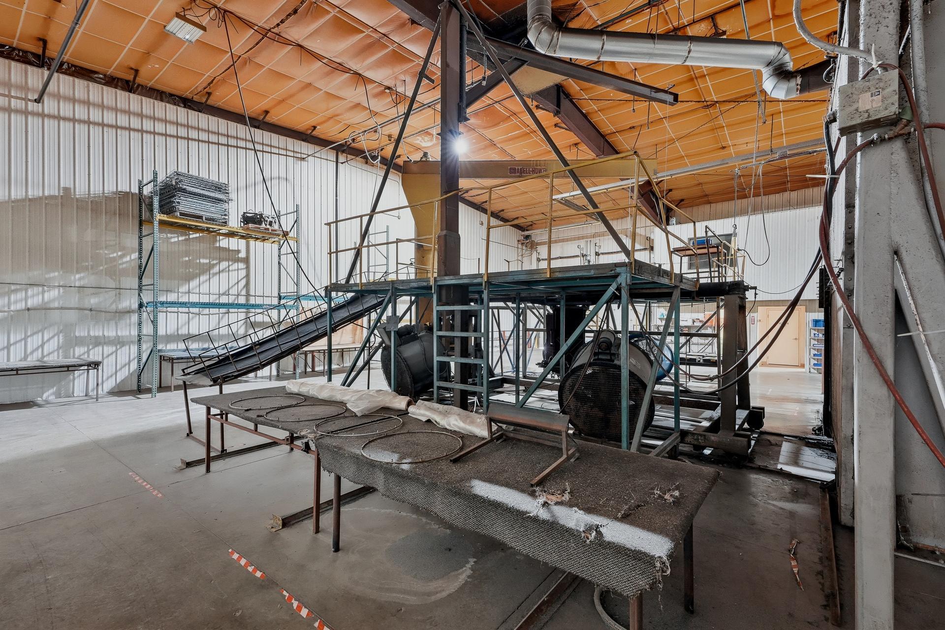
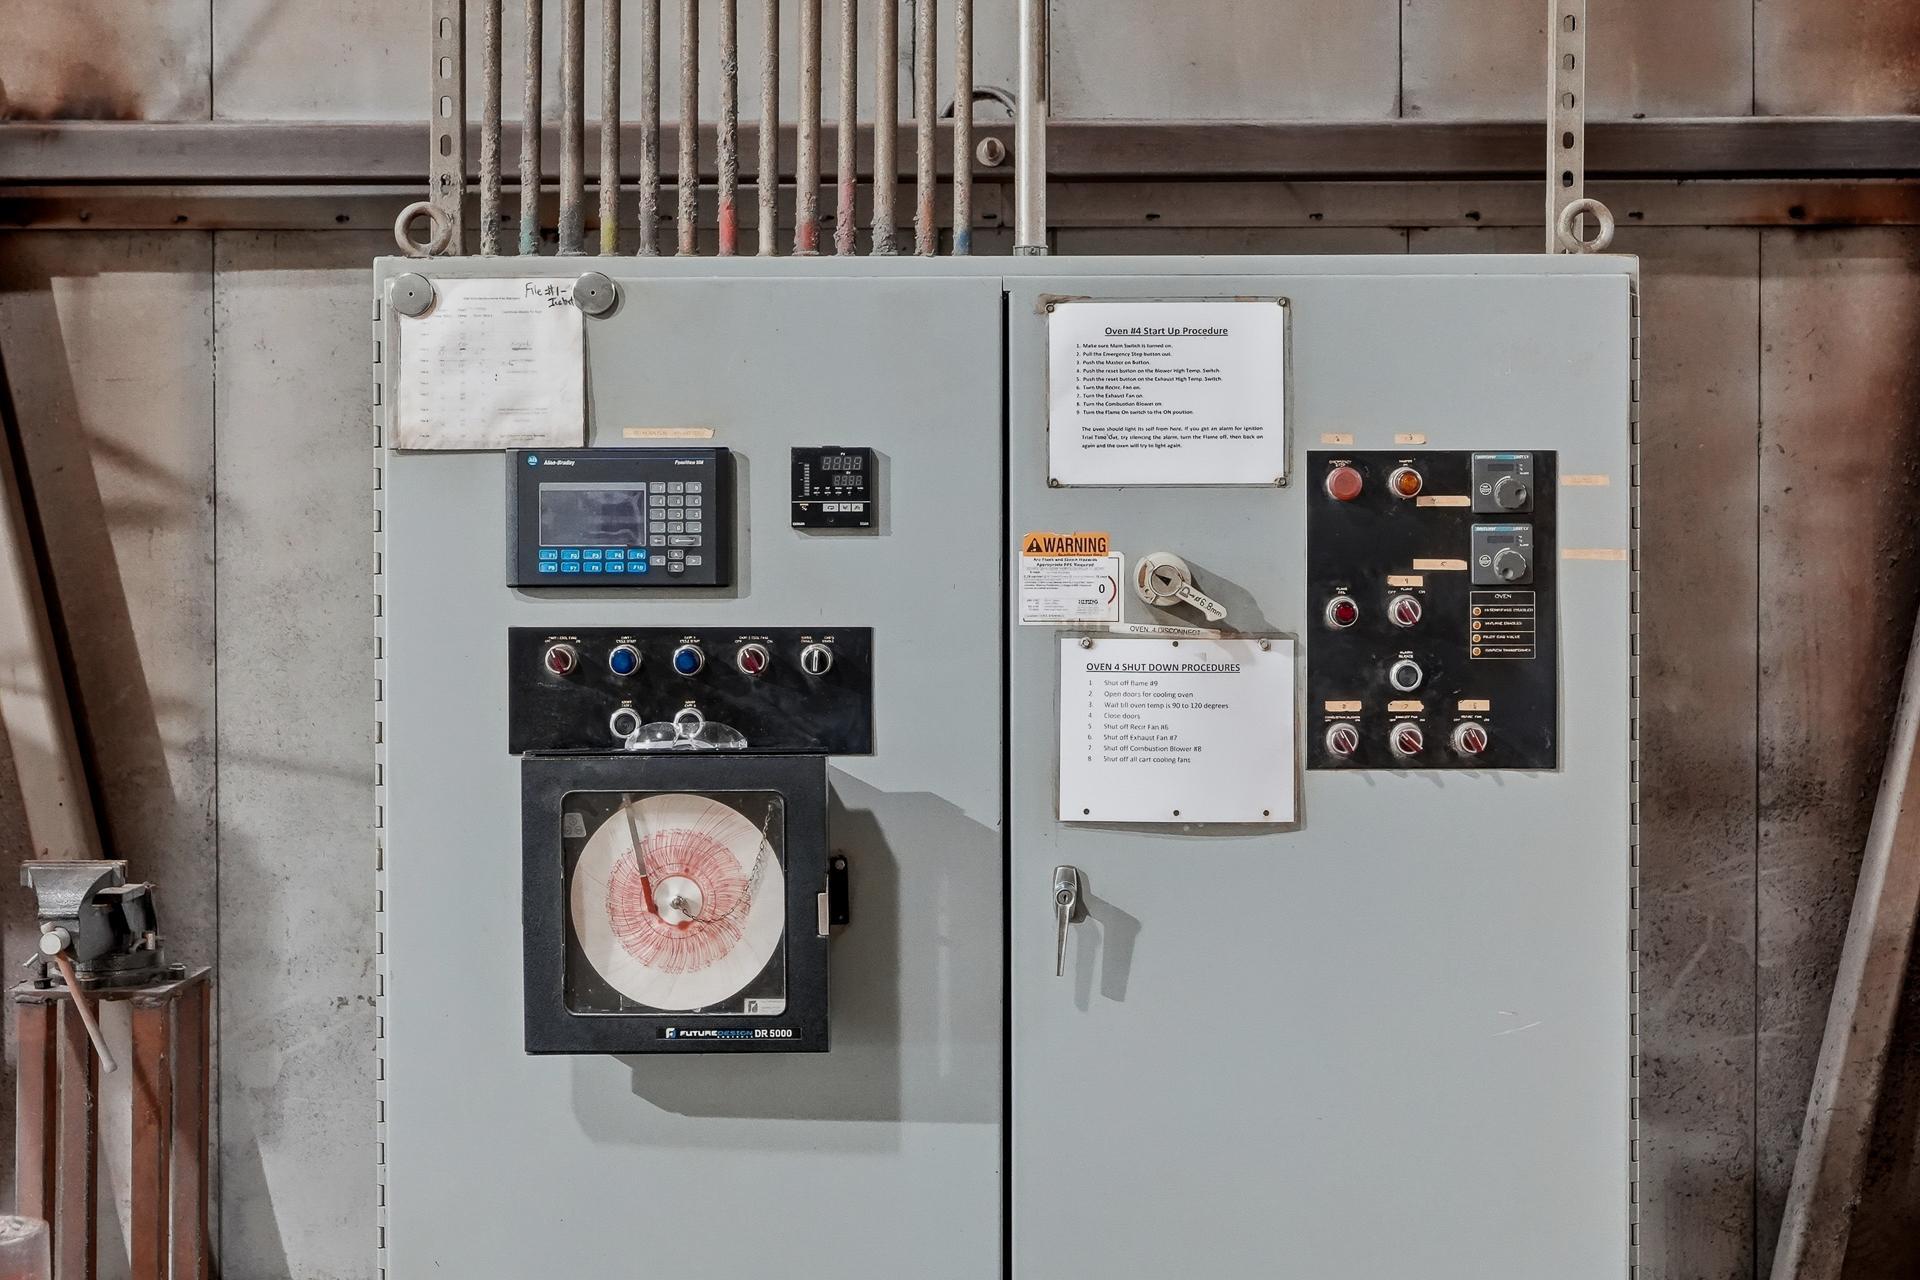
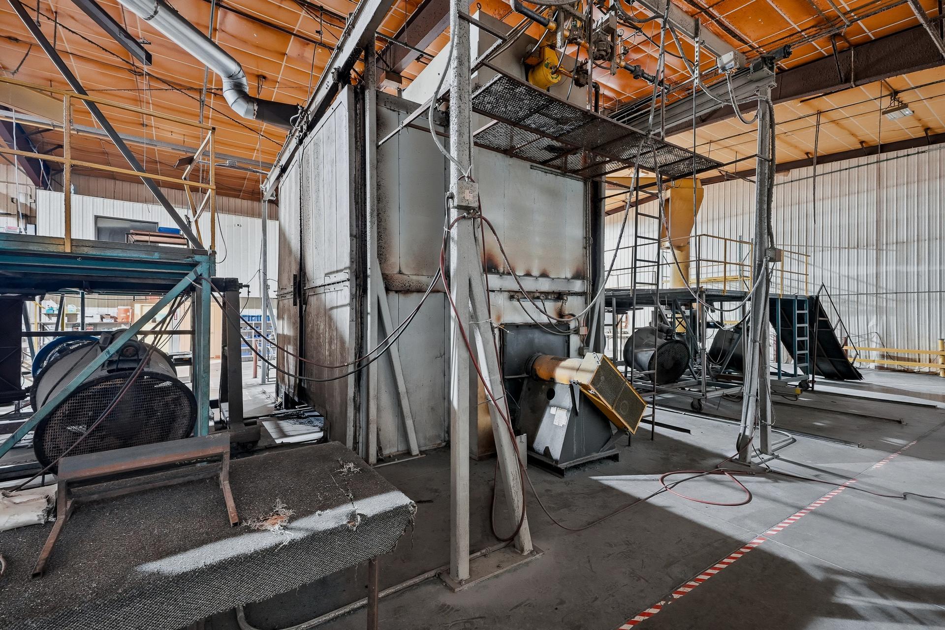
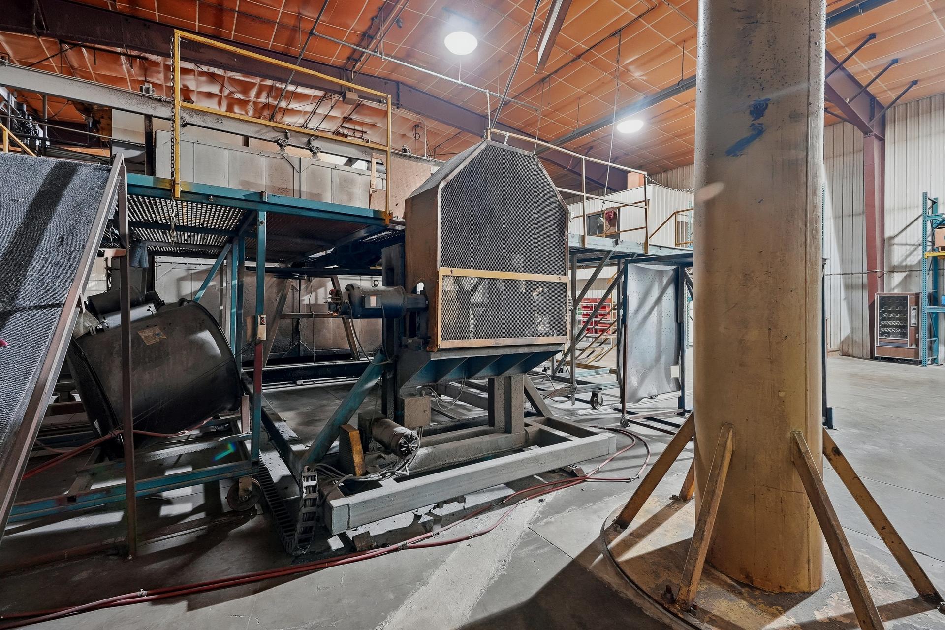
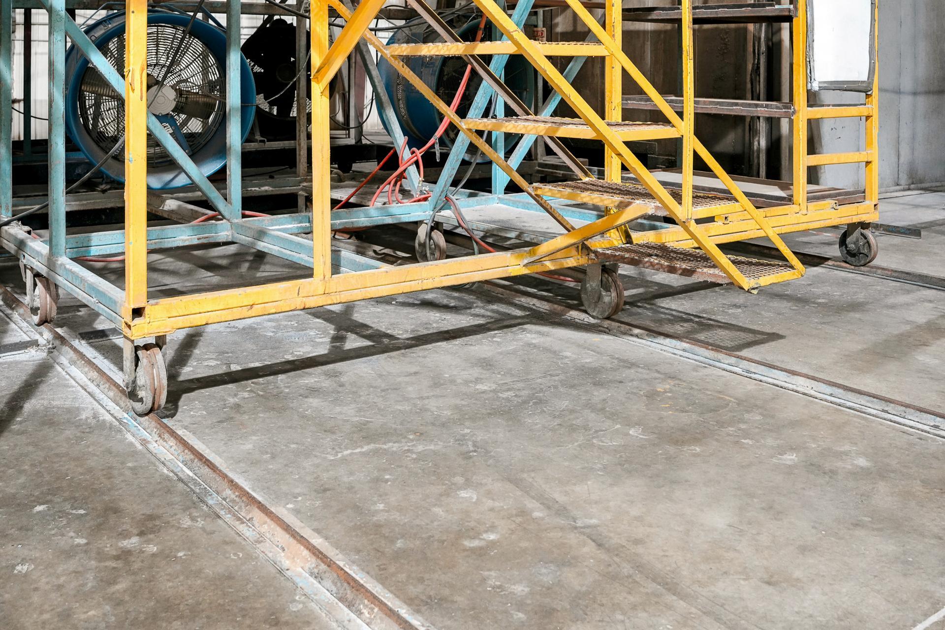
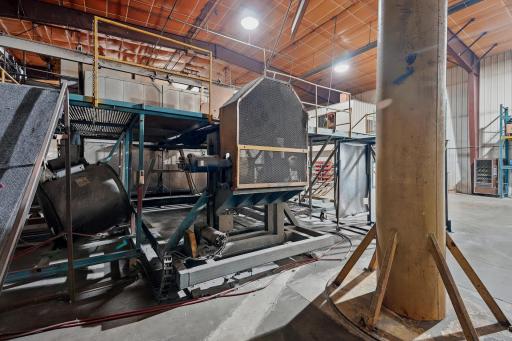
• Large 16’x16’rotational plastic molding system with powered access doors on opposing sides, supporting alternating mold preparation & production located in the west wing
• Wide variety of rotational molds & production tooling providing a potential head start for a buyer seeking to resume or expand plastics manufacturing operations
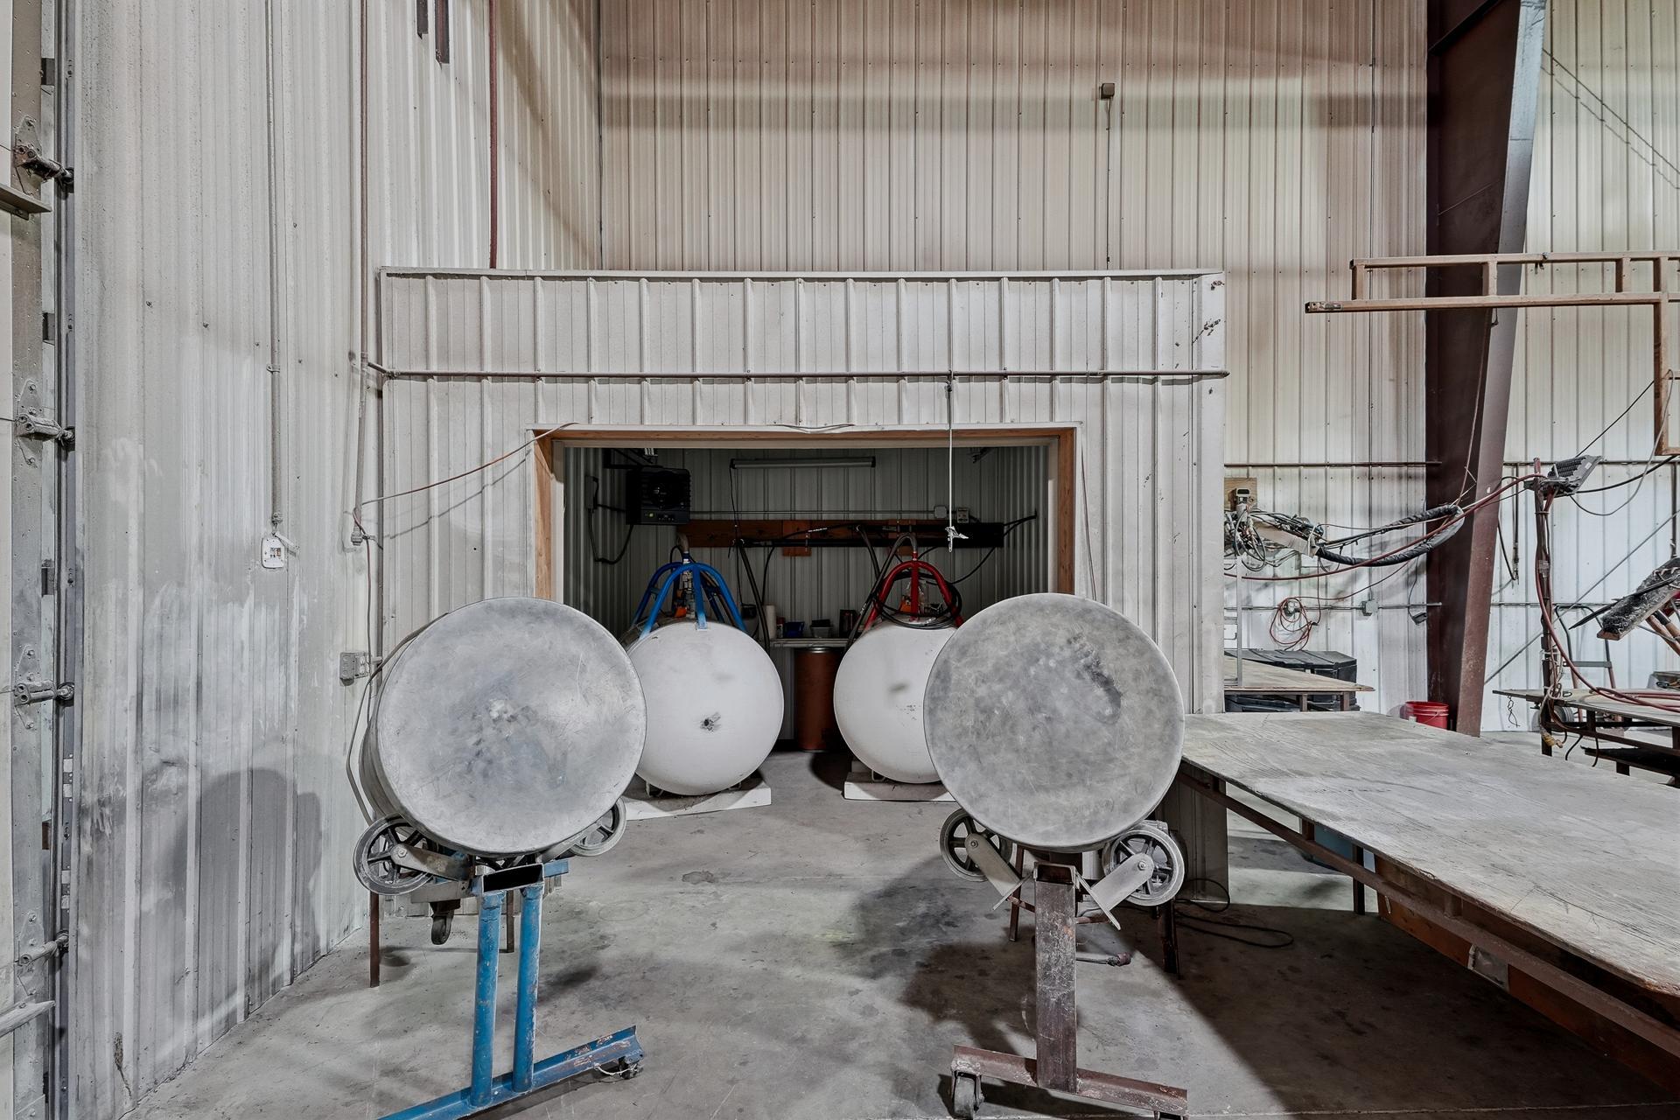
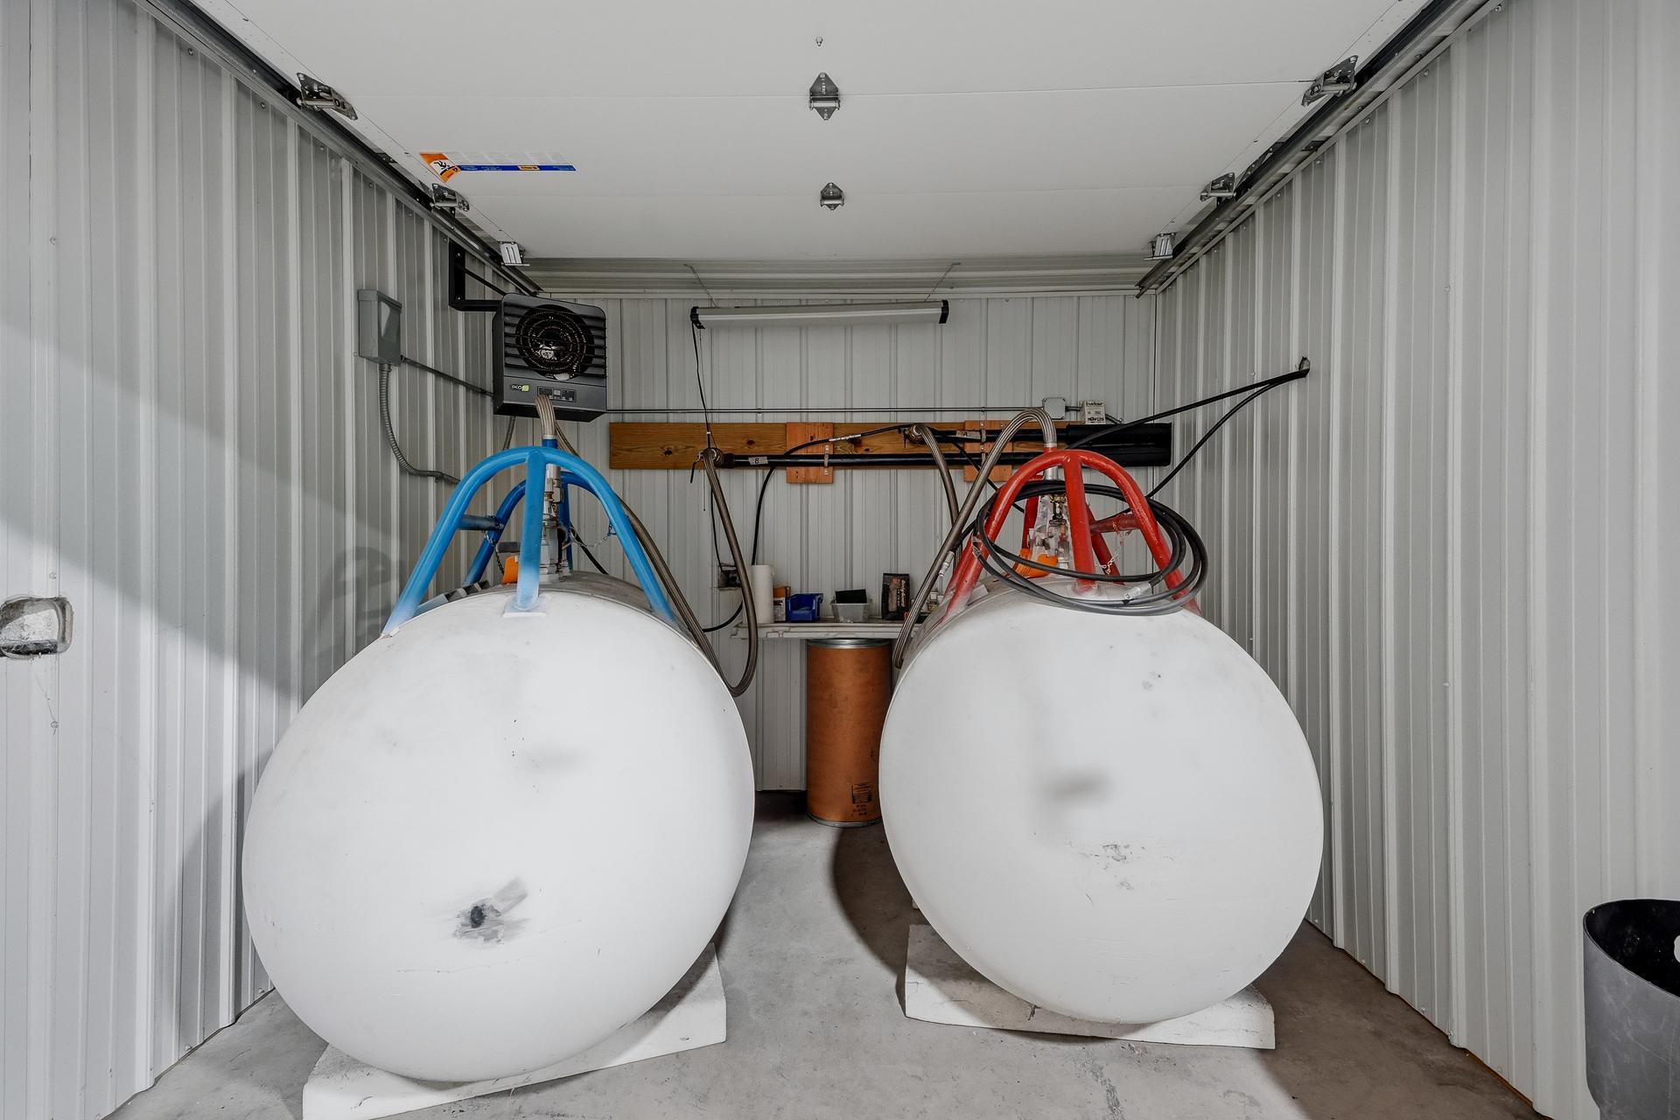
• Dedicated spray-foam injection area with Part A and Part B storage tanks and related equipment
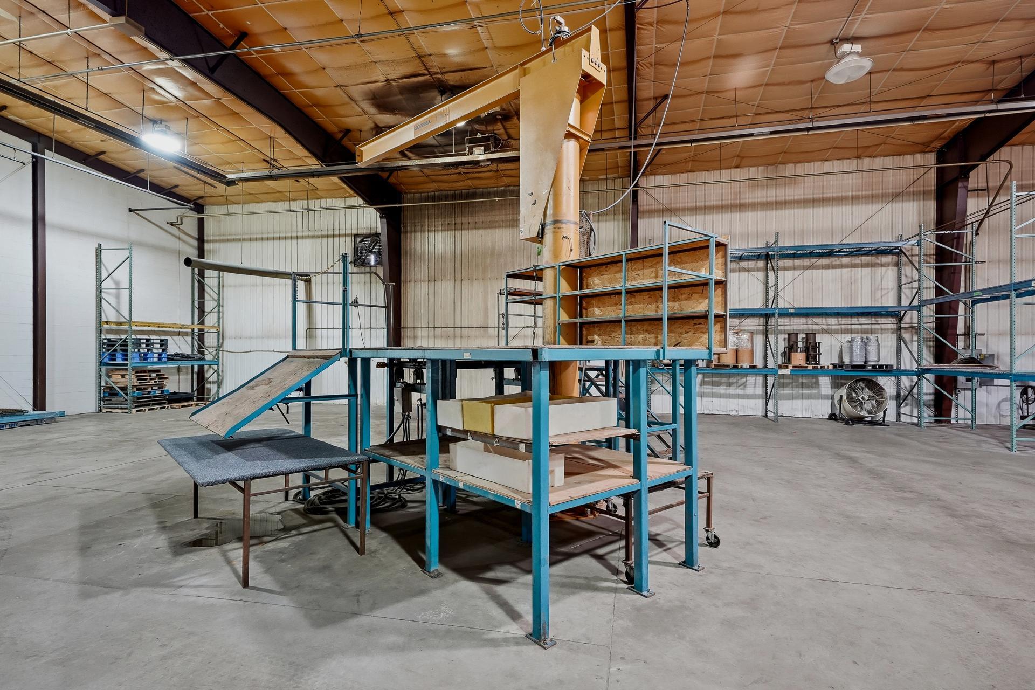
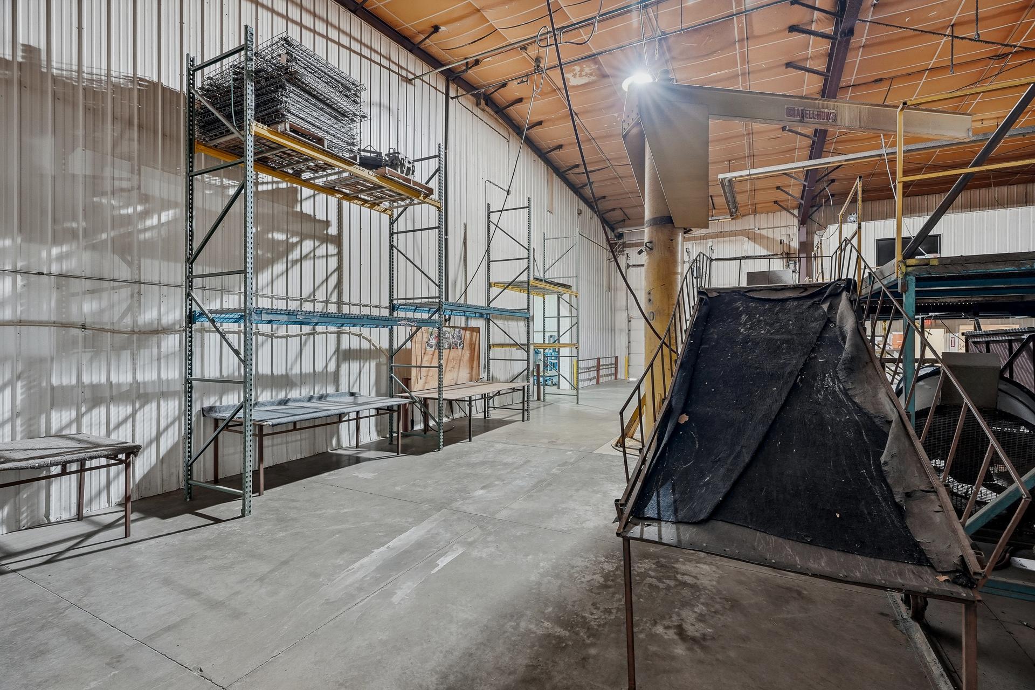
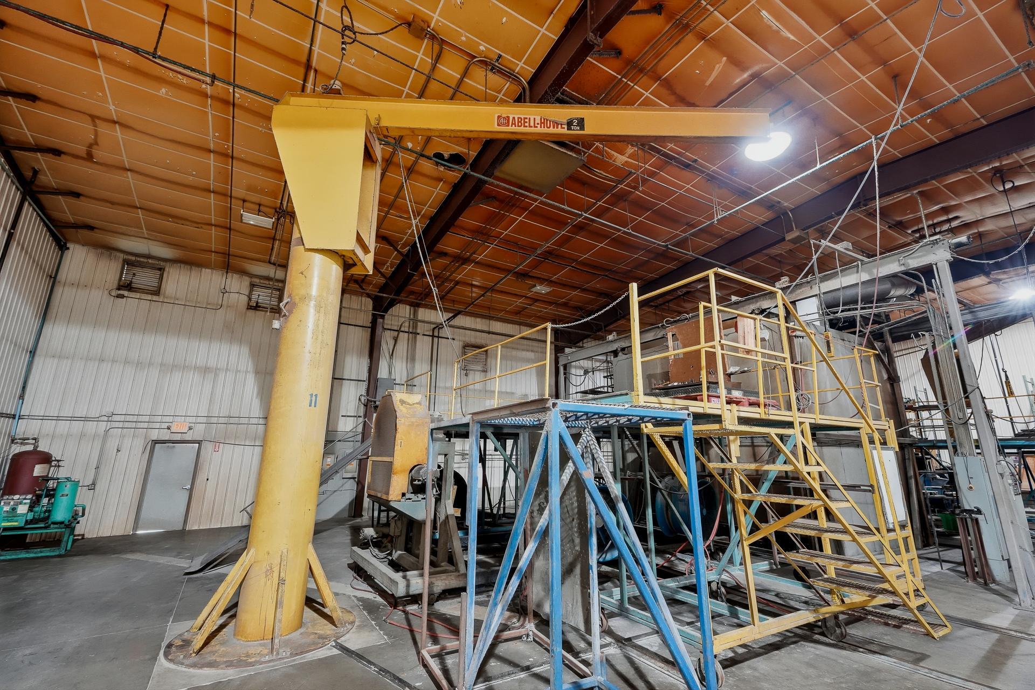
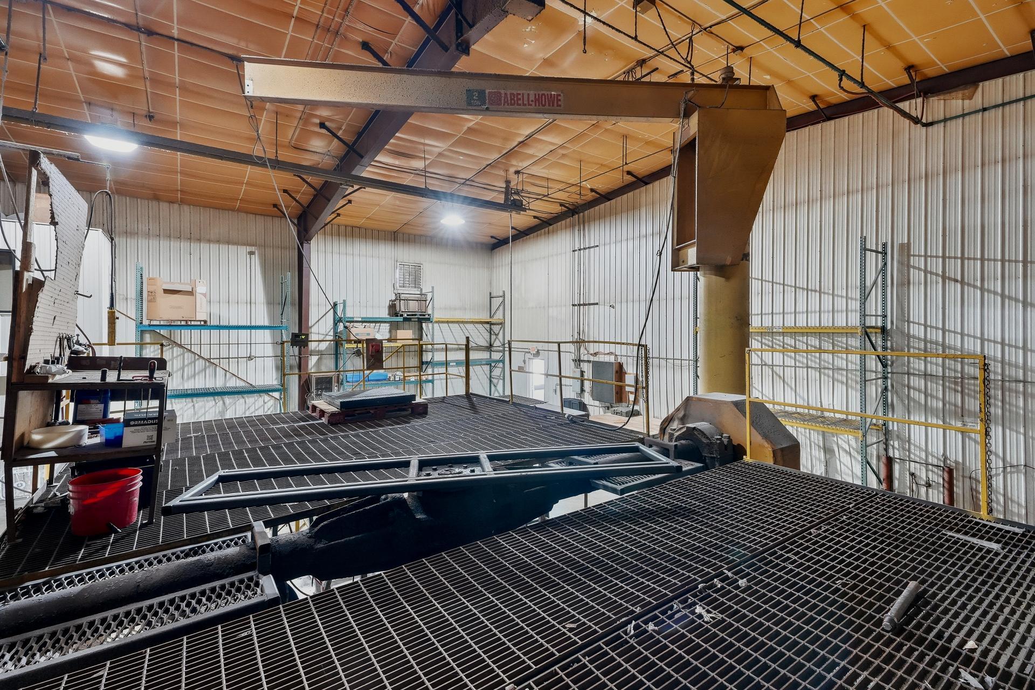
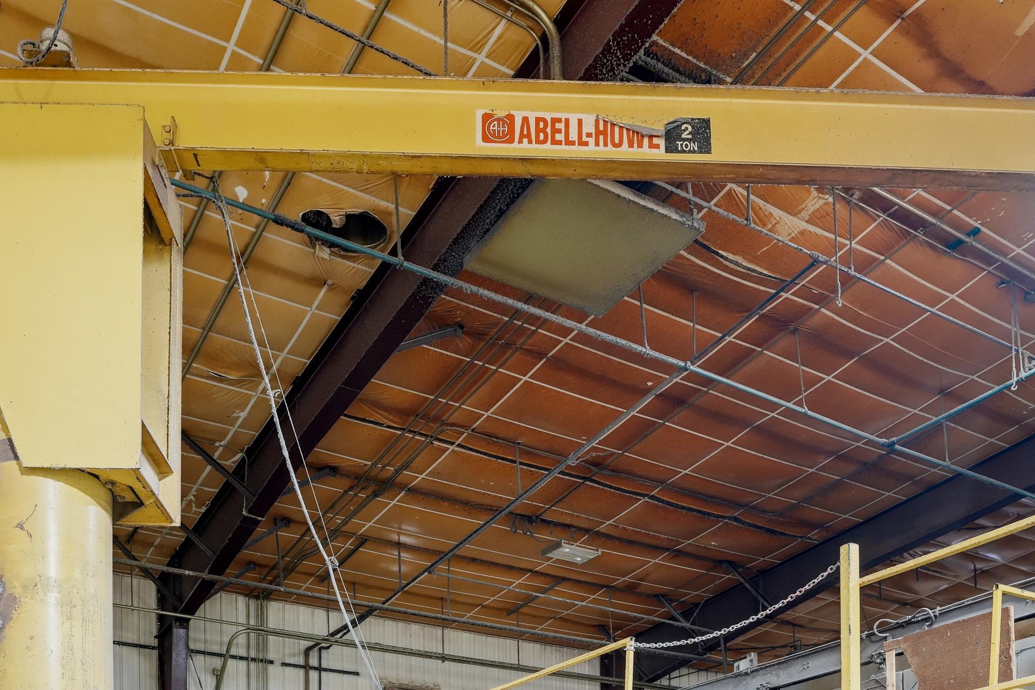
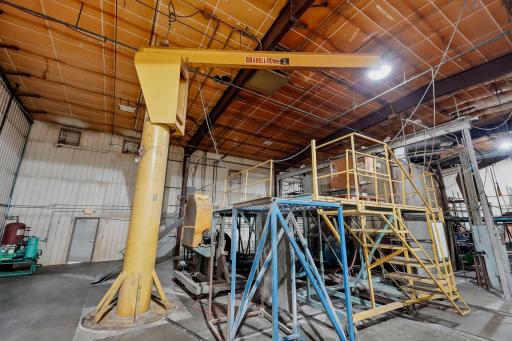
• Two 2-ton, 360-degree freestanding jib cranes, each ±21 feet tall with an 18-foot reach in the west wing
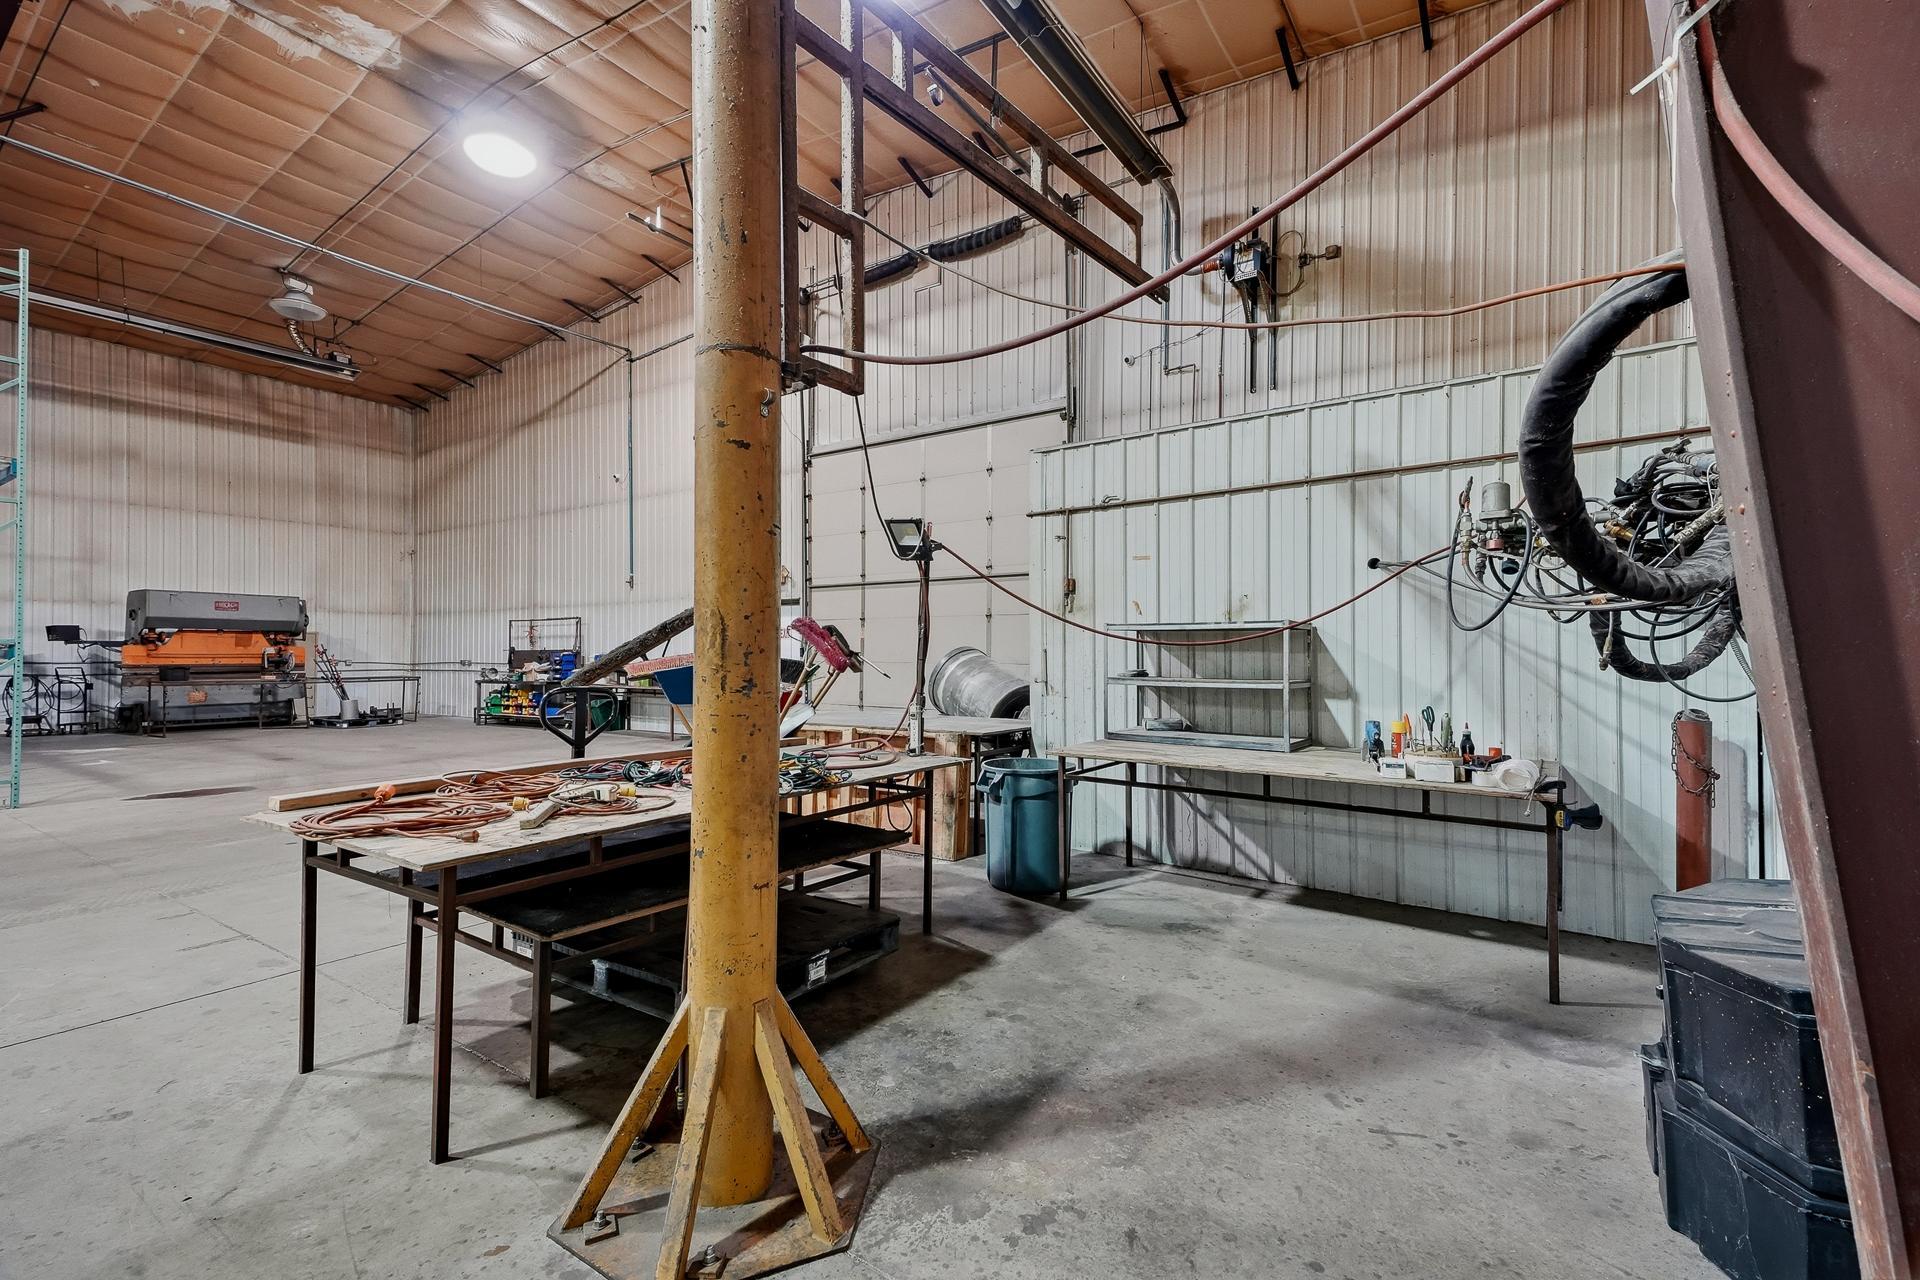
• One centrally located 1-ton jib crane in east wing 17 feet tall with a 12-foot reach
• Three-phase screw-type air compressor
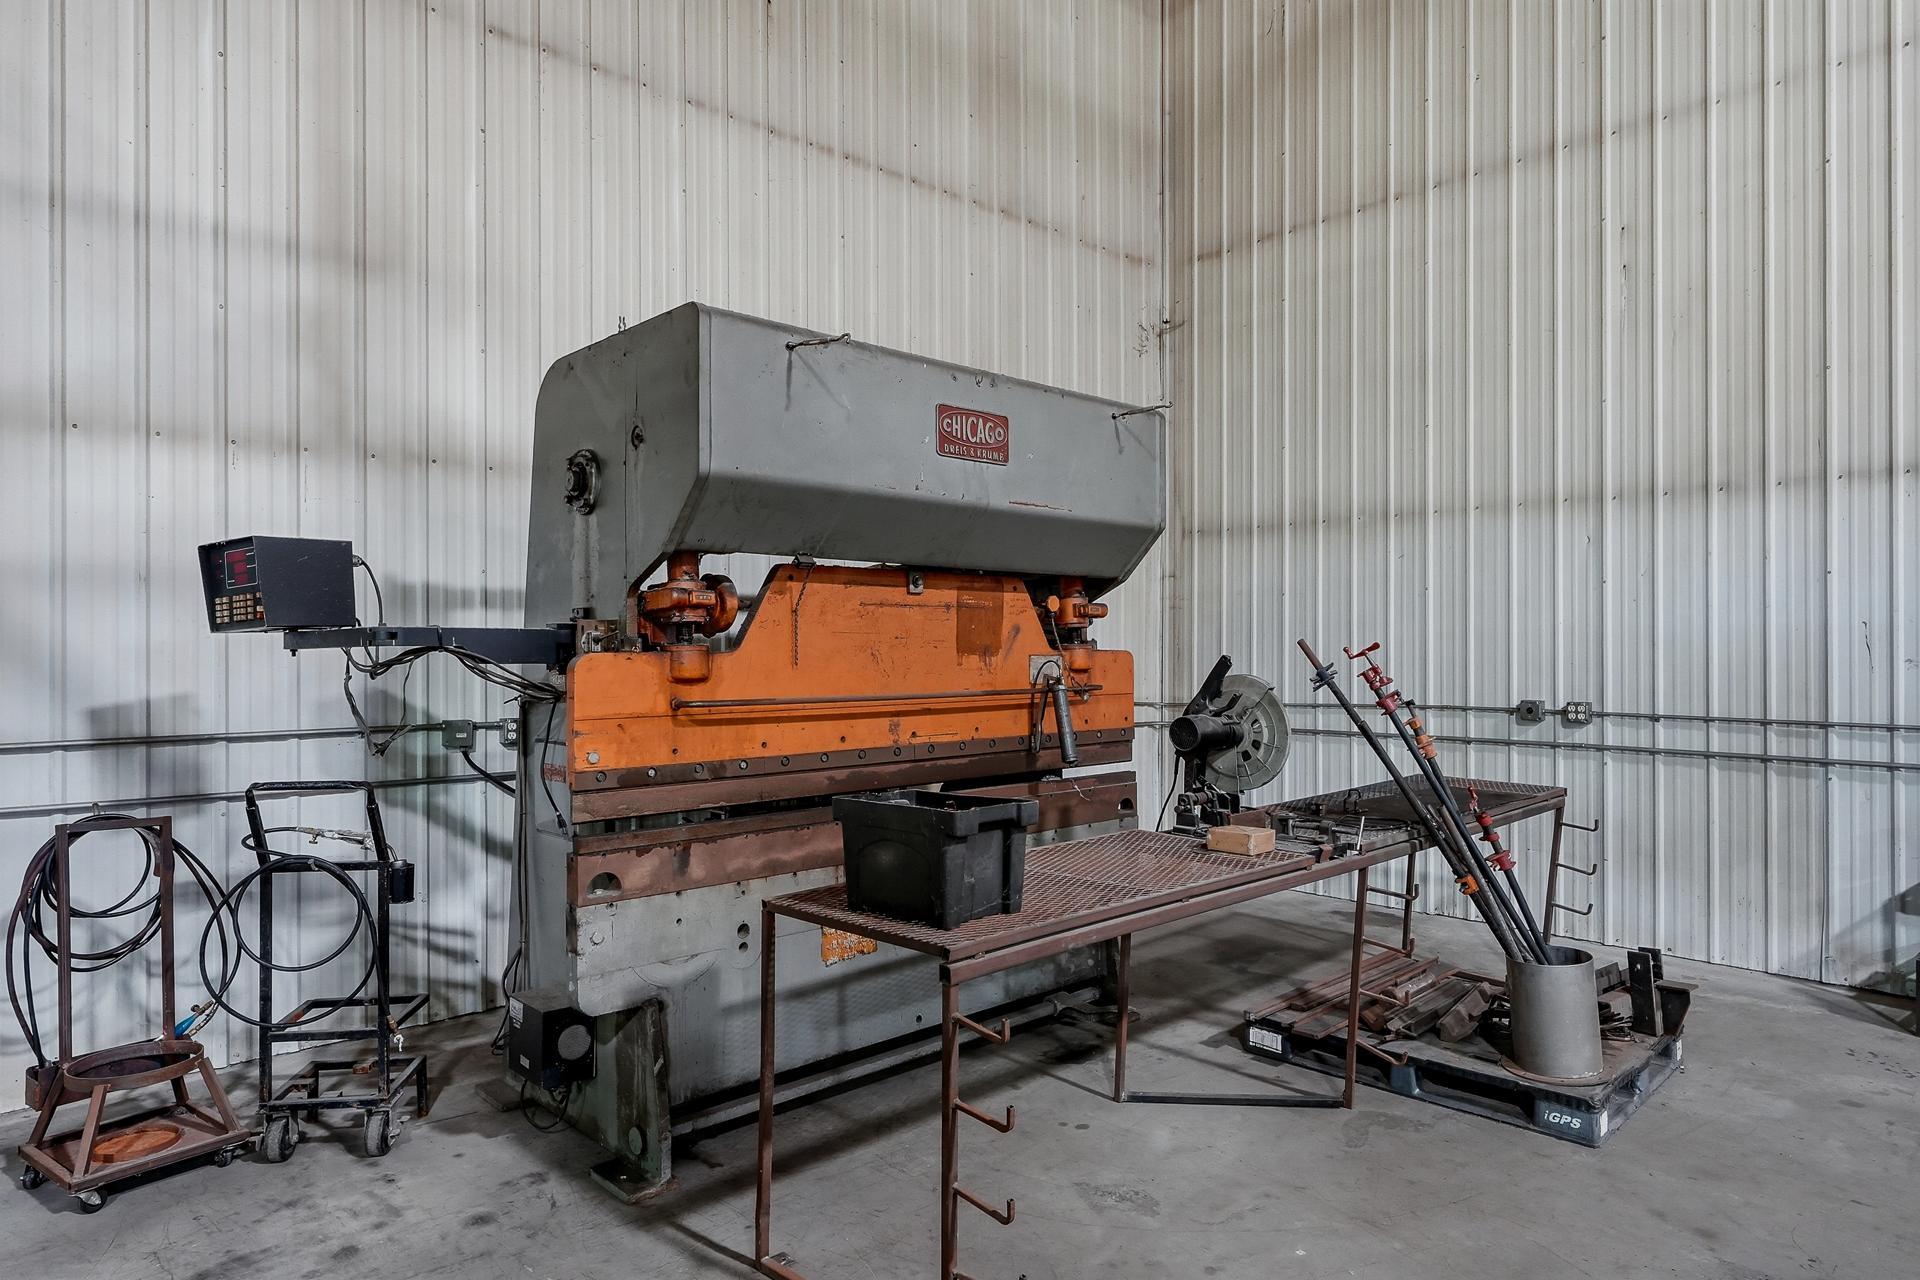
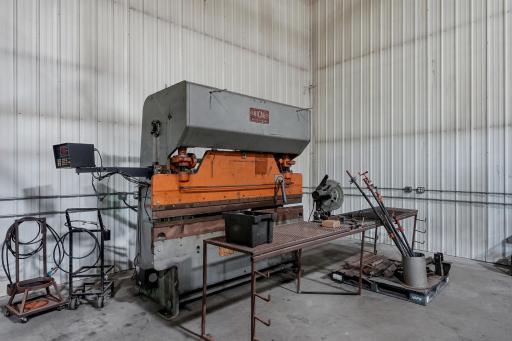
• 8’ metal shear/press system to cut & bend steel plate and sheet material up to 5/8”
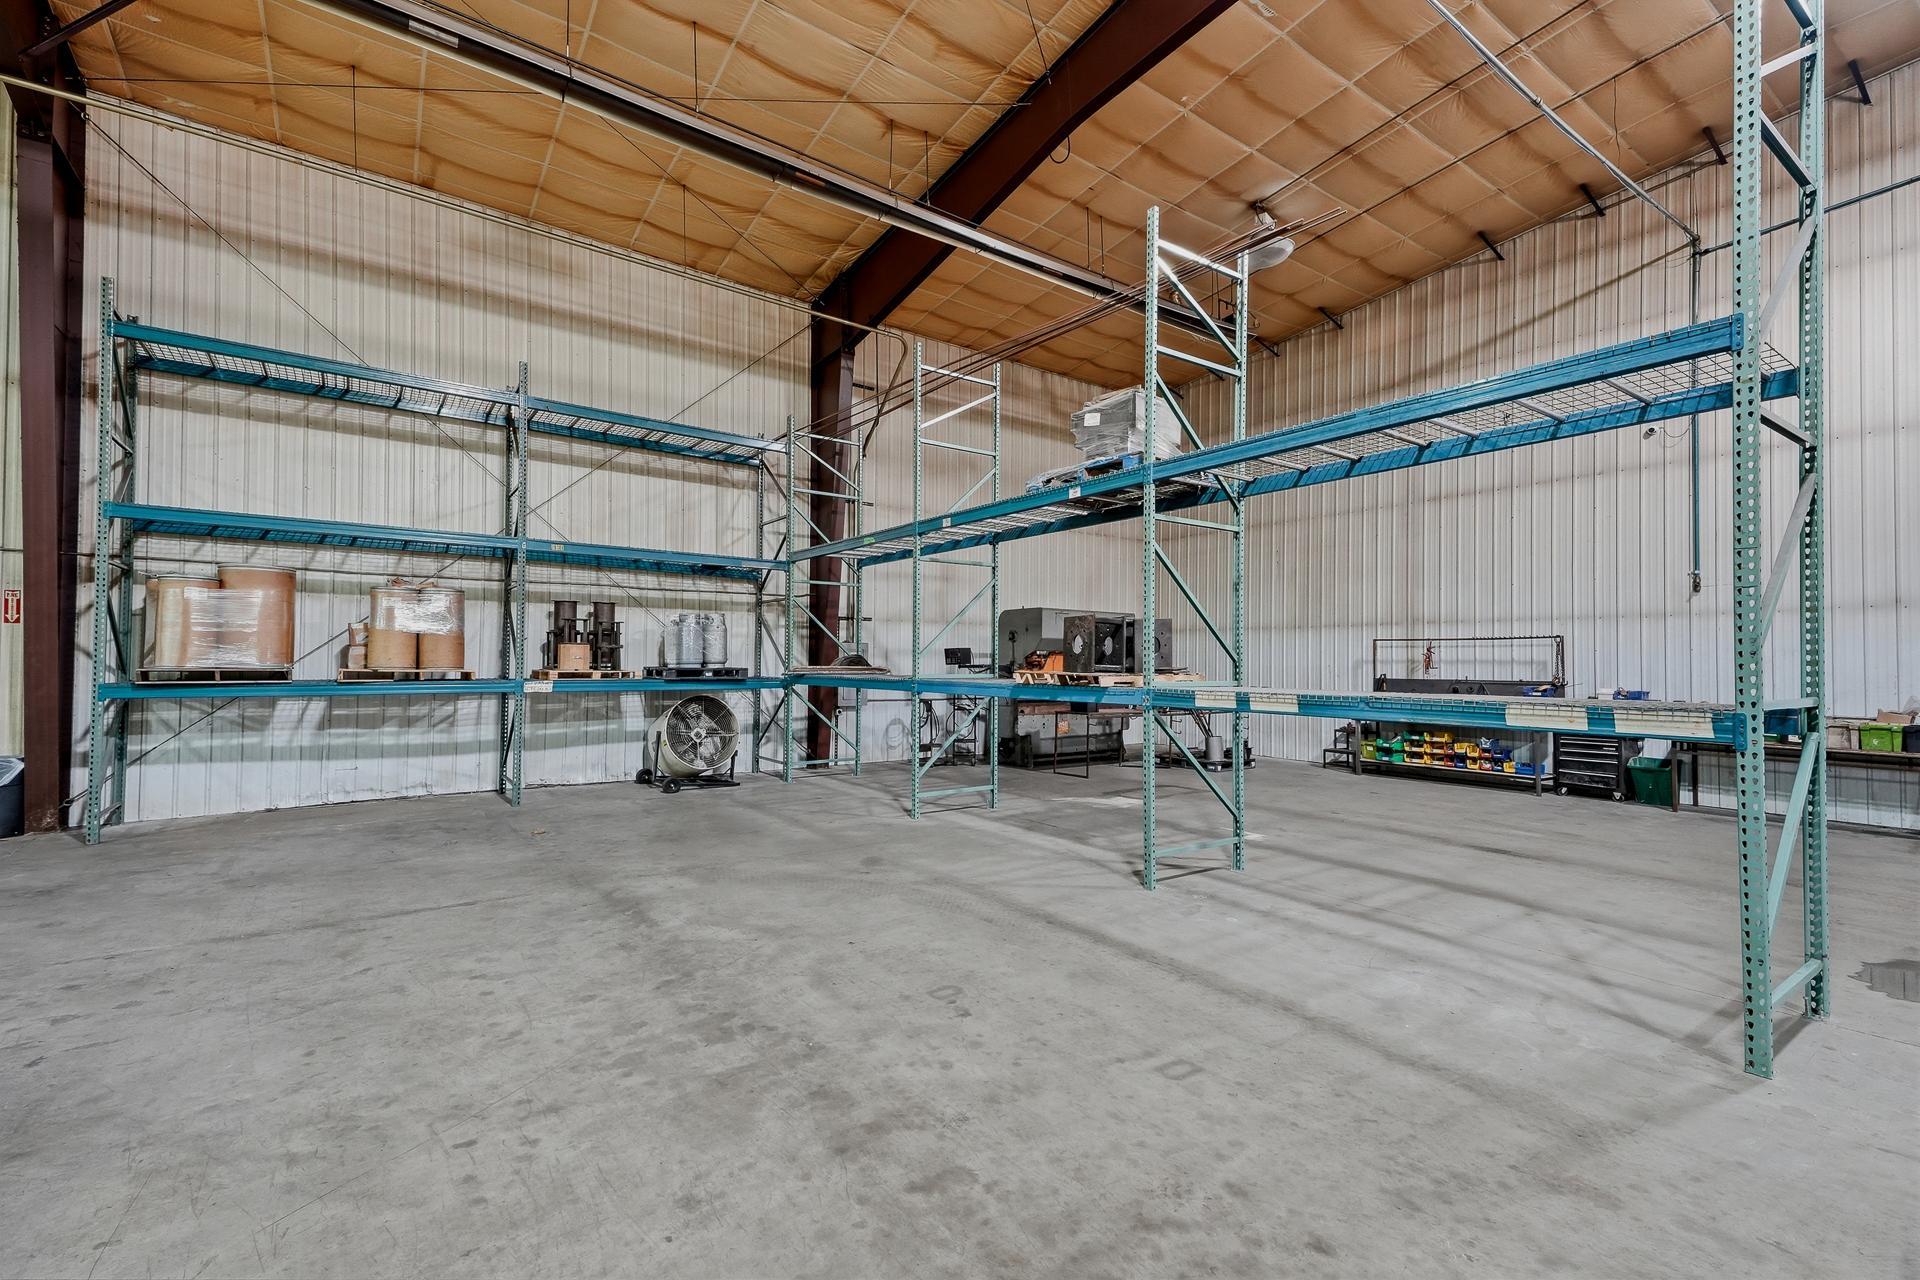
• Approximately 17 pallet-rack uprights, 50+ ten foot shelf beams, and a sufficient quantity of open metal-grating shelving .
• Large selection of fasteners/bolts/hardware/& air tools
Buyer and buyer’s agent to verify all measurements, equipment condition, utility capacities, zoning, and permitted uses
Directions: Hwy 27 to 11th St Property is located on the east side of the road.
Accessible
Doors 36"+: 1
Assessments
Assessment Balance: 0
Tax With Assessments: 22038
Assumable Loan
Not Assumable: 1
Basement
Foundation Dimensions: 200x75x31x31
None: 1
Building Information
Building Finished SqFt: 15900
Building SqFt: 15900
Ceiling Height: Over 20
Construction Status
Previously Owned: 1
Exterior
Brick Veneer: 1
Steel Siding: 1
Flooring
Concrete Slab: 1
Floor Drains: 1
Foundation
Other: 1
Fuel
Natural Gas: 1
Heating
Forced Air: 1
Radiant: 1
Lease Details
Land Leased: Not Applicable
Lock Box Type
Combo: 1
Miscellaneous Information
Exterior Lighting: 1
Homestead: No
Loading Dock: 1
Overhead Doors: 1
Three Phase: 1
Owner Pays
All Utilities: 1
Ownership
Fractional Ownership: No
Road Frontage
City Street: 1
Roof
Metal: 1
Pitched: 1
Sale Options
Sale Includes: Building, Fixture/Equipment, Inventory, Land
Sewer
City Sewer/Connected: 1
Stories
One: 1
Topography
Level: 1
Unit Details
Total Units: 1
Wall Description
Metal: 1
Water
City Water - In Street: 1
Income and Expenses
Annual Insurance Expense: 7800
On Site Utilities
Electric Common: 1
CMU Style
Business Opportunity: 1
Industrial: 1
Warehouse: 1
Current Use
Manufacturing: 1
Loan Terms
Cash: 1
Conventional: 1
Location Description
Industrial Park: 1
Overhead Door Clearance
10-14 Feet: 1
Potential Use
Diversified: 1
Shop: 1
Warehouse: 1
Location Tax and Other Information
Postal City: Little Falls
County: Morrison
State: MN
Zip Code: 56345
Complex/Dev/Subdivision: Of Fuechtmann Add
Property Features
Accessible: Doors 36"+
Assumable Loan: Not Assumable
Basement: None
CMU Style: Business Opportunity; Industrial; Warehouse
Construction Status: Previously Owned
Current Use: Manufacturing
Exterior: Brick Veneer; Steel Siding
Flooring: Concrete Slab; Floor Drains
Foundation: Other
Fuel: Natural Gas
Heating: Forced Air; Radiant
Loan Terms: Cash; Conventional
Location Description: Industrial Park
Lock Box Type: Combo
Miscellaneous Information: Exterior Lighting; Loading Dock; Overhead Doors; Three Phase
On Site Utilities: Electric Common
Overhead Door Clearance: 10-14 Feet
Owner Pays: All Utilities
Potential Use: Diversified; Shop; Warehouse
Road Frontage: City Street
Roof: Metal; Pitched
Sewer: City Sewer/Connected
Stories: One
Topography: Level
Wall Description: Metal
Water: City Water - In Street

Listing Office: Bridge Realty, LLC
Last Updated: August - 15 - 2026
The data relating to real estate for sale on this web site comes in part from the Broker Reciprocity SM Program of the Regional Multiple Listing Service of Minnesota, Inc. The information provided is deemed reliable but not guaranteed. Properties subject to prior sale, change or withdrawal. ©2024 Regional Multiple Listing Service of Minnesota, Inc All rights reserved.