$2,495
MLS# 7123466
1 beds | 1 baths | 751 sqft
1 / 17
Property Description
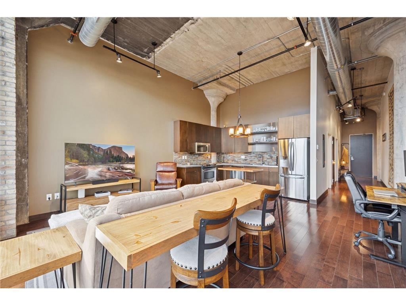
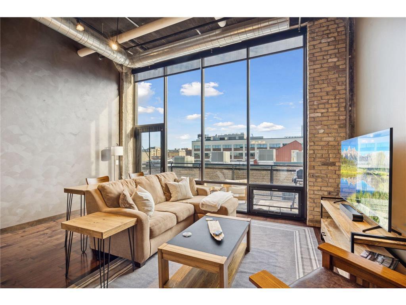
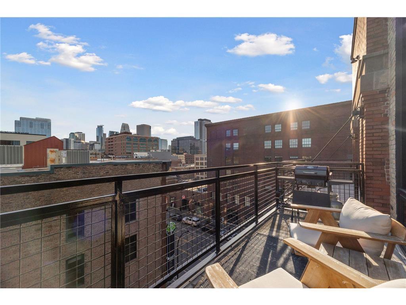
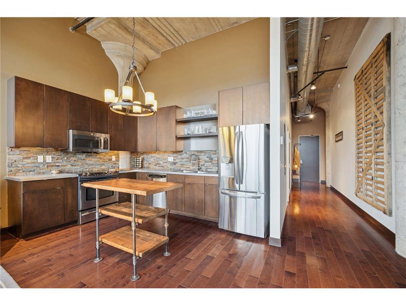
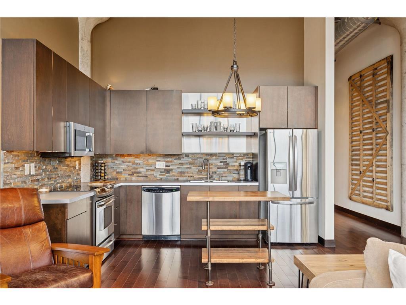
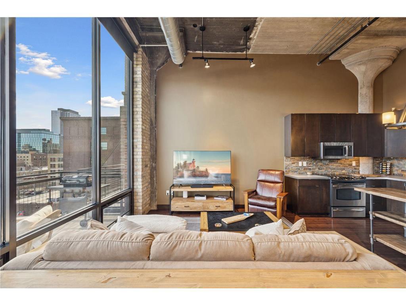

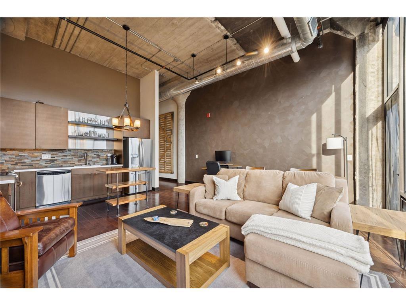
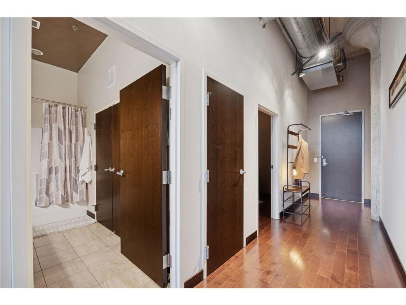
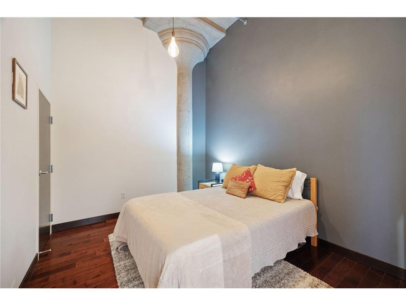
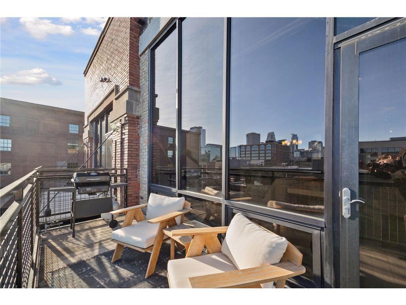

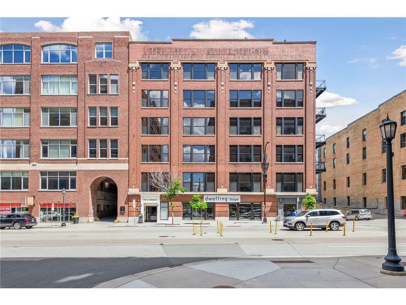
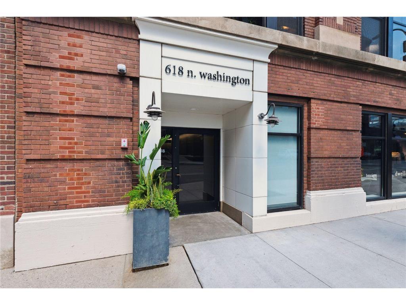
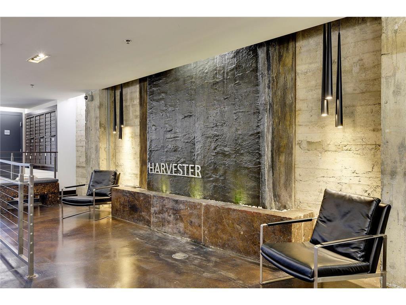
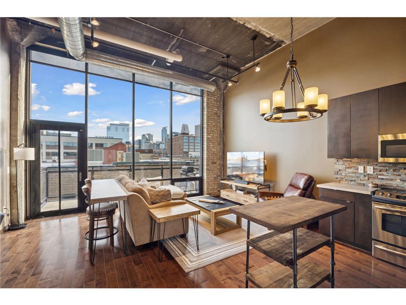
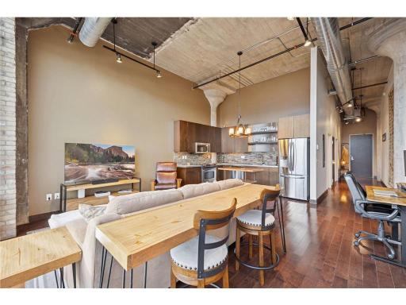
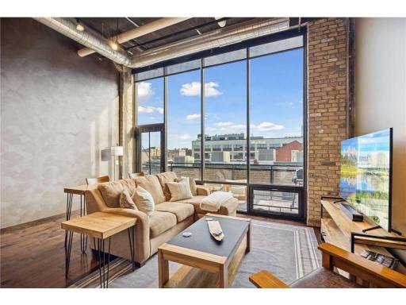
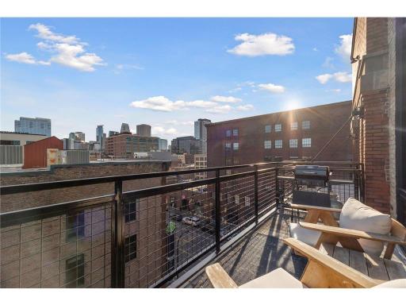
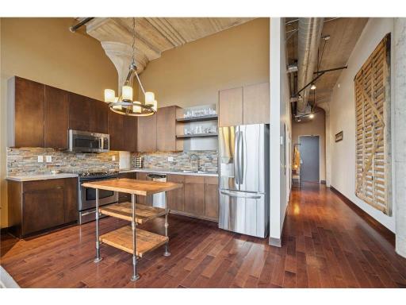
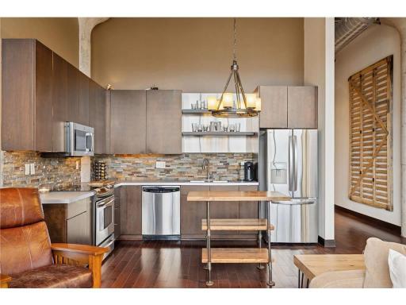
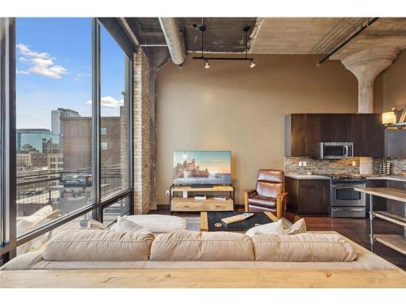
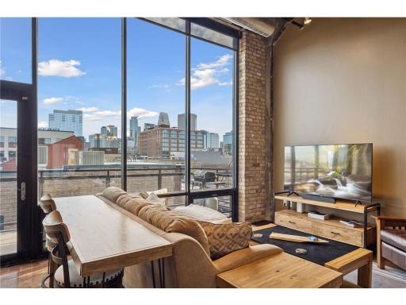
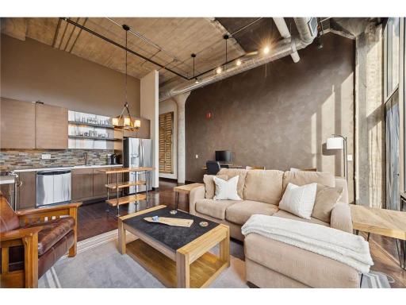
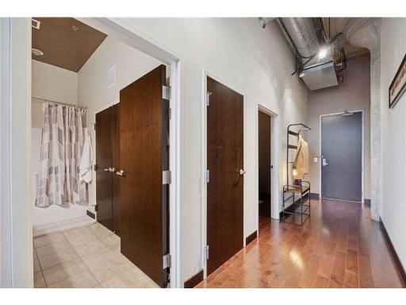
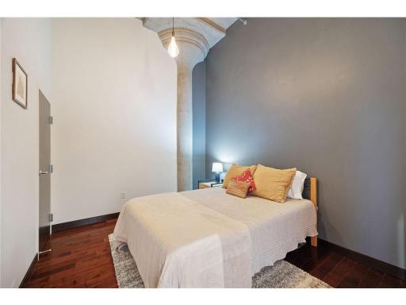
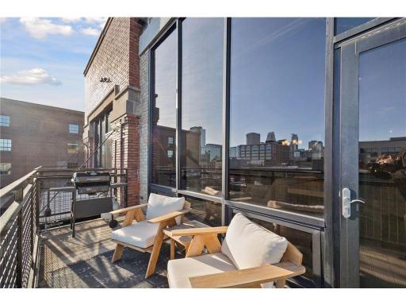
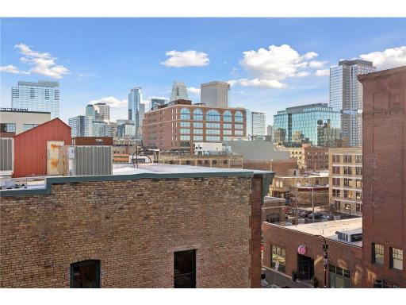
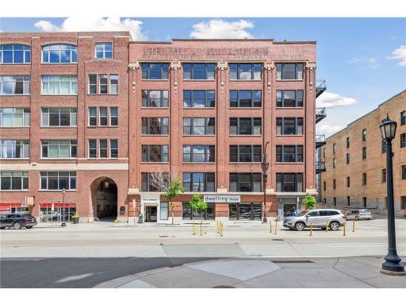
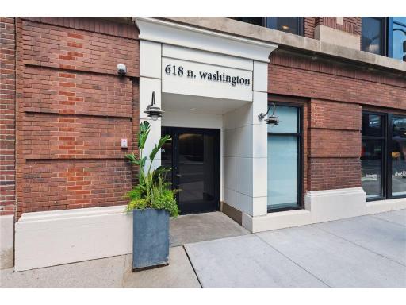
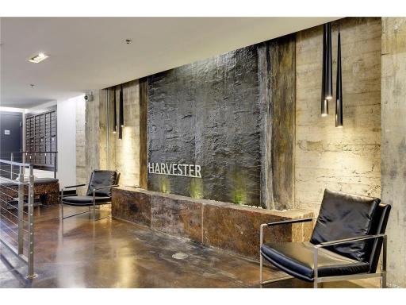
Experience the best of North Loop living at Harvester Lofts, one of downtown Minneapolis’ most desirable boutique warehouse conversions. This bright and airy 1-bedroom loft features soaring 14-foot ceilings and dramatic floor-to-ceiling windows that flood the space with natural light and offer dramatic downtown views. The open-concept living, dining, and kitchen area provides a seamless space for both everyday living and entertaining. Step out onto the private balcony to enjoy city views, relax, or grill. Warm wood flooring and modern finishes create a sleek, contemporary feel while preserving the loft’s industrial charm. Recent updates include a newer HVAC system, refrigerator, microwave, and dryer, providing move-in-ready convenience. The unit comes with one assigned heated garage stall and private storage. Pet-friendly building. Ideally located in the heart of the North Loop, you’re just steps from award-winning restaurants, coffee shops, boutiques, riverfront trails, parks, light rail, and premier entertainment, including Target Field. Harvester Lofts combines modern comfort, dramatic loft-style living, and a vibrant downtown lifestyle in one exceptional home.
Details
Contract Information
Owner is an Agent?: No
Auction?: No
Current Price: $2,495
List Date: 2026-08-07
ListPrice: 2495
Status: Active
Contingency: Application Received
Office/Member Info
Association: MAAR
General Property Information
Common Wall: Yes
Lot Measurement: Acres
Manufactured Home?: No
Multi-Unit Development: No
Multiple PIDs?: No
Number of Fireplaces: 0
Waterfront YN: No
Year Built: 1916
Yearly/Seasonal: Yearly
Zoning: Residential-Single Family
Lot Dimensions: 0
Acres: 0
Bath Three Quarters: 0
Bath Half: 0
Bath Quarter: 0
Main Floor Total SqFt: 751
Above Grd Total SqFt: 751
Below Grd Total SqFt: 0
Total SqFt: 751
Total Finished Sqft: 751.00
FireplaceYN: No
Foundation Size: 751
Style: (CC) High Rise (4+ Levels)
Garage Stalls: 1
Association Fee: 0
Bedrooms: 1
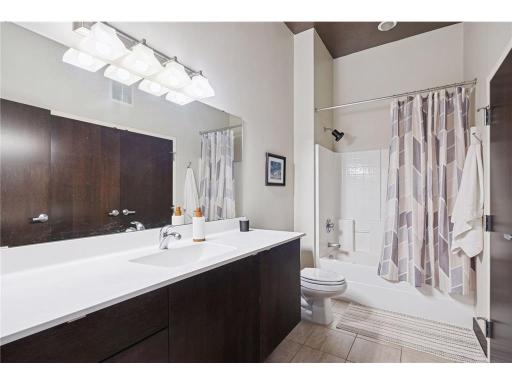
Baths Total: 1
Bath Full: 1
Location, Tax and Other Information
AssocFeeYN: No
Legal Description: CIC NO 1822 HARVESTER LOFTS CONDO UNIT NO 602
Listing City: Minneapolis
Map Page: 106
Municipality: Minneapolis
School District: Minneapolis
School District Phone: 612-668-0000
County Abbreviation: 602
Zip Plus 4: 4112
Property ID Number: 2202924131145x
In Foreclosure?: No
Lender Owned?: No
Directions & Remarks
Public Remarks: Experience the best of North Loop living at Harvester Lofts, one of downtown Minneapolis’ most desirable
boutique warehouse conversions. This bright and airy 1-bedroom loft features soaring 14-foot ceilings and
dramatic floor-to-ceiling windows that flood the space with natural light and offer dramatic downtown
views. The open-concept living, dining, and kitchen area provides a seamless space for both everyday
living and entertaining. Step out onto the private balcony to enjoy city views, relax, or grill. Warm
wood flooring and modern finishes create a sleek, contemporary feel while preserving the loft’s
industrial charm. Recent updates include a newer HVAC system, refrigerator, microwave, and dryer,
providing move-in-ready convenience. The unit comes with one assigned heated garage stall and private
storage. Pet-friendly building. Ideally located in the heart of the North Loop, you’re just steps from
award-winning restaurants, coffee shops, boutiques, riverfront trails, parks, light rail, and premier
entertainment, including Target Field. Harvester Lofts combines modern comfort, dramatic loft-style
living, and a vibrant downtown lifestyle in one exceptional home.
Directions: North on Washington Ave. to 618 Washington
Accessible
Accessible Elevator Installed: 1
Air Conditioning
Central Air: 1
Amenities Shared
Elevator(s): 1
Fire Sprinkler System: 1
Lobby: 1
Security Building: 1
Amenities Unit
Balcony: 1
City View: 1
Main Floor Primary Bedroom: 1
Tile Floors: 1
Vaulted Ceiling(s): 1
Washer/Dryer Hookup: 1
Appliances
Dishwasher: 1
Disposal: 1
Dryer: 1
Freezer: 1
Microwave: 1
Range: 1
Refrigerator: 1
Washer: 1
Association Fee Includes
Air Conditioning: 1
Cable TV: 1
Gas: 1
Hazard Insurance: 1
Heating: 1
Internet: 1
Lawn Care: 1
Outside Maintenance: 1
Parking Space: 1
Professional Mgmt: 1
Sanitation: 1
Security System: 1
Shared Amenities: 1
Snow Removal: 1
Water: 1
Basement
None: 1
Bath Description
Main Floor Full Bath: 1
Building Information
Application Fee: 78
Available Date: 2026-08-10
Background Check Req: Yes
Finished SqFt Above Ground: 751
Furnished: Unfurnished
Pre Paid Rent: Yes
Security Deposit: 2495
Smoking Permitted: No
Construction Status
Previously Owned: 1
Exterior
Brick/Stone: 1
Foundation
None: 1
Fuel
Natural Gas: 1
Heating
Forced Air: 1
Insurance Fee
Insurance Fee: 0
Laundry
In Unit: 1
Main Level: 1
Lease Details
Land Leased: Not Applicable
Min Lease Months: 12 Months
Original Monthly Rent: 2495
Miscellaneous Information
For Sale ML Number: 7096478
Homestead: Yes
Owner Pays
Heat: 1
Hot Water: 1
Sewer: 1
Snow Removal: 1
Trash Collection: 1
Water: 1
Ownership
Fractional Ownership: No
Parking Characteristics
Assigned: 1
Garage Door Opener: 1
Heated Garage: 1
Insulated Garage: 1
More Parking Offsite for Fee: 1
Public Survey Info
Range#: 24
Section#: 22
Township#: 29
Restriction/Covenants
Mandatory Owners Assoc: 1
Pets - Cats Allowed: 1
Pets - Dogs Allowed: 1
Pets - Number Limit: 1
Rental Restrictions May Apply: 1
Sewer
City Sewer/Connected: 1
Stories
One: 1
Water
City Water/Connected: 1
Tenant Pays
Electricity: 1
Location Tax and Other Information
Postal City: Minneapolis
County: Hennepin
State: MN
Zip Code: 55401
Complex/Dev/Subdivision: Cic 1822 Harvester Lofts Condo
Property Features
Accessible: Accessible Elevator Installed
Air Conditioning: Central Air
Amenities Shared: Elevator(s); Fire Sprinkler System; Lobby; Security Building
Amenities Unit: Balcony; City View; Main Floor Primary Bedroom; Tile Floors; Vaulted Ceiling(s); Washer/Dryer Hookup
Appliances: Dishwasher; Disposal; Dryer; Freezer; Microwave; Range; Refrigerator; Washer
Association Fee Includes: Air Conditioning; Cable TV; Gas; Hazard Insurance; Internet; Lawn Care; Outside Maintenance; Parking Space; Professional Mgmt; Sanitation; Security System; Shared Amenities; Snow Removal; Water
Basement: None
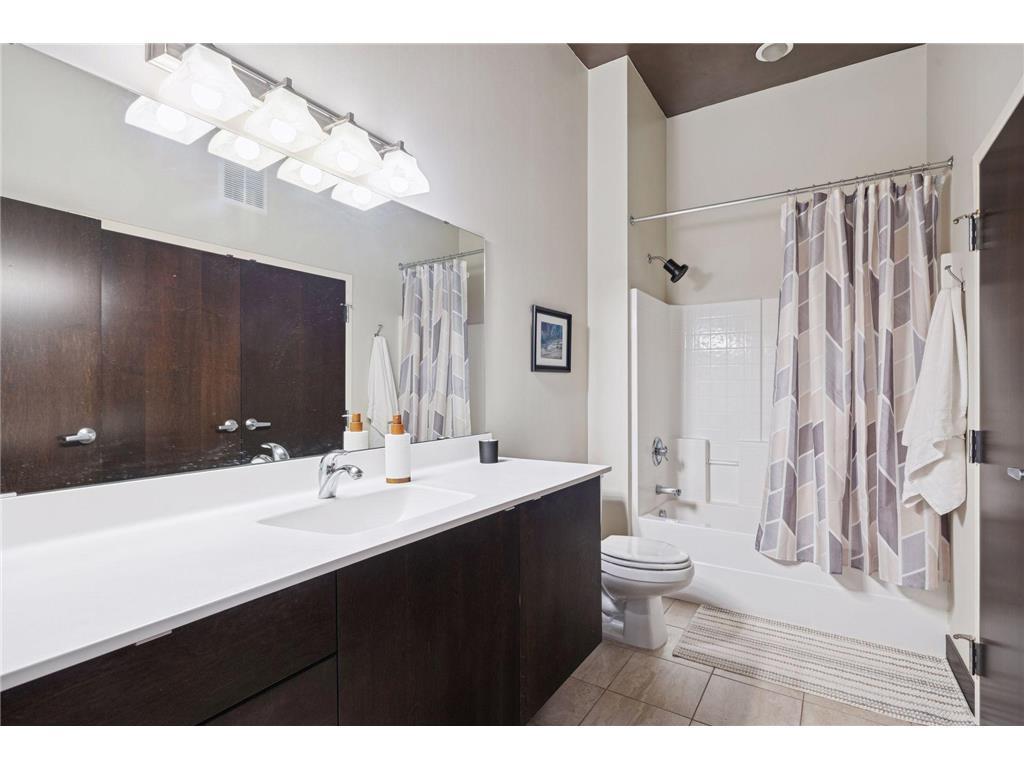
Bath Description: Main Floor Full Bath
Construction Status: Previously Owned
Exterior: Brick/Stone
Foundation: None
Fuel: Natural Gas
Heating: Forced Air
Laundry: In Unit; Main Level
Owner Pays: Heat; Hot Water; Sewer; Snow Removal; Trash Collection; Water
Parking Characteristics: Assigned; Garage Door Opener; Heated Garage; Insulated Garage; More Parking Offsite for Fee
Sewer: City Sewer/Connected
Stories: One
Tenant Pays: Electricity
Water: City Water/Connected
Room Information
| Room Name | Dimensions | Level |
| (1st) Bedroom | 12x9.5 | Main |
| Kitchen | 12x9 | Main |
| Living Room | 17.5x13 | Main |
| Patio | 14x4 |

Listing Office: Edina Realty, Inc.
Last Updated: August - 30 - 2026
The data relating to real estate for sale on this web site comes in part from the Broker Reciprocity SM Program of the Regional Multiple Listing Service of Minnesota, Inc. The information provided is deemed reliable but not guaranteed. Properties subject to prior sale, change or withdrawal. ©2026 Regional Multiple Listing Service of Minnesota, Inc All rights reserved.