$2,395
MLS# 7127783
1 beds | 2 baths | 983 sqft
1 / 32

Property Description
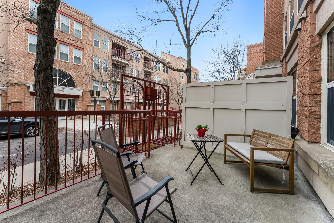
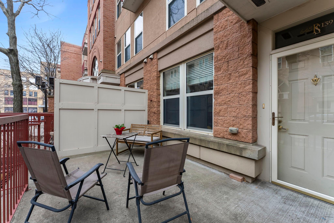
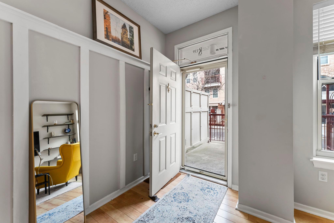
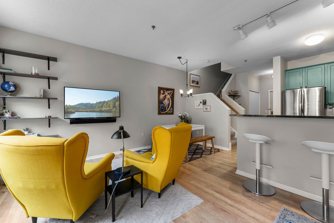
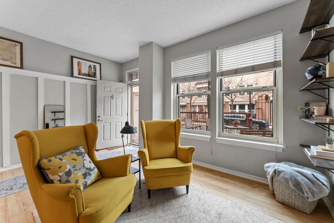
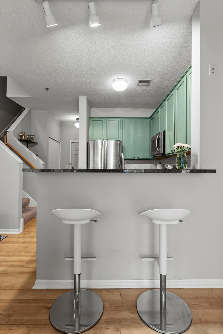
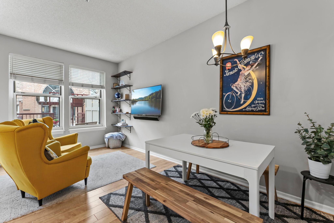
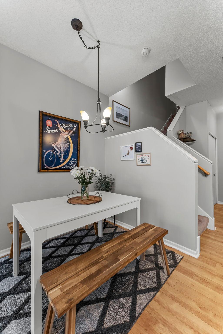
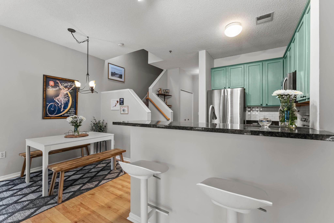
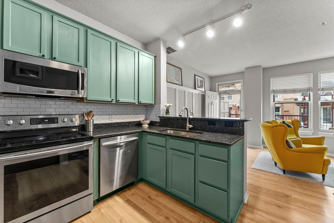
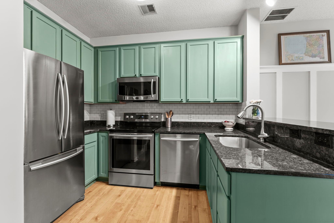
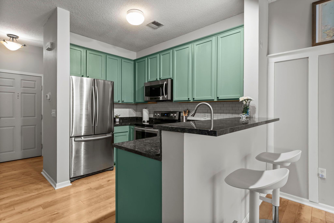
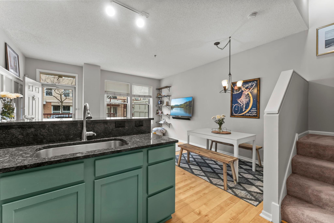
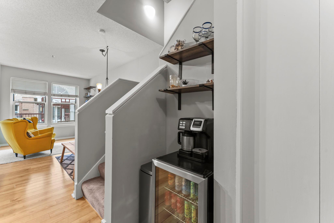
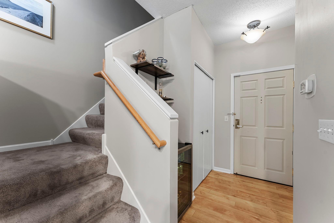
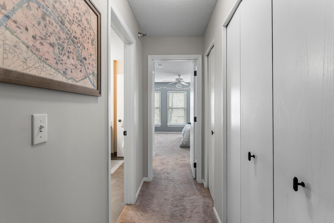
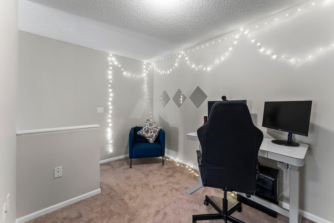
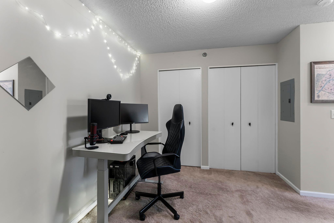
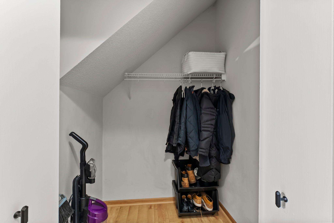
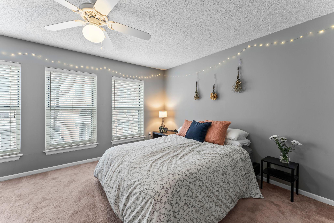
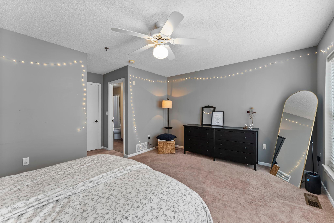
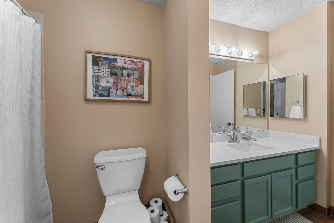
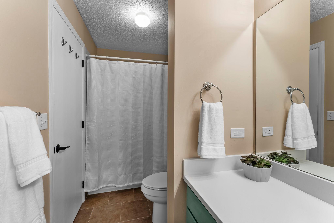
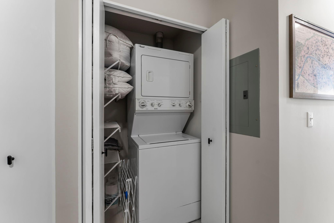
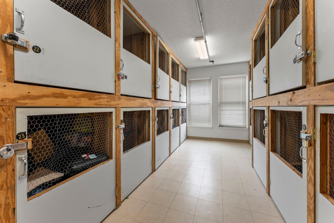
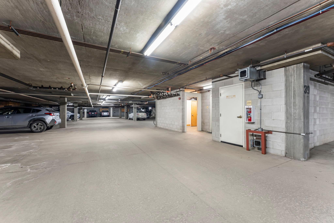
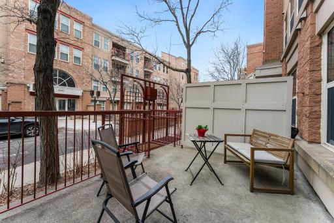
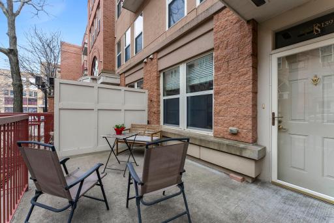
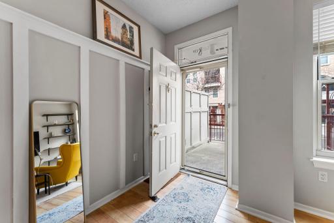
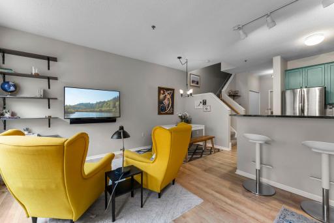
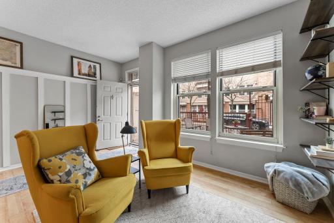
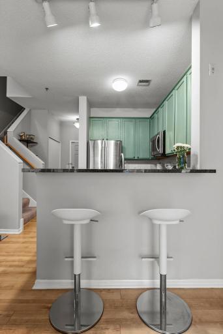
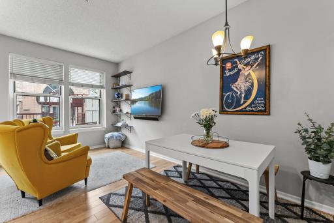
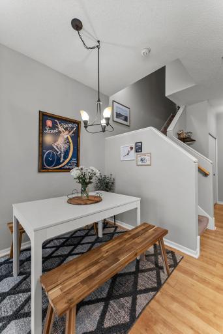
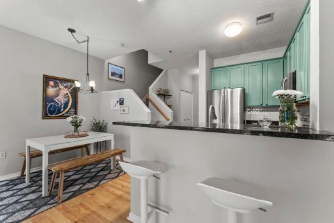
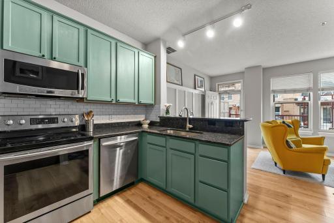
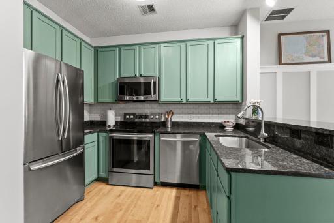
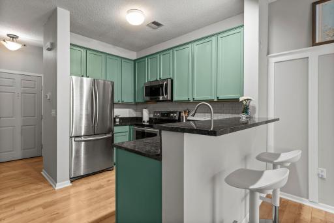
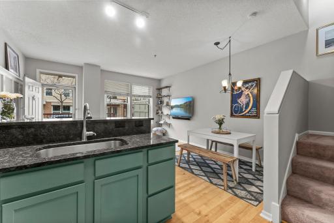
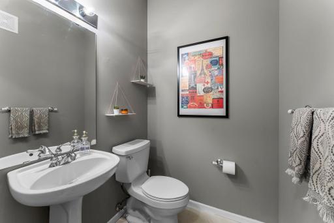
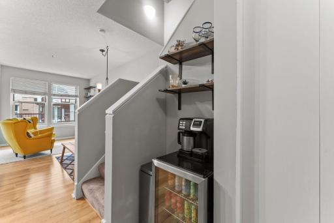
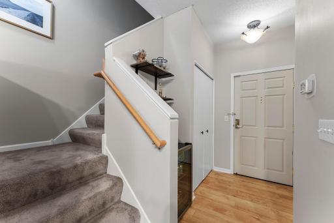
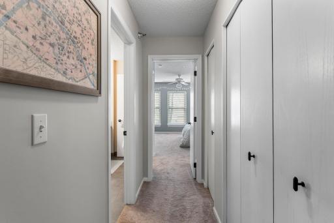
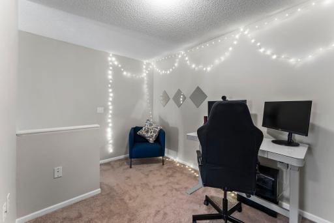
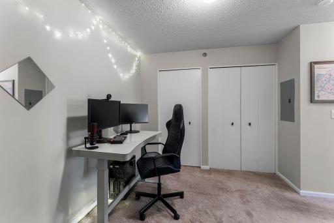
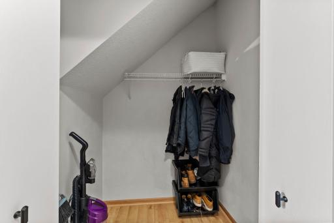
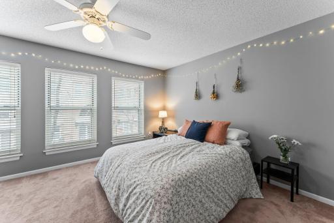
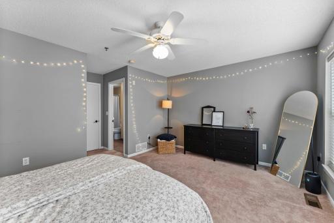
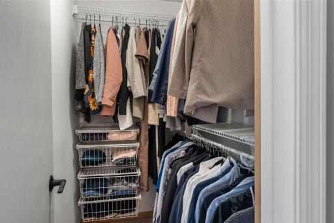
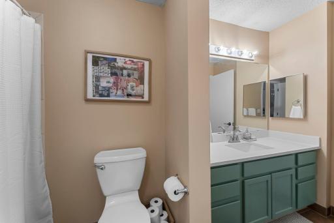
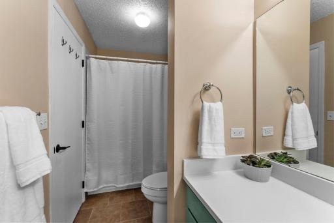
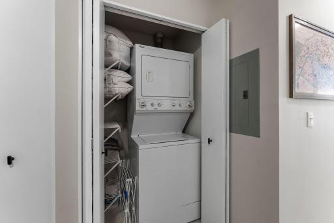
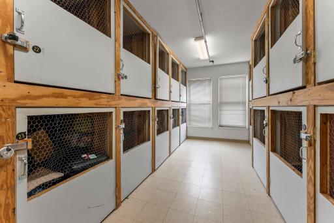
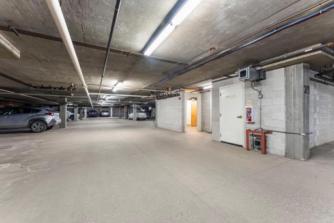
Prime North Loop Location! A coveted two-level townhome style condo is available for lease at River Station. Enjoy a private exterior entrance and large fenced in private patio. First level is an open loft style floor plan featuring an updated kitchen with new countertops and backsplash, stainless steel appliances which overlooks the informal dining and living room. Enjoy a spacious open den/office and large bedroom on the second level. Beautiful wood flooring, 2 bathrooms, and in unit laundry. One underground parking stall, storage space, basic cable and internet is included in the rent. Enjoy the North Loop and Washington Ave great dining establishments, entertainment venues, and unique and exciting shops. Cat or dog allowed with restrictions and an additional refundable deposit. Rental criteria will be provided, rental insurance is required, and excellent references needed. Appointments by appointment only, no text messages please.
Details
Contract Information
Owner is an Agent?: No
Auction?: No
Current Price: $2,395
List Date: 2026-08-14
ListPrice: 2395
Status: Active
Contingency: None
Office/Member Info
Association: MAAR
General Property Information
Common Wall: Yes
Lot Measurement: Acres
Management Company Name: First Service Residential
Manufactured Home?: No
Multi-Unit Development: No
Multiple PIDs?: No
Number of Fireplaces: 0
Waterfront YN: No
Year Built: 1999
Yearly/Seasonal: Yearly
Zoning: Residential-Single Family
Lot Dimensions: Common
Acres: 7.25
Bath Three Quarters: 0
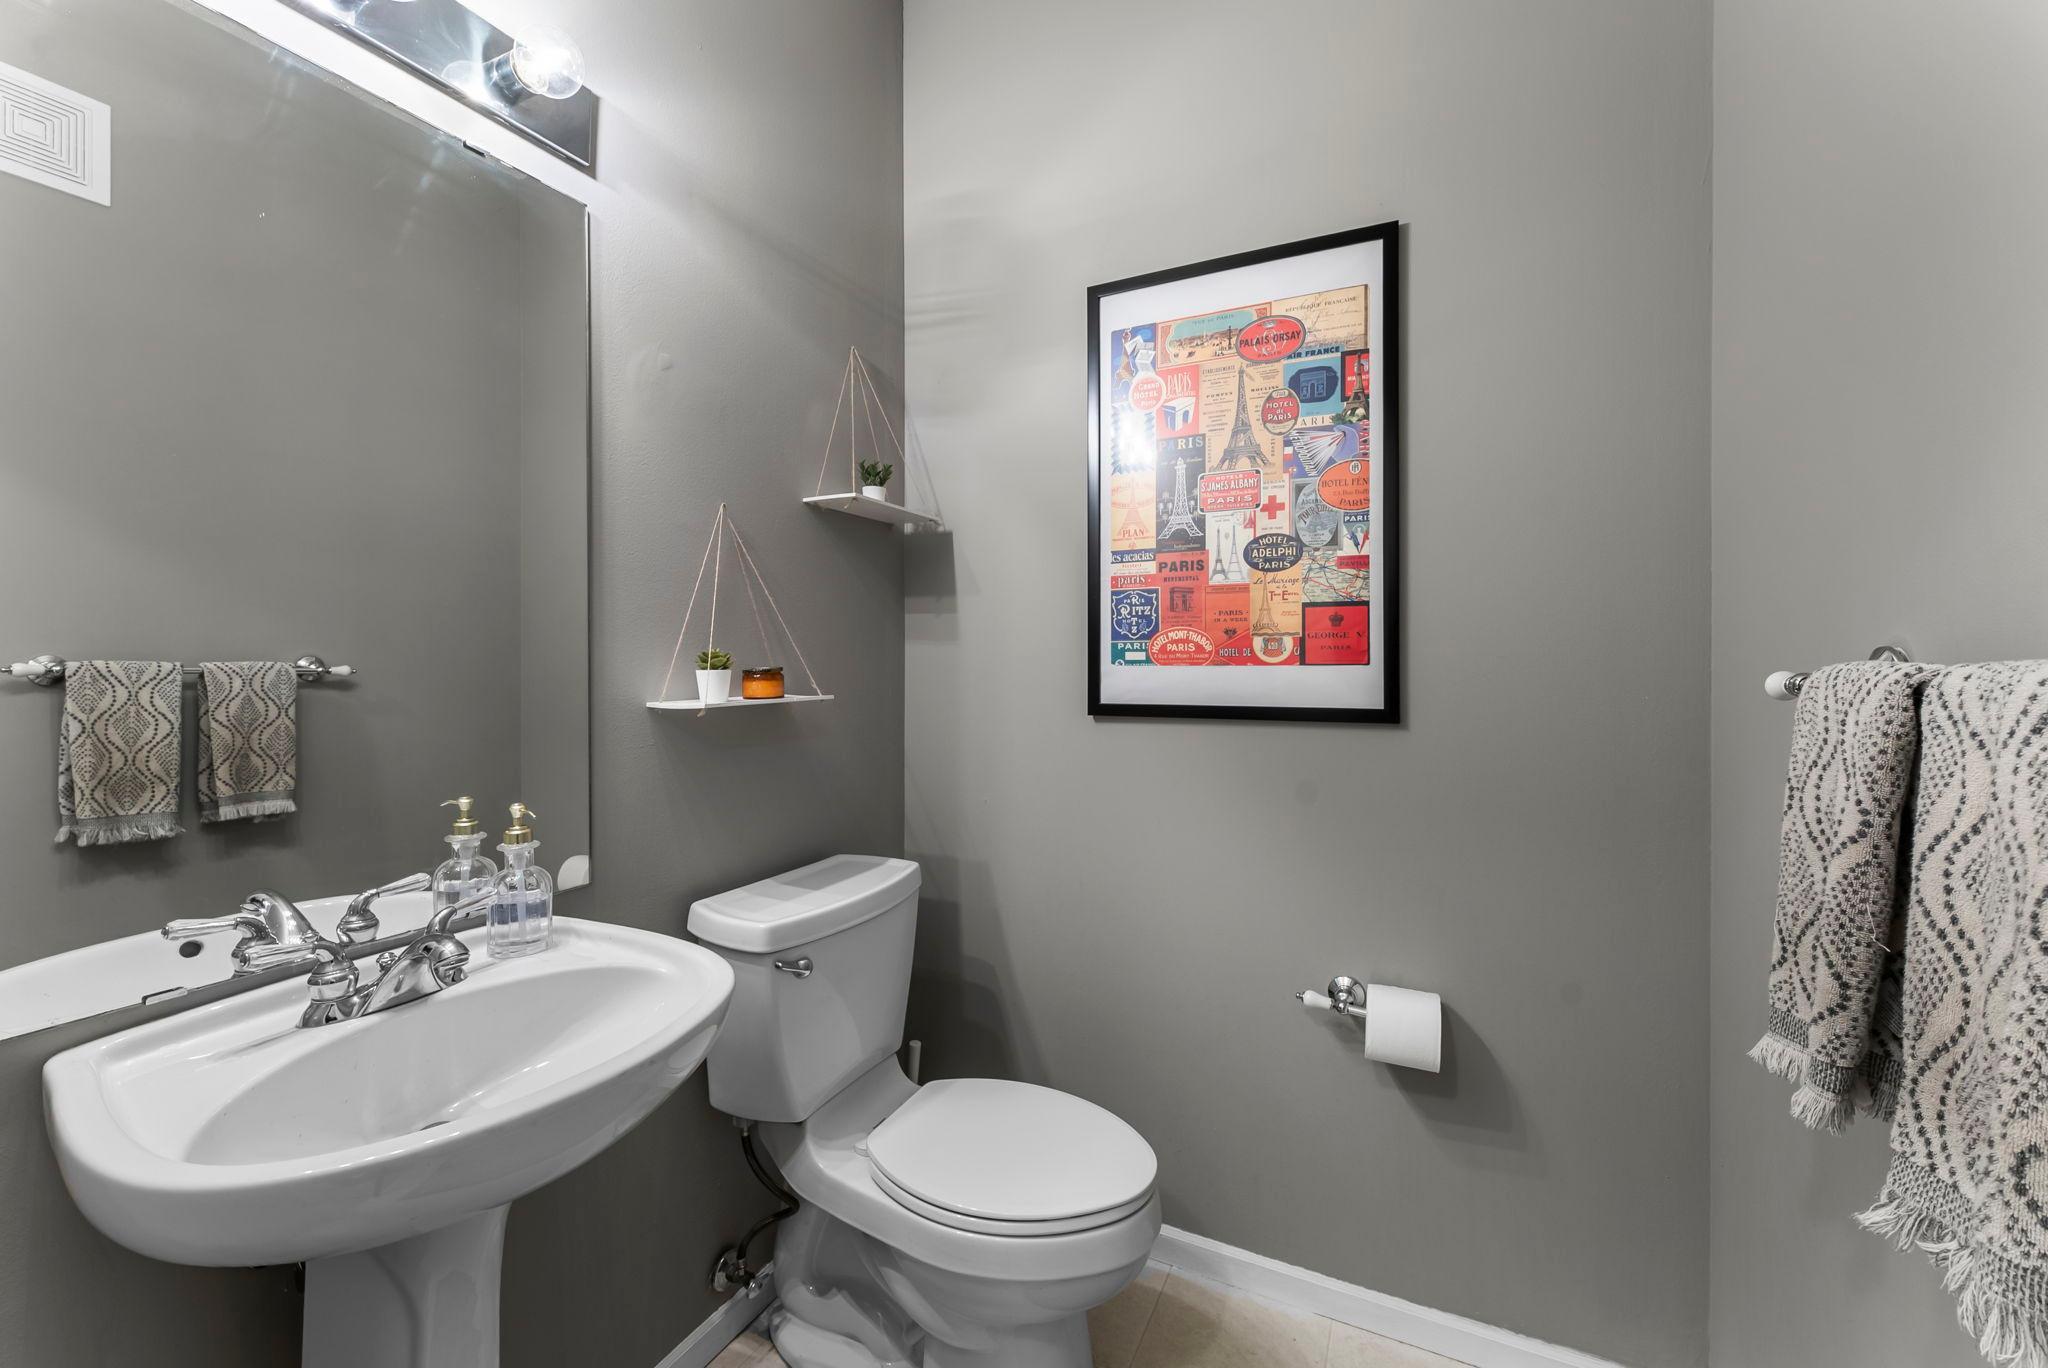
Bath Half: 1
Bath Quarter: 0
Main Floor Total SqFt: 983
Above Grd Total SqFt: 983
Below Grd Total SqFt: 0
Total SqFt: 983
Total Finished Sqft: 983.00
FireplaceYN: No
Foundation Size: 447
Style: (CC) High Rise (4+ Levels)
Garage Stalls: 1
Power Company: Xcel Energy
Association Fee: 0
Management Company Phone: 952-277-2700
Bedrooms: 1
Baths Total: 2
Bath Full: 1
Location, Tax and Other Information
AssocFeeYN: No
Legal Description: CIC NO 0847 RIVER STATION CONDO UNIT NO 263
Listing City: Minneapolis
Map Page: 106
Municipality: Minneapolis
School District: Minneapolis
School District Phone: 612-668-0000
County Abbreviation: 139
Zip Plus 4: 1194
Property ID Number: TBD
In Foreclosure?: No
Lender Owned?: No
Directions & Remarks
Public Remarks: Prime North Loop Location! A coveted two-level townhome style condo is available for lease at River Station. Enjoy a private exterior entrance and large fenced in private patio. First level is an open loft style floor plan featuring an updated kitchen with new countertops and backsplash, stainless steel appliances which overlooks the informal dining and living room. Enjoy a spacious open den/office and large bedroom on the second level. Beautiful wood flooring, 2 bathrooms, and in unit laundry. One underground parking stall, storage space, basic cable and internet is included in the rent. Enjoy the North Loop and Washington Ave great dining establishments, entertainment venues, and unique and exciting shops. Cat or dog allowed with restrictions and an additional refundable deposit. Rental criteria will be provided, rental insurance is required, and excellent references needed. Appointments by appointment only, no text messages please.
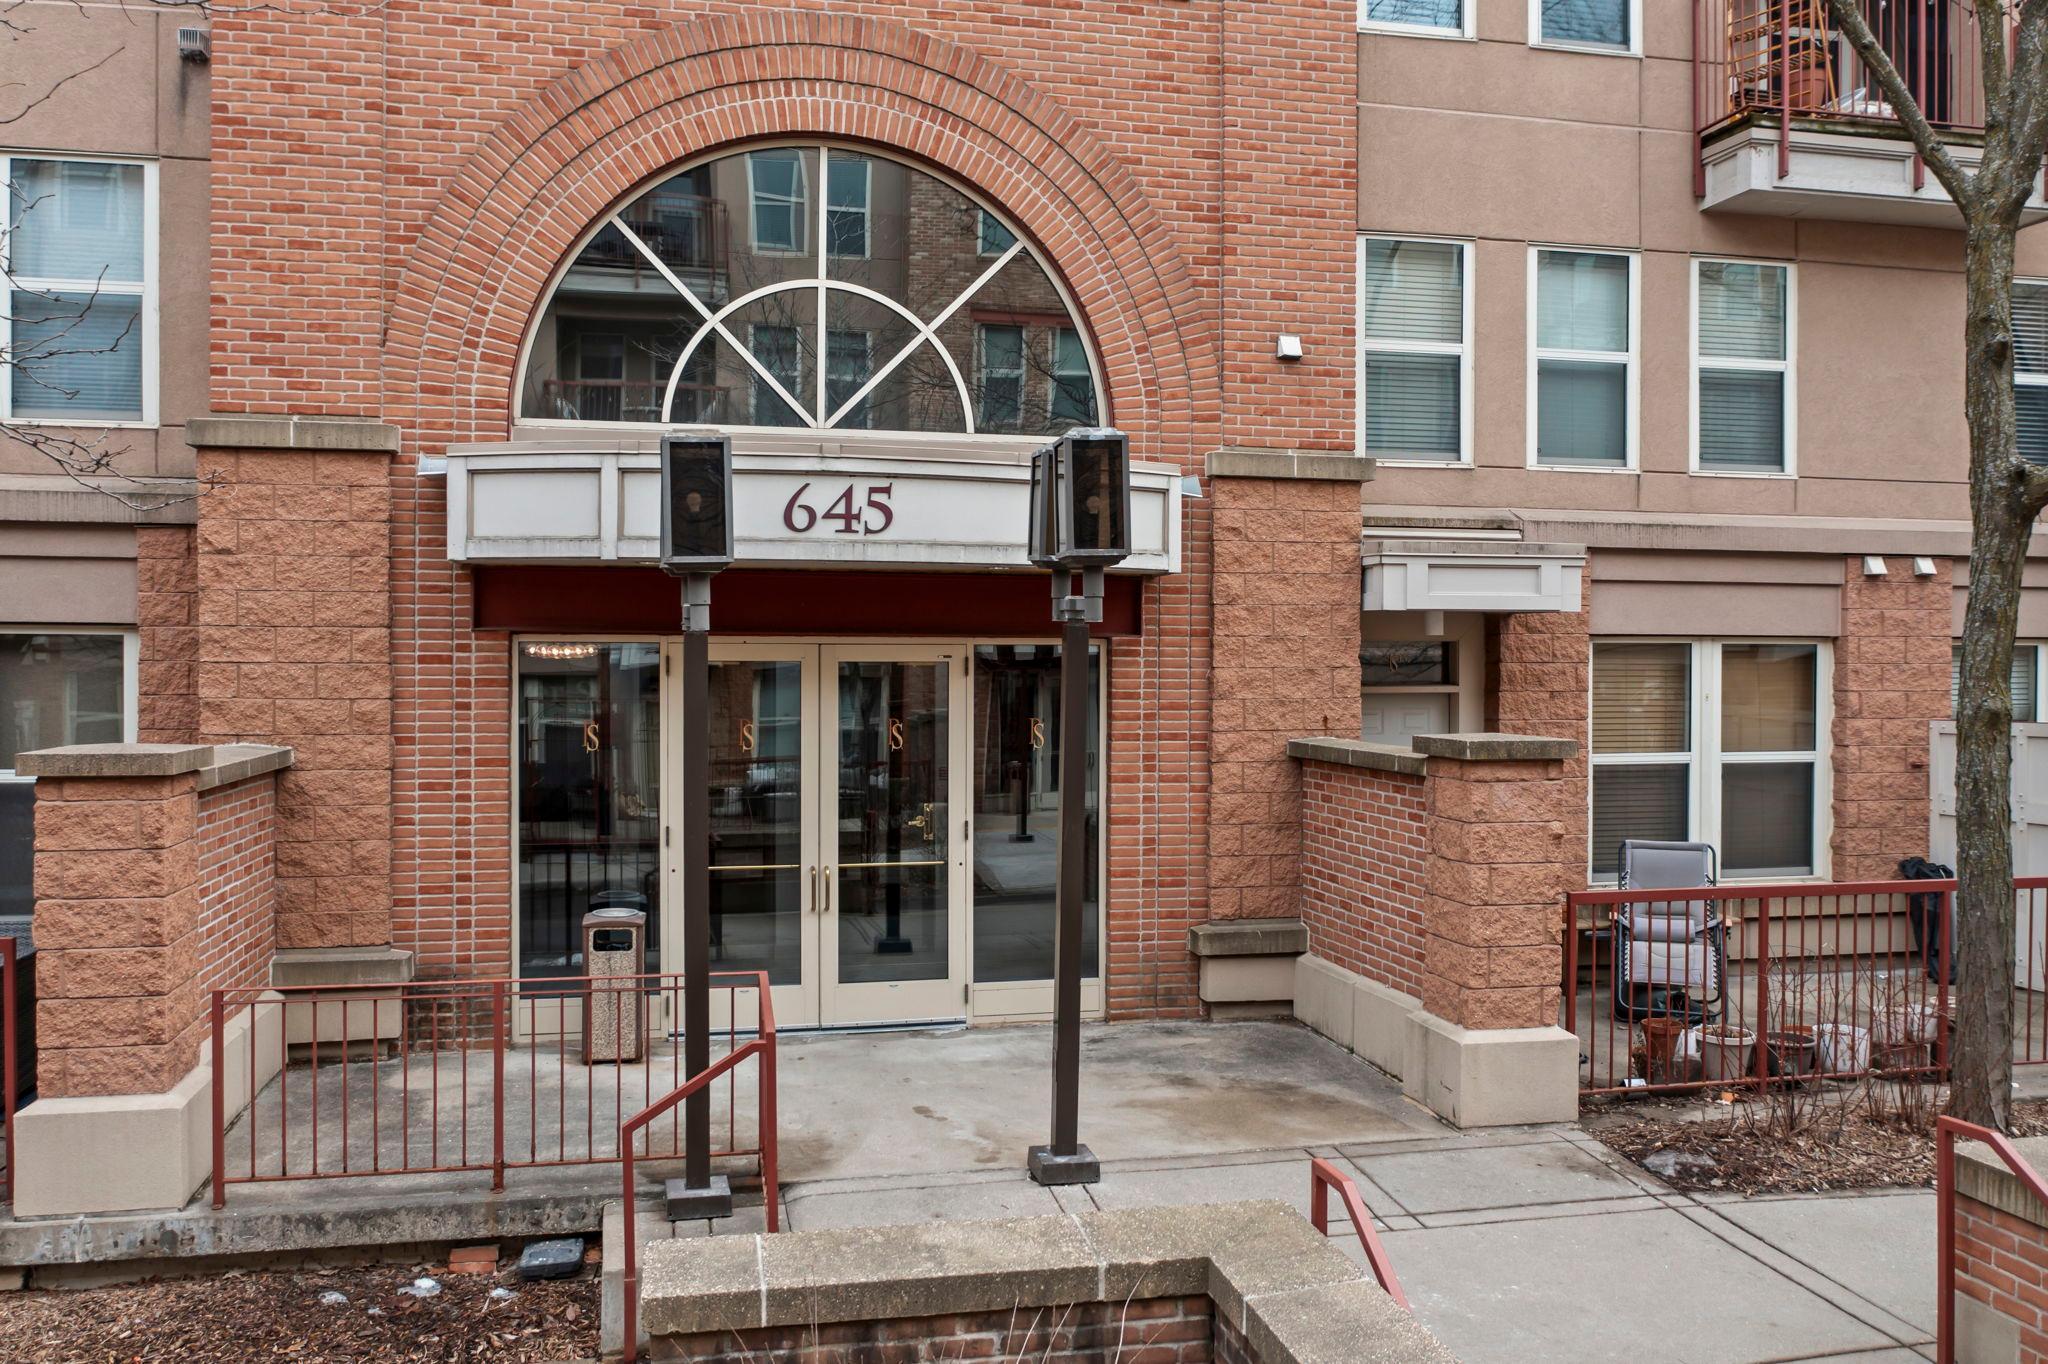
Directions: 645 N 1st St #139
Accessible
None: 1
Air Conditioning
Central Air: 1
Amenities Shared
Elevator(s): 1
Fire Sprinkler System: 1
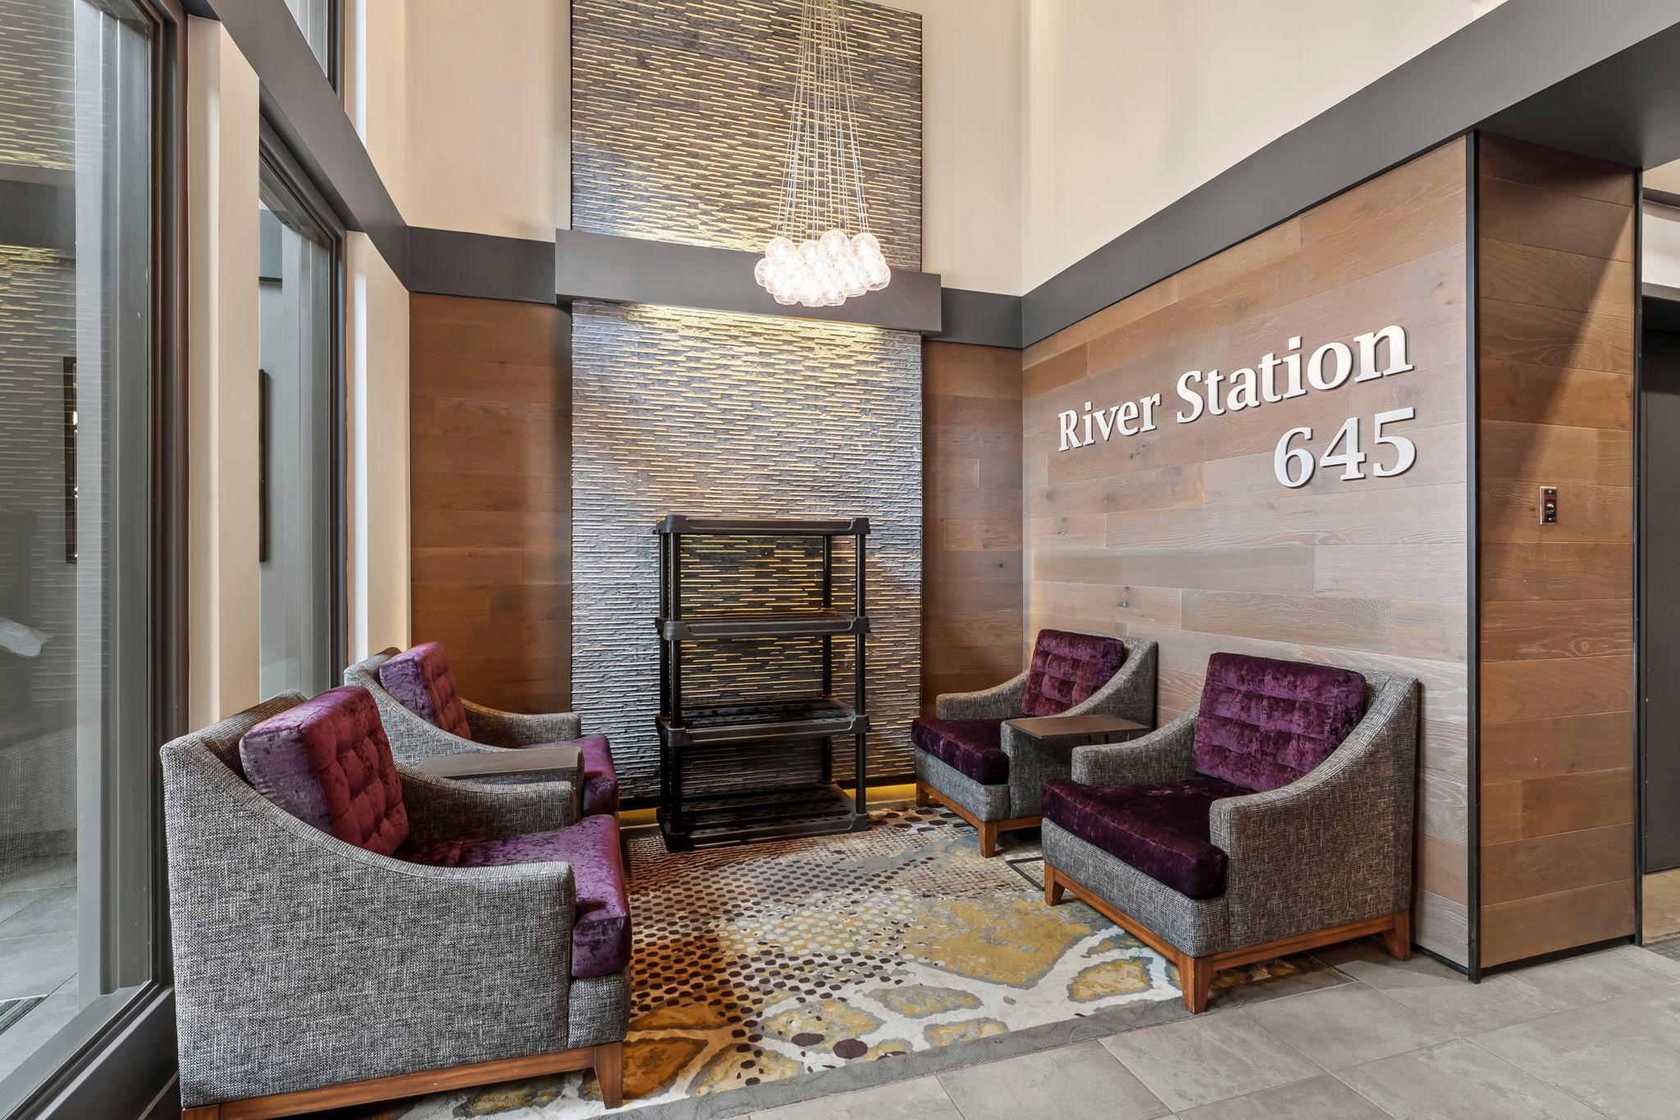
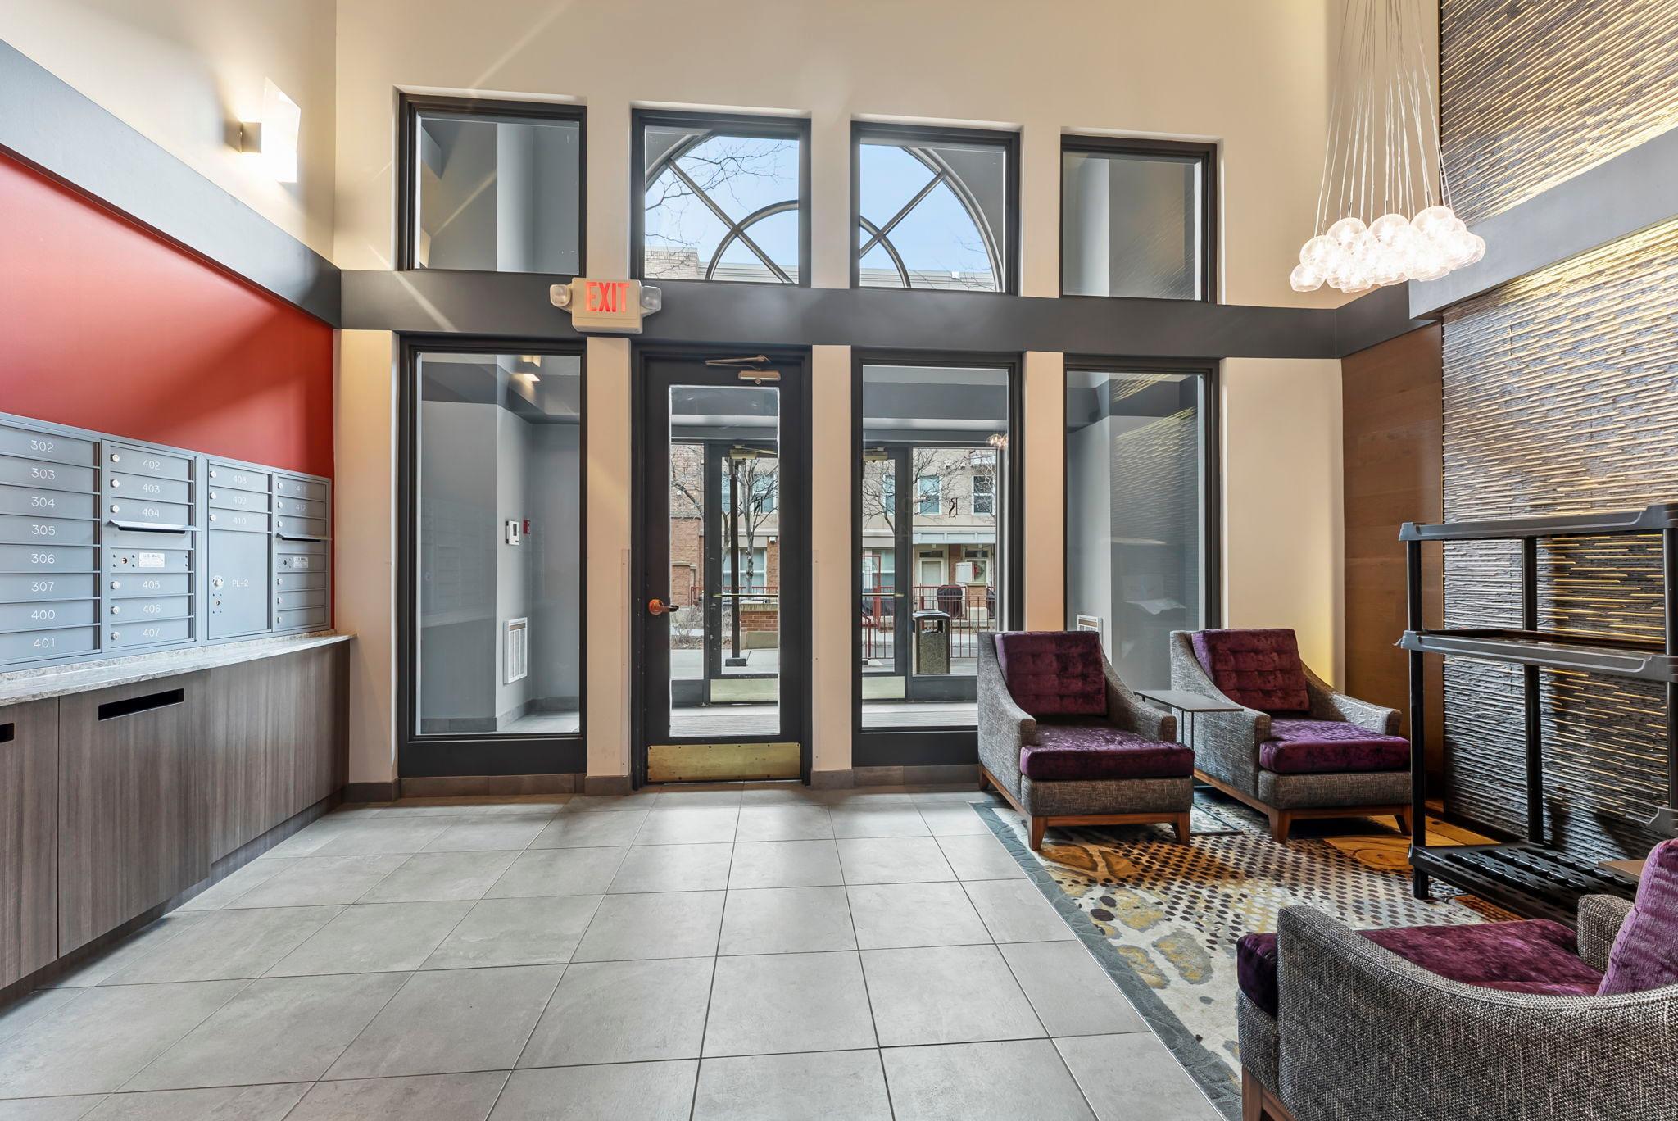
Lobby: 1
Security Building: 1
Amenities Unit
Hardwood Floors: 1
Indoor Sprinklers: 1
Patio: 1
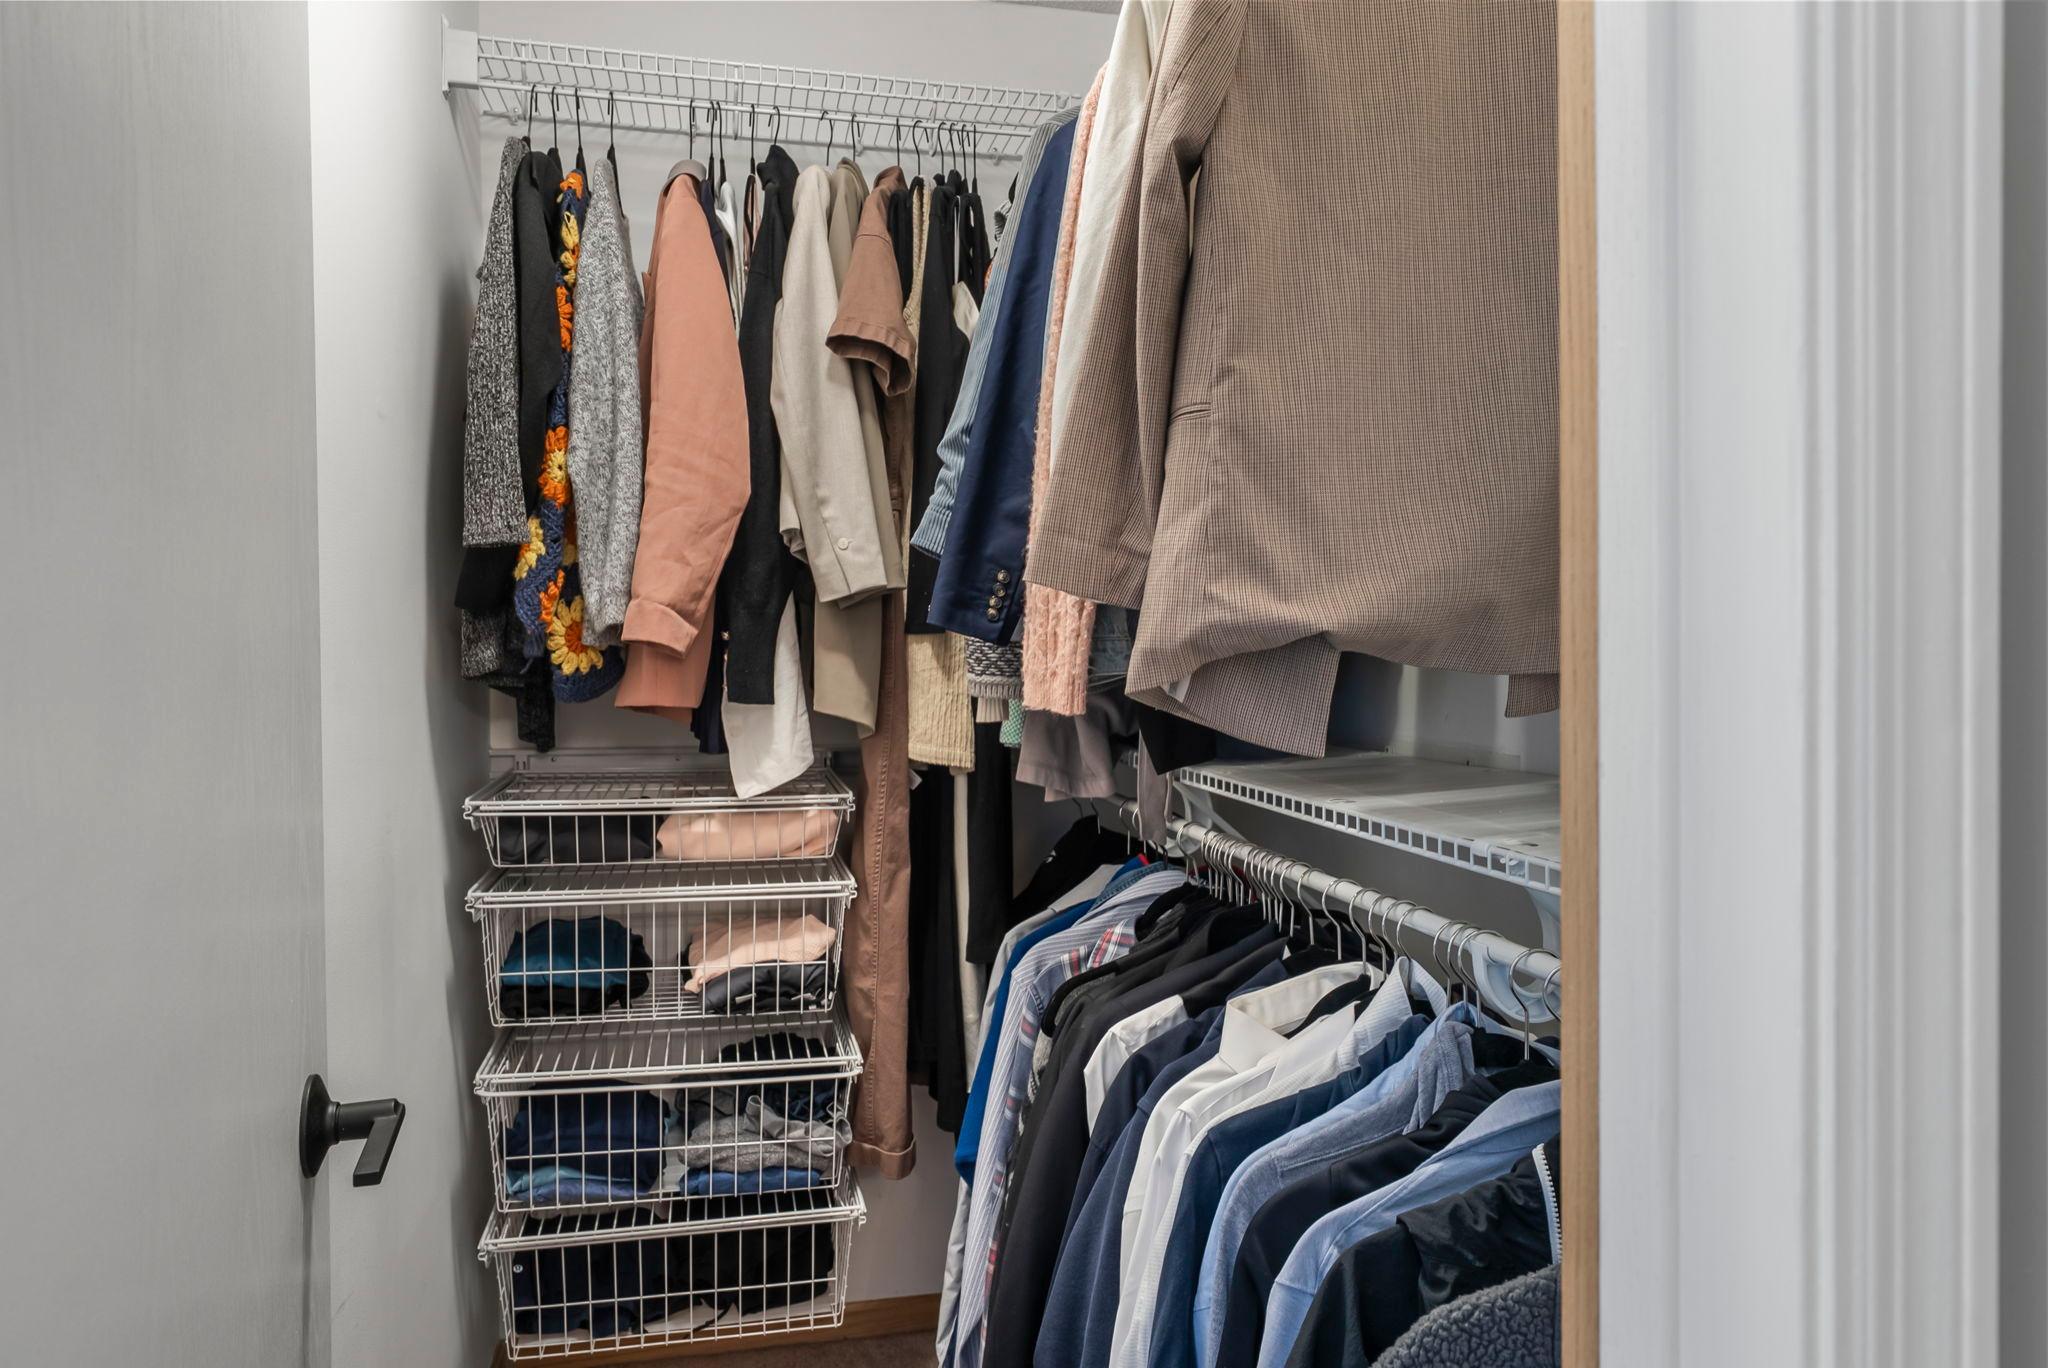
Primary Bedroom Walk-In Closet: 1
Washer/Dryer Hookup: 1
Appliances
Dishwasher: 1
Dryer: 1
Range: 1
Refrigerator: 1
Washer: 1
Basement
None: 1
Bath Description
Main Floor 1/2 Bath: 1
Upper Level Full Bath: 1
Building Information
Application Fee: 78
Available Date: 2026-09-01
Background Check Req: Yes
Finished SqFt Above Ground: 983
Furnished: Unfurnished
Other Deposits Fees: $250 move in and pet deposit
Pre Paid Rent: No
Security Deposit: 2395
Smoking Permitted: No
Construction Status
Previously Owned: 1
Dining Room Description
Breakfast Bar: 1
Living/Dining Room: 1
Exterior
Brick/Stone: 1
Foundation
Other: 1
Fuel
Natural Gas: 1
Heating
Forced Air: 1
Insurance Fee
Insurance Fee: 0
Internet Options
Cable: 1
Laundry
In Unit: 1
Upper Level: 1
Lease Details
Land Leased: Not Applicable
Min Lease Months: 12 Months
Original Monthly Rent: 2395
Lock Box Type
Combo: 1
Miscellaneous Information
Homestead: Yes
Owner Pays
Common Area Maintenance: 1
Hot Water: 1
Sewer: 1
Taxes: 1
Trash Collection: 1
Water: 1
Ownership
Fractional Ownership: No
Parking Characteristics
Finished Garage: 1
Garage Stall ID#: 35
Assigned: 1
Patio, Porch and Deck Features
Patio: 1
Public Survey Info
Range#: 24
Section#: 22
Township#: 29
Restriction/Covenants
Pets - Breed Restriction: 1
Pets - Cats Allowed: 1
Pets - Dogs Allowed: 1
Pets - Number Limit: 1
Pets - Weight/Height Limit: 1
Road Frontage
City Street: 1
Sewer
City Sewer/Connected: 1
Special Search
2nd Floor Laundry: 1
Stories
Two: 1
Water
City Water/Connected: 1
Tenant Pays
Electricity: 1
Gas: 1
Location Tax and Other Information
Postal City: Minneapolis
County: Hennepin
State: MN
Zip Code: 55401
Complex/Dev/Subdivision: Cic 0847 River Station Condo
Property Features
Accessible: None
Air Conditioning: Central Air
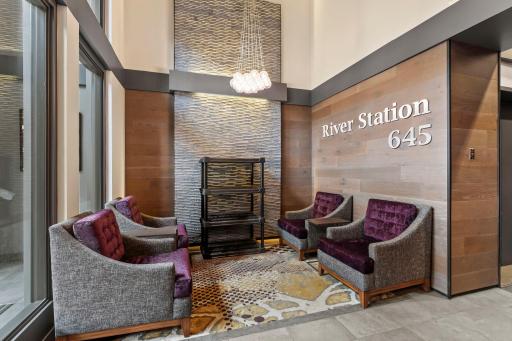
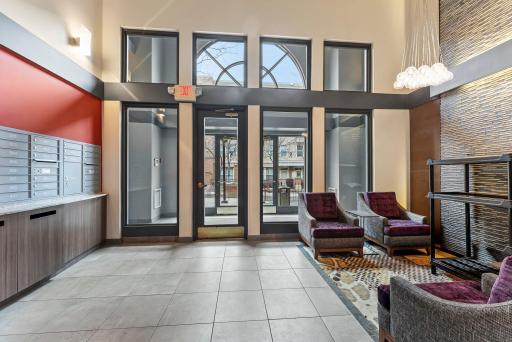
Amenities Shared: Elevator(s); Fire Sprinkler System; Lobby; Security Building
Amenities Unit: Hardwood Floors; Indoor Sprinklers; Patio; Primary Bedroom Walk-In Closet; Washer/Dryer Hookup
Appliances: Dishwasher; Dryer; Range; Refrigerator; Washer
Basement: None
Bath Description: Main Floor 1/2 Bath; Upper Level Full Bath
Construction Status: Previously Owned
Dining Room Description: Breakfast Bar; Living/Dining Room
Exterior: Brick/Stone
Foundation: Other
Fuel: Natural Gas
Heating: Forced Air
Internet Options: Cable
Laundry: In Unit; Upper Level
Lock Box Type: Combo
Owner Pays: Common Area Maintenance; Hot Water; Sewer; Taxes; Trash Collection; Water
Parking Characteristics: Finished Garage; Assigned
Road Frontage: City Street
Sewer: City Sewer/Connected
Special Search: 2nd Floor Laundry
Stories: Two
Tenant Pays: Electricity; Gas
Water: City Water/Connected
Room Information
| Room Name | Dimensions | Level |
| Den | 10x8 | Upper |
| Dining Room | 8x7 | Main |
| (1st) Bedroom | 15x12 | Upper |
| Kitchen | 10x8 | Main |
| Living Room | 15x12 | Main |
| Patio | 15x10 | Main |

Listing Office: Coldwell Banker Realty - Lakes
Last Updated: August - 15 - 2026
The data relating to real estate for sale on this web site comes in part from the Broker Reciprocity SM Program of the Regional Multiple Listing Service of Minnesota, Inc. The information provided is deemed reliable but not guaranteed. Properties subject to prior sale, change or withdrawal. ©2024 Regional Multiple Listing Service of Minnesota, Inc All rights reserved.