$2,895
MLS# 7135429
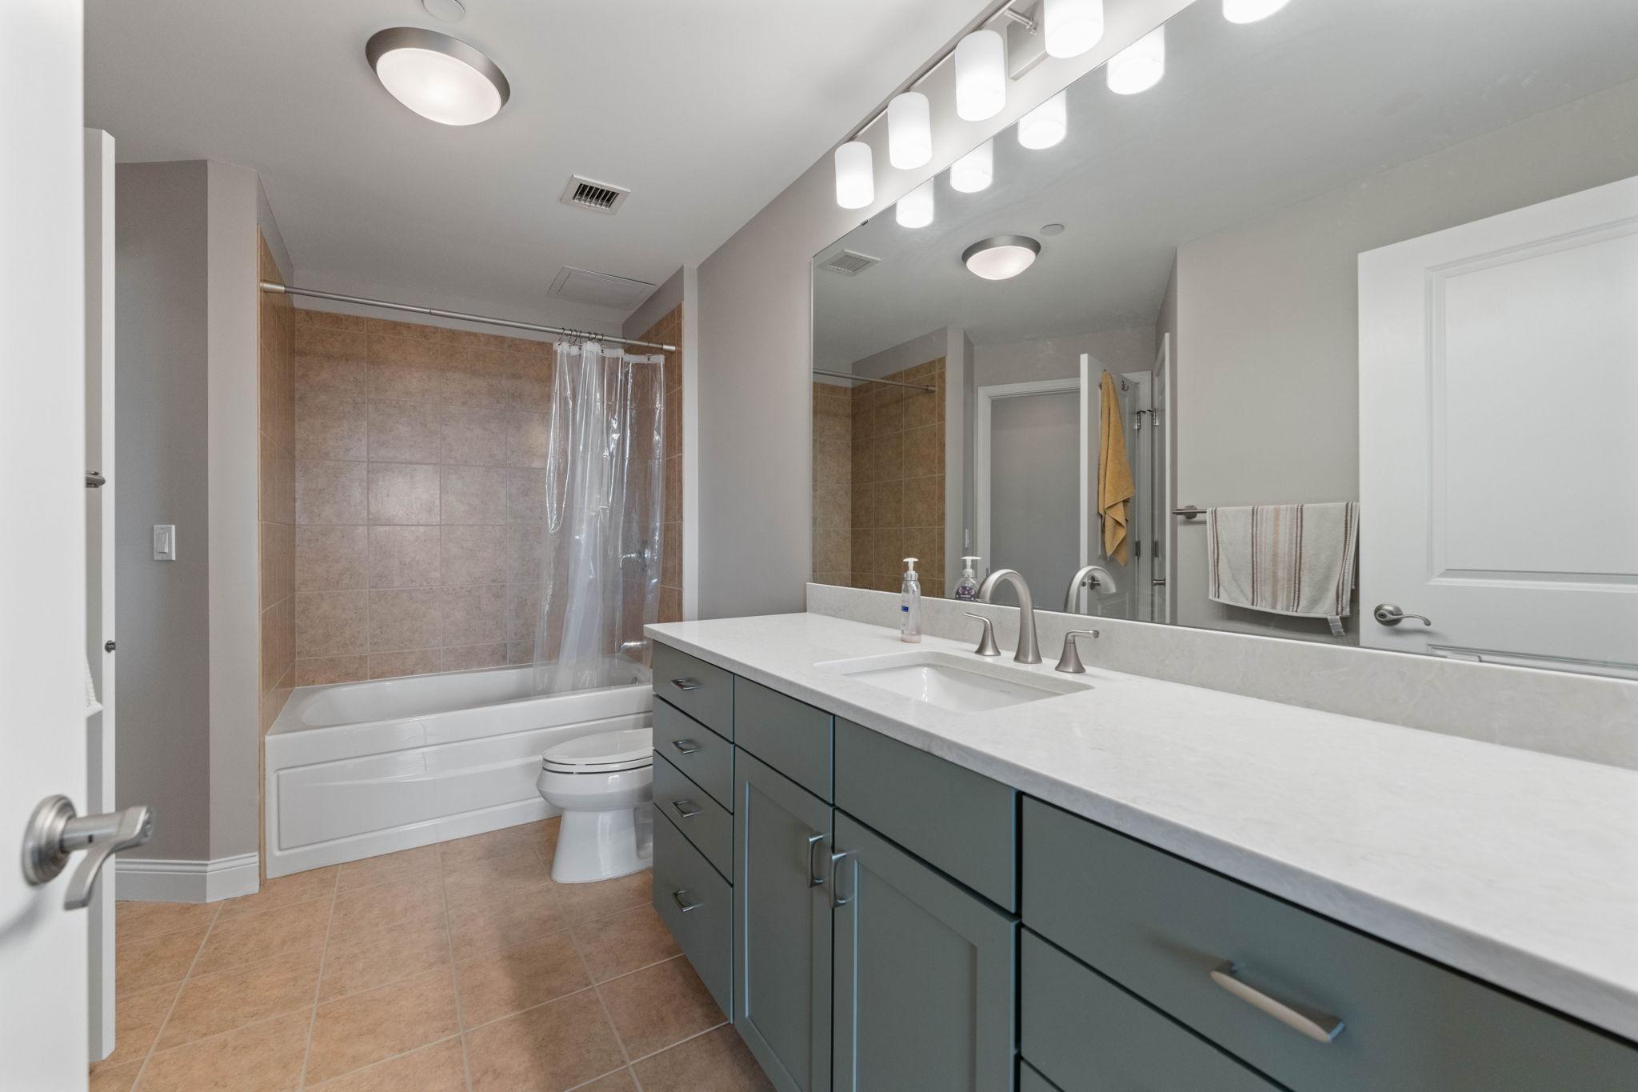
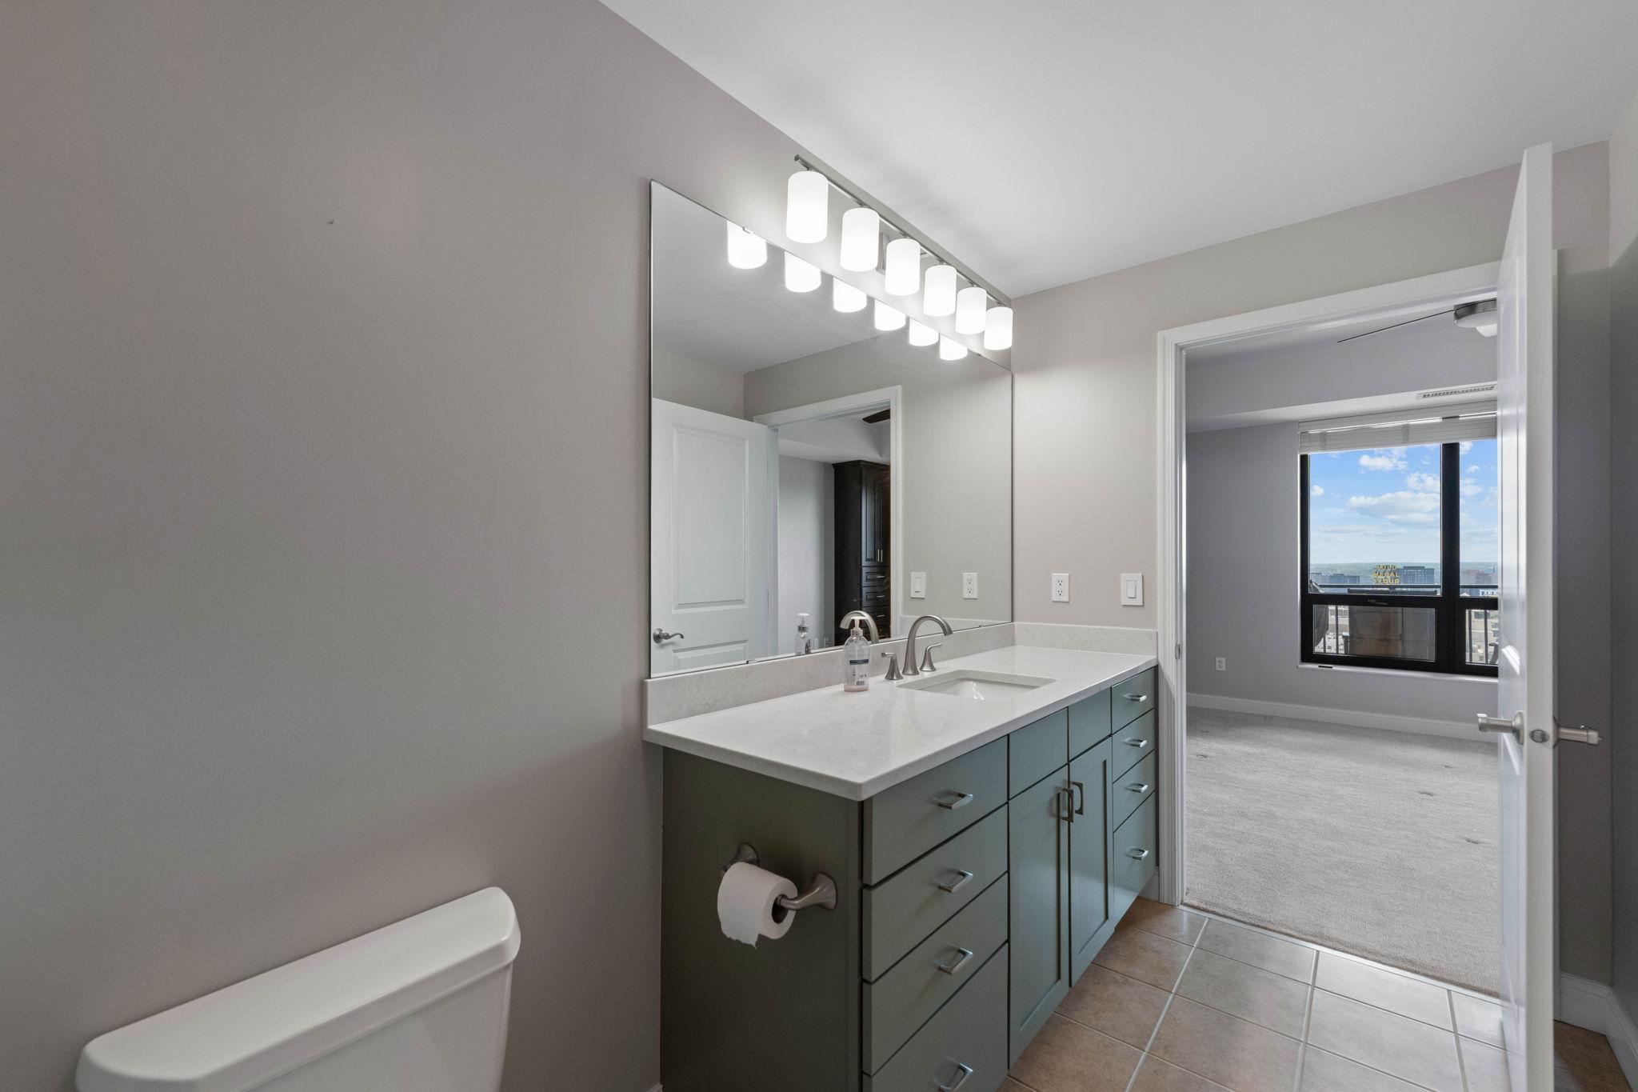
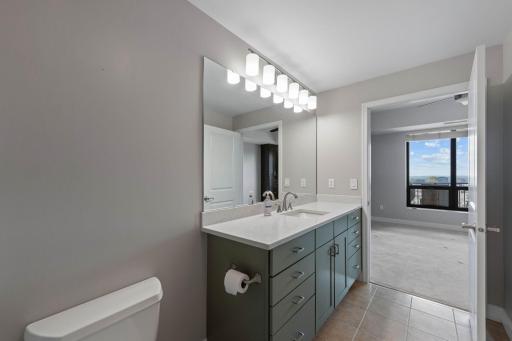
1 beds | 1 baths | 1024 sqft
1 / 32


Property Description
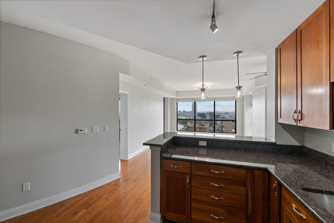
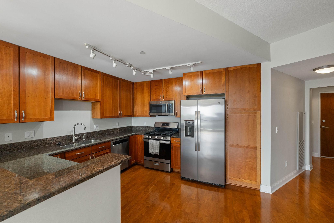
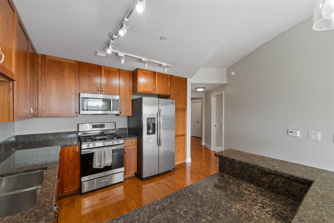
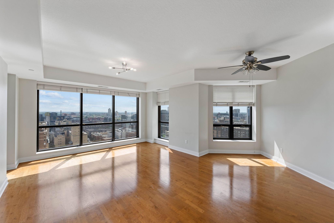
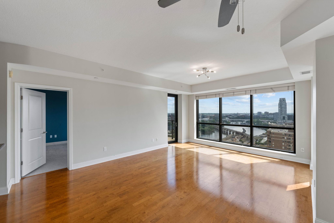
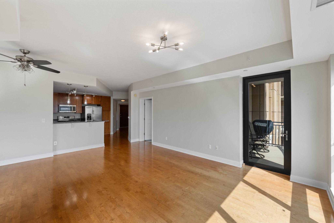
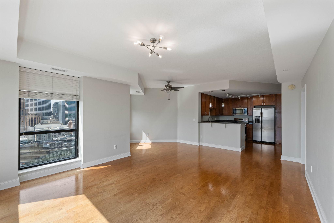
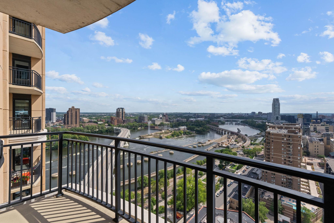
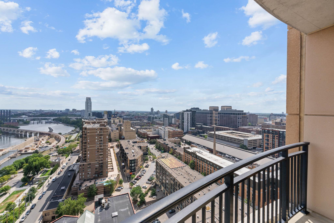
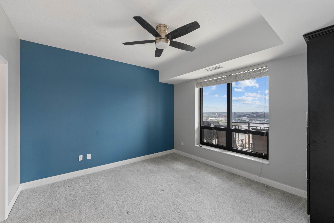
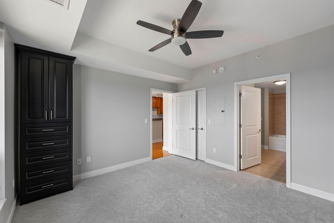
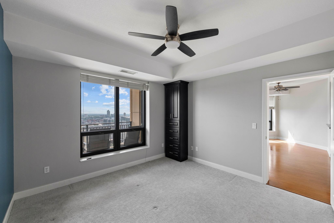
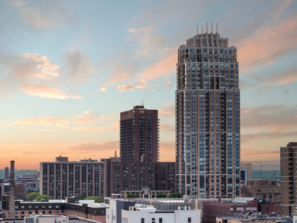
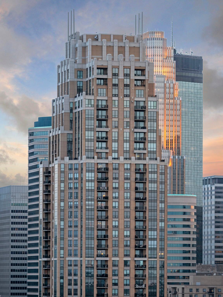
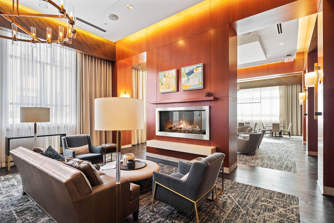
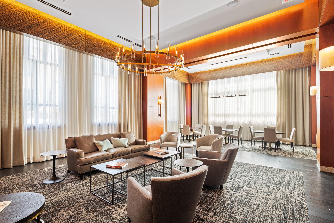
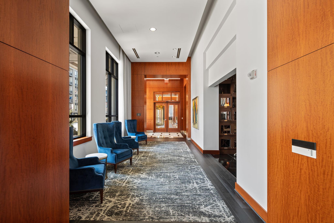
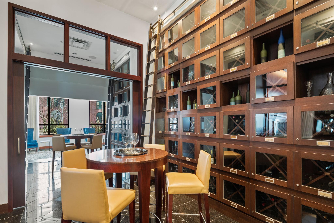
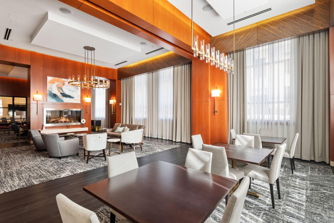
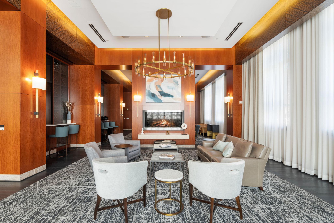
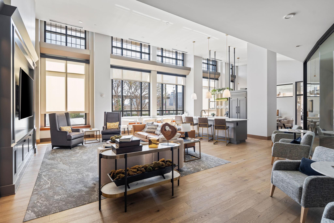
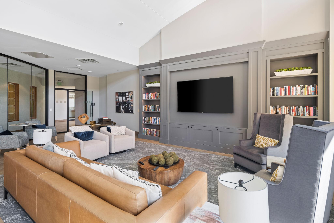
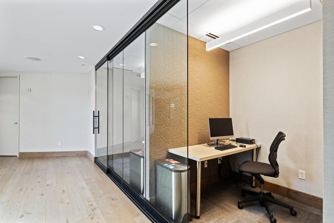
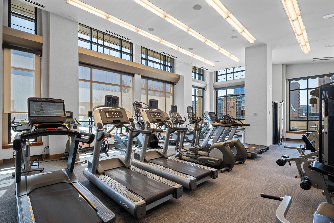
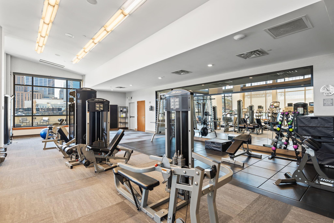
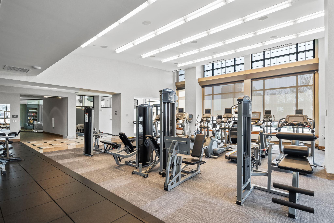
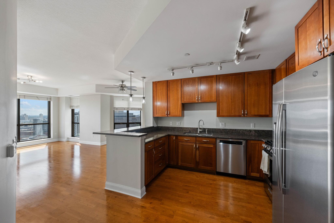
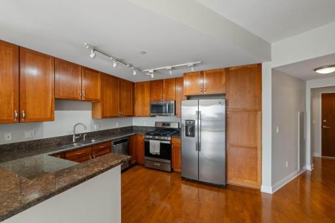
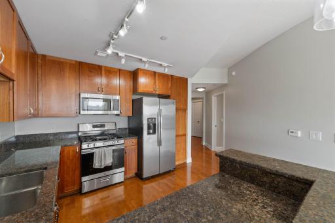
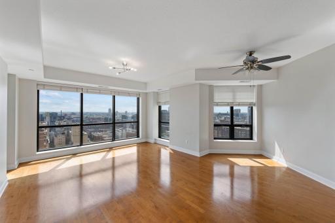
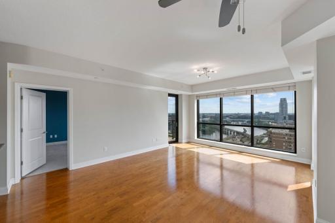
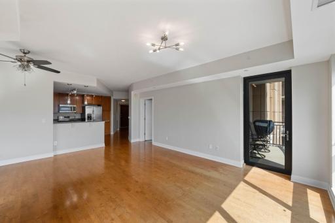
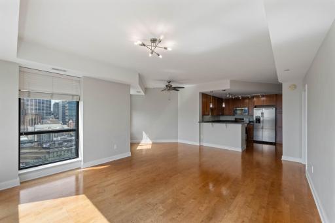
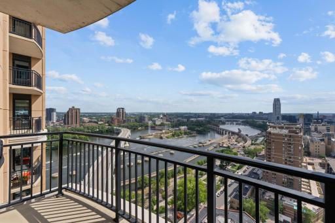
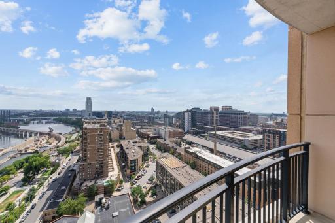
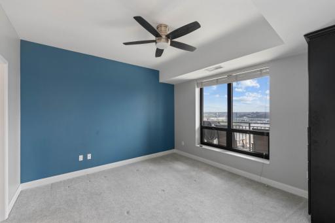
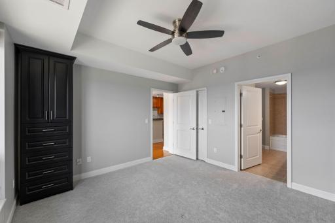
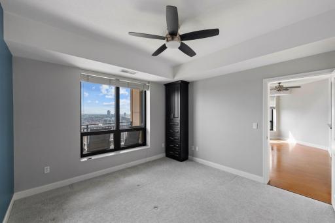
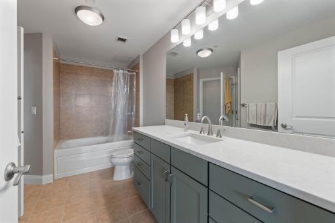
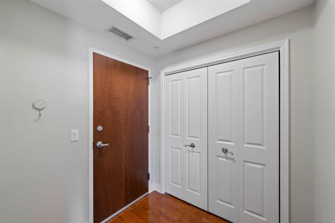
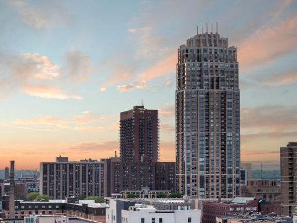
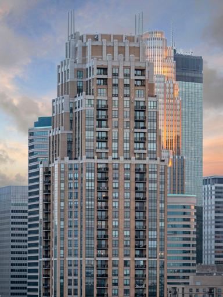
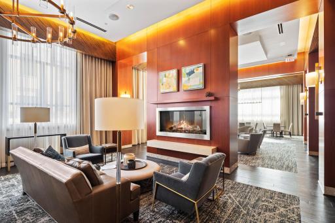
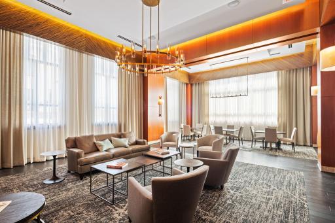
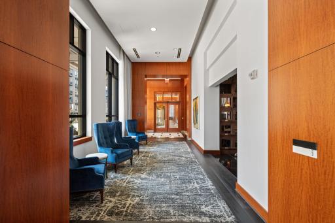
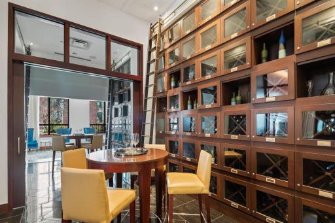
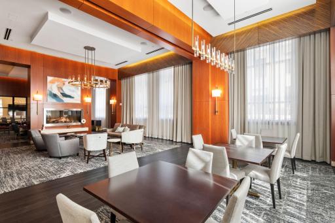
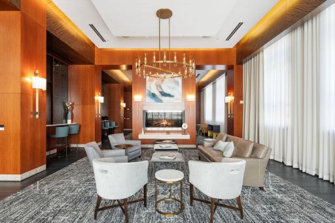
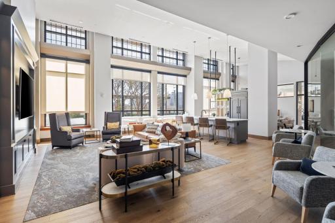
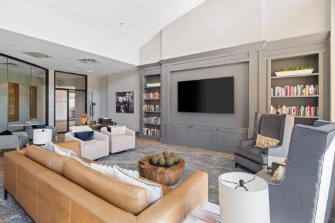
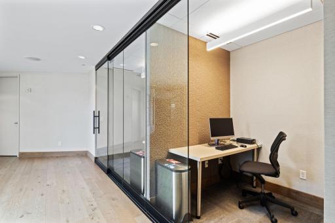
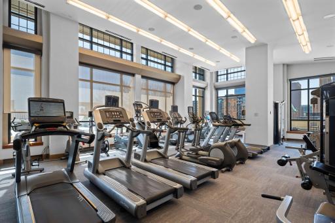
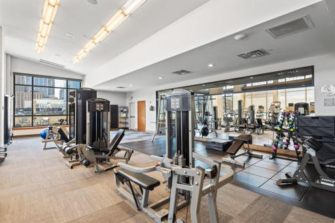
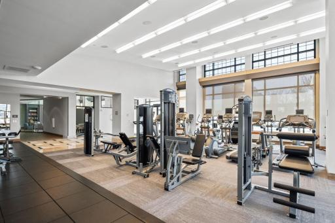
Experience elevated downtown Minneapolis living from the 21st floor of The Carlyle, where breathtaking views of the Mississippi River and surrounding cityscape create an impressive backdrop from the moment you step inside. This beautifully updated residence features hardwood flooring, an updated kitchen, and a bright, open living space designed to showcase the incredible views. Large windows bring in abundant natural light while offering a front-row seat to the river and downtown skyline. The Carlyle is one of Minneapolis’ premier full-service condominium buildings, offering an exceptional collection of amenities and services. Residents enjoy 24-hour front desk and concierge service, a rooftop pool and hot tub, spacious outdoor deck with grilling stations and fire pit, fitness center with dedicated yoga/Pilates space, sauna and spa facilities, club and community rooms, business center, conference space, guest suites, secure heated underground parking, and more. The building is ideally situated near the Mississippi Riverfront, Mill District, downtown, and Skyway system, providing easy access to restaurants, entertainment, parks, and everything Minneapolis has to offer. Included in rent: 1 Indoor heated parking stall, water/sewer/trash, gas, basic cable and internet; Tenant responsible for electric. Option for storage $75/month. App Fee: $78. Admin Fee: $150; Move-in fee: $150. Deposit is one month's rent.
Details
Contract Information
Owner is an Agent?: No
Auction?: No
Current Price: $2,895
List Date: 2026-08-28
ListPrice: 2895
Status: Active
Contingency: Application Received
Office/Member Info
Association: MAAR
General Property Information
Common Wall: Yes
Lot Measurement: Acres
Manufactured Home?: No
Multi-Unit Development: No
Multiple PIDs?: No
Number of Fireplaces: 0
Waterfront YN: No
Year Built: 2006
Yearly/Seasonal: Yearly
Zoning: Residential-Single Family
Lot Dimensions: 0
Acres: 0.94
Bath Three Quarters: 0
Bath Half: 0
Bath Quarter: 0
Main Floor Total SqFt: 1024
Above Grd Total SqFt: 1024
Below Grd Total SqFt: 0
Total SqFt: 1024
Total Finished Sqft: 1024.00
FireplaceYN: No
Foundation Size: 1024
Style: (CC) High Rise (4+ Levels)
Garage Stalls: 1
Association Fee: 0
Bedrooms: 1
Baths Total: 1
Bath Full: 1
Location, Tax and Other Information
AssocFeeYN: No
Legal Description: CIC NO 1380 THE CARLYLE UNIT NO 2108
Listing City: Minneapolis
Map Page: 106
Municipality: Minneapolis
School District: Minneapolis
School District Phone: 612-668-0000
County Abbreviation: 2108
Zip Plus 4: 2717
Property ID Number: 2302924320734
In Foreclosure?: No
Lender Owned?: No
Directions & Remarks
Public Remarks: Experience elevated downtown Minneapolis living from the 21st floor of The Carlyle, where breathtaking views of the Mississippi River and surrounding cityscape create an impressive backdrop from the moment you step inside. This beautifully updated residence features hardwood flooring, an updated kitchen, and a bright, open living space designed to showcase the incredible views. Large windows bring in abundant natural light while offering a front-row seat to the river and downtown skyline. The Carlyle is one of Minneapolis’ premier full-service condominium buildings, offering an exceptional collection of amenities and services. Residents enjoy 24-hour front desk and concierge service, a rooftop pool and hot tub, spacious outdoor deck with grilling stations and fire pit, fitness center with dedicated yoga/Pilates space, sauna and spa facilities, club and community rooms, business center, conference space, guest suites, secure heated underground parking, and more. The building is ideally situated near the Mississippi Riverfront, Mill District, downtown, and Skyway system, providing easy access to restaurants, entertainment, parks, and everything Minneapolis has to offer.
Included in rent: 1 Indoor heated parking stall, water/sewer/trash, gas, basic cable and internet; Tenant responsible for electric. Option for storage $75/month. App Fee: $78. Admin Fee: $150; Move-in fee: $150. Deposit is one month's rent.
Directions: Corner of 3rd Ave S & 1st St S
Accessible
Accessible Elevator Installed: 1
Doors 36"+: 1
Air Conditioning
Central Air: 1
Amenities Shared
Patio: 1
Sauna: 1
Basement
Foundation Dimensions: 0
None: 1
Building Information
Application Fee: 78
Available Date: 2026-09-05
Background Check Req: Yes
Finished SqFt Above Ground: 1024
Furnished: Unfurnished
Pre Paid Rent: No
Security Deposit: 2895
Smoking Permitted: No
Construction Status
Previously Owned: 1
Exterior
Brick/Stone: 1
Foundation
Other: 1
Fuel
Natural Gas: 1
Heating
Forced Air: 1
Insurance Fee
Insurance Fee: 0
Laundry
In Unit: 1
Lease Details
Land Leased: Not Applicable
Min Lease Months: 12 Months
Original Monthly Rent: 2895
Miscellaneous Information
Homestead: Yes
Owner Pays
Broadband: 1
Cable TV: 1
Gas: 1
Heat: 1
Sewer: 1
Trash Collection: 1
Water: 1
Ownership
Fractional Ownership: No
Parking Characteristics
Garage Stall ID#: #28
Heated Garage: 1
Public Survey Info
Range#: 24
Section#: 23
Township#: 29
Restriction/Covenants
Pets Not Allowed: 1
Sewer
City Sewer/Connected: 1
Shared Rooms
Community Room: 1
Exercise Room: 1
Stories
One: 1
Water
City Water/Connected: 1
Tenant Pays
Electricity: 1
Location Tax and Other Information
Postal City: Minneapolis
County: Hennepin
State: MN
Zip Code: 55401
Complex/Dev/Subdivision: The Carlyle
Property Features
Accessible: Accessible Elevator Installed; Doors 36"+
Air Conditioning: Central Air
Amenities Shared: Patio; Sauna
Basement: None
Construction Status: Previously Owned
Exterior: Brick/Stone
Foundation: Other
Fuel: Natural Gas
Heating: Forced Air
Laundry: In Unit
Owner Pays: Broadband; Cable TV; Gas; Heat; Sewer; Trash Collection; Water
Parking Characteristics: Heated Garage
Sewer: City Sewer/Connected
Shared Rooms: Community Room; Exercise Room
Stories: One
Tenant Pays: Electricity
Water: City Water/Connected
Room Information
| Room Name | Level |
| Dining Room | Main |
| (1st) Bedroom | Main |
| Kitchen | Main |
| Living Room | Main |

Listing Office: DRG
Last Updated: September - 02 - 2026
The data relating to real estate for sale on this web site comes in part from the Broker Reciprocity SM Program of the Regional Multiple Listing Service of Minnesota, Inc. The information provided is deemed reliable but not guaranteed. Properties subject to prior sale, change or withdrawal. ©2026 Regional Multiple Listing Service of Minnesota, Inc All rights reserved.