$1,525
MLS# 7127681
2 beds | 1 baths | 1000 sqft
1 / 17
Property Description
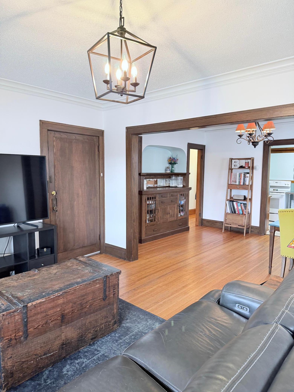
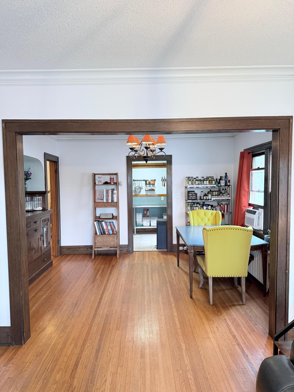
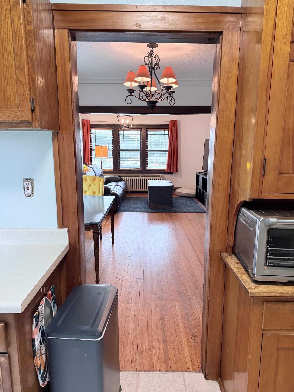
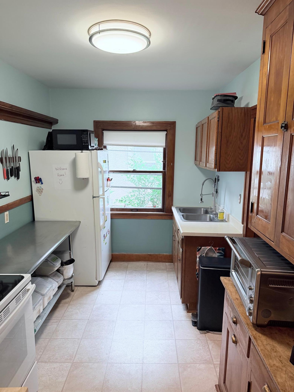
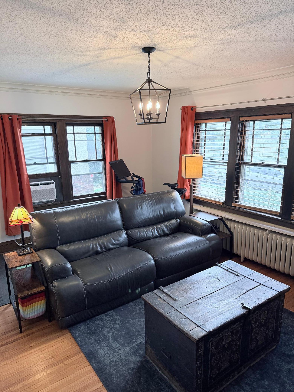
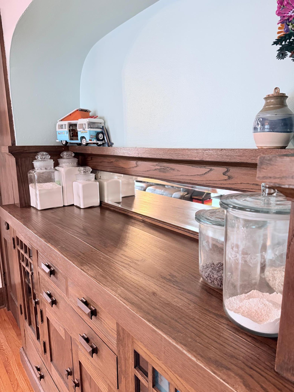
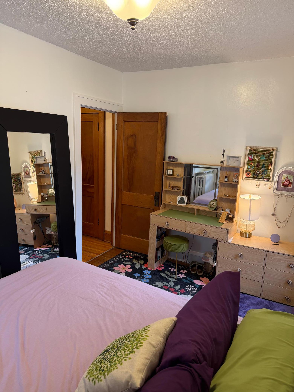
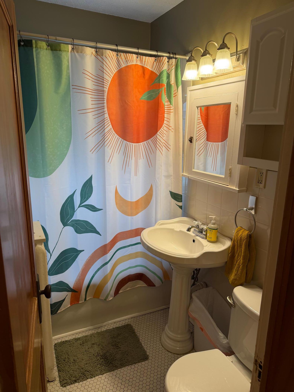
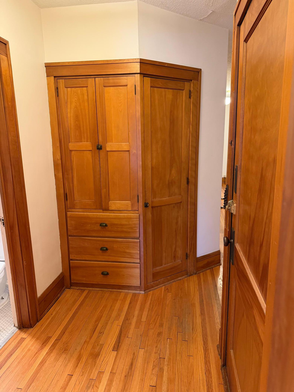
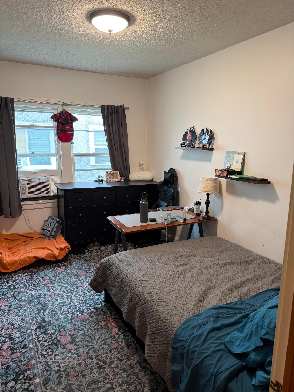
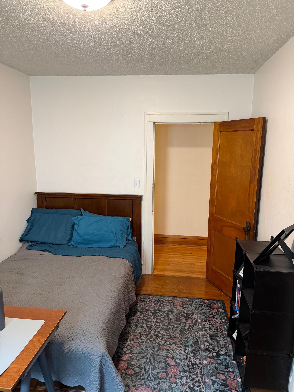
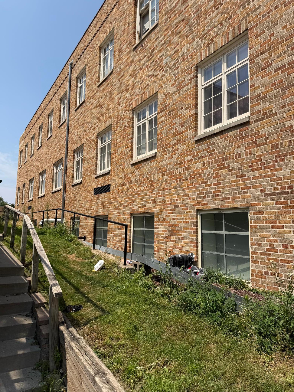
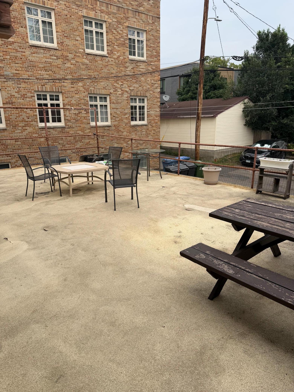
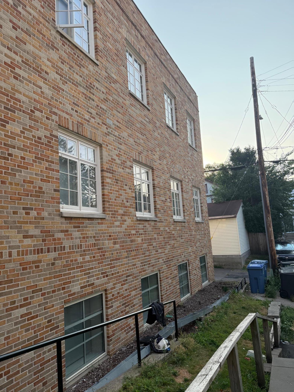
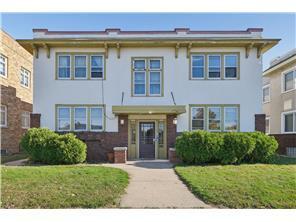
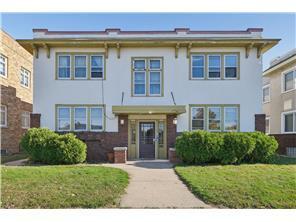
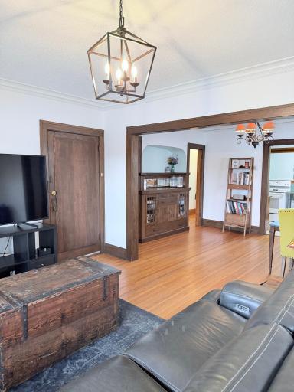
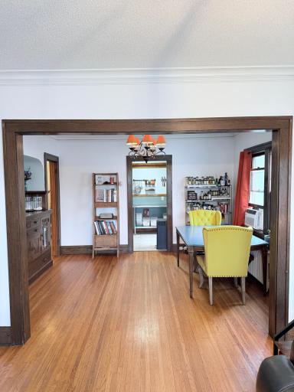
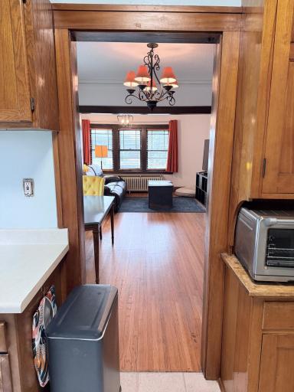
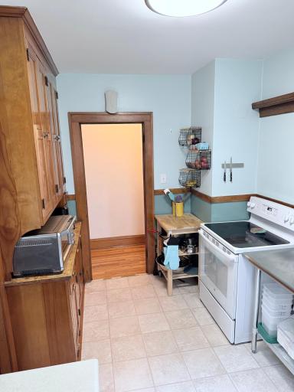
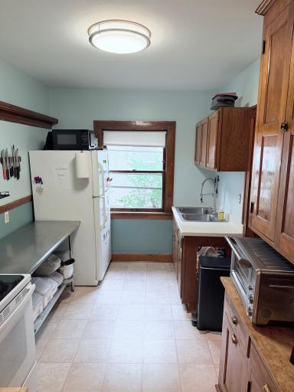
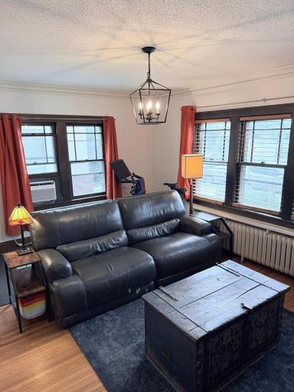
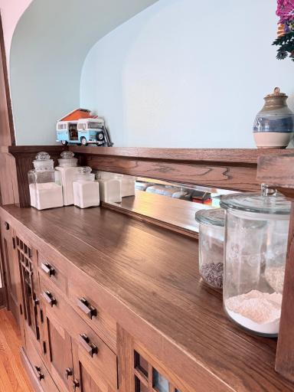
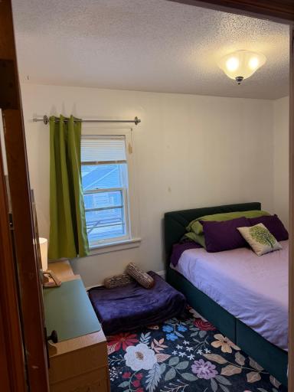
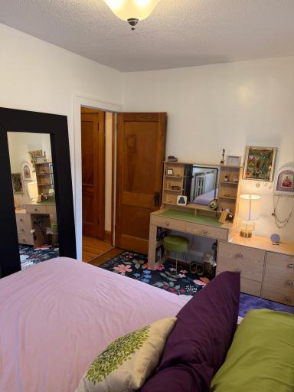
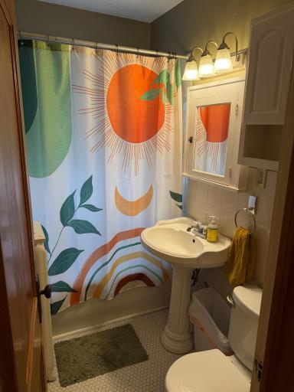
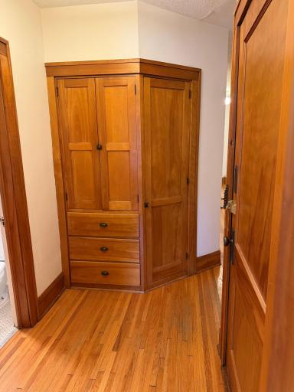
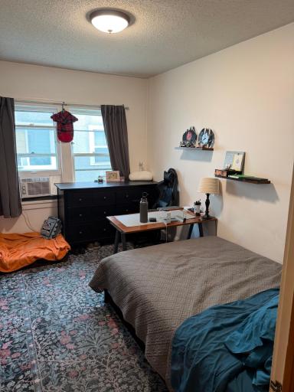
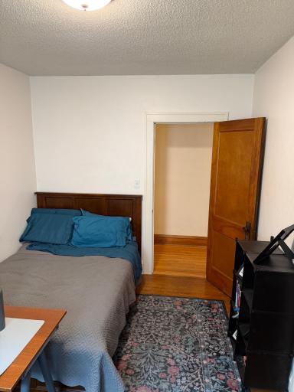
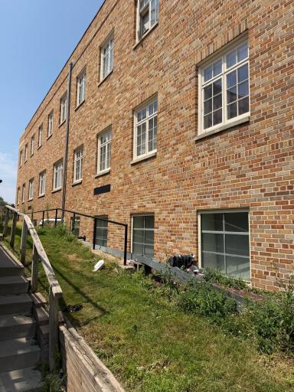
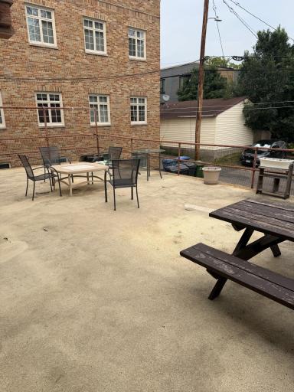
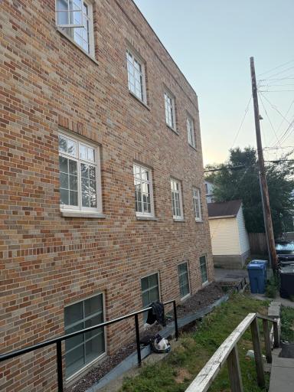
Charming pet-friendly 2-bedroom, 1-bath apartment in a classic 1920s fourplex, perfectly located across from Phelps Field Park! The home features abundant natural light, beautiful original built-in woodwork, on-site laundry, and off-street parking. Enjoy friendly neighbors and huge shared deck, perfect for relaxing and entertaining. You’ll love the neighborhood convenience with grocery store, coffee shops, and restaurants all within walking distance. If you’re looking for classic Minneapolis charm and unbeatable convenience without the outrageous price tag, this is the place for you! Lease begins October 1. Apply by August 21 and receive the last week of September FREE.
Details
Contract Information
Owner is an Agent?: No
Auction?: No
Current Price: $1,525
List Date: 2026-08-14
ListPrice: 1525
Status: Active
Contingency: None
Office/Member Info
Association: MAAR
General Property Information
Common Wall: Yes
Lot Measurement: Acres
Management Company Name: Self Managed
Manufactured Home?: No
Multi-Unit Development: No
Multiple PIDs?: No
Number of Fireplaces: 0
Waterfront YN: No
Year Built: 1925
Yearly/Seasonal: Yearly
Zoning: Residential-Multi-Family
Lot Dimensions: 122 x 53
Acres: 0.15
Bath Three Quarters: 0
Bath Half: 0
Bath Quarter: 0
Main Floor Total SqFt: 1000
Above Grd Total SqFt: 1000
Below Grd Total SqFt: 0
Total SqFt: 1000
Total Finished Sqft: 1000.00
FireplaceYN: No
Foundation Size: 1000
Style: (RT) Fourplex
Garage Stalls: 1
Power Company: Xcel Energy
Association Fee: 0
Management Company Phone: 952-334-0790
Bedrooms: 2
Baths Total: 1
Bath Full: 1
Location, Tax and Other Information
AssocFeeYN: No
Legal Description: BLOCK 005 CHICAGO AVE PARK LOT 24 AND N 10.62 FT OF LOT 23
Listing City: Minneapolis
Map Page: 120
Municipality: Minneapolis
School District: Minneapolis
School District Phone: 612-668-0000
County Abbreviation: 2
Property ID Number: 1102824210131
In Foreclosure?: No
Lender Owned?: No
Directions & Remarks
Public Remarks: Charming pet-friendly 2-bedroom, 1-bath apartment in a classic 1920s fourplex, perfectly located across from Phelps Field Park! The home features abundant natural light, beautiful original built-in woodwork, on-site laundry, and off-street parking. Enjoy friendly neighbors and huge shared deck, perfect for relaxing and entertaining. You’ll love the neighborhood convenience with grocery store, coffee shops, and restaurants all within walking distance. If you’re looking for classic Minneapolis charm and unbeatable convenience without the outrageous price tag, this is the place for you! Lease begins October 1. Apply by August 21 and receive the last week of September FREE.
Directions: 46th street to Chicago Ave, North to home.
Accessible
None: 1
Air Conditioning
Window Unit(s): 1
Amenities Unit
Deck: 1
Hardwood Floors: 1
Main Floor Primary Bedroom: 1
Natural Woodwork: 1
Paneled Doors: 1
Appliances
Dryer: 1
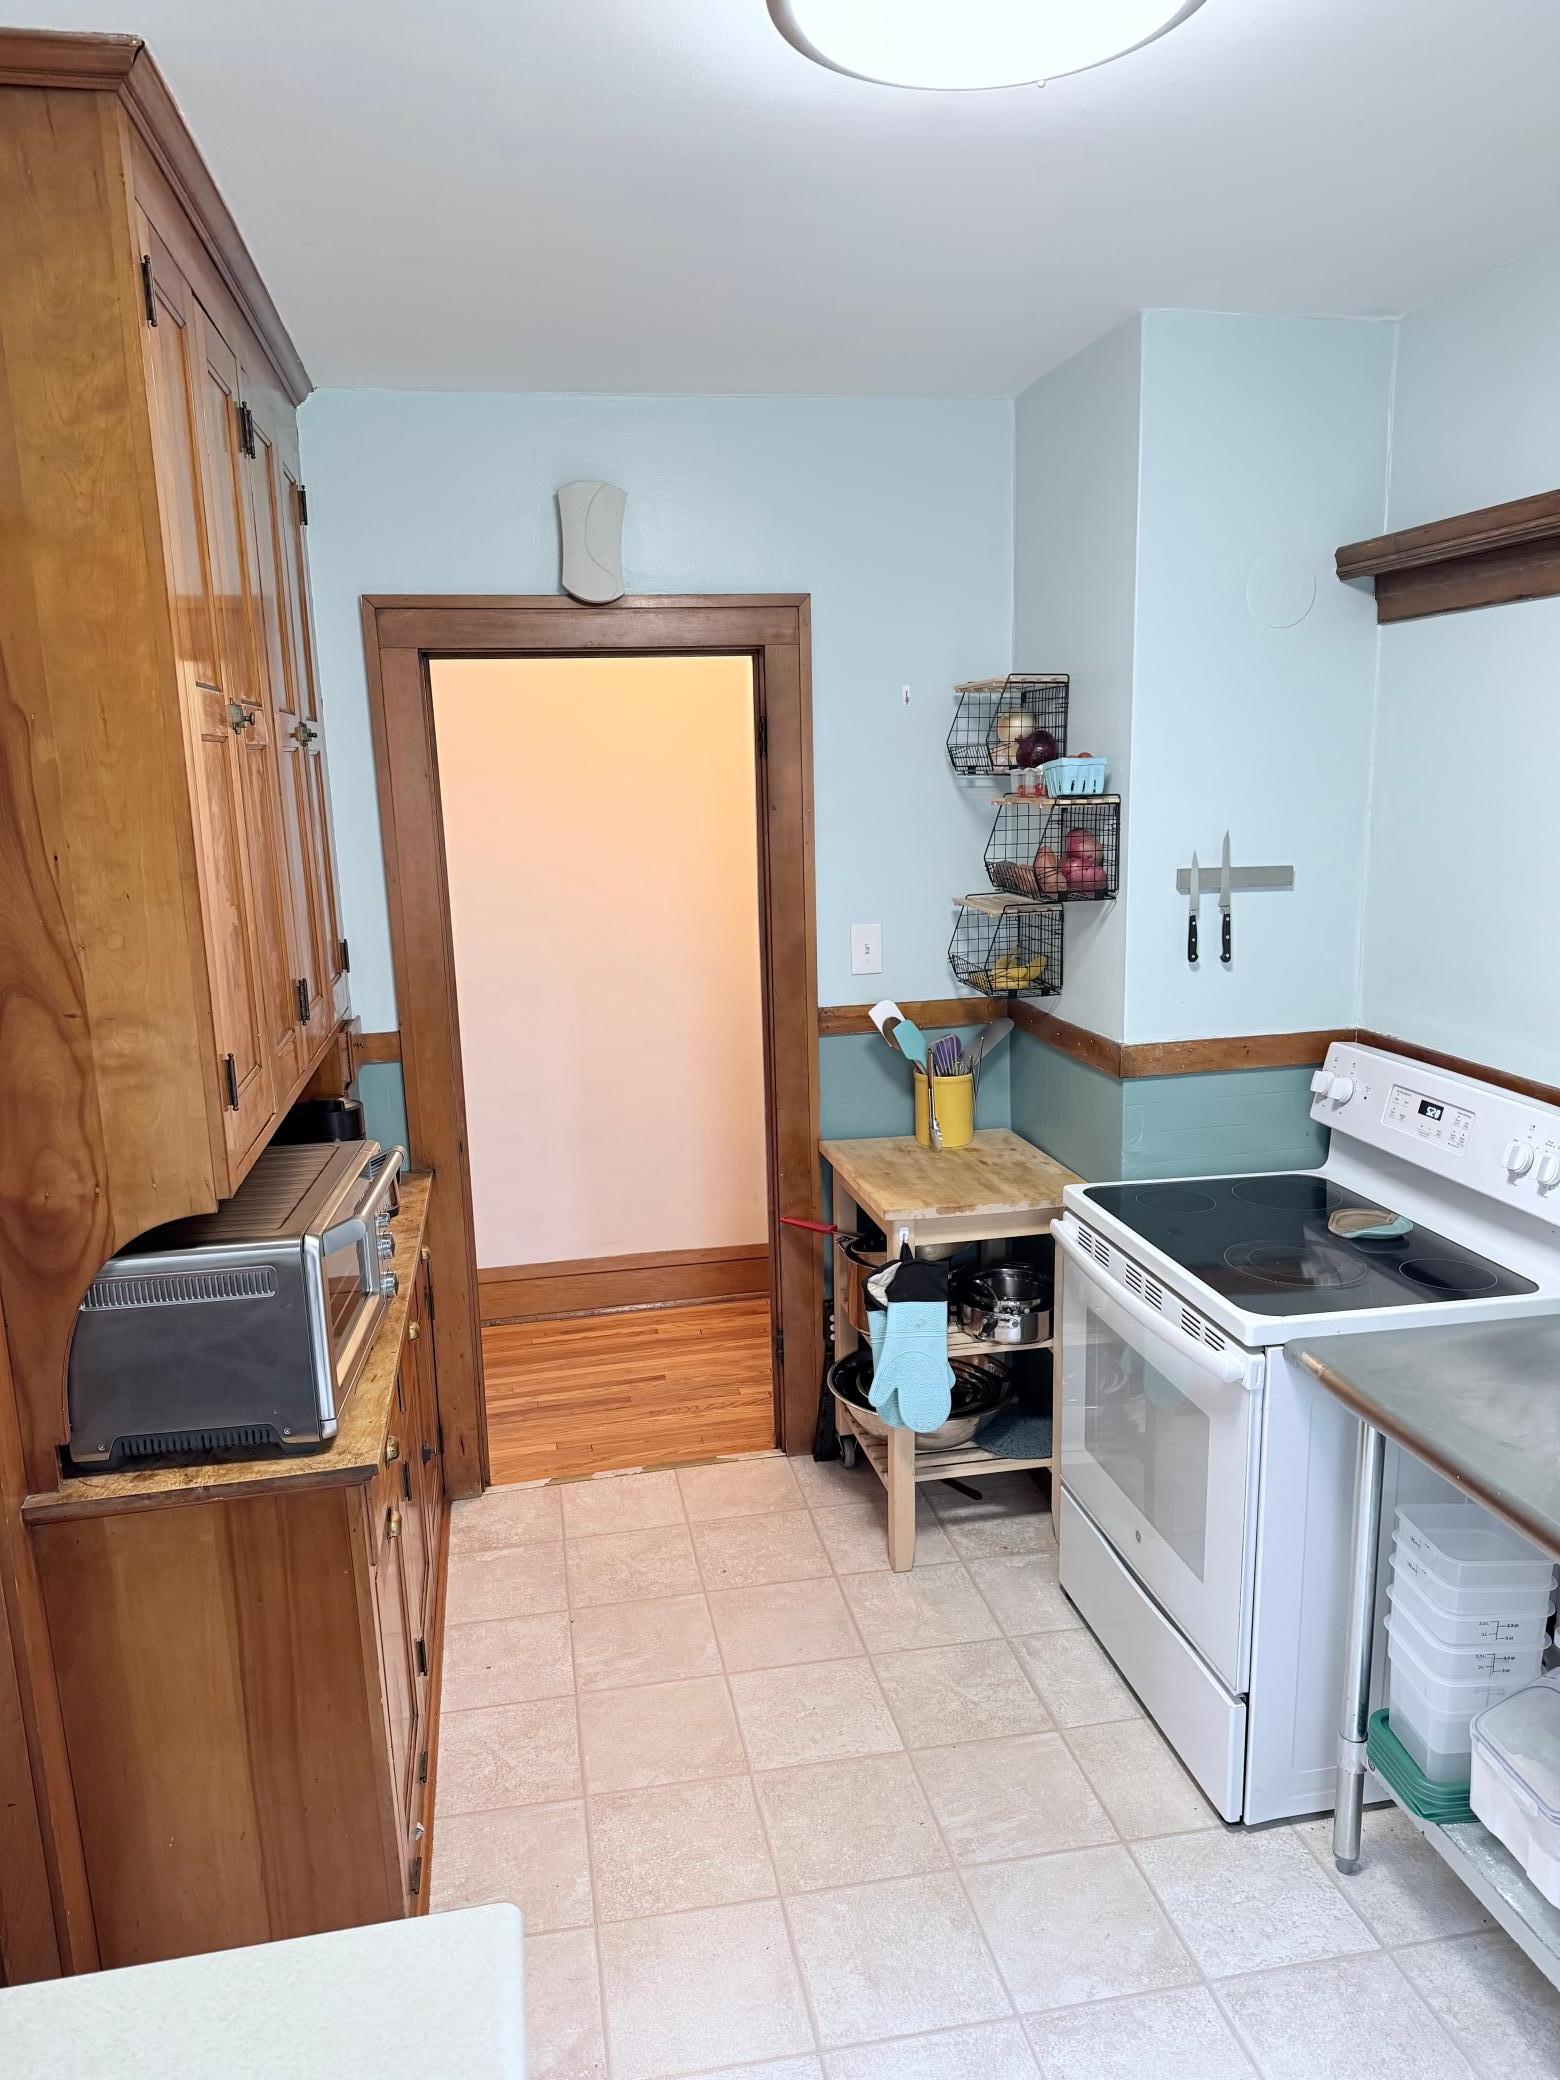
Range: 1
Refrigerator: 1
Washer: 1
Basement
Concrete Block: 1
Full: 1
Shared Access: 1
Storage Space: 1
Bath Description
Main Floor Full Bath: 1
Building Information
Application Fee: 18
Available Date: 2026-10-01
Background Check Req: Yes
Finished SqFt Above Ground: 1000
Furnished: Unfurnished
Pre Paid Rent: No
Security Deposit: 1525
Smoking Permitted: No
Construction Materials
Block: 1
Construction Status
Previously Owned: 1
Dining Room Description
Separate/Formal Dining Room: 1
Electric
100 Amp Service: 1
Exterior
Brick/Stone: 1
Stucco: 1
Foundation
Concrete Block: 1
Fuel
Natural Gas: 1
Heating
Boiler: 1
Hot Water: 1
Insurance Fee
Insurance Fee: 0
Internet Options
Cable: 1
DSL: 1
Fiber Optic: 1
Satellite: 1
Laundry
Common Area: 1
In Basement: 1
Lower Level: 1
Sink: 1
Lease Details
Land Leased: Not Applicable
Min Lease Months: 12 Months
Original Monthly Rent: 1525
Lot Description
Tree Coverage - Medium: 1
Miscellaneous Information
Homestead: No
Owner Pays
Sewer: 1
Water: 1
Ownership
Fractional Ownership: No
Parking Characteristics
Garage Dimensions: 21 x 10
Garage Square Feet: 210
Multiple Garages: 1
Assigned: 1
Driveway - Shared: 1
Garage Door Opener: 1
Tuckunder Garage: 1
Patio, Porch and Deck Features
Deck: 1
Public Survey Info
Range#: 24
Section#: 11
Township#: 28
Restriction/Covenants
Pets - Cats Allowed: 1
Pets - Dogs Allowed: 1
Pets - Number Limit: 1
Pets - Weight/Height Limit: 1
Road Frontage
City Street: 1
Road Responsibility
Public Maintained Road: 1
Sewer
City Sewer - In Street: 1
Shared Rooms
Other: 1
Special Search
All Living Facilities on One Level: 1
Main Floor Bedroom: 1
Stories
One: 1
Water
City Water - In Street: 1
Tenant Pays
Electricity: 1
Gas: 1
Location Tax and Other Information
Postal City: Minneapolis
County: Hennepin
State: MN
Zip Code: 55407
Complex/Dev/Subdivision: Chicago Ave Park
Property Features
Accessible: None
Air Conditioning: Window Unit(s)
Amenities Unit: Deck; Hardwood Floors; Main Floor Primary Bedroom; Natural Woodwork; Paneled Doors
Appliances: Dryer; Range; Refrigerator; Washer
Basement: Concrete Block; Full; Shared Access; Storage Space
Bath Description: Main Floor Full Bath
Construction Materials: Block
Construction Status: Previously Owned
Dining Room Description: Separate/Formal Dining Room
Electric: 100 Amp Service
Exterior: Brick/Stone; Stucco
Foundation: Concrete Block
Fuel: Natural Gas
Heating: Boiler; Hot Water
Internet Options: Cable; DSL; Fiber Optic; Satellite
Laundry: Common Area; In Basement; Lower Level; Sink
Lot Description: Tree Coverage - Medium
Owner Pays: Sewer; Water
Parking Characteristics: Multiple Garages; Assigned; Driveway - Shared; Garage Door Opener; Tuckunder Garage
Road Frontage: City Street
Road Responsibility: Public Maintained Road
Sewer: City Sewer - In Street
Shared Rooms: Other
Special Search: All Living Facilities on One Level; Main Floor Bedroom
Stories: One
Tenant Pays: Electricity; Gas
Water: City Water - In Street
Room Information
| Room Name | Dimensions | Level |
| Dining Room | 12 x 12 | Main |
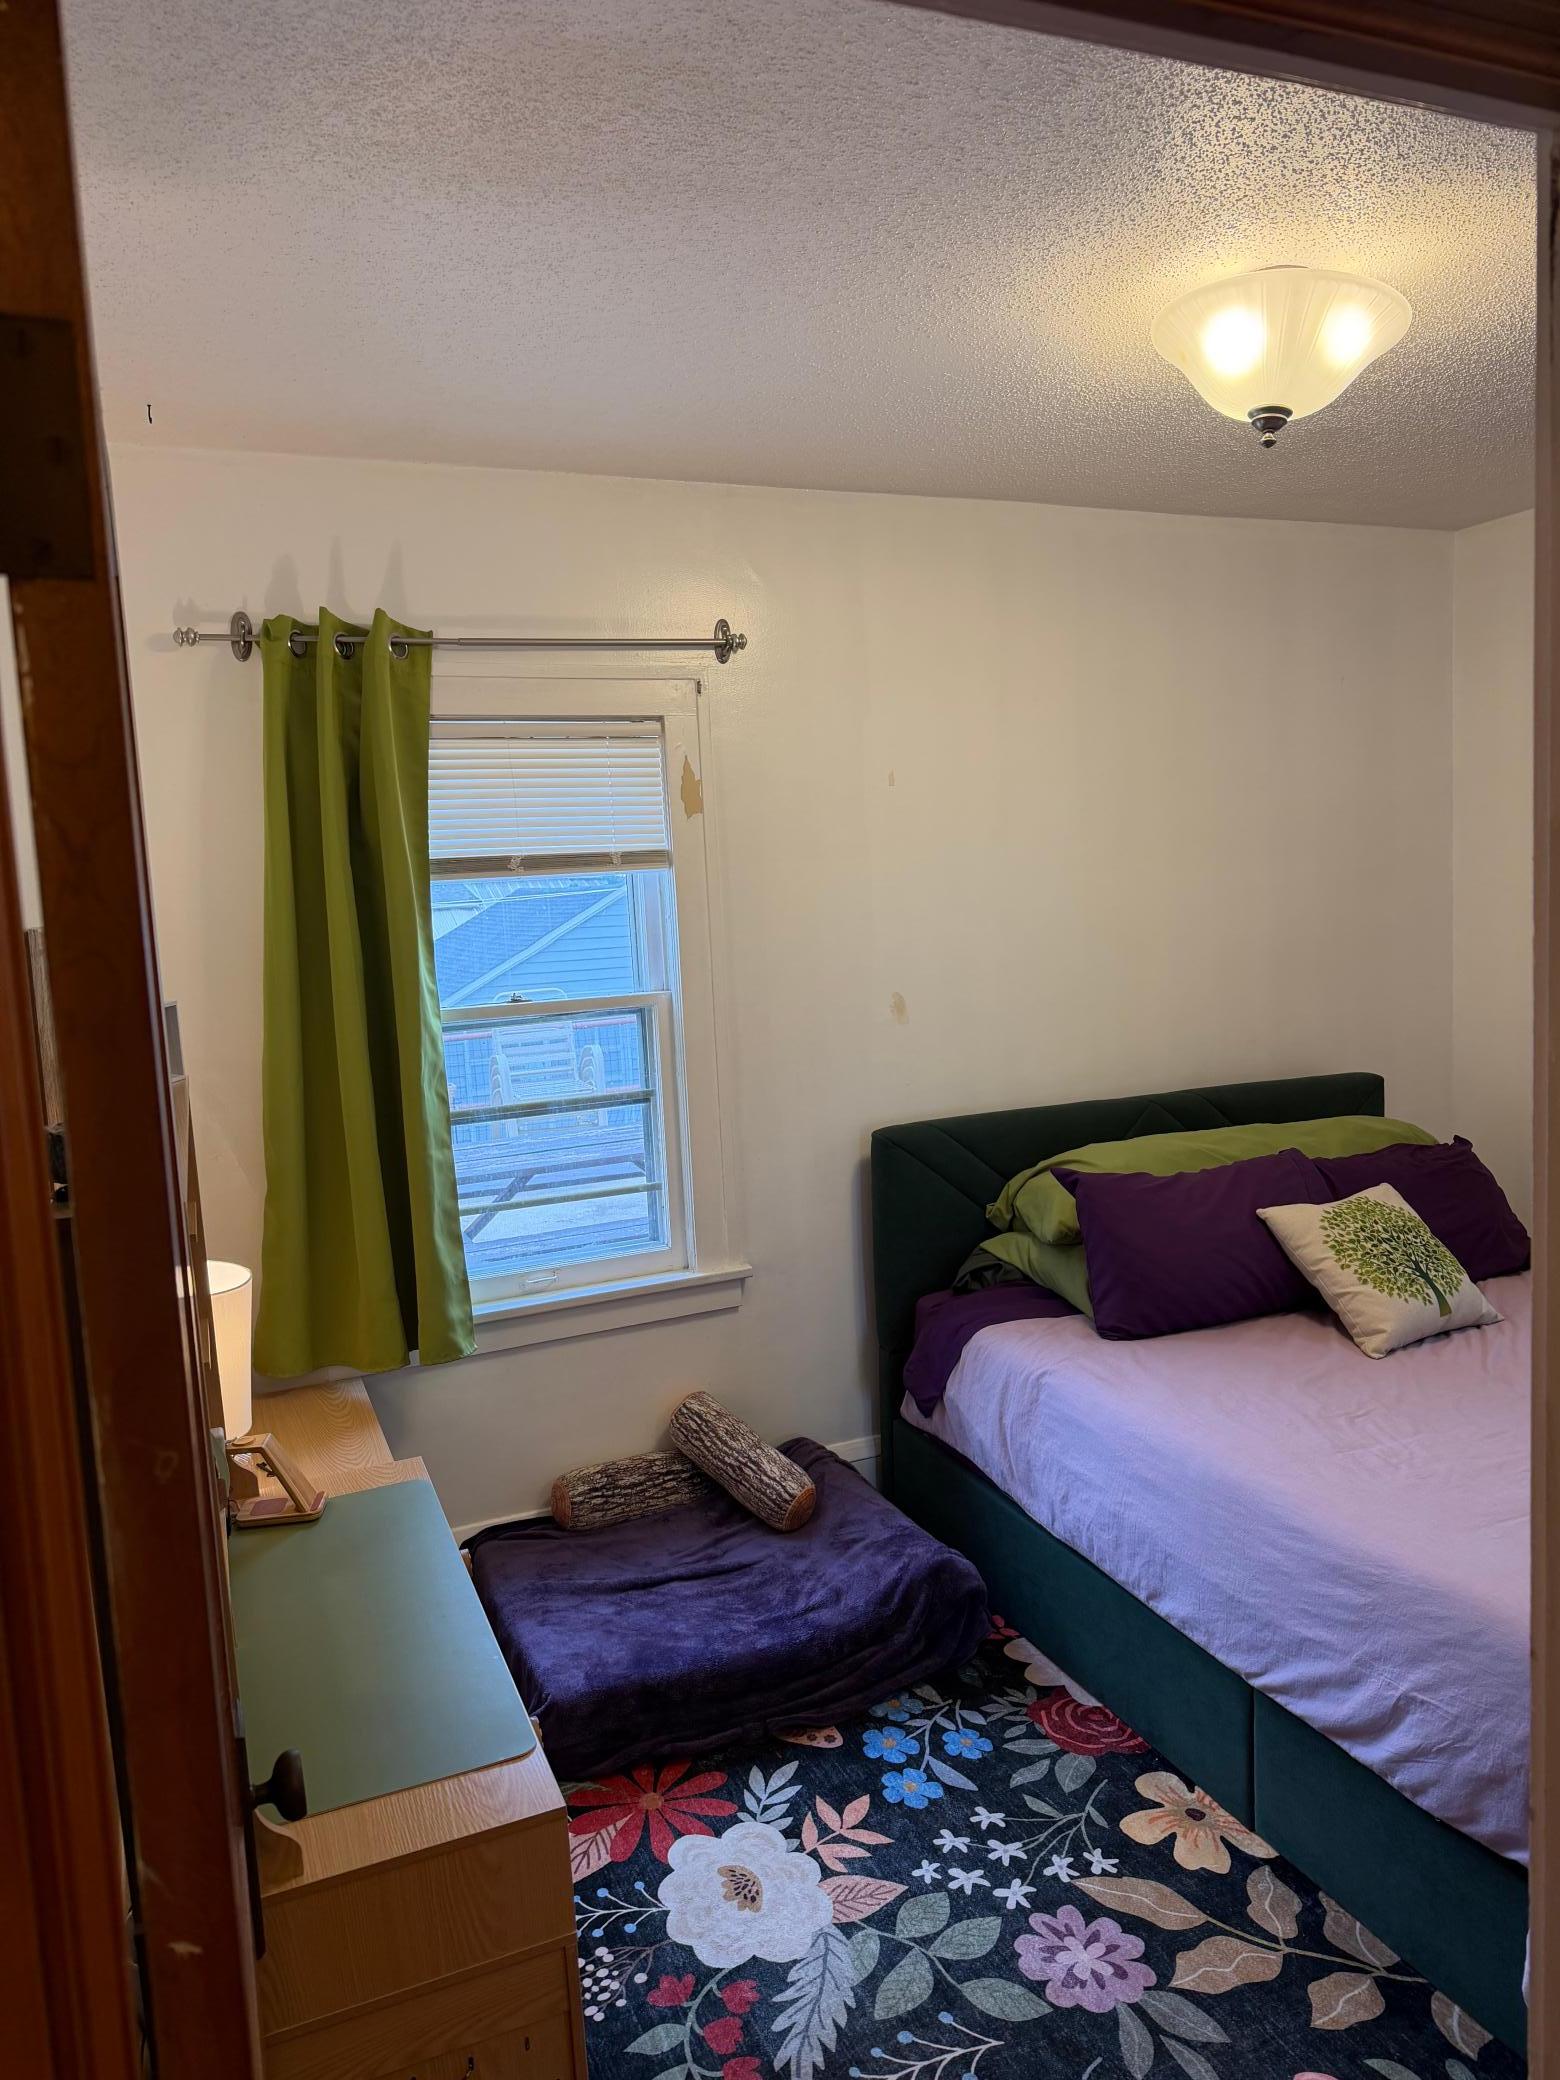
| (1st) Bedroom | 13 x 12 | Main |
| Kitchen | 14 x 8 | Main |
| Living Room | 18 x 13 | Main |
| (2nd) Bedroom | 12 x 11 | Main |

Listing Office: RE/MAX Results
Last Updated: August - 15 - 2026
The data relating to real estate for sale on this web site comes in part from the Broker Reciprocity SM Program of the Regional Multiple Listing Service of Minnesota, Inc. The information provided is deemed reliable but not guaranteed. Properties subject to prior sale, change or withdrawal. ©2024 Regional Multiple Listing Service of Minnesota, Inc All rights reserved.