$4,200
MLS# 7133084
5 beds | 3 baths | 3794 sqft
1 / 45
Property Description
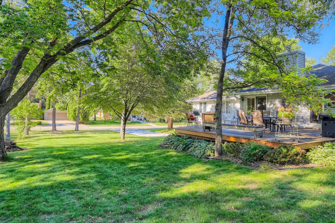
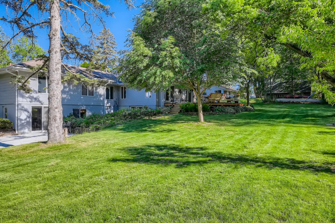
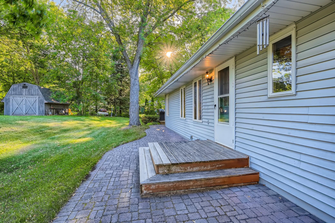
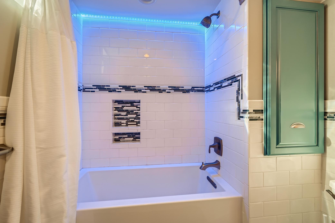
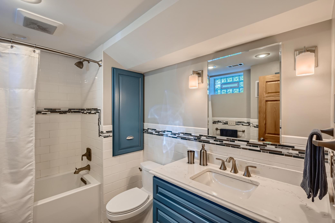
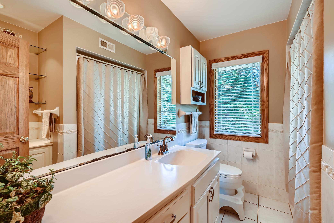
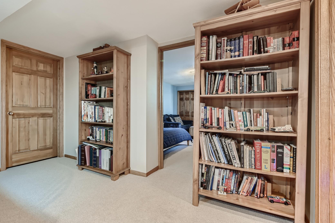
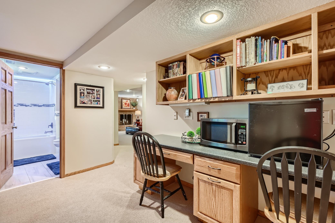
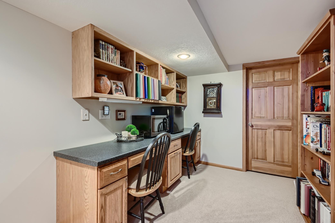
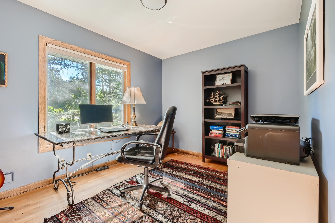
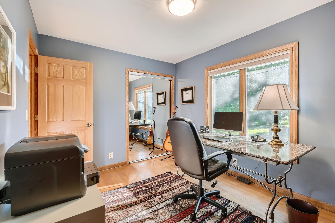
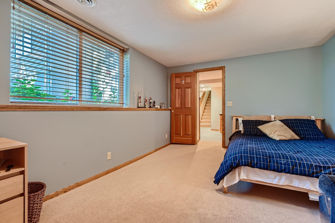
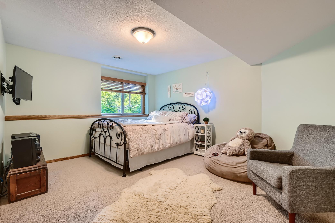
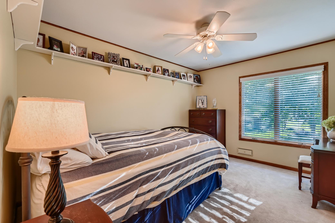
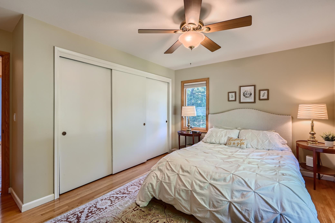
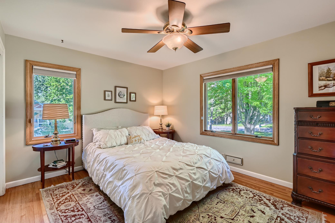
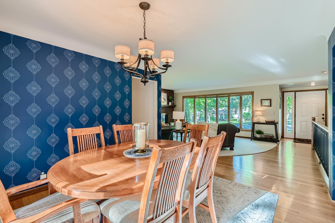
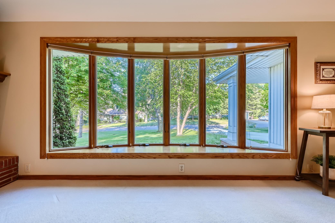
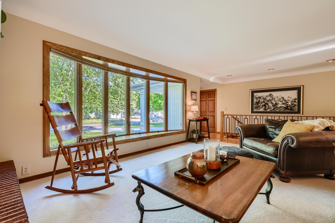
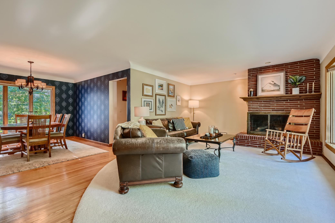
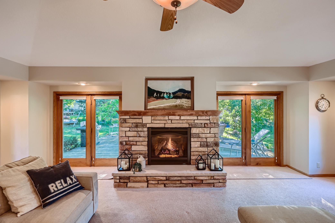
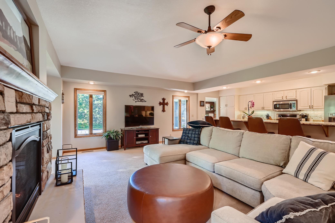
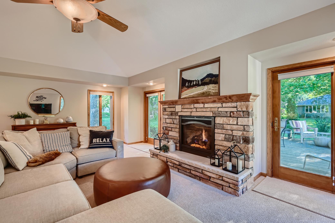
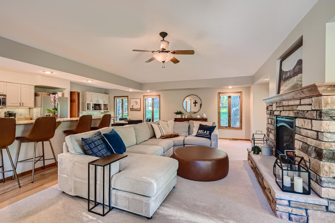
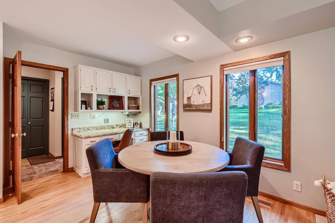
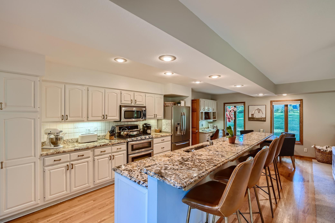
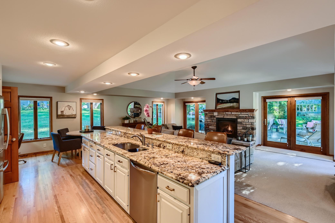
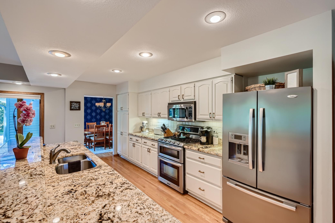
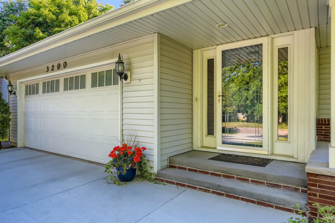
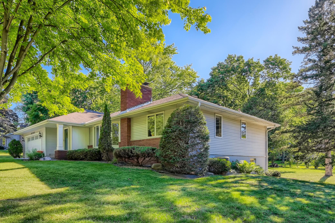
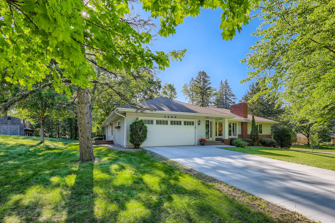
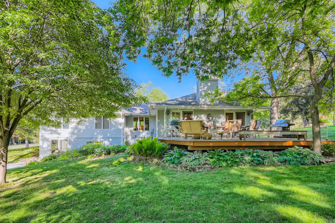
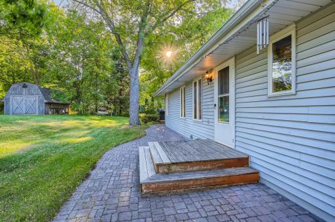
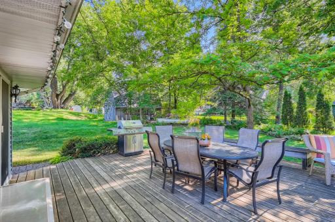
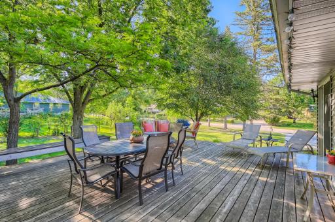
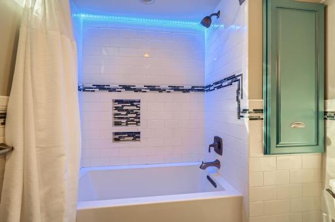
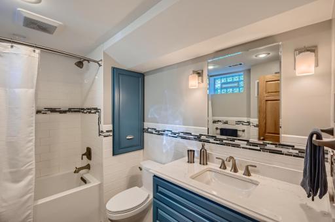
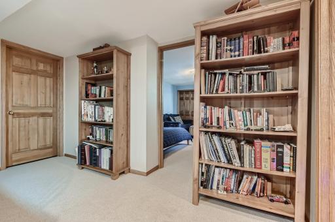
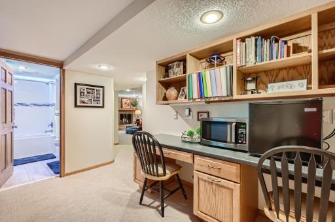
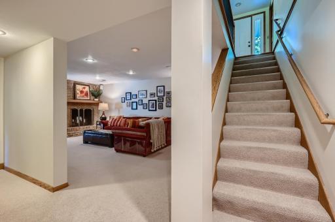
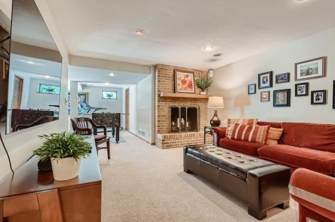
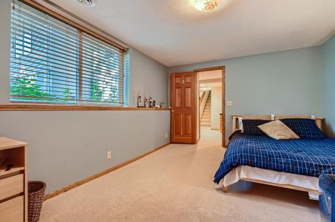
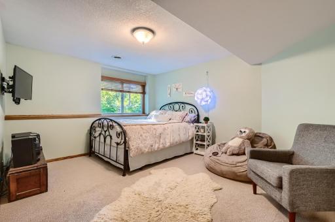
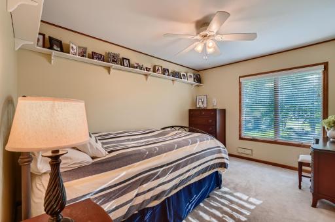
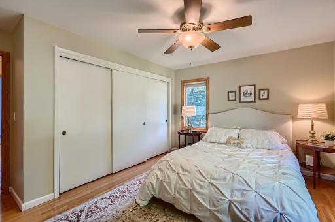
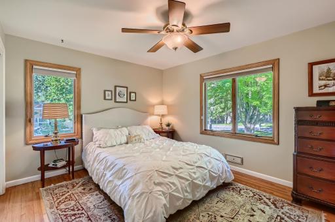
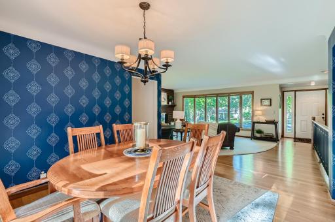
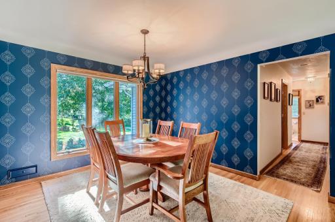
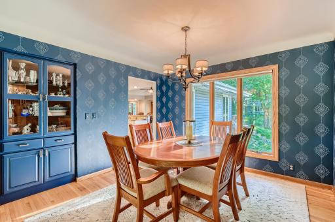
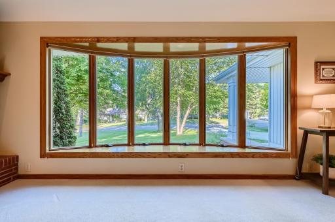
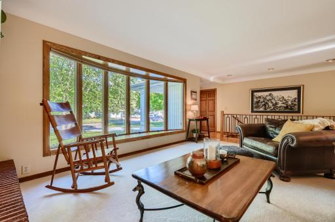
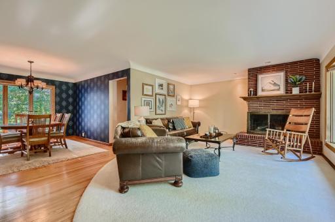
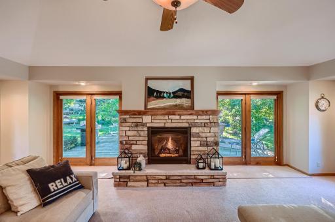
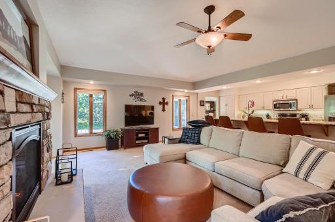
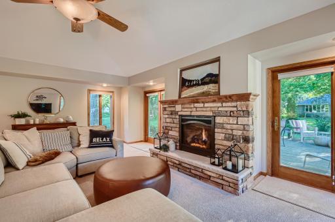
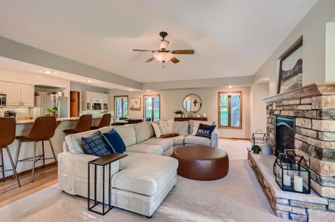
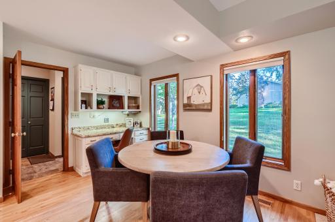
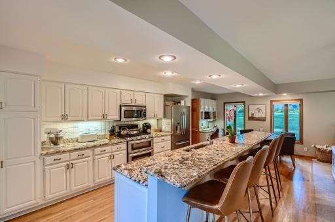
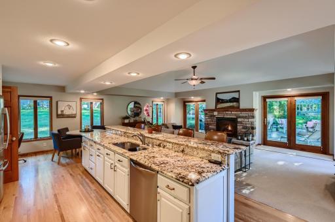
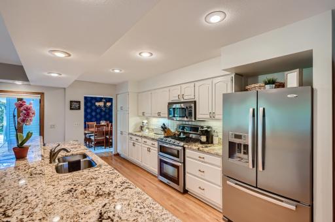
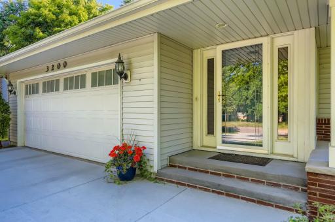
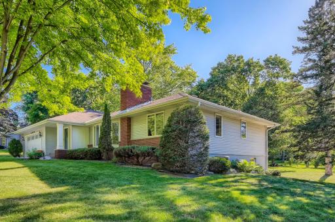
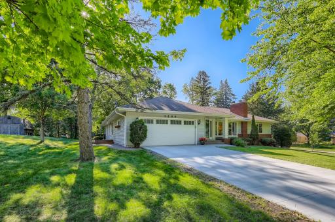
Hardwood floors thru-out, granite counters, SS and enameled kitchen cabinets. On main floor 3 bdrms and 2bdrms on the lwr lvl. Large pantry cabinets, workshop and store room on lwr lvl. Anderson windows throughout home. Newly remodeled spa bathroom on lower lvl. The large grand lot offers privacy. Walk to parks, trails and coffee in the Mills. The neighborhood's newest addition is a pizza shot, a 2 blk stroll for easy Fri night dinner.
Details
Contract Information
Owner is an Agent?: Yes
Auction?: No
Current Price: $4,200
List Date: 2026-08-24
ListPrice: 4200
Status: Active
Contingency: None
Office/Member Info
Association: MAAR
General Property Information
# Carport Spaces: 0
Common Wall: No
Lot Measurement: Acres
Manufactured Home?: No
Multi-Unit Development: No
Multiple PIDs?: No
Number of Fireplaces: 3
Waterfront YN: No
Year Built: 1956
Yearly/Seasonal: Yearly
Zoning: Residential-Single Family
Lot Dimensions: 125x175
Acres: 0.5
Bath Three Quarters: 0
Bath Half: 1
Bath Quarter: 0
Main Floor Total SqFt: 2194
Above Grd Total SqFt: 2194
Below Grd Total SqFt: 1600
Total SqFt: 3794
Total Finished Sqft: 3794.00
FireplaceYN: Yes
Foundation Size: 2194
Style: (SF) Single Family
Garage Stalls: 2
Association Fee: 0
Bedrooms: 5
Baths Total: 3
Bath Full: 2
Location, Tax and Other Information
AssocFeeYN: No
Legal Description: LOT 013 FREAR ACRES S 125 FT OF W 175 FT OF E 350 FT
Listing City: Minnetonka
Map Page: 105
Municipality: Minnetonka
School District: Hopkins
School District Phone: 952-988-4000
Zip Plus 4: 3736
Property ID Number: 1511722130022
In Foreclosure?: No
Lender Owned?: No
Directions & Remarks
Public Remarks: Hardwood floors thru-out, granite counters, SS and enameled kitchen cabinets. On main floor 3 bdrms and 2bdrms on the lwr lvl. Large pantry cabinets, workshop and store room on lwr lvl. Anderson windows throughout home. Newly remodeled spa bathroom on lower lvl. The large grand lot offers privacy. Walk to parks, trails and coffee in the Mills. The neighborhood's newest addition is a pizza shot, a 2 blk stroll for easy Fri night dinner.
Directions: I-494, (E) on Minnetonka Blvd, (N) at stop light on Plymouth Rd, 1st left (W) on McGinty Rd E, 1st right(N) on Chase Dr, 1st right (E) on Frear Dr, go to 2nd driveway on right
Accessible
None: 1
Air Conditioning
Central Air: 1
Amenities Unit
Cable: 1
Ceiling Fan(s): 1
Deck: 1
Hardwood Floors: 1
Kitchen Center Island: 1
Kitchen Window: 1
Main Floor Primary Bedroom: 1
Natural Woodwork: 1
Paneled Doors: 1
Porch: 1
Tile Floors: 1
Appliances
Dishwasher: 1
Disposal: 1
Dryer: 1
Microwave: 1
Range: 1
Refrigerator: 1
Washer: 1
Basement
Concrete Block: 1
Egress Windows: 1
Full: 1
Storage Space: 1
Tile Shower: 1
Bath Description
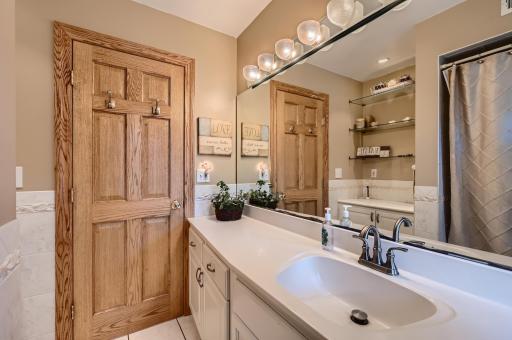
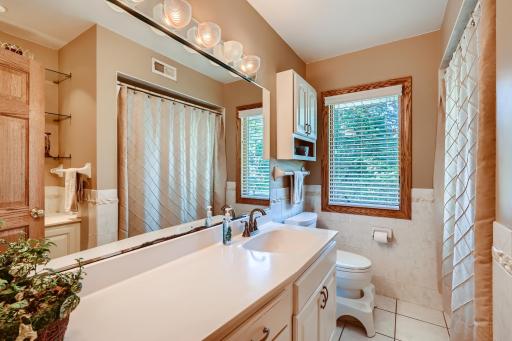
Main Floor 1/2 Bath: 1
Main Floor Full Bath: 1
Basement: 1
Building Information
Application Fee: 45
Available Date: 2026-10-01
Background Check Req: Yes
Finished SqFt Above Ground: 2194
Finished SqFt Below Ground: 1600
Furnished: Unfurnished
Pre Paid Rent: No
Security Deposit: 4200
Smoking Permitted: No
Construction Materials
Frame: 1
Construction Status
Previously Owned: 1
Dining Room Description
Breakfast Area: 1
Breakfast Bar: 1
Eat In Kitchen: 1
Living/Dining Room: 1
Separate/Formal Dining Room: 1
Electric
200+ Amp Service: 1
Circuit Breakers: 1
Exterior
Brick Veneer: 1
Vinyl: 1
Family Room Characteristics
2 or More: 1
Family Room: 1
Great Room: 1
Lower Level: 1
Main Level: 1
Fencing
None: 1
Fireplace Characteristics
Ventless: 1
Brick: 1
Family Room: 1
Gas Burning: 1
Living Room: 1
Stone: 1
Wood Burning: 1
Foundation
Concrete Block: 1
Fuel
Natural Gas: 1
Heating
Forced Air: 1
Insurance Fee
Insurance Fee: 0
Laundry
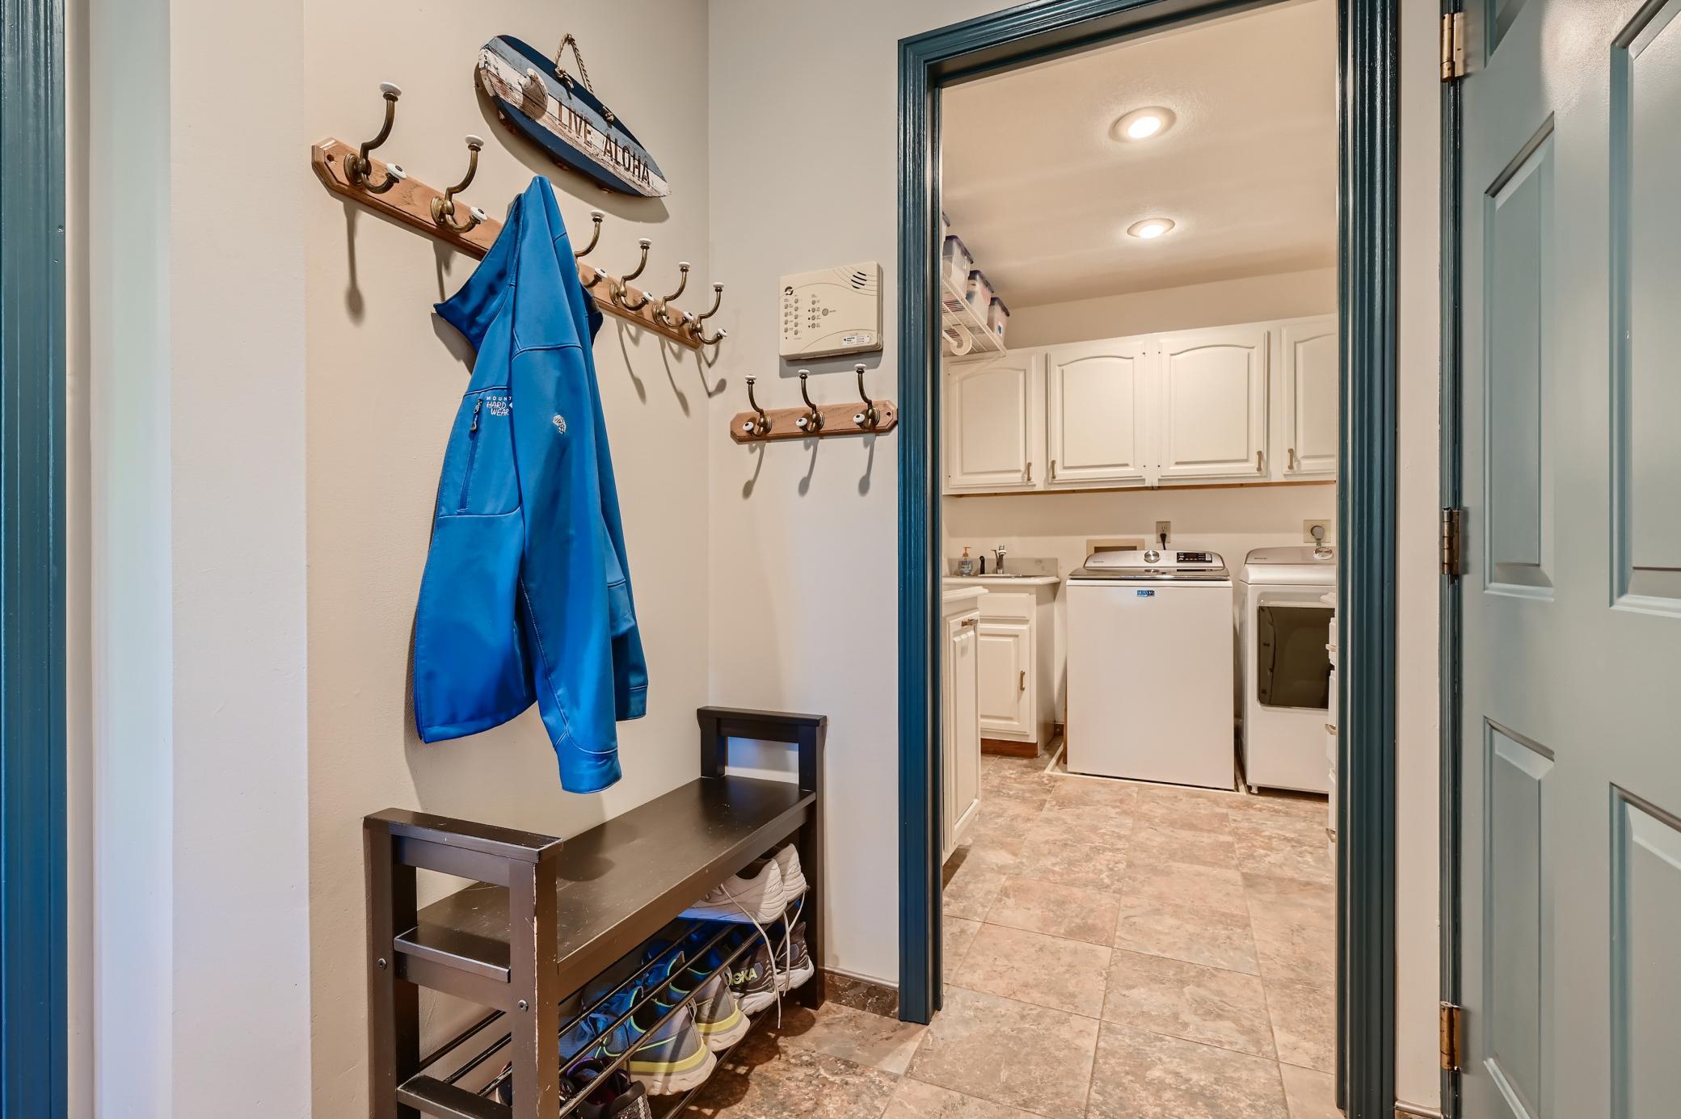
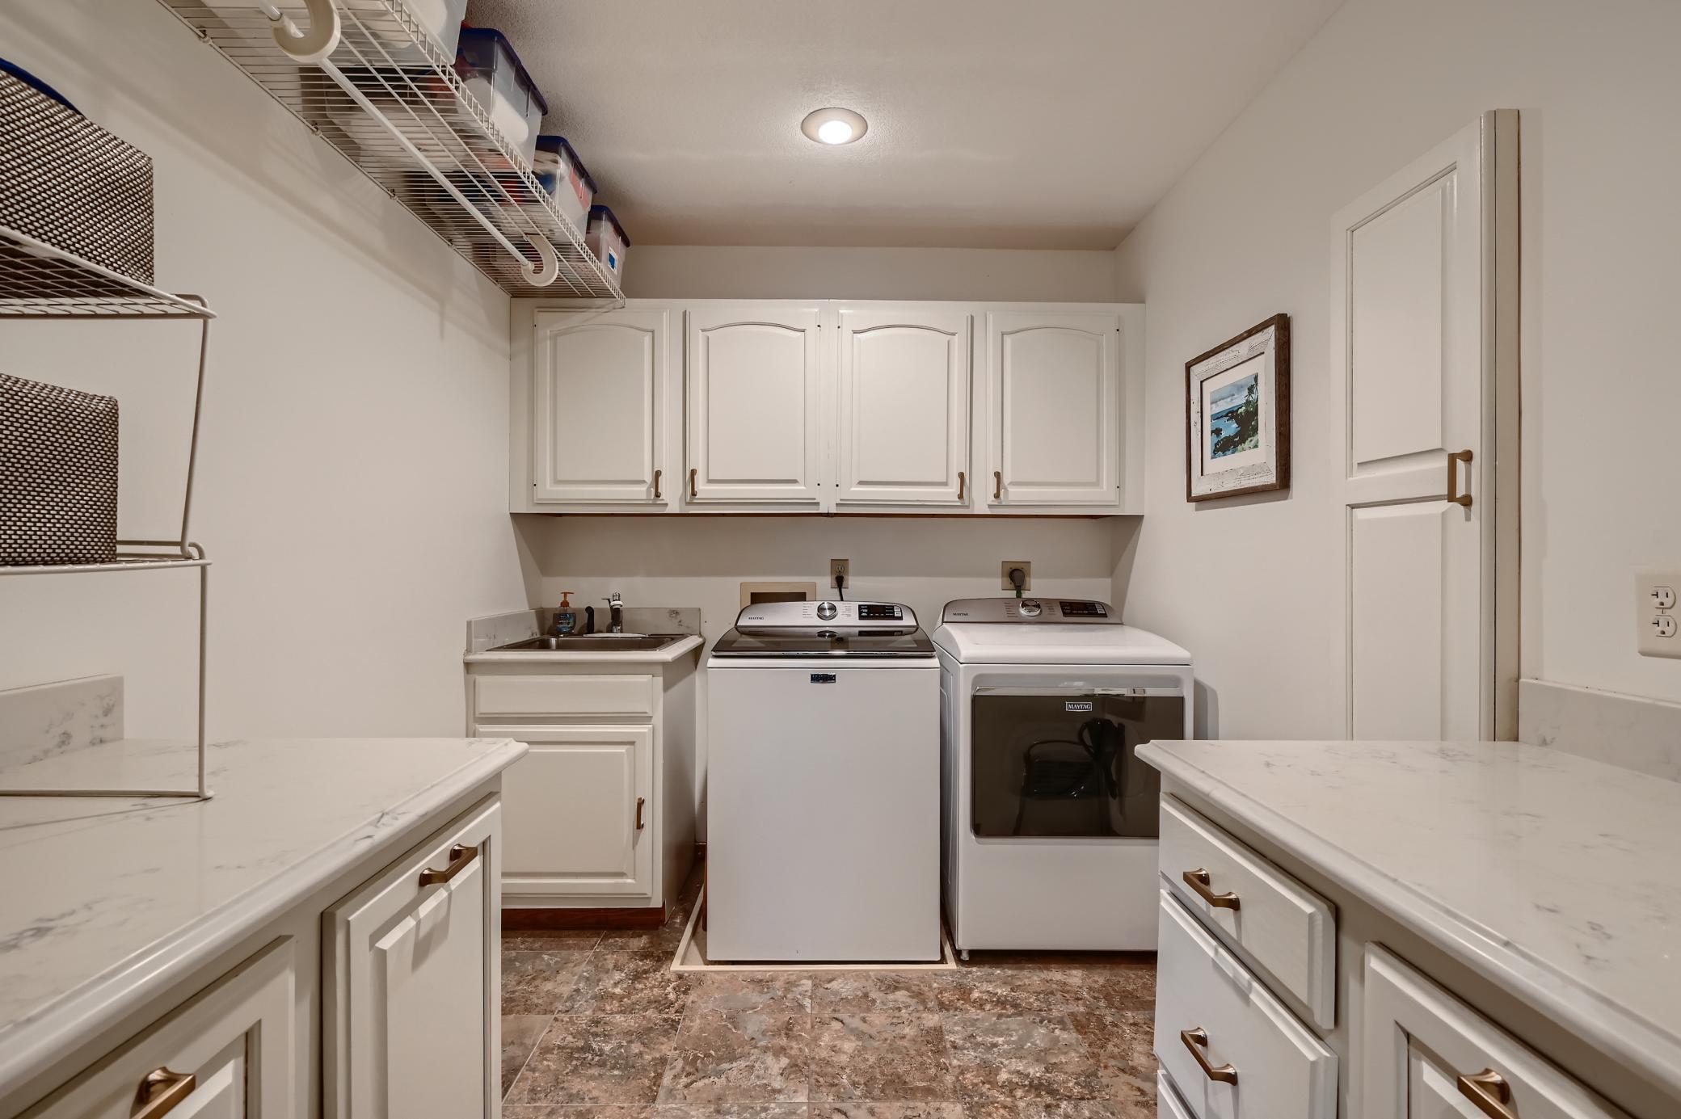
Laundry Closet: 1
Main Level: 1
Sink: 1
Lease Details
Land Leased: Not Applicable
Min Lease Months: 12 Months
Original Monthly Rent: 4200
Lock Box Type
Combo: 1
Lot Description
Public Transit (w/in 6 blks): 1
Tree Coverage - Medium: 1
Underground Utilities: 1
Owner Pays
None: 1
Ownership
Fractional Ownership: No
Parking Characteristics
Garage Door Height: 7
Garage Door Width: 16
Patio, Porch and Deck Features
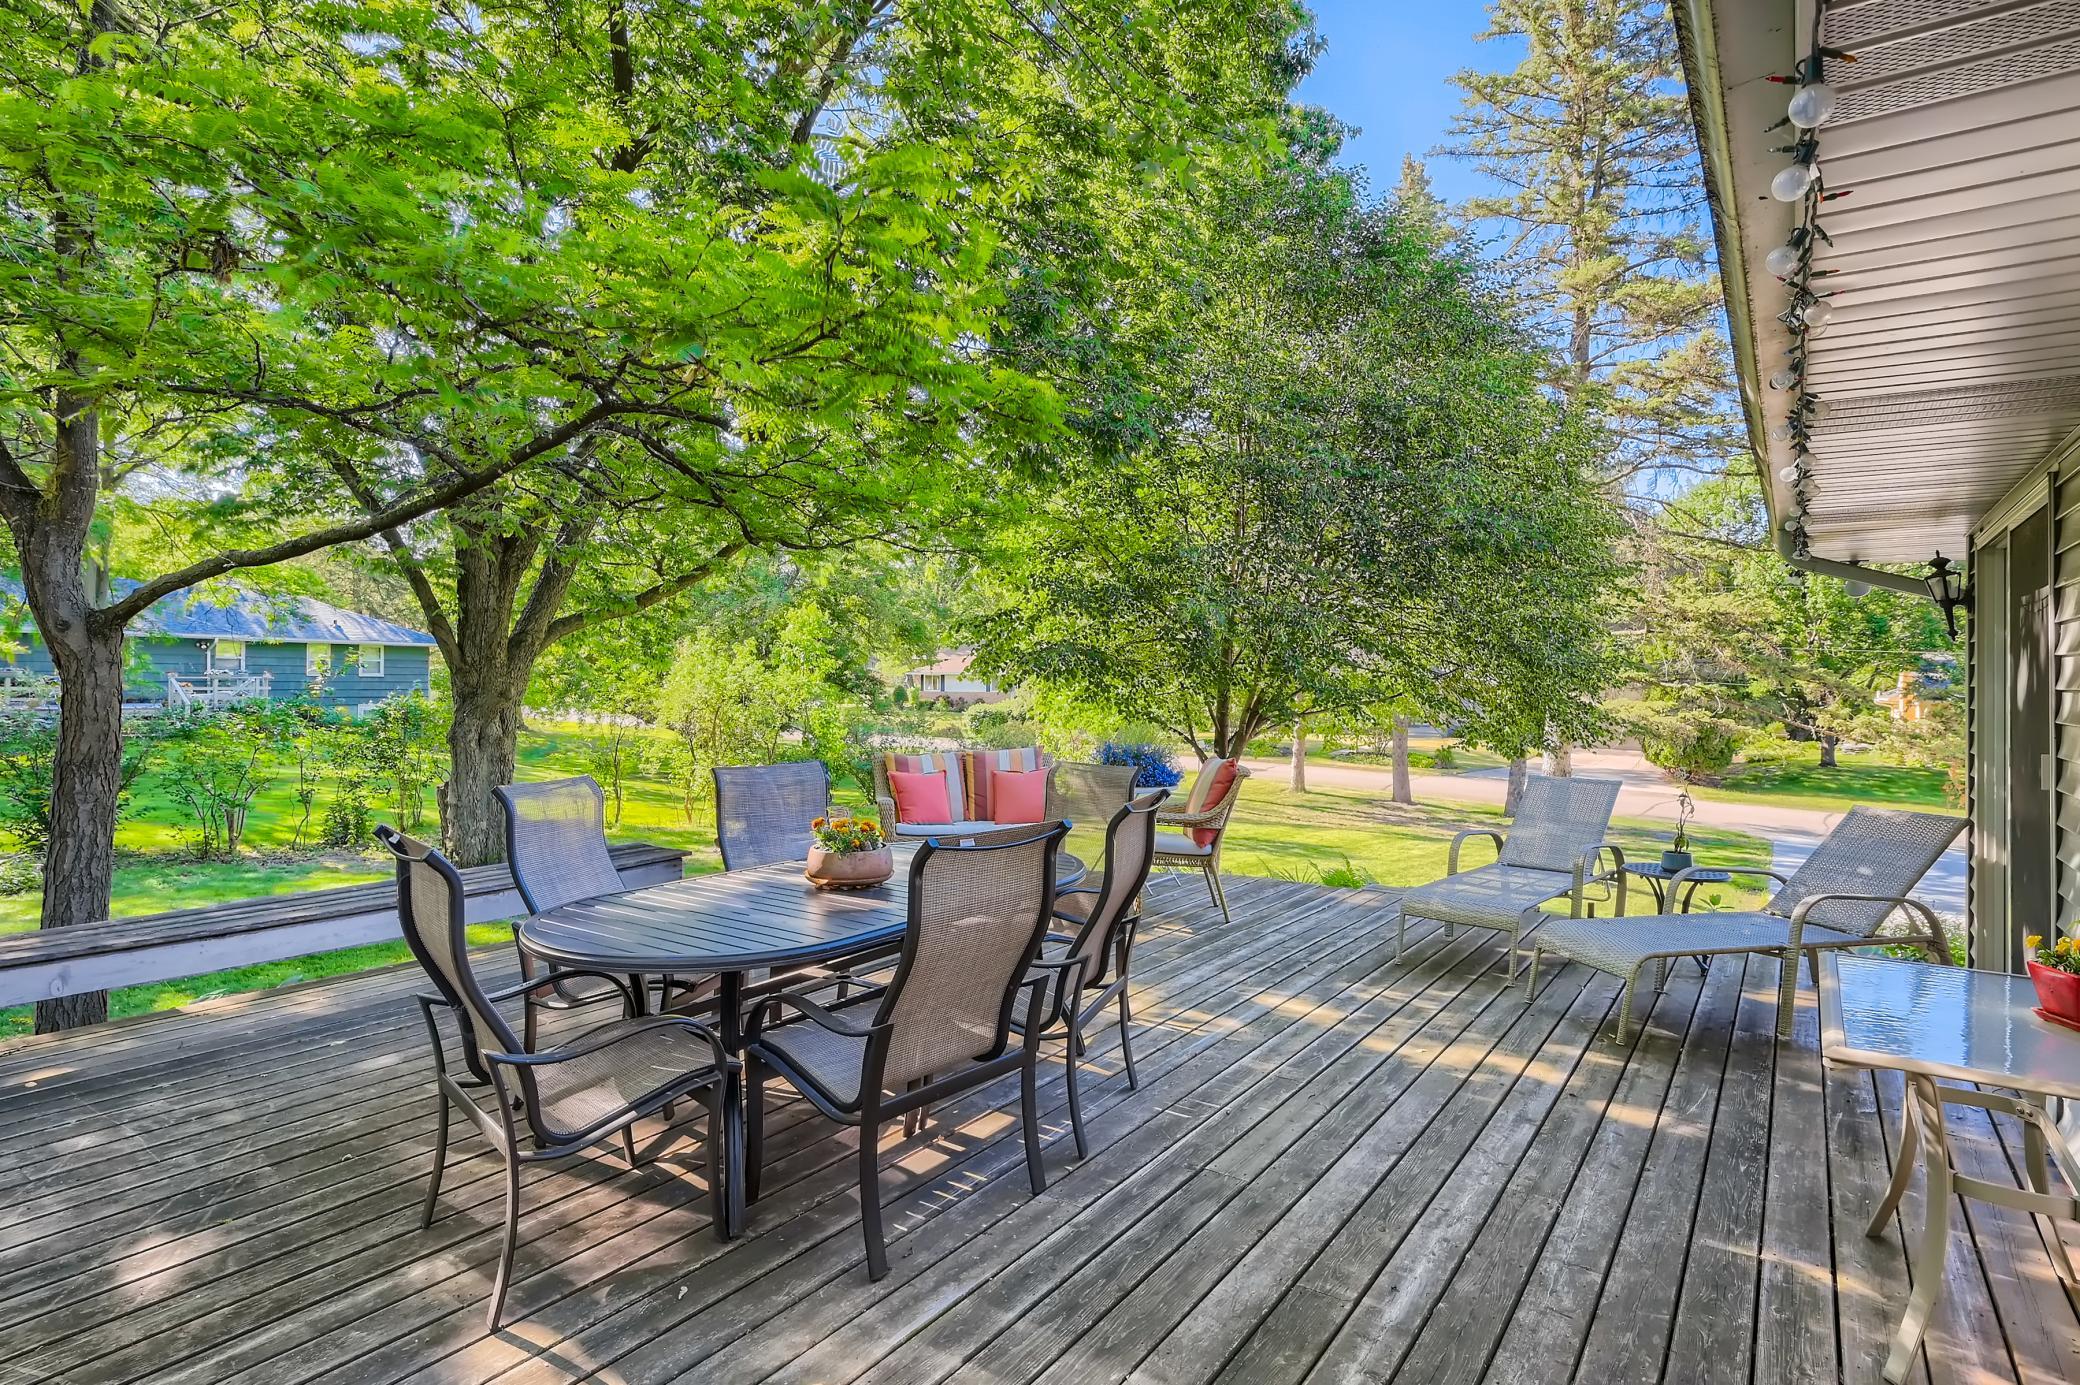
Composite Decking: 1
Deck: 1
Patio: 1
Side Porch: 1
Pool Description
None: 1
Public Survey Info
Range#: 22
Section#: 15
Township#: 117
Rental License Type
Other: 1
Restriction/Covenants
Pets Not Allowed: 1
Road Frontage
City Street: 1
Curbs: 1
Paved Streets: 1
Storm Sewer: 1
Street Lights: 1
Road Responsibility
Public Maintained Road: 1
Roof
Age Over 8 Years: 1
Architectural Shingle: 1
Asphalt Shingles: 1
Pitched: 1
Sewer
City Sewer/Connected: 1
Special Search
3 BR on One Level: 1
All Living Facilities on One Level: 1
Main Floor Bedroom: 1
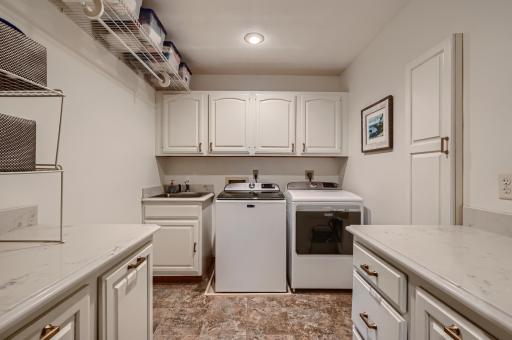
Main Floor Laundry: 1
Renovated: 1
Stories
One: 1
Water
City Water/Connected: 1
Tenant Pays
All Utilities: 1
Location Tax and Other Information
Postal City: Minnetonka
County: Hennepin
State: MN
Zip Code: 55305
Complex/Dev/Subdivision: Frear Acres
Property Features
Accessible: None
Air Conditioning: Central Air
Amenities Unit: Cable; Ceiling Fan(s); Deck; Hardwood Floors; Kitchen Center Island; Kitchen Window; Main Floor Primary Bedroom; Natural Woodwork; Paneled Doors; Porch; Tile Floors
Appliances: Dishwasher; Disposal; Dryer; Microwave; Range; Refrigerator; Washer
Basement: Concrete Block; Egress Windows; Full; Storage Space; Tile Shower
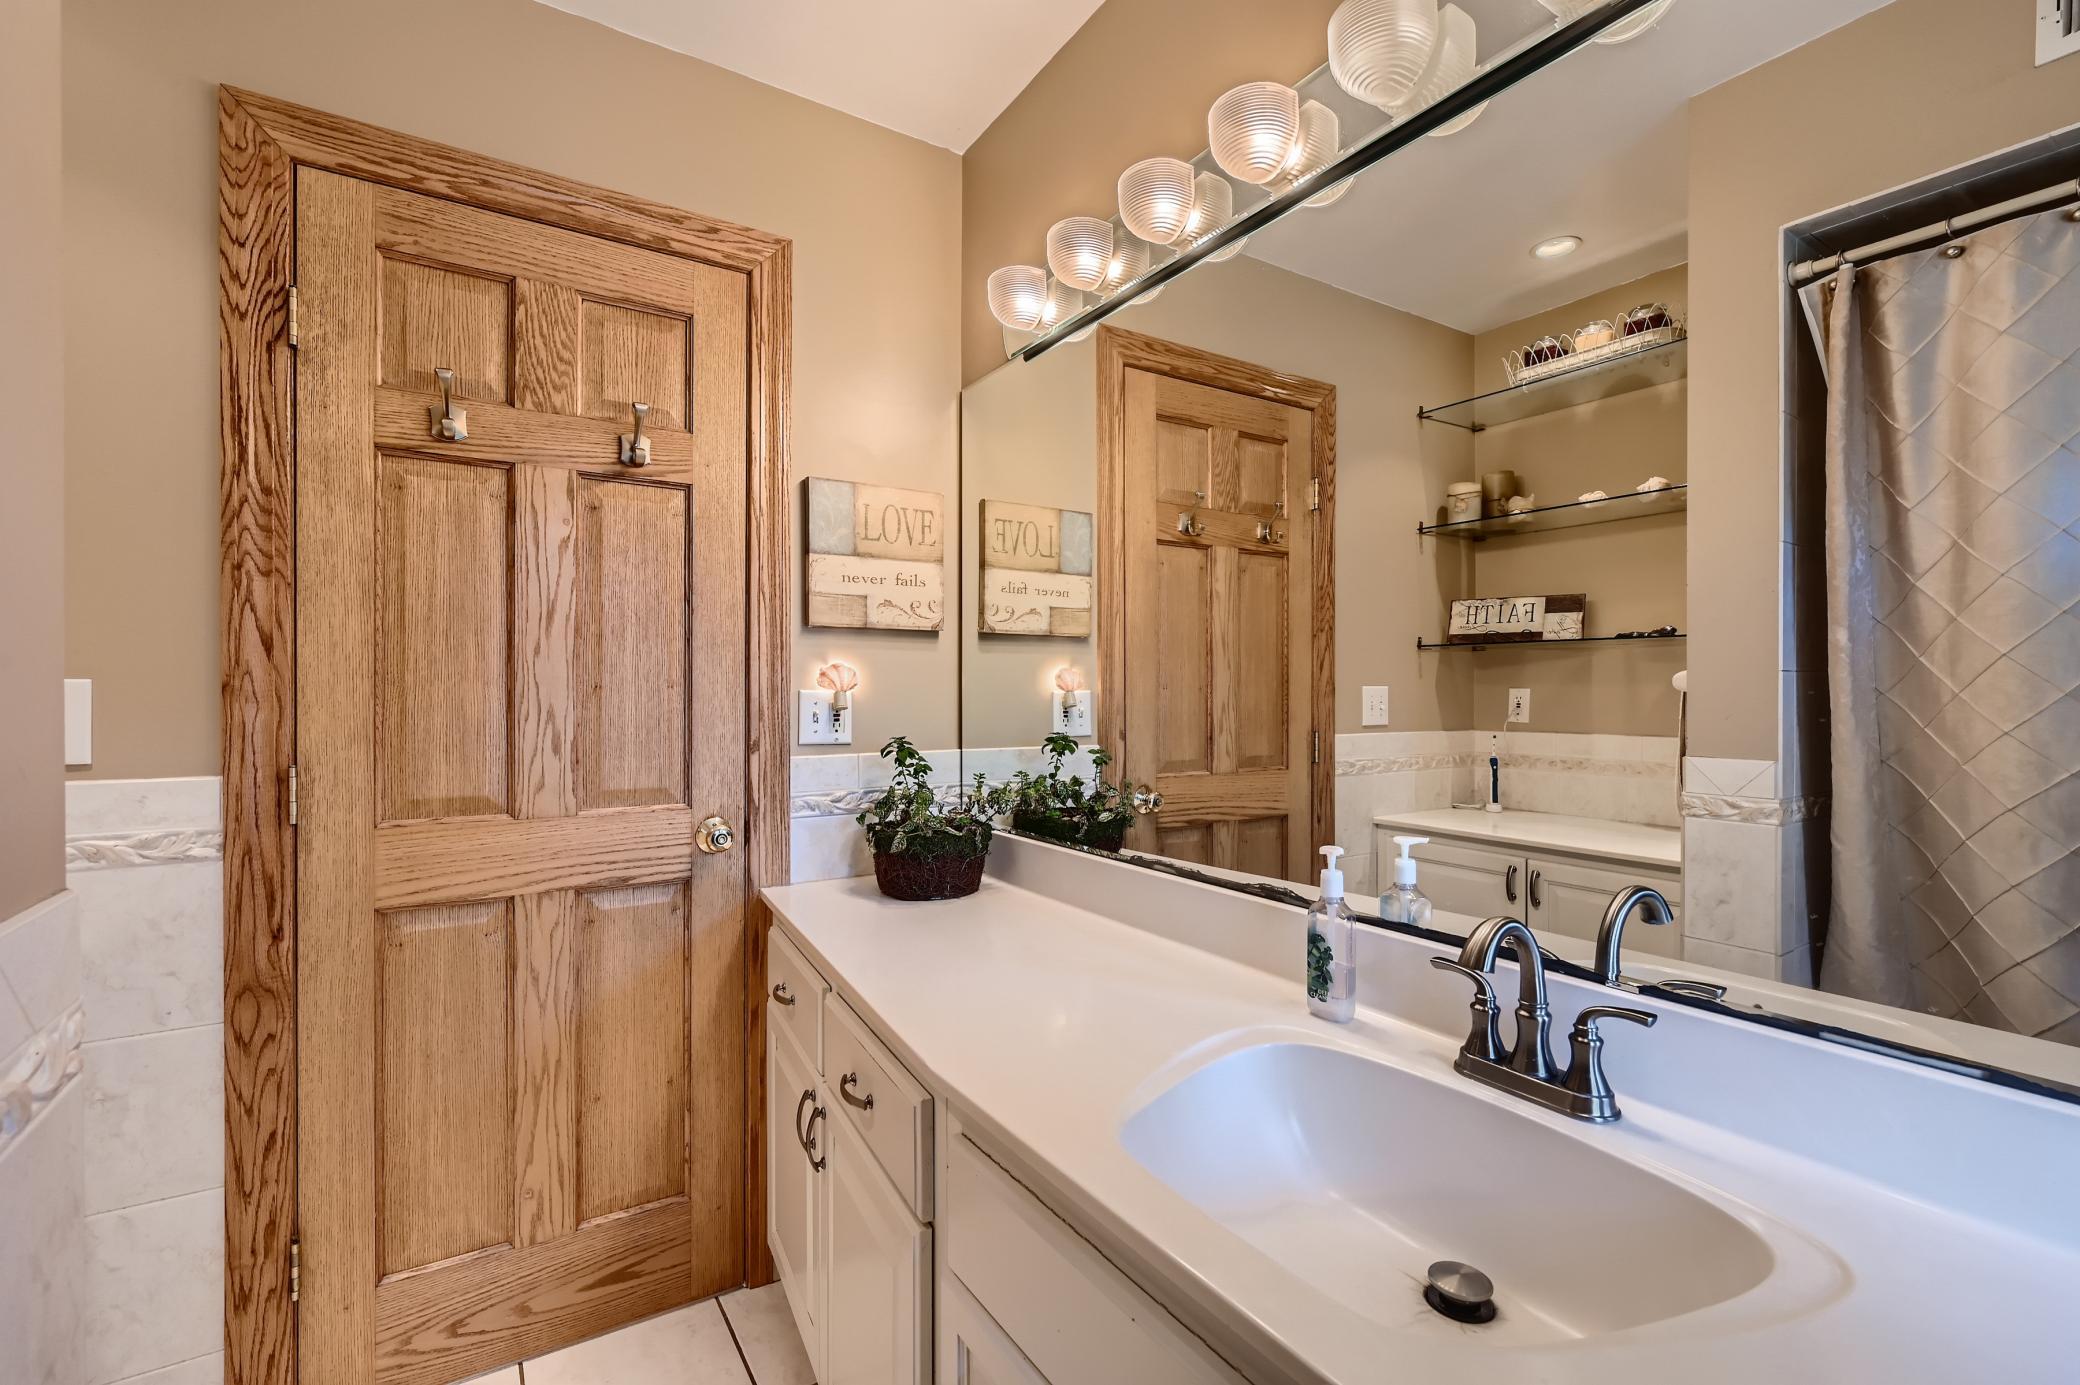
Bath Description: Main Floor 1/2 Bath; Main Floor Full Bath
Construction Materials: Frame
Construction Status: Previously Owned
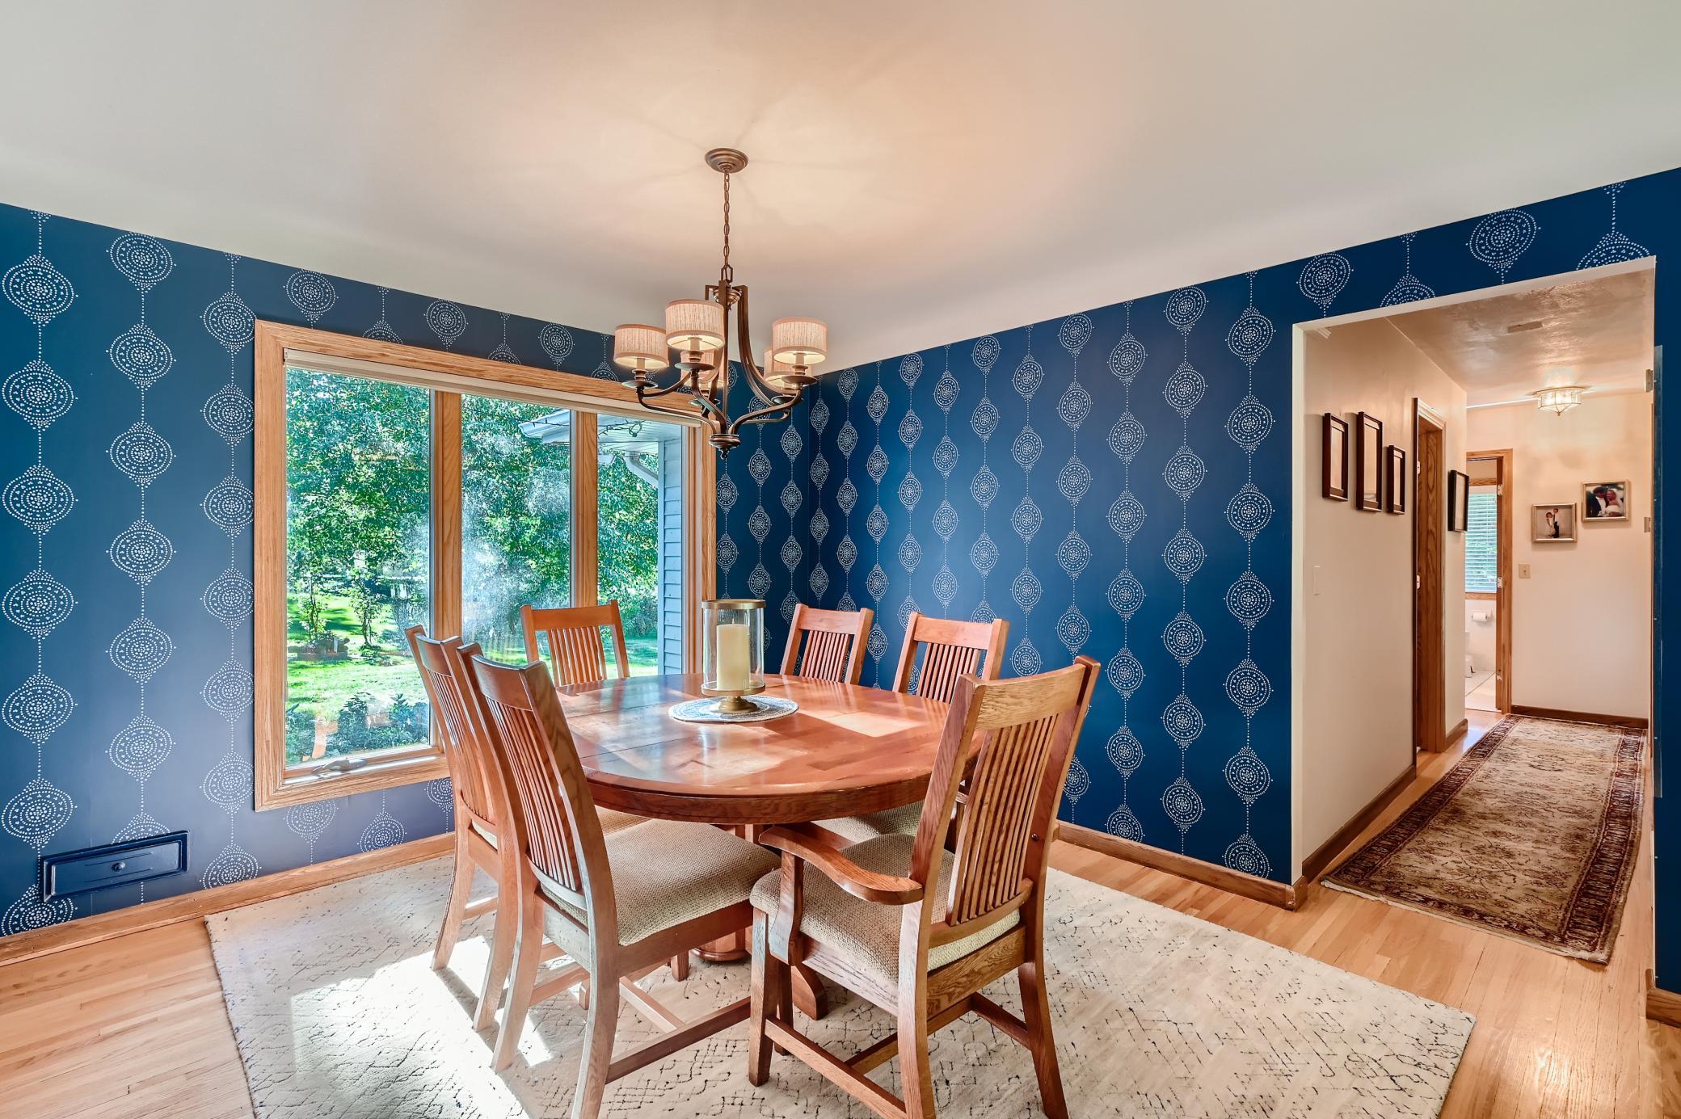
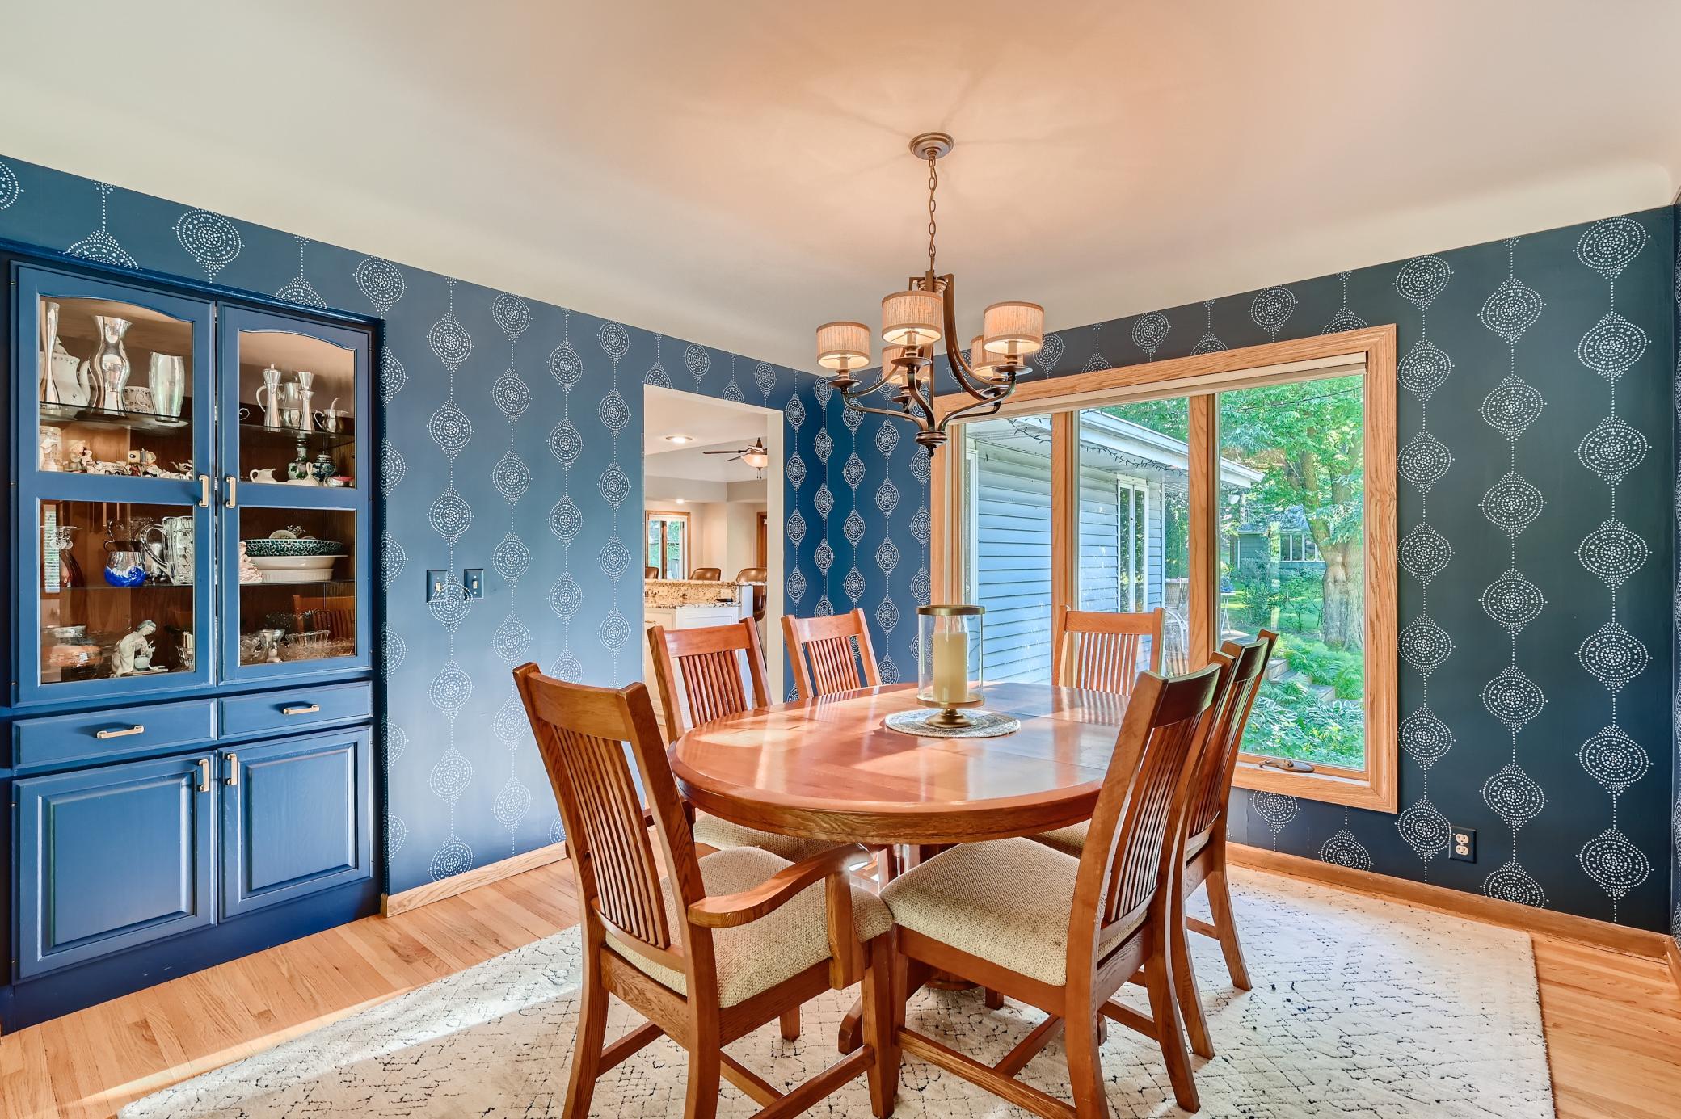
Dining Room Description: Breakfast Area; Breakfast Bar; Eat In Kitchen; Living/Dining Room; Separate/Formal Dining Room
Electric: 200+ Amp Service; Circuit Breakers
Exterior: Brick Veneer; Vinyl
Family Room Characteristics: 2 or More; Family Room; Great Room; Lower Level; Main Level
Fencing: None
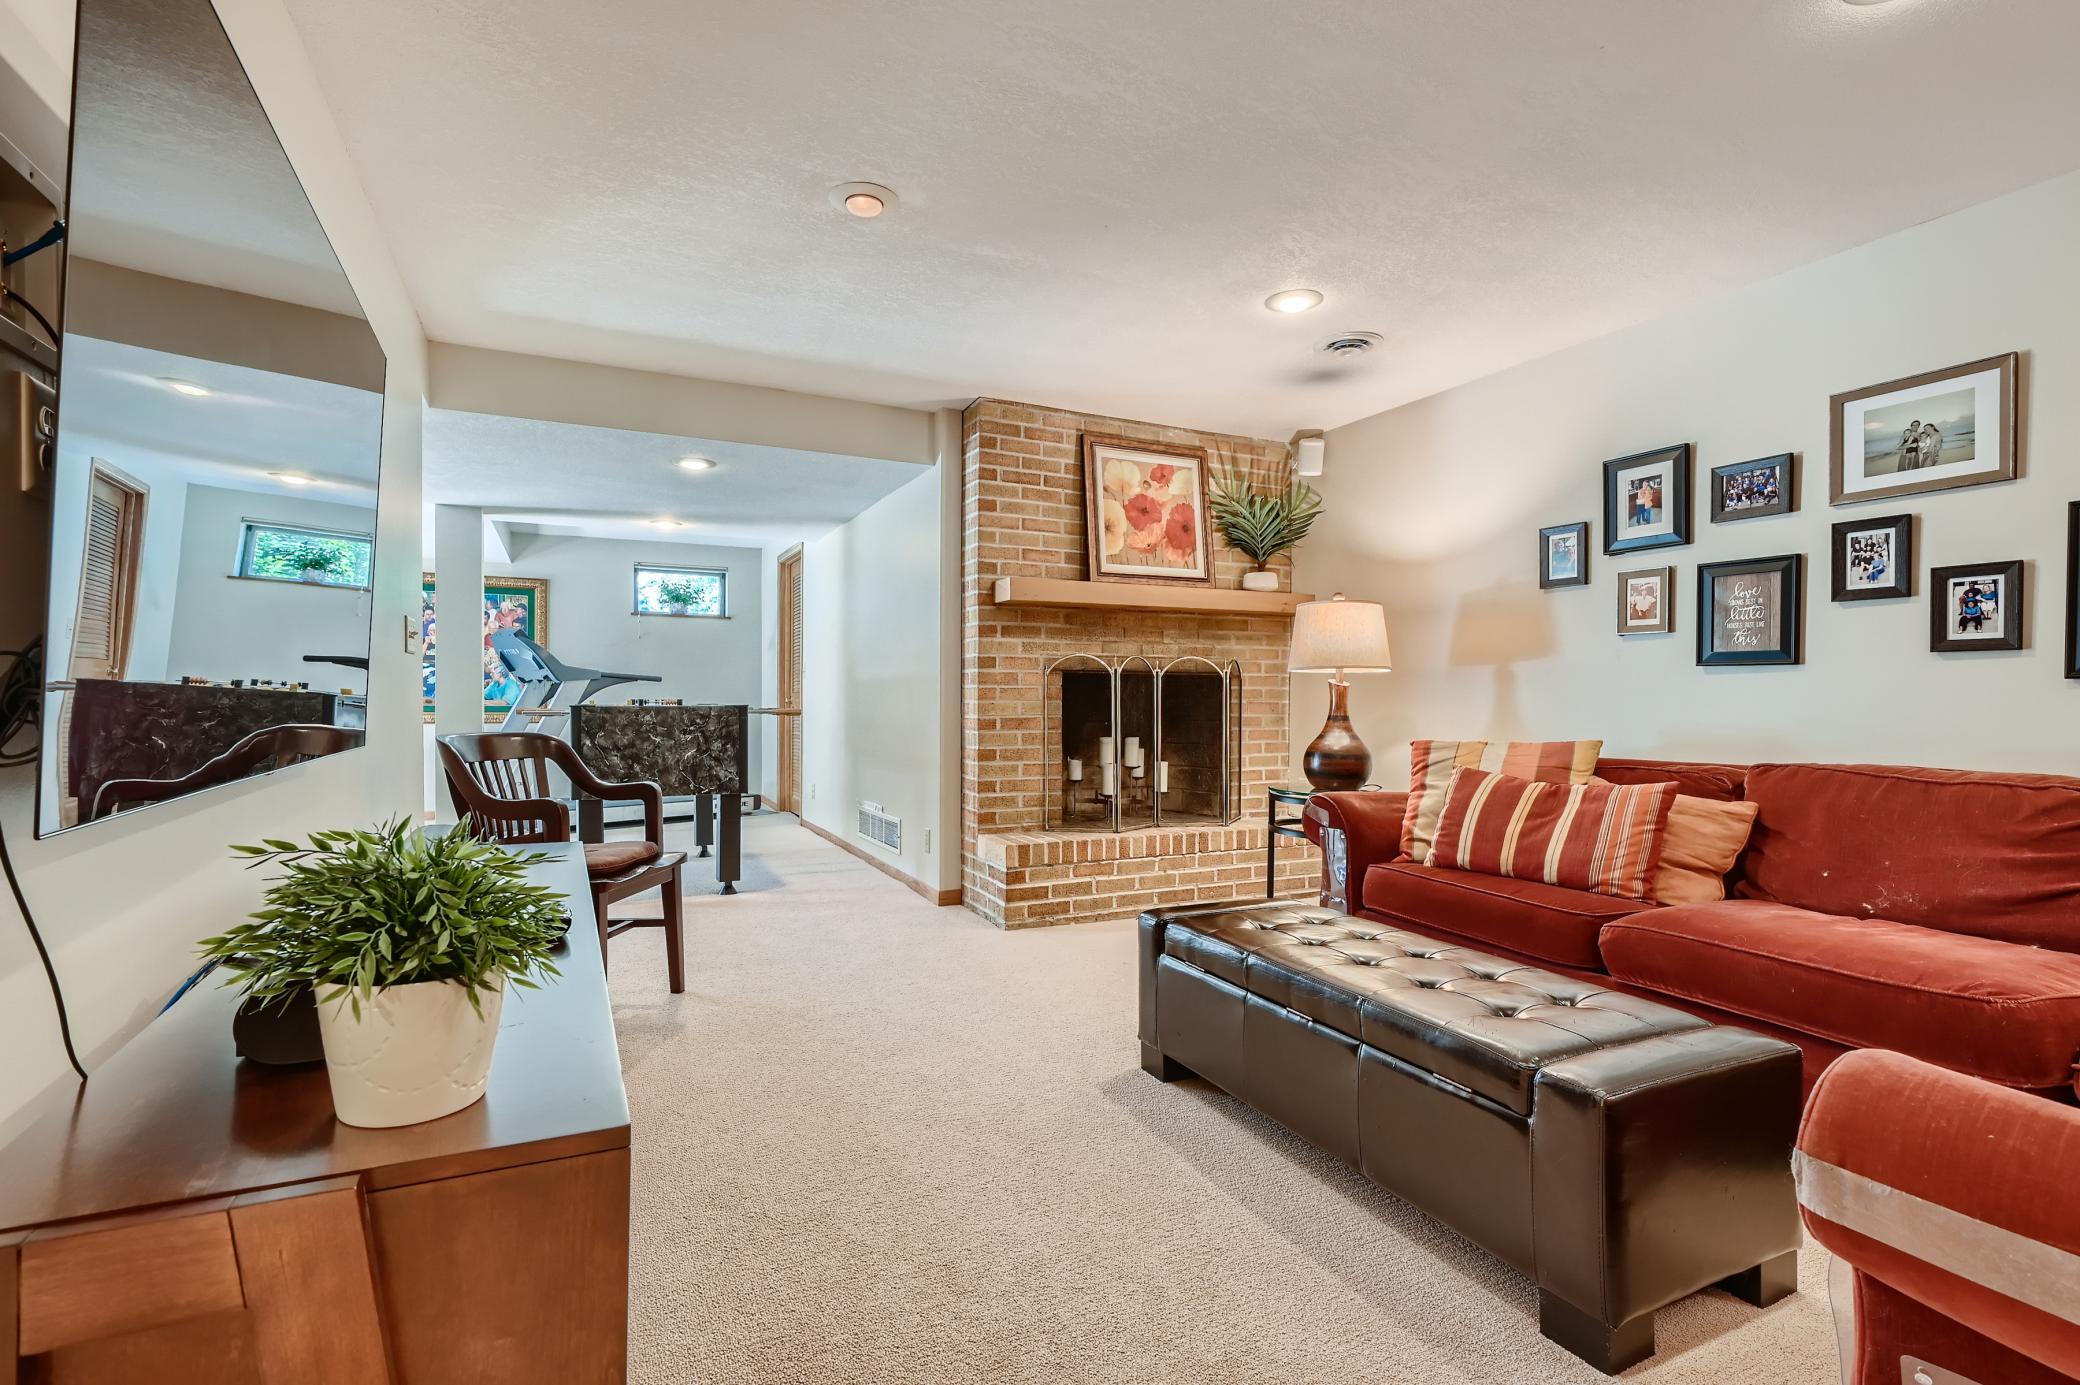
Fireplace Characteristics: Ventless; Brick; Family Room; Gas Burning; Living Room; Stone; Wood Burning
Foundation: Concrete Block
Fuel: Natural Gas
Heating: Forced Air
Laundry: Laundry Closet; Main Level; Sink
Lock Box Type: Combo
Lot Description: Public Transit (w/in 6 blks); Tree Coverage - Medium; Underground Utilities
Owner Pays: None
Pool Description: None
Rental License Type: Other
Road Frontage: City Street; Curbs; Paved Streets; Storm Sewer; Street Lights
Road Responsibility: Public Maintained Road
Roof: Age Over 8 Years; Architectural Shingle; Asphalt Shingles; Pitched
Sewer: City Sewer/Connected
Special Search: 3 BR on One Level; All Living Facilities on One Level; Main Floor Bedroom; Main Floor Laundry; Renovated
Stories: One
Tenant Pays: All Utilities
Water: City Water/Connected
Room Information
| Room Name | Dimensions | Level |
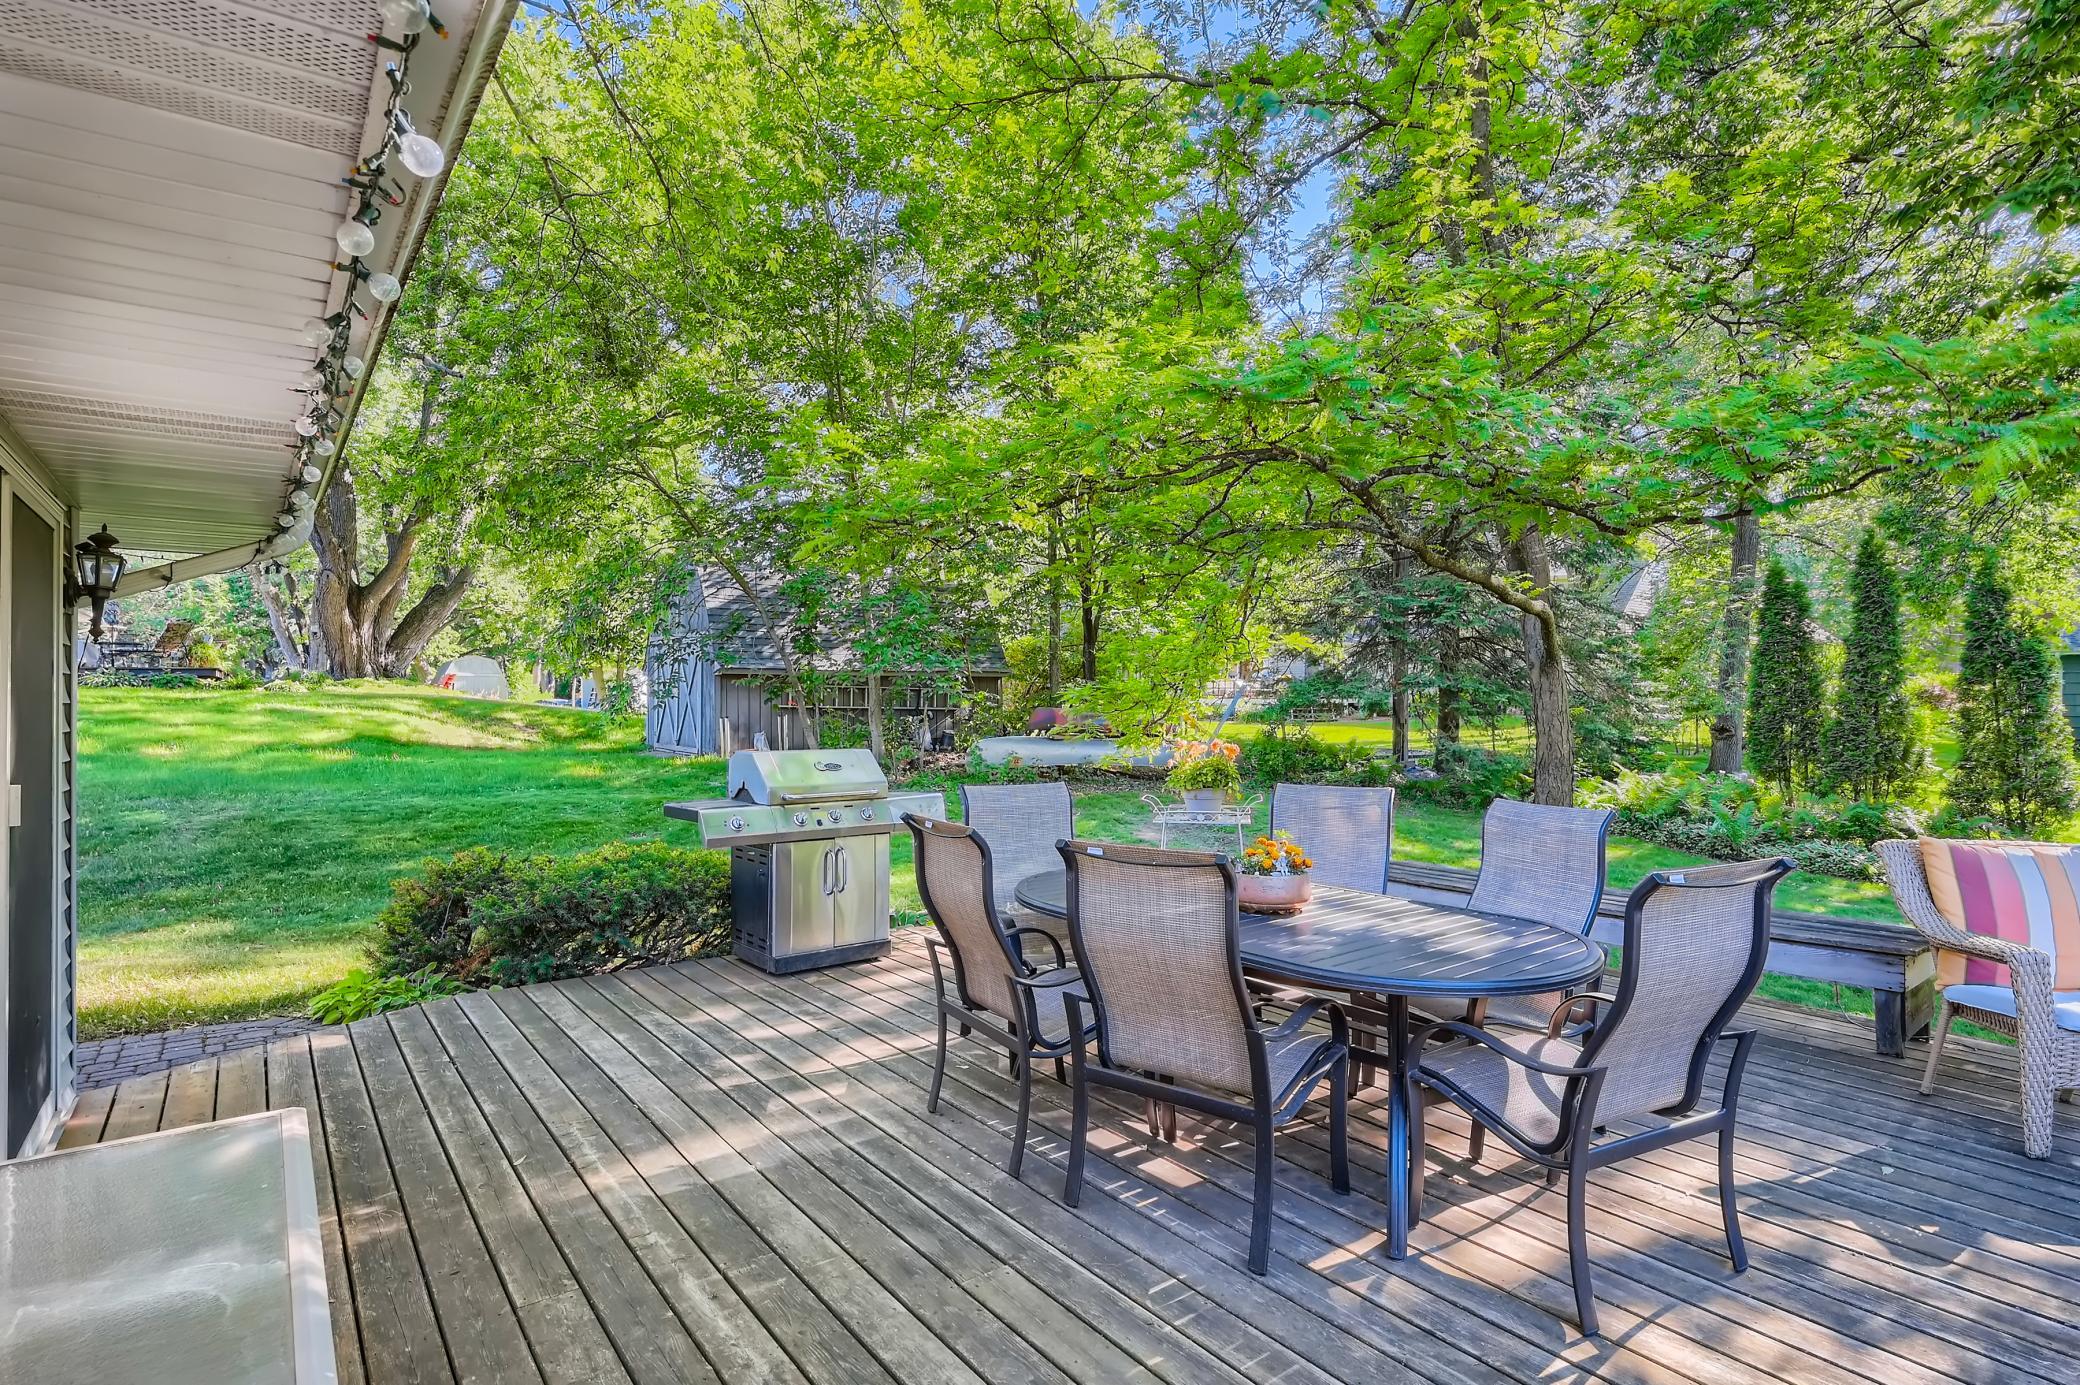
| Deck | 26x20 | Main |
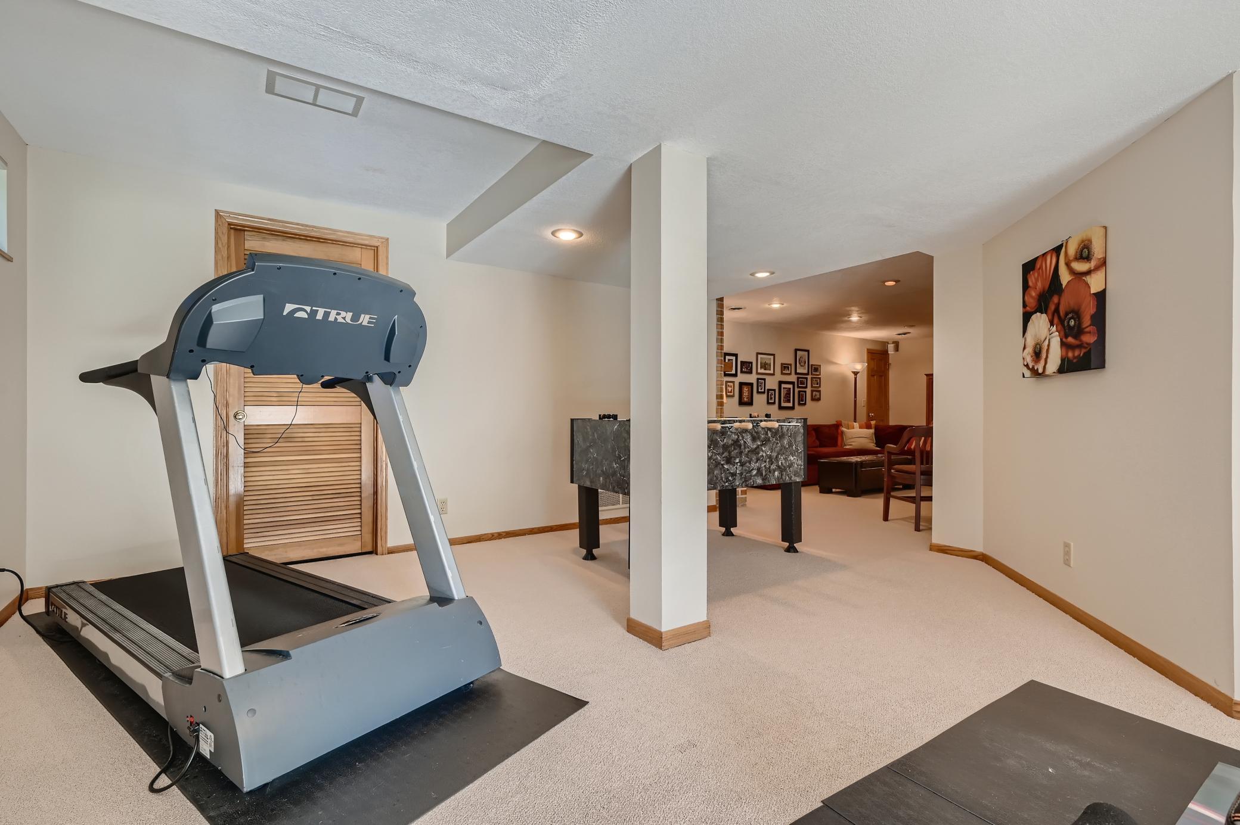
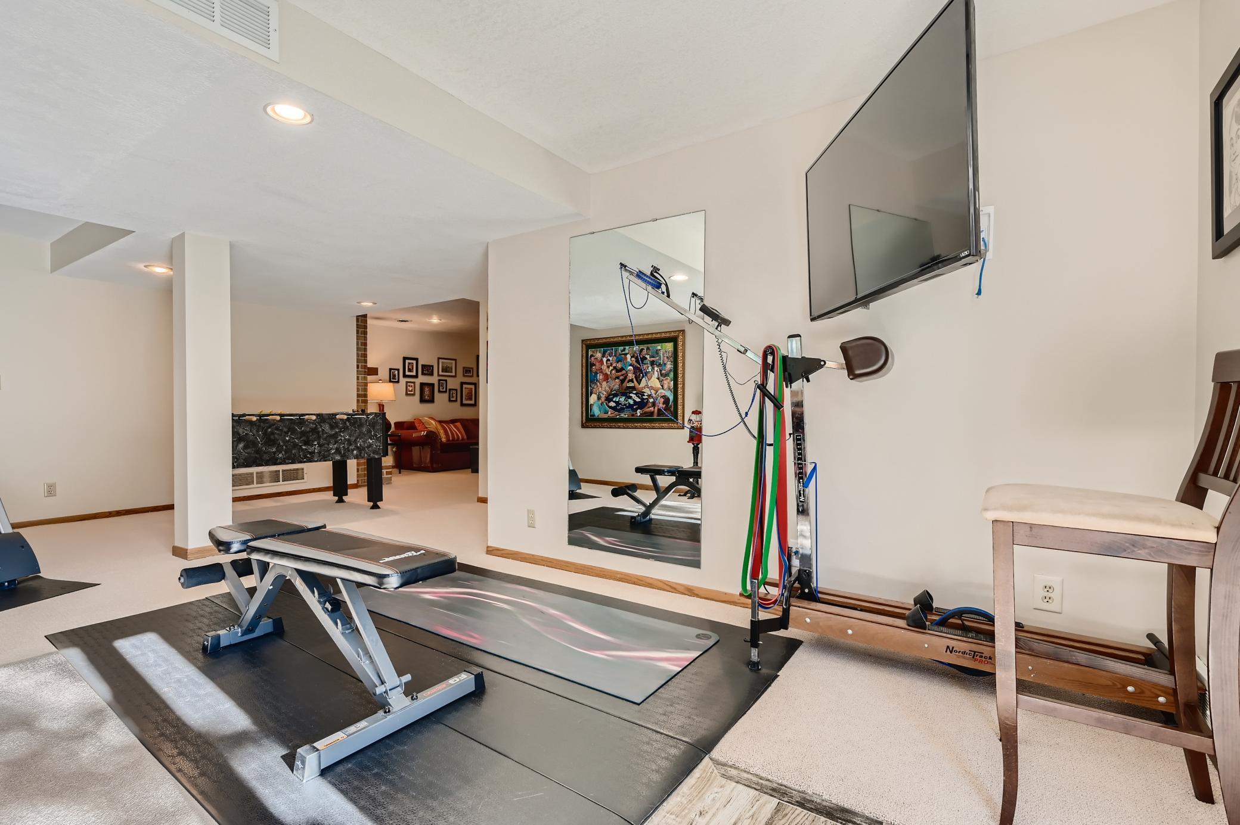
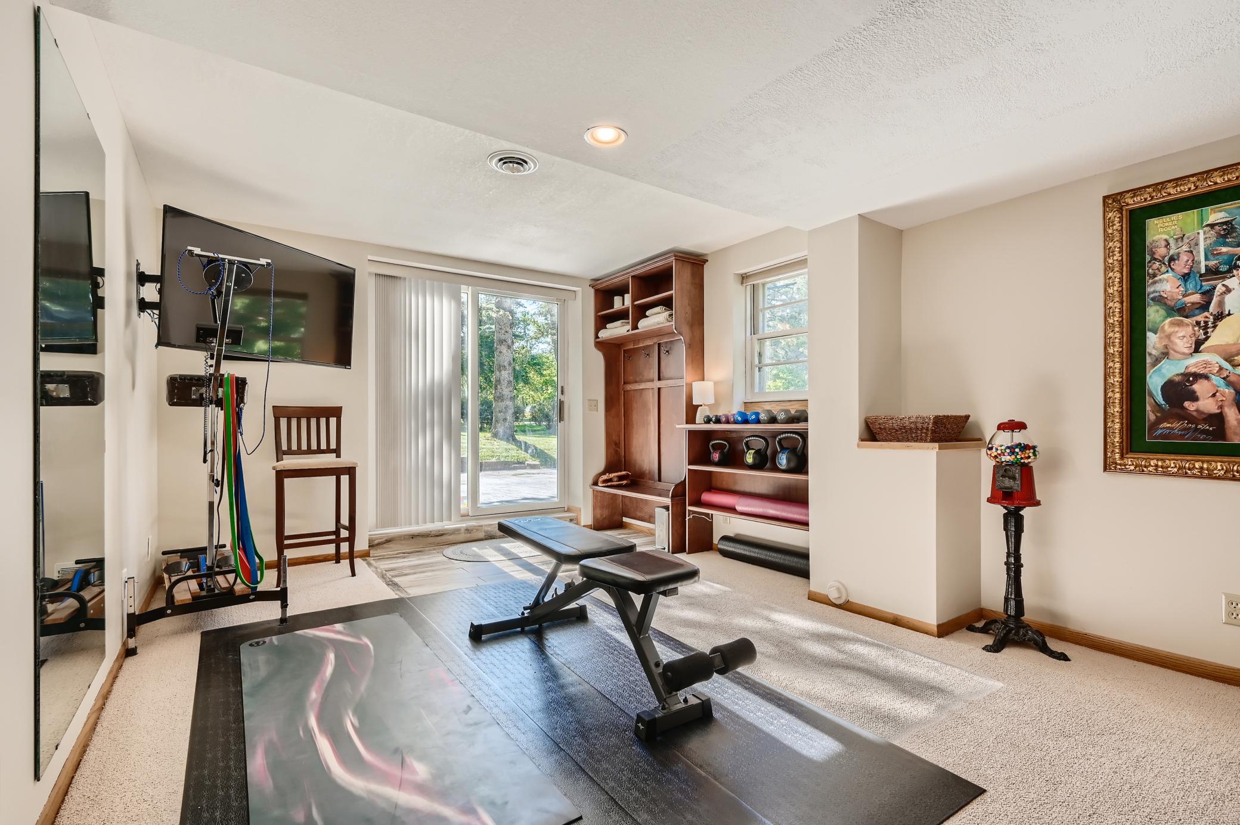
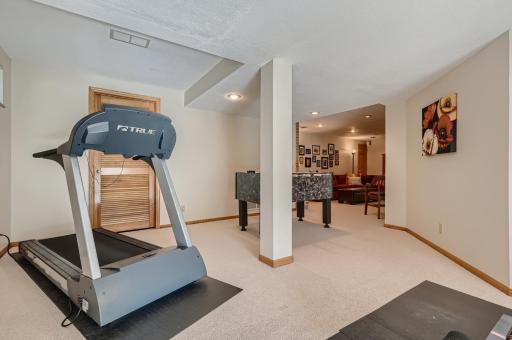
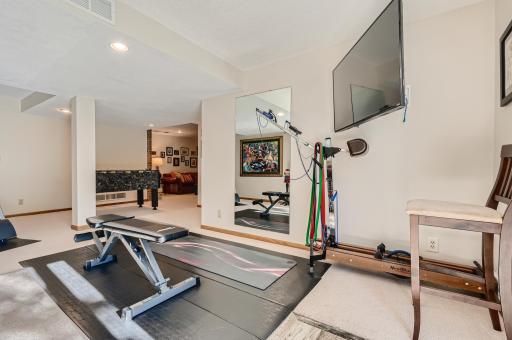
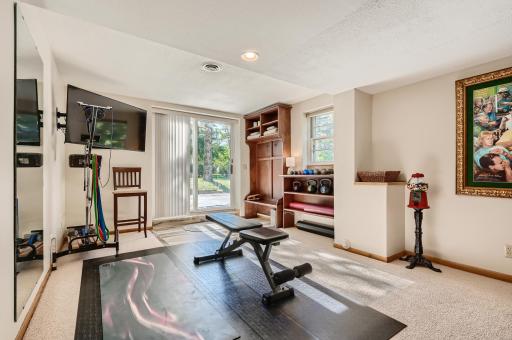
| Exercise Room | 23x11 | Lower |
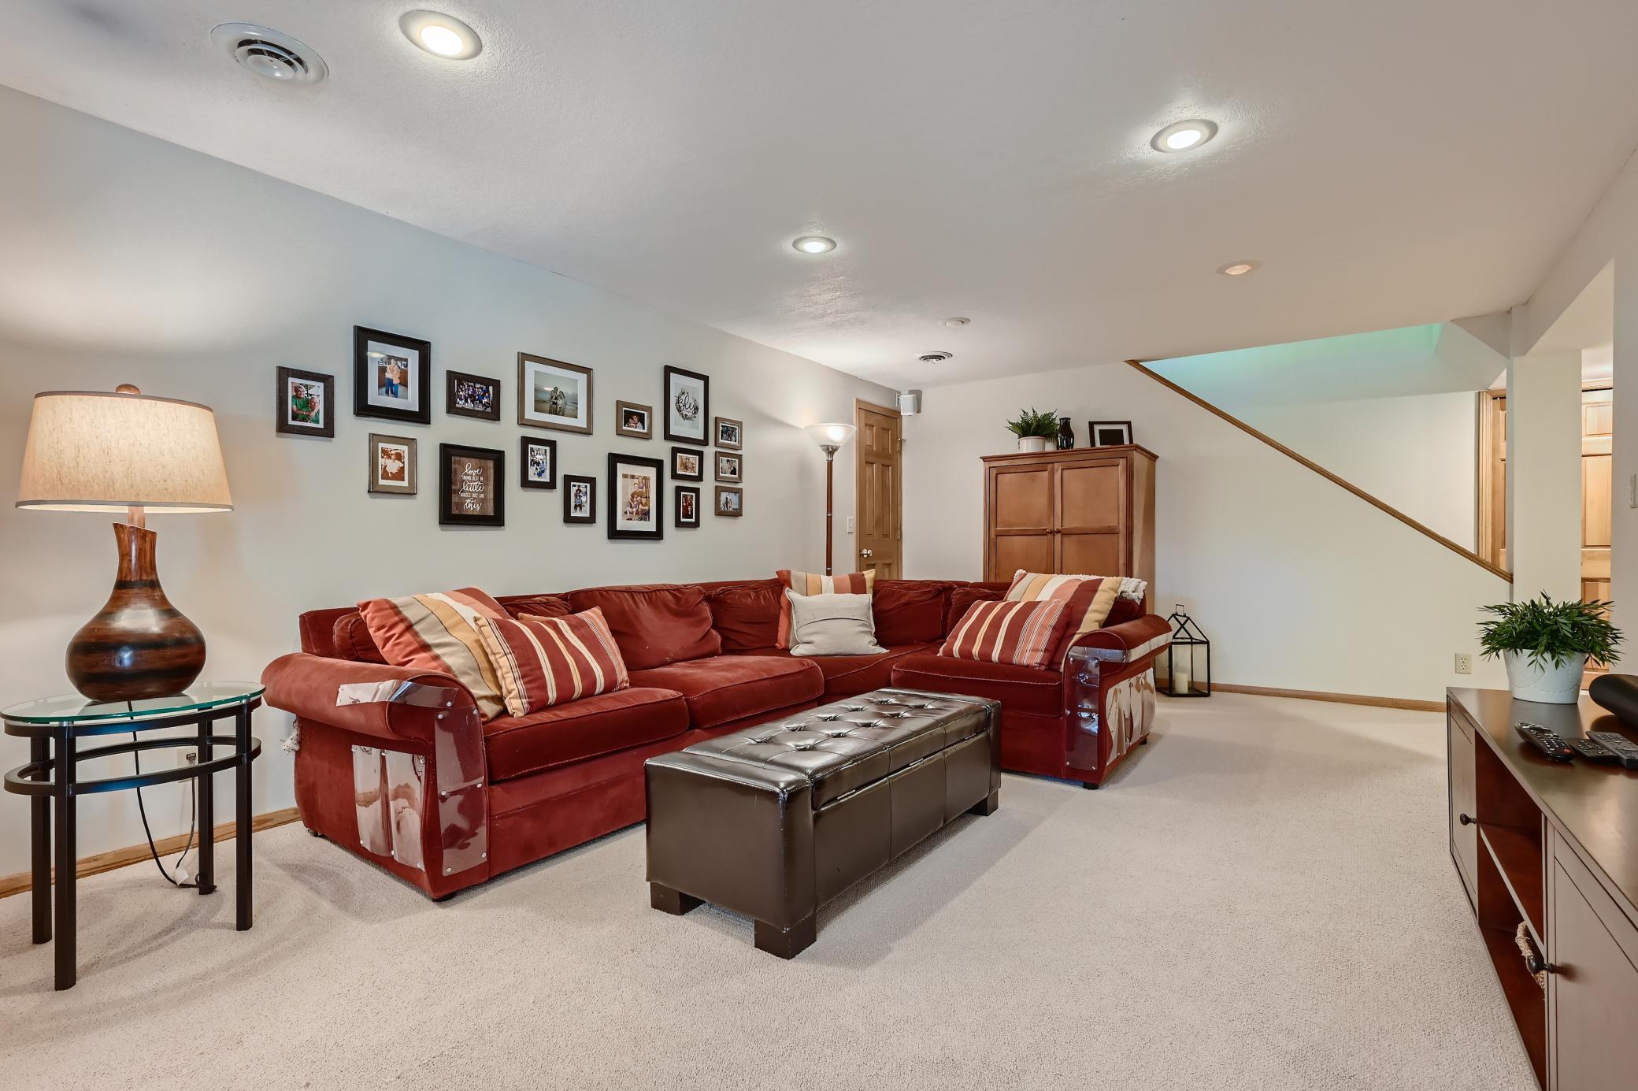
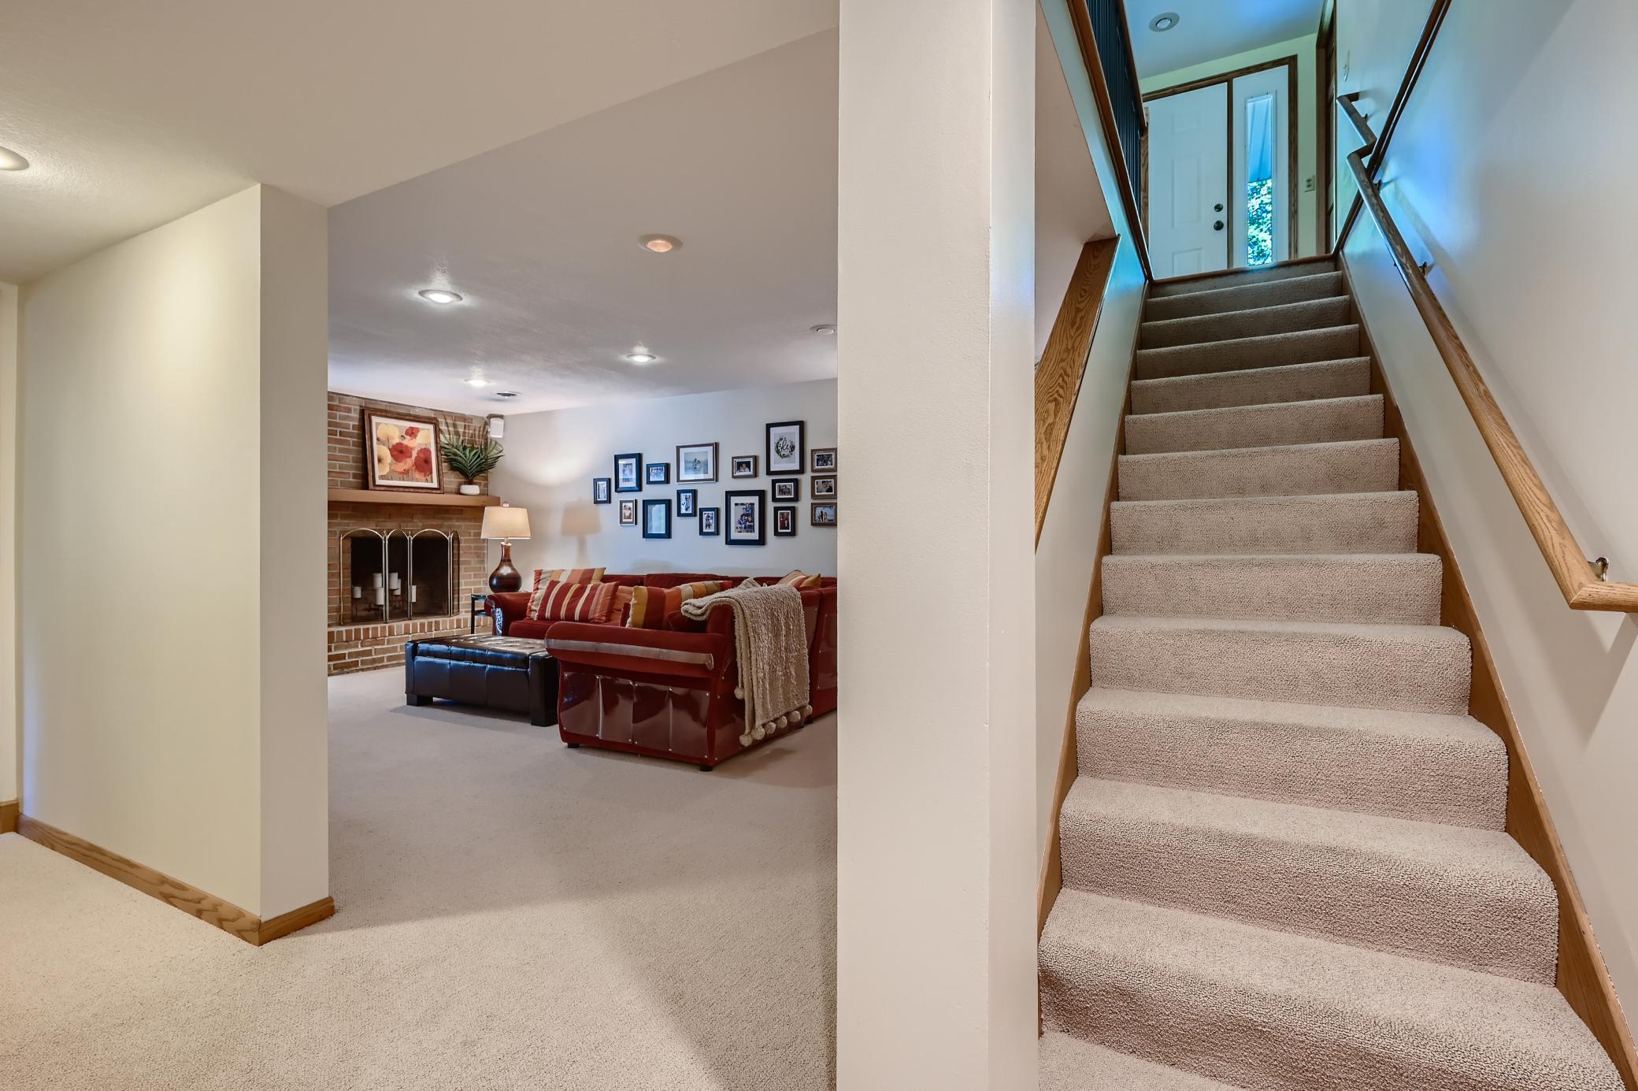
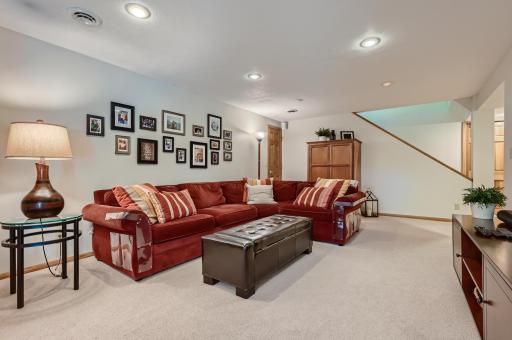
| Family Room | 20x12 | Lower |
| (1st) Bedroom | 14x13 | Main |
| (4th) Bedroom | 15x12 | Lower |
| Great Room | 25x14.6 | Main |
| Kitchen | 25x12 | Main |
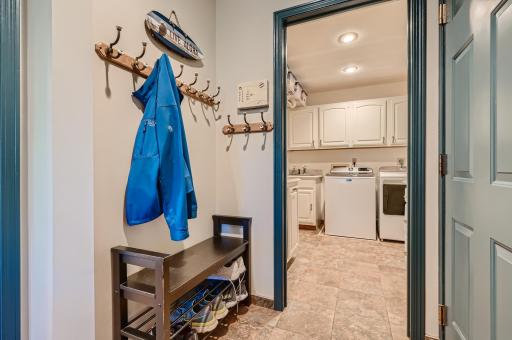
| Laundry | 10x5 | Main |
| Living Room | 22x13 | Main |
| Mud Room | 11x5 | Main |
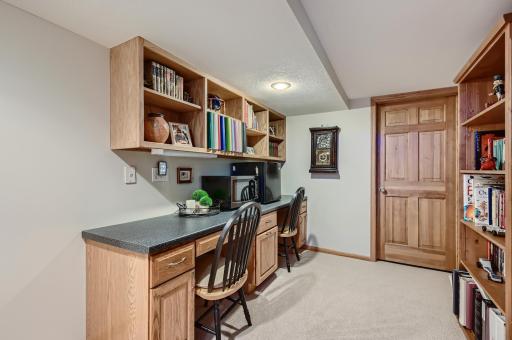
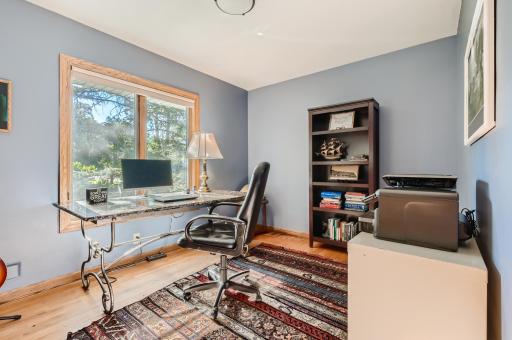
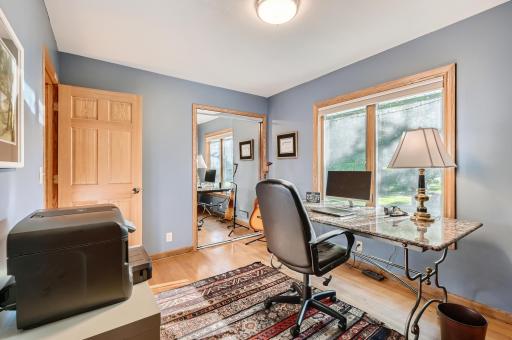
| Office | 12x9.6 | Main |
| (2nd) Bedroom | 13x10 | Main |
| (3rd) Bedroom | 16.6x11 | Lower |
| Other | 18x11 | Lower |

Listing Office: Keller Williams Premier Realty Lake Minnetonka
Last Updated: August - 25 - 2026
The data relating to real estate for sale on this web site comes in part from the Broker Reciprocity SM Program of the Regional Multiple Listing Service of Minnesota, Inc. The information provided is deemed reliable but not guaranteed. Properties subject to prior sale, change or withdrawal. ©2026 Regional Multiple Listing Service of Minnesota, Inc All rights reserved.