$469,500
Wheeler, WI 54772
MLS# 7132975
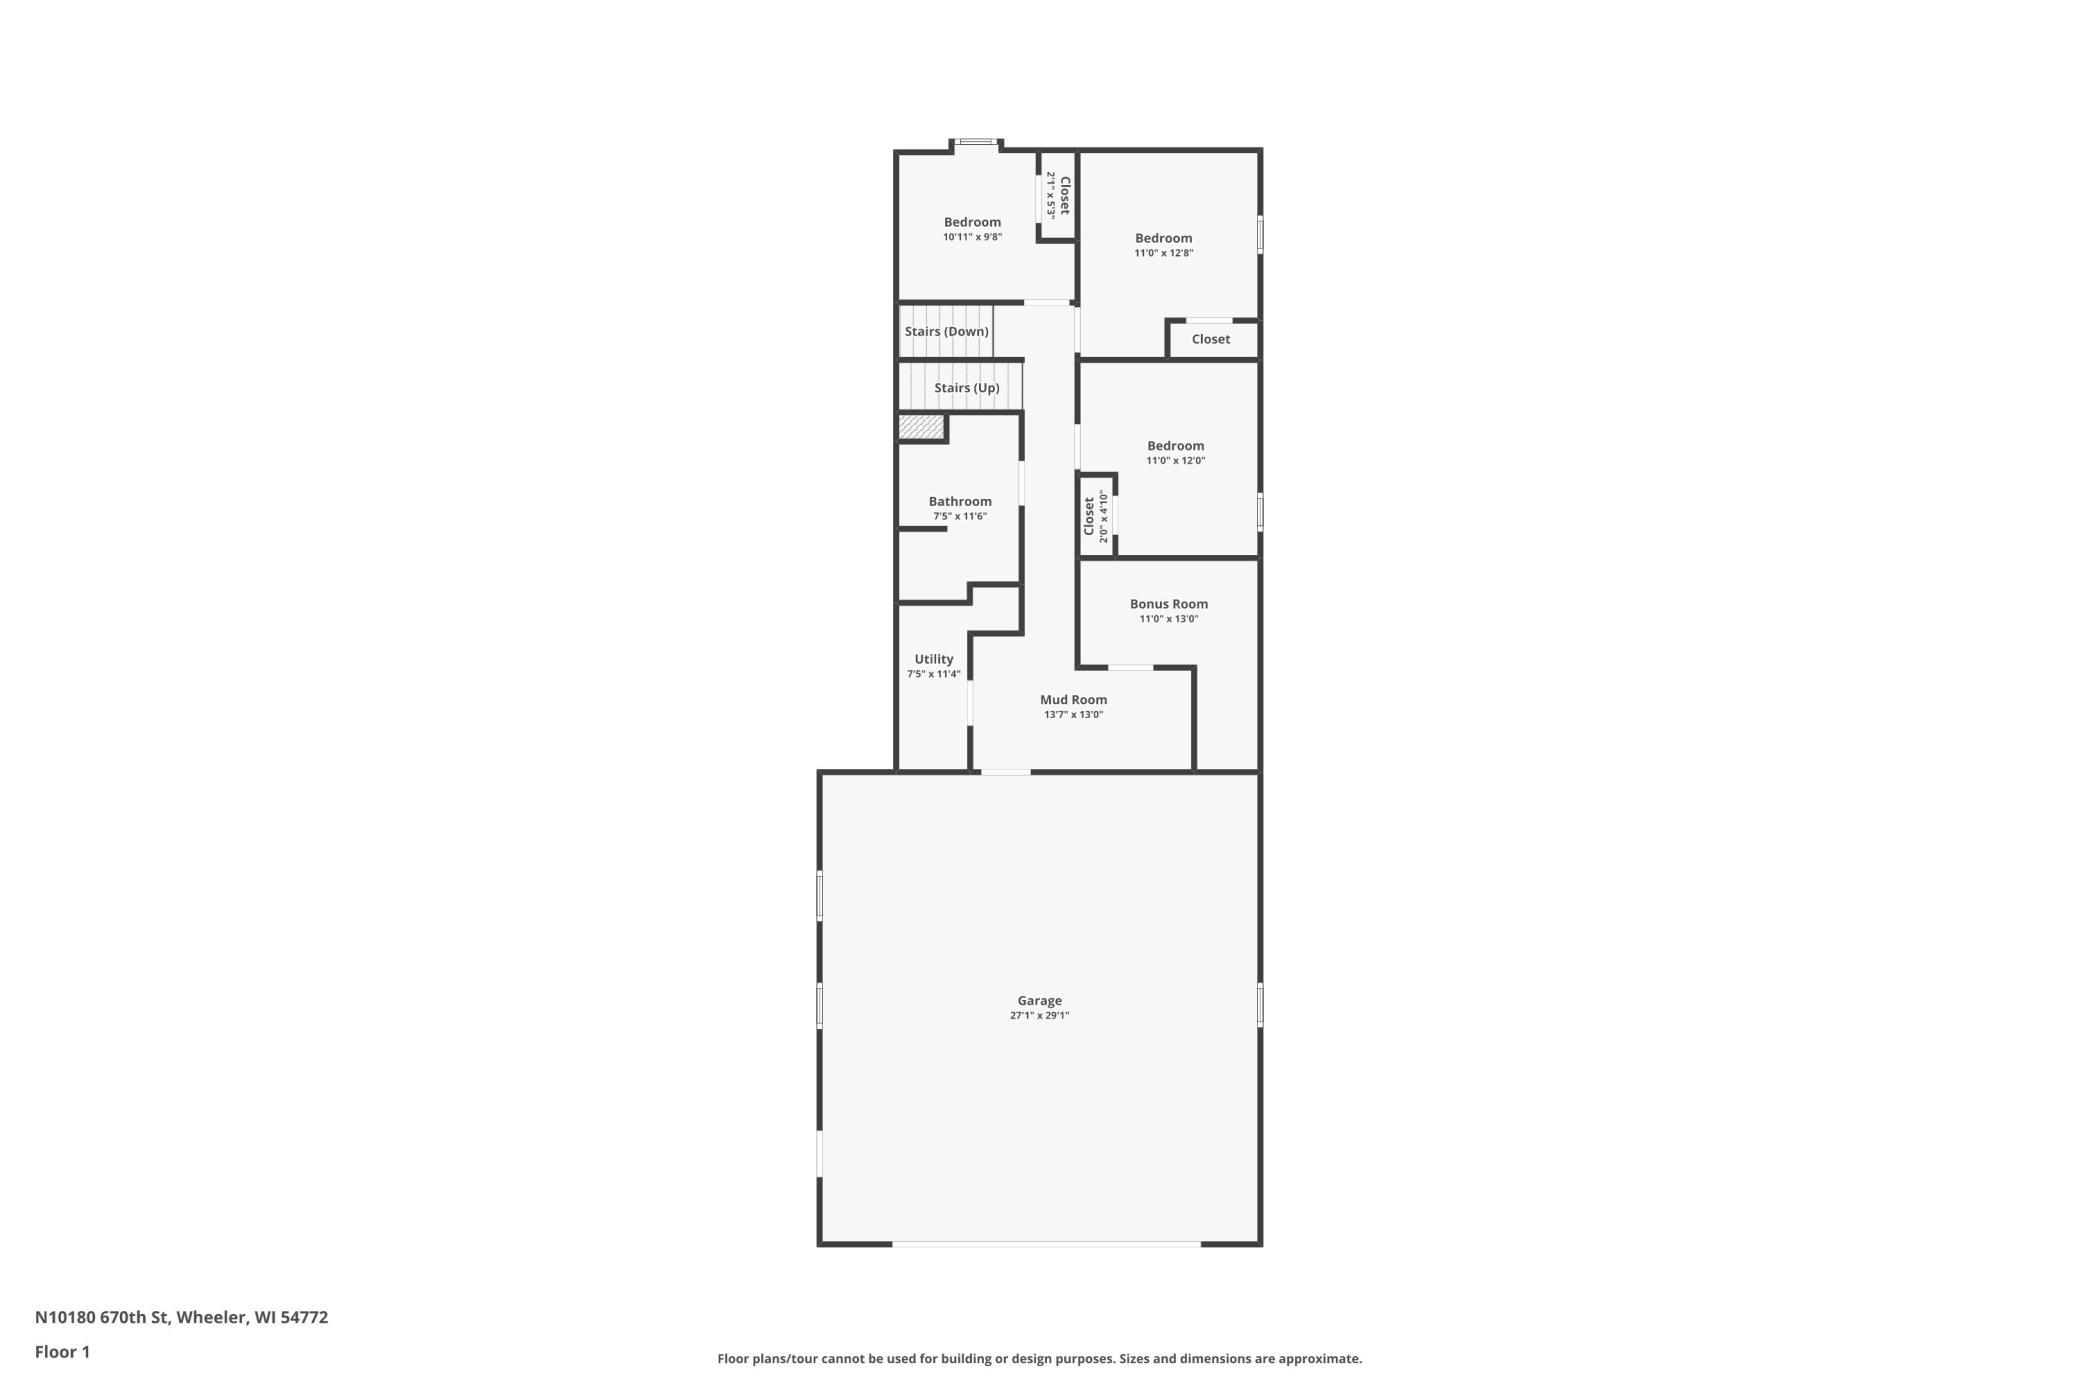
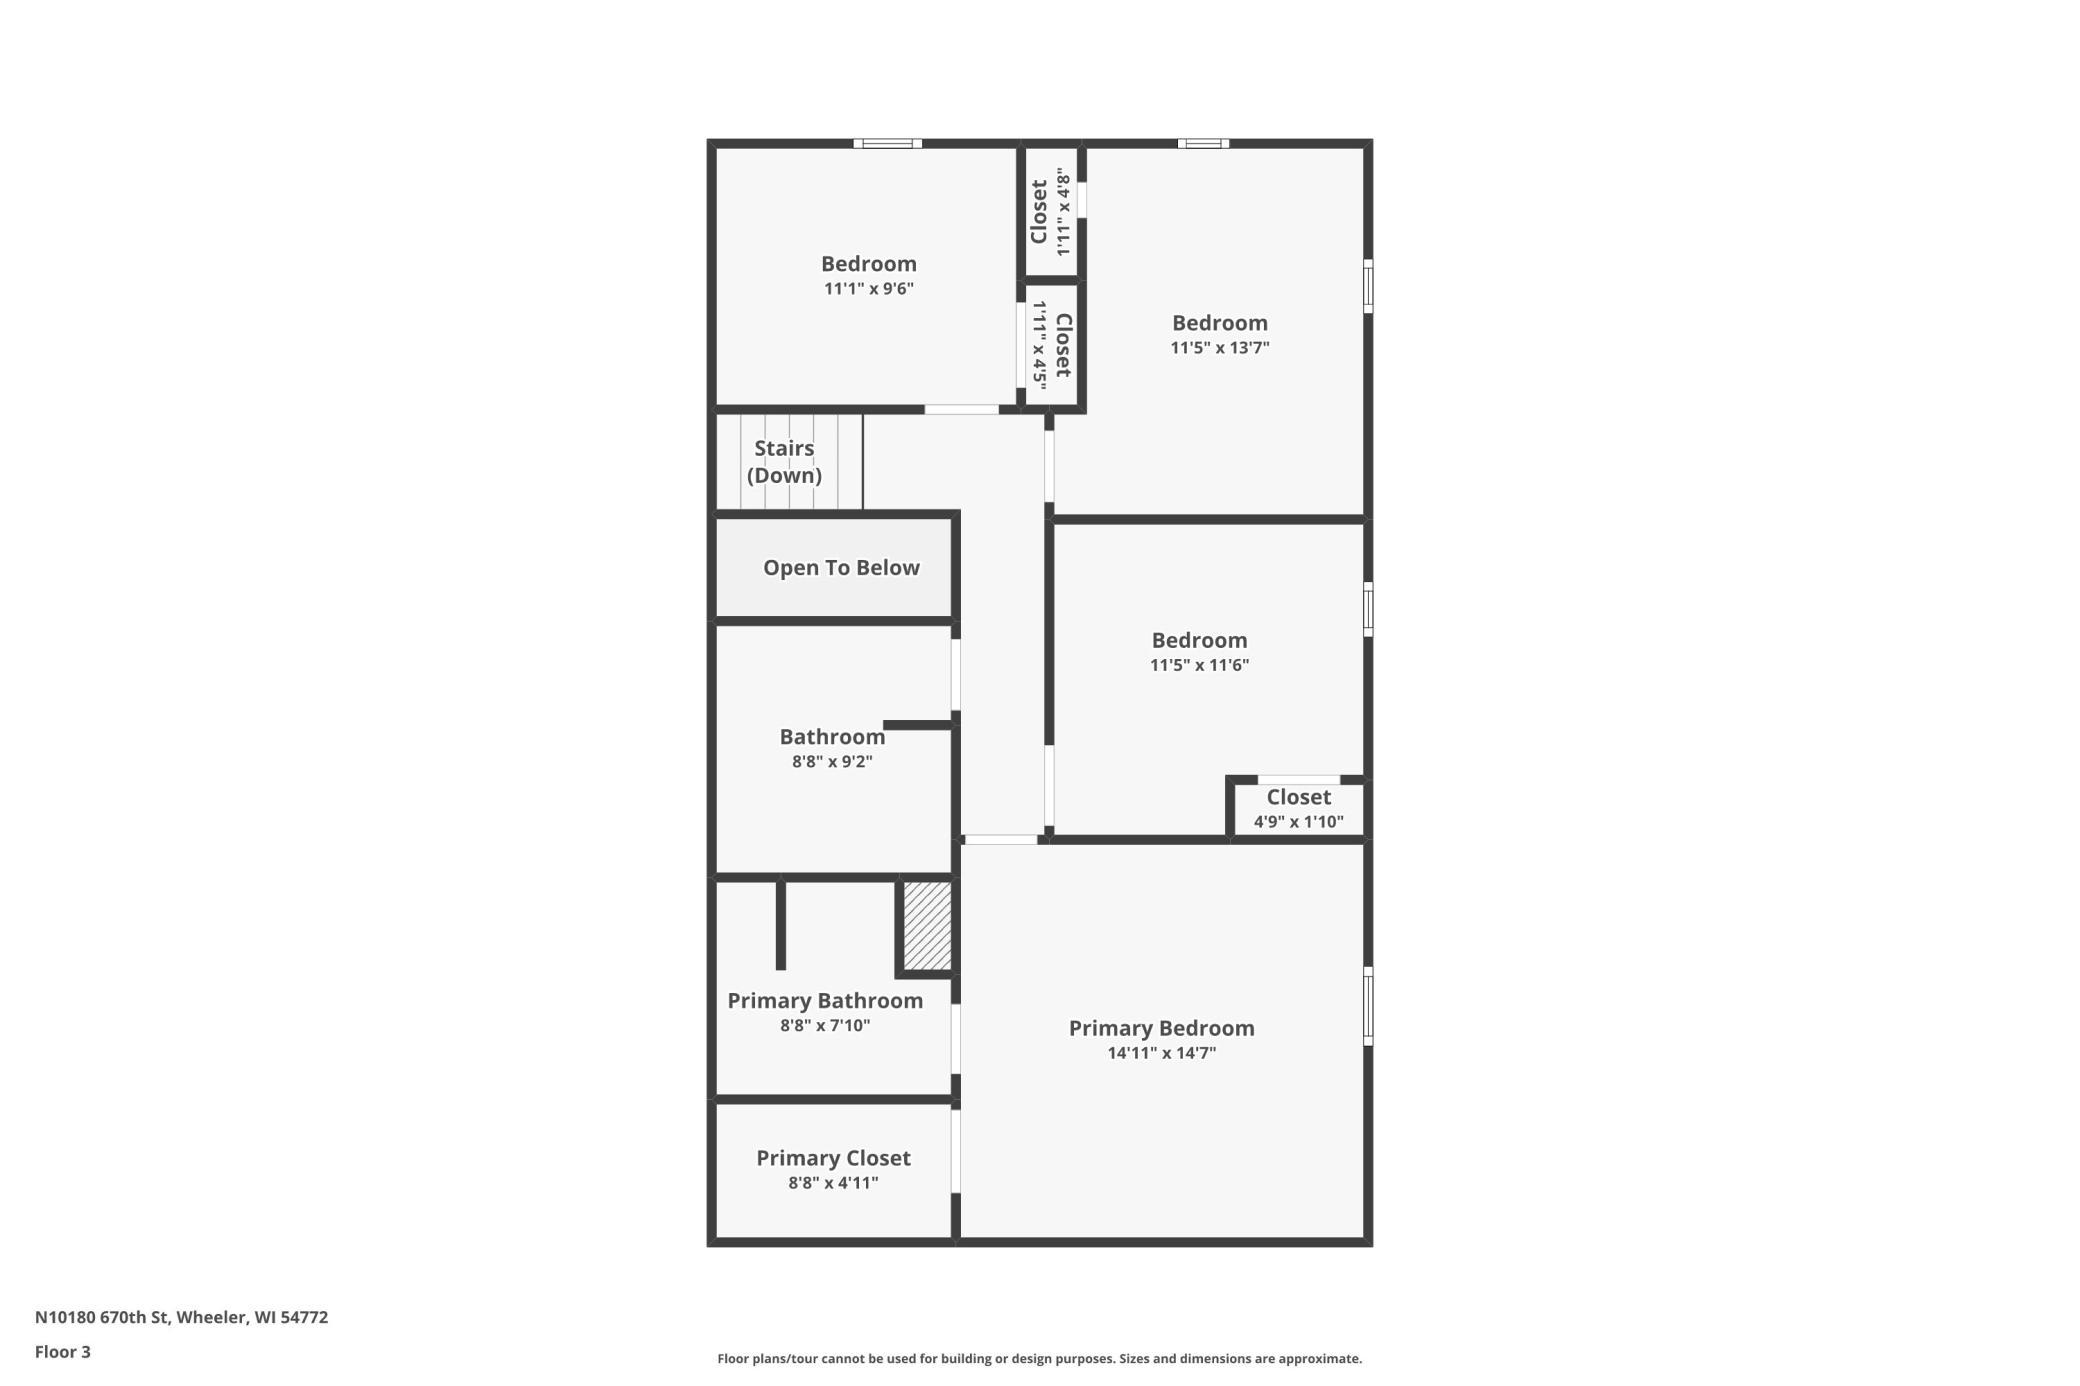
5 beds | 3 baths | 2584 sqft
1 / 59
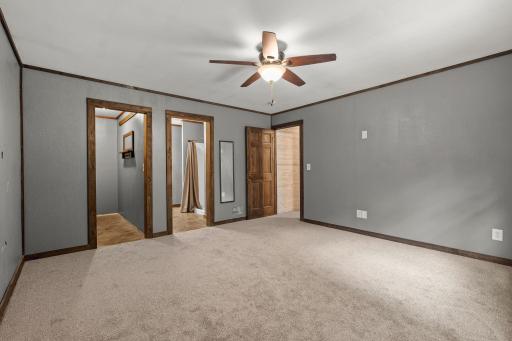
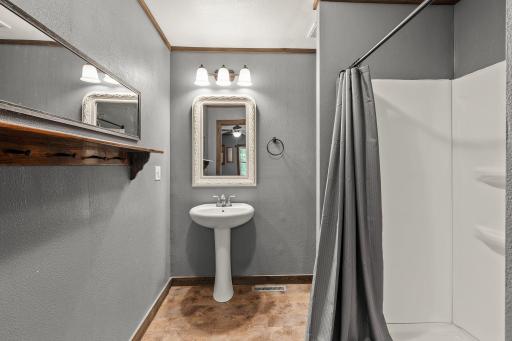
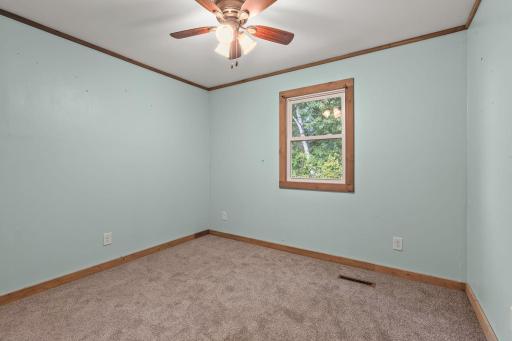
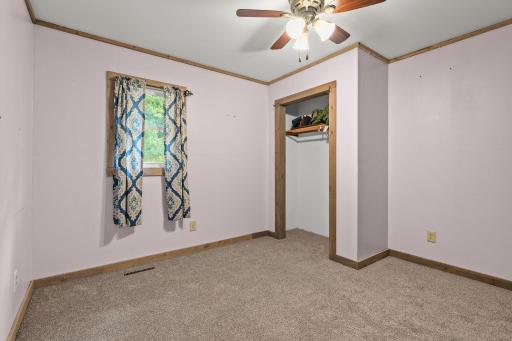
Open House (08/30/2026 - 2:00 pm - 4:00 pm)
Property Description
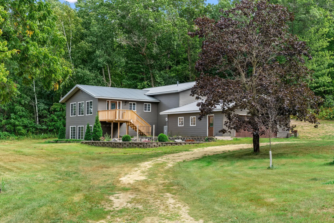
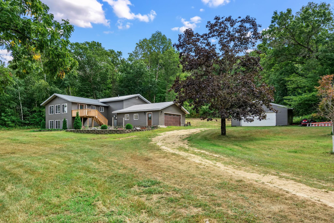
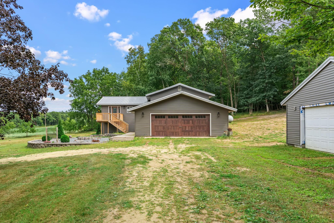
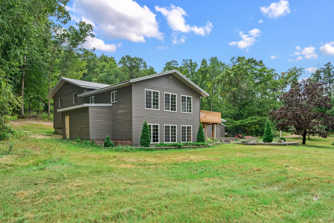
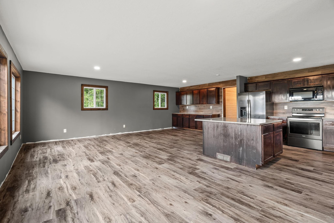
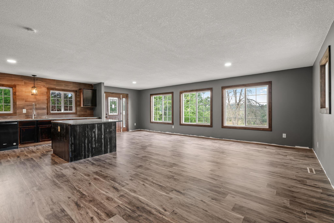
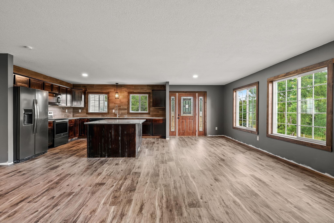
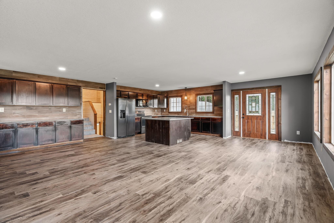
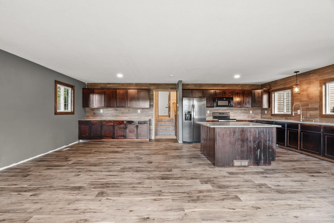
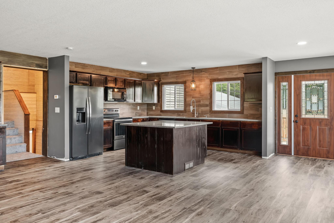
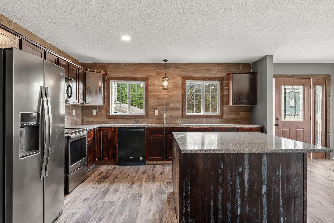
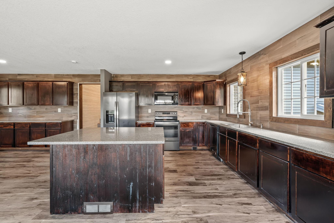
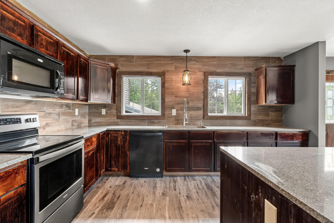
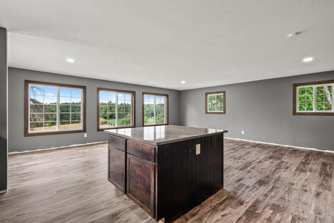
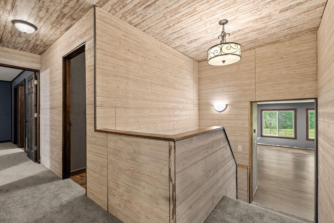
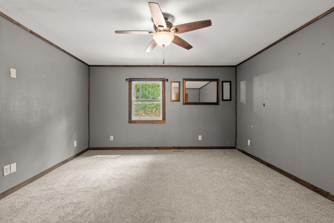
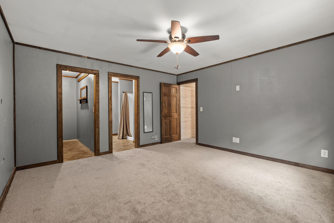
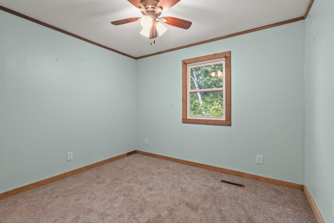
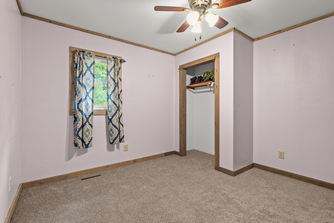
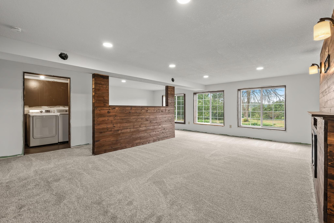
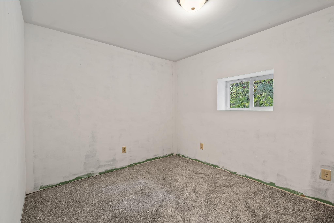
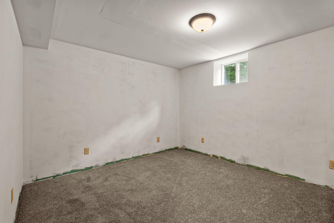
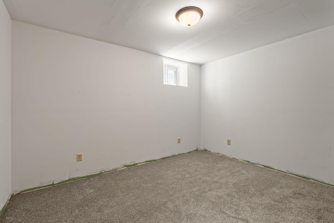
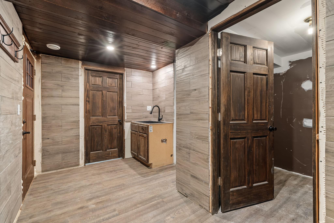
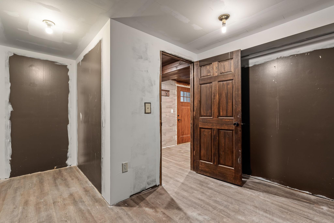
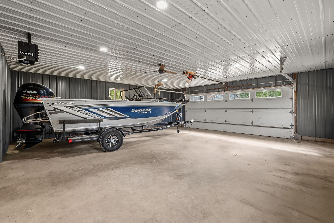
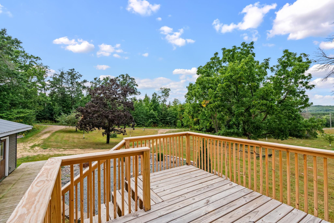
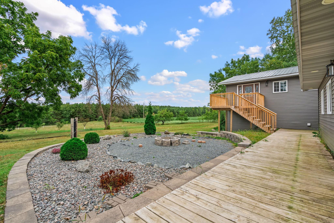
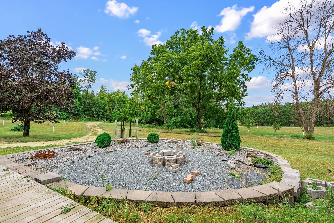
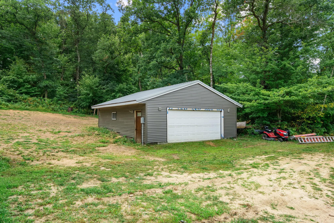
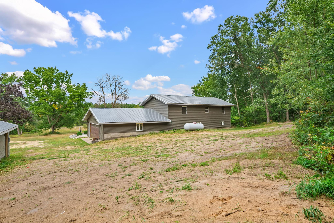
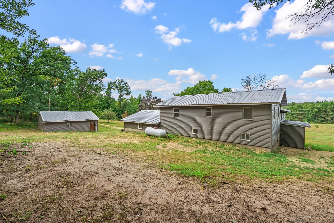
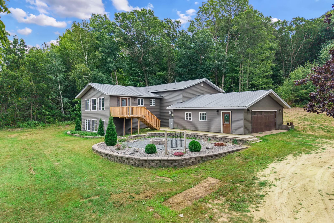
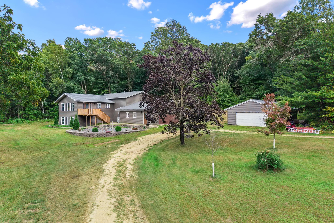
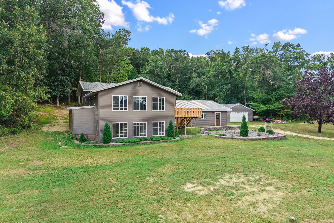
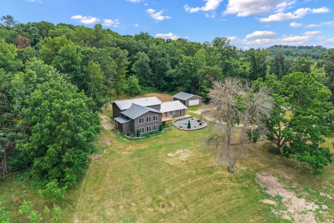
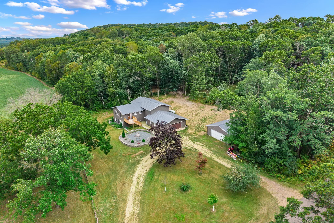
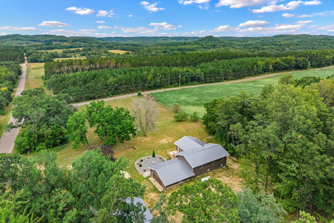
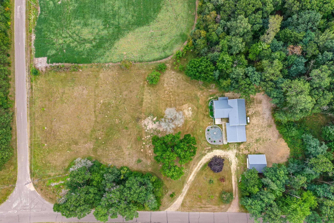
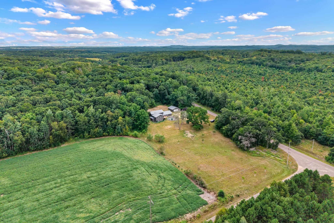
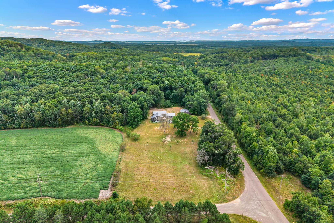
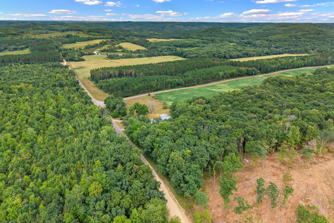
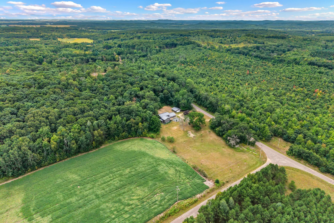
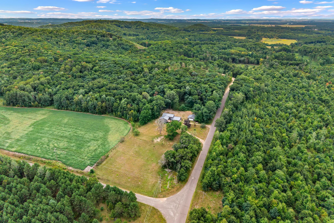
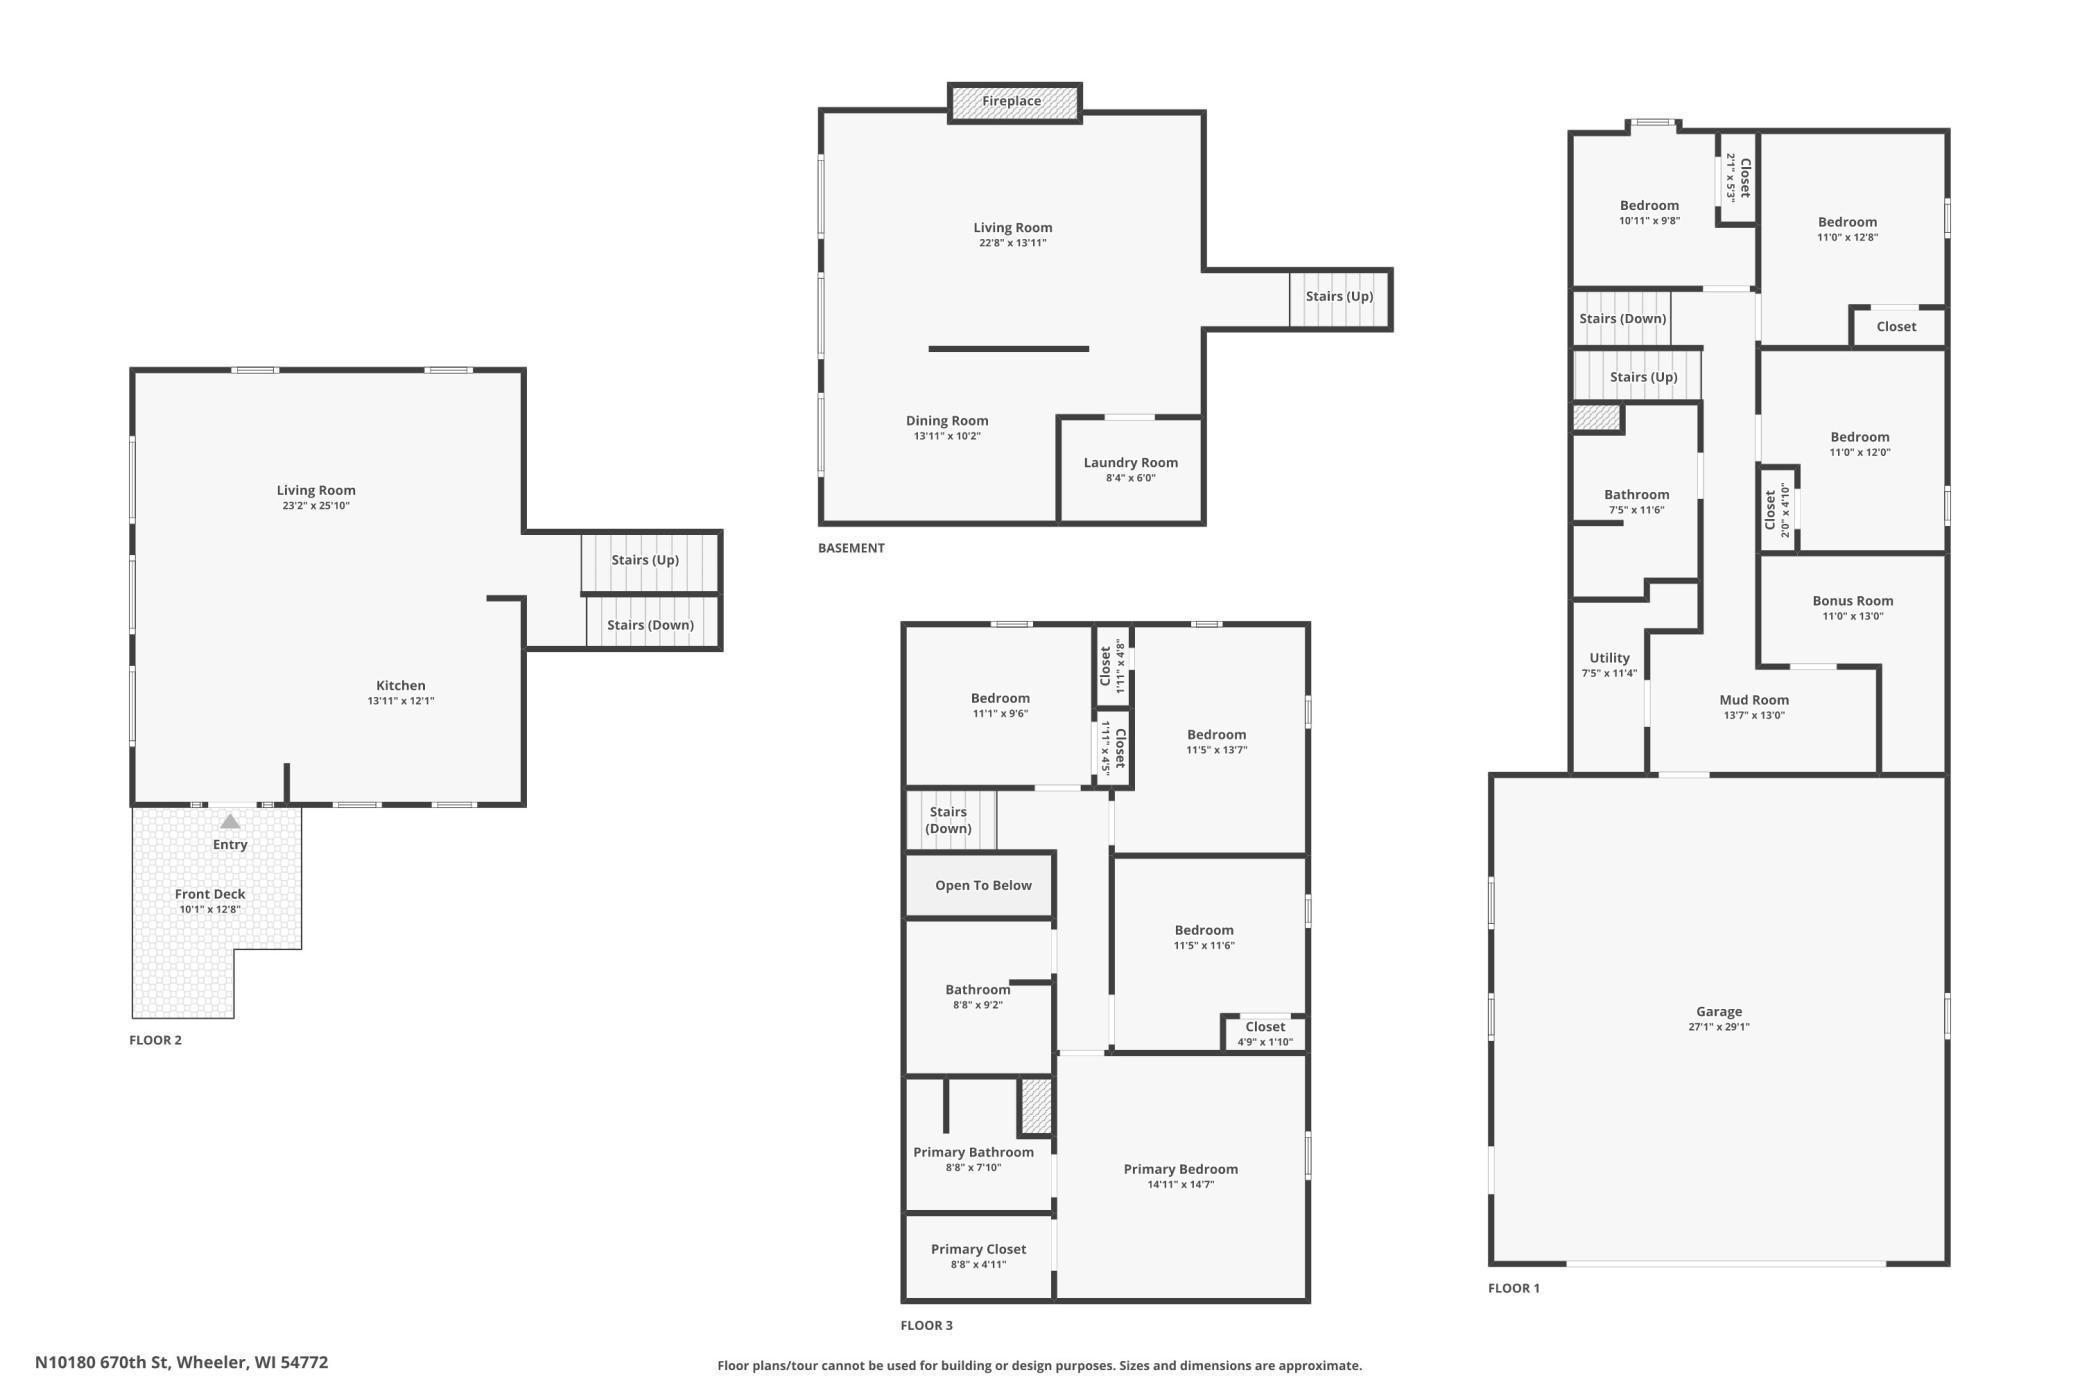
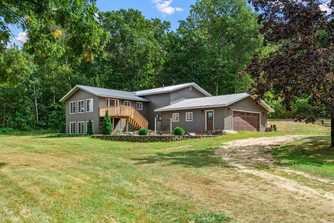
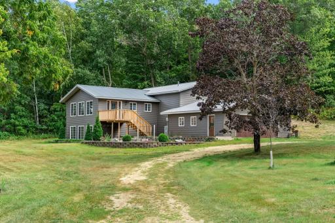
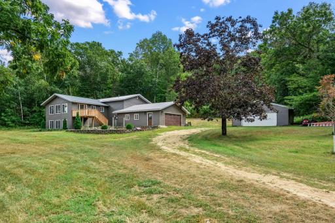
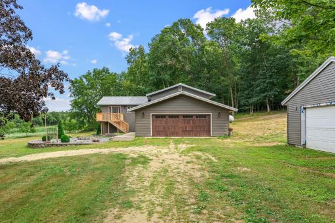
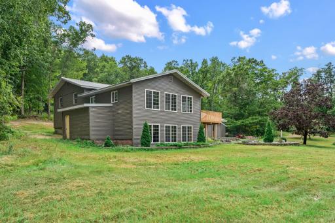
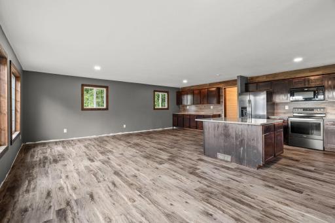
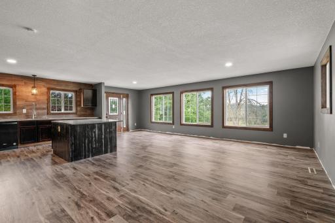
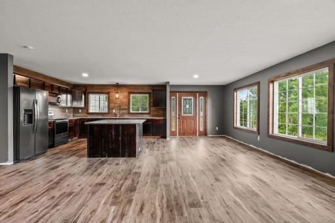
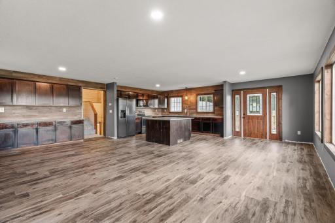
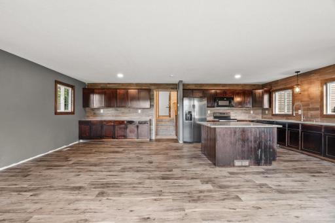
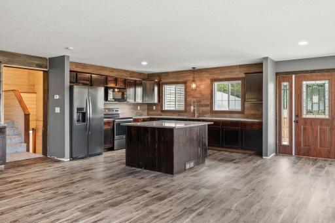
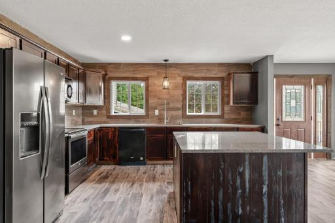
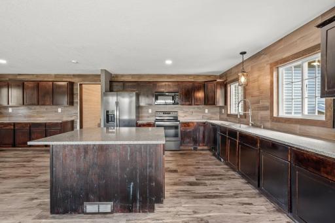
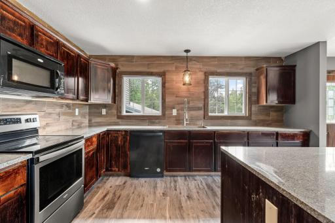
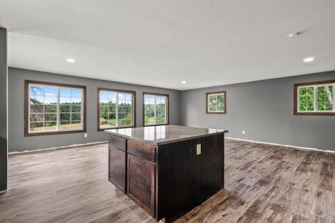
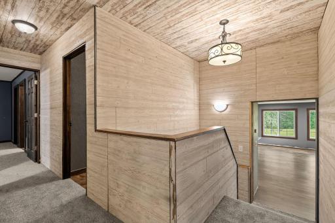
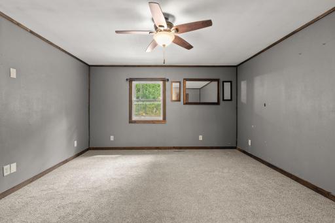
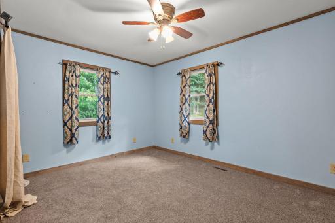
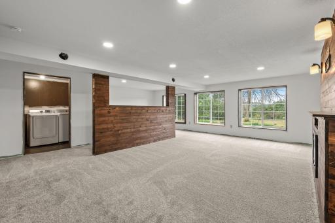
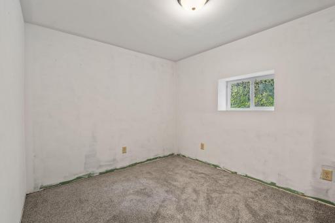
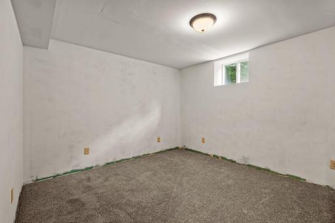
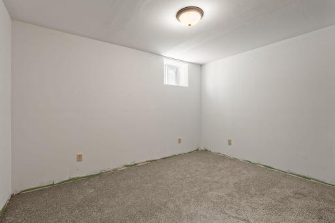
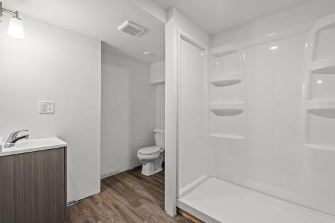
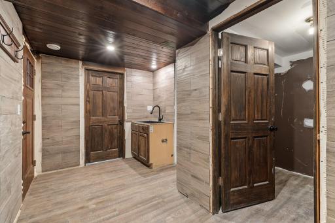
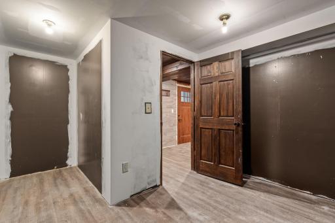
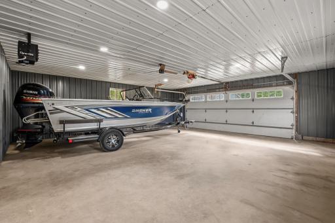
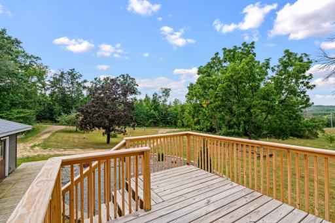
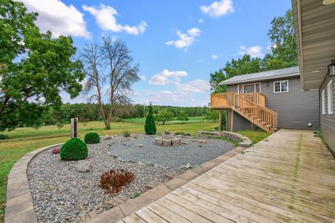
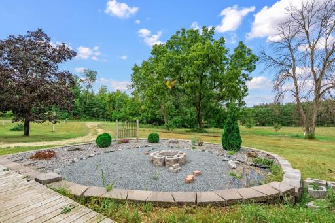
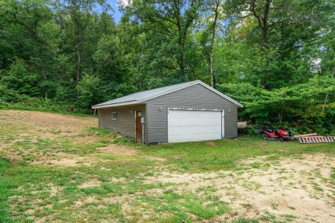
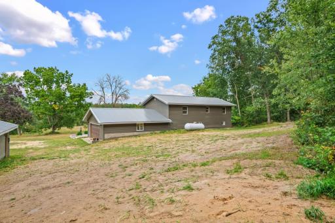
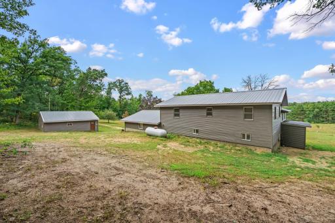
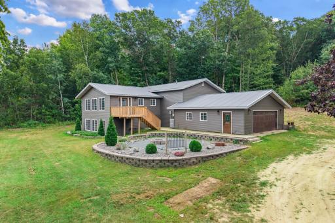
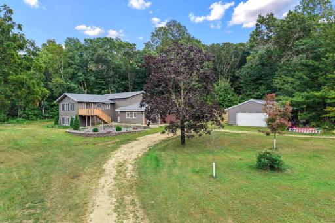
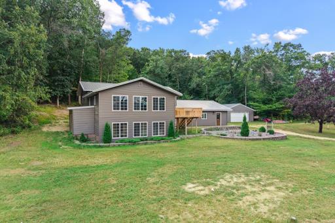
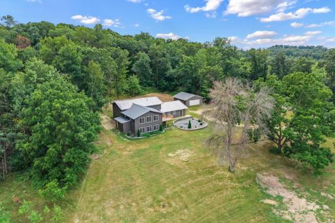
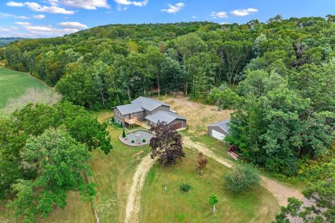
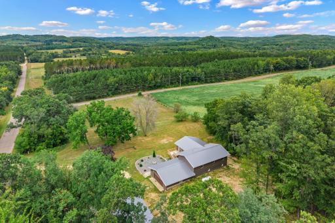
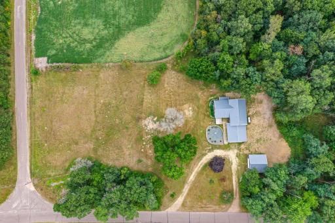
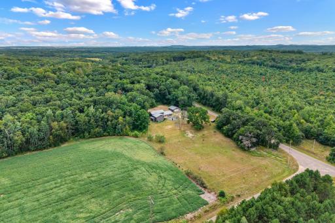
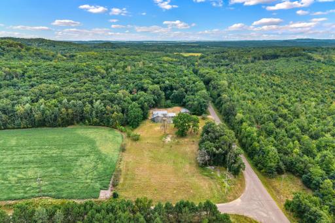
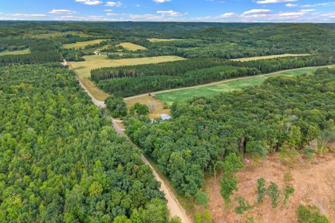
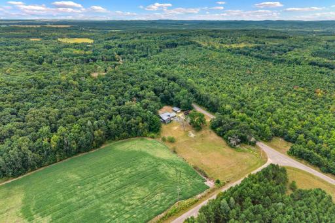
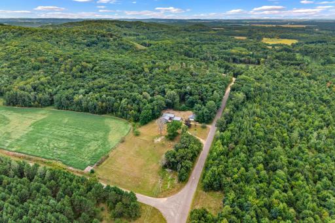
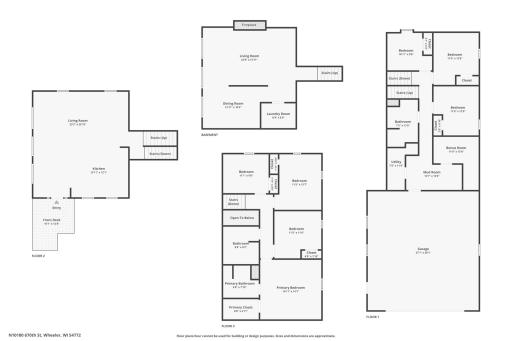
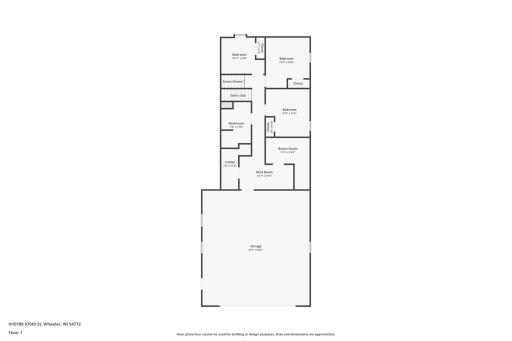
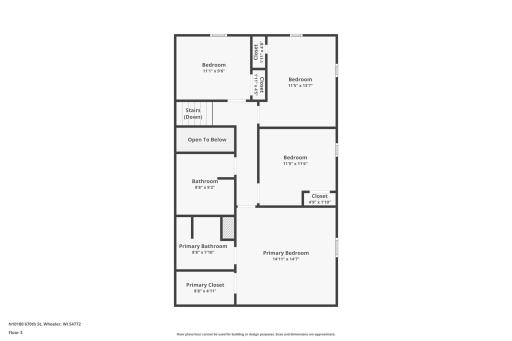
Fully remodeled 5-bedroom, 3-bath home on 5 acres offering space, flexibility, and modern updates throughout! The spacious layout includes 5 bedrooms plus two additional rooms ideal for home offices, storage, hobbies, or flex space. An attached 28x28 garage and a detached 26x28 garage provide excellent parking, storage, and workspace options. Enjoy the privacy and versatility of acreage while having the convenience of a beautifully updated home. A great opportunity to enjoy plenty of room both inside and out.
Details
Maps
Contract Information
Owner is an Agent?: No
Auction?: No
Status: Active
Contingency: None
Current Price: $469,500
Original List Price: 469500
ListPrice: 469500
List Date: 2026-08-28
Office/Member Info
Association: MAAR
General Property Information
Common Wall: No
Lot Measurement: Acres
Manufactured Home?: No
Multiple PIDs?: No
New Development: No
Number of Fireplaces: 1
Waterfront YN: No
Year Built: 1978
Yearly/Seasonal: Yearly
Zoning: Agriculture
Lot Dimensions: 261x831x261x832
Acres: 5
Bath Three Quarters: 2
Bath Half: 0
Bath Quarter: 0
Main Floor Total SqFt: 1584
Above Grd Total SqFt: 1584
Below Grd Total SqFt: 1000
Total SqFt: 2584
Total Finished Sqft: 2584.00
FireplaceYN: Yes
Foundation Size: 1400
Style: (SF) Single Family
Garage Stalls: 4
Association Fee: 0
Assessment Pending: No
Bedrooms: 5
Baths Total: 3
Bath Full: 1
Location, Tax and Other Information
AssocFeeYN: No
Legal Description: PT. SE SW N.832' OF W.262'
Listing City: Wheeler
Map Page: 999
Municipality: Otter Creek Twp
School District: Colfax
School District Phone: 715-962-3773
Zip Plus 4: 9487
Property ID Number: 1702023012273400003
Tax Year: 2025
Tax Amount: 3887
In Foreclosure?: No
Potential Short Sale?: No
Lender Owned?: No
Directions & Remarks
Public Remarks: Fully remodeled 5-bedroom, 3-bath home on 5 acres offering space, flexibility, and modern updates throughout! The spacious layout includes 5 bedrooms plus two additional rooms ideal for home offices, storage, hobbies, or flex space. An attached 28x28 garage and a detached 26x28 garage provide excellent parking, storage, and workspace options. Enjoy the privacy and versatility of acreage while having the convenience of a beautifully updated home. A great opportunity to enjoy plenty of room both inside and out.
Directions: From Menomonie, north on 25 to Hwy 170 going east toward Colfax. Turn left on County Road S. Turn right on 1030th Ave. Follow it around the curve, where it turns into 670th St. The house is on the left, at the corner of 670th St and 1020th Ave.
Accessible
None: 1
Air Conditioning
Central Air: 1
Amenities Unit
Deck: 1
Kitchen Center Island: 1
Kitchen Window: 1
Appliances
Cooktop: 1
Dishwasher: 1
Dryer: 1
Fuel Tank - Rented: 1
Microwave: 1
Range: 1
Refrigerator: 1
Washer: 1
Assessments
Assessment Balance: 0
Tax With Assessments: 3887
Assumable Loan
Not Assumable: 1
Basement
Egress Windows: 1
Full: 1
Storage Space: 1
Bath Description
Upper Level Full Bath: 1
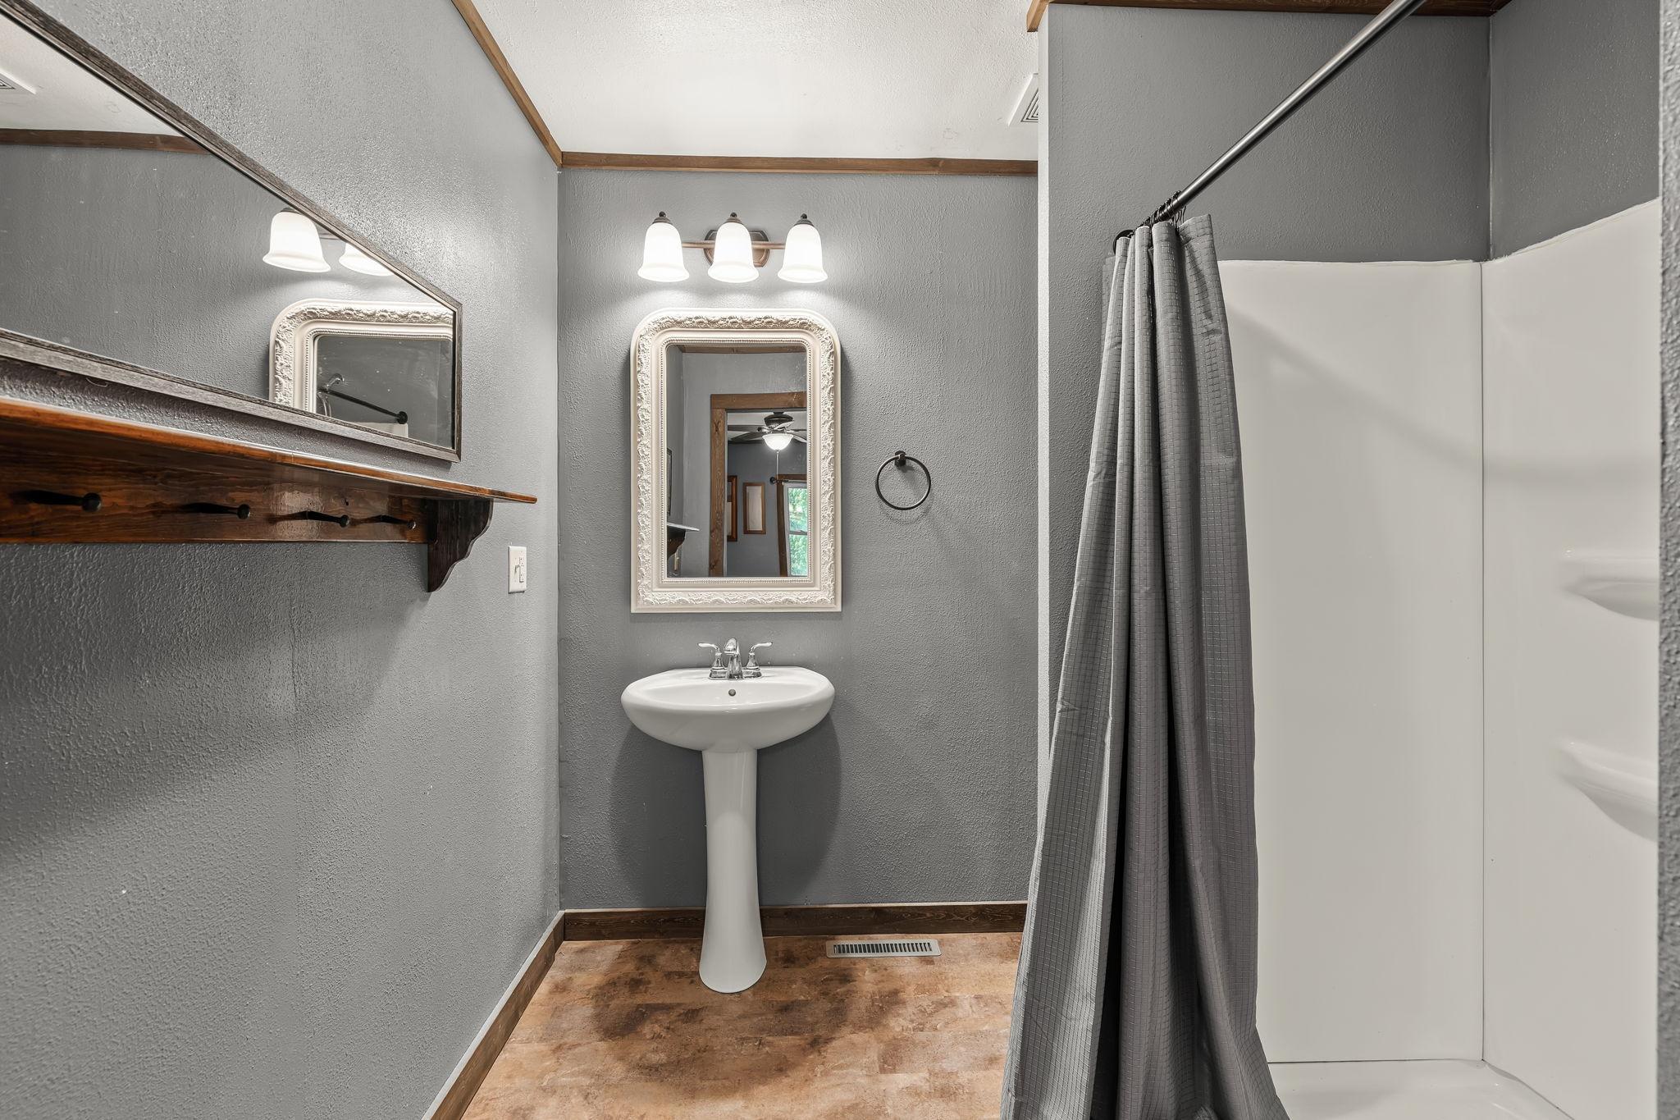
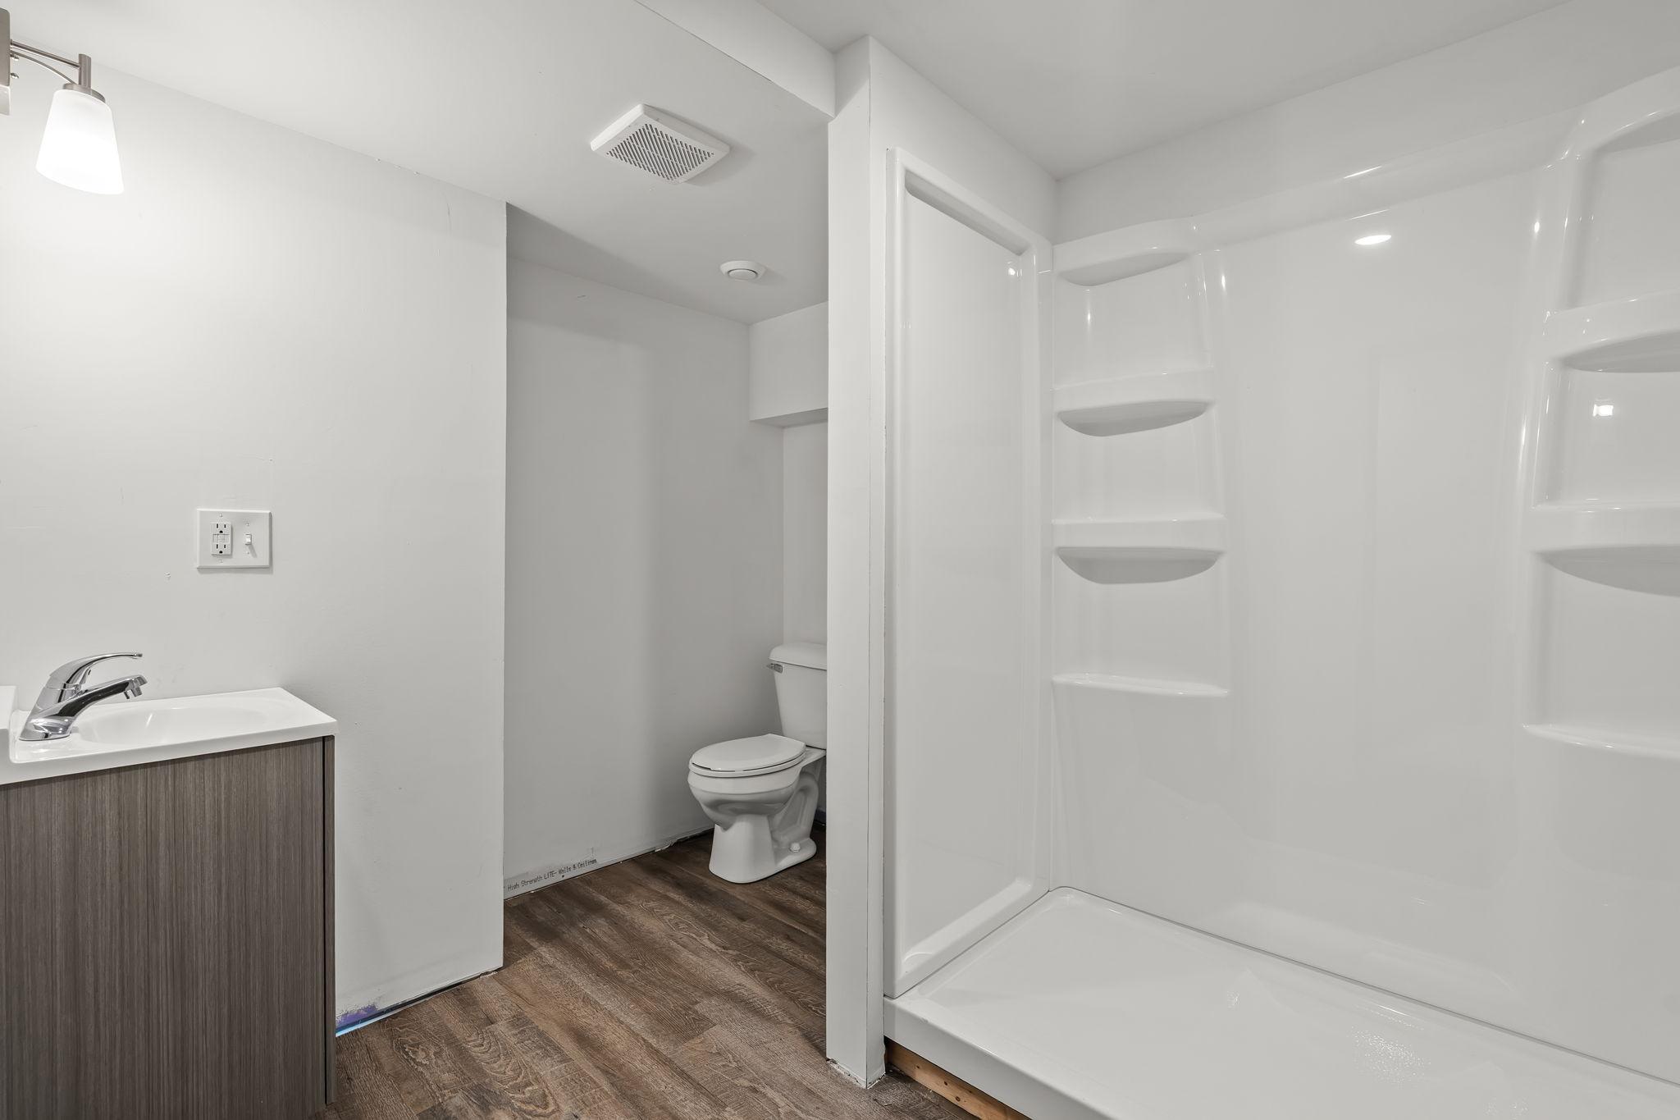
3/4 Primary: 1
Bathroom Ensuite: 1
Building Information
Finished SqFt Above Ground: 1584
Finished SqFt Below Ground: 1000
Construction Materials
Concrete: 1
Construction Status
Previously Owned: 1
Dining Room Description
Kitchen/Dining Room: 1
Electric
200+ Amp Service: 1
Circuit Breakers: 1
Exterior
Vinyl: 1
Family Room Characteristics
2 or More: 1
Lower Level: 1
Fireplace Characteristics
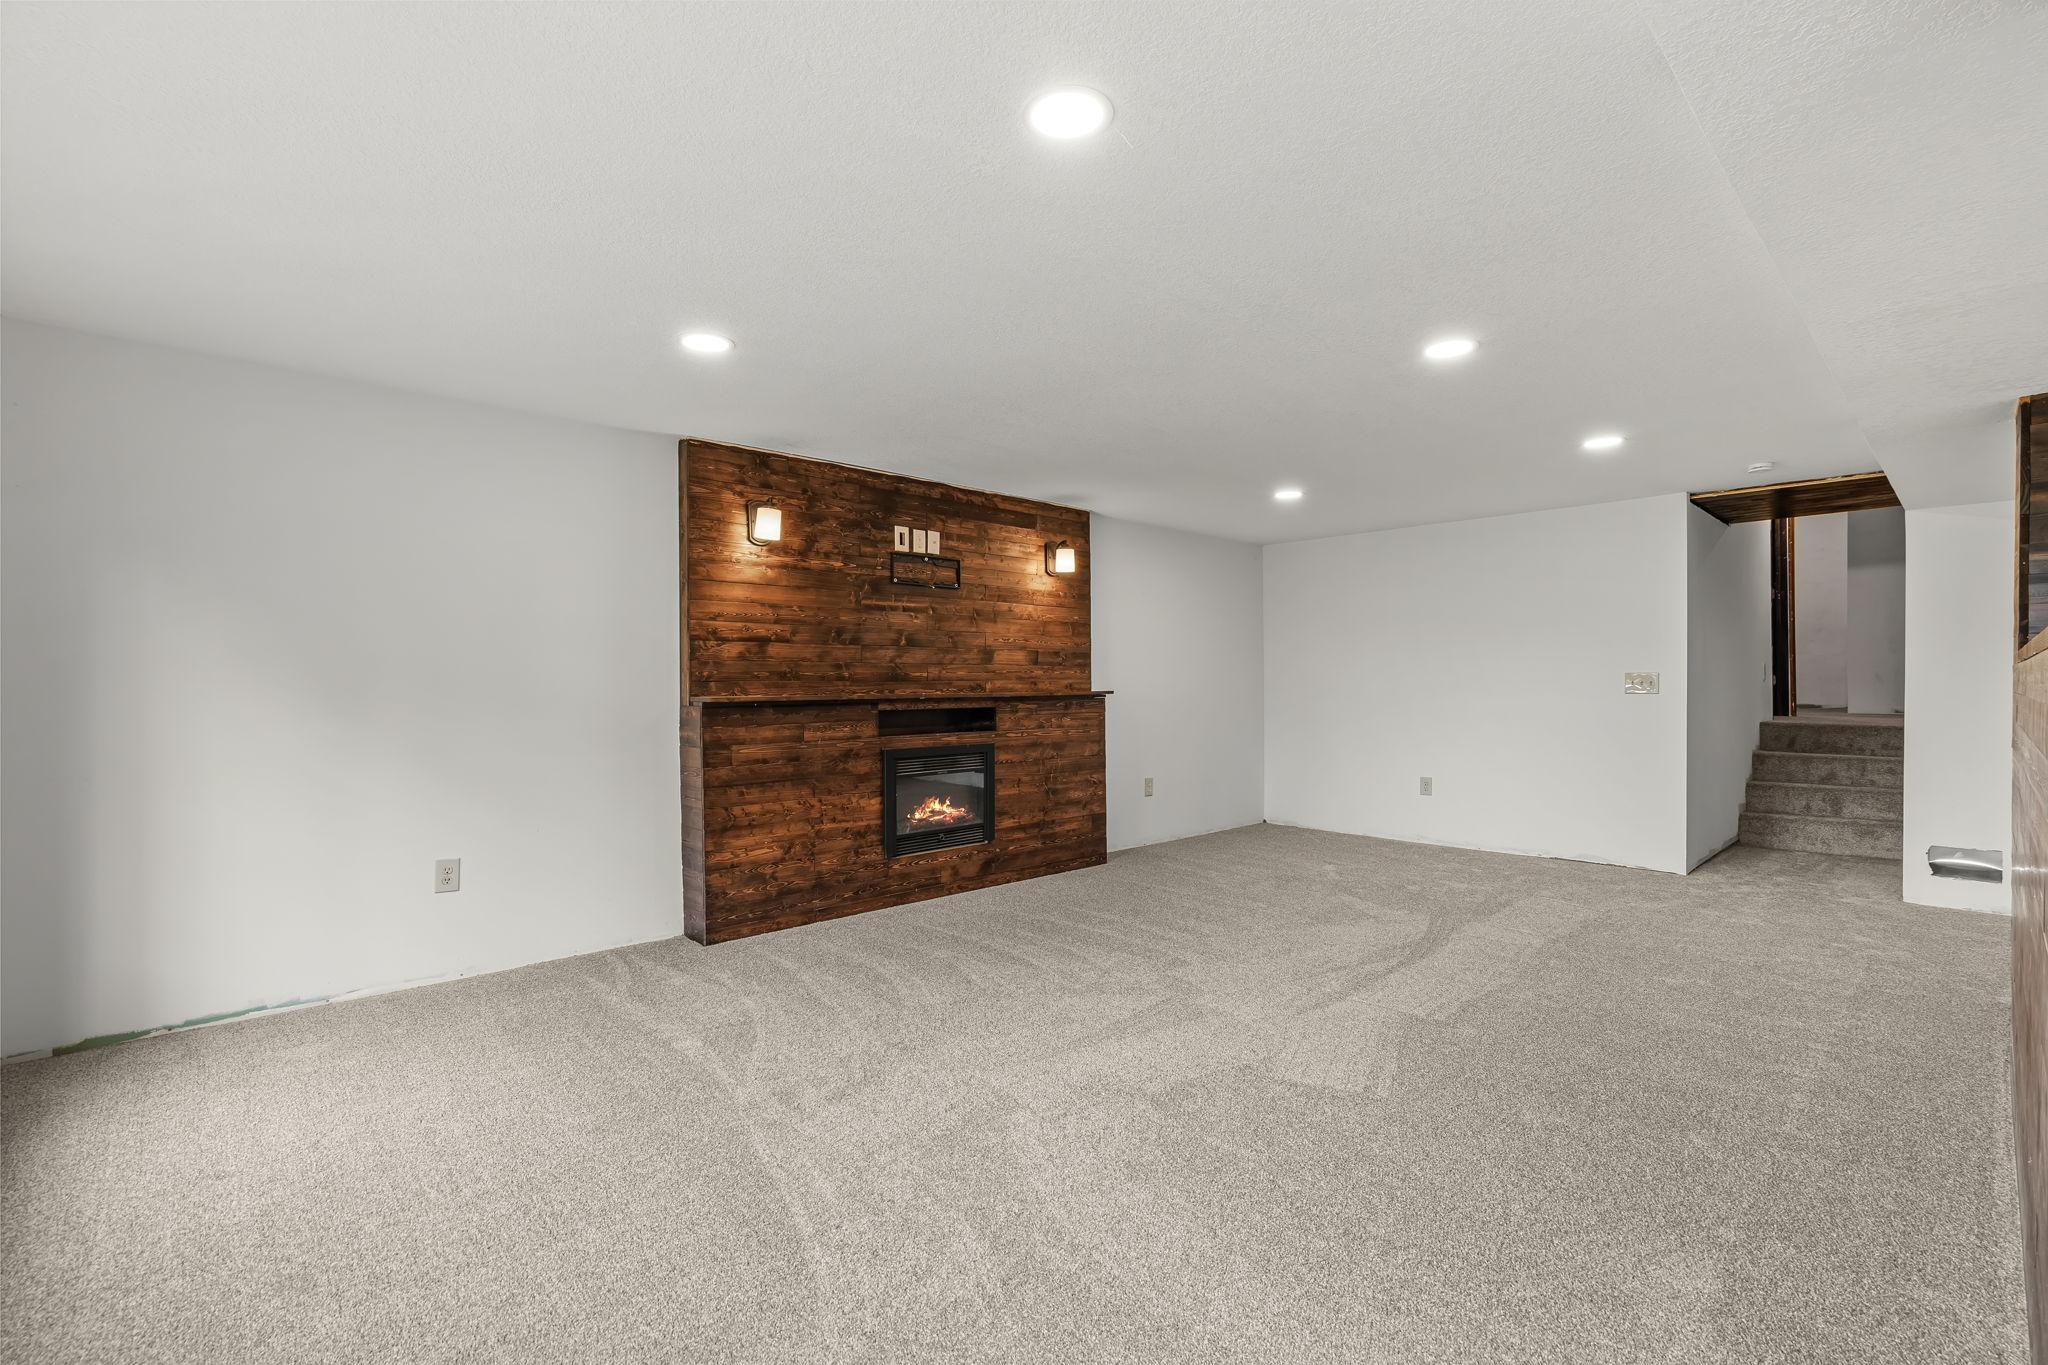
Electric: 1
Family Room: 1
Foundation
Brick/Mortar: 1
Fuel
Propane: 1
Heating
Forced Air: 1
Insurance Fee
Insurance Fee: 0
Internet Options
Fiber Optic: 1
Laundry
Laundry Room: 1
Lower Level: 1
Lease Details
Land Leased: Not Applicable
Lot Description
Corner Lot: 1
Miscellaneous Information
DP Resource: Yes
Homestead: No
Outbuildings
Additional Garage: 1
Ownership
Fractional Ownership: No
Parking Characteristics
Finished Garage: 1
Garage Square Feet: 876
Garage Door Opener: 1
Heated Garage: 1
Insulated Garage: 1
Patio, Porch and Deck Features
Deck: 1
Public Survey Info
Range#: 12W
Section#: 27
Township#: 30N
Road Frontage
Paved Streets: 1
Road Responsibility
Public Maintained Road: 1
Roof
Age 8 Years or Less: 1
Metal: 1
Sewer
Private Sewer: 1
Special Search
Divided Bdr Flr Plan: 1
Primary Bdr Suite: 1
Renovated: 1
Stories
Four or More Level Split: 1
Water
Drilled: 1
Well: 1
Location Tax and Other Information
House Number: N10180
Street Name: 670th
Street Suffix: Street
Postal City: Wheeler
County: Dunn
State: WI
Zip Code: 54772
Property Features
Accessible: None
Air Conditioning: Central Air
Amenities Unit: Deck; Kitchen Center Island; Kitchen Window
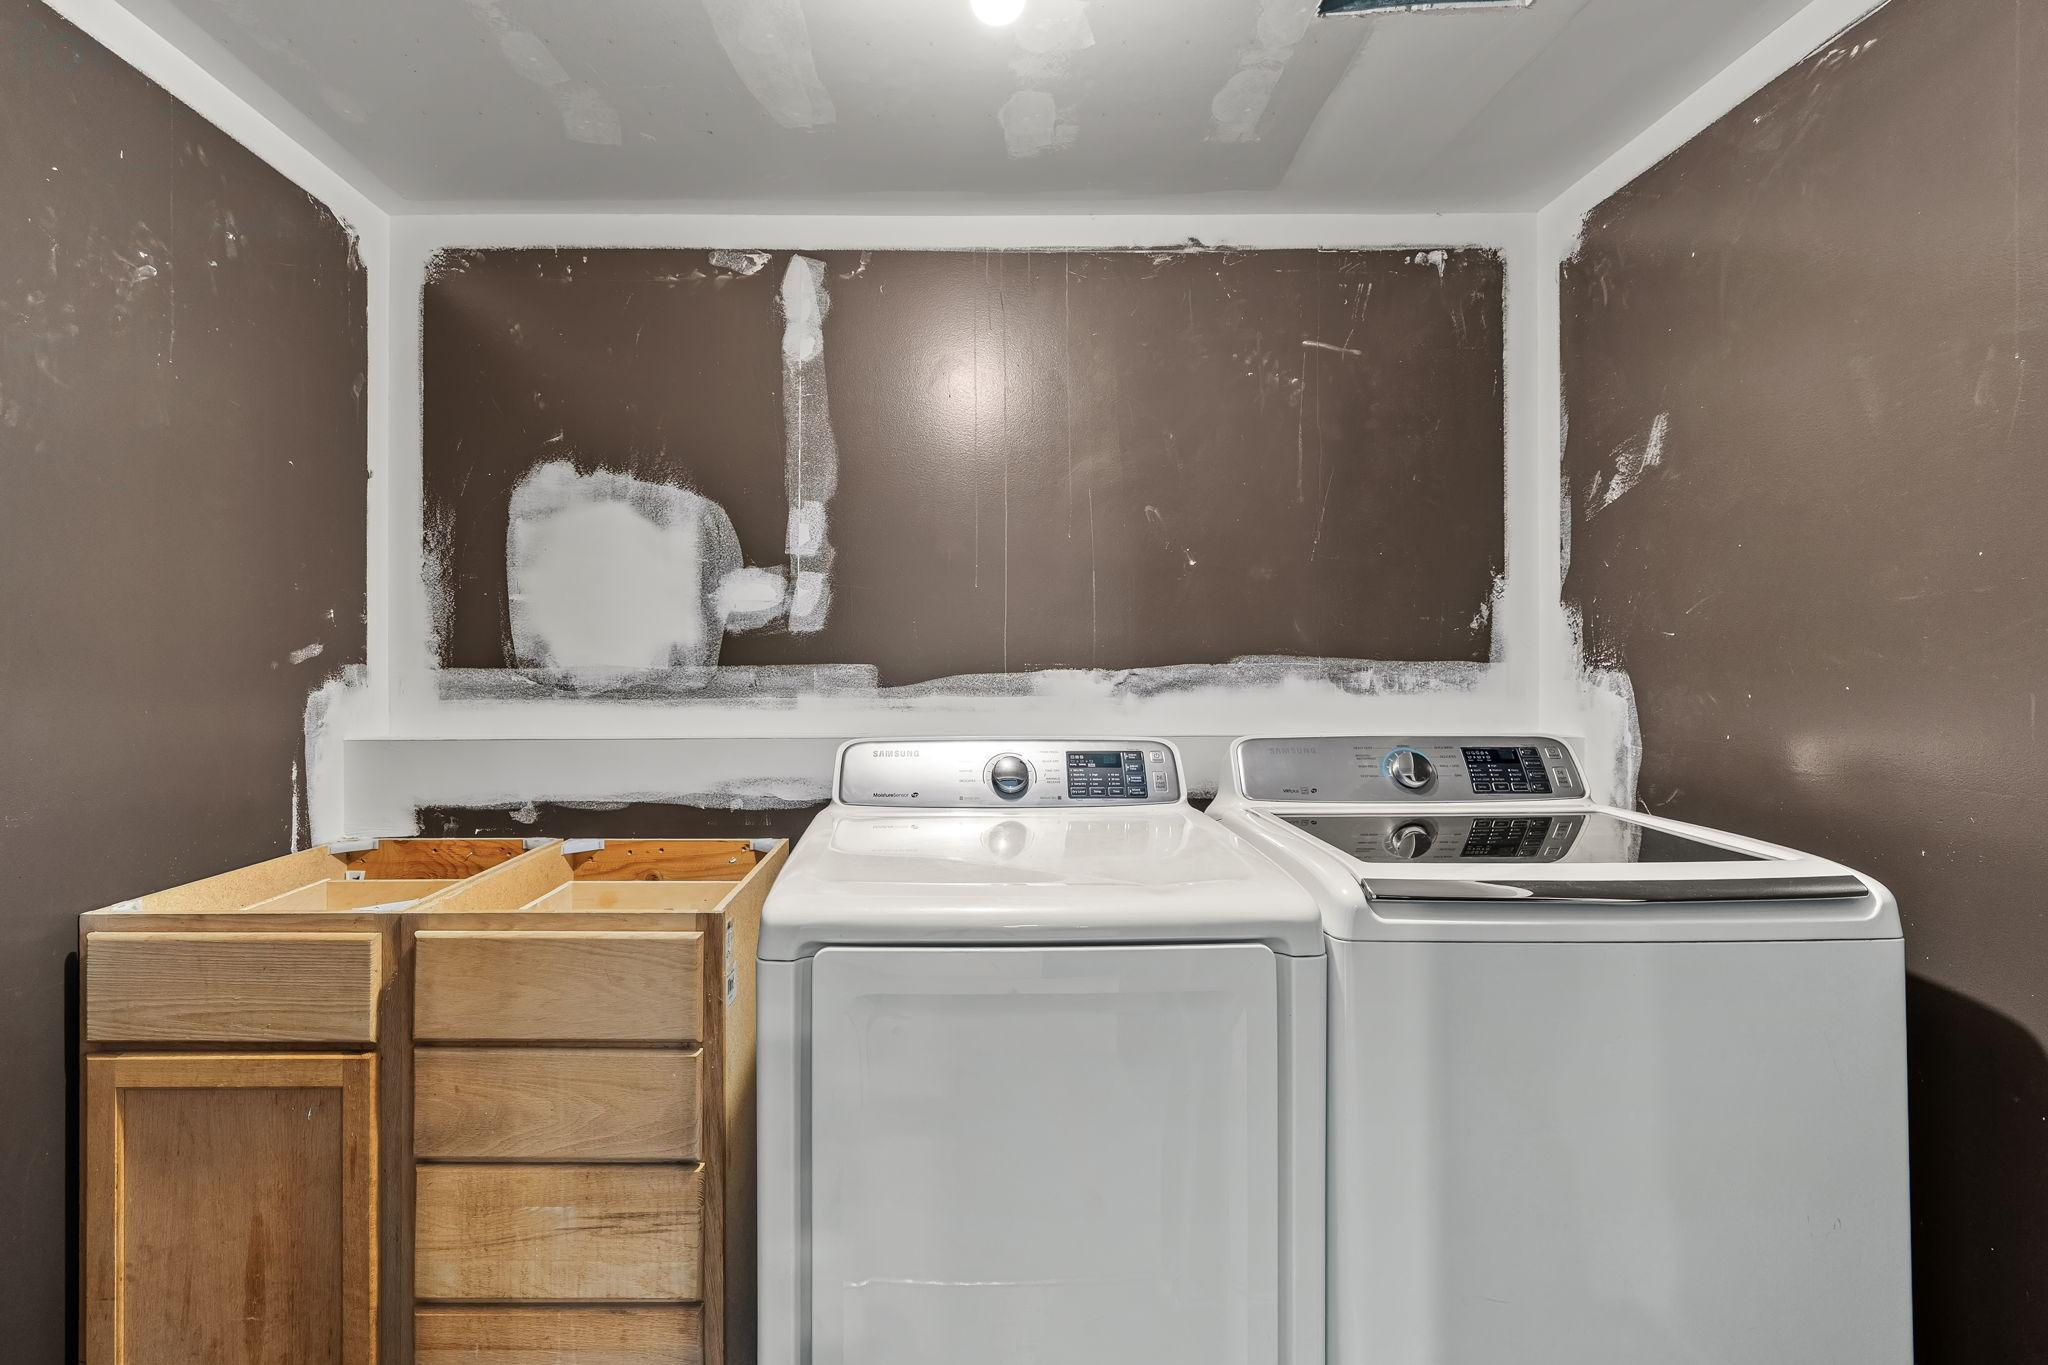
Appliances: Cooktop; Dishwasher; Dryer; Fuel Tank - Rented; Microwave; Range; Refrigerator; Washer
Assumable Loan: Not Assumable
Basement: Egress Windows; Full; Storage Space
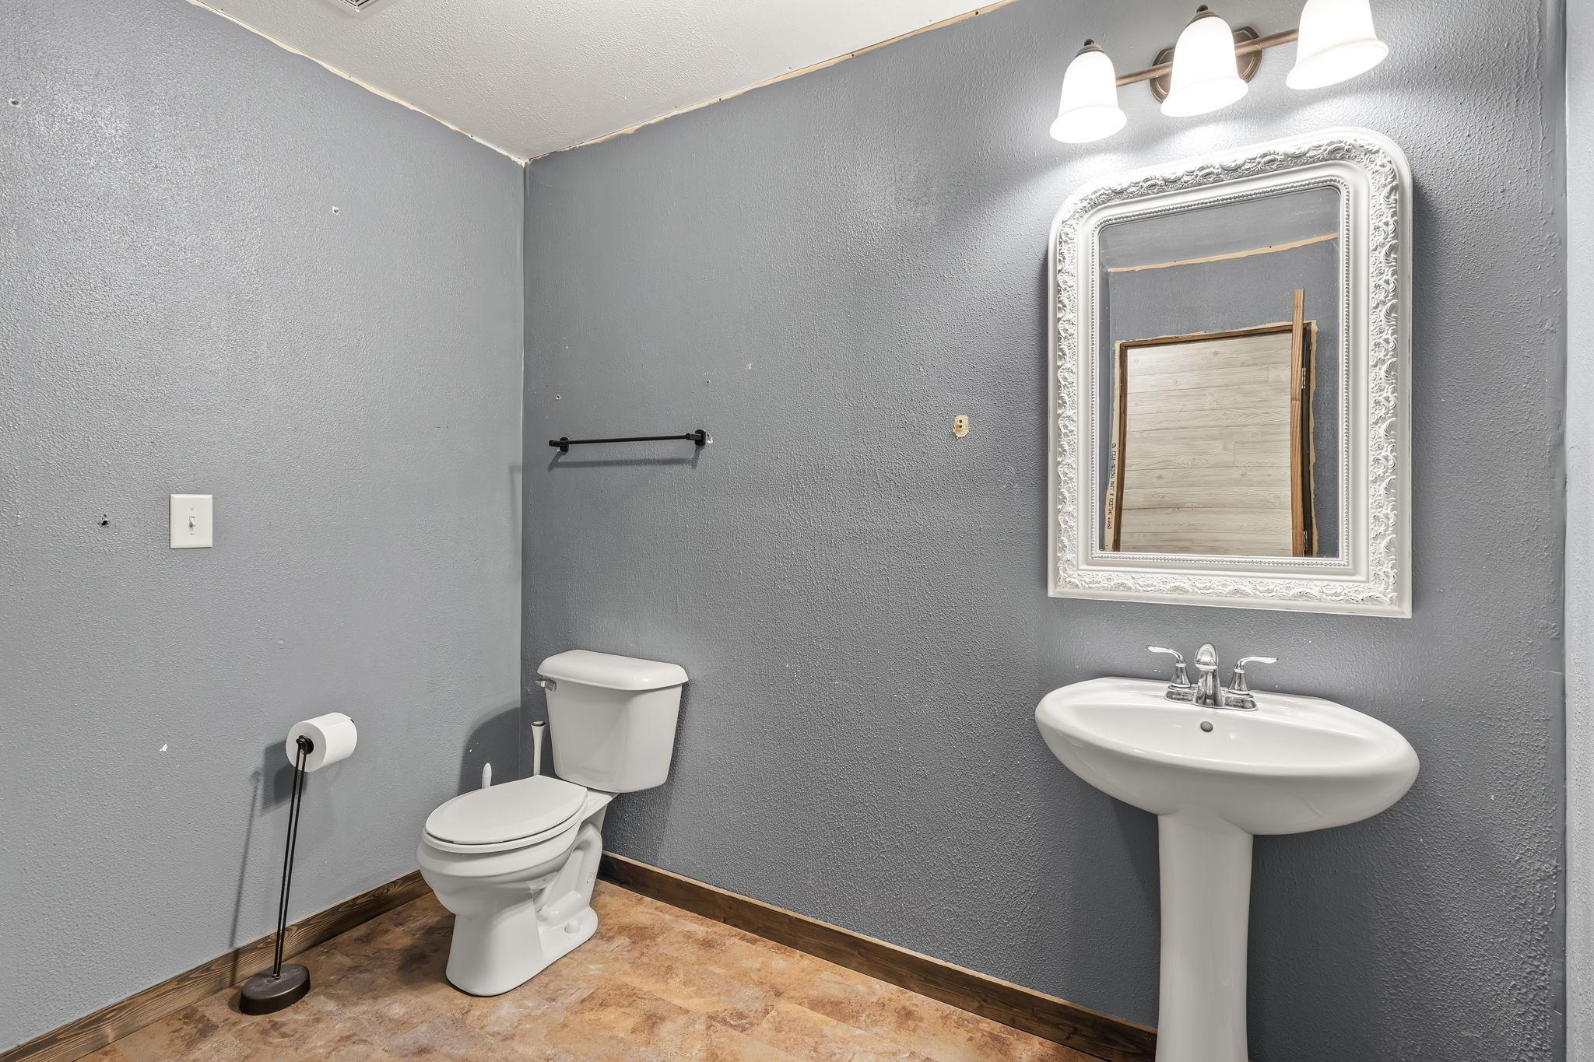
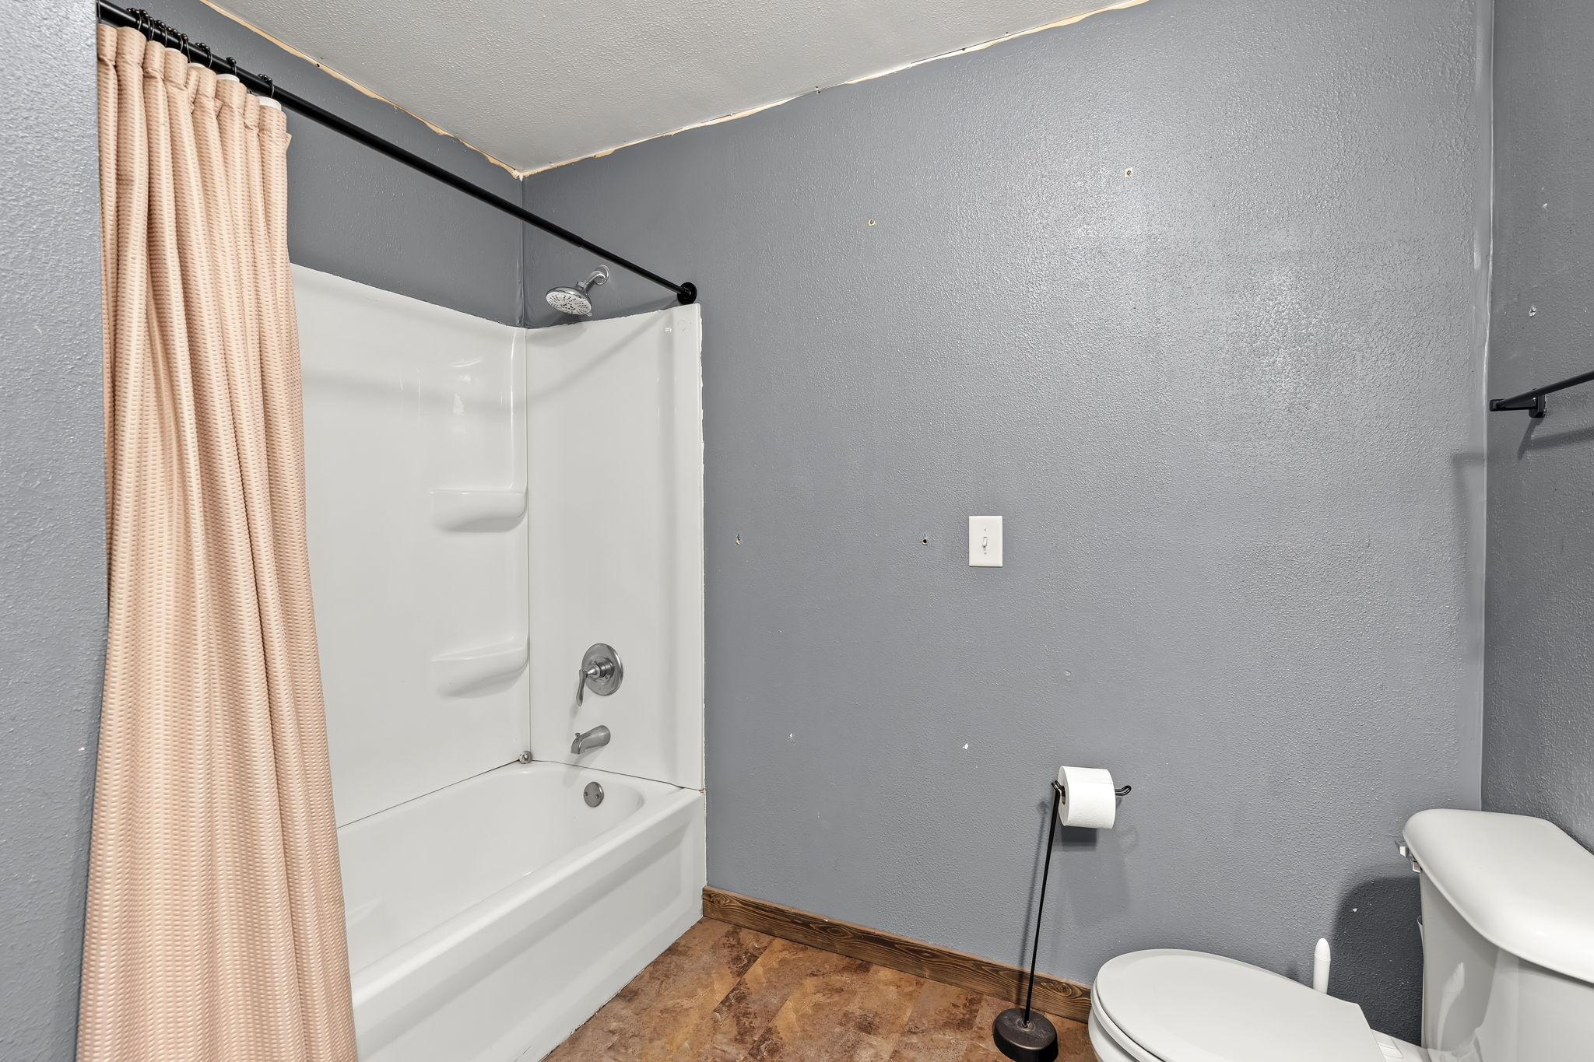
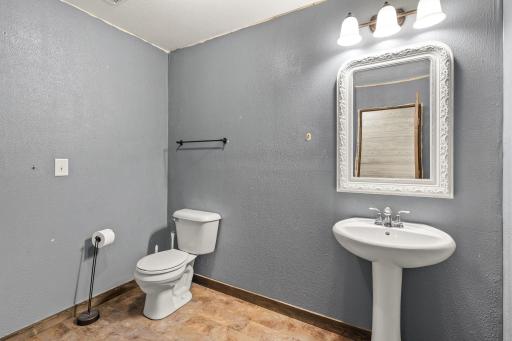
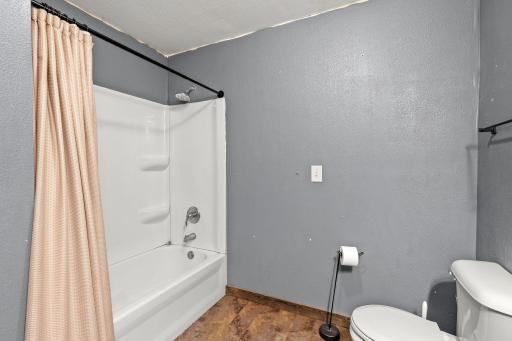
Bath Description: Upper Level Full Bath; 3/4 Primary; Bathroom Ensuite
Construction Materials: Concrete
Construction Status: Previously Owned
Dining Room Description: Kitchen/Dining Room
Electric: 200+ Amp Service; Circuit Breakers
Exterior: Vinyl
Family Room Characteristics: 2 or More; Lower Level
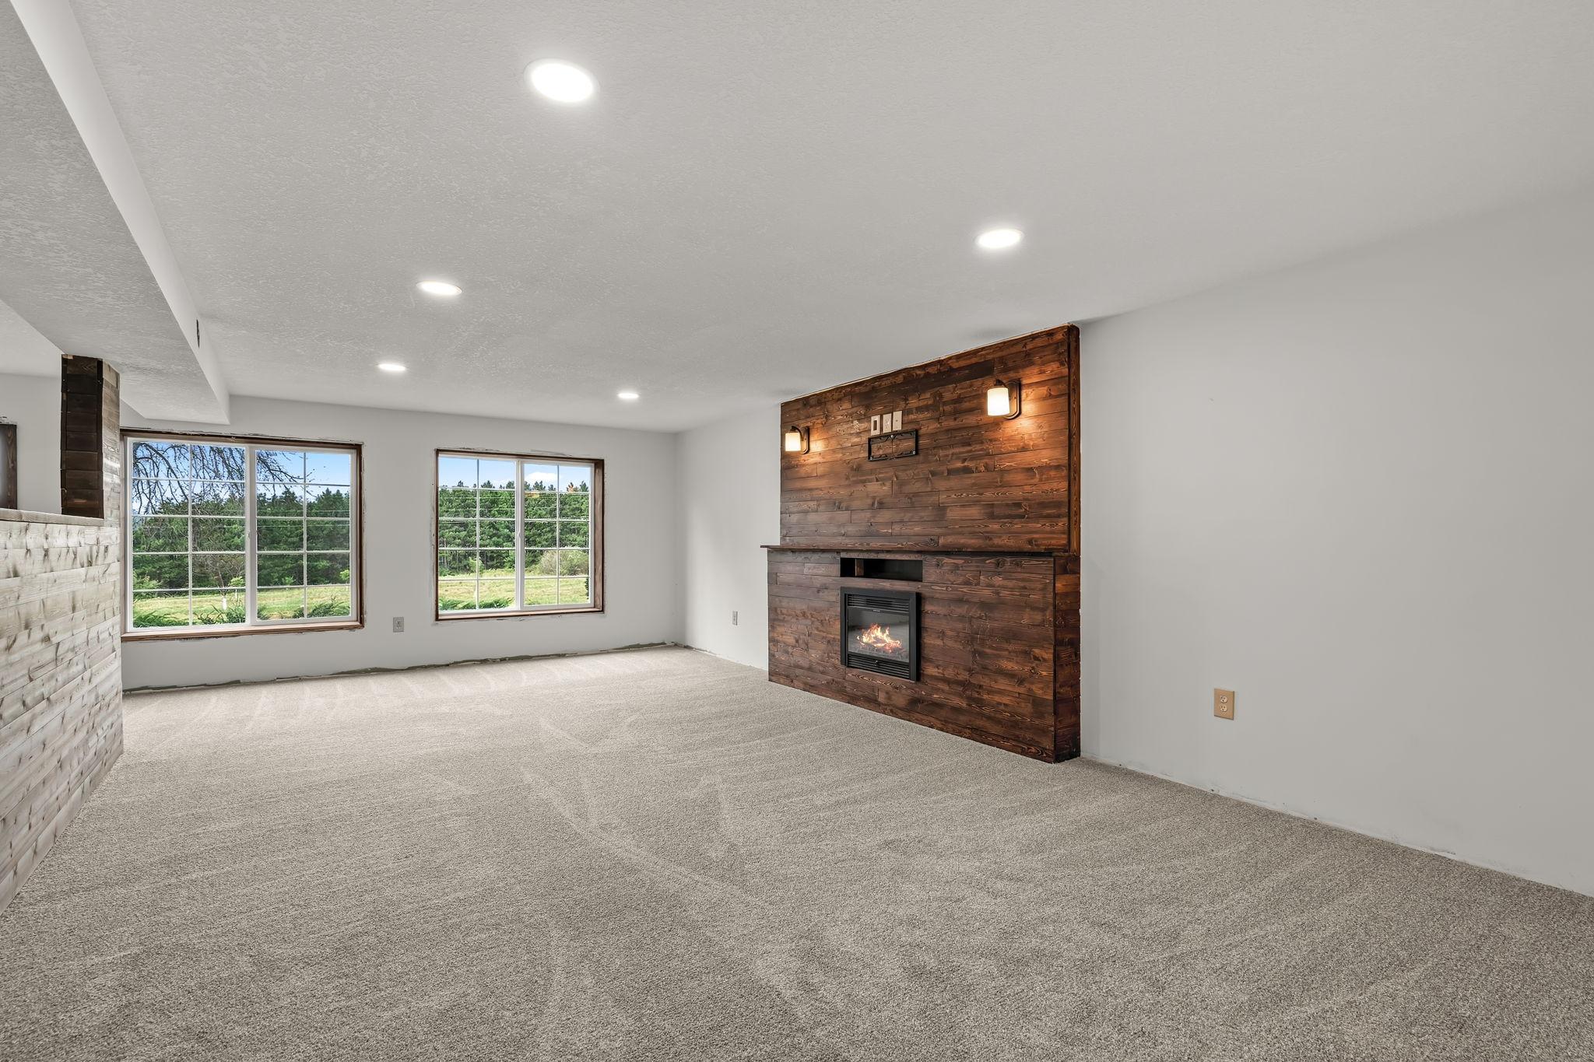
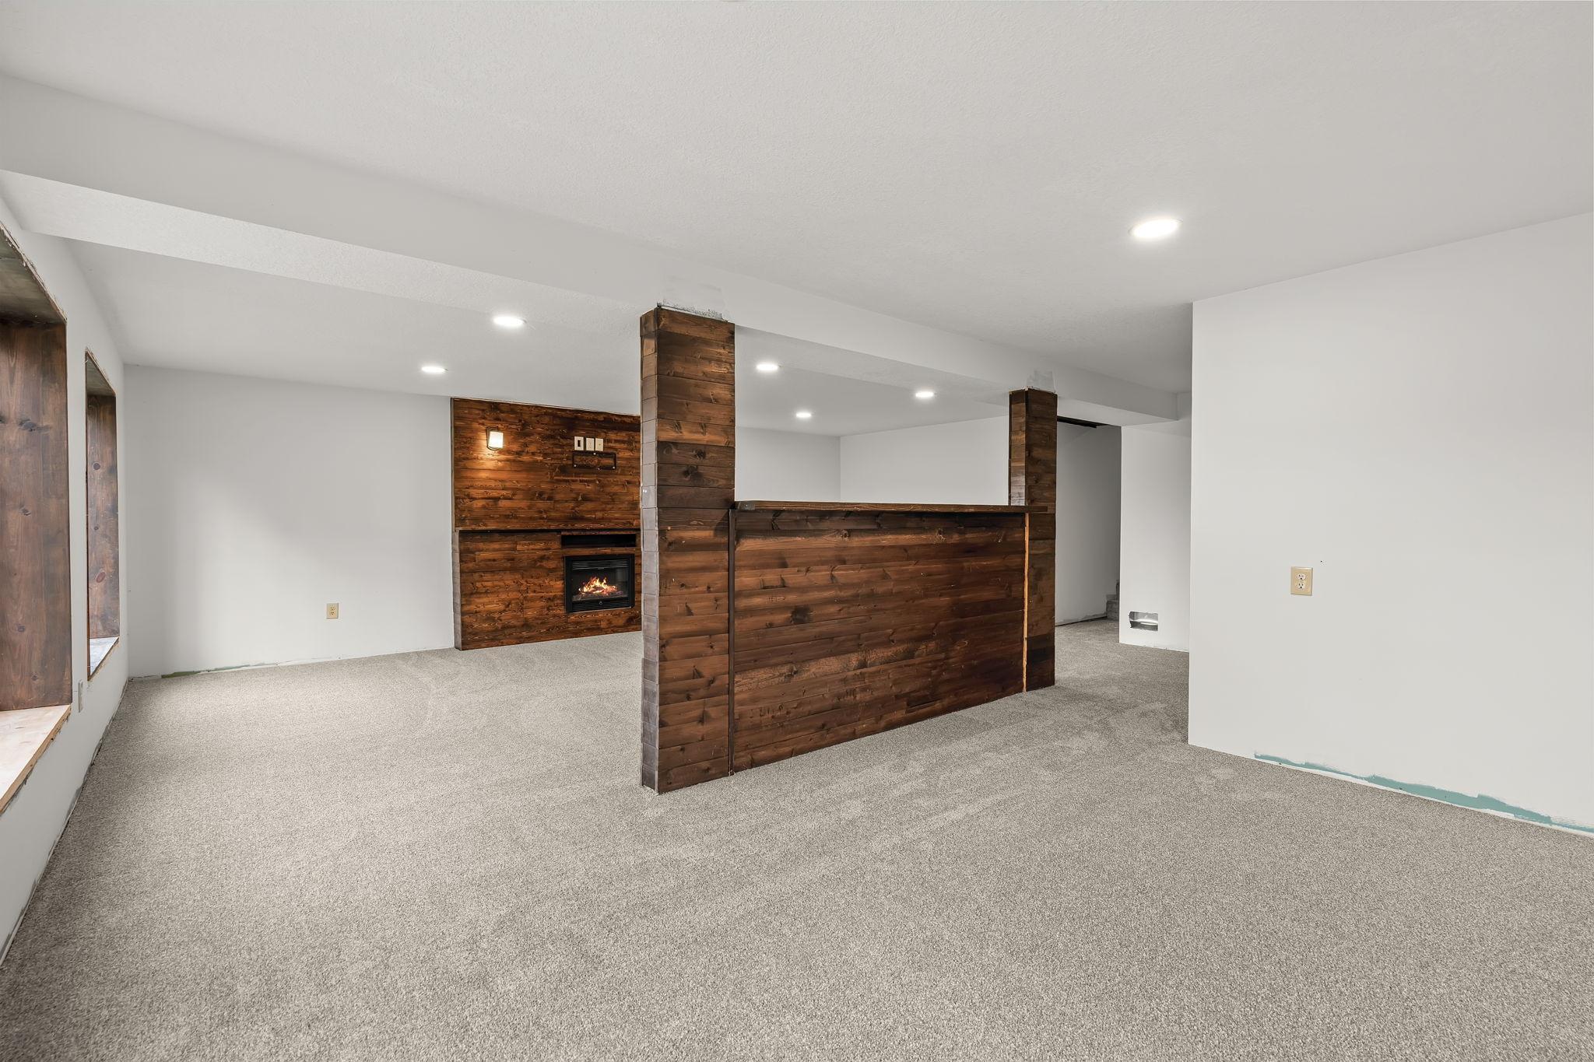
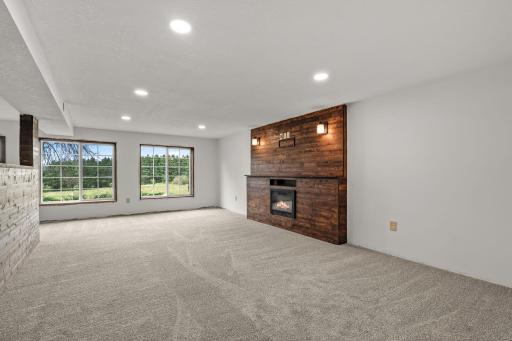
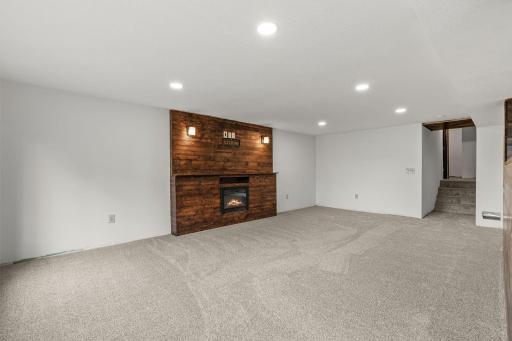
Fireplace Characteristics: Electric; Family Room
Foundation: Brick/Mortar
Fuel: Propane
Heating: Forced Air
Internet Options: Fiber Optic
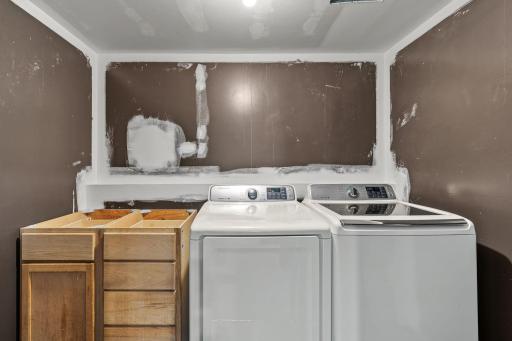
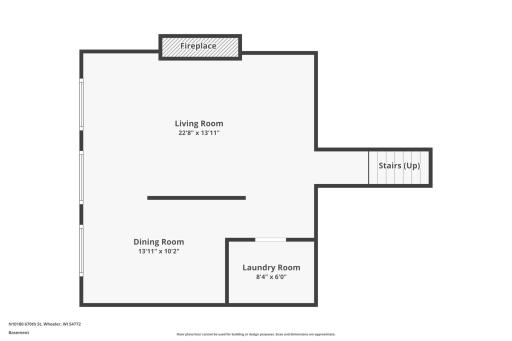
Laundry: Laundry Room; Lower Level
Lot Description: Corner Lot
Outbuildings: Additional Garage
Parking Characteristics: Finished Garage; Garage Door Opener; Heated Garage; Insulated Garage
Road Frontage: Paved Streets
Road Responsibility: Public Maintained Road
Roof: Age 8 Years or Less; Metal
Sewer: Private Sewer
Special Search: Divided Bdr Flr Plan; Primary Bdr Suite; Renovated
Stories: Four or More Level Split
Water: Drilled; Well
Room Information
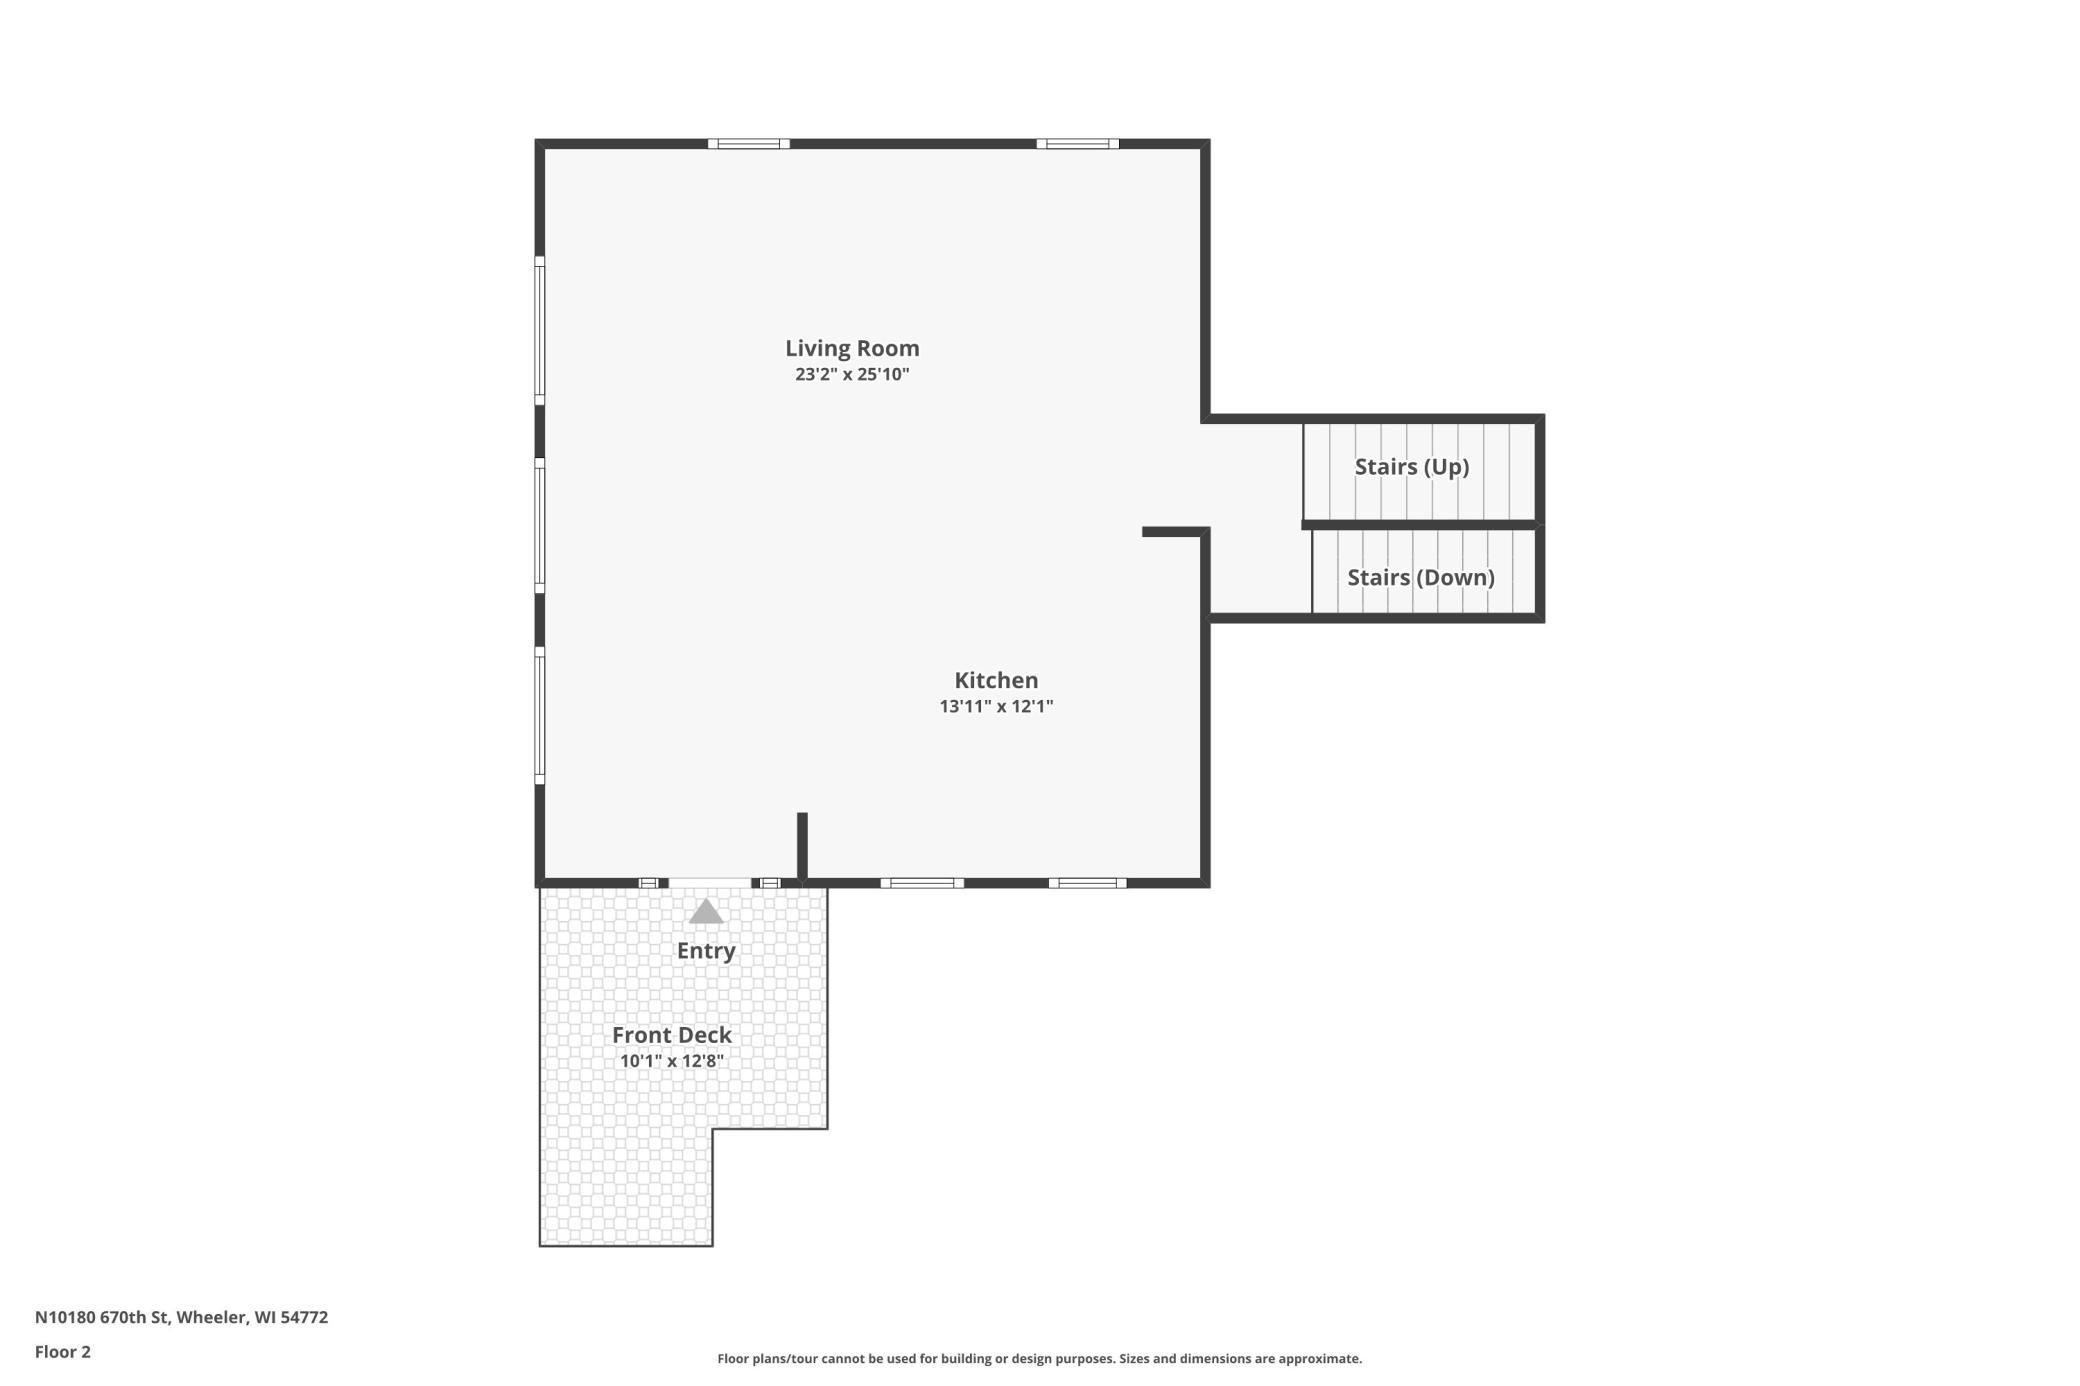
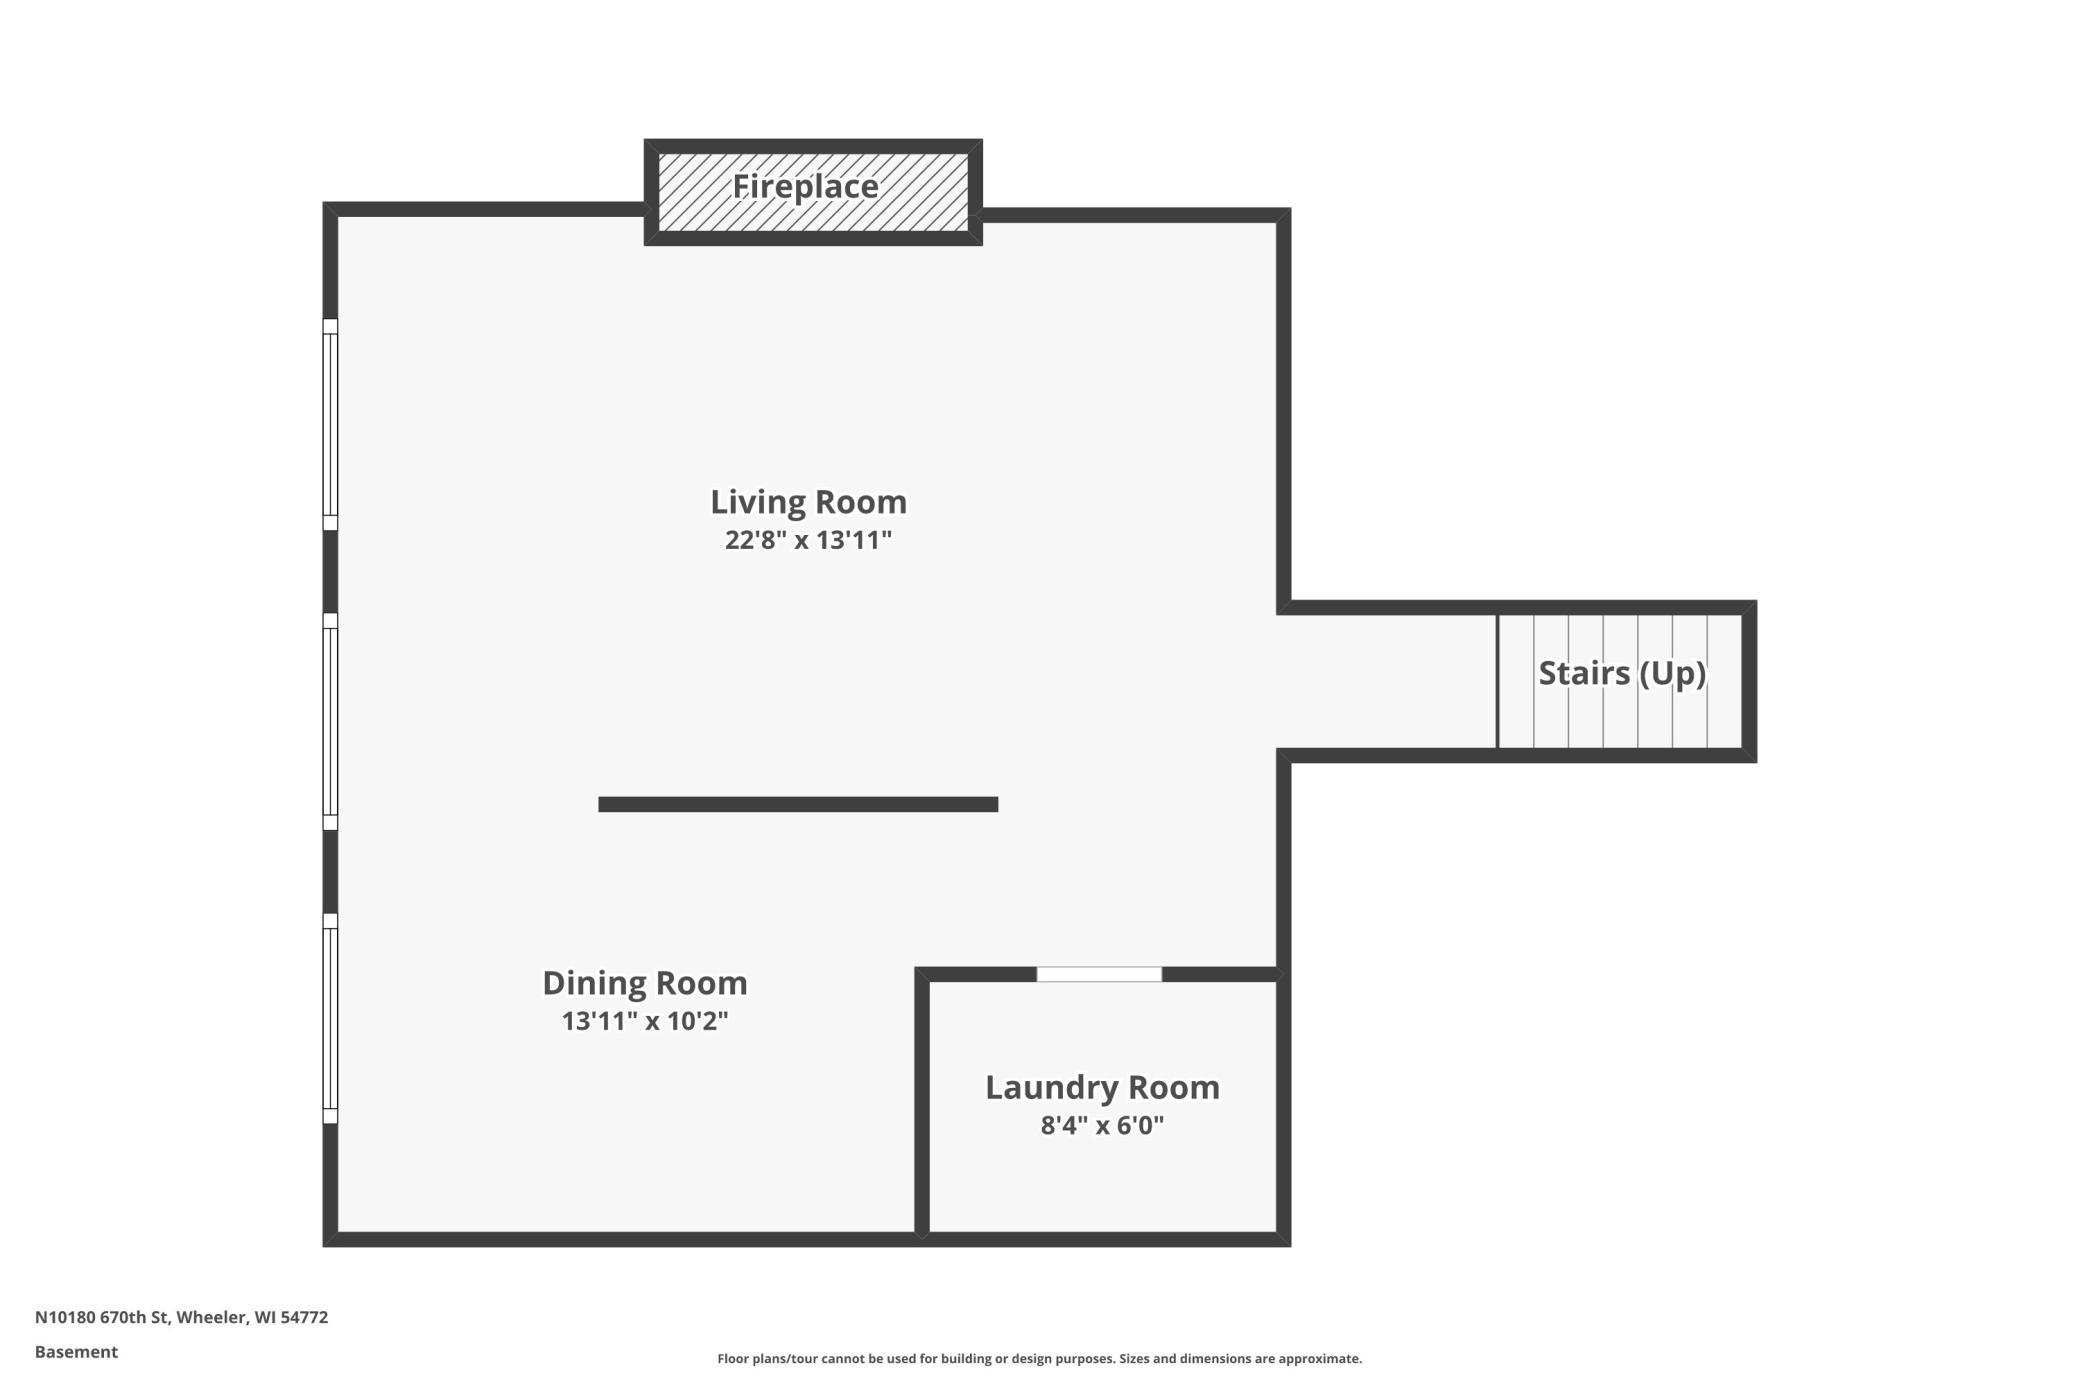
| Room Name | Dimensions | Level |
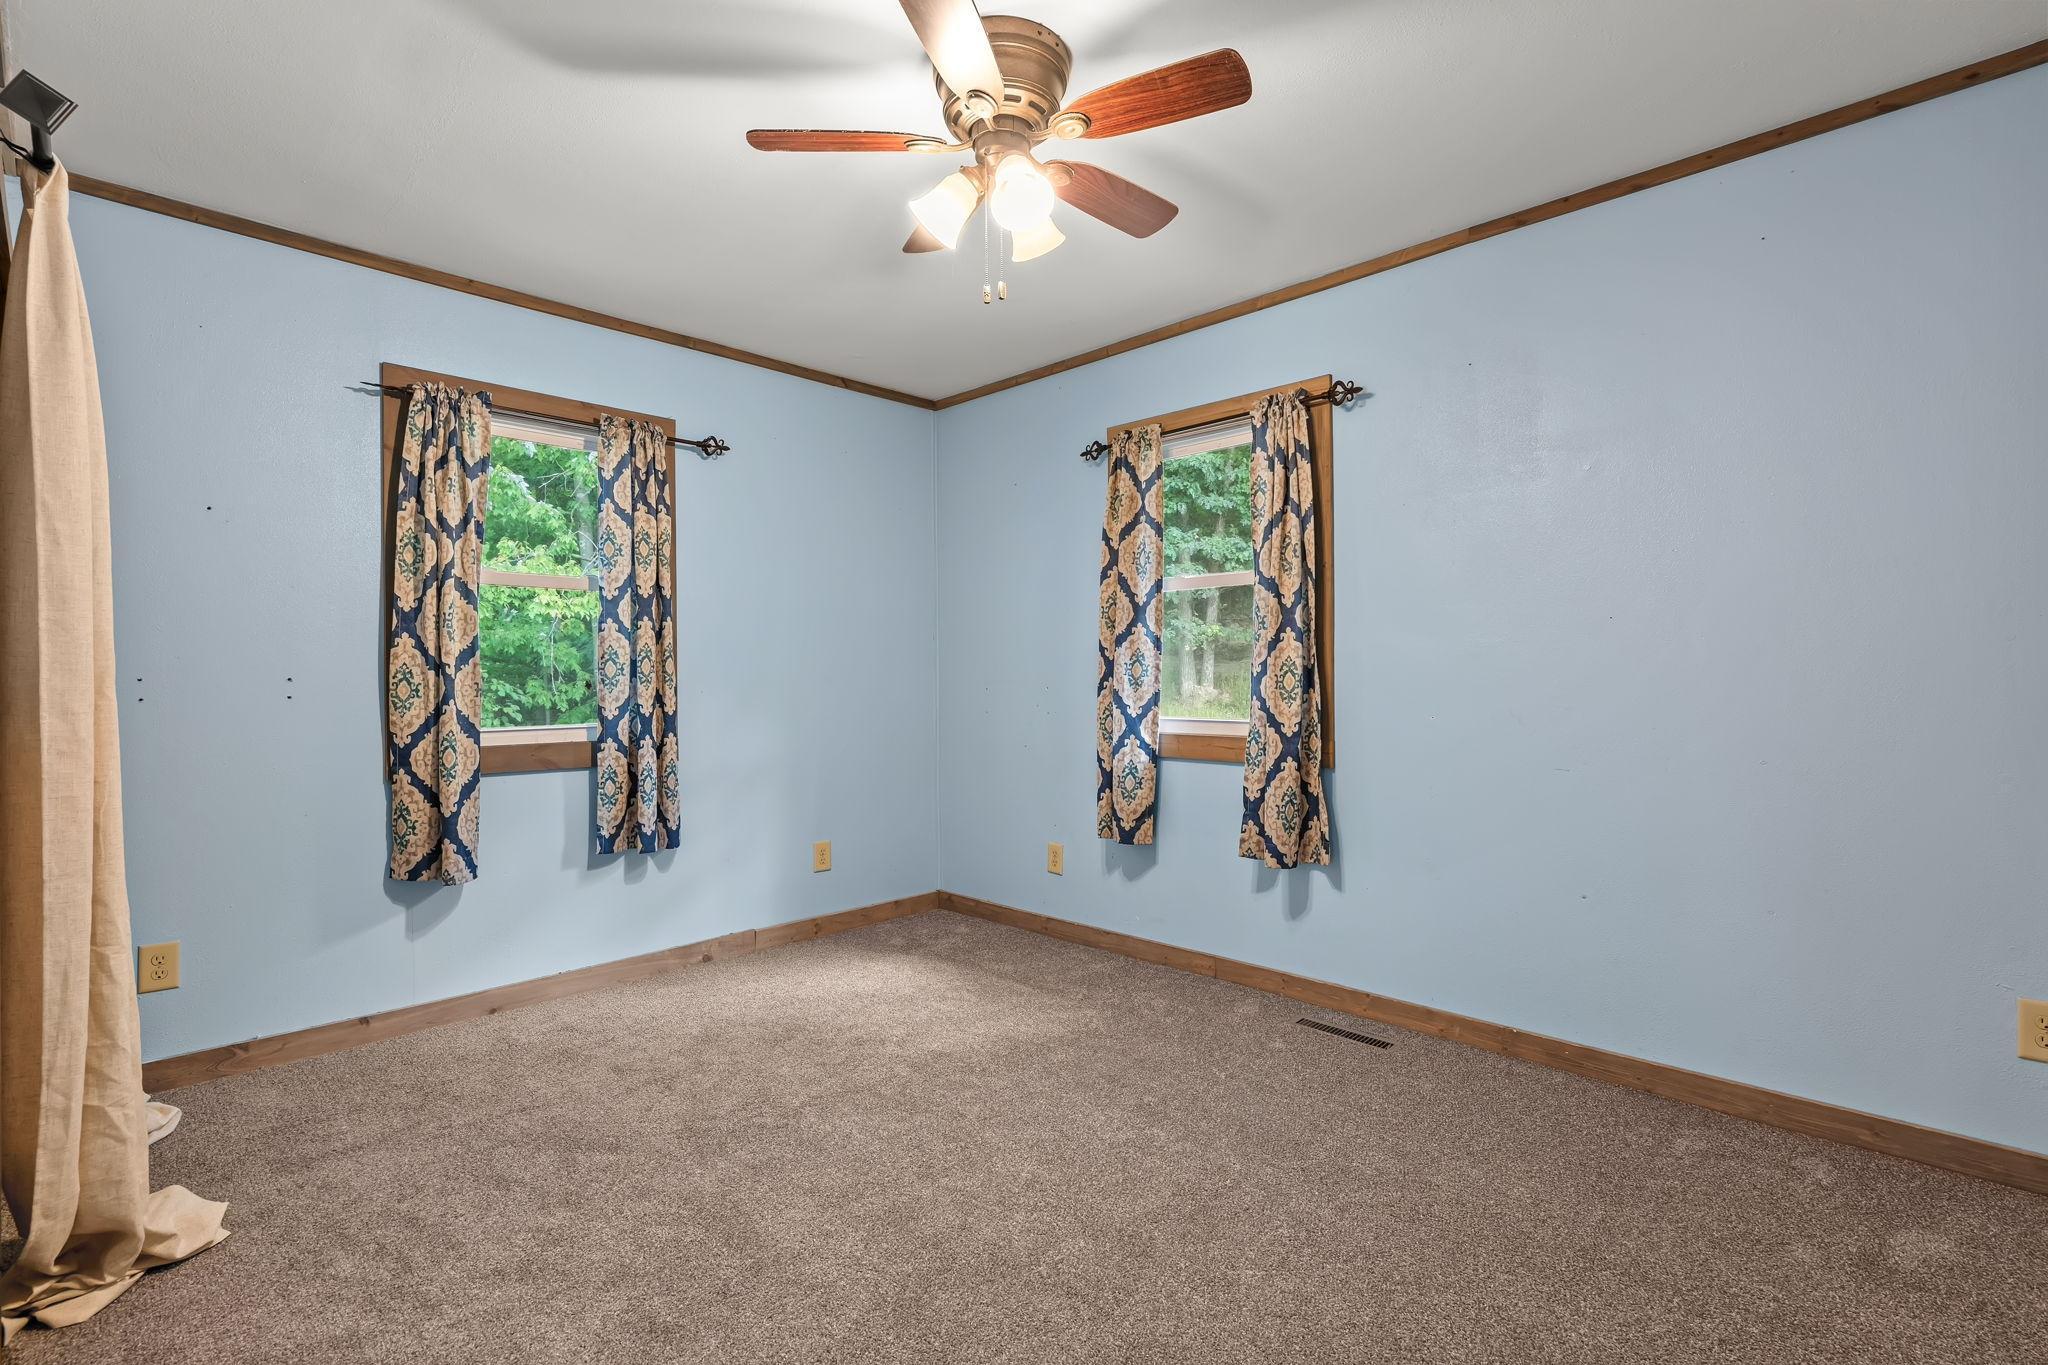
| First (1st) Bedroom | 14.11x14.7 | Upper |
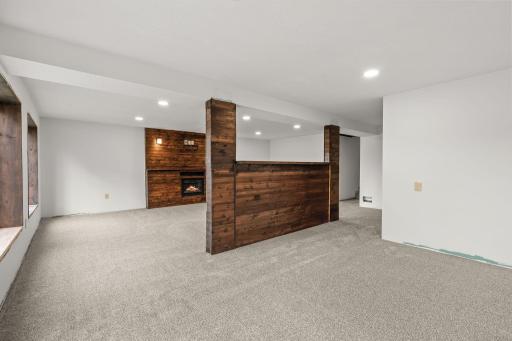
| Family Room | 22.8x13.11 | Lower |
| Fifth (5th) Bedroom | 11x12 | Lower |
| Fourth (4th) Bedroom | 11.4x9.6 | Upper |
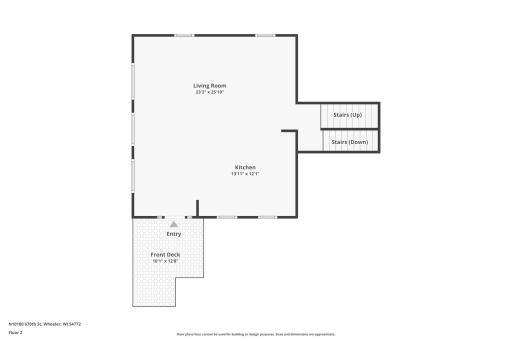
| Informal Dining Room | 23.2x25.10 | Upper |
| Kitchen | 13.11x12.1 | Upper |
| Second (2nd) Bedroom | 11.4x11.6 | Upper |
| Third (3rd) Bedroom | 11.5x13.7 | Upper |
| Bonus Room | 11x12 | Main |
| Bonus Room | 11x12 | Main |

Listing Office: Brick & Banister Real Estate
Last Updated: August - 29 - 2026
The data relating to real estate for sale on this web site comes in part from the Broker Reciprocity SM Program of the Regional Multiple Listing Service of Minnesota, Inc. The information provided is deemed reliable but not guaranteed. Properties subject to prior sale, change or withdrawal. ©2026 Regional Multiple Listing Service of Minnesota, Inc All rights reserved.