$379,000
Maiden Rock, WI 54750
MLS# 7117508
Status: Pending
2 beds | 2 baths | 1242 sqft
1 / 40
Property Description
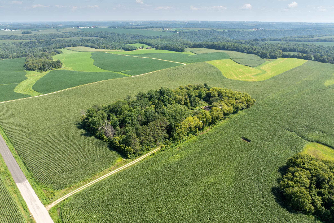
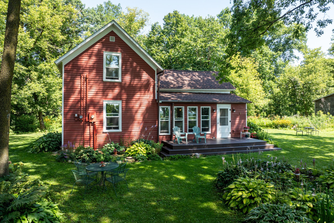
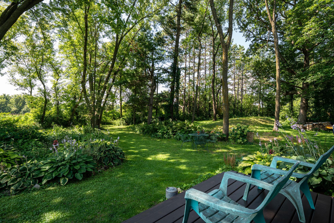
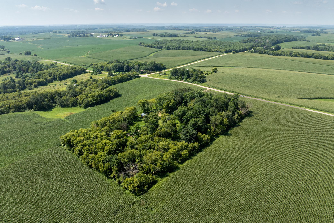
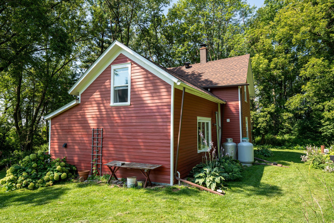
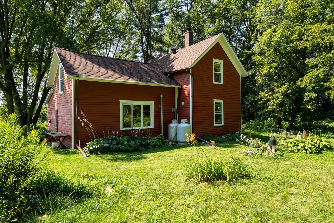
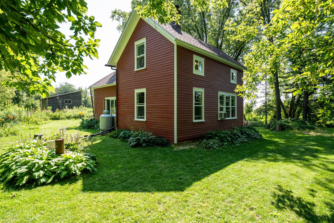
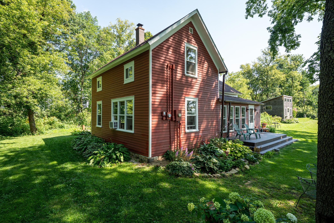
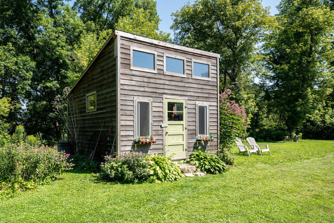
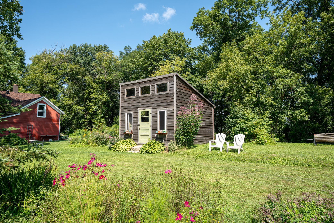
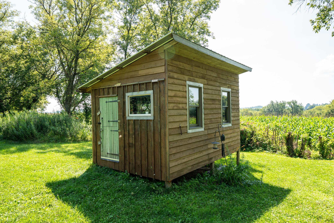
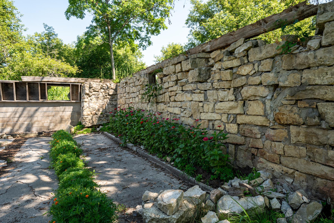
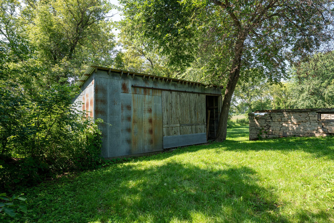
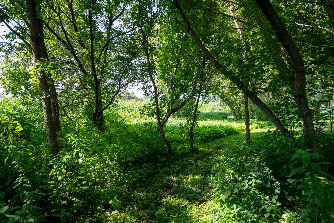
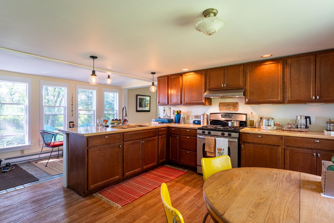
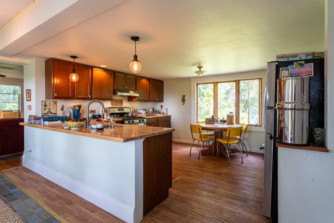
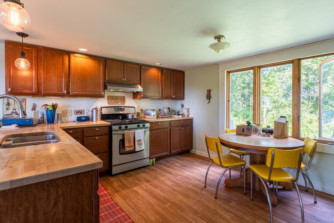
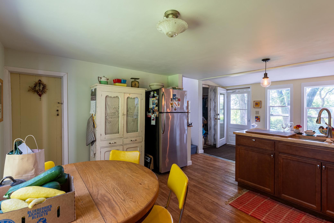
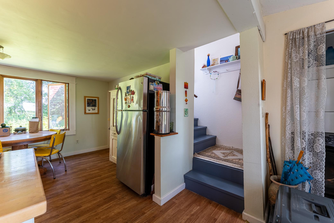
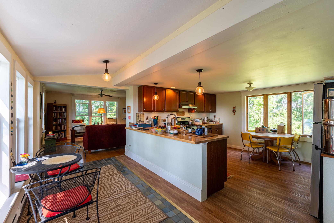
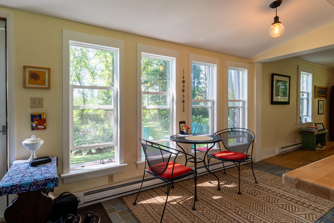
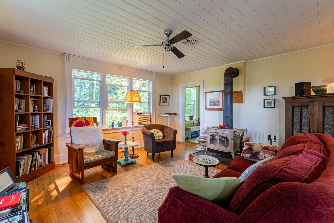
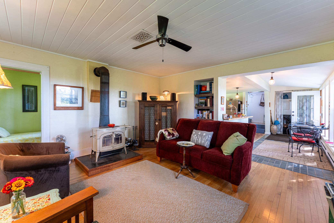
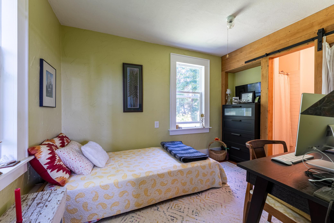
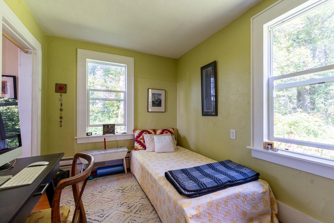
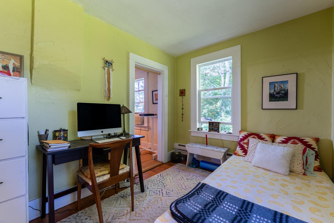
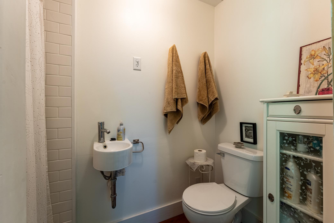
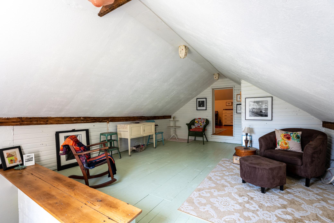
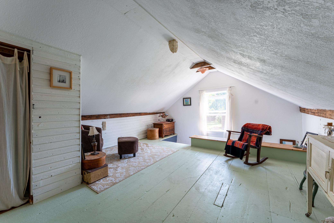
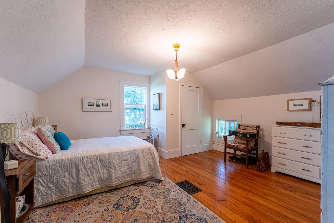
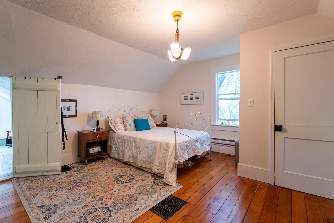
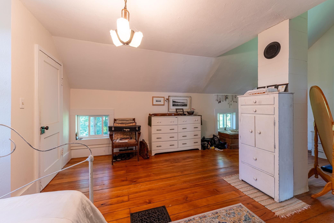
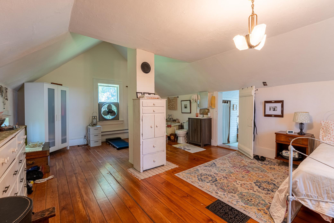
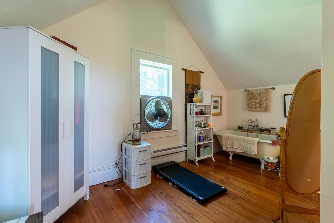
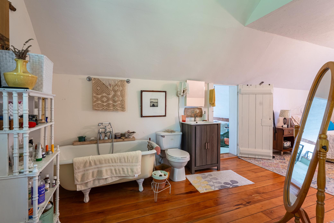
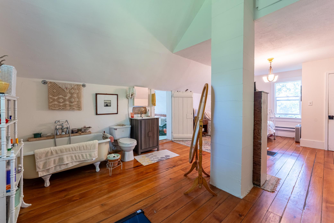
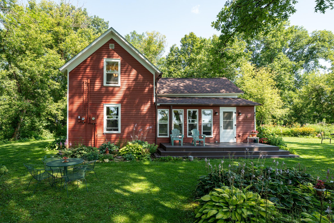
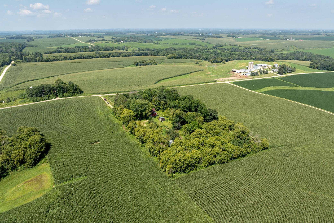
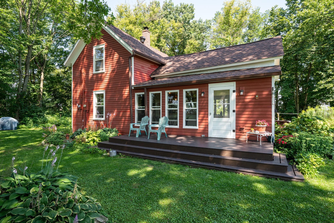
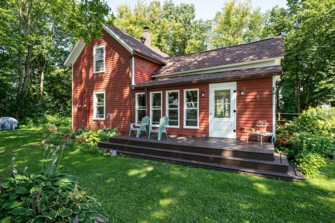
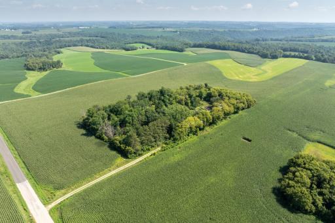
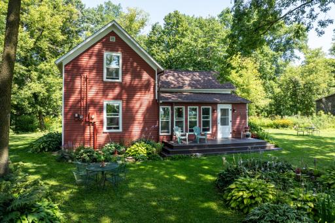
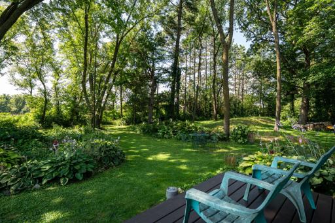
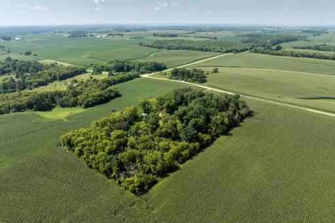
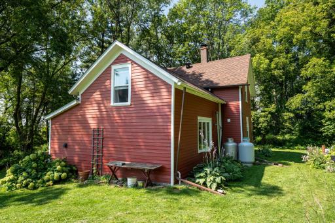
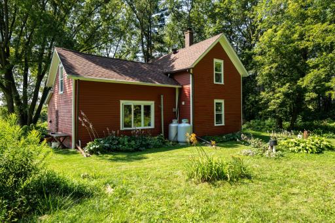
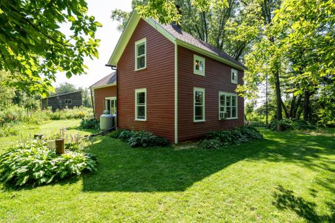
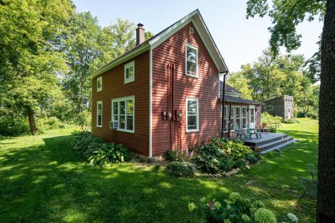
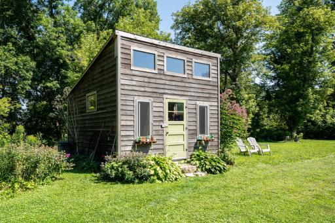
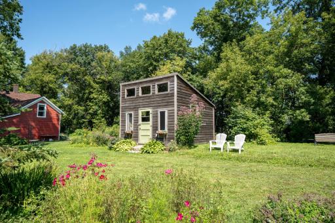
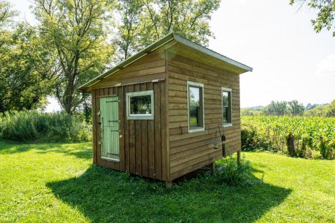
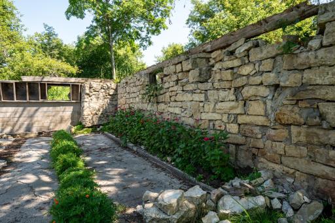
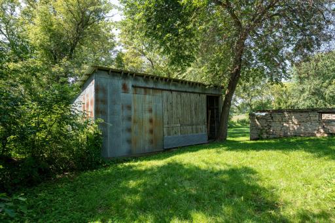
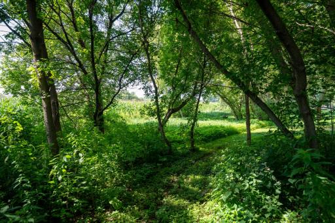
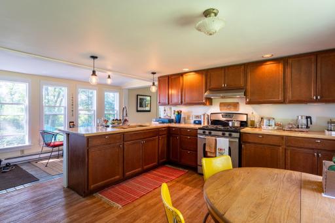
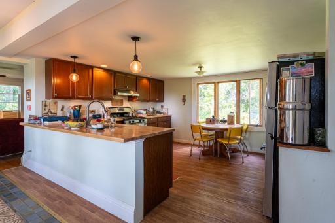
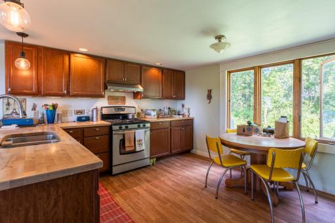
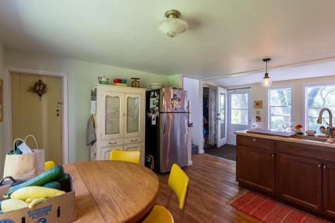
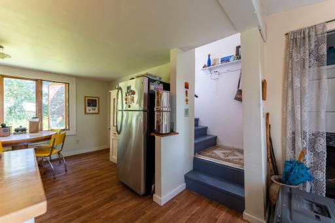
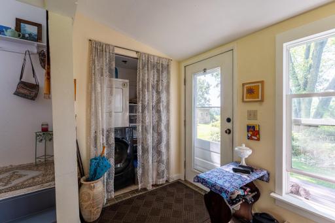
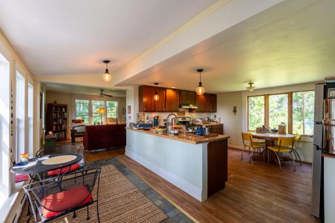
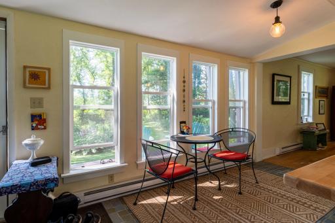
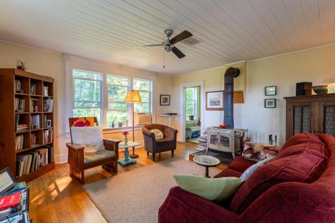
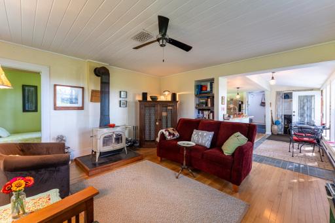
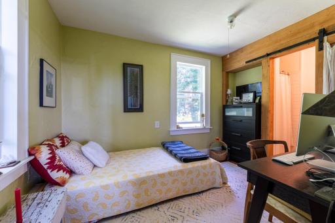
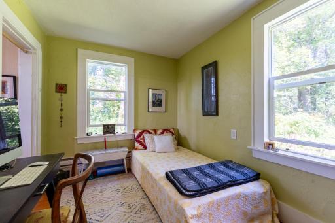
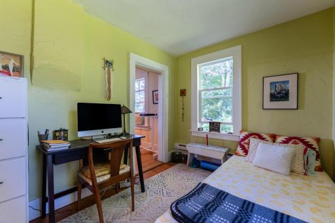
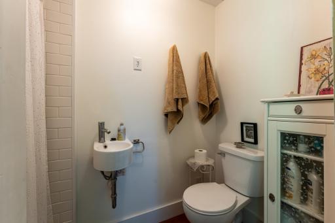
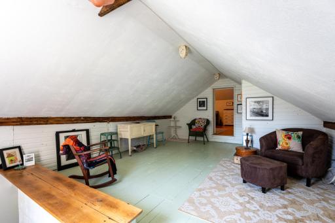
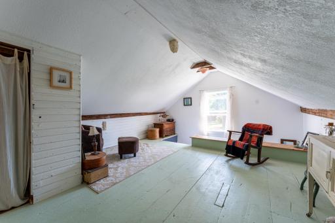
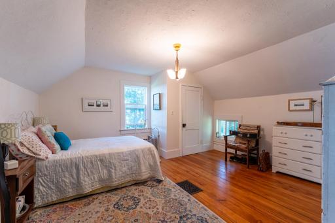
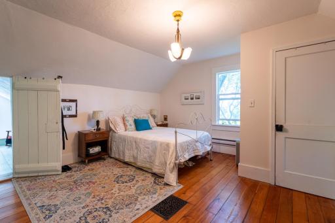
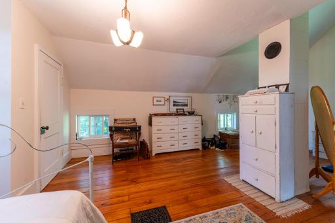
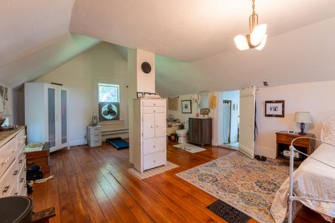
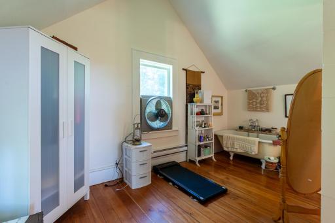
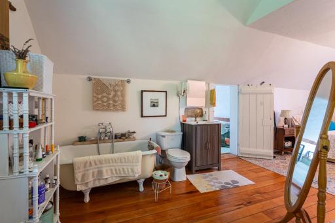
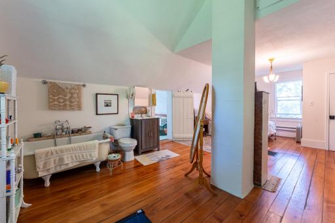
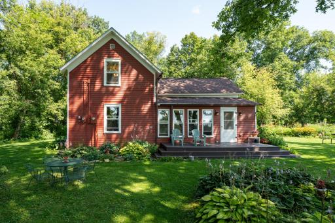
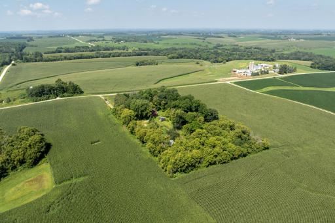
Welcome to La Maison Rouge—The Red House. Situated five miles above the Mississippi River and 15 minutes from quaint Stockholm, this 2 bedroom, 2 bath, 1250 sq. ft. home is a storybook country cottage in the woods. Serene and secluded, this heavily wooded 4-acre parcel is a sanctuary for birds and humans alike. Lush flower and vegetable gardens complement a lovingly restored and well cared for full or part time retreat that has been mechanically and structurally updated without sacrificing historic charm. Some updates include all new windows (2016), new septic (2017), new roof (2025), freshly painted siding (2026), reverse osmosis system (2026), and a lower level mini-split (2025). Inside you’ll find fir and maple flooring, bright open spaces, an eat-in kitchen, breakfast nook, cozy woodstove, and a top floor en-suite bedroom with a French bistro style entrance door and soaring ceiling. Outside, multiple gardens will wow you with their proliferation of food and flowers while 3 outbuildings can function as workshops, studios, garages, storage sheds, ADU’s, or whatever else your imagination can conjure. An easy, scenic drive to the Twin Cities or Rochester and just a hop down to the Great River Road where you can access all the best of western Wisconsin’s most scenic and charming small towns. For an effortless move, all furnishings are optional!
Details
Maps
Documents
Contract Information
Owner is an Agent?: No
Auction?: No
Status: Pending
Off Market Date: 2026-09-01
Contingency: None
Current Price: $379,000
Original List Price: 379000
ListPrice: 379000
List Date: 2026-08-01
Office/Member Info
Association: SPAAR
General Property Information
# Carport Spaces: 4
Common Wall: No
Lot Measurement: Acres
Manufactured Home?: No
Multiple PIDs?: No
New Development: No
Number of Fireplaces: 1
Waterfront YN: No
Year Built: 1890
Yearly/Seasonal: Yearly
Zoning: Agriculture
Lot Dimensions: 300x570
Acres: 3.92
Bath Three Quarters: 1
Bath Half: 0
Bath Quarter: 0
Main Floor Total SqFt: 828
Above Grd Total SqFt: 1242
Below Grd Total SqFt: 0
Total SqFt: 1242
Total Finished Sqft: 1242.00
FireplaceYN: Yes
Foundation Size: 828
Style: (SF) Single Family
Garage Stalls: 0
Power Company: Pierce Pepin Cooperative Services
Association Fee: 0
Assessment Pending: No
Bedrooms: 2
Baths Total: 2
Bath Full: 1
Location, Tax and Other Information
AssocFeeYN: No
Legal Description: 3.926A PCL NW 1/4 OF SE 1/4 COM AT SW COR SD 40; TH N 500'; TH ELY 430' TO POB: TH NLY 300'; TH ELY 570' ; TH SLY 300'; TH WLY 570' TO POB TOGETHER WITH 2 RD WIDE EASEMENT FOR INGRESS & EGRESS FROM TN RD AT PT 516' N OF SW COR OF NW-SE; TH ELY ACROSS THE NW 1/4 OF SE 1/4 TO W BDRY ABOVE DESC PCL PER DOC #390625
Listing City: Maiden Rock
Map Page: 999
Municipality: Maiden Rock
School District: Plum City
School District Phone: 715-647-2591
Zip Plus 4: 8730
Property ID Number: 016010150600
Tax Year: 2025
Tax Amount: 2024
In Foreclosure?: No
Potential Short Sale?: No
Lender Owned?: No
Directions & Remarks
Public Remarks: Welcome to La Maison Rouge—The Red House. Situated five miles above the Mississippi River and 15 minutes from quaint Stockholm, this 2 bedroom, 2 bath, 1250 sq. ft. home is a storybook country cottage in the woods. Serene and secluded, this heavily wooded 4-acre parcel is a sanctuary for birds and humans alike. Lush flower and vegetable gardens complement a lovingly restored and well cared for full or part time retreat that has been mechanically and structurally updated without sacrificing historic charm. Some updates include all new windows (2016), new septic (2017), new roof (2025), freshly painted siding (2026), reverse osmosis system (2026), and a lower level mini-split (2025). Inside you’ll find fir and maple flooring, bright open spaces, an eat-in kitchen, breakfast nook, cozy woodstove, and a top floor en-suite bedroom with a French bistro style entrance door and soaring ceiling. Outside, multiple gardens will wow you with their proliferation of food and flowers while 3 outbuildings can function as workshops, studios, garages, storage sheds, ADU’s, or whatever else your imagination can conjure. An easy, scenic drive to the Twin Cities or Rochester and just a hop down to the Great River Road where you can access all the best of western Wisconsin’s most scenic and charming small towns. For an effortless move, all furnishings are optional!
Directions: In Maiden Rock: Highway S, H to CC to left on 170th, left on 130th, right on 190th to property
Accessible
None: 1
Acreage Information
Wooded Acres: 3
Air Conditioning
Ductless: 1
Window Unit(s): 1
Amenities Unit
Deck: 1
Hardwood Floors: 1
Kitchen Window: 1
Porch: 1
Appliances
Dryer: 1
Freezer: 1
Range: 1
Refrigerator: 1
Washer: 1
Assessments
Assessment Balance: 0
Tax With Assessments: 2024
Basement
Partial: 1
Bath Description
Main Floor 3/4 Bath: 1
Upper Level Full Bath: 1
Building Information
Finished SqFt Above Ground: 1242
Construction Materials
Block: 1
Frame: 1
Construction Status
Previously Owned: 1
Dining Room Description
Breakfast Bar: 1
Eat In Kitchen: 1
Informal Dining Room: 1
Electric
200+ Amp Service: 1
Circuit Breakers: 1
Exterior
Cedar: 1
Fireplace Characteristics
Living Room: 1
Wood Burning: 1
Foundation
Stone: 1
Fuel
Electric: 1
Propane: 1
Wood: 1
Heating
Baseboard: 1
Dual Fuel/Off Peak: 1
Wood Stove: 1
Insurance Fee
Insurance Fee: 0
Laundry
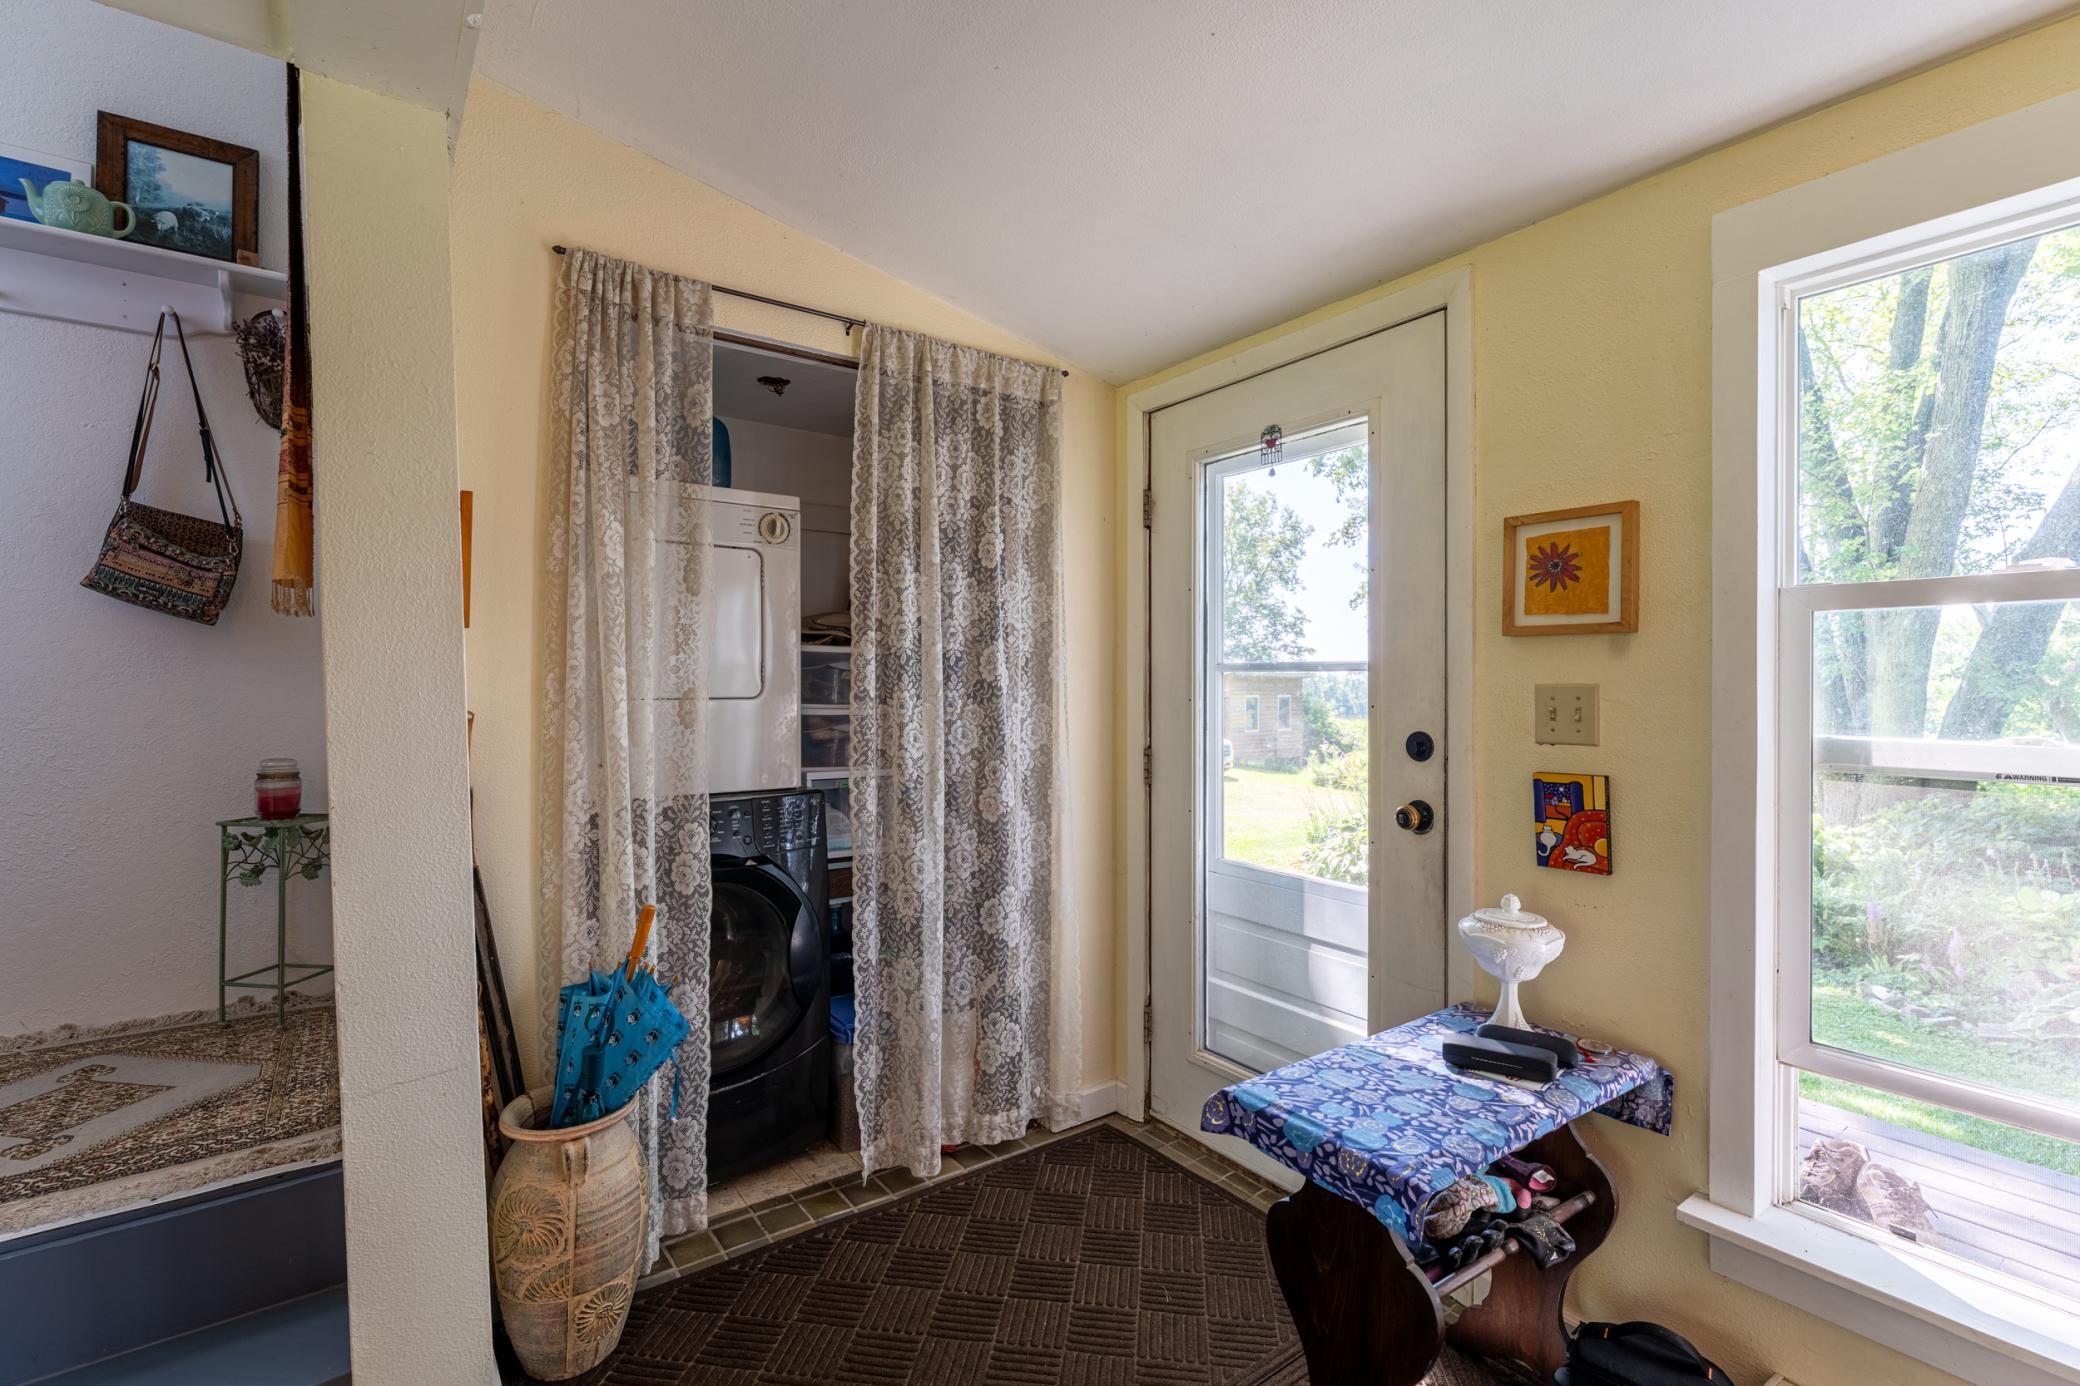
Laundry Closet: 1
Main Level: 1
Lease Details
Land Leased: Not Applicable
Lock Box Type
Combo: 1
Lot Description
Tree Coverage - Heavy: 1
Miscellaneous Information
DP Resource: Yes
Homestead: Yes
Outbuildings
Lean-To: 1
Workshop: 1
Ownership
Fractional Ownership: No
Parking Characteristics
Covered: 1
Patio, Porch and Deck Features
Composite Decking: 1
Deck: 1
Property Subtype
Acreage: 1
Public Survey Info
Range#: 15W
Section#: 05
Township#: 24N
Road Frontage
County Road: 1
Road Responsibility
Public Maintained Road: 1
Roof
Age 8 Years or Less: 1
Asphalt Shingles: 1
Sellers Terms
Cash: 1
Conventional: 1
FHA: 1
VA: 1
Sewer
Mound Septic: 1
Private Sewer: 1
Septic System Compliant - Yes: 1
Stories
One and One Half: 1
Water
Drilled: 1
Private: 1
Well: 1
Location Tax and Other Information
House Number: N1440
Street Name: 190th
Street Suffix: Street
Postal City: Maiden Rock
County: Pierce
State: WI
Zip Code: 54750
Property Features
Accessible: None
Air Conditioning: Ductless; Window Unit(s)
Amenities Unit: Deck; Hardwood Floors; Kitchen Window; Porch
Appliances: Dryer; Freezer; Range; Refrigerator; Washer
Basement: Partial
Bath Description: Main Floor 3/4 Bath; Upper Level Full Bath
Construction Materials: Block; Frame
Construction Status: Previously Owned
Dining Room Description: Breakfast Bar; Eat In Kitchen; Informal Dining Room
Electric: 200+ Amp Service; Circuit Breakers
Exterior: Cedar
Fireplace Characteristics: Living Room; Wood Burning
Foundation: Stone
Fuel: Electric; Propane; Wood
Heating: Baseboard; Dual Fuel/Off Peak; Wood Stove
Laundry: Laundry Closet; Main Level
Lock Box Type: Combo
Lot Description: Tree Coverage - Heavy
Outbuildings: Lean-To; Workshop
Parking Characteristics: Covered
Property Subtype: Acreage
Road Frontage: County Road
Road Responsibility: Public Maintained Road
Roof: Age 8 Years or Less; Asphalt Shingles
Sellers Terms: Cash; Conventional; FHA; VA
Sewer: Mound Septic; Private Sewer; Septic System Compliant - Yes
Stories: One and One Half
Water: Drilled; Private; Well
Room Information
| Room Name | Dimensions | Level |
| First (1st) Bedroom | 11x8 | Main |
| Informal Dining Room | 10x7 | Main |
| Kitchen | 14x12 | Main |
| Laundry | 5x3 | Main |
| Living Room | 15x14 | Main |
| Second (2nd) Bedroom | 23x15 | Upper |
| Sitting Room | 16x13 | Upper |
 N1440 190th Street Aerial.pdf
Listing Office: Coldwell Banker Nybo & Assoc
Last Updated: September - 02 - 2026
The data relating to real estate for sale on this web site comes in part from the Broker Reciprocity SM Program of the Regional Multiple Listing Service of Minnesota, Inc. The information provided is deemed reliable but not guaranteed. Properties subject to prior sale, change or withdrawal. ©2026 Regional Multiple Listing Service of Minnesota, Inc All rights reserved.