$714,900
Stockholm, WI 54769
MLS# 7110898
3 beds | 4 baths | 2479 sqft
1 / 76
Property Description
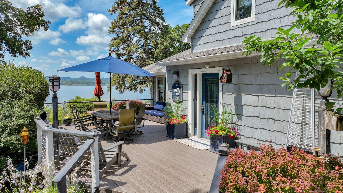
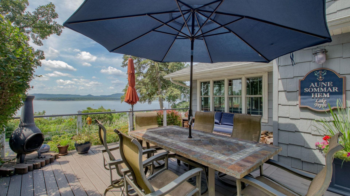
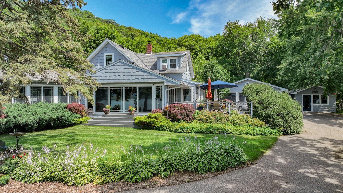
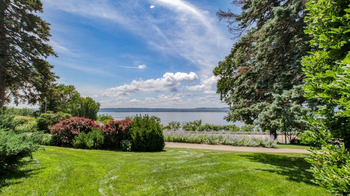
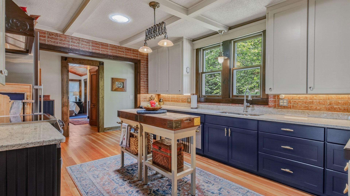
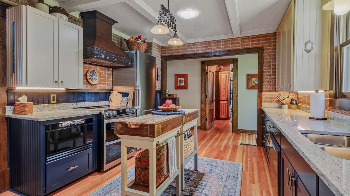
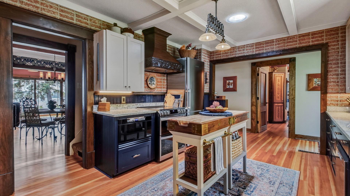
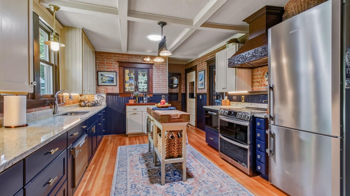
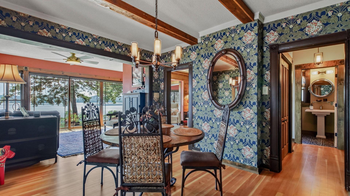
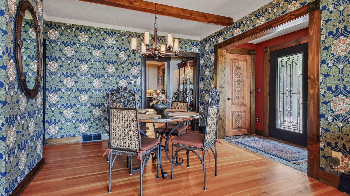
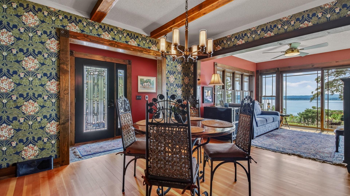
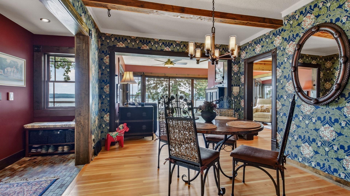
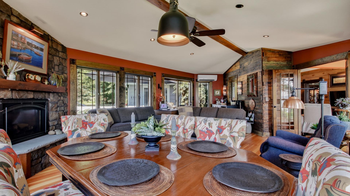
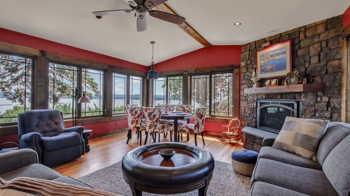
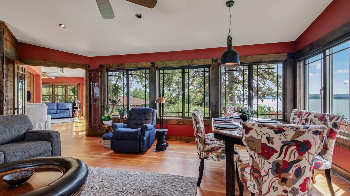
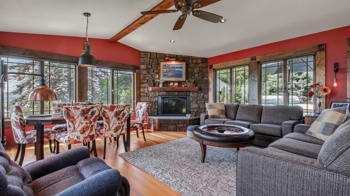
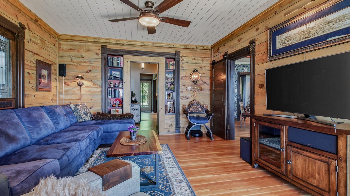
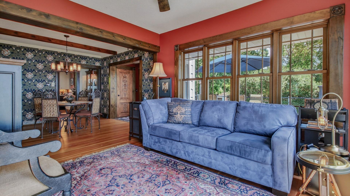
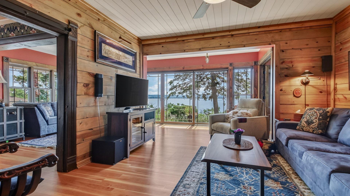
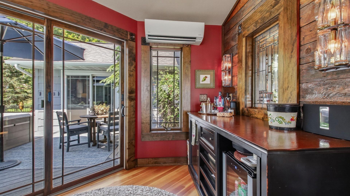
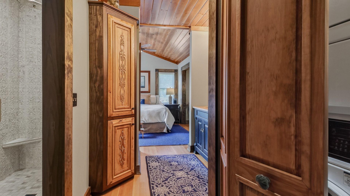
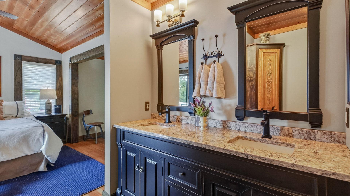
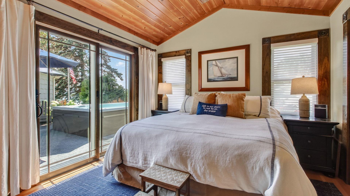
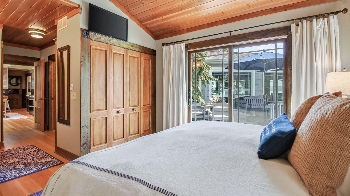
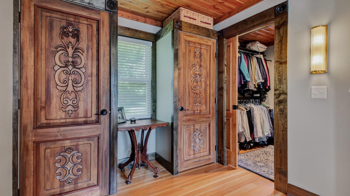
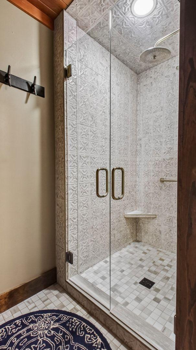
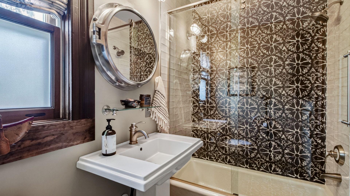
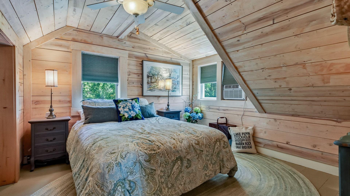
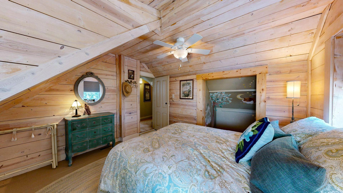
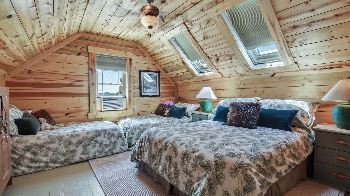
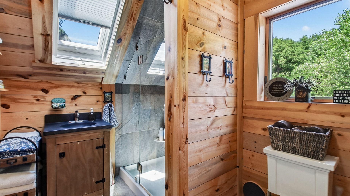
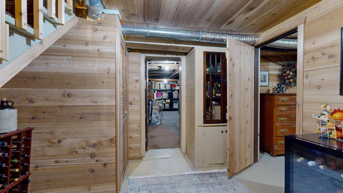
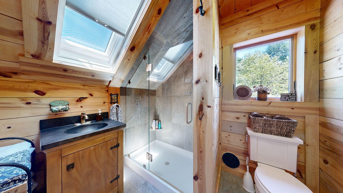
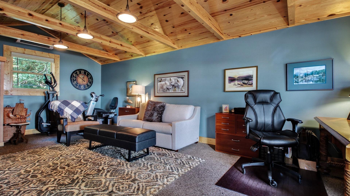
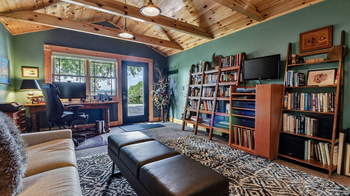
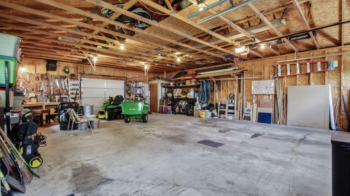
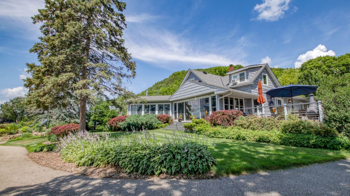
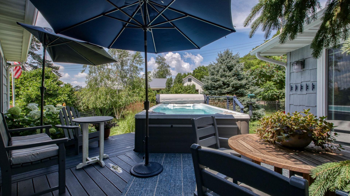
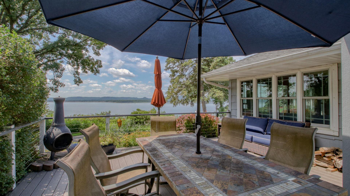
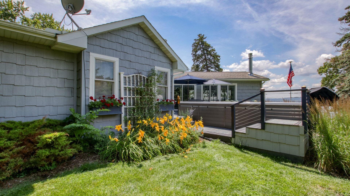
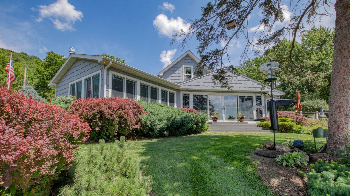
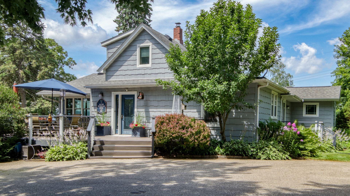
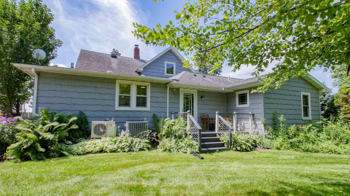
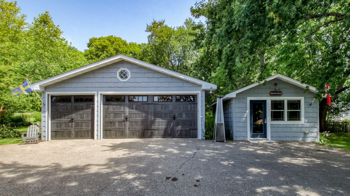
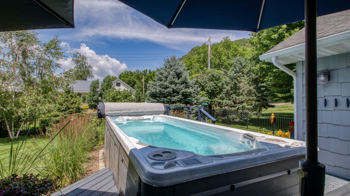
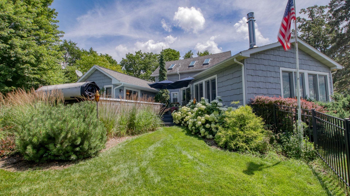
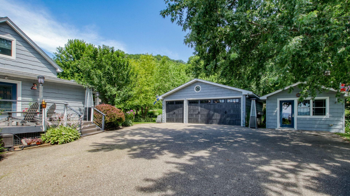
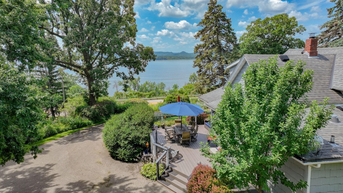
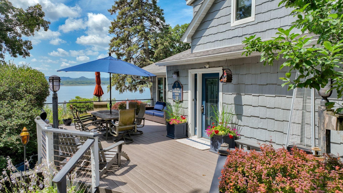
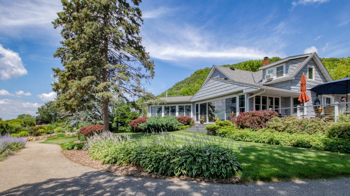
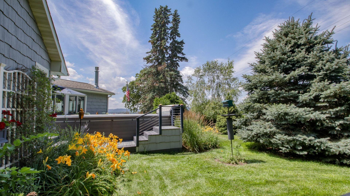
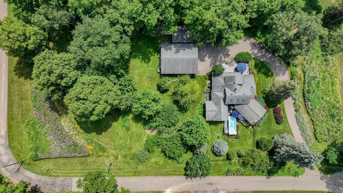
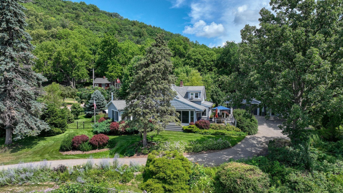
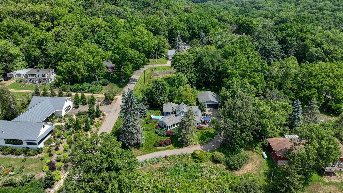
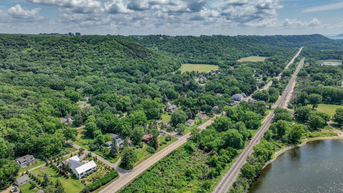
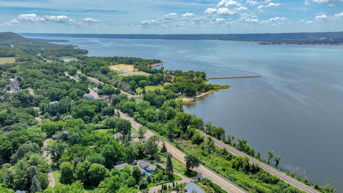
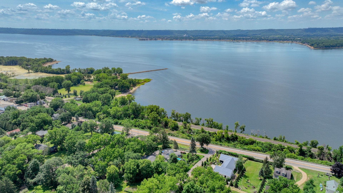
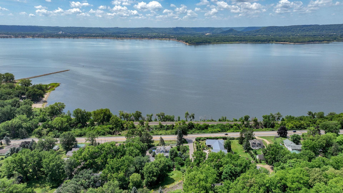
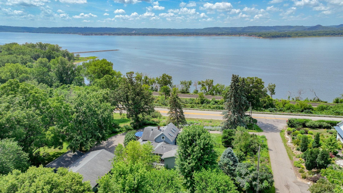
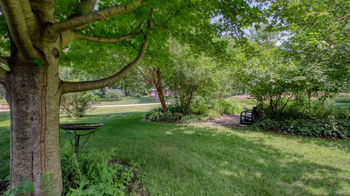
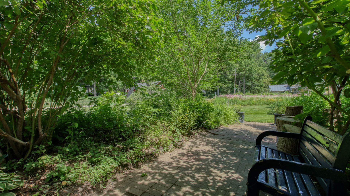
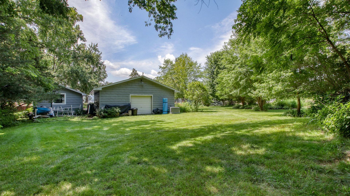
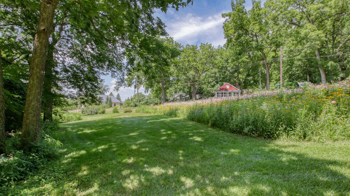
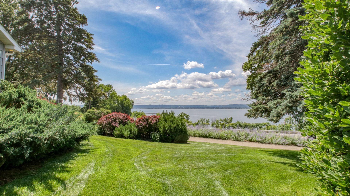
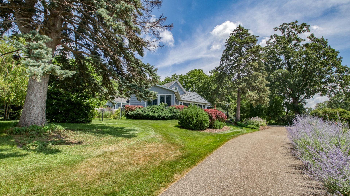
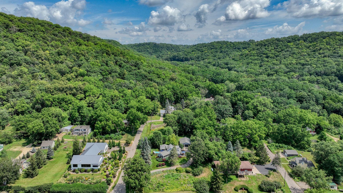
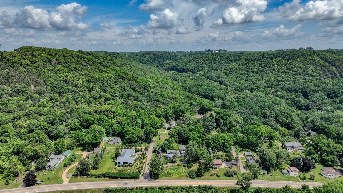
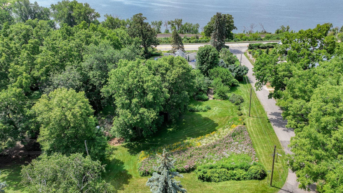
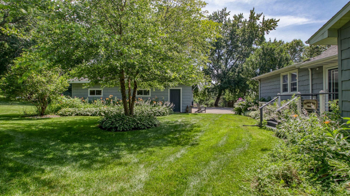
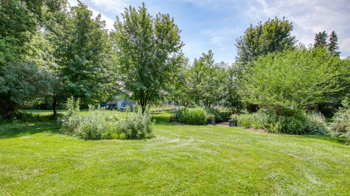
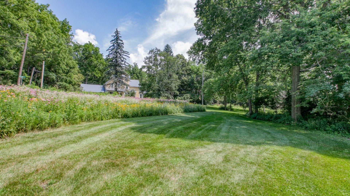
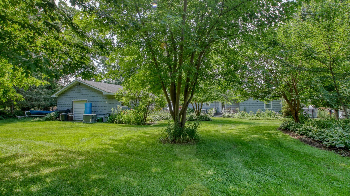
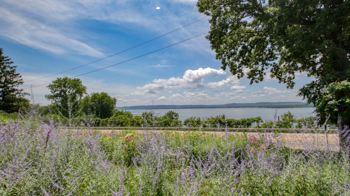
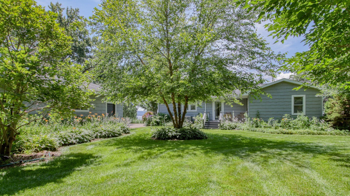
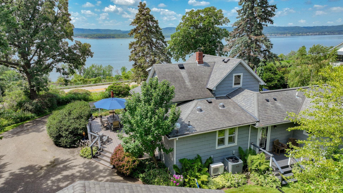
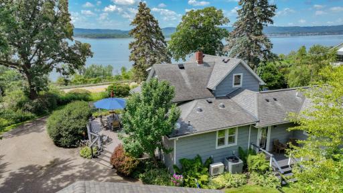
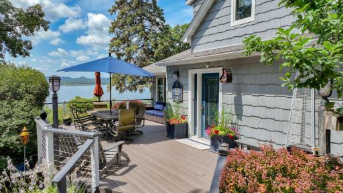
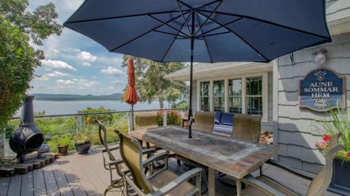
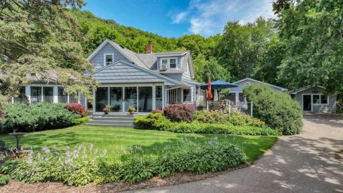
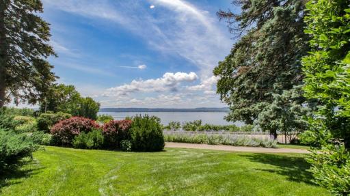
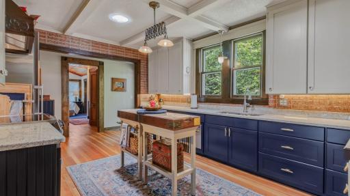
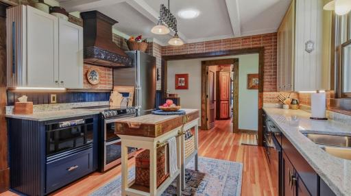
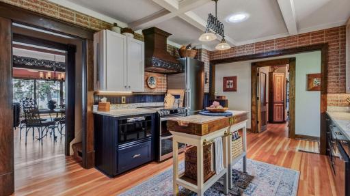
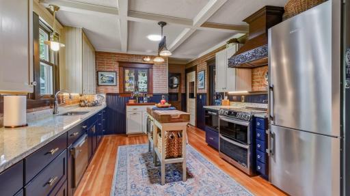
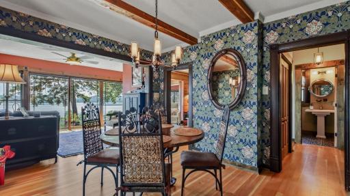
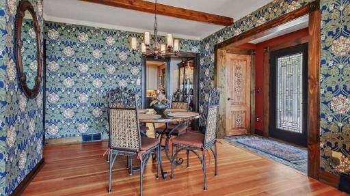
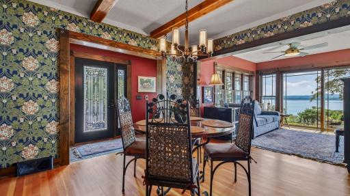
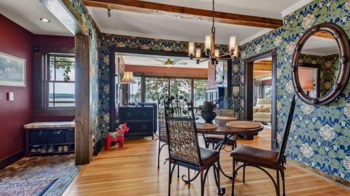
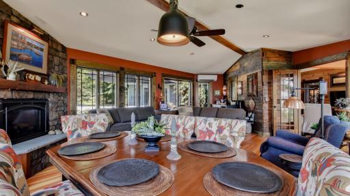
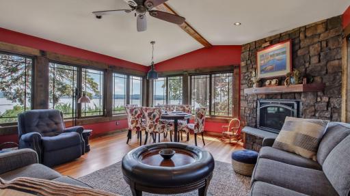
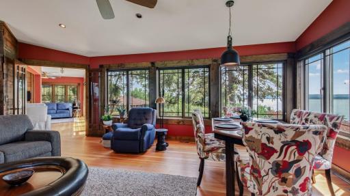
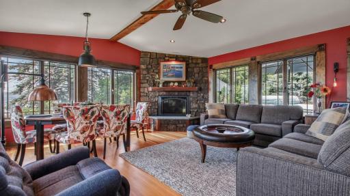
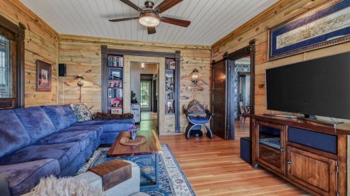
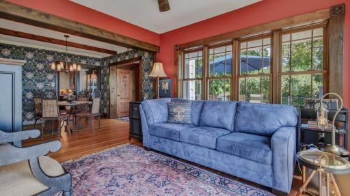
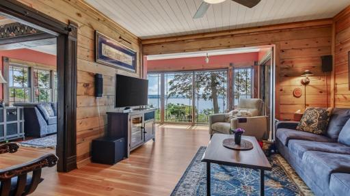
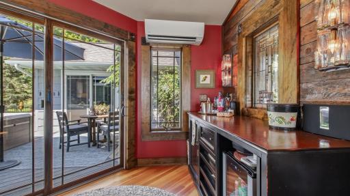
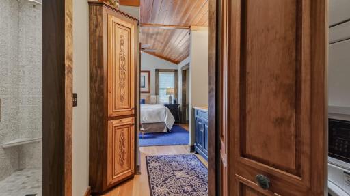
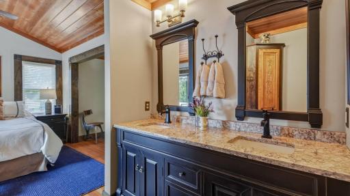
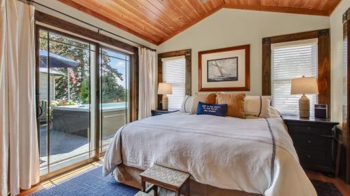
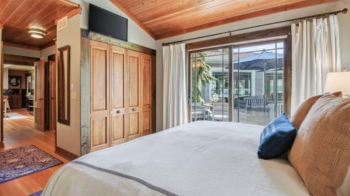
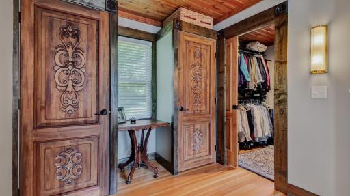
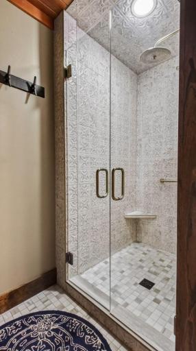
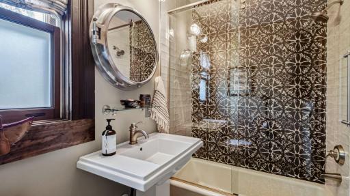
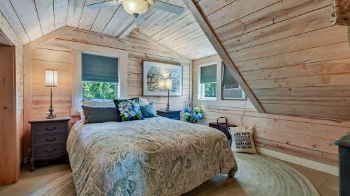
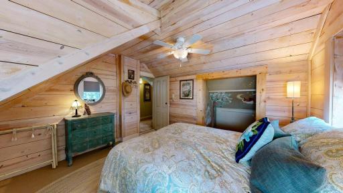
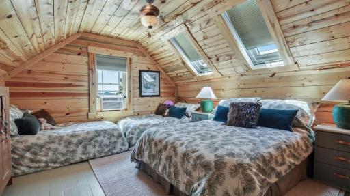
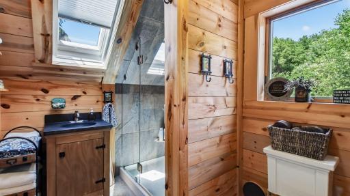
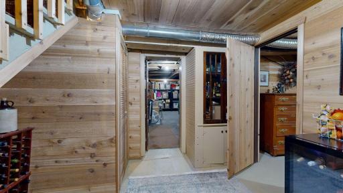
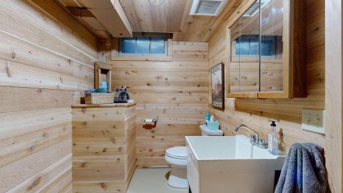
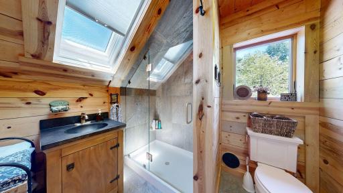
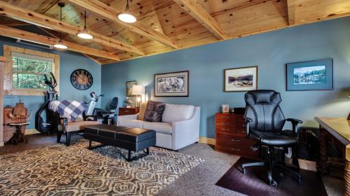
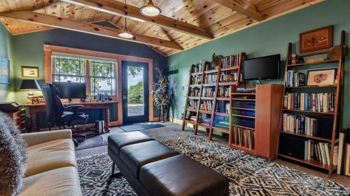
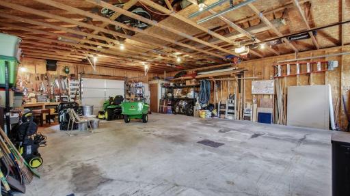
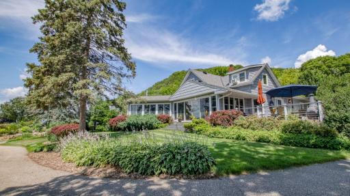
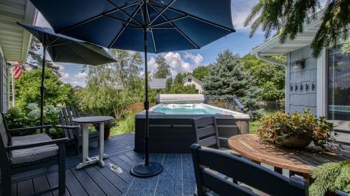
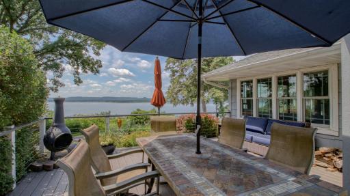
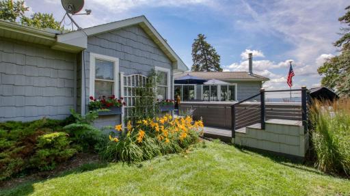
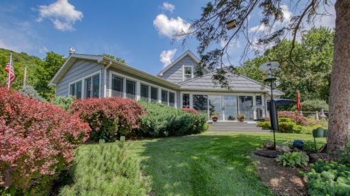
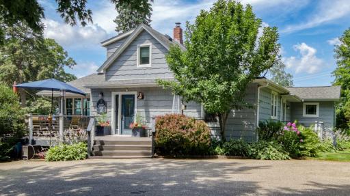
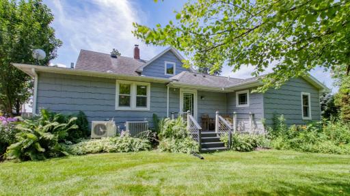
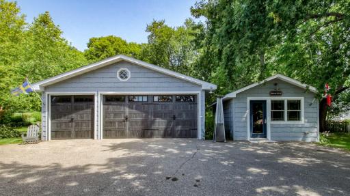
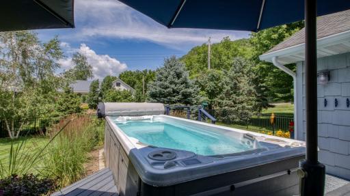
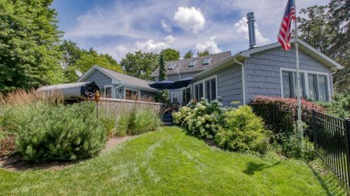
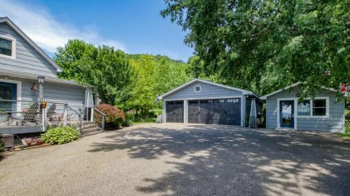
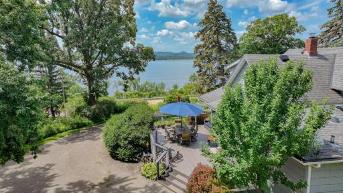
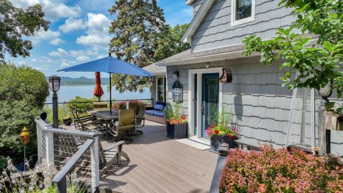
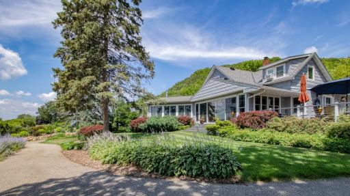
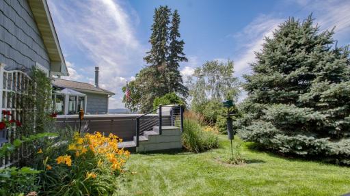
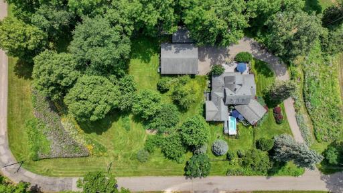
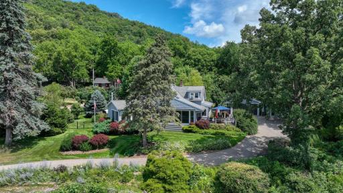
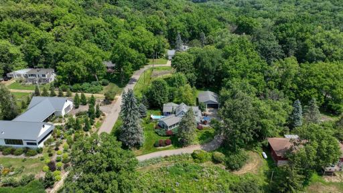
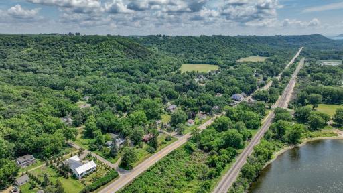
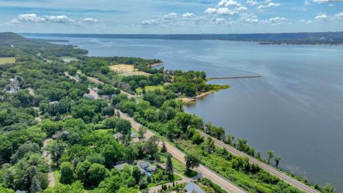

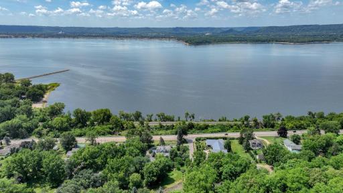
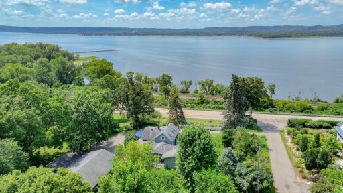
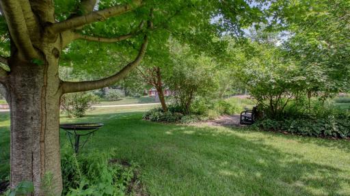
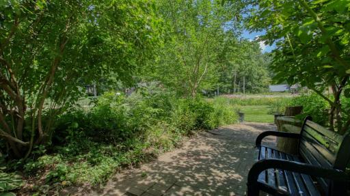
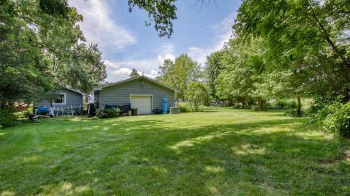
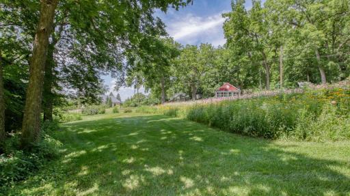
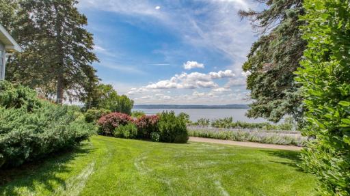
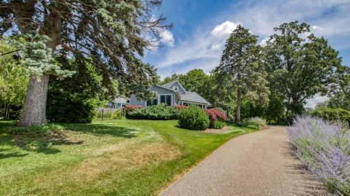
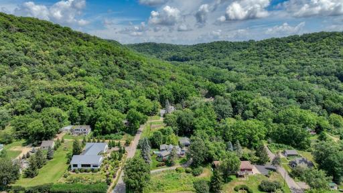
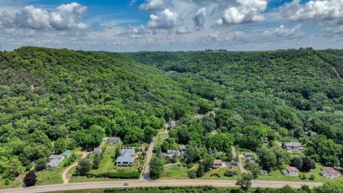
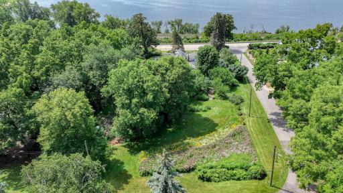
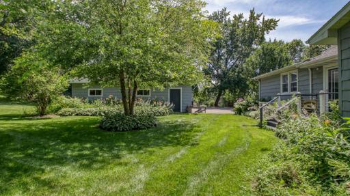
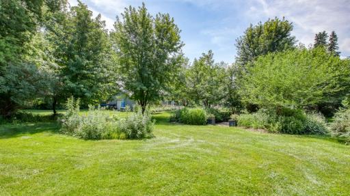
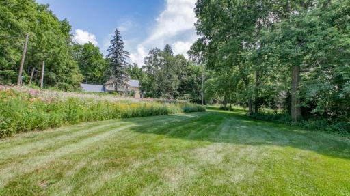
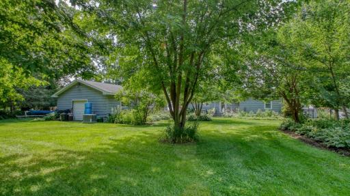
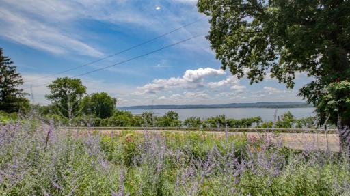
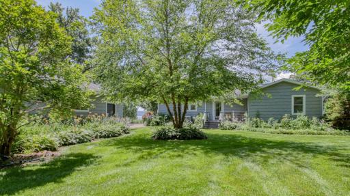
Wake up to breathtaking views of Lake Pepin/Mississippi River from most rooms in this exceptional home. Situated on over an acre, this extensively remodeled and expanded property seamlessly blends historic charm with modern updates. Featuring stunning 116-year-old original beams, custom rustic-style doors, granite countertops, abundant storage, and a spacious primary suite with a vaulted ceiling, dual sinks, and a step-in shower, every detail has been thoughtfully designed. Enjoy the convenience of being within walking distance of historic downtown Stockholm, where you can experience charming shops, dining, and local amenities while still enjoying the privacy and tranquility of your own property. Additional highlights include an updated furnace, whole-house generator, water softener (2021), a detached 5-car garage, irrigation system, the included Hydro Pool Executive Trainer Swim Spa, low-maintenance TimberTech decking, and a negotiable infrared sauna. This meticulously maintained property has been extensively improved over the years, offering a rare opportunity to own a one-of-a-kind home in the heart of Stockholm.
Details
Maps
Documents
Contract Information
Exclusions: Sellers personal property, freezer
Owner is an Agent?: No
Auction?: No
Status: Active
Contingency: None
Current Price: $714,900
Original List Price: 714900
ListPrice: 714900
List Date: 2026-07-16
Office/Member Info
Association: MAAR
General Property Information
# Carport Spaces: 5
Common Wall: No
Lot Measurement: Acres
Manufactured Home?: No
Multiple PIDs?: No
New Development: No
Number of Fireplaces: 1
Waterfront YN: No
Year Built: 1910
Yearly/Seasonal: Yearly
Zoning: Residential-Single Family
Lot Dimensions: 142x330
Acres: 1.05
Bath Three Quarters: 0
Bath Half: 1
Bath Quarter: 0
Main Floor Total SqFt: 2413
Above Grd Total SqFt: 2413
Below Grd Total SqFt: 66
Total SqFt: 2479
Total Finished Sqft: 2479.00
FireplaceYN: Yes
Foundation Size: 2413
Style: (SF) Single Family
Garage Stalls: 6
Association Fee: 0
Assessment Pending: No
Bedrooms: 3
Baths Total: 4
Bath Full: 3
Location, Tax and Other Information
AssocFeeYN: No
Legal Description: SEC 12, T 23 N, R 16 W, SW¼ of SE¼ GL4 PLAT: VSTO-VILLAGE OF STOCKHOLM BLOCK/CONDO: 5 LOT 1 L.1, 2, 3, 4, 5 & 6 BLK.5, VILLAGE OF STOCKHOLM
Listing City: Stockholm
Map Page: 999
Municipality: Stockholm
School District: Pepin Area
School District Phone: 715-442-2391
Zip Plus 4: 22
Property ID Number: 181000200000
Tax Year: 2025
Tax Amount: 6011
In Foreclosure?: No
Potential Short Sale?: No
Lender Owned?: No
Directions & Remarks
Public Remarks: Wake up to breathtaking views of Lake Pepin/Mississippi River from most rooms in this exceptional home. Situated on over an acre, this extensively remodeled and expanded property seamlessly blends historic charm with modern updates. Featuring stunning 116-year-old original beams, custom rustic-style doors, granite countertops, abundant storage, and a spacious primary suite with a vaulted ceiling, dual sinks, and a step-in shower, every detail has been thoughtfully designed. Enjoy the convenience of being within walking distance of historic downtown Stockholm, where you can experience charming shops, dining, and local amenities while still enjoying the privacy and tranquility of your own property. Additional highlights include an updated furnace, whole-house generator, water softener (2021), a detached 5-car garage, irrigation system, the included Hydro Pool Executive Trainer Swim Spa, low-maintenance TimberTech decking, and a negotiable infrared sauna. This meticulously maintained property has been extensively improved over the years, offering a rare opportunity to own a one-of-a-kind home in the heart of Stockholm.
Directions: Take WI-85 W to Co Hwy P/County Rd P in Waubeek,Take Co Hwy SS, County Trunk Hwy Ss and County Rd J to Great River Rd in Stockholm, Turn right onto Great River Rd, Turn right onto 2nd St/Walnut St, Destination will be on the right
Accessible
None: 1
Air Conditioning
Central Air: 1
Ductless: 1
Amenities Unit
Kitchen Window: 1
Main Floor Primary Bedroom: 1
Panoramic View: 1
Primary Bedroom Walk-In Closet: 1
Vaulted Ceiling(s): 1
Walk-In Closet: 1
Appliances
Dishwasher: 1
Dryer: 1
Microwave: 1
Range: 1
Refrigerator: 1
Washer: 1
Assessments
Assessment Balance: 0
Tax With Assessments: 6011
Basement
Full: 1
Bath Description
Double Sink: 1
Main Floor Full Bath: 1
Full Primary: 1
1/2 Basement: 1
Building Information
Finished SqFt Above Ground: 2413
Finished SqFt Below Ground: 66
Construction Status
Previously Owned: 1
Dining Room Description
Kitchen/Dining Room: 1
Electric
Circuit Breakers: 1
Exterior
Other: 1
Family Room Characteristics
Family Room: 1
Main Level: 1
Fireplace Characteristics
Gas Burning: 1
Foundation
Concrete Block: 1
Poured Concrete: 1
Fuel
Electric: 1
Propane: 1
Heating
Forced Air: 1
Insurance Fee
Insurance Fee: 0
Internet Options
Fiber Optic: 1
Laundry
Laundry Room: 1
Main Level: 1
Lease Details
Land Leased: Not Applicable
Miscellaneous Information
DP Resource: Yes
Homestead: Yes
Outbuildings
Guest House: 1
Workshop: 1
Ownership
Fractional Ownership: No
Parking Characteristics
Garage Dimensions: 20x27
Garage Square Feet: 540
Patio, Porch and Deck Features
Deck: 1
Public Survey Info
Range#: 16W
Section#: 12
Township#: 23N
Sewer
Septic System Compliant - Yes: 1
Special Search
Main Floor Bedroom: 1
Main Floor Laundry: 1
Main Floor Primary: 1
Renovated: 1
Stories
One and One Half: 1
Water
Drilled: 1
Location Tax and Other Information
House Number: N2082
Street Name: Walnut
Street Suffix: Street
Postal City: Stockholm
County: Pepin
State: WI
Zip Code: 54769
Property Features
Accessible: None
Air Conditioning: Central Air; Ductless
Amenities Unit: Kitchen Window; Main Floor Primary Bedroom; Panoramic View; Primary Bedroom Walk-In Closet; Vaulted Ceiling(s); Walk-In Closet
Appliances: Dishwasher; Dryer; Microwave; Range; Refrigerator; Washer
Basement: Full
Bath Description: Double Sink; Main Floor Full Bath; Full Primary; 1/2 Basement
Construction Status: Previously Owned
Dining Room Description: Kitchen/Dining Room
Electric: Circuit Breakers
Exterior: Other
Family Room Characteristics: Family Room; Main Level
Fireplace Characteristics: Gas Burning
Foundation: Concrete Block; Poured Concrete
Fuel: Electric; Propane
Heating: Forced Air
Internet Options: Fiber Optic
Laundry: Laundry Room; Main Level
Outbuildings: Guest House; Workshop
Sewer: Septic System Compliant - Yes
Special Search: Main Floor Bedroom; Main Floor Laundry; Main Floor Primary; Renovated
Stories: One and One Half
Water: Drilled
Room Information
| Room Name | Dimensions | Level |
| Bathroom | 12x12 | Main |
| Bathroom | 8x7 | Upper |
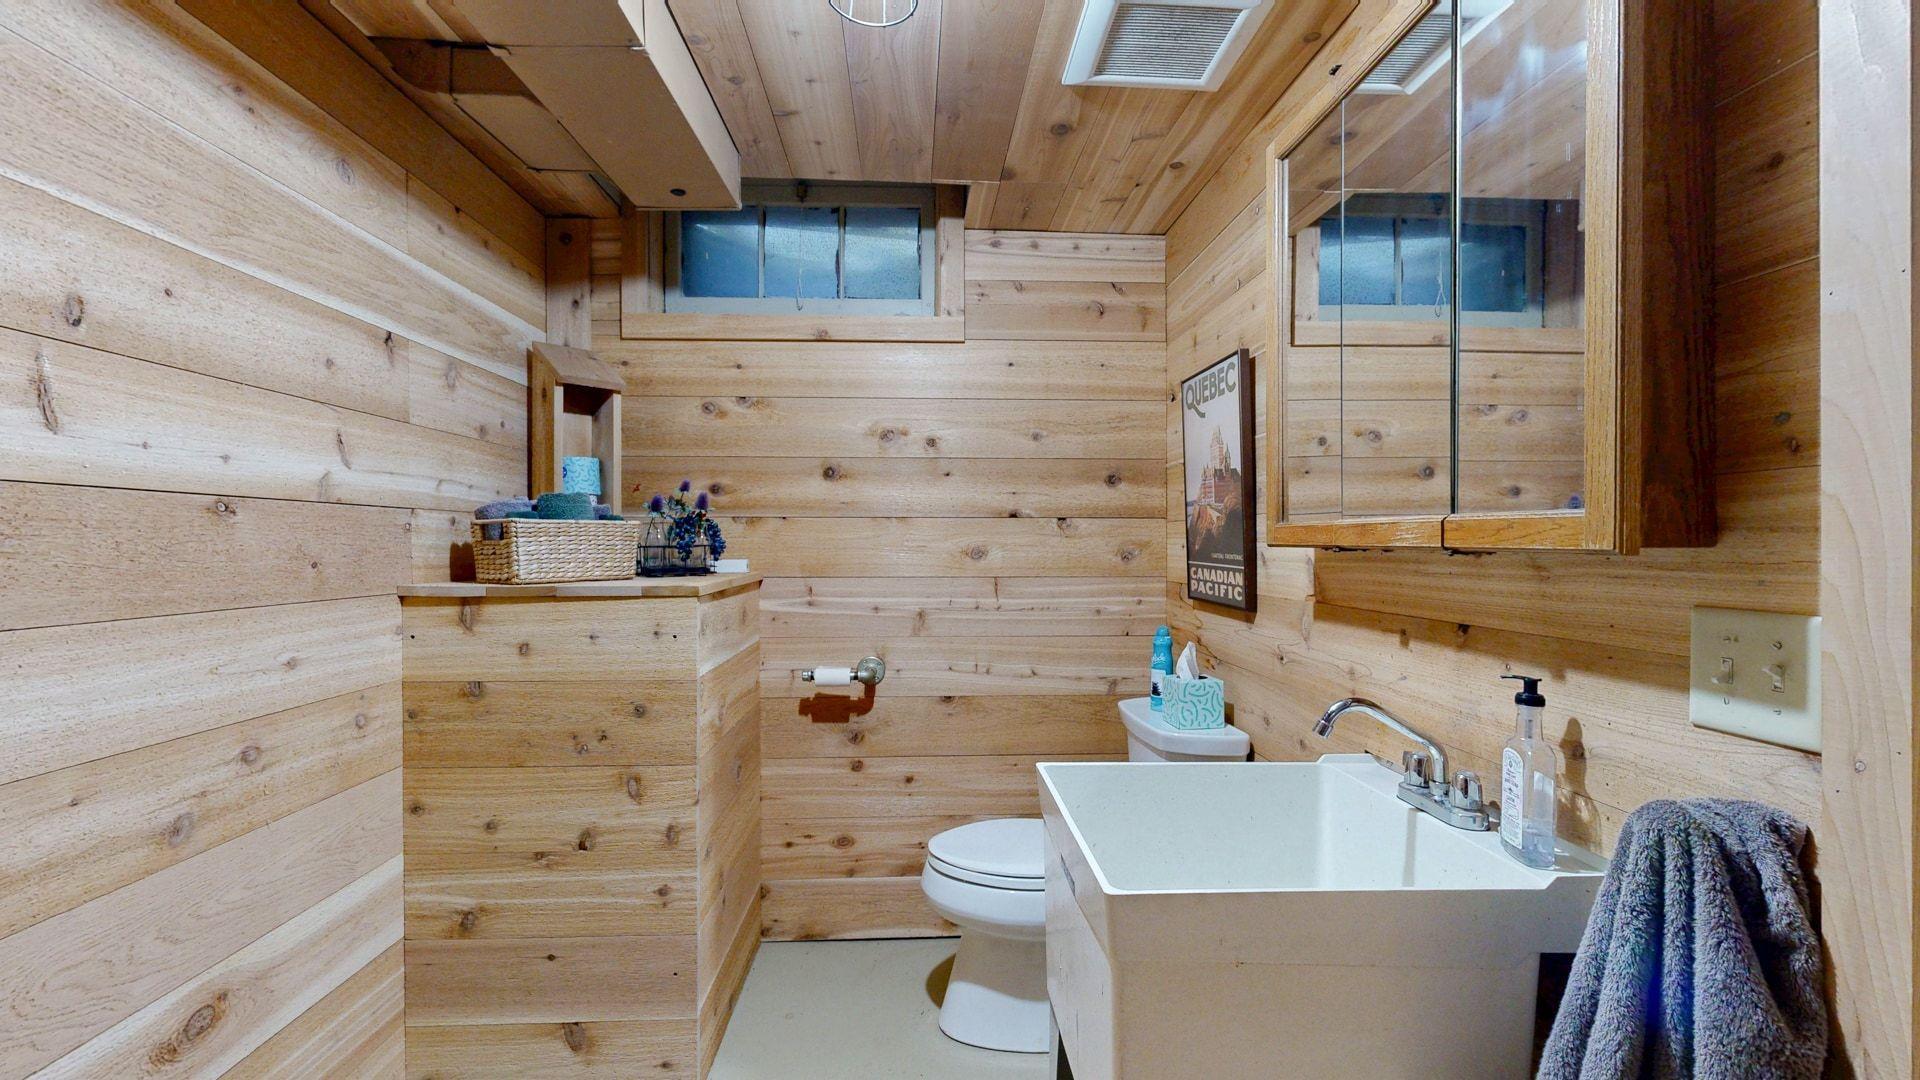
| Bathroom | 11x6 | Lower |
| Bathroom | 5x8 | Main |
| Dining Room | 12x24 | Main |
| Family Room | 17x22 | Main |
| First (1st) Bedroom | 13x12 | Upper |
| Foyer | 4x12 | Main |
| Guest House | 14x24 | Main |
| Kitchen | 16x12 | Main |
| Laundry | 5x5 | Main |
| Living Room | 18x13 | Main |
| Pantry (Walk-In) | 3x4 | Main |
| Second (2nd) Bedroom | 15x14 | Upper |
| Third (3rd) Bedroom | 19x13 | Main |
 EM.pdf
Listing Office: Elite Realty Group, LLC
Last Updated: August - 21 - 2026
The data relating to real estate for sale on this web site comes in part from the Broker Reciprocity SM Program of the Regional Multiple Listing Service of Minnesota, Inc. The information provided is deemed reliable but not guaranteed. Properties subject to prior sale, change or withdrawal. ©2026 Regional Multiple Listing Service of Minnesota, Inc All rights reserved.