$548,500
Ellsworth, WI 54011
MLS# 7129261
4 beds | 3 baths | 2424 sqft
1 / 55
Open House (09/12/2026 - 12:00 pm - 1:30 pm)
Property Description
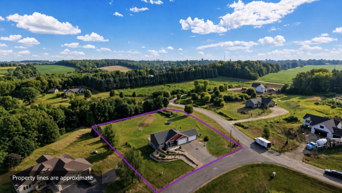
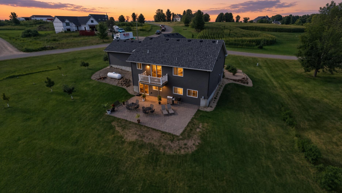
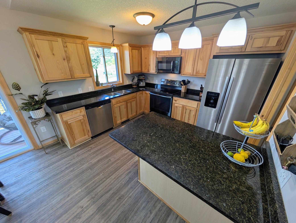
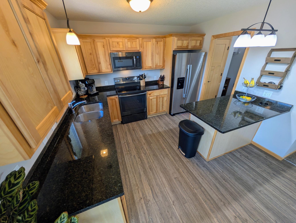
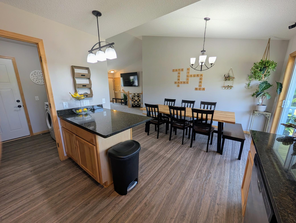
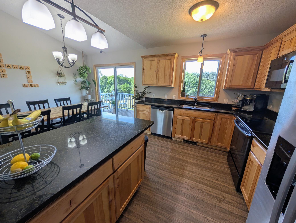
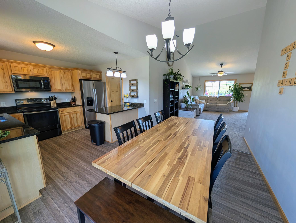
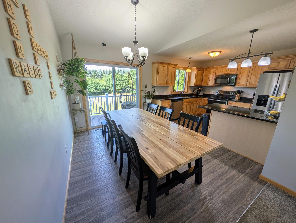
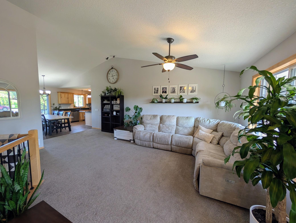
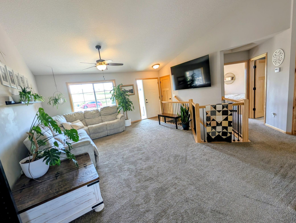
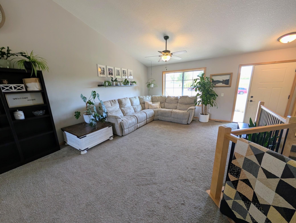
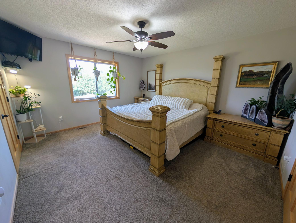
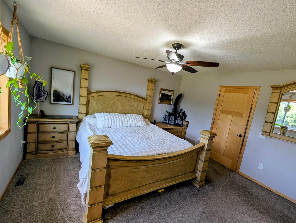
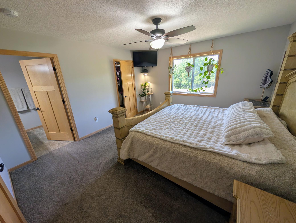
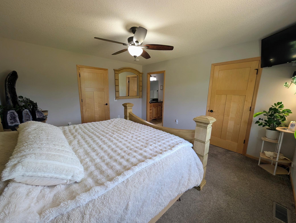
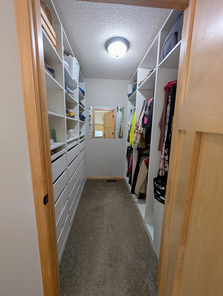
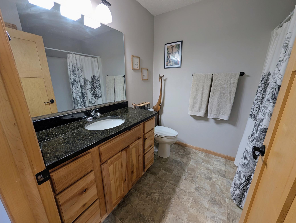
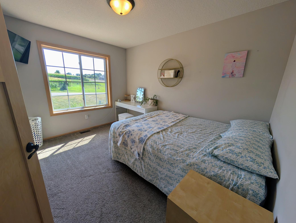
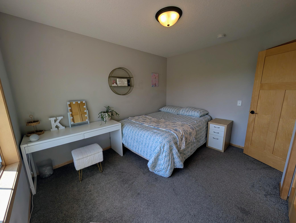
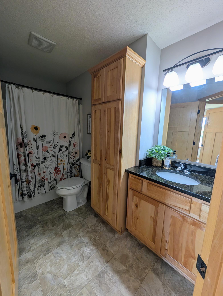
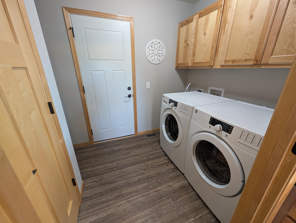
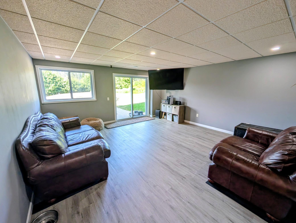
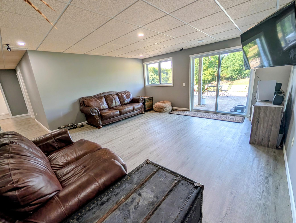
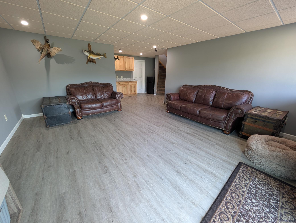
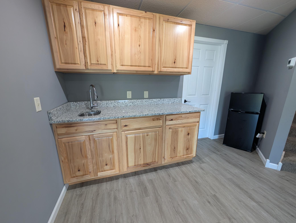
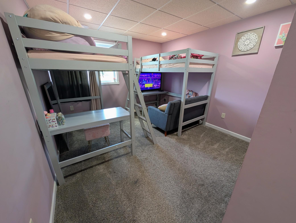
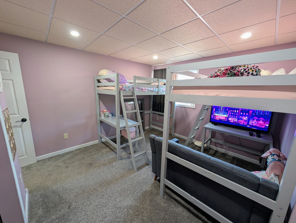
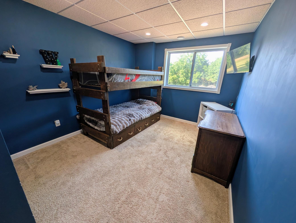
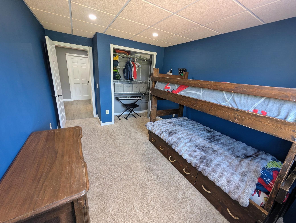
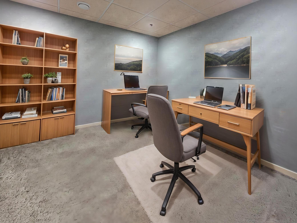
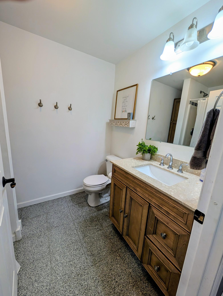
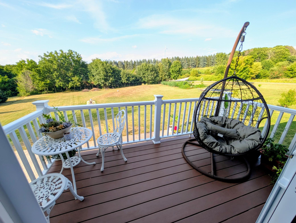
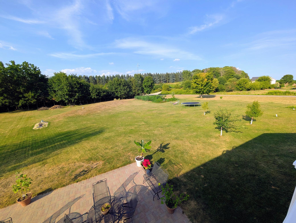
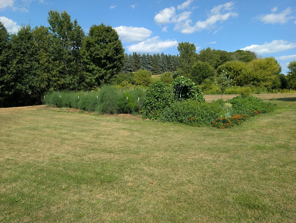
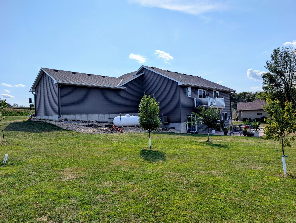
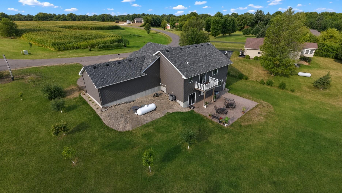
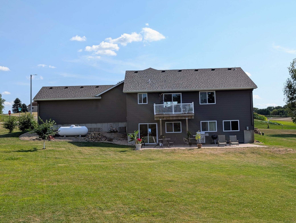
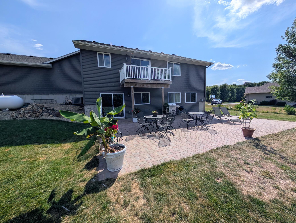
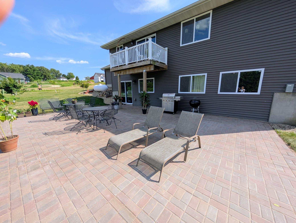
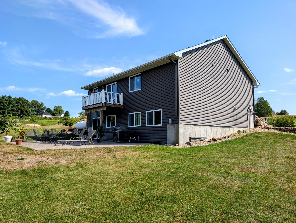
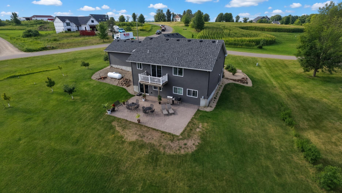
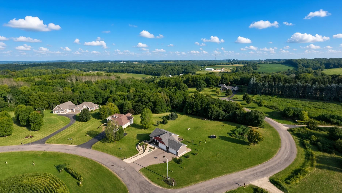
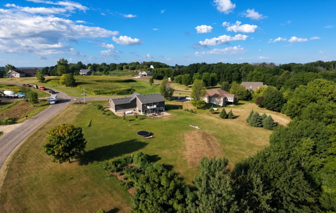
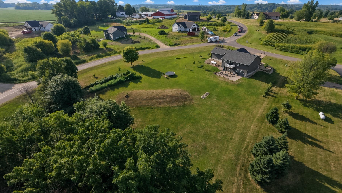
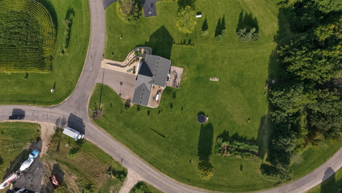
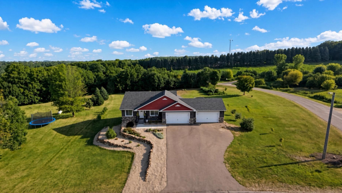
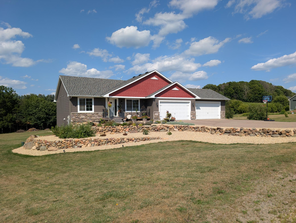
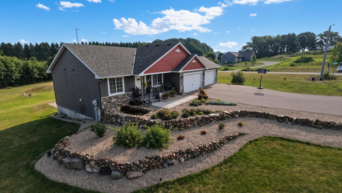
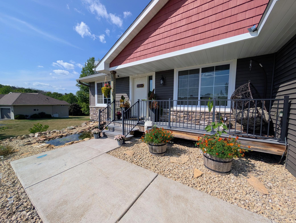
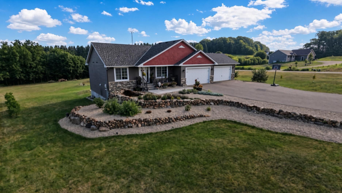
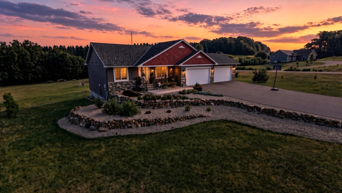
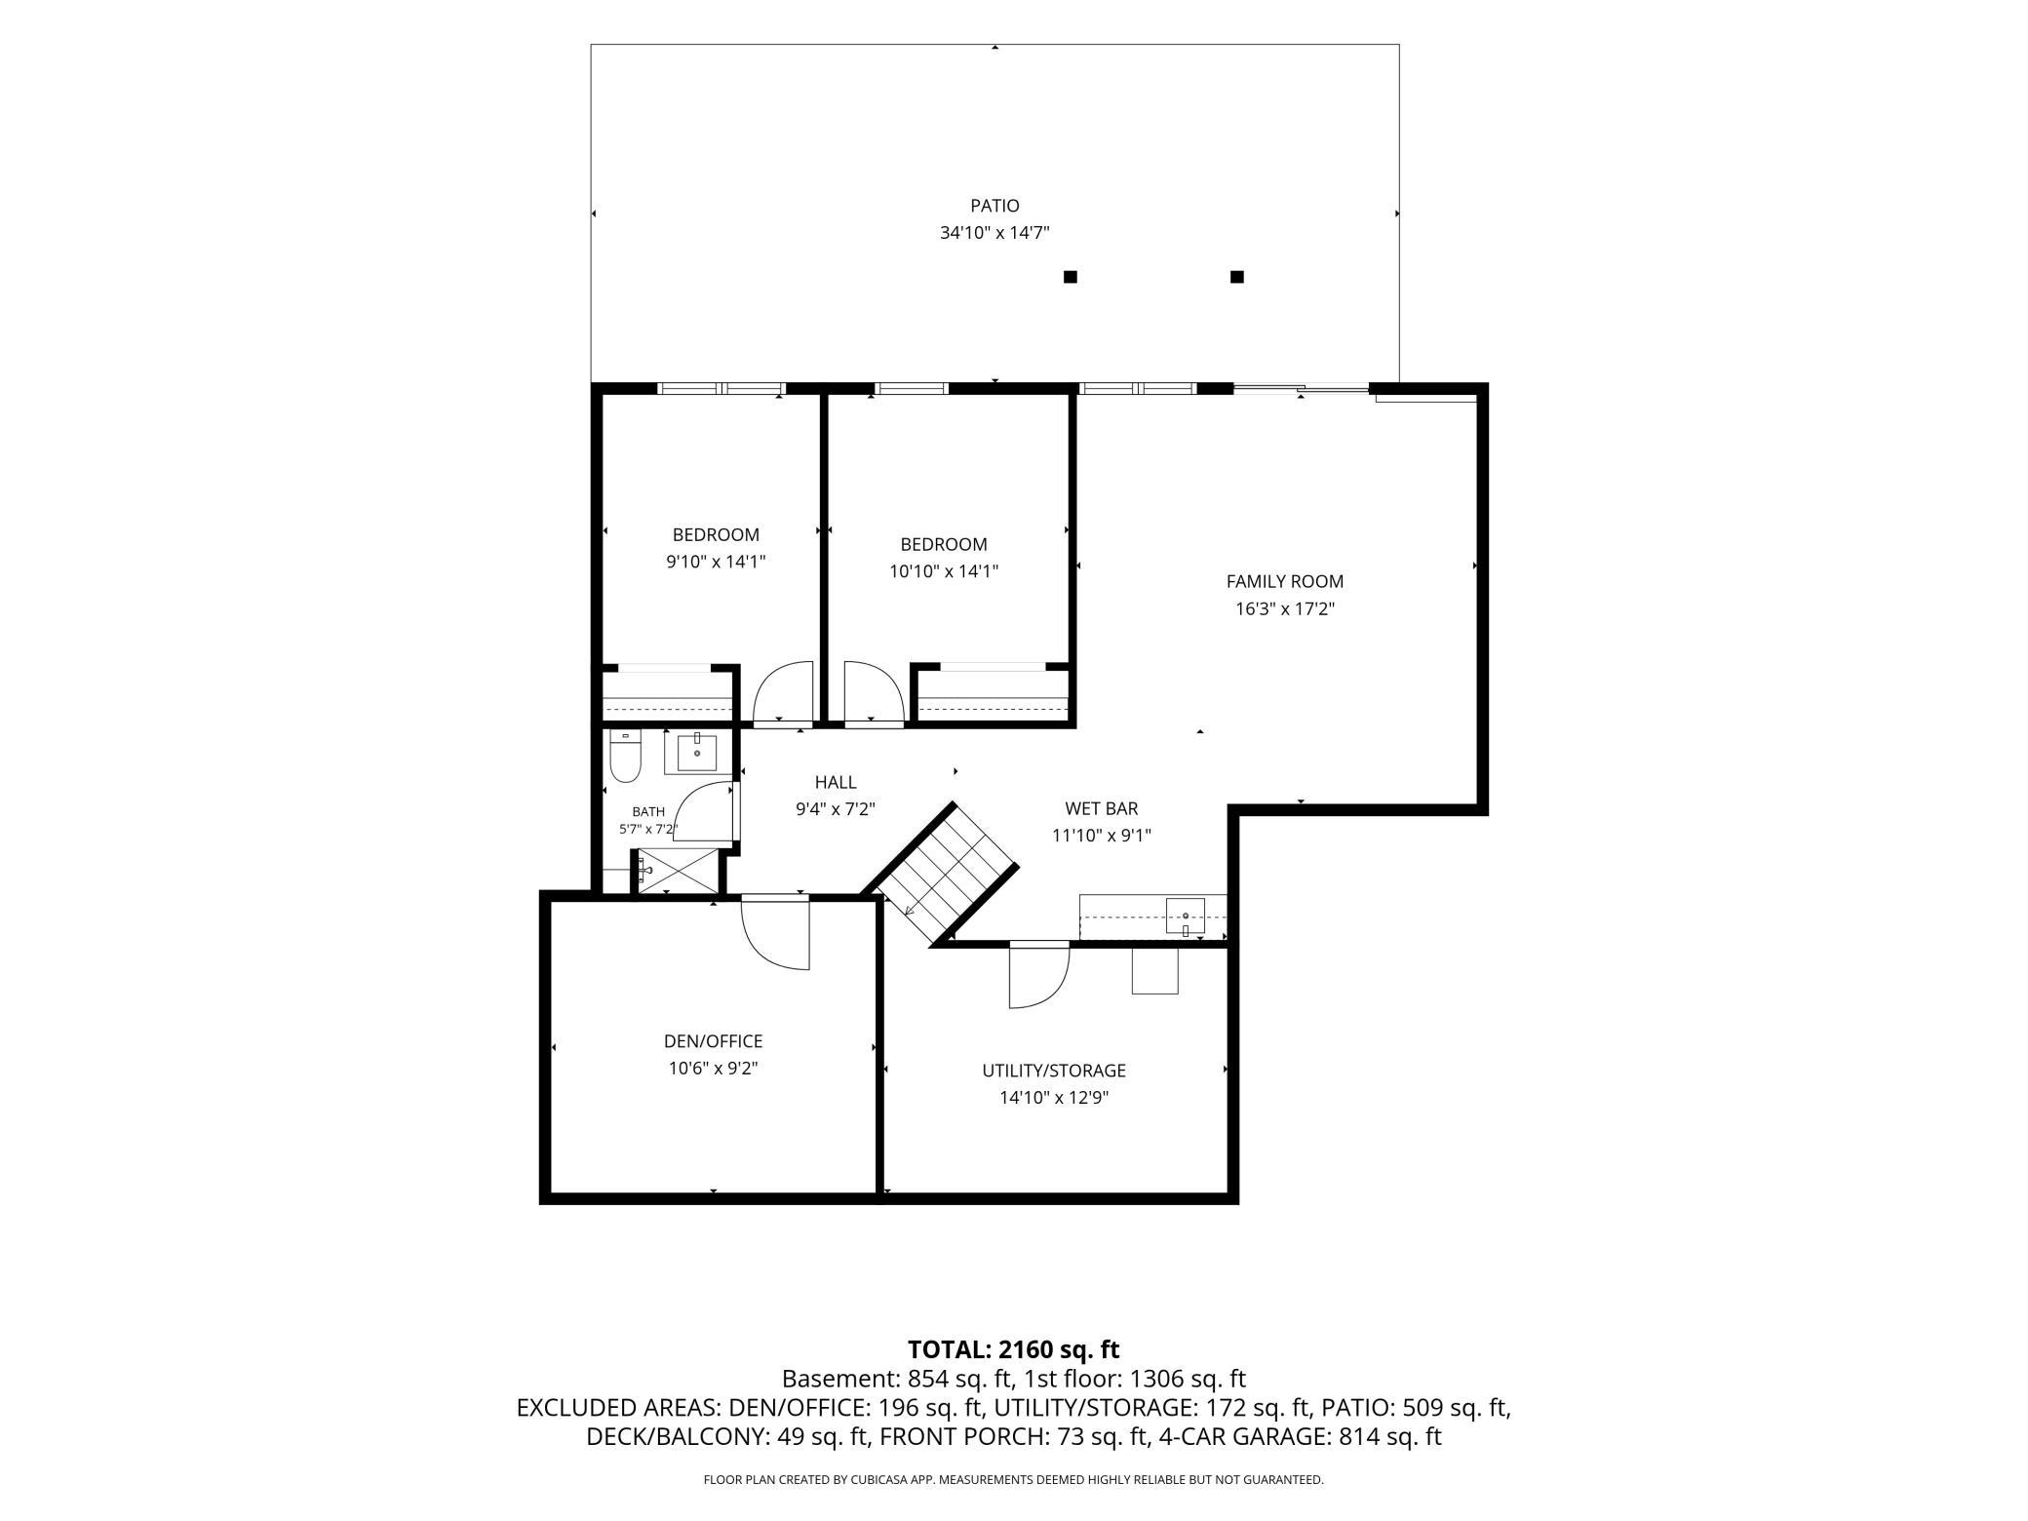
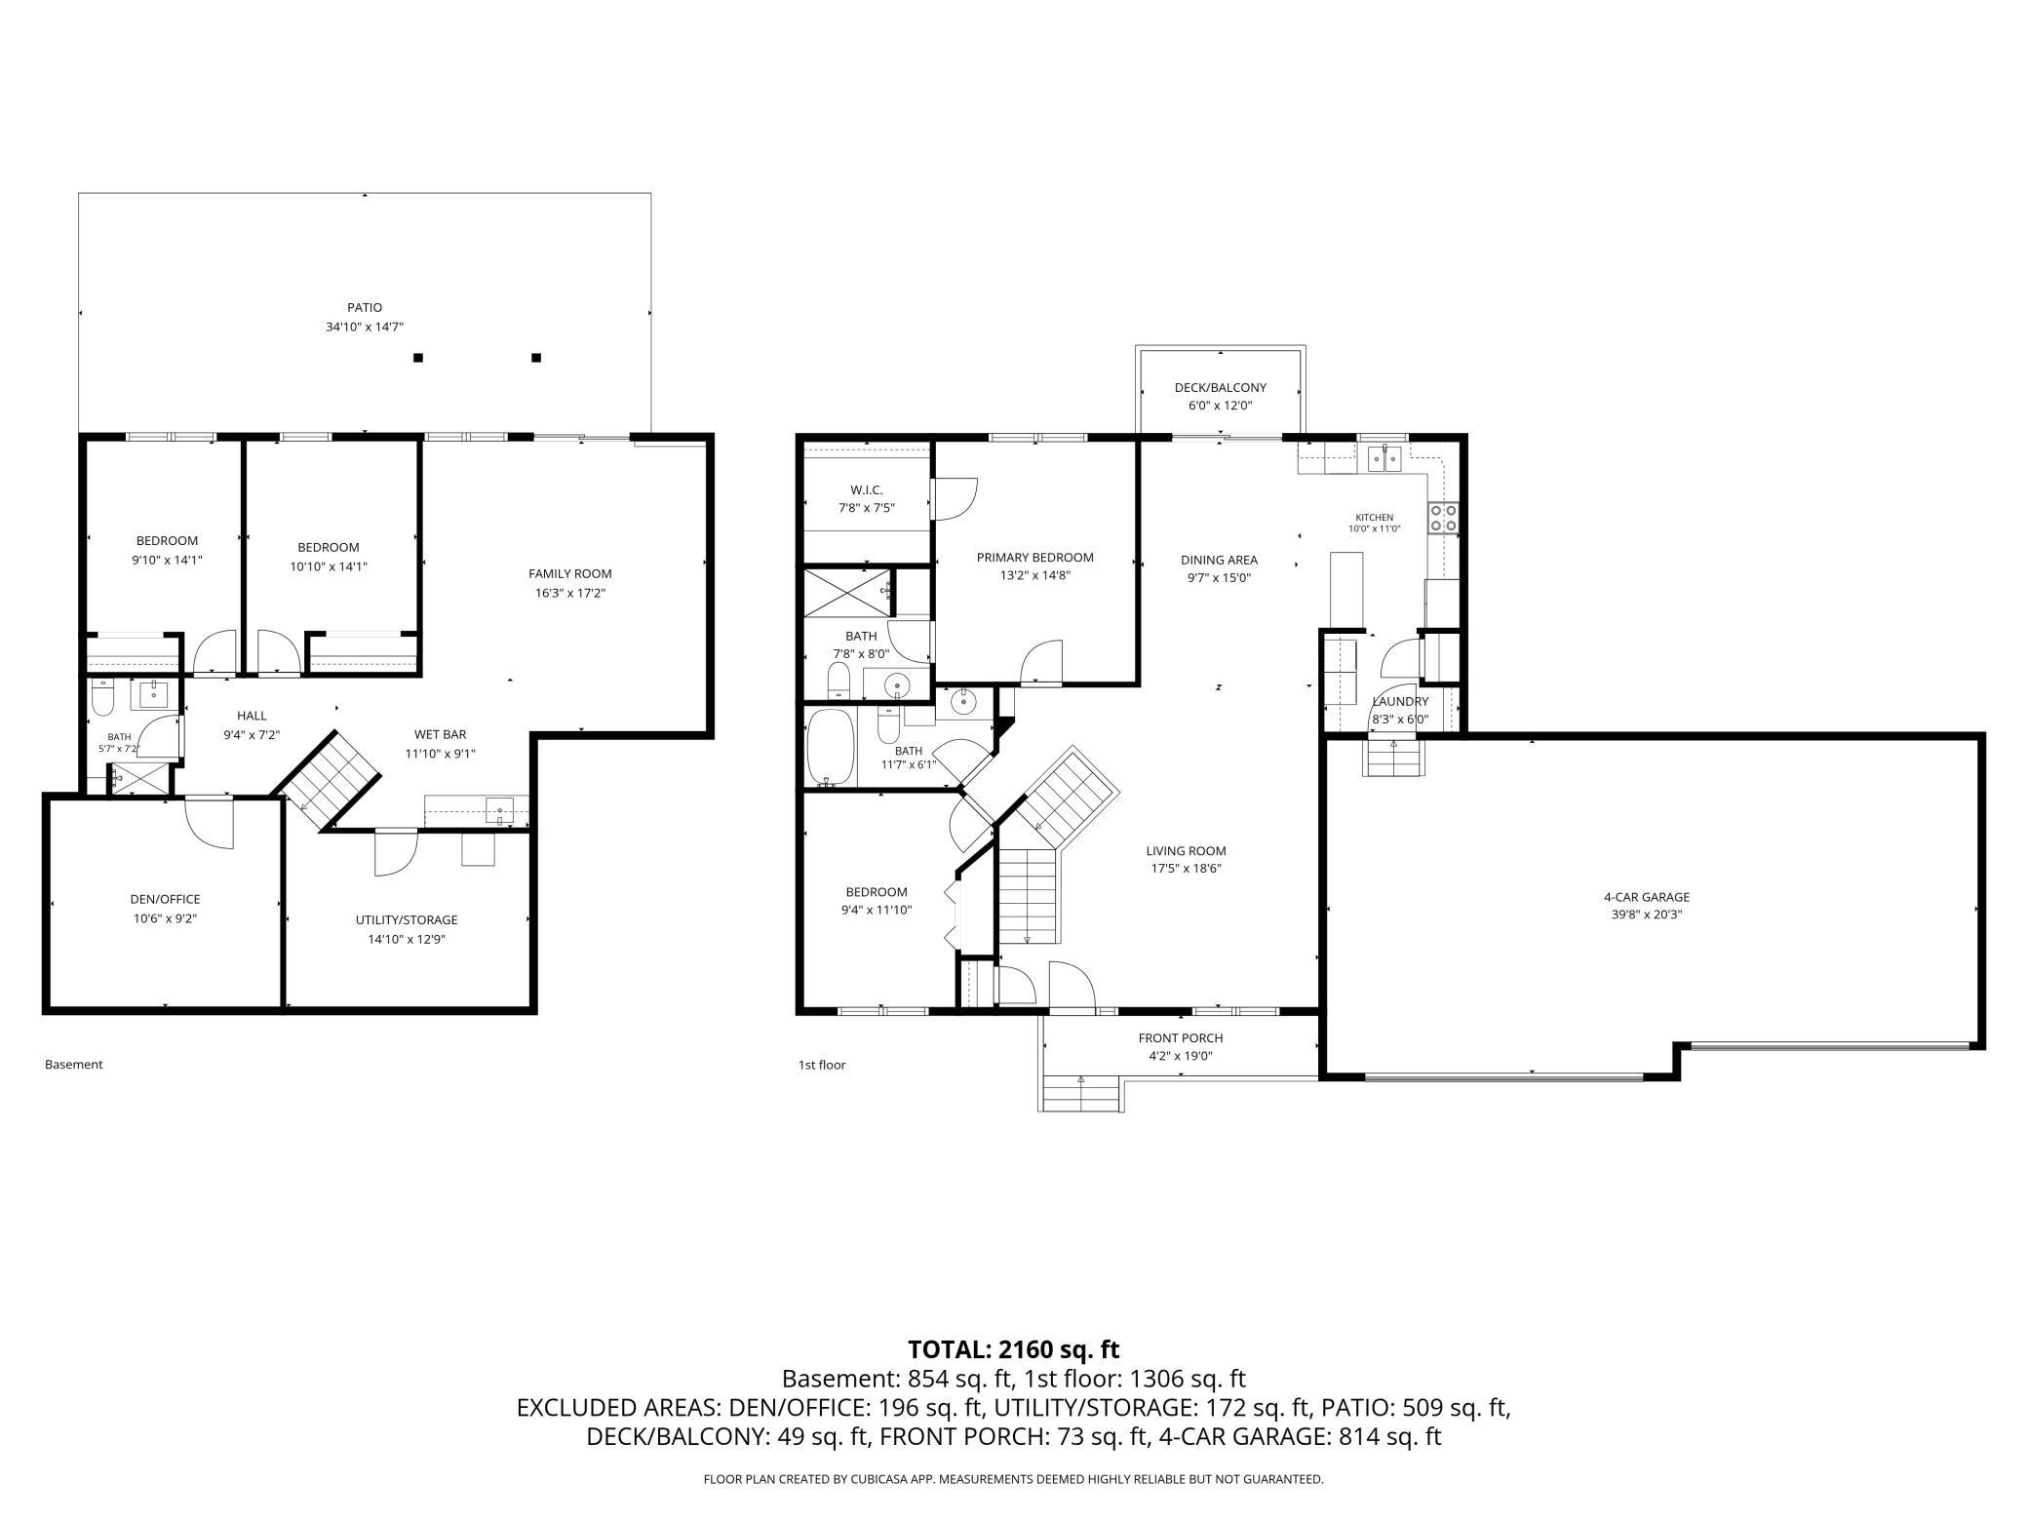
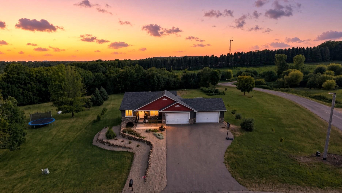
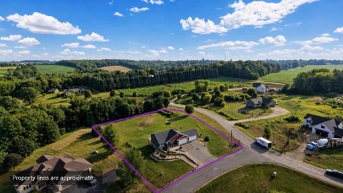
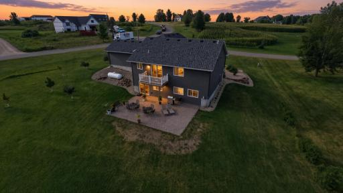
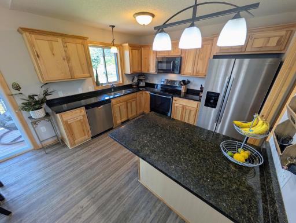
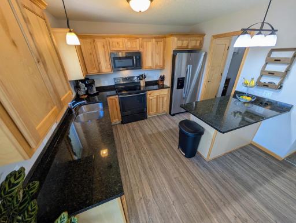
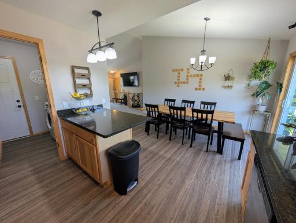
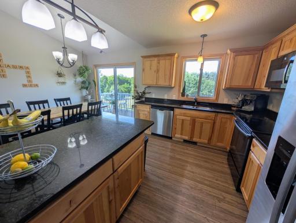
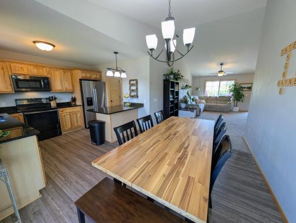
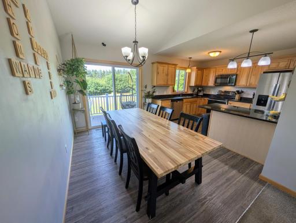
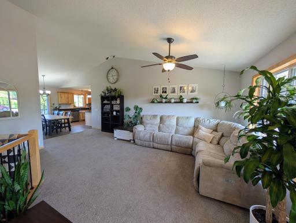
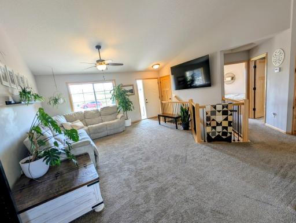
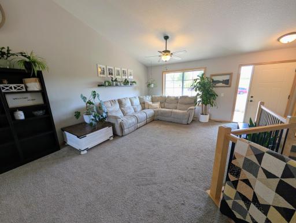
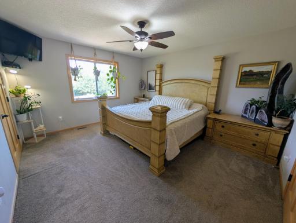
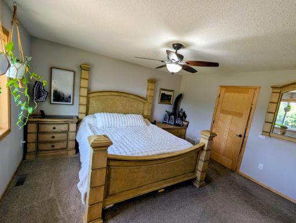
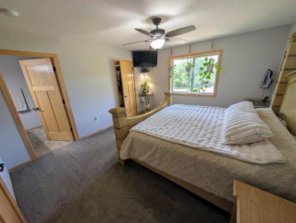
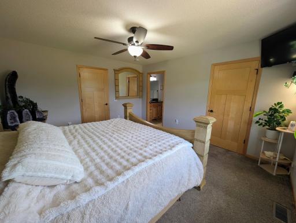
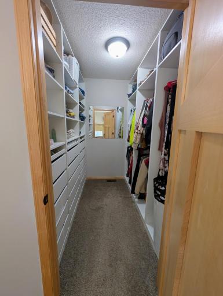
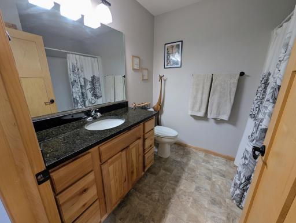
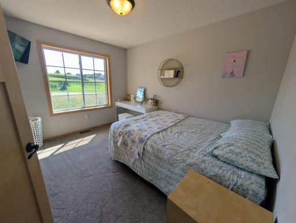
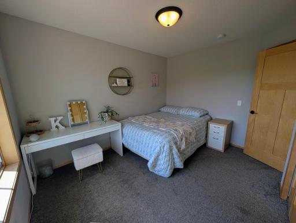
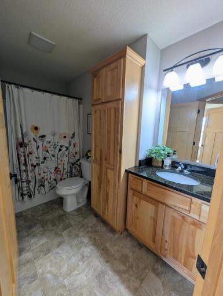
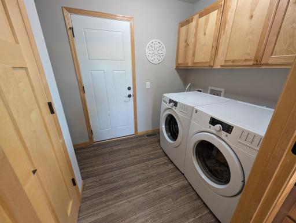
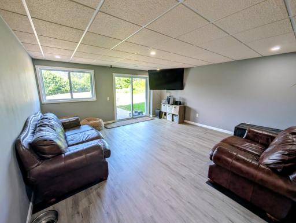
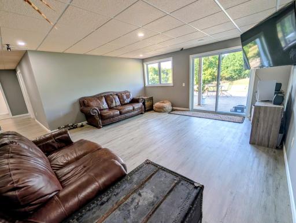
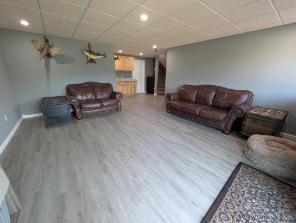
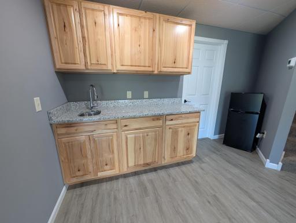
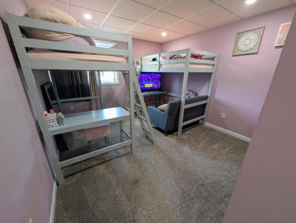
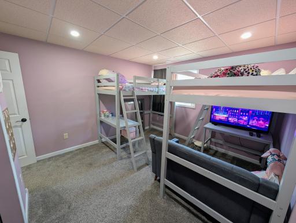
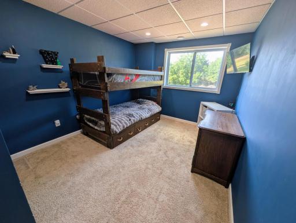
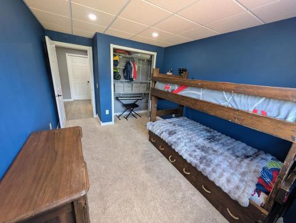
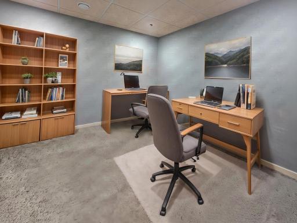
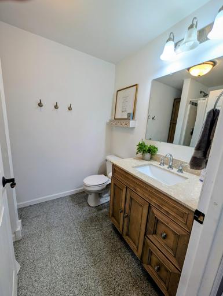
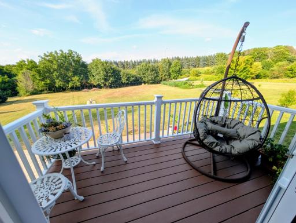
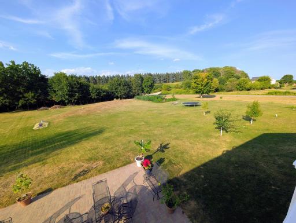
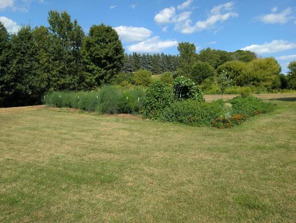
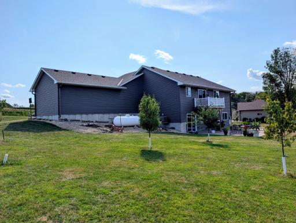
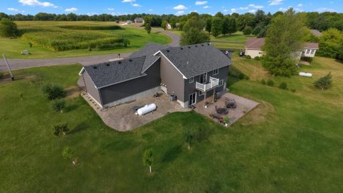
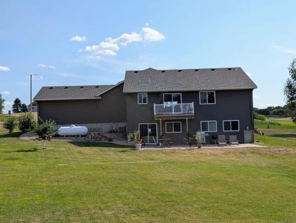
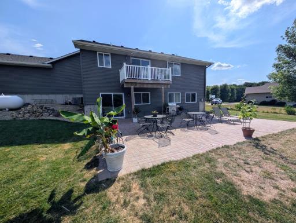
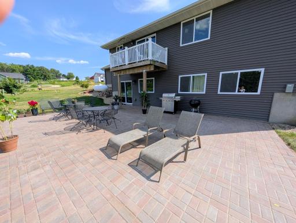
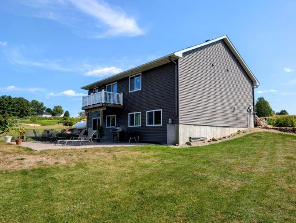
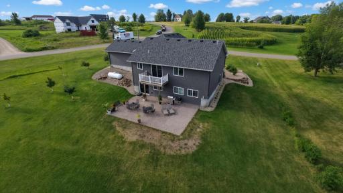
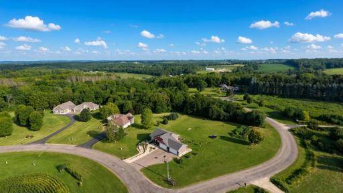
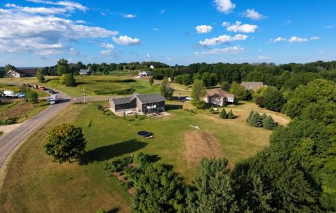
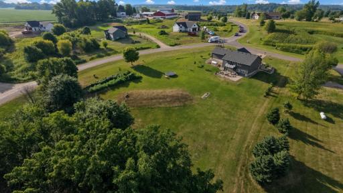
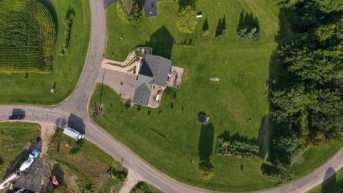
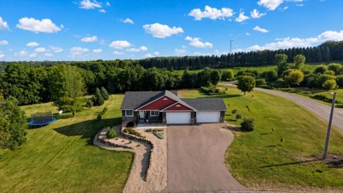
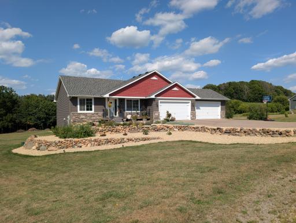
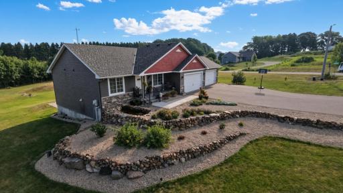
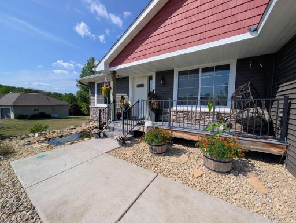
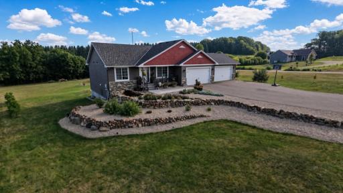
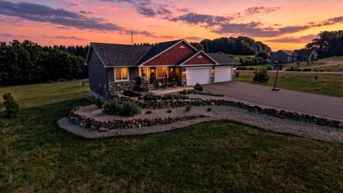
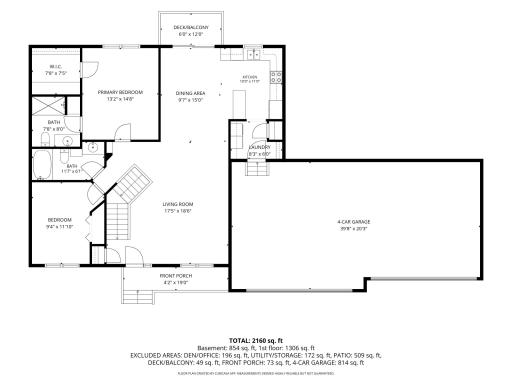
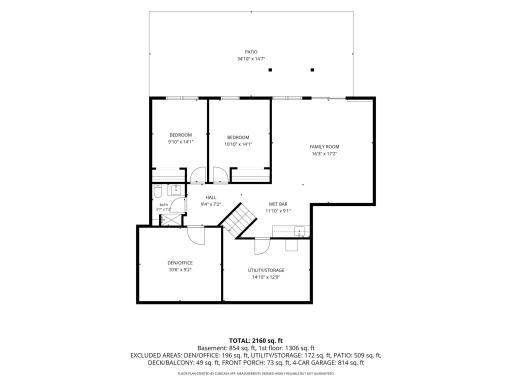
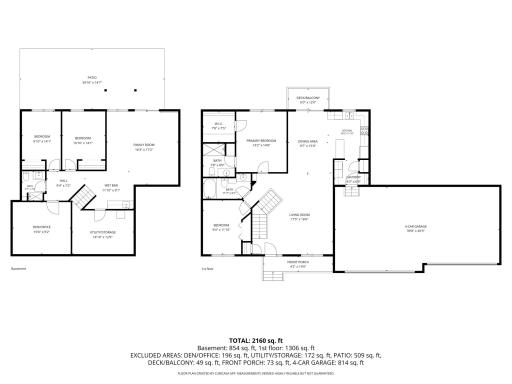
Escape to the beauty of country living just minutes from Ellsworth! Nestled on a picturesque 1.28-acre lot in the Wildflower Addition, this well-maintained home offers the perfect blend of comfort, quality, and outdoor enjoyment. Fully finished on both levels, providing ample space for everyday living, entertaining, & making lasting memories. The outdoor setting features fruit trees, large garden plot, impressive landscaping with tranquil fishpond, composite front/back decks, & expansive paver patio ideal for gatherings. A rare attached 4-car garage offers exceptional space for vehicles, hobbies, & recreational toys. Inside, you'll appreciate the craftsmanship throughout, including solid maple doors/trim, along with rustic birch cabinetry. The open-concept main level welcomes you with a spacious living room, dining area, & beautifully appointed kitchen featuring granite countertops, stainless steel appliances, abundant cabinetry, & convenient pantry. Main-floor laundry adds everyday convenience. Primary suite serves as a private retreat with a large walk-in closet & en-suite bath. A second bedroom & full bathroom complete the main level. The walkout lower level expands your living space with a large family room with a wet bar, two additional bedrooms, a dedicated office, and endless possibilities for work, play, or relaxation. Move-in ready and thoughtfully designed, this property offers the space, amenities, & peaceful setting you've been searching for. See supplements for additional information, inclusions, floor plans, & virtual tour.
Details
Maps
Documents
Contract Information
Owner is an Agent?: No
Auction?: No
Status: Active
Contingency: None
Current Price: $548,500
Original List Price: 548500
ListPrice: 548500
List Date: 2026-08-17
Office/Member Info
Association: SPAAR
General Property Information
Common Wall: No
Lot Measurement: Acres
Manufactured Home?: No
Multiple PIDs?: No
New Development: No
Number of Fireplaces: 0
Waterfront YN: No
Year Built: 2018
Yearly/Seasonal: Yearly
Zoning: Residential-Single Family
Lot Dimensions: irreg
Acres: 1.21
Bath Three Quarters: 2
Bath Half: 0
Bath Quarter: 0
Main Floor Total SqFt: 1212
Above Grd Total SqFt: 1212
Below Grd Total SqFt: 1212
Total SqFt: 2424
Total Finished Sqft: 2302.00
FireplaceYN: No
Foundation Size: 1212
Style: (SF) Single Family
Garage Stalls: 4
Power Company: Pierce Pepin Cooperative Services
Association Fee: 0
Assessment Pending: No
Bedrooms: 4
Baths Total: 3
Bath Full: 1
Location, Tax and Other Information
AssocFeeYN: No
Legal Description: LOT 23 WILDFLOWER ADDITION SUBJ TO COVENANTS PER DOC 478886
Listing City: Ellsworth
Map Page: 999
Municipality: Trimbelle
School District: Ellsworth Community
School District Phone: 715-273-3900
Zip Plus 4: 4893
Property ID Number: 032010940423
Tax Year: 2025
Tax Amount: 5017
In Foreclosure?: No
Potential Short Sale?: No
Lender Owned?: No
Directions & Remarks
Public Remarks: Escape to the beauty of country living just minutes from Ellsworth! Nestled on a picturesque 1.28-acre lot in the Wildflower Addition, this well-maintained home offers the perfect blend of comfort, quality, and outdoor enjoyment. Fully finished on both levels, providing ample space for everyday living, entertaining, & making lasting memories. The outdoor setting features fruit trees, large garden plot, impressive landscaping with tranquil fishpond, composite front/back decks, & expansive paver patio ideal for gatherings. A rare attached 4-car garage offers exceptional space for vehicles, hobbies, & recreational toys. Inside, you'll appreciate the craftsmanship throughout, including solid maple doors/trim, along with rustic birch cabinetry. The open-concept main level welcomes you with a spacious living room, dining area, & beautifully appointed kitchen featuring granite countertops, stainless steel appliances, abundant cabinetry, & convenient pantry. Main-floor laundry adds everyday convenience. Primary suite serves as a private retreat with a large walk-in closet & en-suite bath. A second bedroom & full bathroom complete the main level. The walkout lower level expands your living space with a large family room with a wet bar, two additional bedrooms, a dedicated office, and endless possibilities for work, play, or relaxation. Move-in ready and thoughtfully designed, this property offers the space, amenities, & peaceful setting you've been searching for. See supplements for additional information, inclusions, floor plans, & virtual tour.
Directions: From Ellsworth & Hwy 10/65 Intersections: Southern Maple, Right on Elm, Right on 732nd, left on 738th
Accessible
None: 1
Air Conditioning
Central Air: 1
Appliances
Dishwasher: 1
Dryer: 1
Microwave: 1
Range: 1
Refrigerator: 1
Washer: 1
Assessments
Assessment Balance: 0
Tax With Assessments: 5017
Assumable Loan
Not Assumable: 1
Basement
Full: 1
Bath Description
Main Floor Full Bath: 1
3/4 Primary: 1
Private Primary: 1
3/4 Basement: 1
Basement: 1
Building Information
Finished SqFt Above Ground: 1212
Finished SqFt Below Ground: 1090
Construction Materials
Frame: 1
Construction Status
Previously Owned: 1
Dining Room Description
Kitchen/Dining Room: 1
Electric
200+ Amp Service: 1
Circuit Breakers: 1
Existing Financing
Conventional: 1
Exterior
Vinyl: 1
Family Room Characteristics
Family Room: 1
Lower Level: 1
Fencing
None: 1
Foundation
Poured Concrete: 1
Fuel
Propane: 1
Heating
Forced Air: 1
In-Floor Heating: 1
Insurance Fee
Insurance Fee: 0
Internet Options
DSL: 1
Fiber Optic: 1
Satellite: 1
Laundry
Electric Dryer Hookup: 1
In Hall: 1
Main Level: 1
Washer Hookup: 1
Lease Details
Land Leased: Not Applicable
Lock Box Type
Lock Box Source: SPAAR
Supra: 1
Lot Description
Cleared: 1
Irregular Lot: 1
Tree Coverage - Light: 1
Miscellaneous Information
DP Resource: Yes
Homestead: Yes
Ownership
Fractional Ownership: No
Parking Characteristics
Garage Dimensions: 22x44
Garage Square Feet: 968
Garage Door Opener: 1
Patio, Porch and Deck Features
Composite Decking: 1
Deck: 1
Front Porch: 1
Patio: 1
Pool Description
None: 1
Public Survey Info
Range#: 18W
Section#: 24
Township#: 26N
Road Frontage
County Road: 1
Paved Streets: 1
Road Responsibility
Public Maintained Road: 1
Roof
Age 8 Years or Less: 1
Architectural Shingle: 1
Sellers Terms
Cash: 1
Conventional: 1
Sewer
Mound Septic: 1
Private Sewer: 1
Septic System Compliant - Yes: 1
Special Search
Main Floor Bedroom: 1
Main Floor Laundry: 1
Main Floor Primary: 1
Stories
One: 1
Water
Drilled: 1
Private: 1
Well: 1
Location Tax and Other Information
House Number: N5191
Street Name: 738th
Street Suffix: Street
Postal City: Ellsworth
County: Pierce
State: WI
Zip Code: 54011
Complex/Dev/Subdivision: Wildflower Add
Property Features
Accessible: None
Air Conditioning: Central Air
Appliances: Dishwasher; Dryer; Microwave; Range; Refrigerator; Washer
Assumable Loan: Not Assumable
Basement: Full
Bath Description: Main Floor Full Bath; 3/4 Primary; Private Primary; 3/4 Basement
Construction Materials: Frame
Construction Status: Previously Owned
Dining Room Description: Kitchen/Dining Room
Electric: 200+ Amp Service; Circuit Breakers
Existing Financing: Conventional
Exterior: Vinyl
Family Room Characteristics: Family Room; Lower Level
Fencing: None
Foundation: Poured Concrete
Fuel: Propane
Heating: Forced Air; In-Floor Heating
Internet Options: DSL; Fiber Optic; Satellite
Laundry: Electric Dryer Hookup; In Hall; Main Level; Washer Hookup
Lock Box Type: Supra
Lot Description: Cleared; Irregular Lot; Tree Coverage - Light
Parking Characteristics: Garage Door Opener
Pool Description: None
Road Frontage: County Road; Paved Streets
Road Responsibility: Public Maintained Road
Roof: Age 8 Years or Less; Architectural Shingle
Sellers Terms: Cash; Conventional
Sewer: Mound Septic; Private Sewer; Septic System Compliant - Yes
Special Search: Main Floor Bedroom; Main Floor Laundry; Main Floor Primary
Stories: One
Water: Drilled; Private; Well
Room Information
| Room Name | Dimensions | Level |
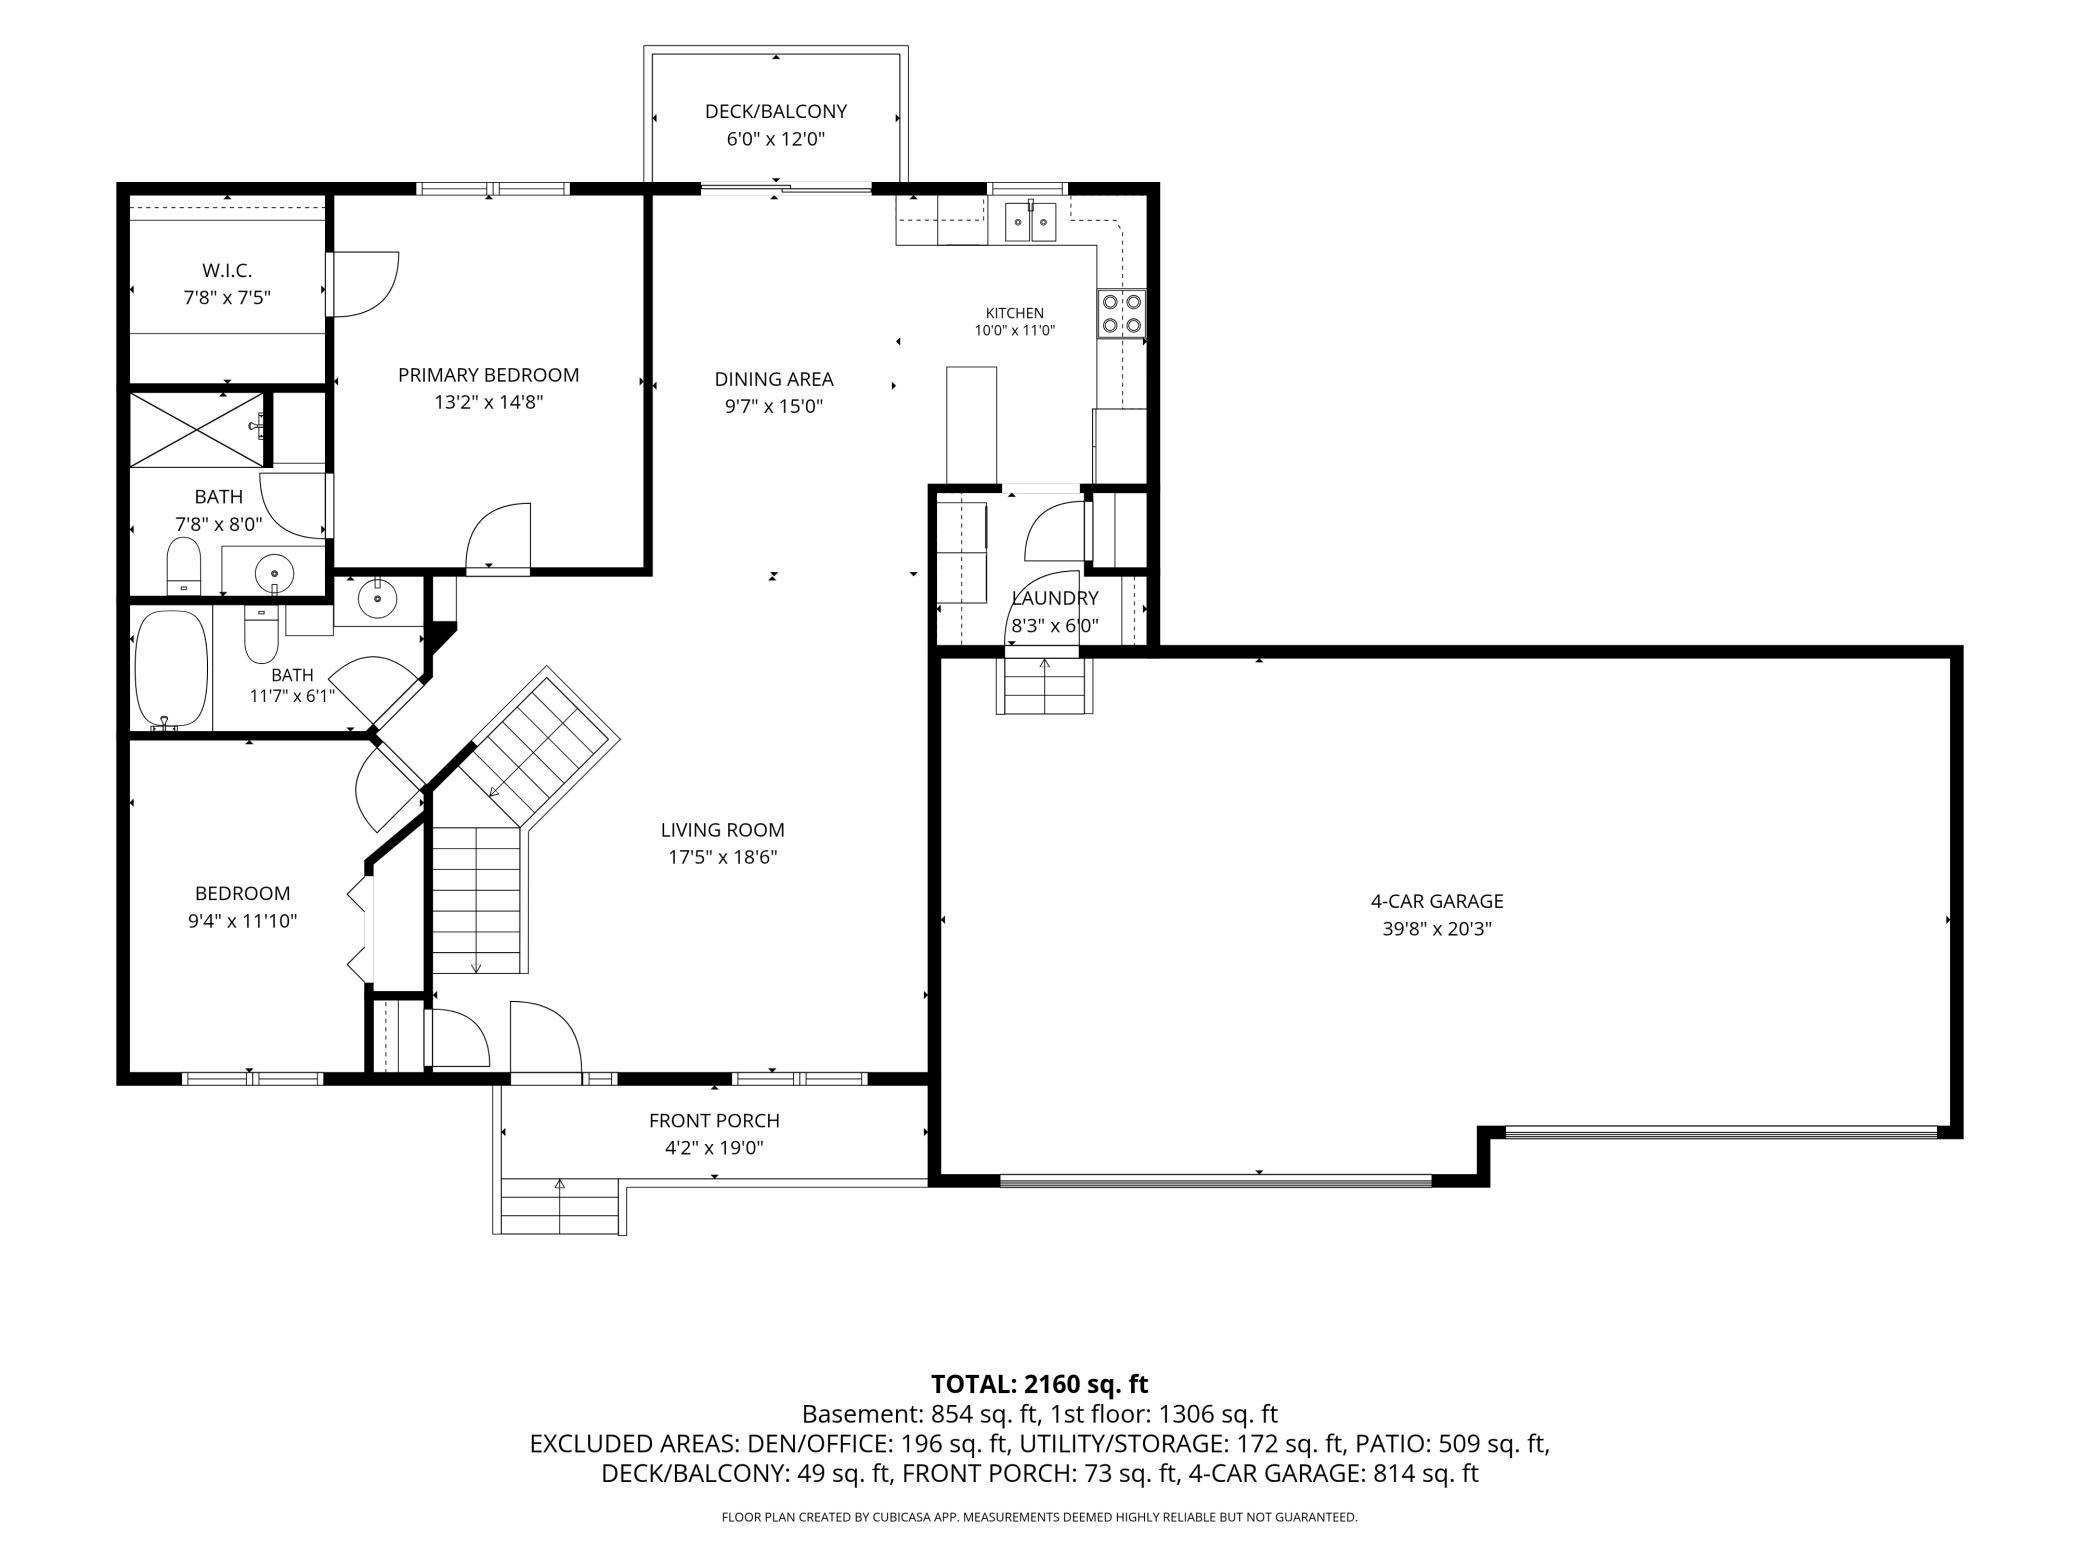
| Bar/Wet Bar Room | 7x9 | Lower |
| Deck | 6x12 | Main |
| Dining Room | 9x10 | Main |
| Family Room | 16x17 | Lower |
| First (1st) Bedroom | 13x14 | Main |
| Fourth (4th) Bedroom | 9.10x11 | Lower |
| Kitchen | 10x11 | Main |
| Laundry | 6.6x8 | Main |
| Living Room | 17x18 | Main |
| Office | 9x10.6 | Lower |
| Patio | 24x33 | Lower |
| Second (2nd) Bedroom | 9x11.10 | Main |
| Third (3rd) Bedroom | 10.10x11 | Lower |
 N5191 738th Floor Both.pdf
Listing Office: Edina Realty, Inc.
Last Updated: September - 10 - 2026
The data relating to real estate for sale on this web site comes in part from the Broker Reciprocity SM Program of the Regional Multiple Listing Service of Minnesota, Inc. The information provided is deemed reliable but not guaranteed. Properties subject to prior sale, change or withdrawal. ©2026 Regional Multiple Listing Service of Minnesota, Inc All rights reserved.