$719,900
Knapp, WI 54749
MLS# 7134127
3 beds | 3 baths | 2080 sqft
1 / 49
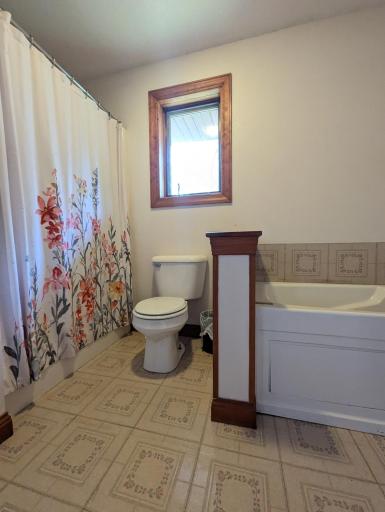
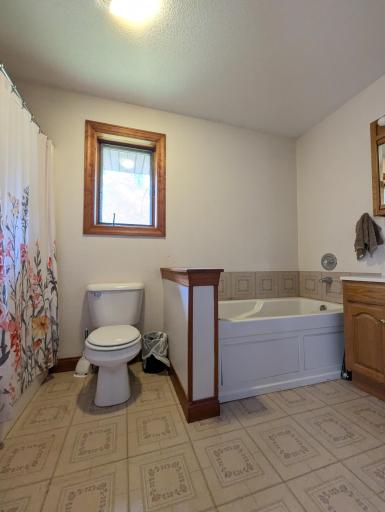
Property Description
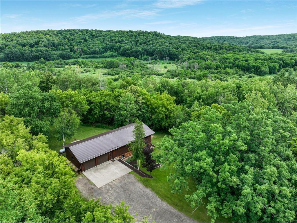
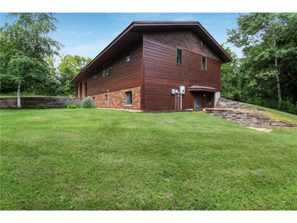
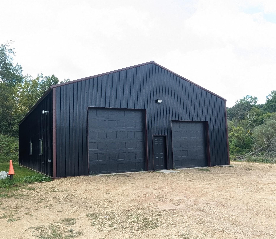
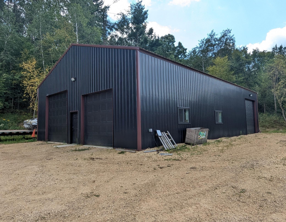
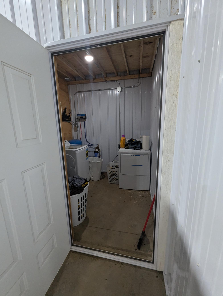
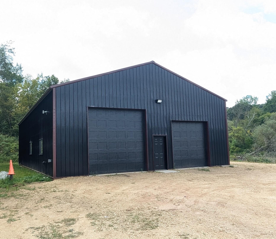
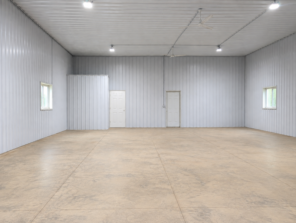
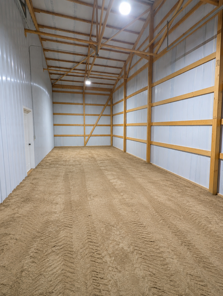
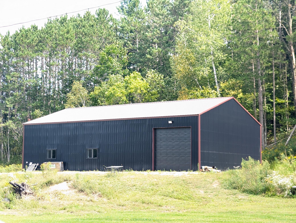
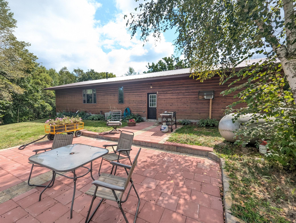
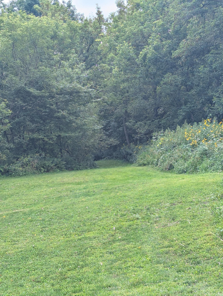
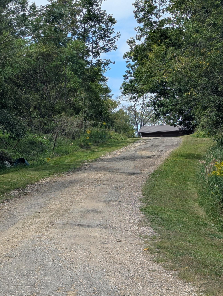
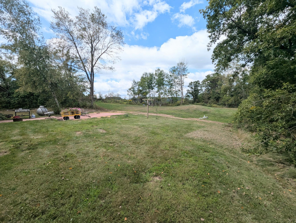
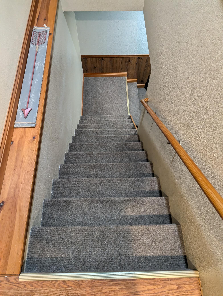
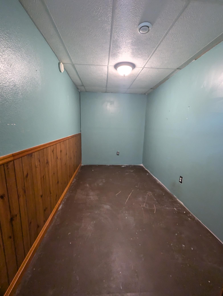
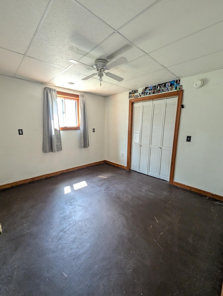
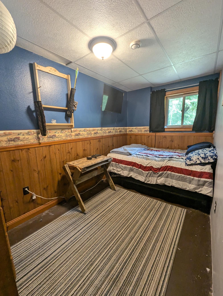
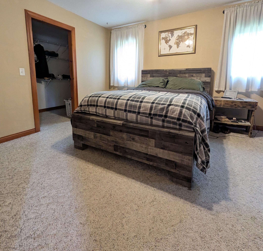
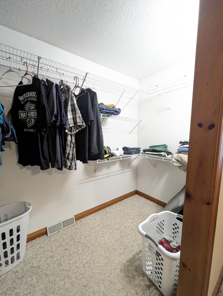
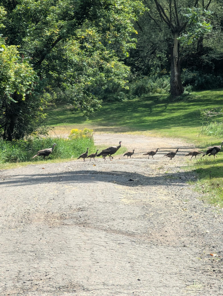
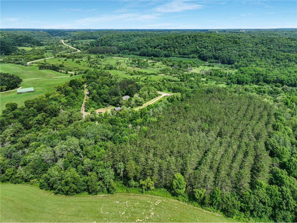
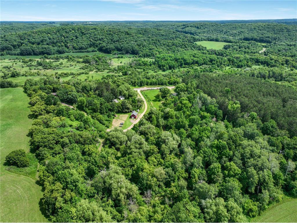
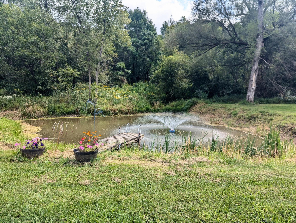
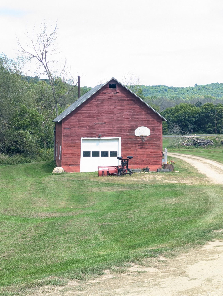
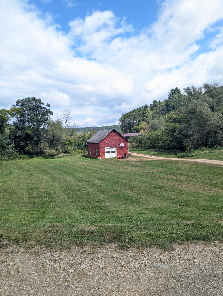
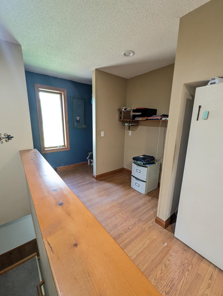
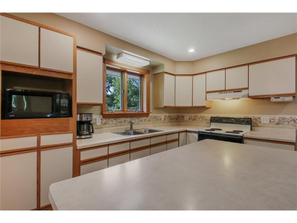
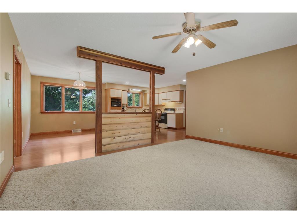
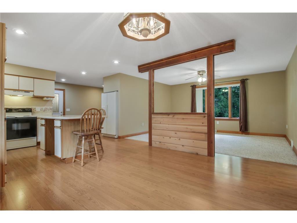
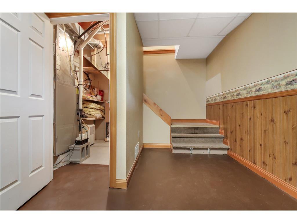
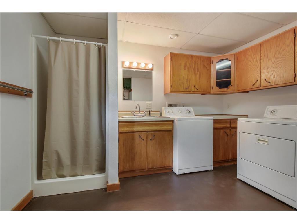
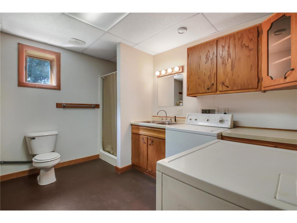
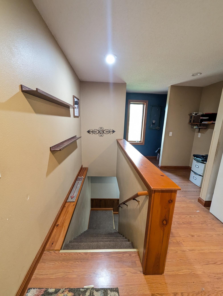
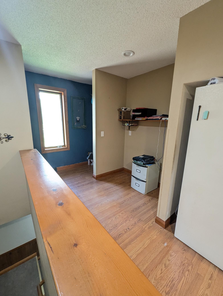
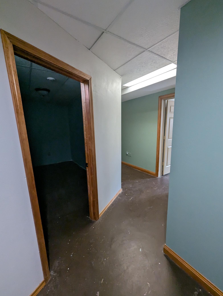
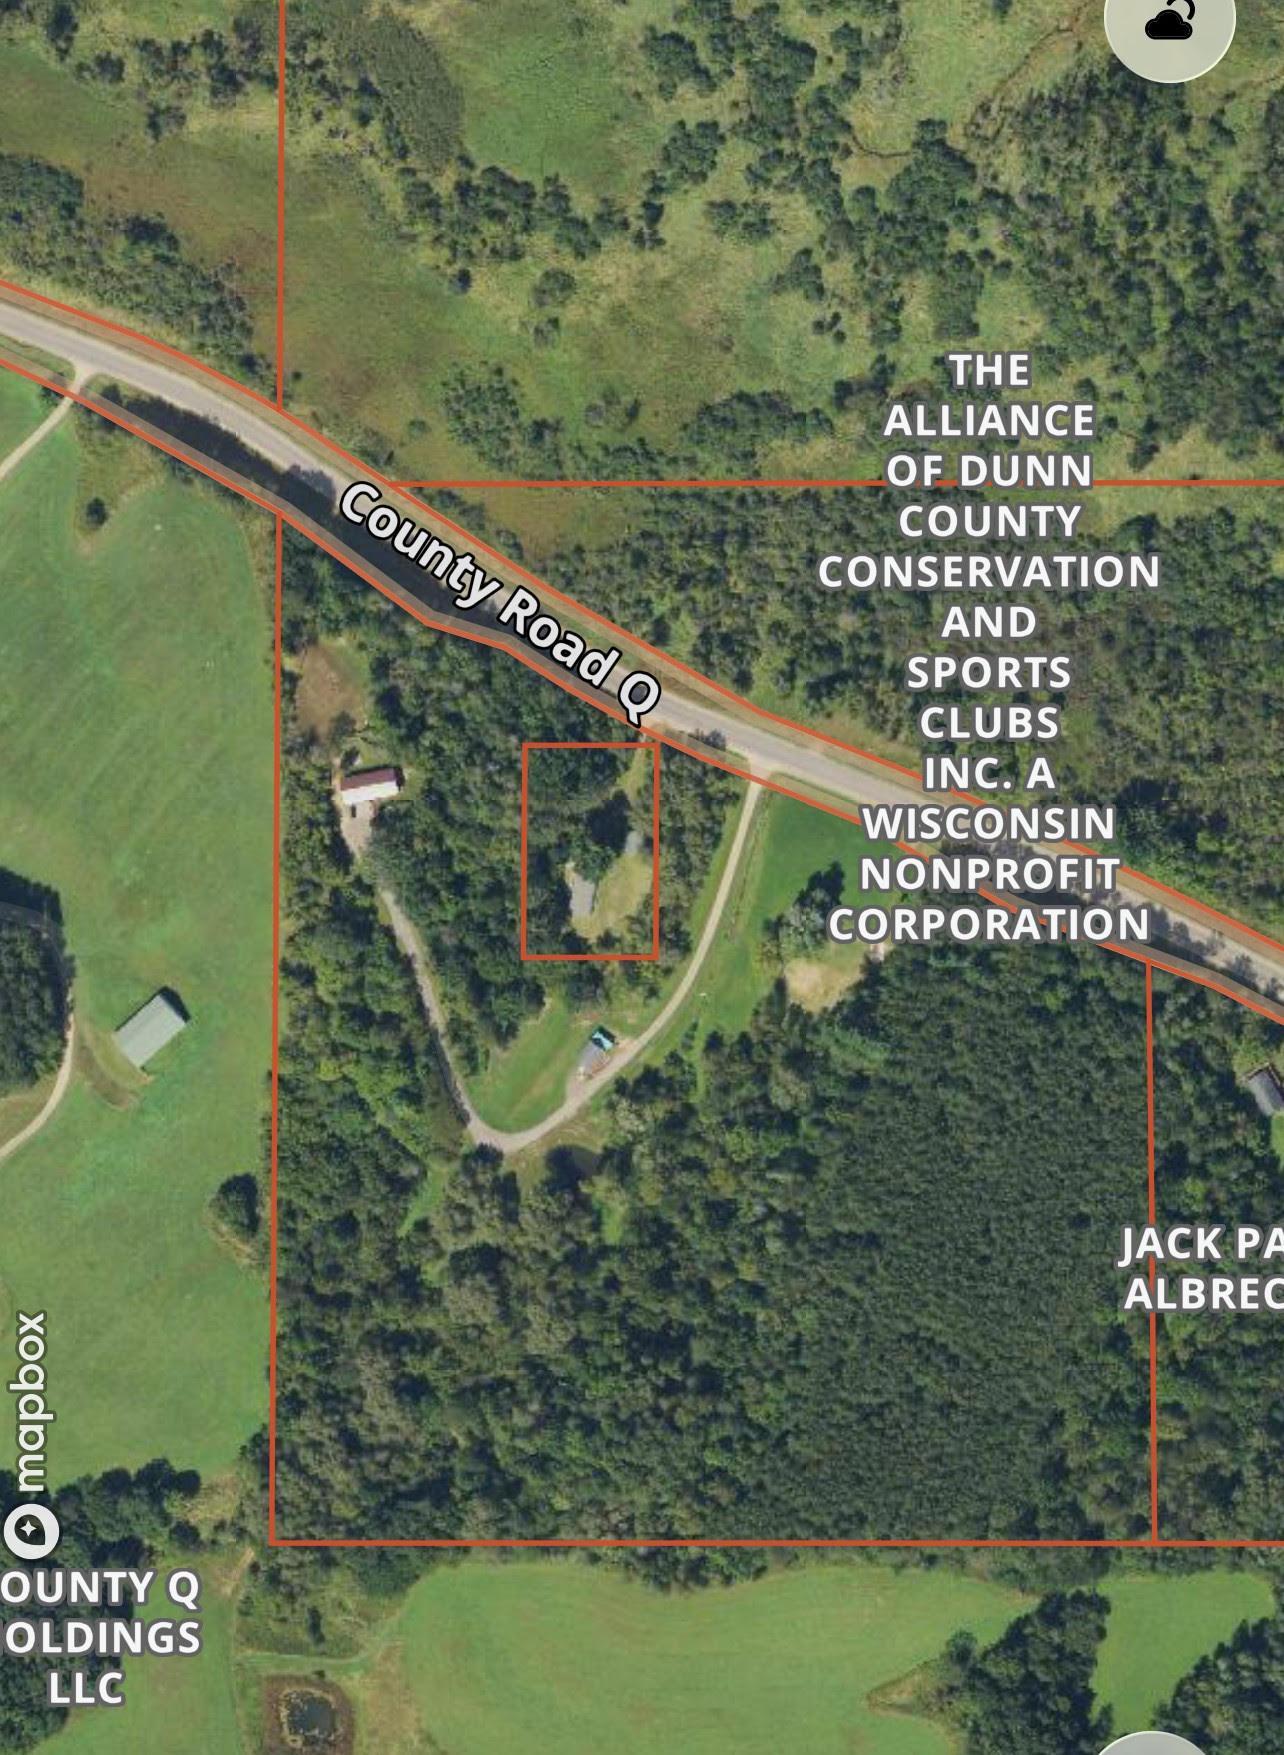
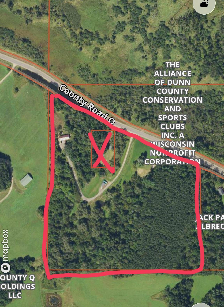
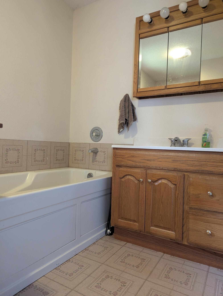
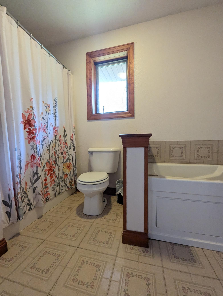
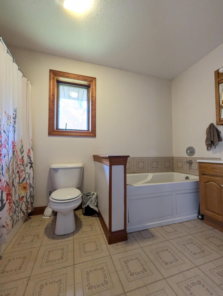
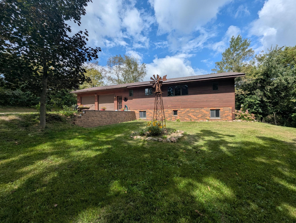
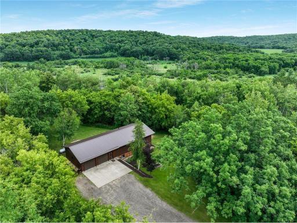
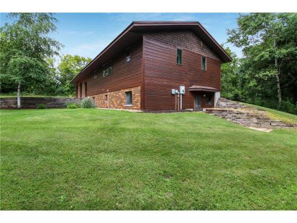
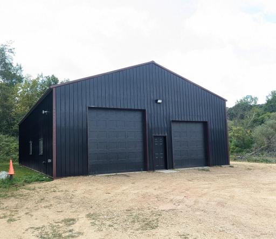
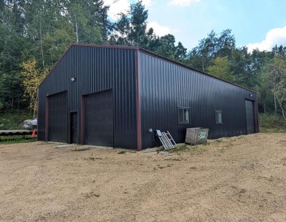
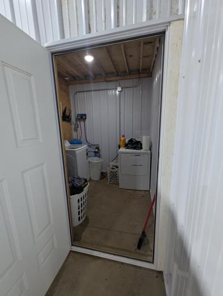
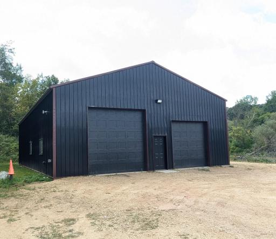
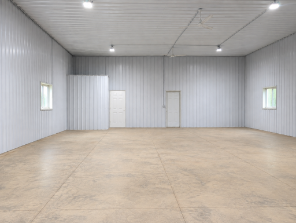
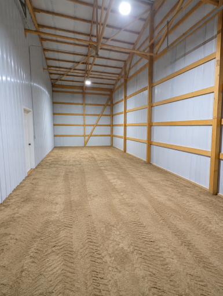
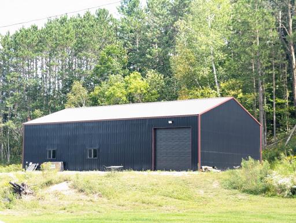
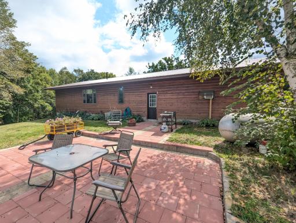
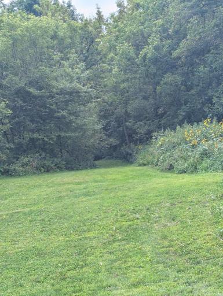
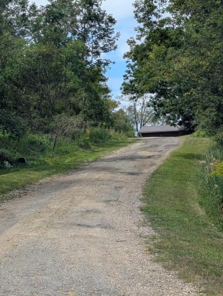
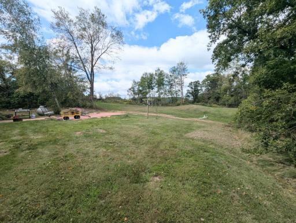
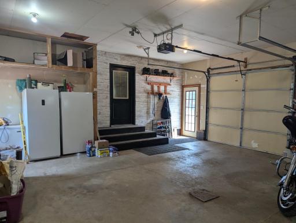
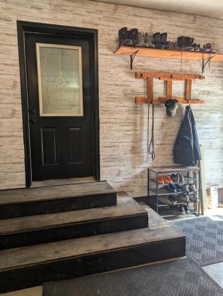
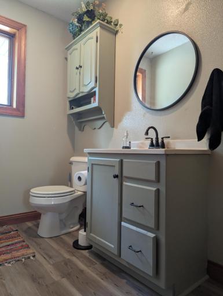
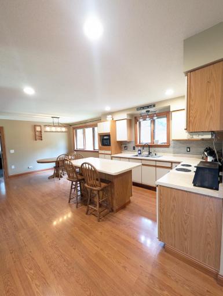
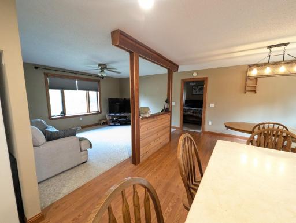
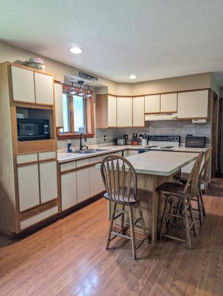
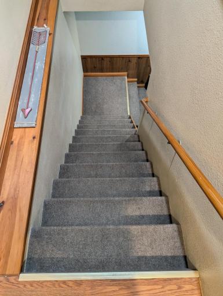
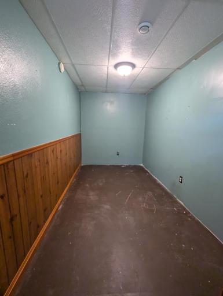
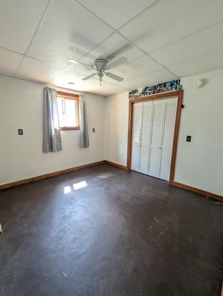
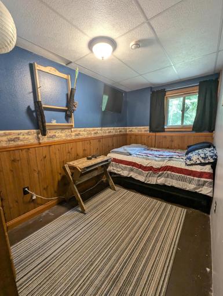
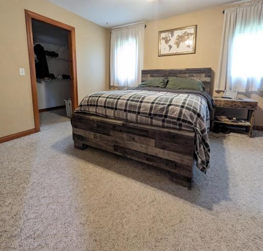
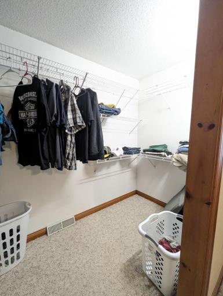
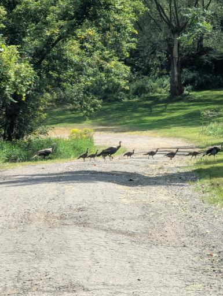
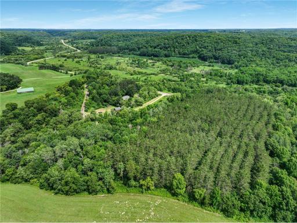
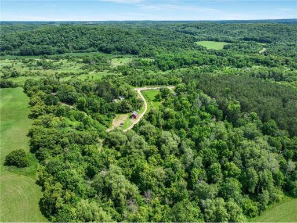
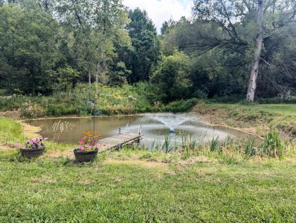
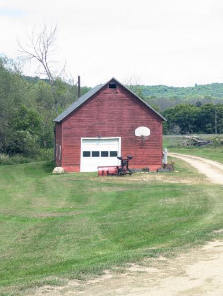
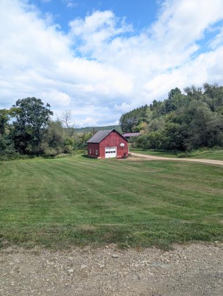
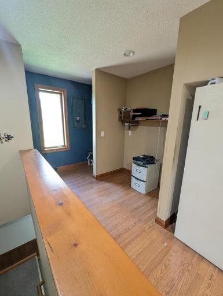
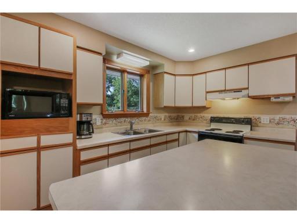
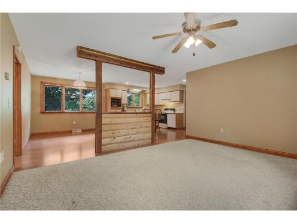
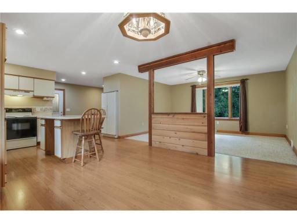
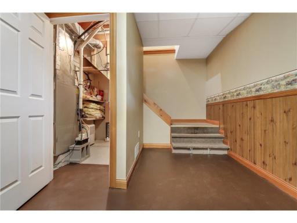
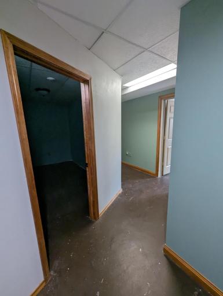
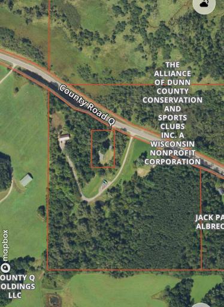
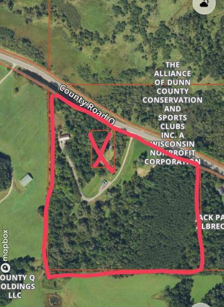
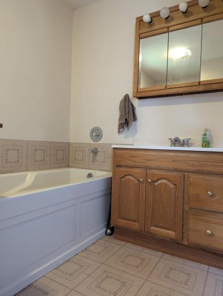
Rare find. 25.11 acres in the hills of Knapp WI. Just minutes from I94 for easy commute. Home features 3 legal bedrooms 2 additional non conforming basement rooms which could be taken down and turned back into a family room, 3 bathrooms. 40x64 new shop w/ LP heat, a bathroom,12x12 cold storage area. One door 12x12, one 10x10 and one overhead in cold storage area. Lots of mowed trails for walking & relaxing. Private long driveway. Lots of wildlife, peaceful setting. Property also has a pond & older small barn for extra storage or make it into anything you wish. Ranch home with full walk out basement. Home is placed atop of a hill surrounded by trees. Great whitetail hunting right on the property along with other wild animals that take a stroll though your yard. Central AC, Come take a peak and view the property. Home is easy to show. Fast closing allowed. Come take a peek for yourself and enjoy the piece and quite of this property. Shop is away from the home down by road.
Details
Maps
Documents
Contract Information
Owner is an Agent?: No
Auction?: No
Status: Active
Contingency: None
Current Price: $719,900
Original List Price: 719900
ListPrice: 719900
List Date: 2026-08-27
Office/Member Info
Association: SPAAR
General Property Information
# Carport Spaces: 2
Common Wall: No
Lot Measurement: Acres
Manufactured Home?: No
Multiple PIDs?: No
New Development: No
Number of Fireplaces: 0
Other Parking Spaces: 4
Waterfront YN: No
Year Built: 2000
Yearly/Seasonal: Yearly
Zoning: Residential-Single Family
Lot Dimensions: 1098x725x1098x1282
Acres: 25.11
Bath Three Quarters: 2
Bath Half: 1
Bath Quarter: 0
Main Floor Total SqFt: 1040
Above Grd Total SqFt: 1040
Below Grd Total SqFt: 1040
Total SqFt: 2080
Total Finished Sqft: 2080.00
FireplaceYN: No
Foundation Size: 1040
Style: (SF) Single Family
Garage Stalls: 2
Association Fee: 0
Assessment Pending: No
Bedrooms: 3
Baths Total: 3
Location, Tax and Other Information
AssocFeeYN: No
Legal Description: PT NE NE LYG. S'RLY OF HWY 'Q' EXC.365/105 EXC. 398/215 EXC. 1108/225 EXC. 560061 (R/W)
Listing City: Knapp
Map Page: 999
Municipality: Stanton Twp
School District: Glenwood City
School District Phone: 715-265-4757
Zip Plus 4: 9026
Property ID Number: 1703622914291100001
Tax Year: 2025
Tax Amount: 5817
In Foreclosure?: No
Potential Short Sale?: No
Lender Owned?: Not disclosed
Directions & Remarks
Public Remarks: Rare find. 25.11 acres in the hills of Knapp WI. Just minutes from I94 for easy commute. Home features 3 legal bedrooms 2 additional non conforming basement rooms which could be taken down and turned back into a family room, 3 bathrooms. 40x64 new shop w/ LP heat, a bathroom,12x12 cold storage area. One door 12x12, one 10x10 and one overhead in cold storage area. Lots of mowed trails for walking & relaxing. Private long driveway. Lots of wildlife, peaceful setting. Property also has a pond & older small barn for extra storage or make it into anything you wish. Ranch home with full walk out basement. Home is placed atop of a hill surrounded by trees. Great whitetail hunting right on the property along with other wild animals that take a stroll though your yard. Central AC, Come take a peak and view the property. Home is easy to show. Fast closing allowed. Come take a peek for yourself and enjoy the piece and quite of this property. Shop is away from the home down by road.
Directions: Hwy 12 to Q N to property
Accessible
Soaking Tub: 1
Acreage Information
Pasture Acres: 10
Tillable Acres: 0
Wooded Acres: 15.11
Air Conditioning
Central Air: 1
Amenities Unit
Patio: 1
Appliances
Dryer: 1
Fuel Tank - Rented: 1
Microwave: 1
Range: 1
Refrigerator: 1
Washer: 1
Assessments
Assessment Balance: 0
Tax With Assessments: 5817
Assumable Loan
Not Assumable: 1
Basement
Foundation Dimensions: 40x26
Full: 1
Bath Description
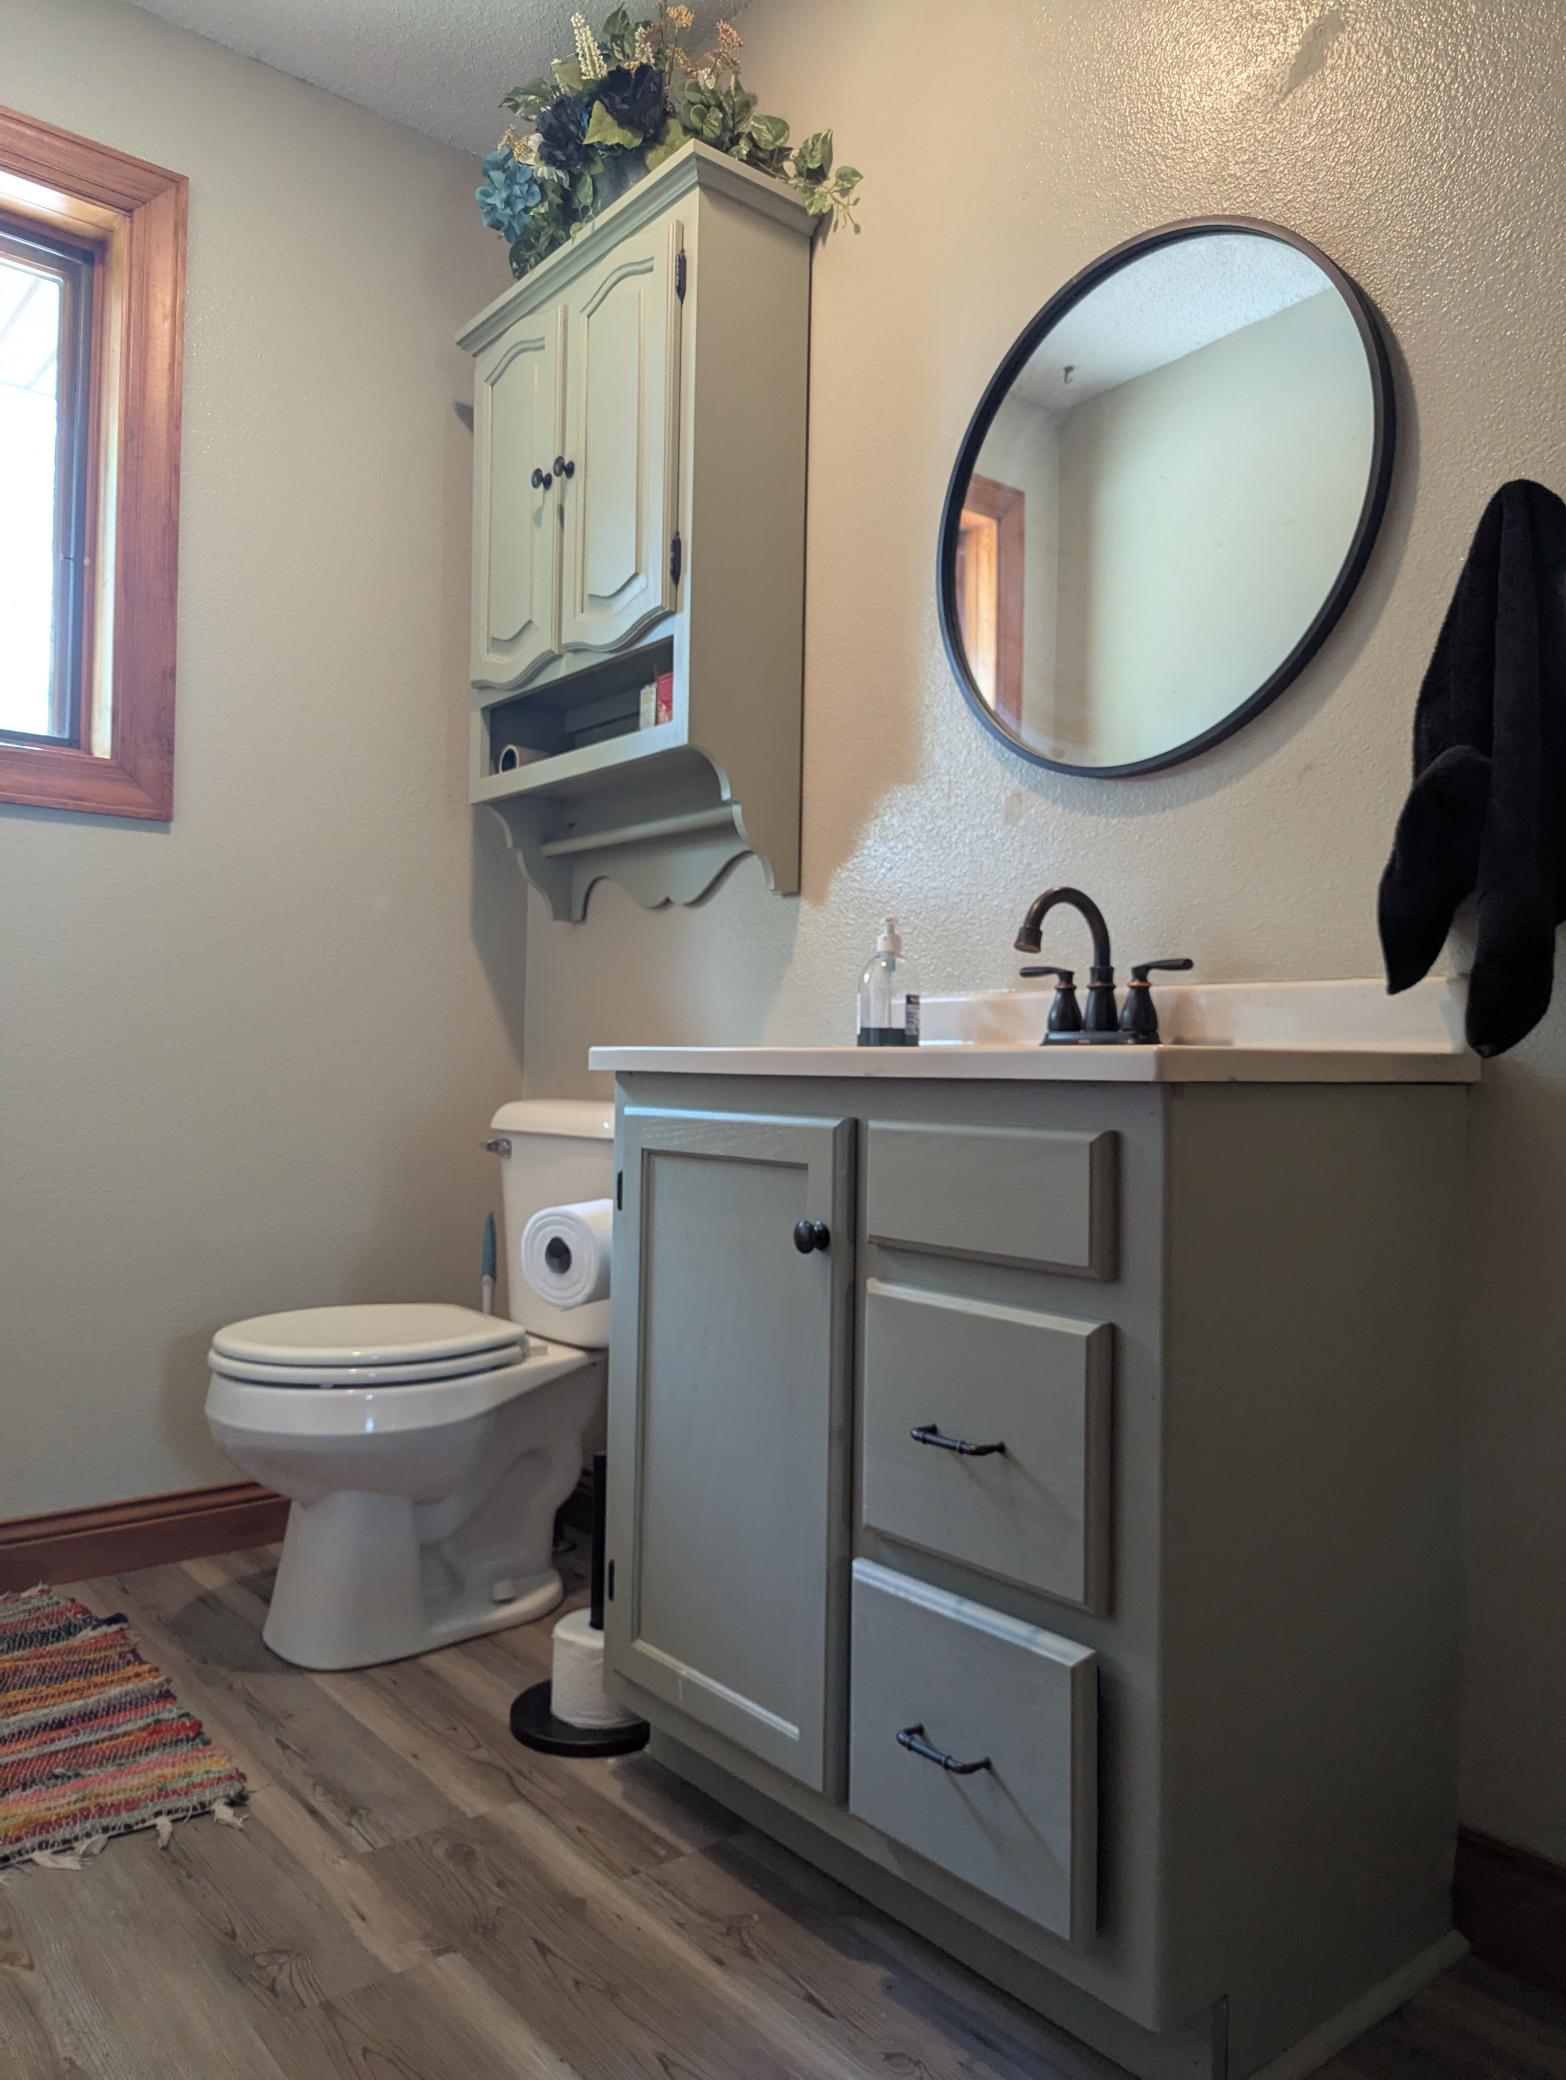
Main Floor 1/2 Bath: 1
3/4 Primary: 1
3/4 Basement: 1
Building Information
Finished SqFt Above Ground: 1040
Finished SqFt Below Ground: 1040
Construction Status
Previously Owned: 1
Dining Room Description
Informal Dining Room: 1
Electric
Circuit Breakers: 1
Existing Financing
Conventional: 1
Exterior
Wood: 1
Foundation
Concrete Block: 1
Fuel
Propane: 1
Heating
Forced Air: 1
Insurance Fee
Insurance Fee: 0
Internet Options
Fiber Optic: 1
Laundry
In Basement: 1
Lease Details
Land Leased: Not Applicable
Lock Box Type
None: 1
Miscellaneous Information
Homestead: Yes
Ownership
Fractional Ownership: No
Parking Characteristics
Garage Dimensions: 40x64
Garage Door Height: 12
Garage Door Width: 12
Garage Square Feet: 650
Gravel Lot: 1
RV Access/Parking: 1
Patio, Porch and Deck Features
Patio: 1
Public Survey Info
Range#: 14W
Section#: 29
Township#: 29N
Roof
Metal: 1
Sellers Terms
Conventional: 1
Sewer
Private Sewer: 1
Stories
One: 1
Water
Well: 1
Location Tax and Other Information
House Number: N8067
Street Name: County Road Q
Postal City: Knapp
County: Dunn
State: WI
Zip Code: 54749
Property Features
Accessible: Soaking Tub
Air Conditioning: Central Air
Amenities Unit: Patio
Appliances: Dryer; Fuel Tank - Rented; Microwave; Range; Refrigerator; Washer
Assumable Loan: Not Assumable
Basement: Full
Bath Description: Main Floor 1/2 Bath; 3/4 Primary; 3/4 Basement
Construction Status: Previously Owned
Dining Room Description: Informal Dining Room
Electric: Circuit Breakers
Existing Financing: Conventional
Exterior: Wood
Foundation: Concrete Block
Fuel: Propane
Heating: Forced Air
Internet Options: Fiber Optic
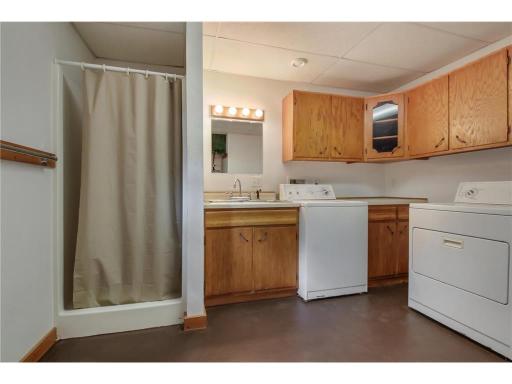
Laundry: In Basement
Lock Box Type: None
Parking Characteristics: Gravel Lot; RV Access/Parking
Roof: Metal
Sellers Terms: Conventional
Sewer: Private Sewer
Stories: One
Water: Well
Room Information
| Room Name | Dimensions | Level |
| Bonus Room | 14x7 | Basement |
| Bonus Room | 8x13 | Basement |
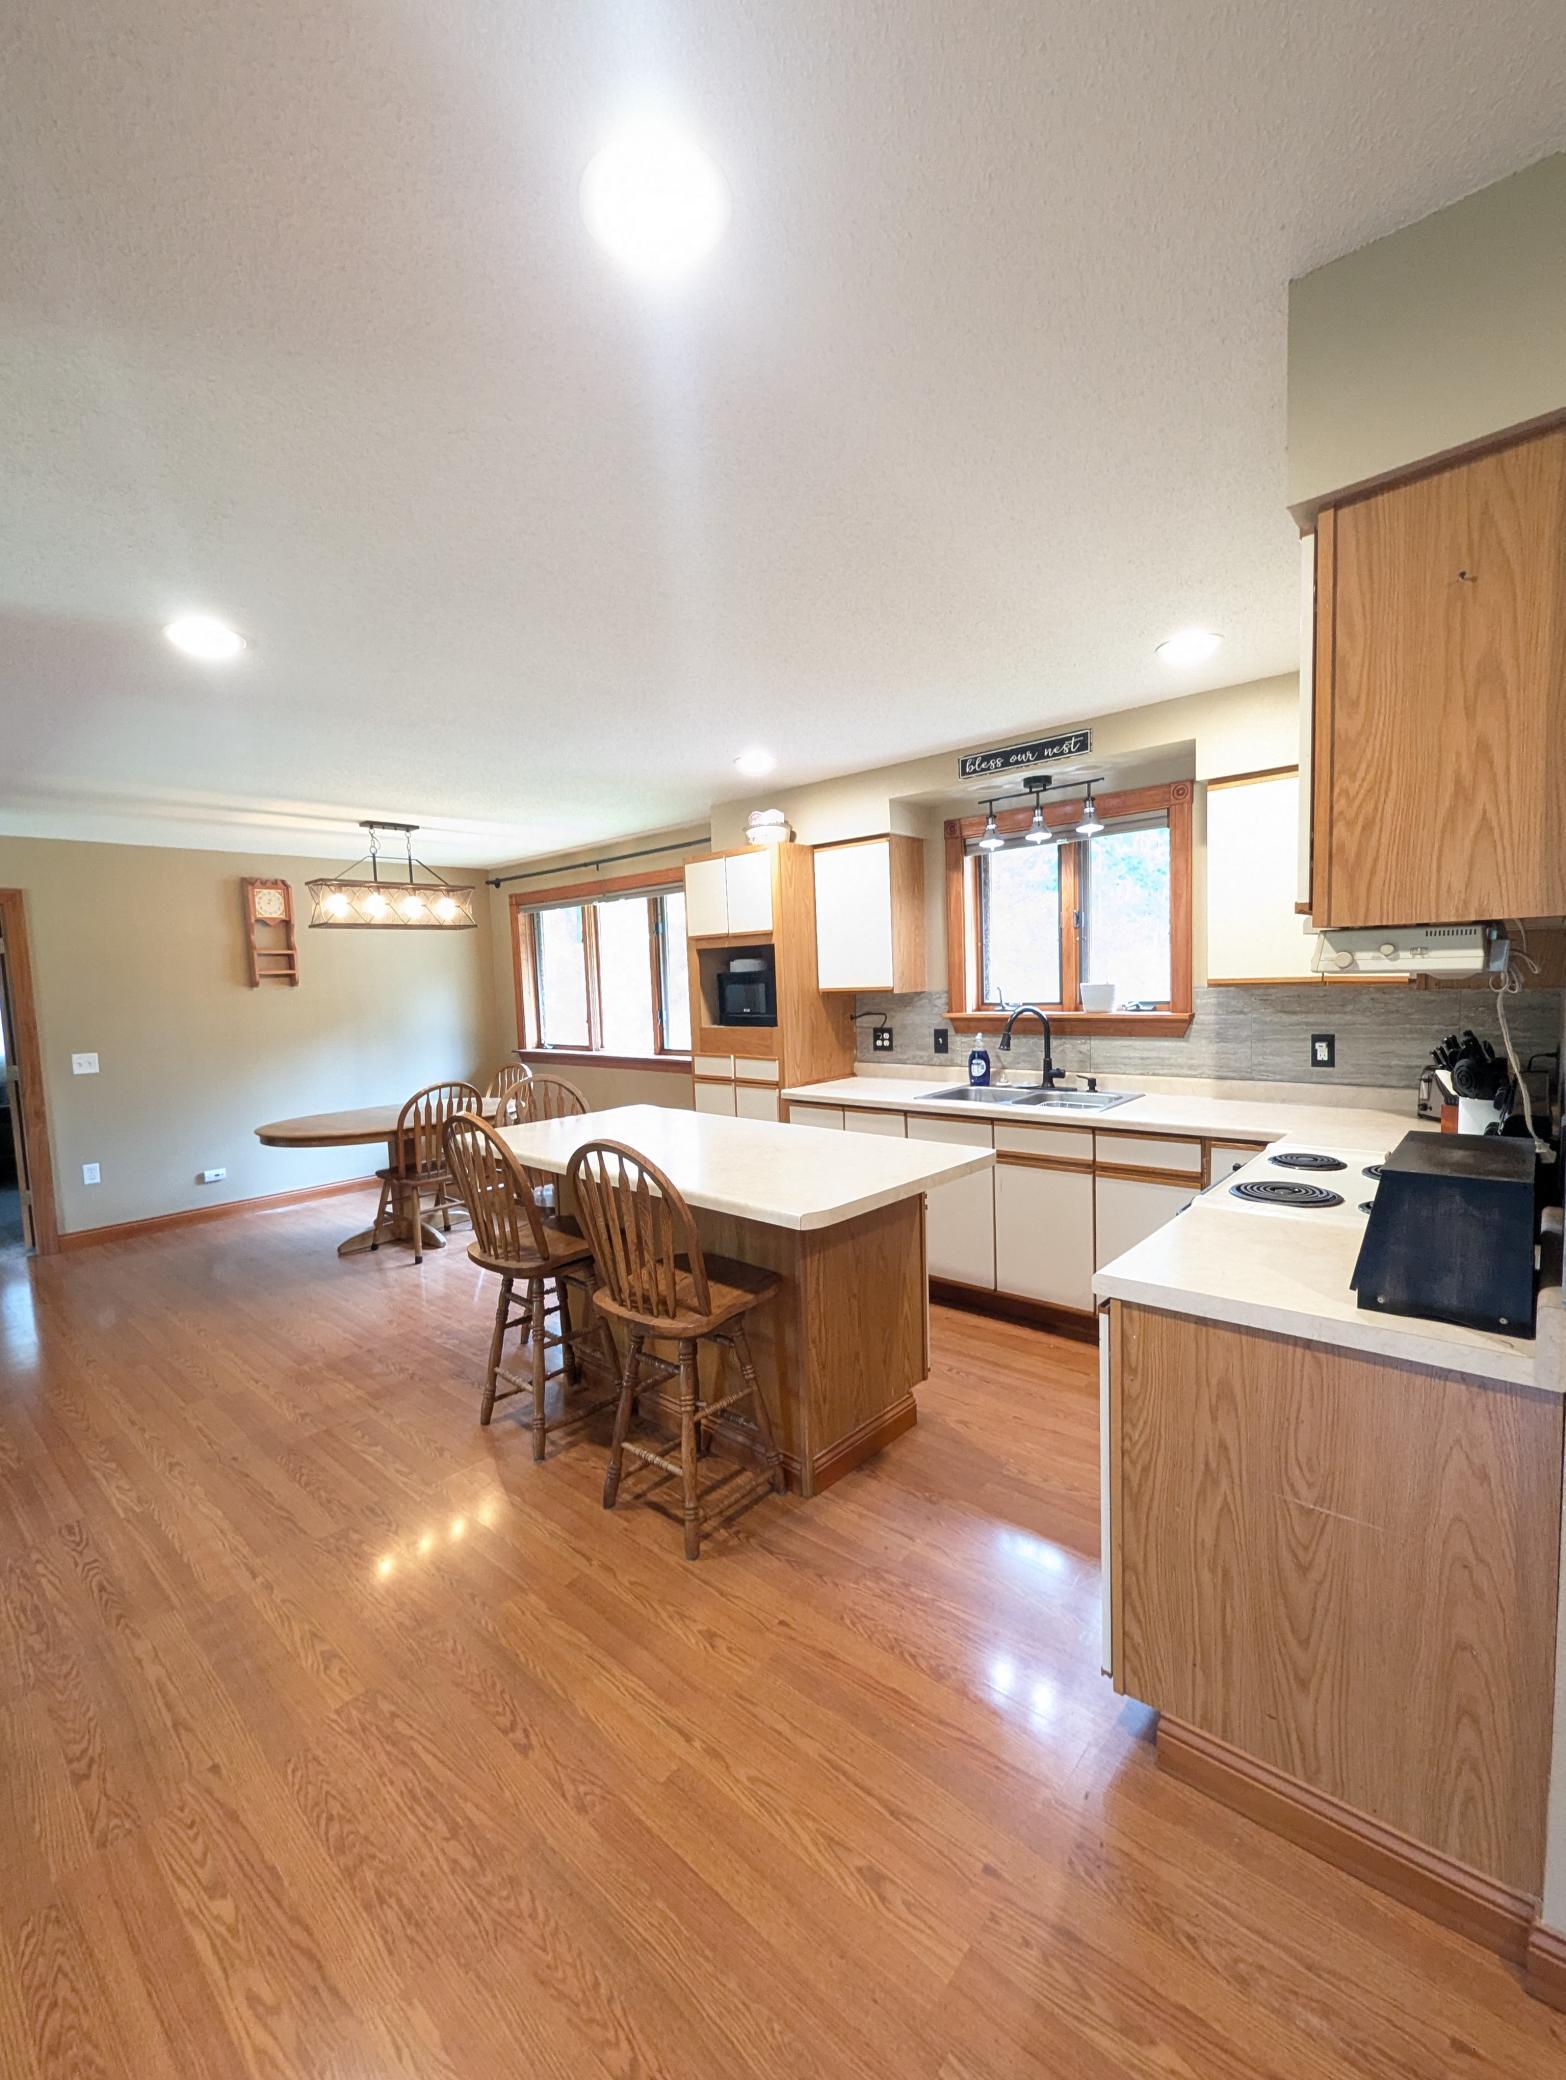
| Dining Room | 13x10 | Main |
| First (1st) Bedroom | 14x12 | Main |
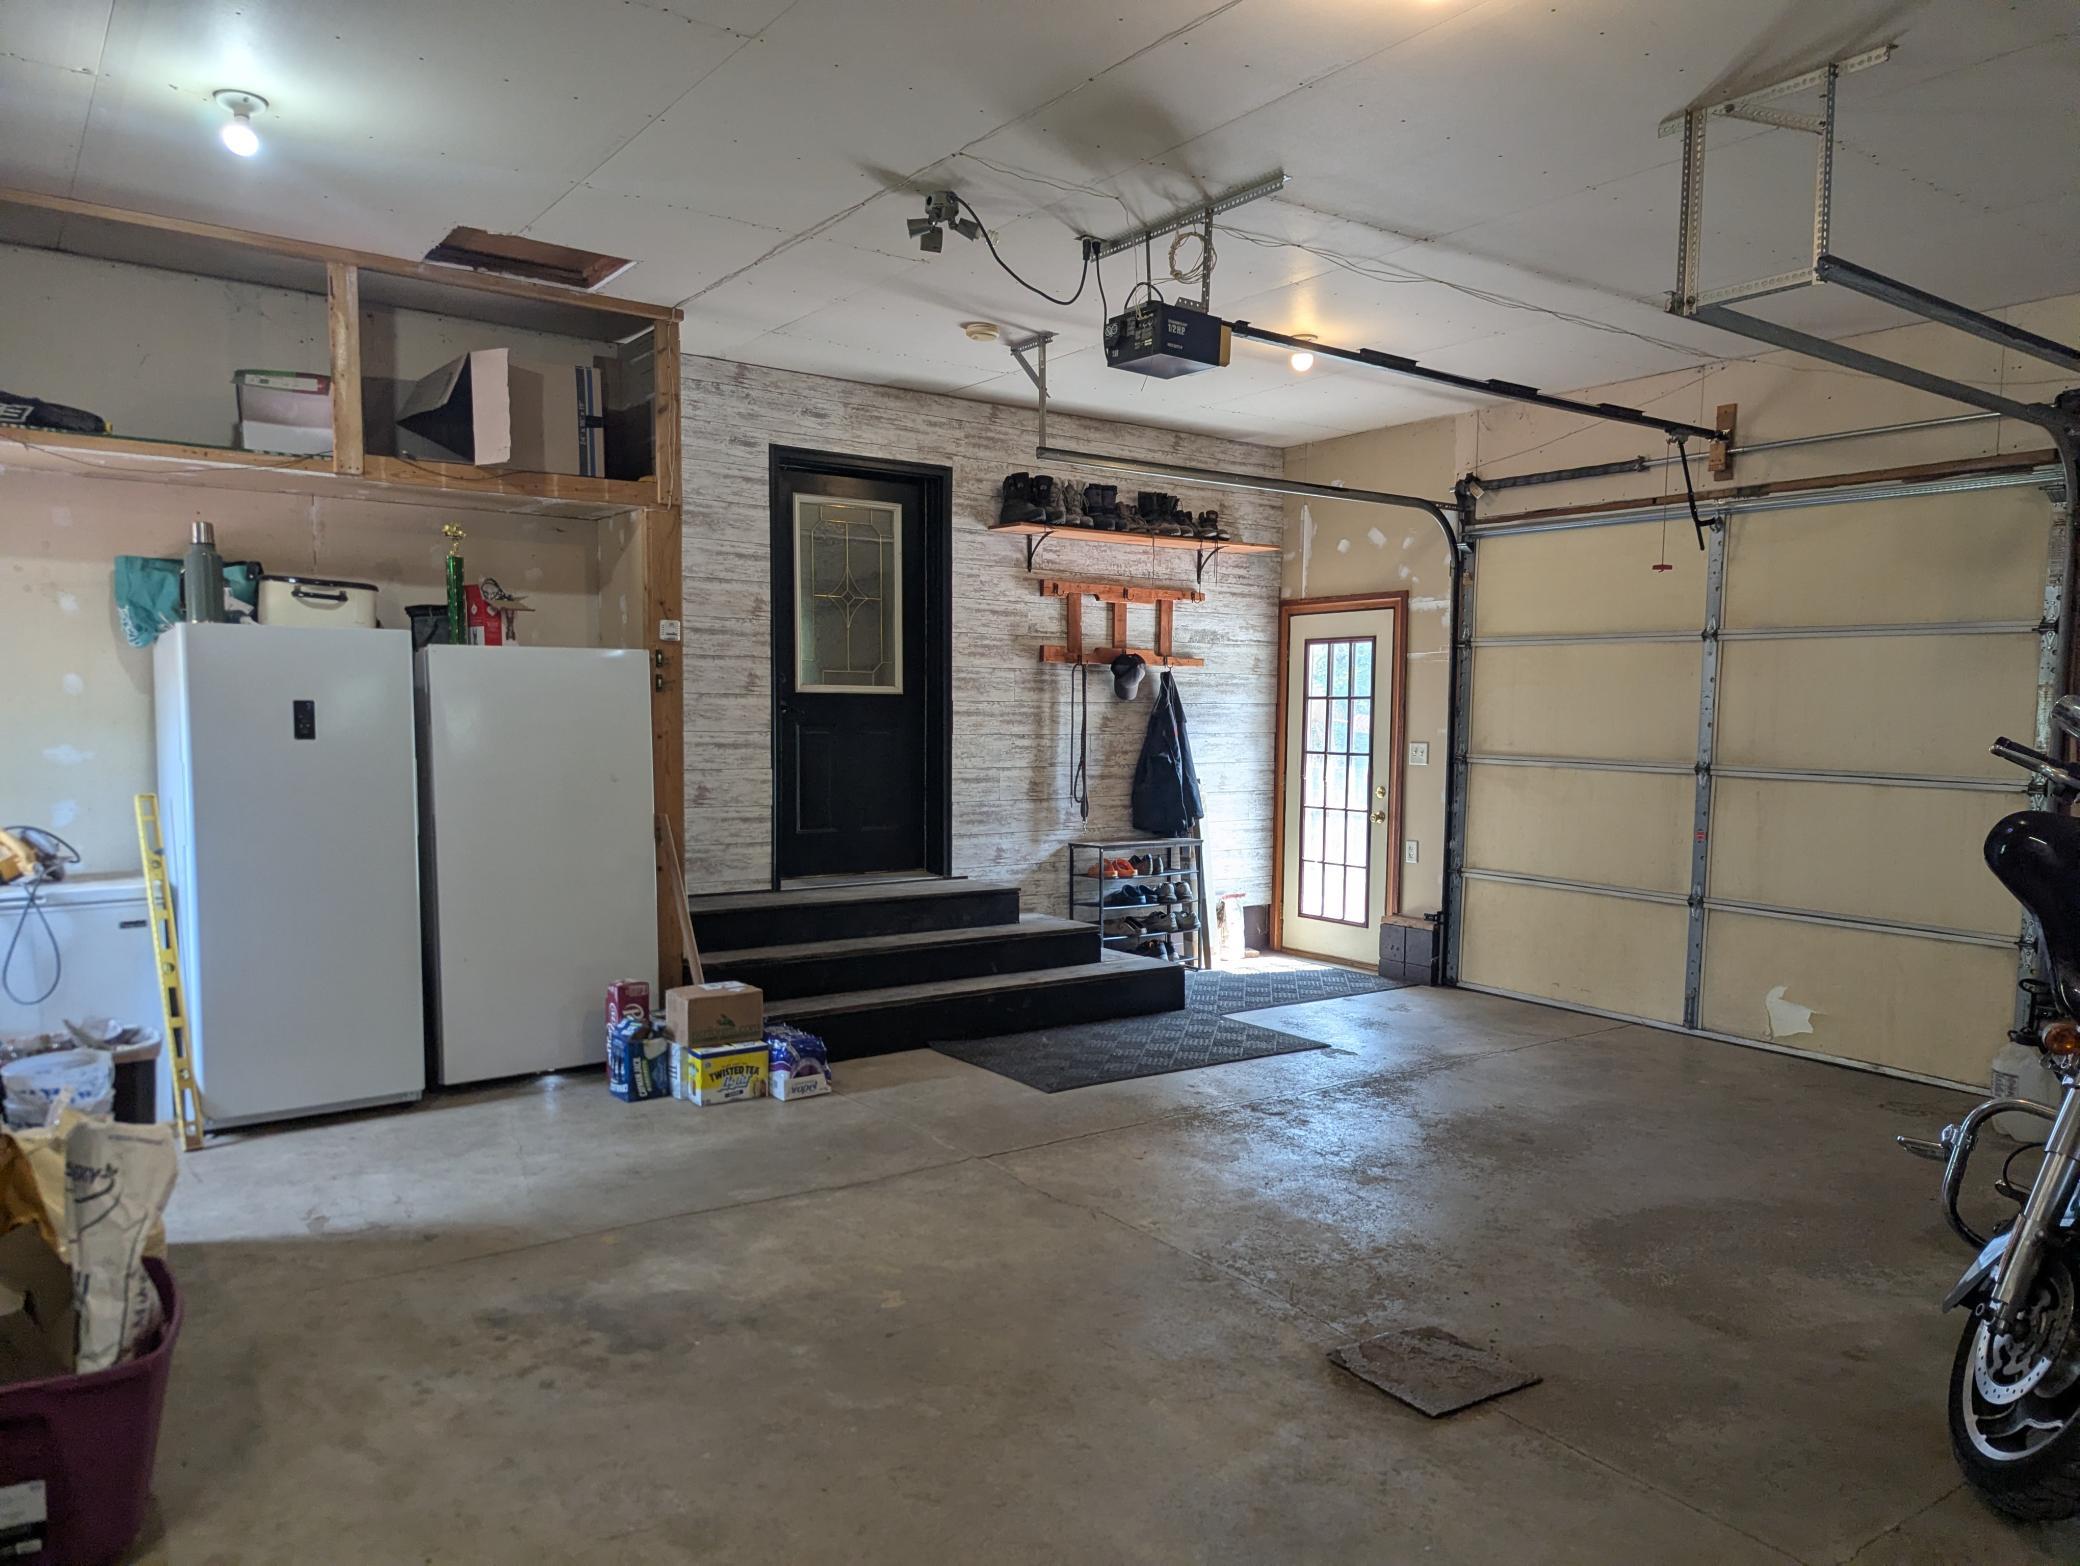
| Garage | 25x26 | Main |
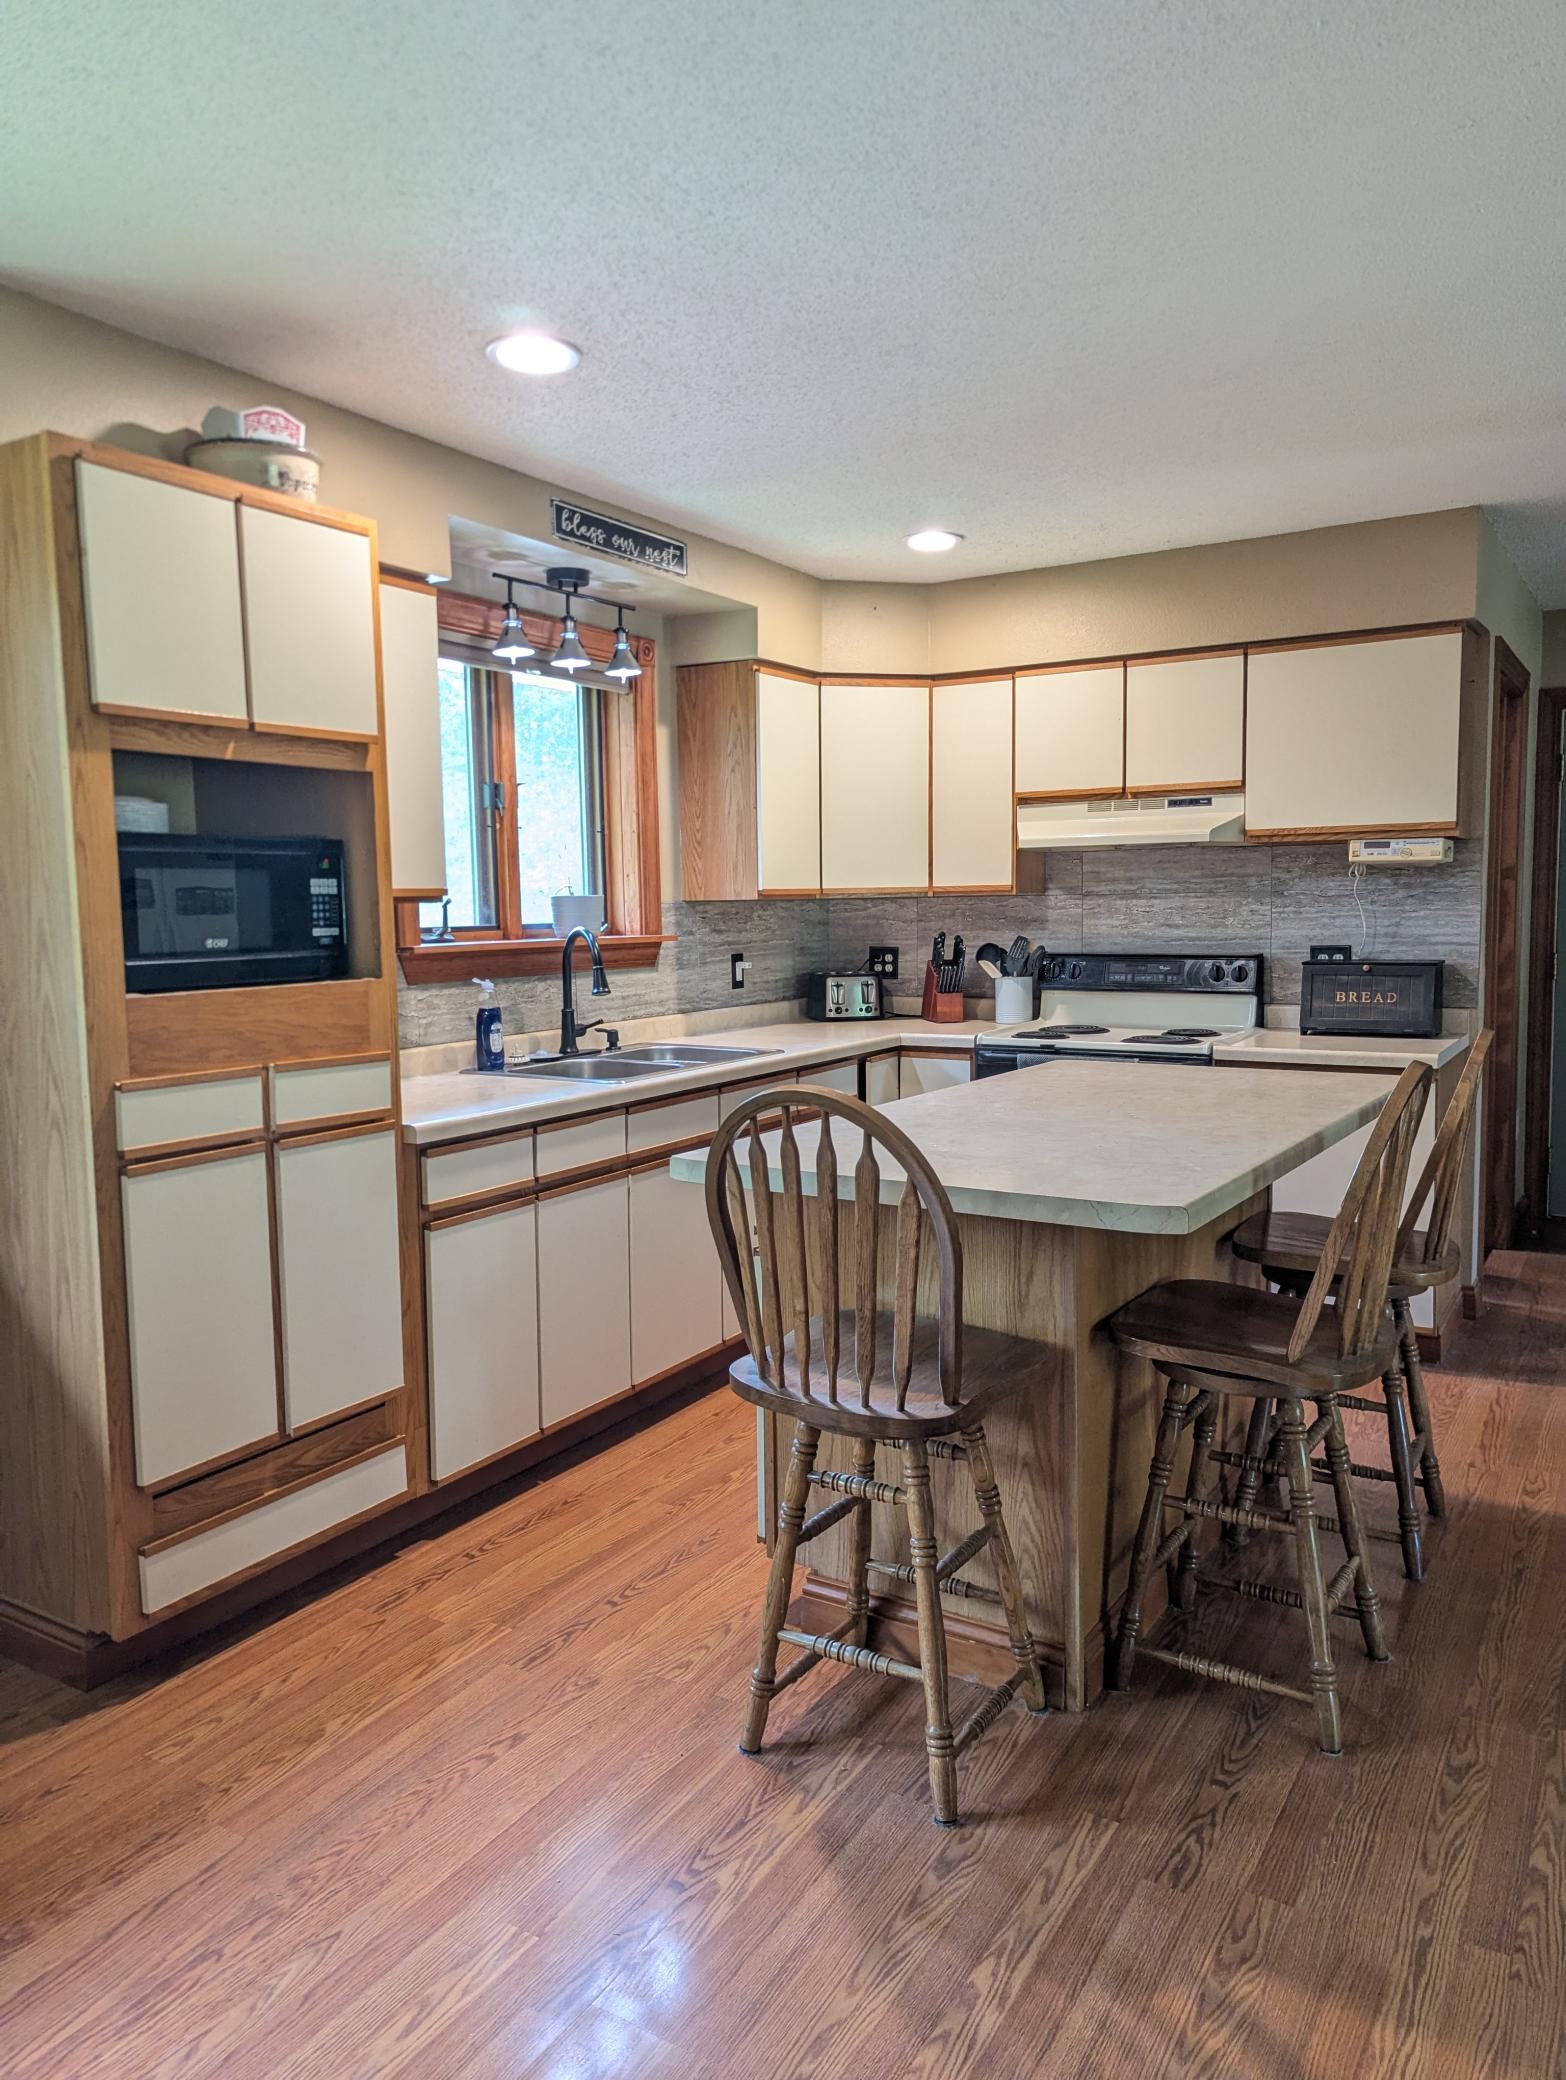
| Kitchen | 13x13 | Main |
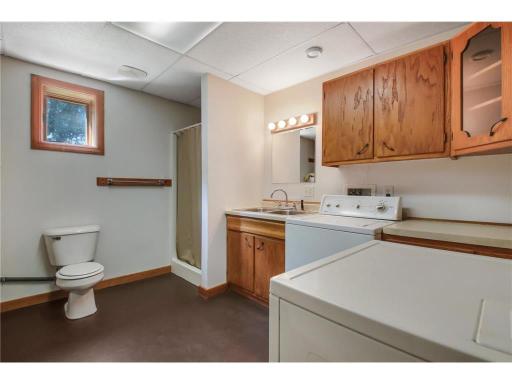
| Laundry | 12x12 | Basement |
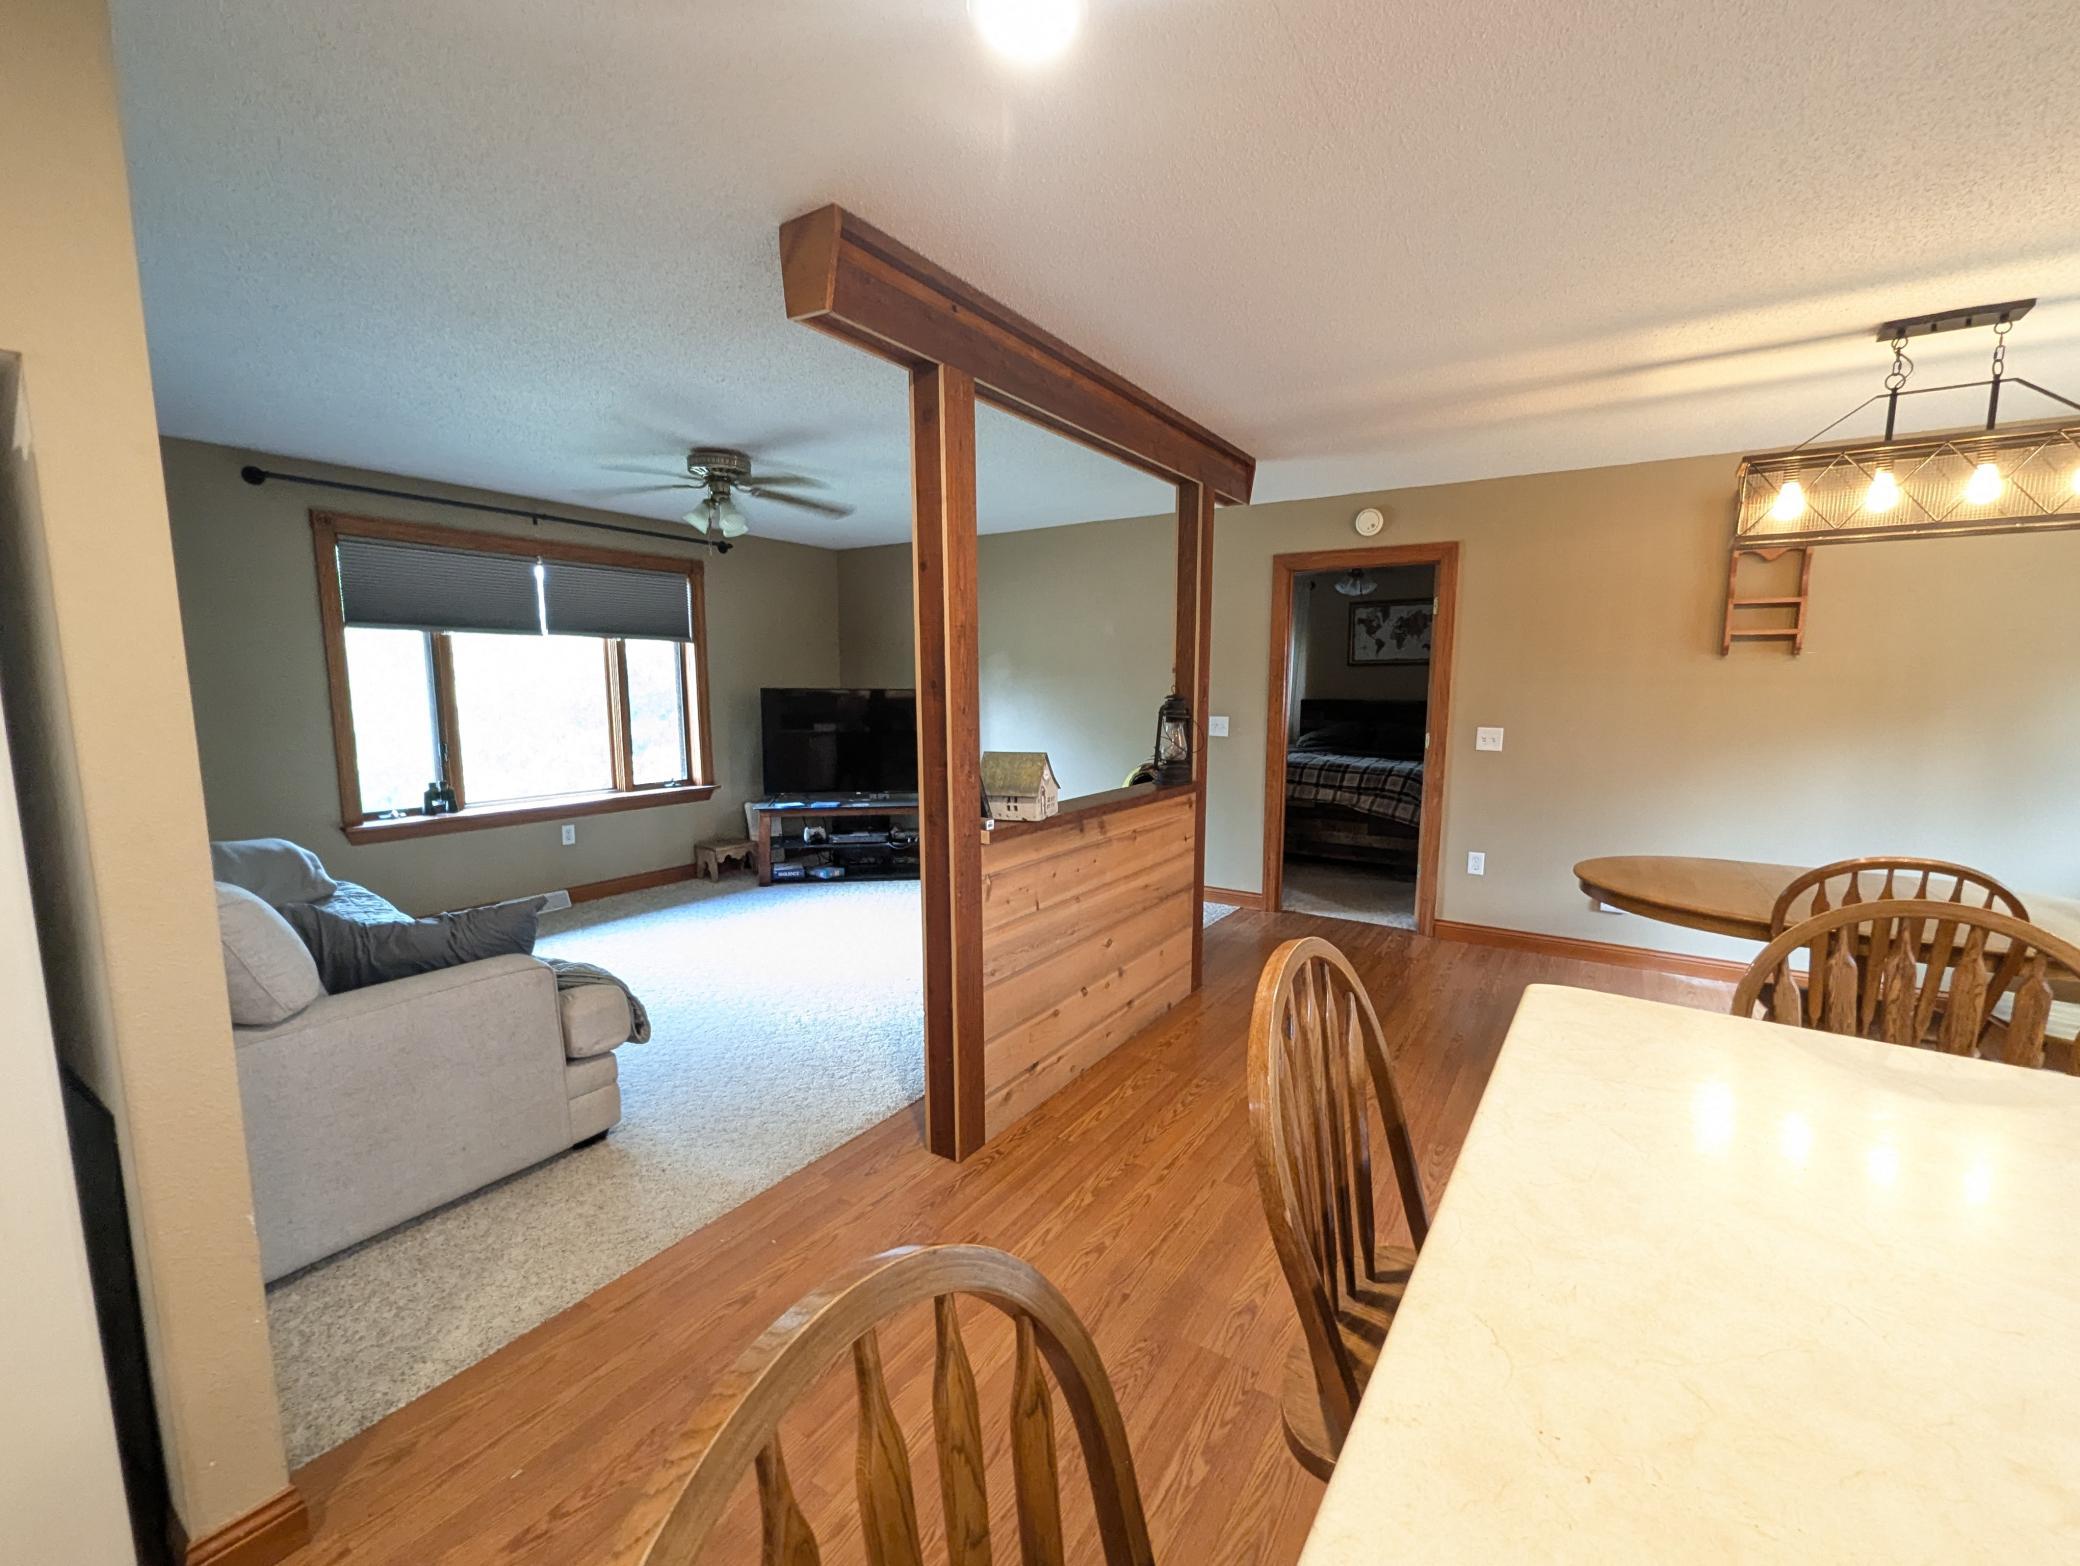
| Living Room | 13x16 | Main |
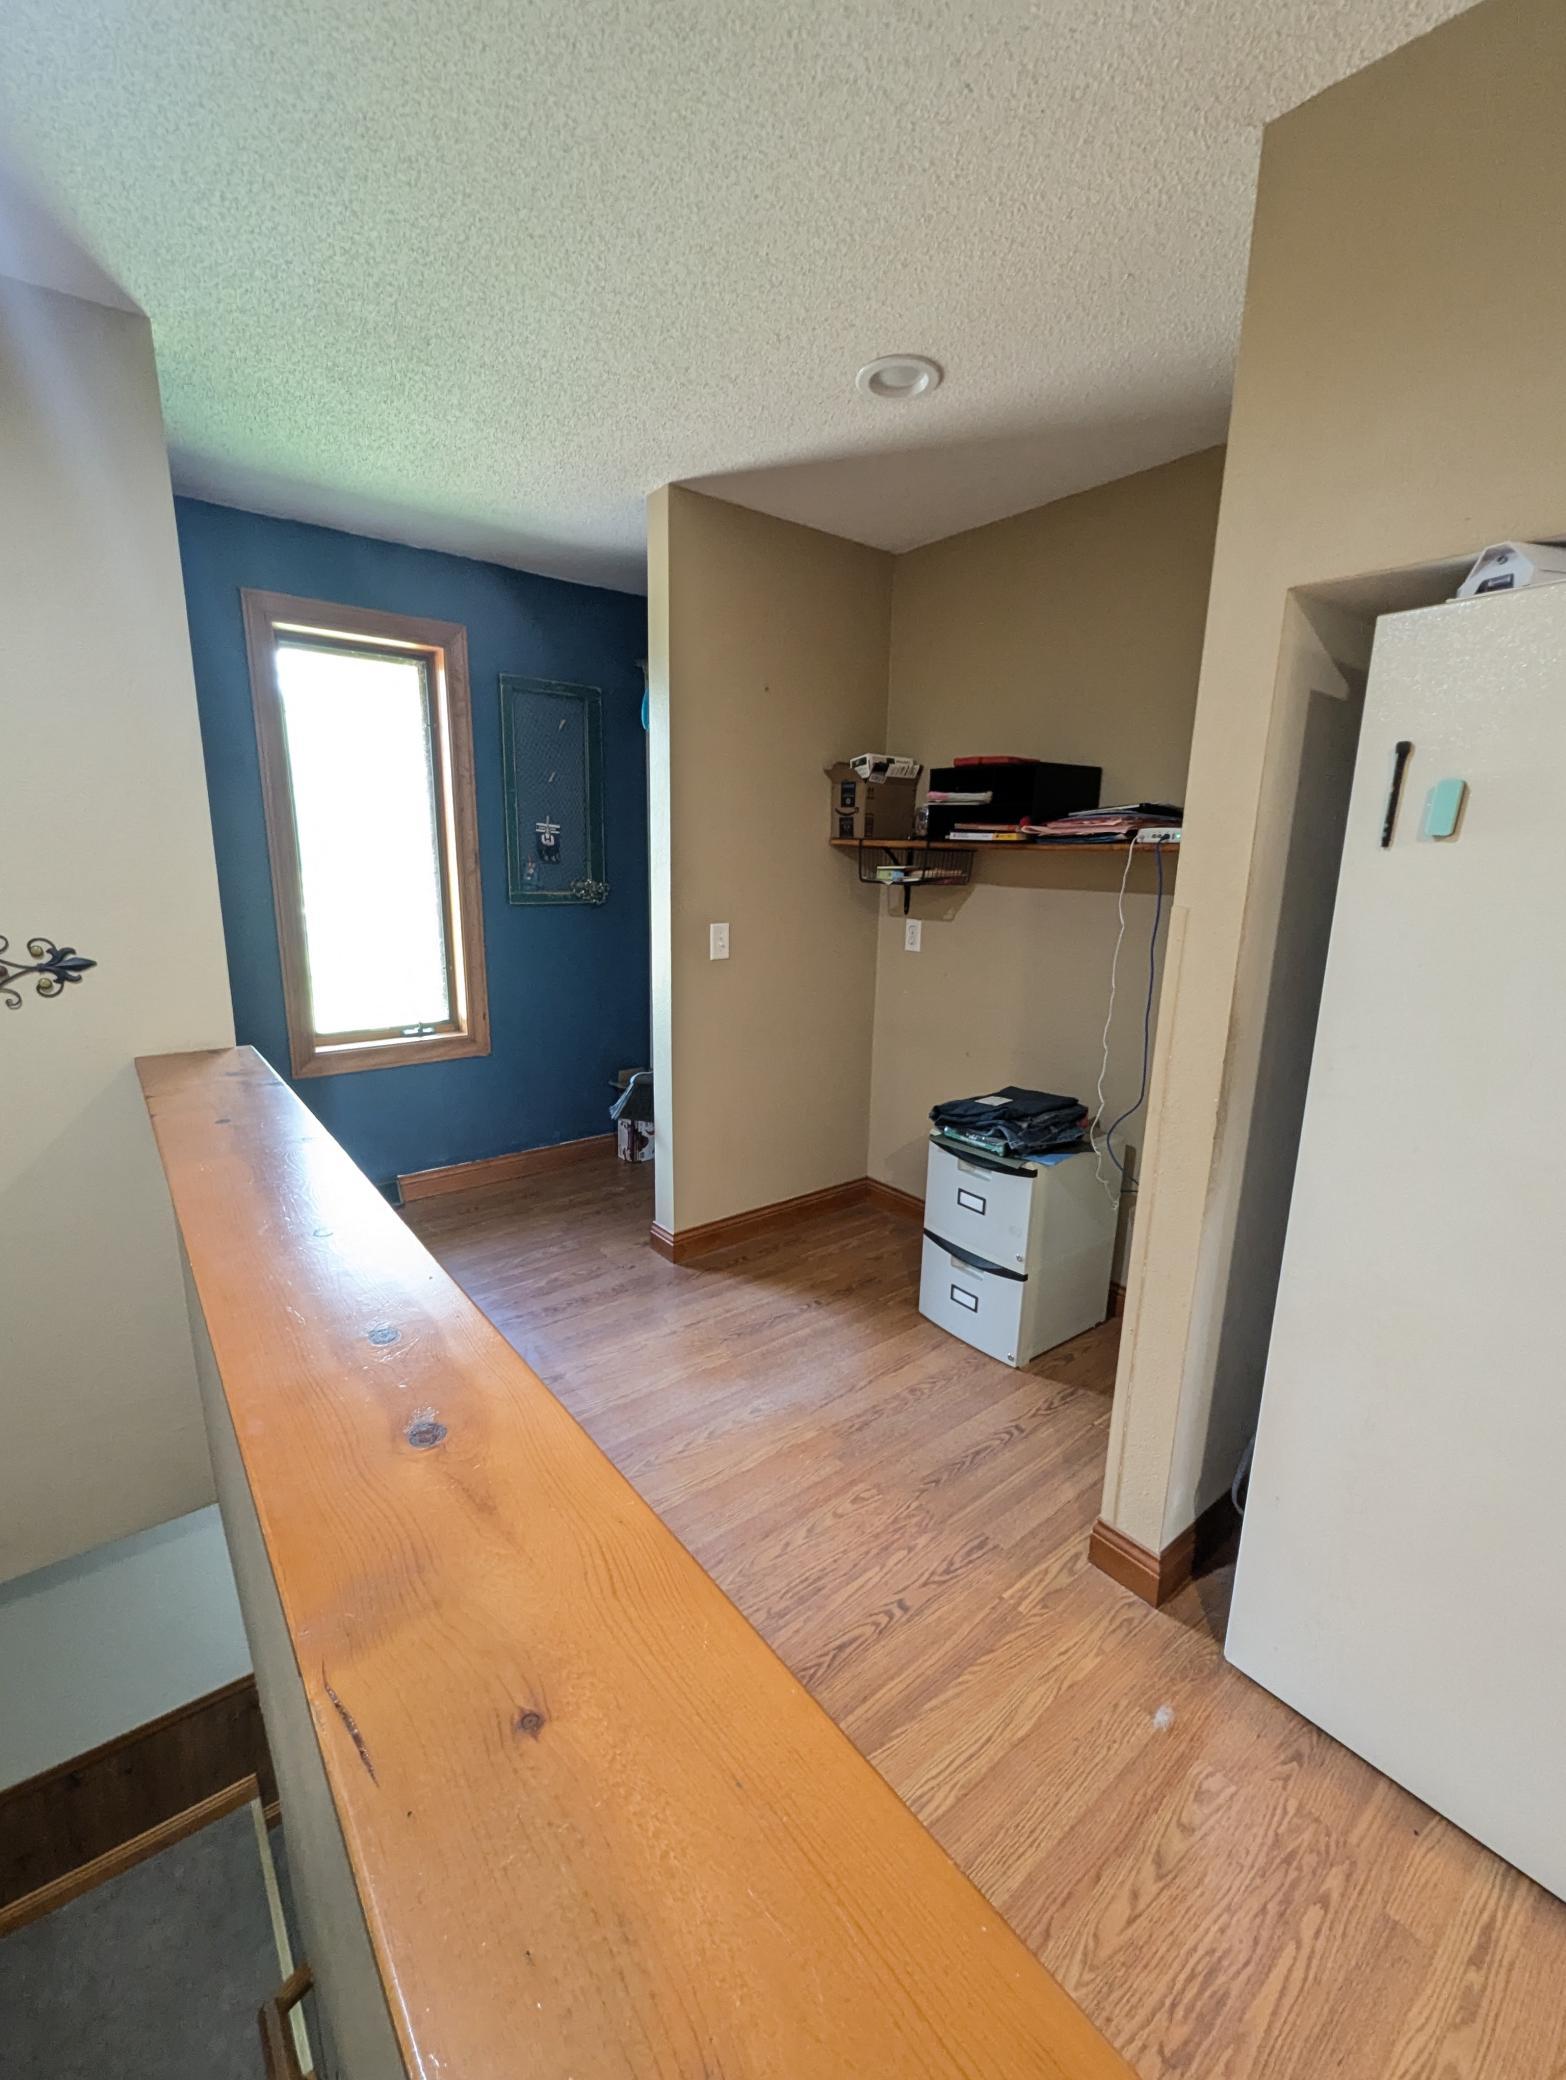
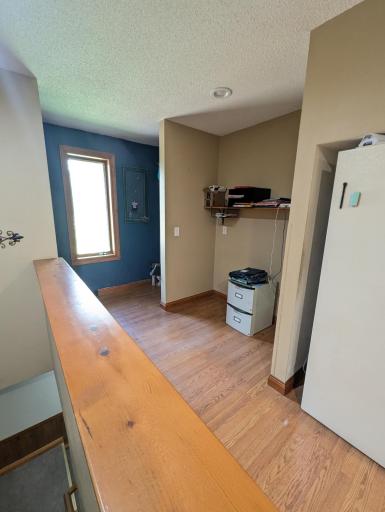
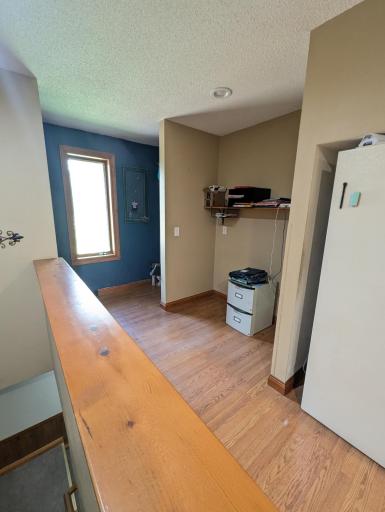
| Office | 10x8 | Main |
| Patio | 8x8 | Main |
| Second (2nd) Bedroom | 12x12 | Basement |
| Third (3rd) Bedroom | 12x12 | Basement |
 Tuttle PCR.pdf
Listing Office: Andale Real Estate
Last Updated: August - 28 - 2026
The data relating to real estate for sale on this web site comes in part from the Broker Reciprocity SM Program of the Regional Multiple Listing Service of Minnesota, Inc. The information provided is deemed reliable but not guaranteed. Properties subject to prior sale, change or withdrawal. ©2026 Regional Multiple Listing Service of Minnesota, Inc All rights reserved.