$464,500
Colfax, WI 54730
MLS# 7157939
3 beds | 2 baths | 1700 sqft
1 / 56

Property Description
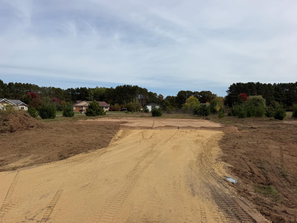
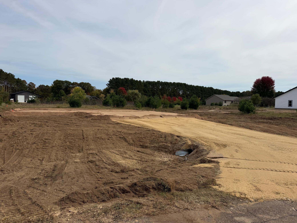
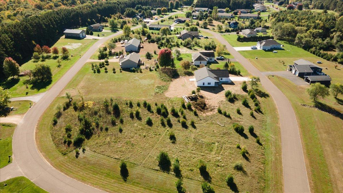
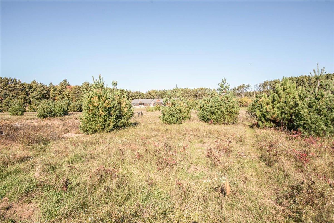
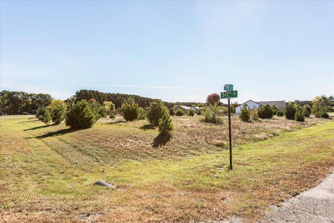
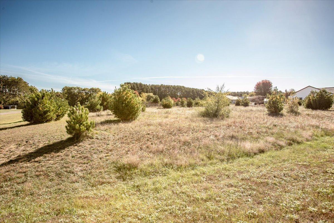
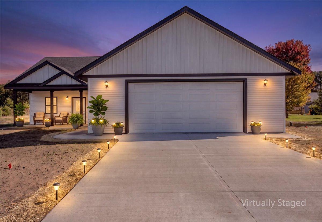
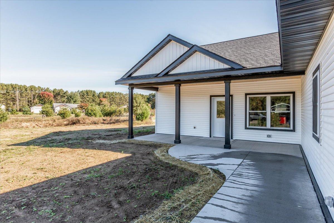
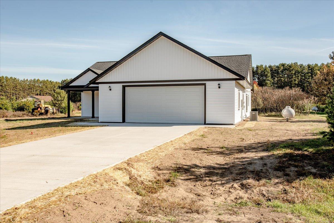
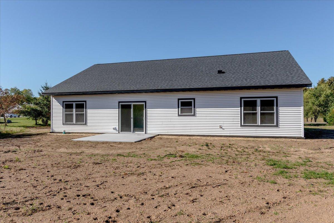
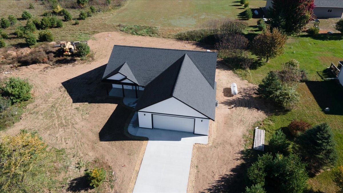
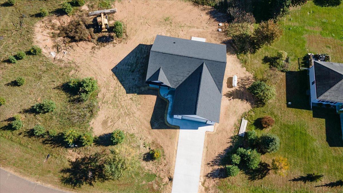
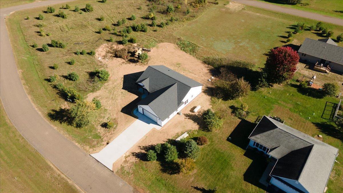
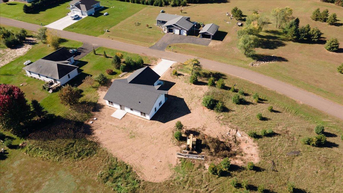
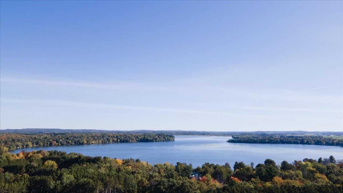
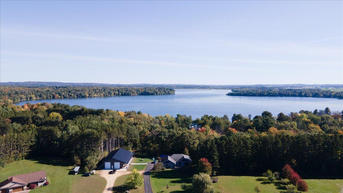
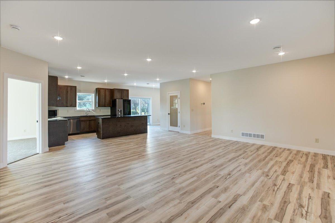
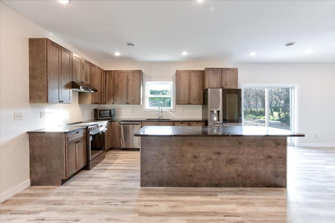
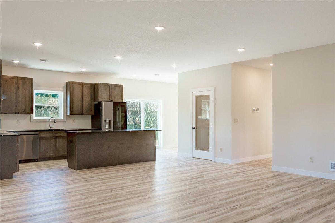
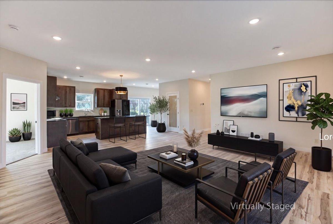
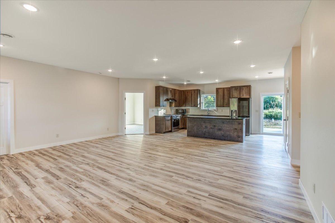
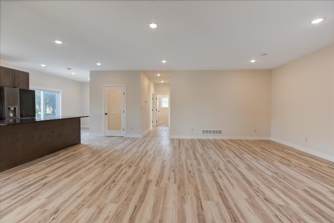
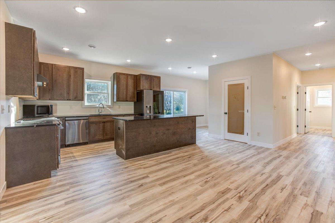
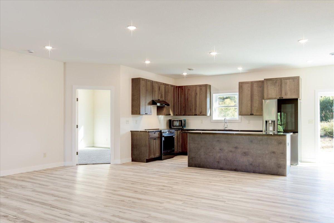
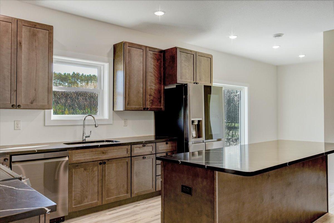
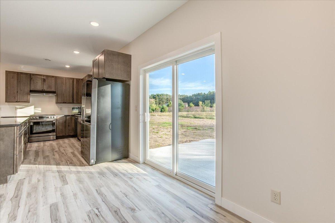
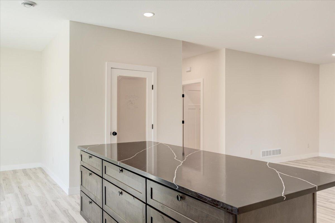
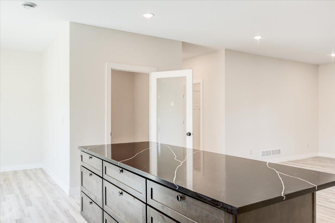
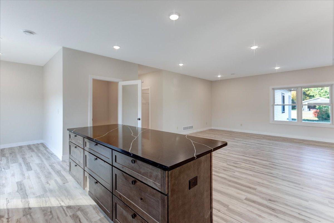
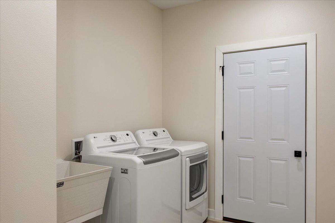
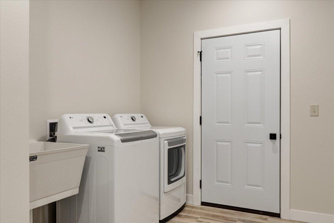
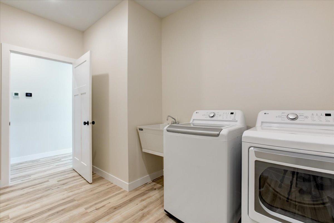
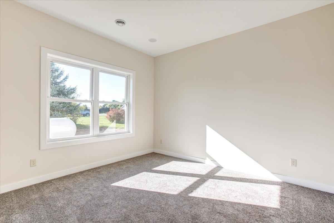
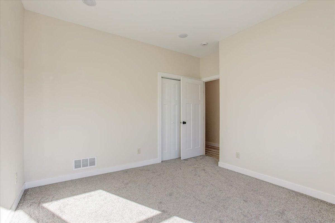
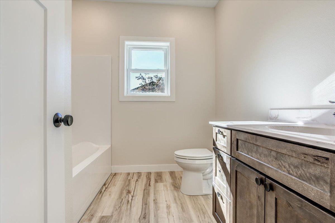
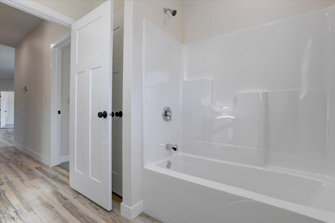
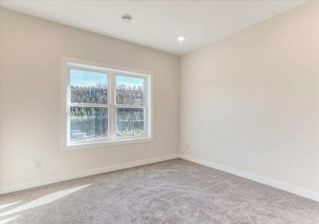
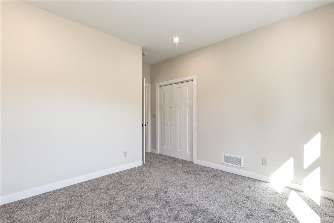
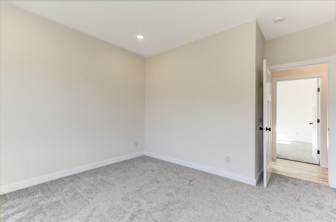
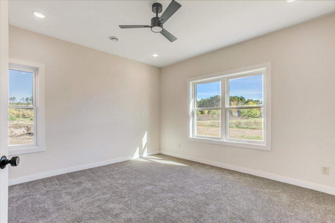
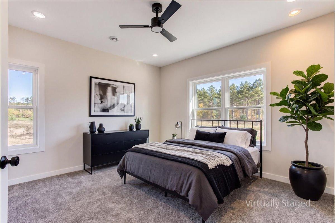
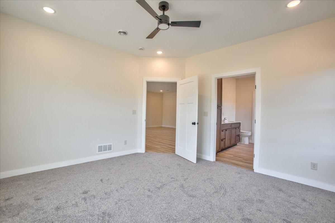
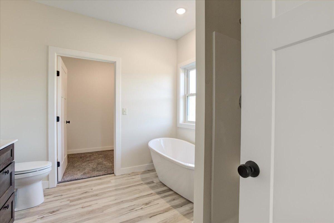
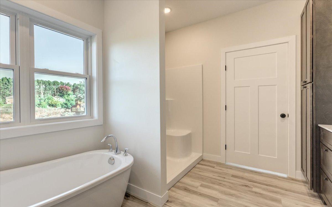
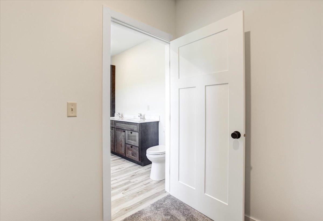
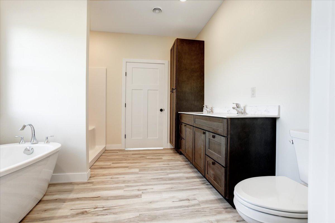
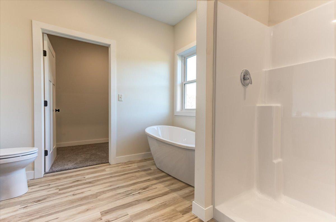
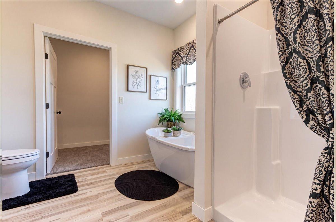
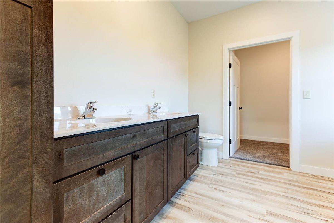
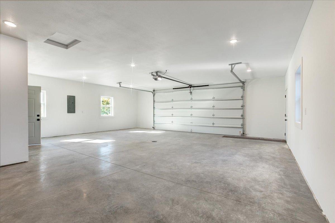
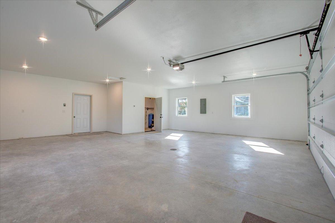
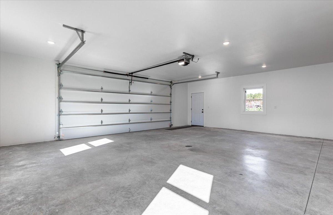
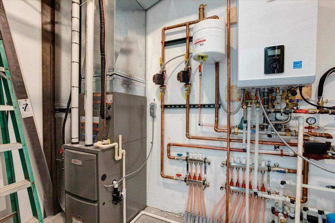
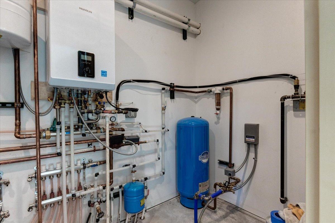
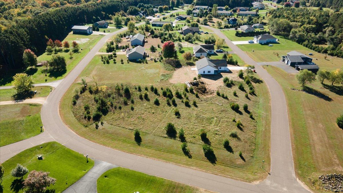
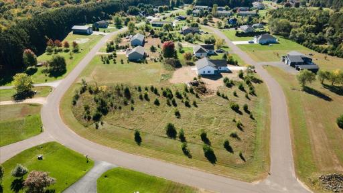
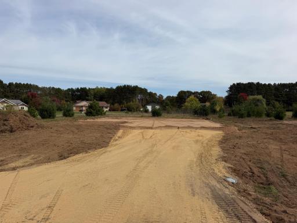
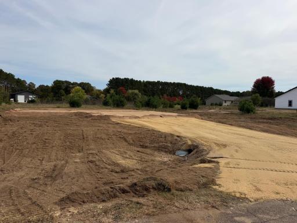
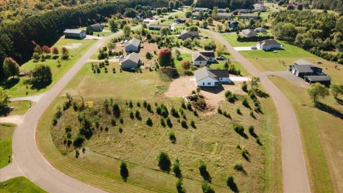
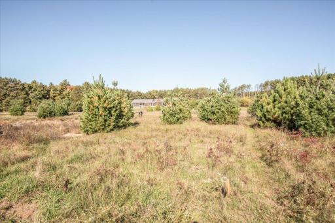
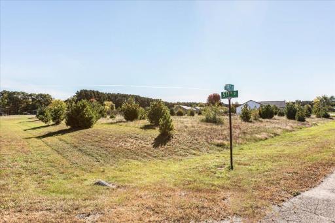
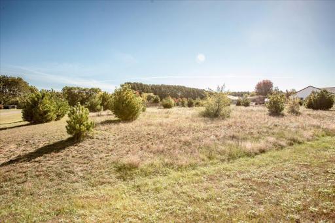
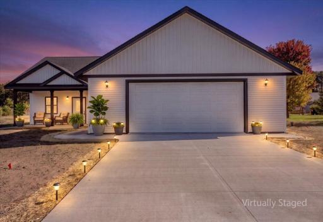
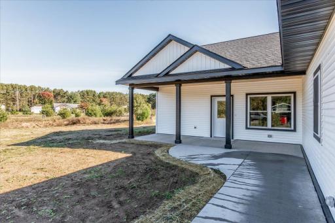
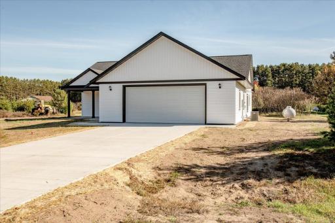
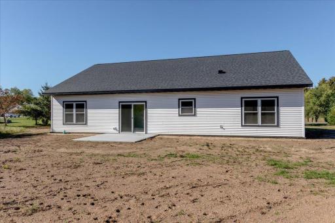
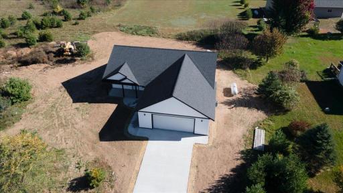
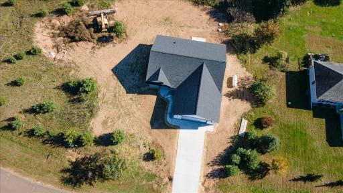
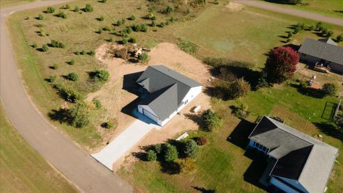
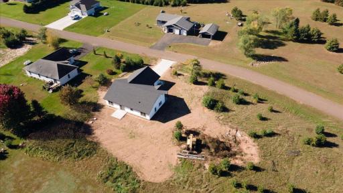
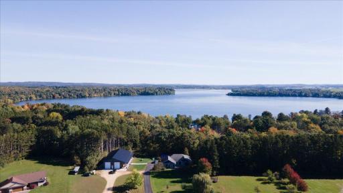
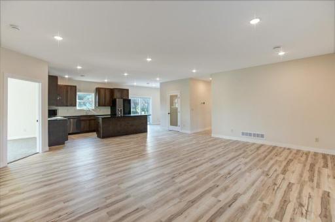
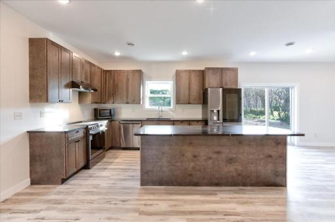
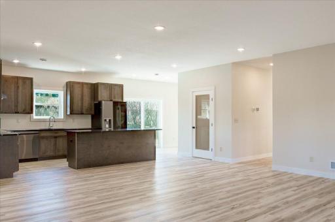
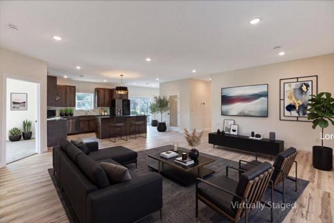
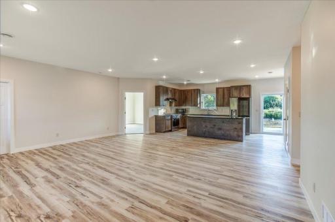
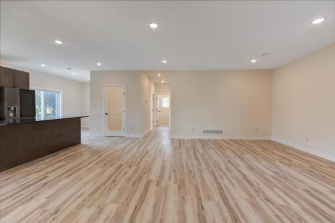
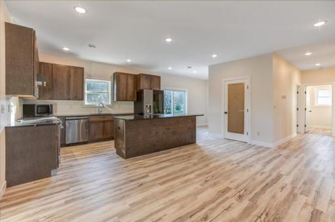
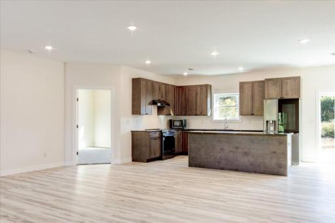
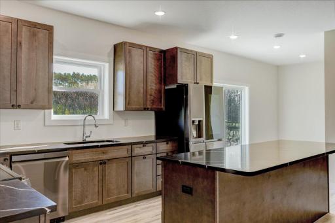
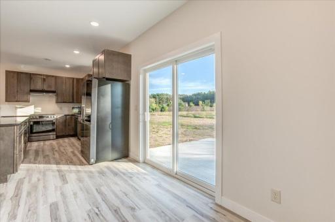
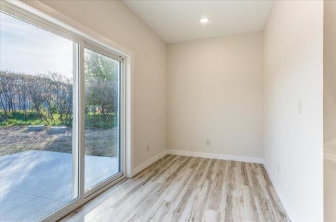
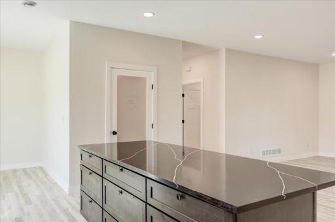
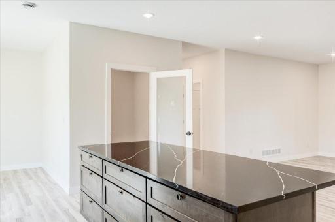
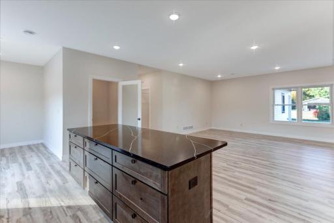
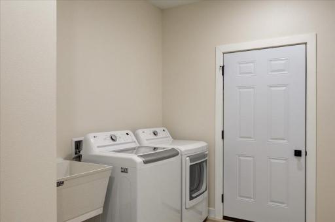
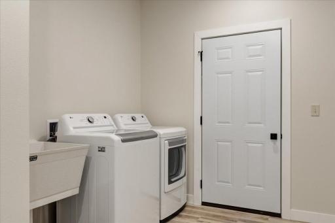
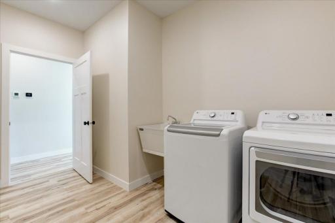
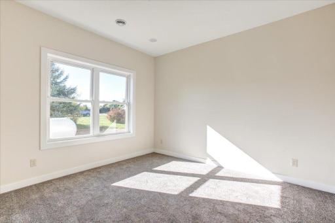
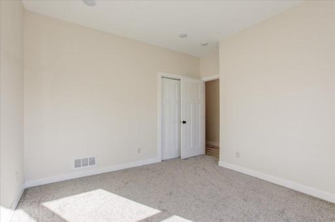
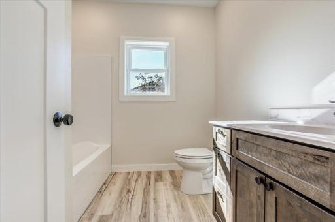
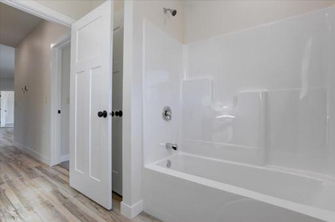
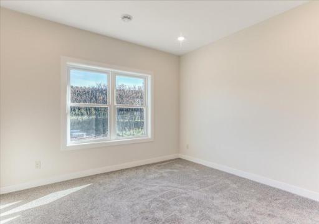
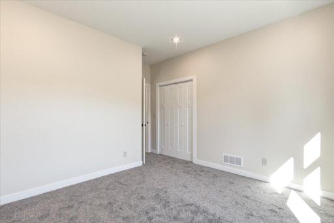
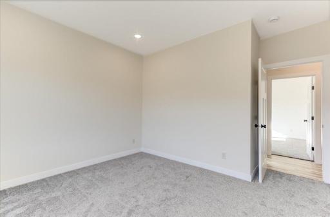
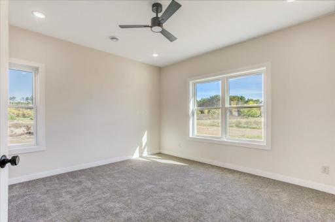
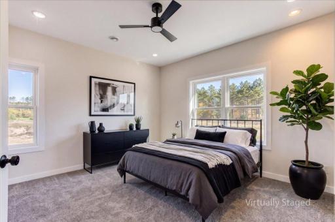
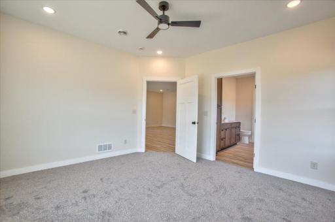
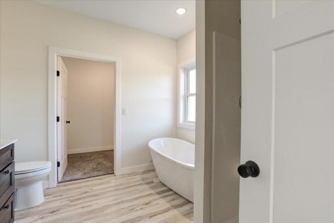
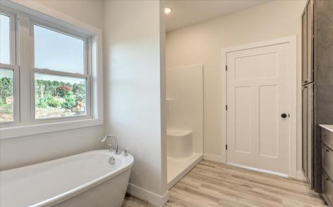
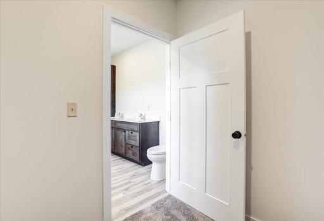
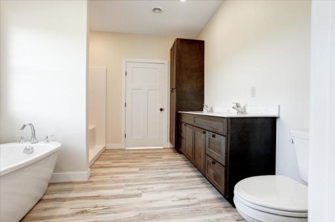
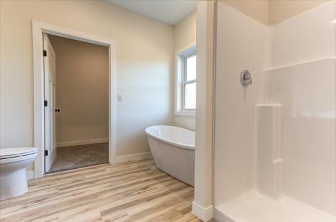
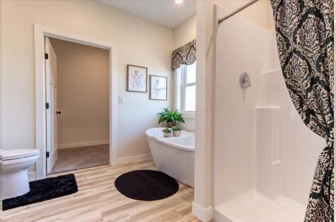
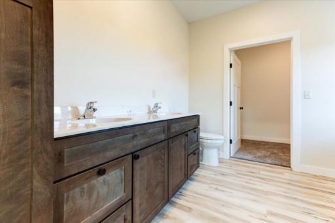
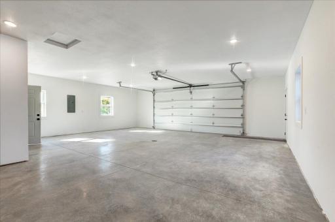
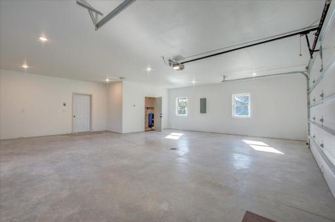
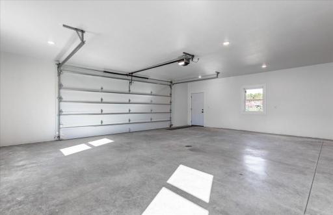
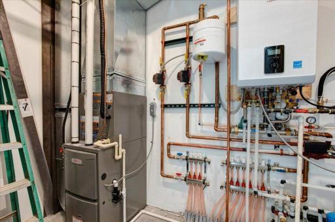
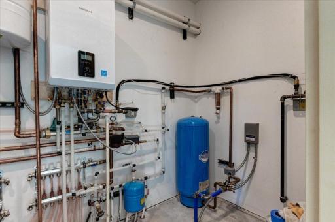
New Construction Ranch in Desirable Tainter Woods Subdivision! Enjoy quality craftsmanship, modern comfort, and lake-area living near beautiful Tainter Lake! Don’t miss this fabulous opportunity to own a brand-new 1,750-square-foot ranch featuring 3 bedrooms, 2 bathrooms, and an impressive list of upgrades and amenities. this thoughtfully designed home offers the perfect blend of style, comfort, and functionality. Step inside and be welcomed by a spacious, open-concept floor plan designed for everyday living and effortless entertaining. The fabulous gourmet kitchen features a large center island, stainless steel appliances, abundant cabinetry, and a convenient walk-in pantry—everything you need to prepare meals and gather with family and friends. The private primary suite complete with a generous walk-in closet, double-bowl vanity, and your choice of a bathtub and walk-in shower. Two additional nicely sized bedrooms and a second full bathroom provide plenty of room for family, guests, or a home office. Convenience continues with a dedicated mudroom featuring an included washer and dryer. The oversized, insulated, and finished two car garage boasts an 18-foot garage door, excellent natural light, and a separate mechanical room. Enjoy year-round comfort with in-floor heating, gas forced-air heat, and central air conditioning. Outside, a concrete driveway and large covered front porch create a welcoming entrance and the perfect place to relax and enjoy those beautiful evening sunsets.Want to see the quality, you can preview the craftsmanship and finishes in the neighboring home featuring the same floor plan through October 30, 2026. Better yet, purchase now while there’s still time to personalize your new home by selecting your interior finishes Enjoy a convenient location just a short drive from Tainter Lake favorites, including Jake’s Supper Club, Pioneer Bar & Grill, and Elk Point Resort. Don’t miss your chance to make this beautiful new construction home your own!
Details
Maps
Contract Information
Status: Active
Contingency: None
Current Price: $464,500
Original List Price: 464500
ListPrice: 464500
List Date: 2026-10-09
Owner is an Agent?: No
Auction?: No
General Property Information
Common Wall: No
Lot Measurement: Square Feet
Manufactured Home?: No
Multiple PIDs?: No
New Development: No
Projected Completion Date: 2027-03-01
Waterfront YN: No
Year Built: 2027
Yearly/Seasonal: Yearly
Zoning: Residential-Single Family
Bedrooms: 3
Baths Total: 2
Bath Full: 2
Main Floor Total SqFt: 1700
Above Grd Total SqFt: 1700
Total SqFt: 1700
Lot Size SqFt: 0.65
Total Finished Sqft: 1700.00
FireplaceYN: No
Style: (SF) Single Family
Foundation Size: 1700
Garage Stalls: 2
Lot Dimensions: 159x180x124x244
Assessment Pending: Unknown
Basement
Foundation Dimensions: 32x54
Building Information
Finished SqFt Above Ground: 1700
Lease Details
Land Leased: Not Applicable
Miscellaneous Information
Community Name: Tainter Woods
Homestead: No
Ownership
Fractional Ownership: No
Parking Characteristics
Garage Dimensions: 30x30
Garage Door Width: 18
Garage Square Feet: 900
Location Tax and Other Information
House Number: N8270
Street Name: 574th
Street Suffix: Street
Postal City: Colfax
County: Dunn
State: WI
Zip Code: 54730
Property Features
Accessible: No Stairs External; No Stairs Internal; Soaking Tub
Air Conditioning: Central Air
Amenities Unit: Ceiling Fan(s); Patio; Porch
Appliances: Dishwasher; Dryer; Microwave; Range; Refrigerator; Washer
Basement: None
Bath Description: Main Floor Full Bath; Full Primary; Private Primary; Two Primary Baths; Bathroom Ensuite; Walk-In Shower Stall
Builder Information: Chippewa Valley Home Builders Association
Construction Materials: Concrete
Construction Status: To Be Built/Floor Plan
Dining Room Description: Breakfast Area; Eat In Kitchen
Electric: Circuit Breakers
Exterior: Engineered Wood
Foundation: Slab
Fuel: Propane
Heating: Forced Air; In-Floor Heating
Internet Options: Cable
Laundry: Laundry Room; Main Level
Lock Box Type: Combo
Lot Description: Corner Lot
Parking Characteristics: Garage Door Opener
Property Subtype: Ranch-Style Home; Rural Residential
Road Frontage: Paved Streets; Township
Road Responsibility: Public Maintained Road
Roof: Age 8 Years or Less; Architectural Shingle
Sewer: Septic System Compliant - Yes
Stories: One
Water: Private; Well
Room Information
| Room Name | Dimensions | Level |
| Bathroom | 8 x 8 | Main |
| Bathroom | 11 x 10 | Main |
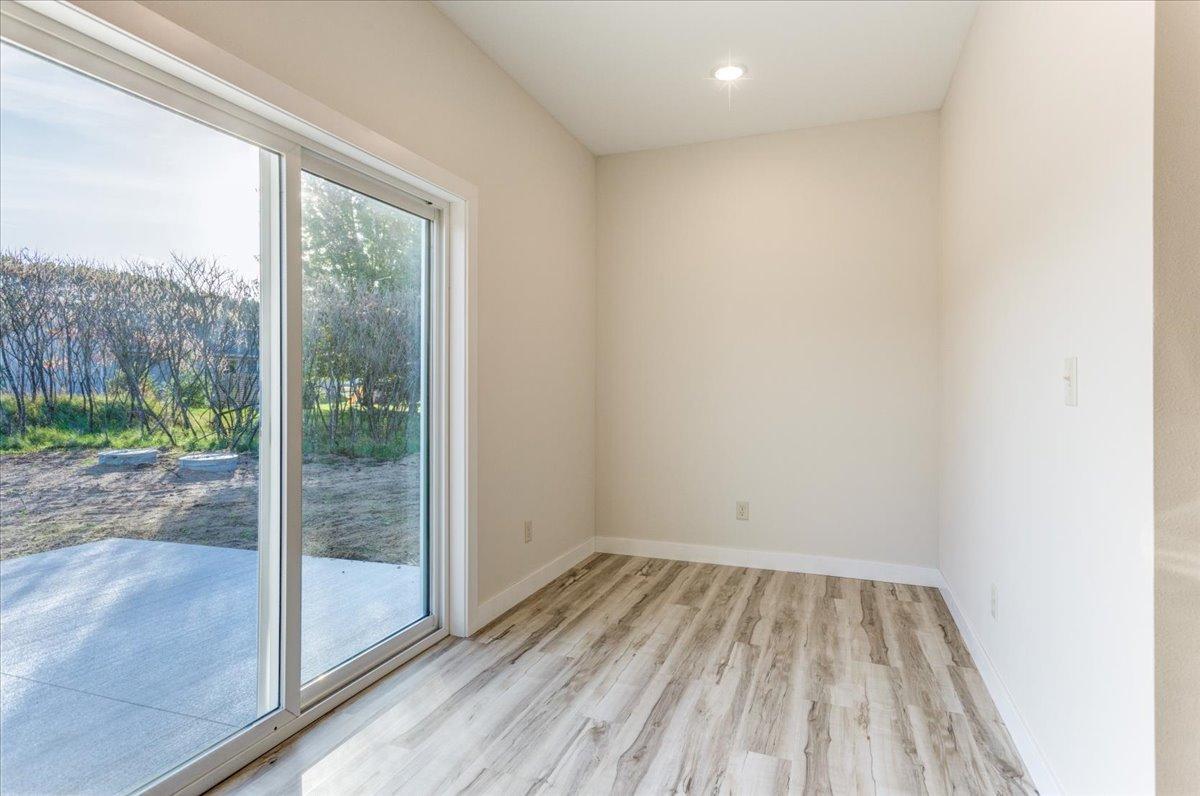
| Dining Room | 8 x 7 | Main |
| First (1st) Bedroom | 12 x 11 | Main |
| Kitchen | 16 x 10 | Main |
| Laundry | 12 x 8 | Main |
| Living Room | 22 x 18 | Main |
| Pantry (Walk-In) | 6 x 6 | Main |
| Second (2nd) Bedroom | 12 x 11 | Main |
| Third (3rd) Bedroom | 13 x 12 | Main |

Listing Office: RE/MAX Results
Last Updated: October - 09 - 2026
The data relating to real estate for sale on this web site comes in part from the Broker Reciprocity SM Program of the Regional Multiple Listing Service of Minnesota, Inc. The information provided is deemed reliable but not guaranteed. Properties subject to prior sale, change or withdrawal. ©2026 Regional Multiple Listing Service of Minnesota, Inc All rights reserved.