$479,000
Colfax, WI 54730
MLS# 7133591
3 beds | 3 baths | 3360 sqft
1 / 75
Property Description
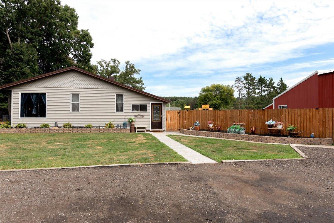
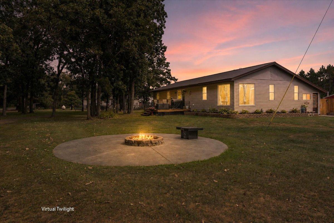
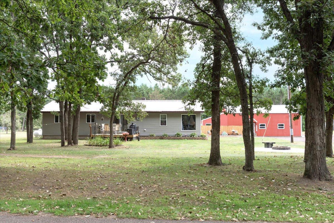
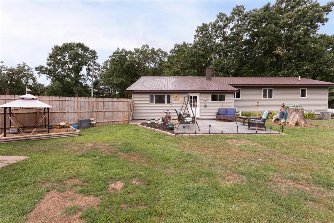
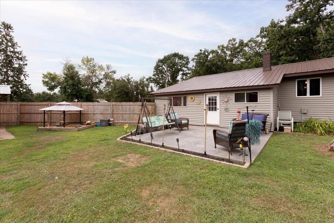
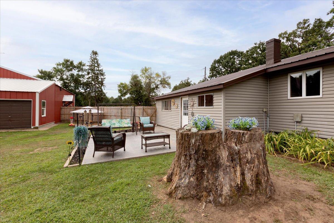
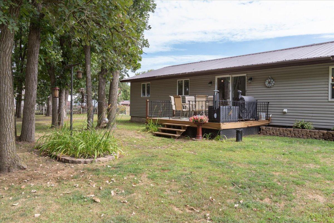
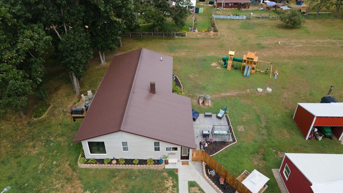
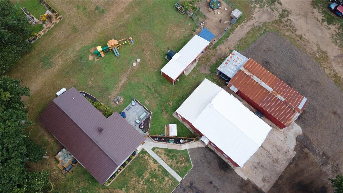
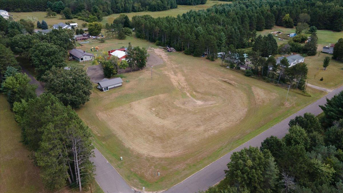
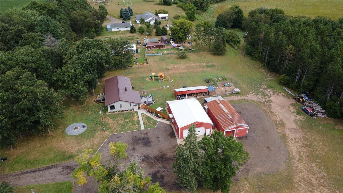
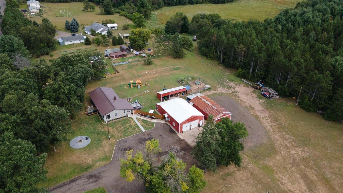
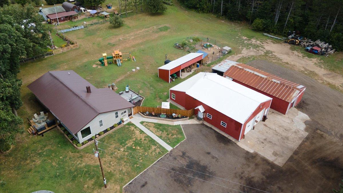
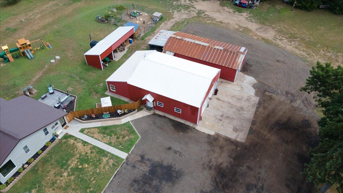
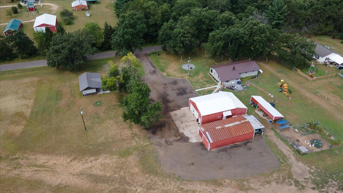
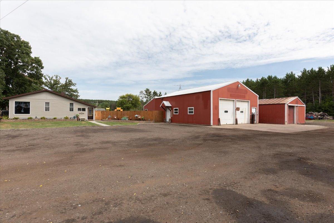
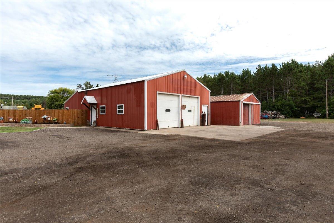
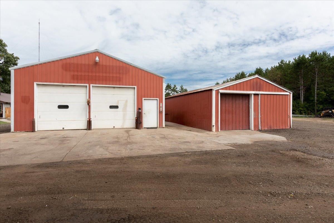
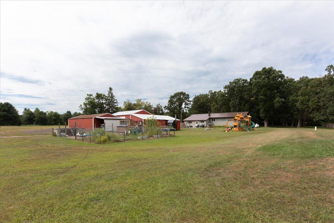
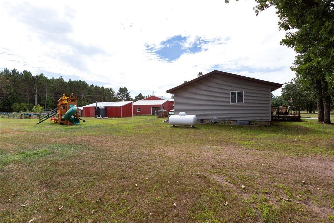
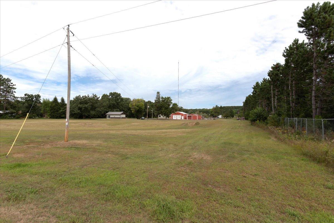
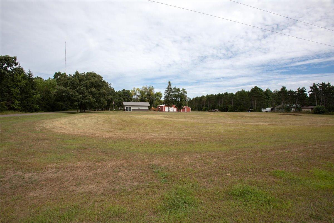
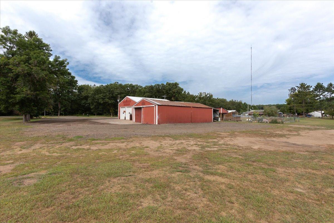
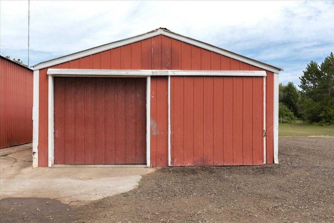
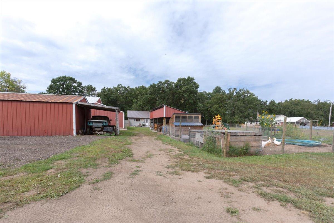
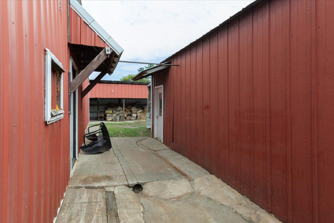
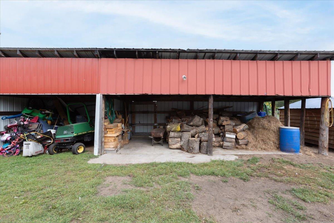
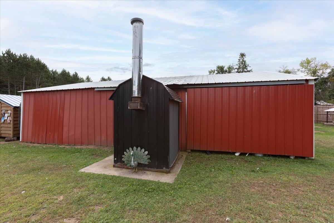
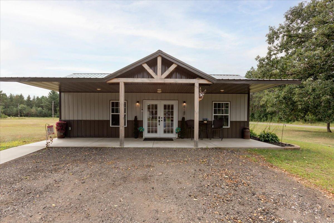
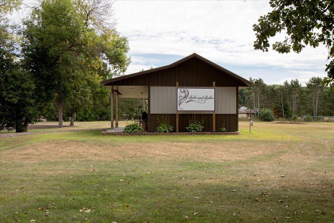
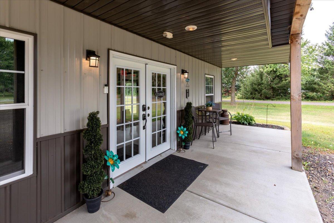
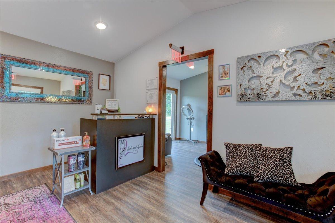
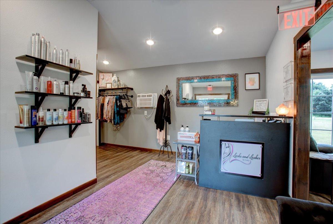
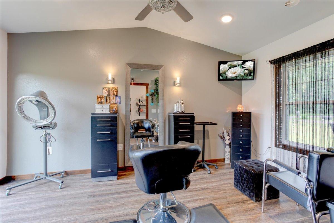
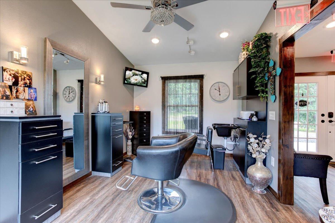
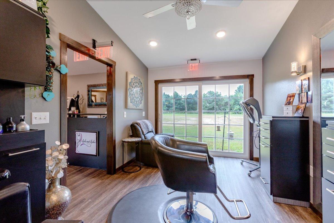
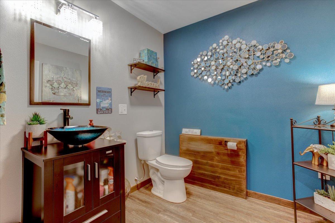
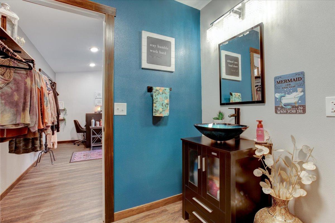
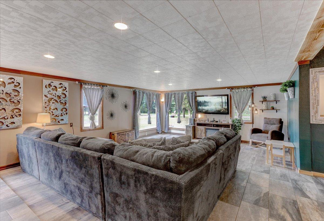
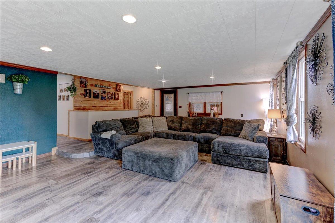
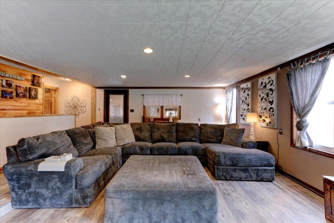
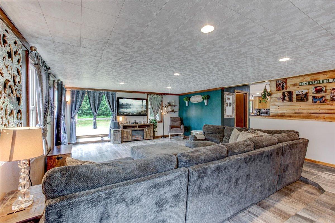
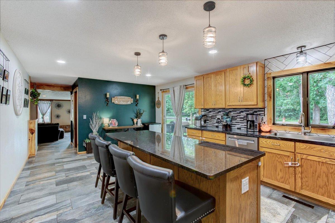
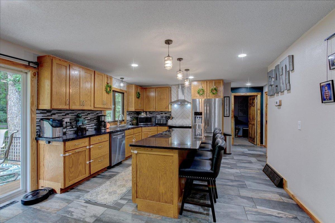
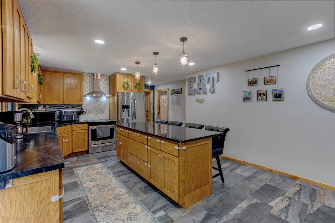
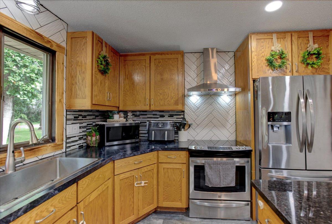
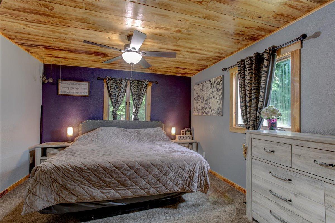
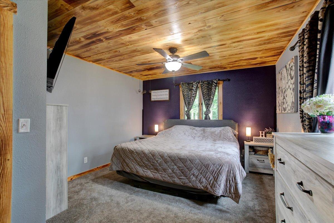
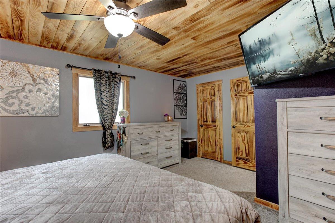
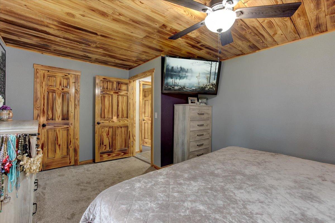
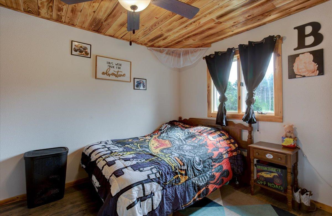
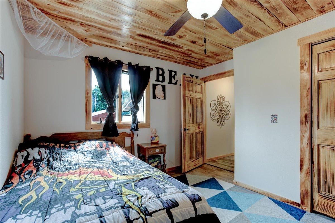
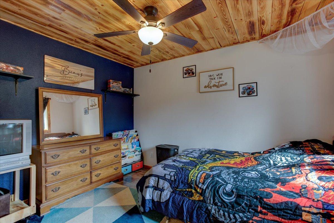
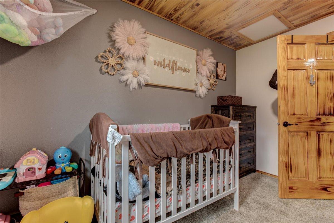
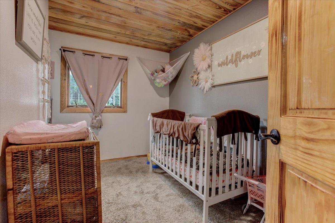
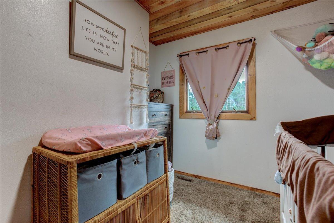
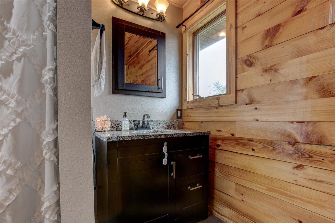
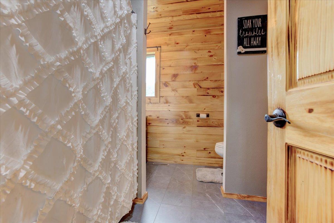
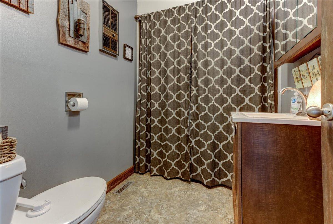
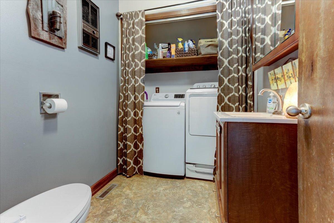
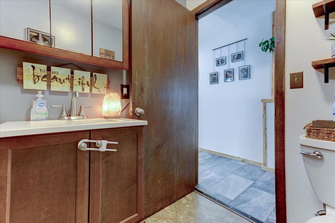
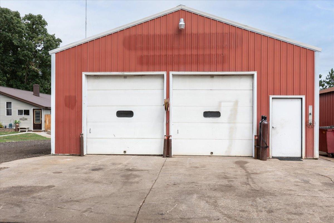
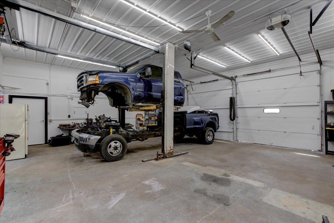
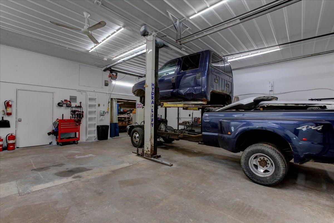
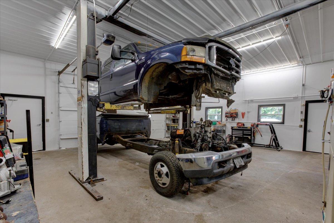
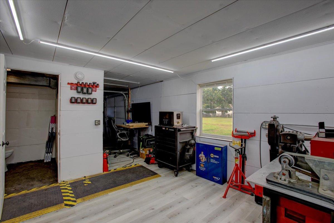
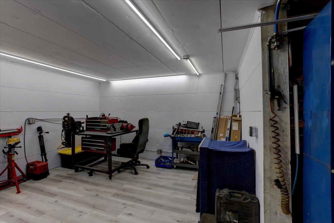
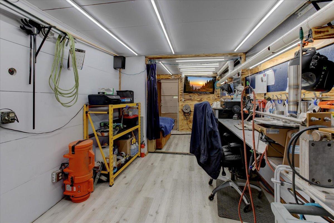
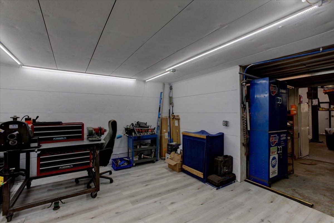
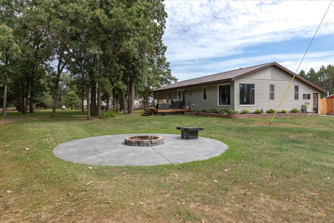
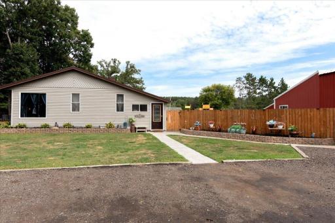
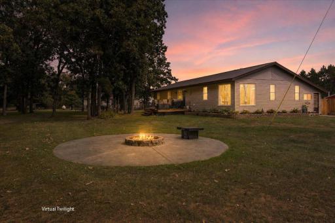
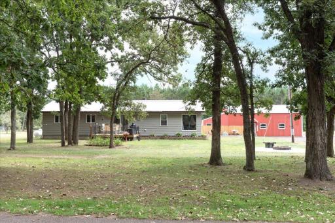
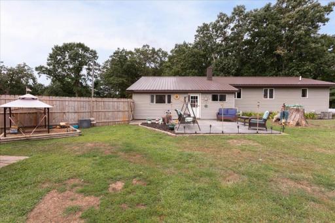
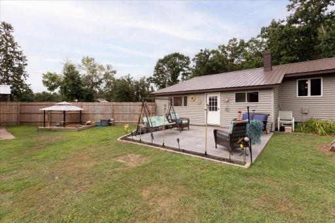
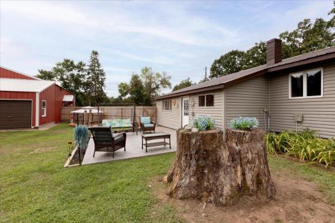
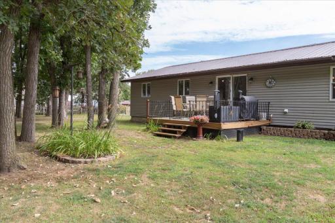
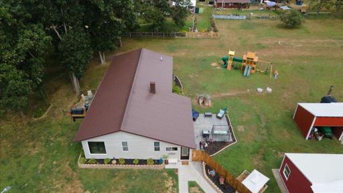
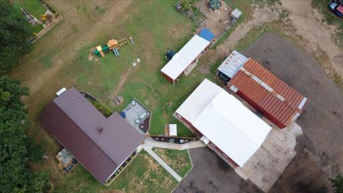
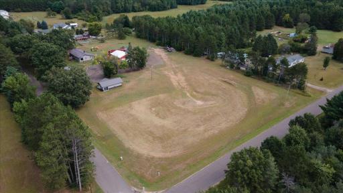
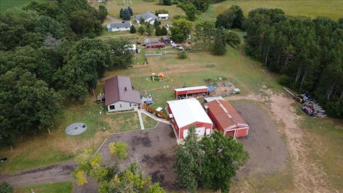
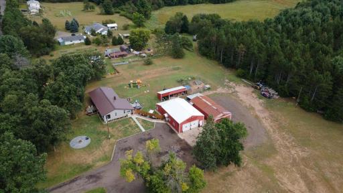
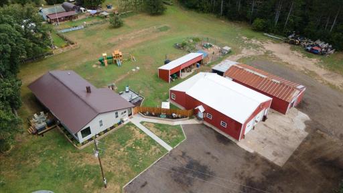
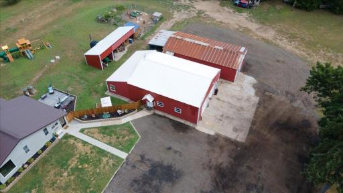
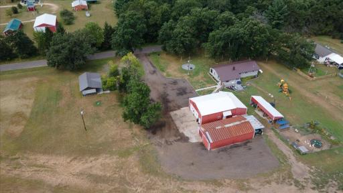
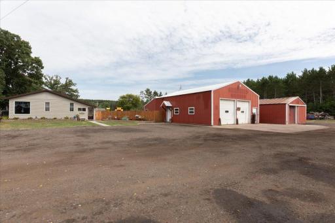
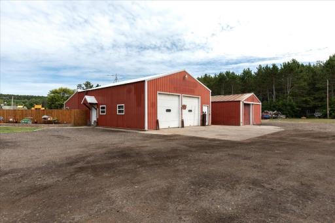
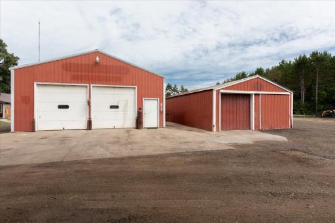
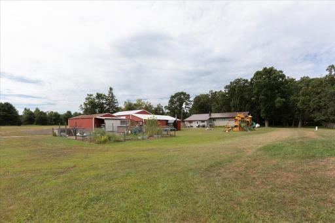
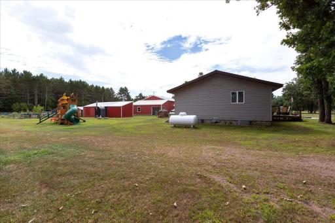
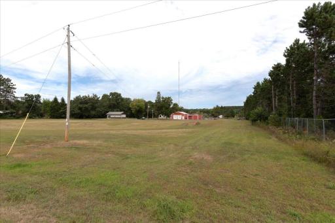
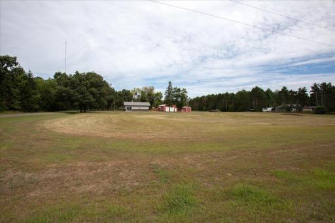
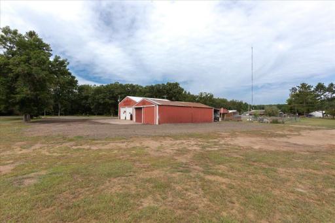
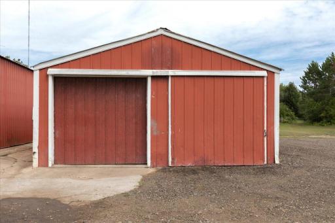
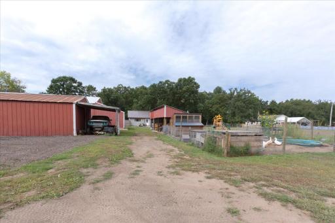
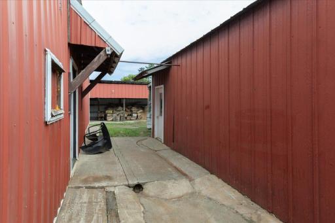
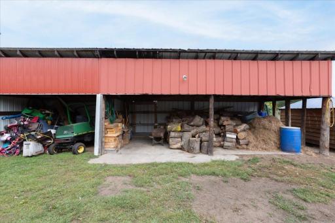
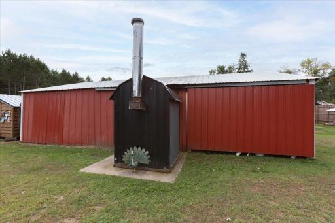
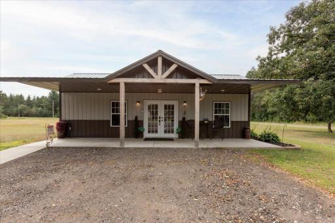
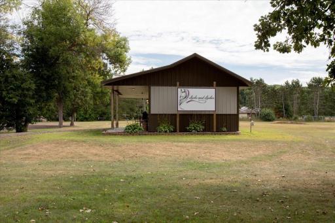
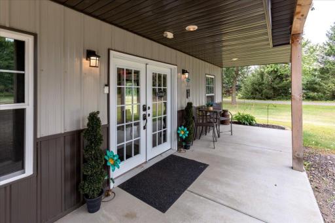
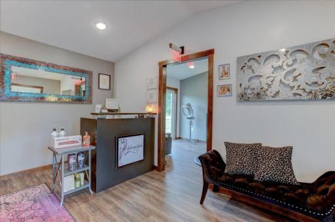
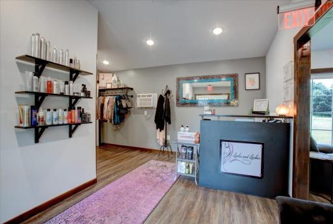
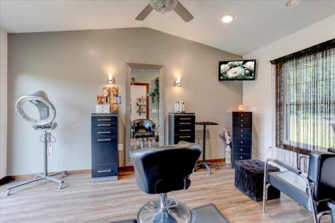
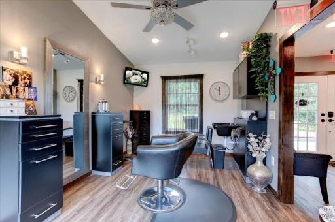
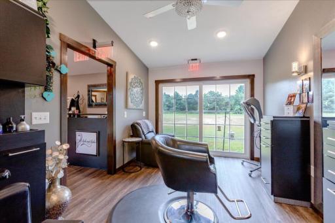
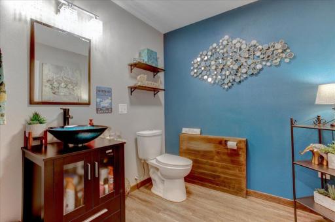
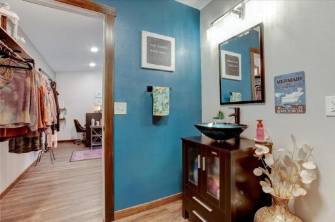
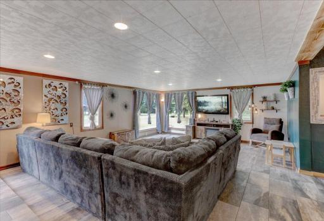
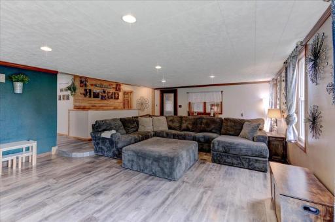
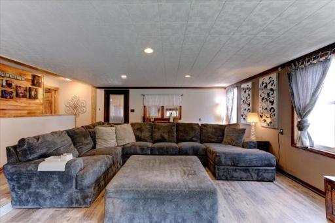
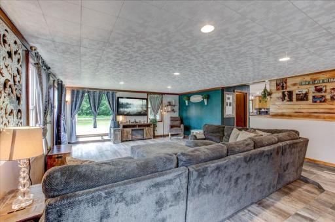
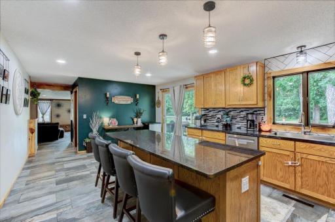
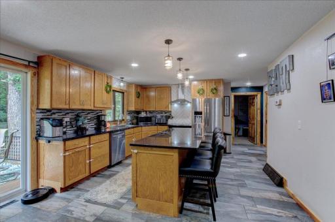
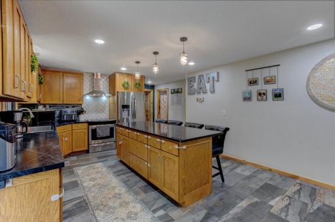
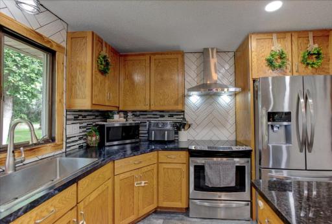
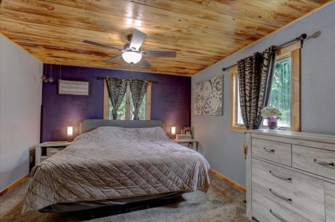
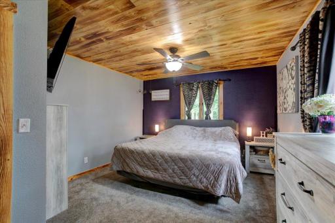
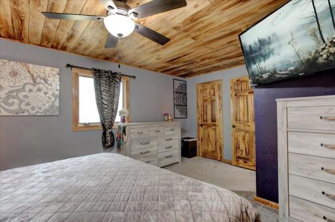
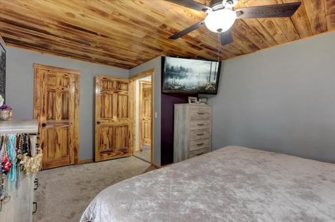
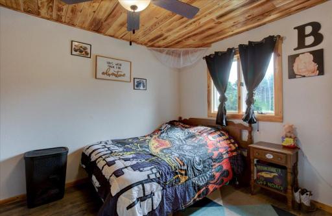
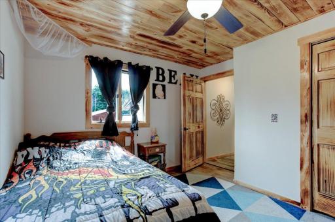
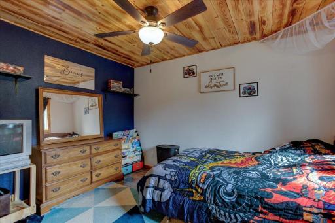
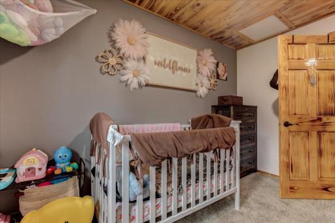
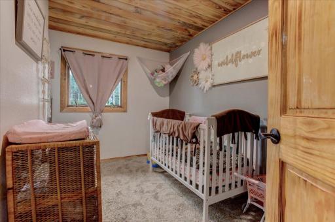
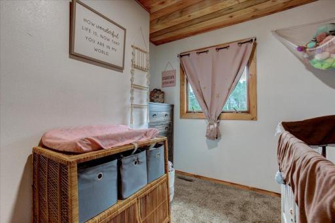
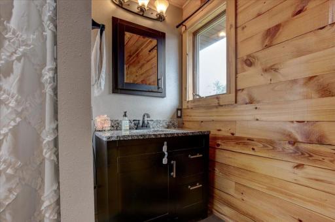
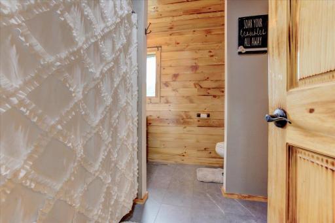
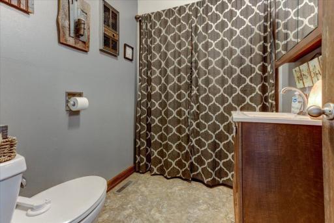
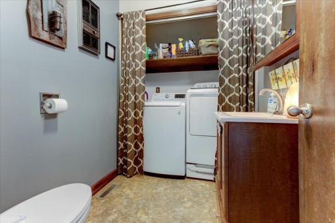
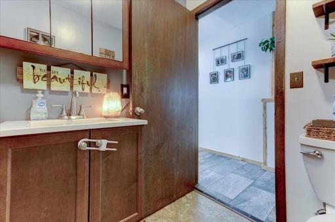
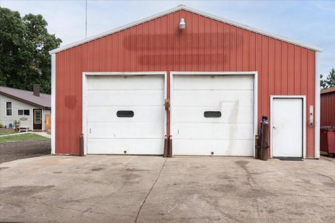
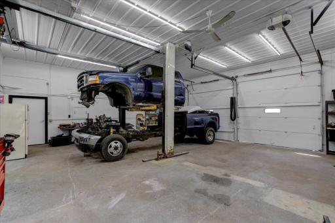
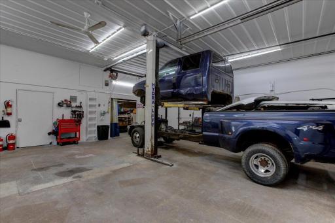
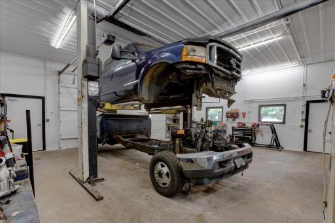
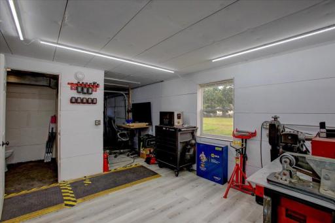
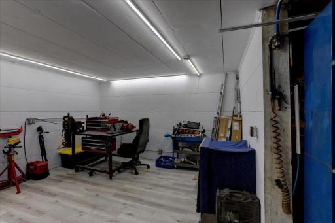
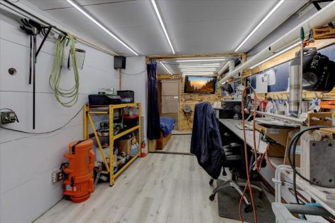
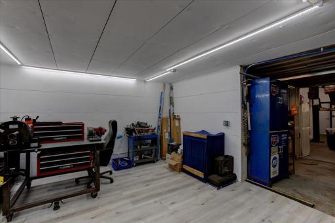
Wonderful Opportunity on 3.31 Acres! Welcome to this updated 3-bedroom home situated on a large corner lot with incredible space, versatility, and business potential. All three bedrooms are conveniently located on the same level, along with main-floor laundry. The home features a huge living room, an updated kitchen with appliances, and a newer main bathroom. The property truly shines with its impressive collection of outbuildings. The 55' x 32' mechanics dream with heated shop includes a, lift,1/2 bath and office space, providing an excellent opportunity to run a business right from your property. Looking for additional possibilities? The 34' x 16' building, currently used as a beauty salon, includes a salon chair, sink, reception area and 1/2 bath. It could continue as a salon or potentially be converted into additional living quarters, subject to applicable approvals. There is even more storage with the 50' x 25' pole shed, featuring a concrete floor and a 14' lean-to. An additional 38' x 14' open-front shed houses the outdoor boiler and included wood. With a spacious home, acreage, multiple heated and versatile buildings, and numerous possibilities for business, storage, hobby, or additional living space, this property offers a rare combination of comfort and opportunity. Home was Pre-Inspected and a 14 month Buyer Home Warranty Included. Come see everything this unique property has to offer!
Details
Maps
Contract Information
Exclusions: Tanning Bed, Chicken coop, play set
Owner is an Agent?: No
Auction?: No
Status: Active
Contingency: None
Current Price: $479,000
Original List Price: 523500
ListPrice: 479000
List Date: 2026-08-26
Office/Member Info
Association: WWRA
General Property Information
Association Fee Frequency: N/A
Common Wall: No
Lot Measurement: Acres
Manufactured Home?: No
Multiple PIDs?: No
New Development: No
Number of Fireplaces: 0
Waterfront YN: No
Year Built: 1983
Yearly/Seasonal: Yearly
Zoning: Residential-Single Family
Lot Dimensions: 518 x 329 x 564 x 376
Acres: 3.31
Bath Three Quarters: 0
Bath Half: 2
Bath Quarter: 0
Main Floor Total SqFt: 1680
Above Grd Total SqFt: 1680
Below Grd Total SqFt: 1680
Total SqFt: 3360
Total Finished Sqft: 2850.00
FireplaceYN: No
Foundation Size: 1680
Style: (SF) Single Family
Garage Stalls: 2
Association Fee: 0
Assessment Pending: Unknown
Bedrooms: 3
Baths Total: 3
Bath Full: 1
Location, Tax and Other Information
AssocFeeYN: No
Legal Description: PT. SE NE LOT 4 CMP 449 EXC. LDS LYG S'RLY OF TN RD
Listing City: Colfax
Map Page: 999
Municipality: Otter Creek Twp
School District: Colfax
School District Phone: 715-962-3773
Zip Plus 4: 4644
Property ID Number: 1702023012321400007
Tax Year: 2025
Tax Amount: 3574
In Foreclosure?: No
Potential Short Sale?: No
Lender Owned?: Not disclosed
Directions & Remarks
Public Remarks: Wonderful Opportunity on 3.31 Acres! Welcome to this updated 3-bedroom home situated on a large corner lot with incredible space, versatility, and business potential. All three bedrooms are conveniently located on the same level, along with main-floor laundry. The home features a huge living room, an updated kitchen with appliances, and a newer main bathroom. The property truly shines with its impressive collection of outbuildings. The 55' x 32' mechanics dream with heated shop includes a, lift,1/2 bath and office space, providing an excellent opportunity to run a business right from your property. Looking for additional possibilities? The 34' x 16' building, currently used as a beauty salon, includes a salon chair, sink, reception area and 1/2 bath. It could continue as a salon or potentially be converted into additional living quarters, subject to applicable approvals. There is even more storage with the 50' x 25' pole shed, featuring a concrete floor and a 14' lean-to. An additional 38' x 14' open-front shed houses the outdoor boiler and included wood. With a spacious home, acreage, multiple heated and versatile buildings, and numerous possibilities for business, storage, hobby, or additional living space, this property offers a rare combination of comfort and opportunity. Home was Pre-Inspected and a 14 month Buyer Home Warranty Included. Come see everything this unique property has to offer!
Directions: FROM Menomonie N on Highway 25 to Wheeler, East on Hwy 170, N ON Cnty Rd S, E ON 990th ST, N ON 600th, Corner Lot.
Accessible
None: 1
Air Conditioning
Central Air: 1
Amenities Shared
None: 1
Amenities Unit
Ceiling Fan(s): 1
Deck: 1
Kitchen Center Island: 1
Porch: 1
Appliances
Dishwasher: 1
Dryer: 1
Microwave: 1
Range: 1
Refrigerator: 1
Washer: 1
Assessments
Assessment Balance: 0
Tax With Assessments: 3574
Association Fee Includes
None: 1
Basement
Full: 1
Bath Description
Main Floor 1/2 Bath: 1
Main Floor Full Bath: 1
Building Information
Finished SqFt Above Ground: 1680
Finished SqFt Below Ground: 1170
Construction Materials
Block: 1
Construction Status
Previously Owned: 1
Dining Room Description
Breakfast Area: 1
Eat In Kitchen: 1
Electric
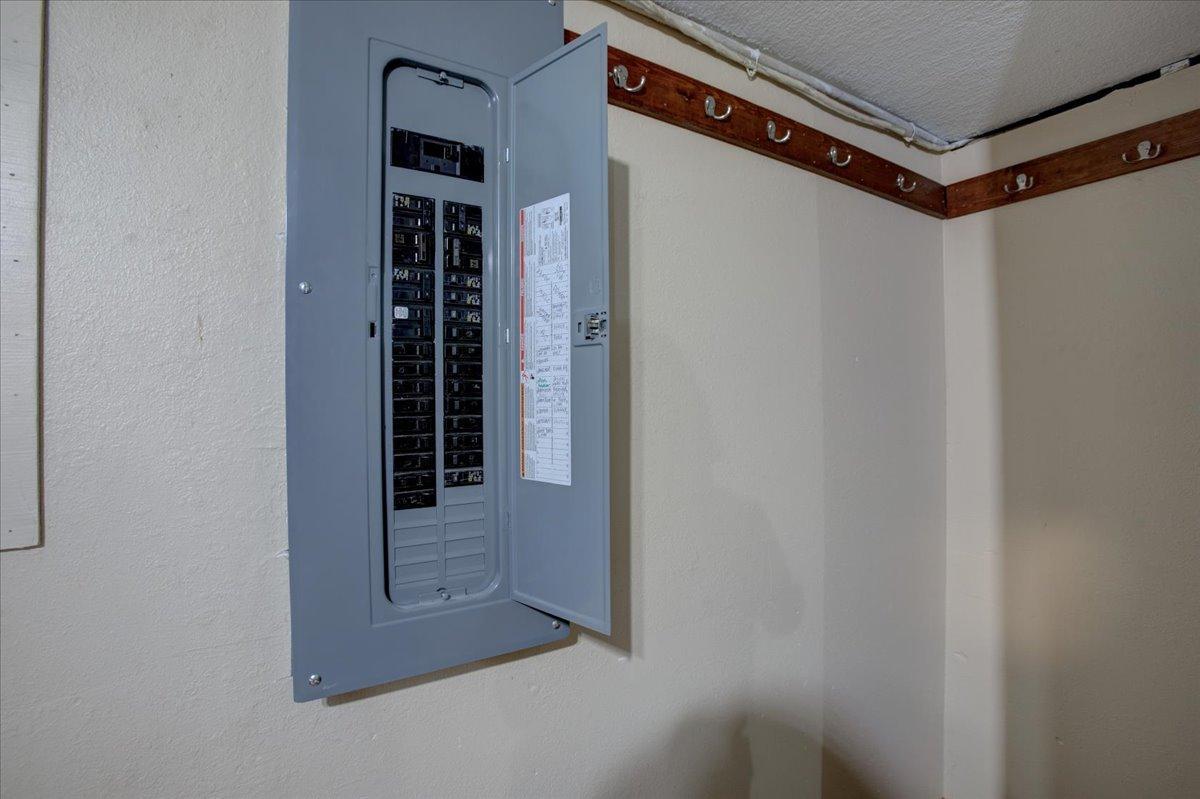
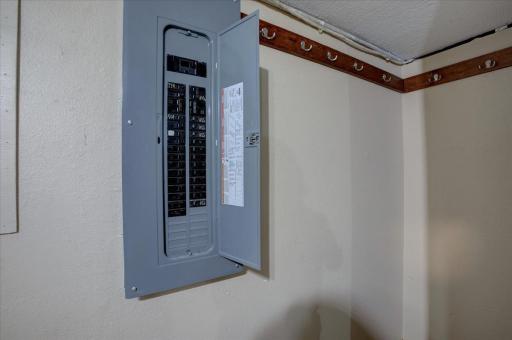
Circuit Breakers: 1
Exterior
Vinyl: 1
Family Room Characteristics
Family Room: 1
Lower Level: 1
Fencing
Privacy: 1
Foundation
Concrete Block: 1
Fuel
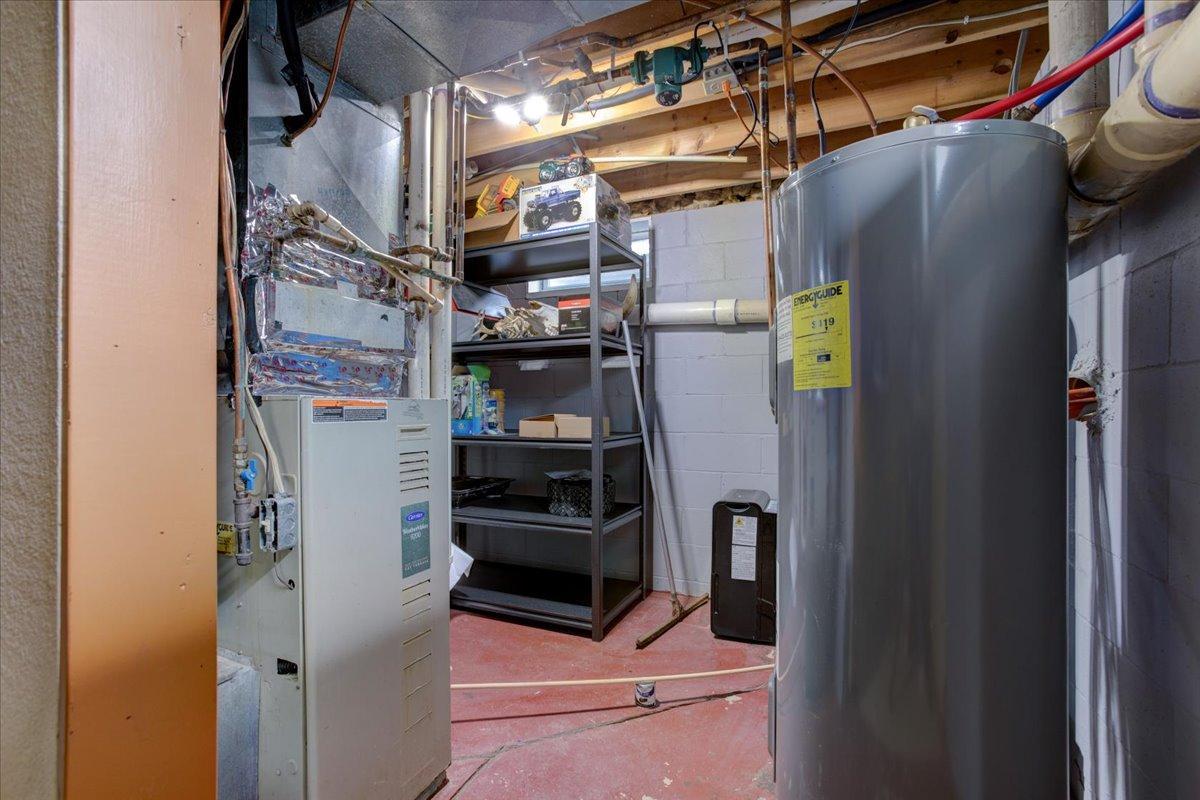
Natural Gas: 1
Wood: 1
Heating
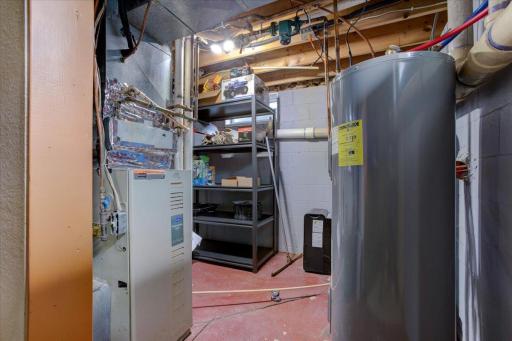
Forced Air: 1
Hot Water: 1
Insurance Fee
Insurance Fee: 0
Insurance Fee Frequency: N/A
Internet Options
Cable: 1
DSL: 1
Laundry
Laundry Room: 1
Main Level: 1
Lease Details
Land Leased: Not Applicable
Lock Box Type
Combo: 1
Lot Description
Corner Lot: 1
Tree Coverage - Light: 1
Miscellaneous Information
DP Resource: Yes
Homestead: Yes
Outbuildings
Guest House: 1
Lean-To: 1
Pole Building: 1
Workshop: 1
Other: 1
Ownership
Fractional Ownership: No
Parking Characteristics
Garage Square Feet: 950
Patio, Porch and Deck Features
Deck: 1
Enclosed: 1
Porch: 1
Pool Description
None: 1
Property Subtype
Acreage: 1
Ranch-Style Home: 1
Rural Residential: 1
Public Survey Info
Range#: 12W
Section#: 32
Township#: 30N
Restriction/Covenants
None: 1
Road Frontage
County Road: 1
Paved Streets: 1
Road Responsibility
Public Maintained Road: 1
Roof
Metal: 1
Sewer
Septic System Compliant - Yes: 1
Special Search
3 BR on One Level: 1
Main Floor Bedroom: 1
Main Floor Laundry: 1
Main Floor Primary: 1
Stories
One: 1
Townhouse Characteristics
Not Applicable: 1
Water
Private: 1
Well: 1
Location Tax and Other Information
House Number: N9924
Street Name: 600th
Street Suffix: Street
Postal City: Colfax
County: Dunn
State: WI
Zip Code: 54730
Property Features
Accessible: None
Air Conditioning: Central Air
Amenities Shared: None
Amenities Unit: Ceiling Fan(s); Deck; Kitchen Center Island; Porch
Appliances: Dishwasher; Dryer; Microwave; Range; Refrigerator; Washer
Association Fee Includes: None
Basement: Full
Bath Description: Main Floor 1/2 Bath; Main Floor Full Bath
Construction Materials: Block
Construction Status: Previously Owned
Dining Room Description: Breakfast Area; Eat In Kitchen
Electric: Circuit Breakers
Exterior: Vinyl
Family Room Characteristics: Family Room; Lower Level
Fencing: Privacy
Foundation: Concrete Block
Fuel: Natural Gas; Wood
Heating: Forced Air; Hot Water
Internet Options: Cable; DSL
Laundry: Laundry Room; Main Level
Lock Box Type: Combo
Lot Description: Corner Lot; Tree Coverage - Light
Outbuildings: Guest House; Lean-To; Pole Building; Workshop; Other
Pool Description: None
Property Subtype: Acreage; Ranch-Style Home; Rural Residential
Road Frontage: County Road; Paved Streets
Road Responsibility: Public Maintained Road
Roof: Metal
Sewer: Septic System Compliant - Yes
Special Search: 3 BR on One Level; Main Floor Bedroom; Main Floor Laundry; Main Floor Primary
Stories: One
Townhouse Characteristics: Not Applicable
Water: Private; Well
Room Information
| Room Name | Dimensions | Level |
| Bathroom | 9.5 x 8 | Main |
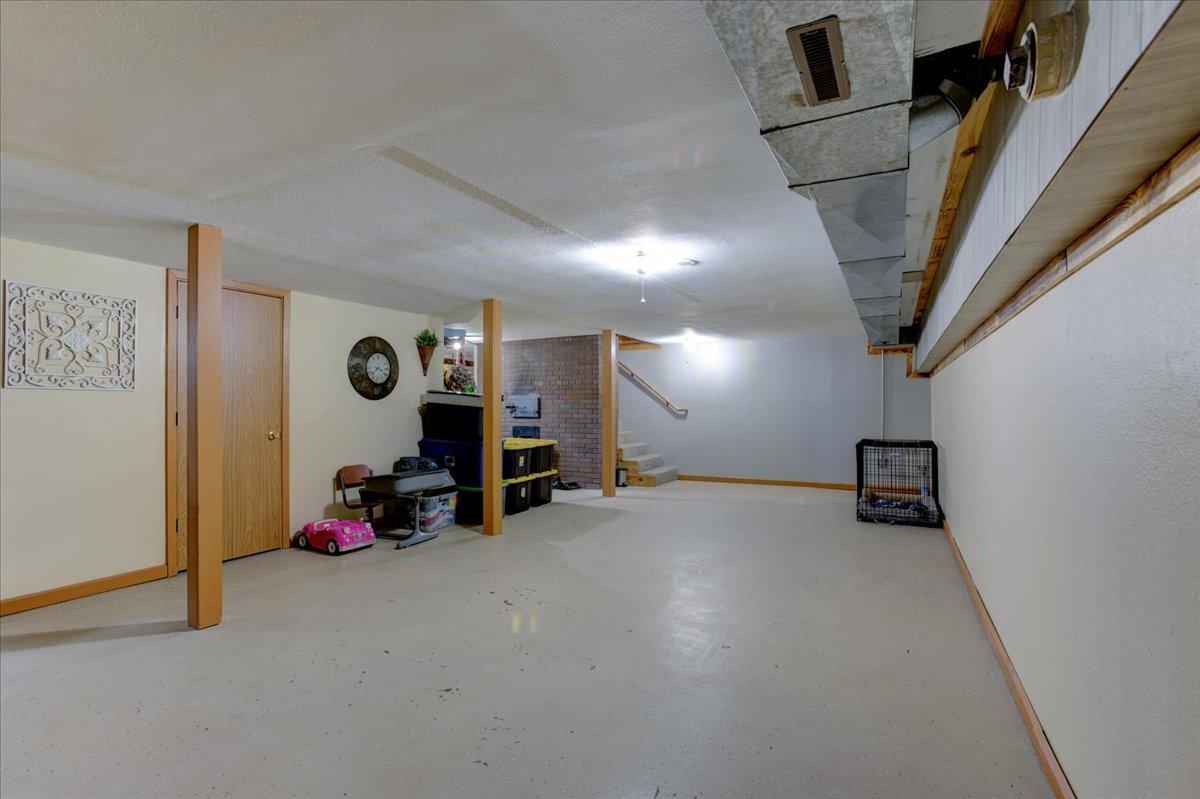
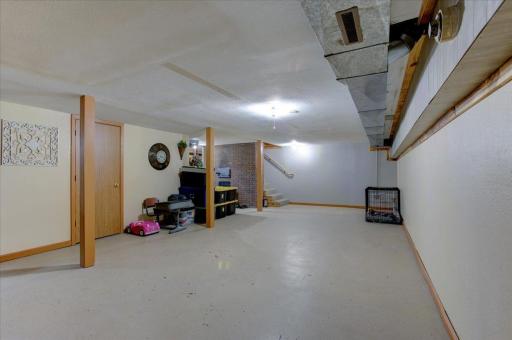
| Family Room | 30 x 16 | Lower |
| First (1st) Bedroom | 12 x 7 | Main |
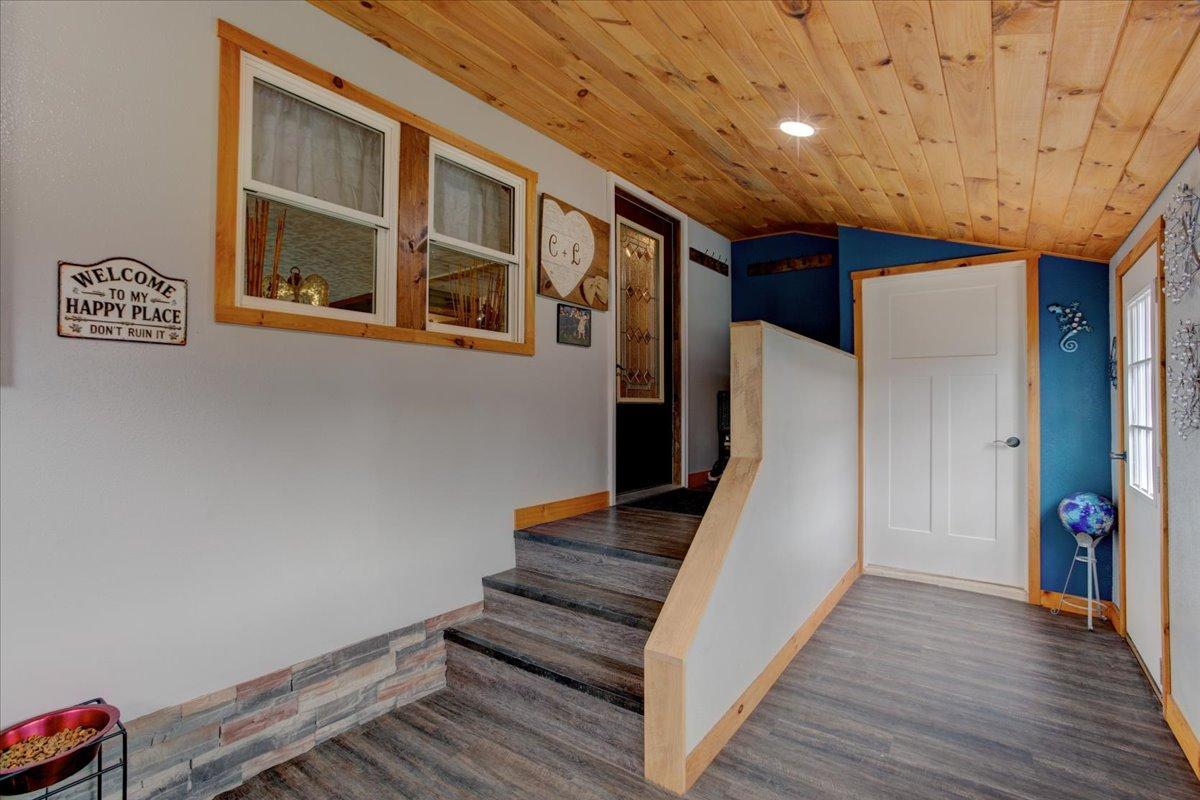
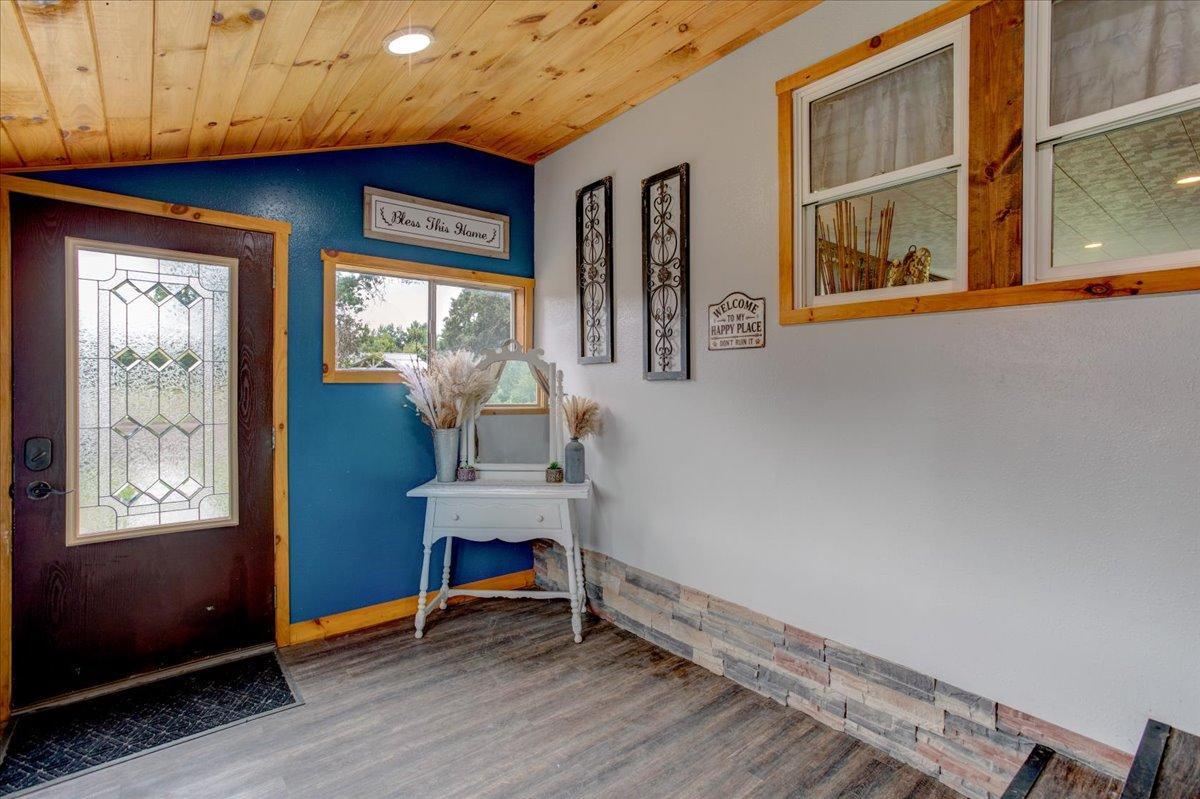
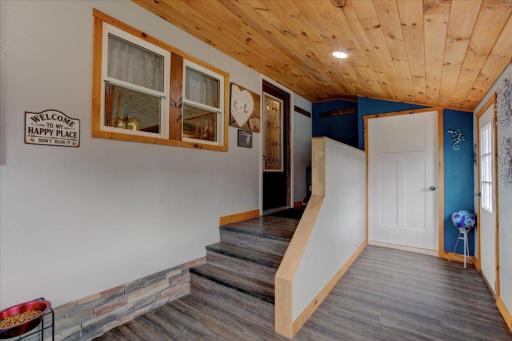
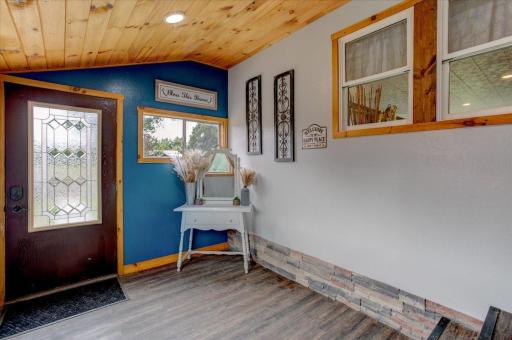
| Foyer | 18 x 9 | Main |
| Kitchen | 21 x 13 | Main |
| Laundry | 10 x 6 | Main |
| Living Room | 25 x 18 | Main |
| Office | 12 x 8 | Lower |
| Other | 9 x 8.5 | Lower |
| Second (2nd) Bedroom | 12 x 11 | Main |
| Third (3rd) Bedroom | 16 x 12 | Main |

Listing Office: RE/MAX Results
Last Updated: September - 26 - 2026
The data relating to real estate for sale on this web site comes in part from the Broker Reciprocity SM Program of the Regional Multiple Listing Service of Minnesota, Inc. The information provided is deemed reliable but not guaranteed. Properties subject to prior sale, change or withdrawal. ©2026 Regional Multiple Listing Service of Minnesota, Inc All rights reserved.