$1,950
MLS# 7130406
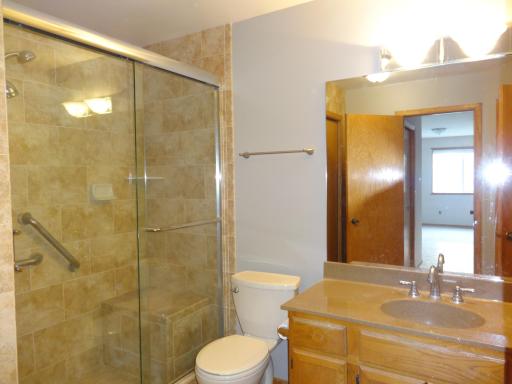
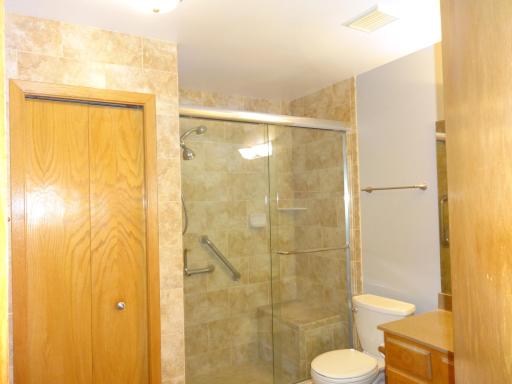
2 beds | 1 baths | 1218 sqft
1 / 18
Property Description
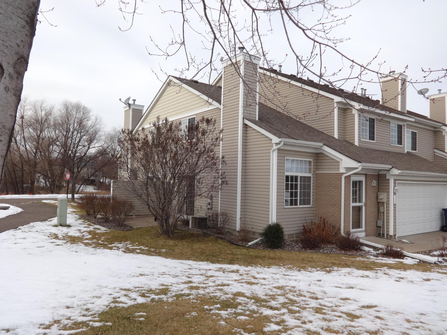
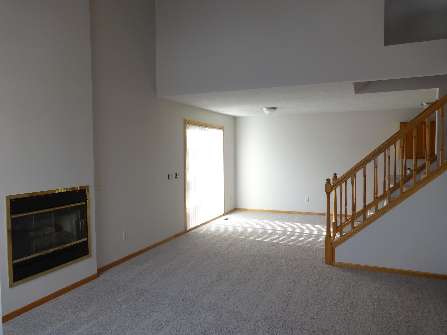
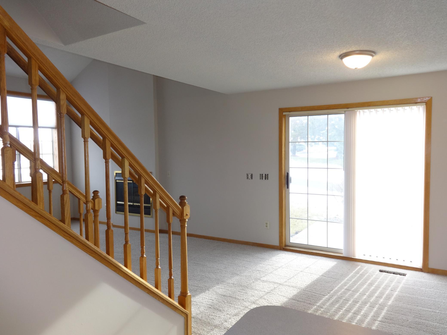
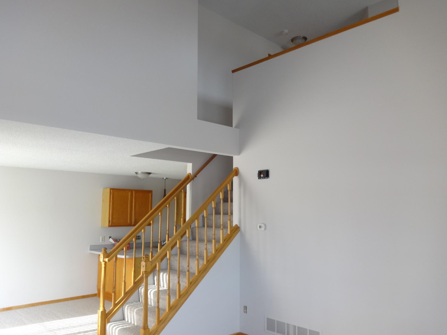
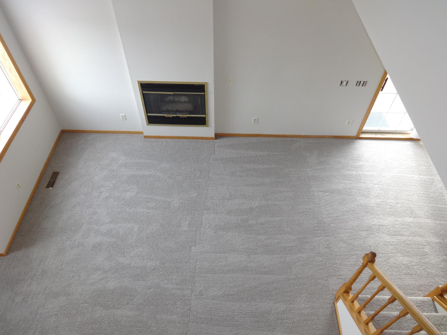
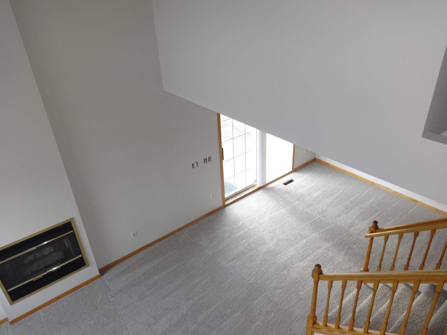
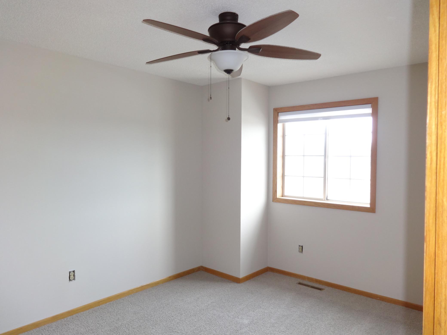
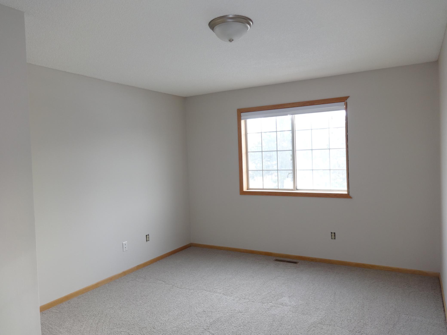
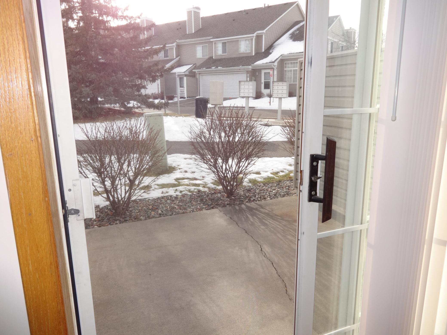
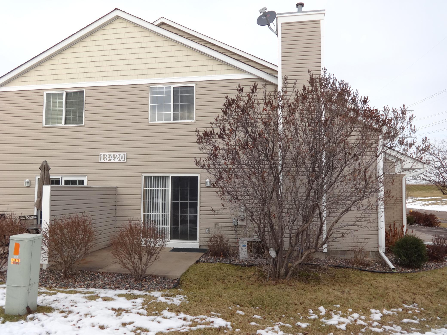
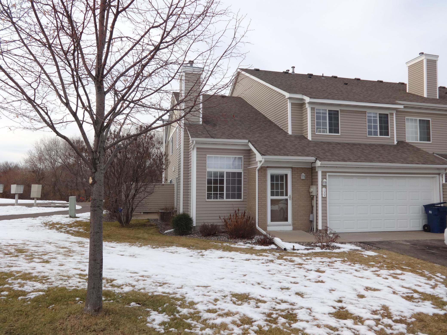
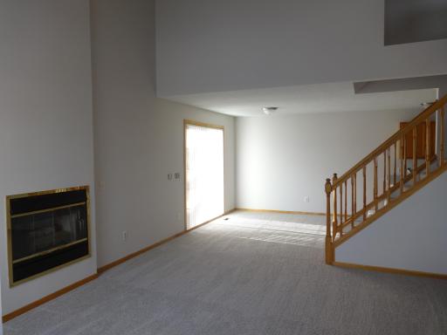
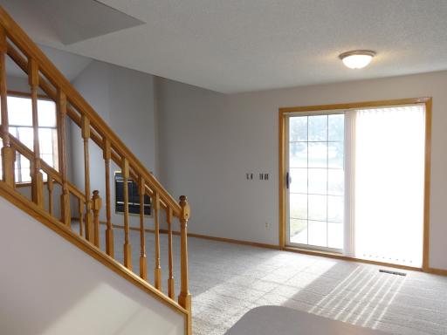
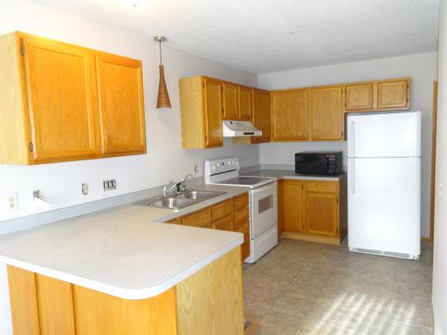
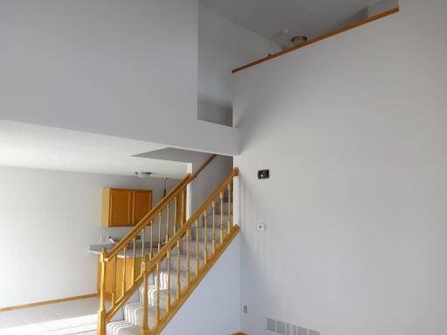
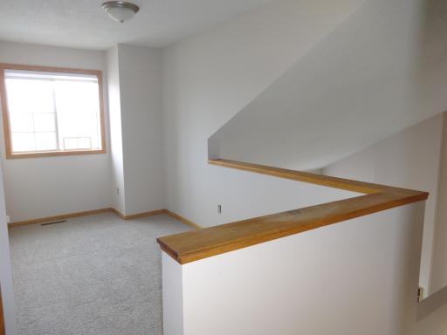
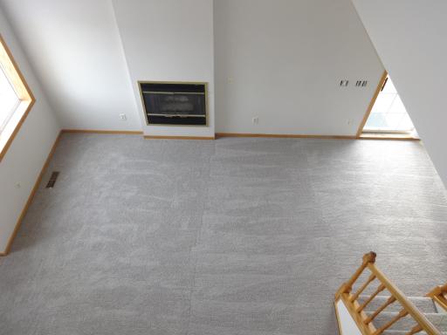
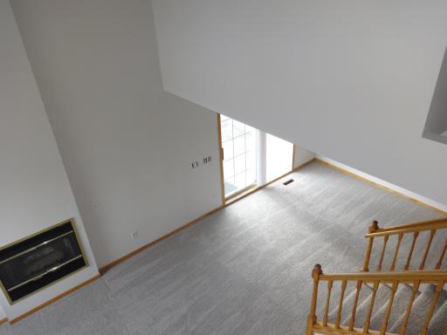
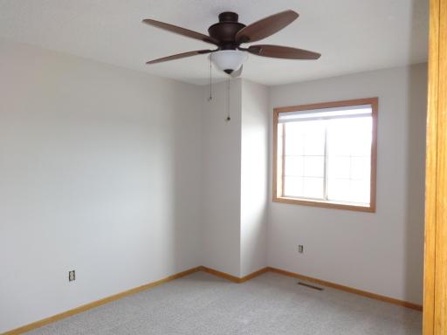
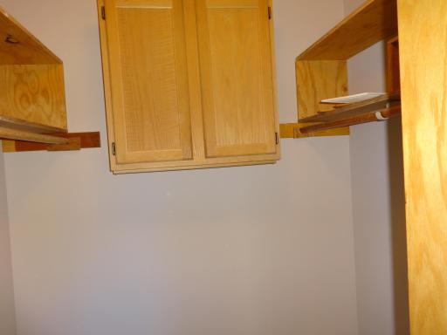
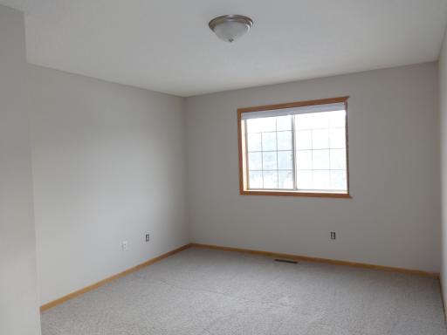
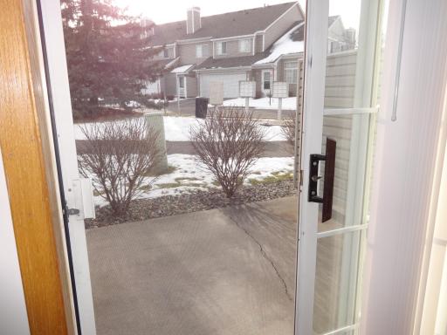
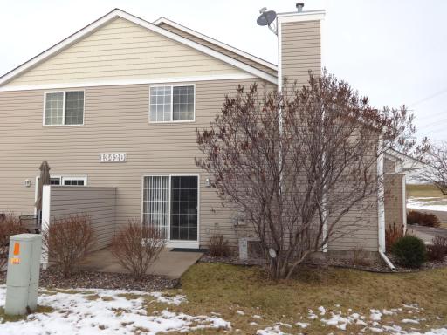
Available 10/01/2026. Great end unit townhome in Plymouth near recreation shopping restaurants and easy access to highway. Open floor plan, rooms filled with light. Vaulted ceilings. Living room features gas fireplace for those winter nights. Private patio off the dining room to enjoy the summer evenings or your morning coffee!
Details
Contract Information
Owner is an Agent?: No
Auction?: No
Current Price: $1,950
List Date: 2026-08-27
ListPrice: 1950
Status: Active
Contingency: Application Received
Office/Member Info
Association: MAAR
General Property Information
Common Wall: Yes
Lot Measurement: Acres
Manufactured Home?: No
Multi-Unit Development: No
Multiple PIDs?: No
Number of Fireplaces: 1
Waterfront YN: No
Year Built: 1990
Yearly/Seasonal: Yearly
Zoning: Residential-Single Family
Lot Dimensions: Common
Acres: 7.17
Bath Three Quarters: 0
Bath Half: 0
Bath Quarter: 0
Main Floor Total SqFt: 834
Above Grd Total SqFt: 1218
Below Grd Total SqFt: 0
Total SqFt: 1218
Total Finished Sqft: 1218.00
FireplaceYN: Yes
Foundation Size: 834
Style: (TH) Side x Side
Garage Stalls: 2
Association Fee: 0
Bedrooms: 2
Baths Total: 1
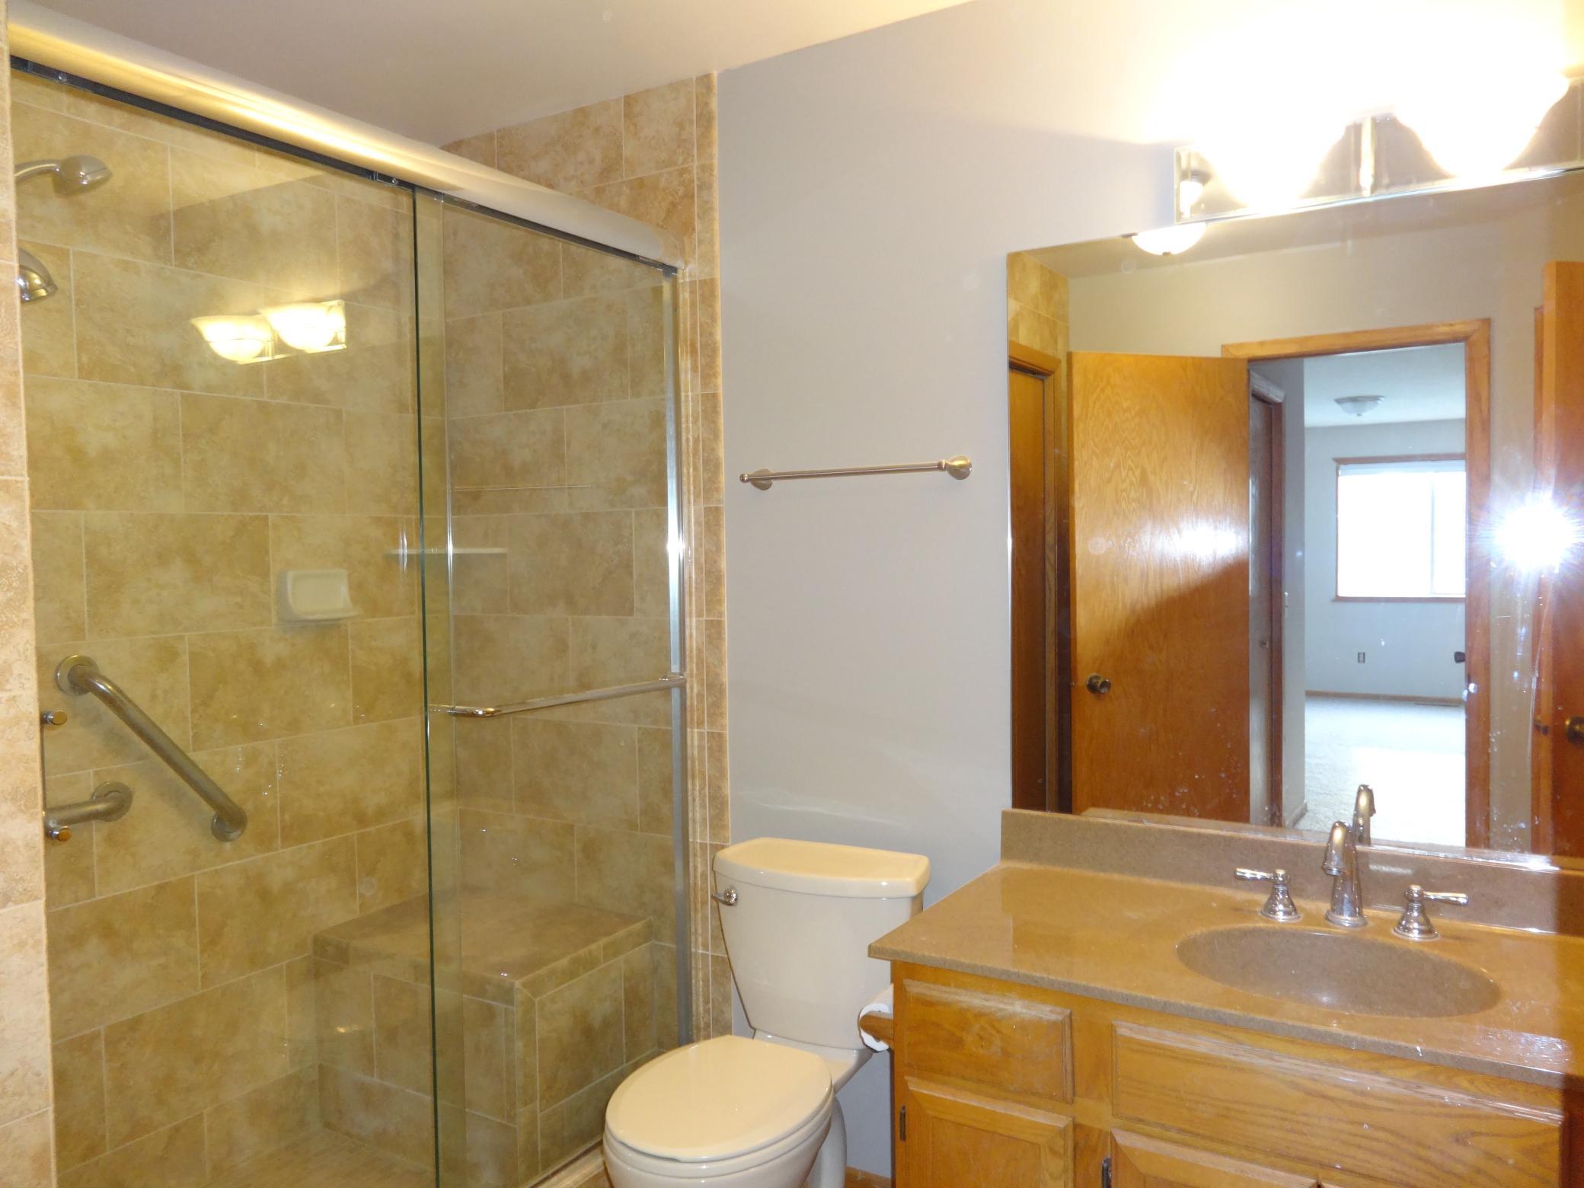
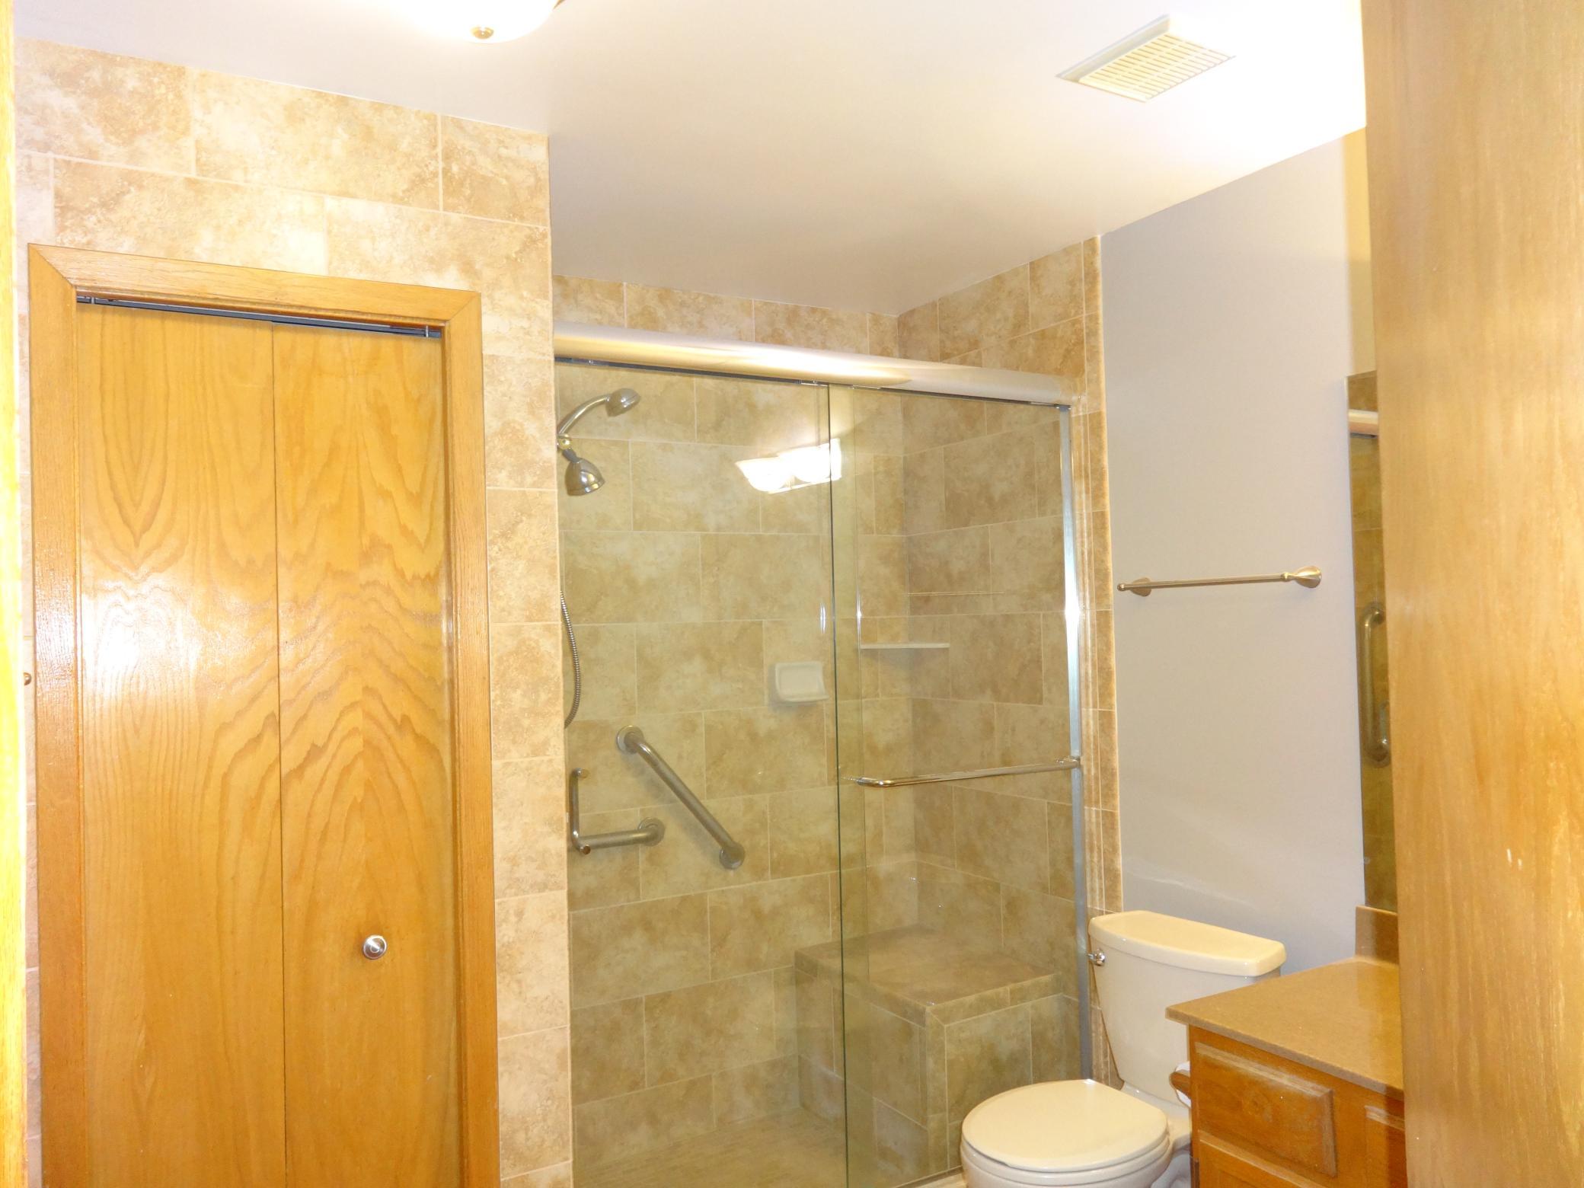
Bath Full: 1
Location, Tax and Other Information
AssocFeeYN: No
Legal Description: CONDO NO 0644 LAKE CAMELOT VILLAS UNIT NO 133
Listing City: Plymouth
Map Page: 90
Municipality: Plymouth
School District: Osseo
School District Phone: 763-391-7000
County Abbreviation: 133
Zip Plus 4: 3564
Property ID Number: 0311822120059
In Foreclosure?: No
Lender Owned?: No
Directions & Remarks
Public Remarks: Available 10/01/2026. Great end unit townhome in Plymouth near recreation shopping restaurants and easy access to highway. Open floor plan, rooms filled with light. Vaulted ceilings. Living room features gas fireplace for those winter nights. Private patio off the dining room to enjoy the summer evenings or your morning coffee!
Directions: 494 to Bass Lake Rd, E to NW Blvd, S to 47, W to Yuca to Wedgewood to 60th.
Accessible
None: 1
Air Conditioning
Central Air: 1
Amenities Unit
Vaulted Ceiling(s): 1
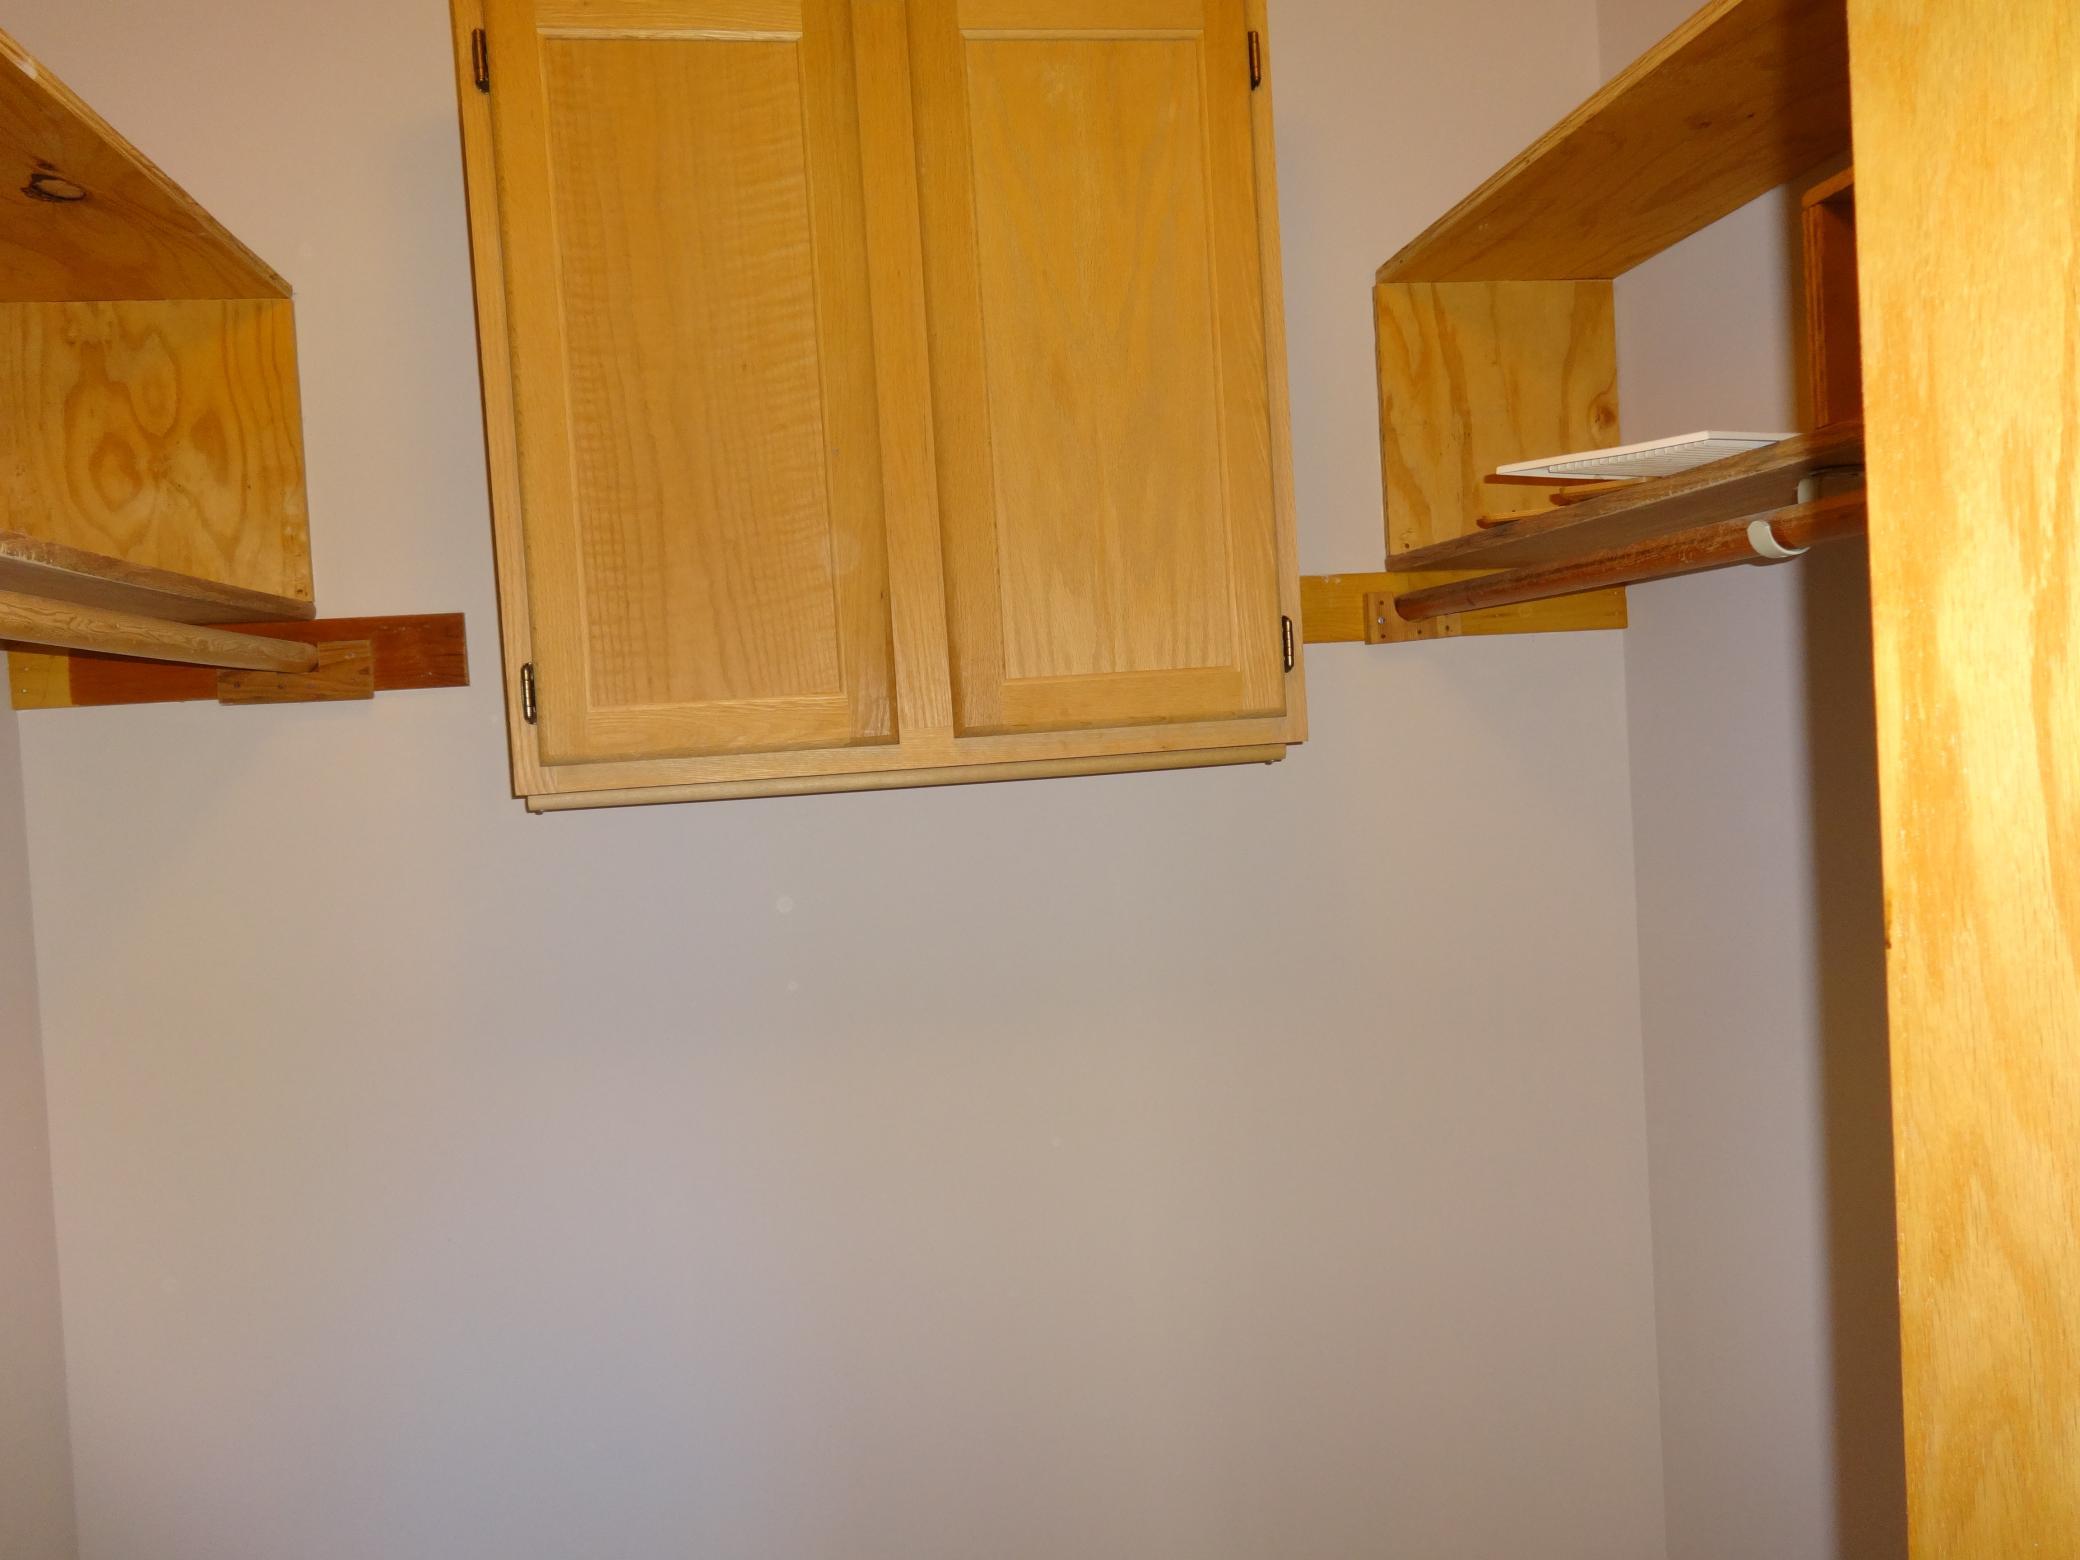
Walk-In Closet: 1
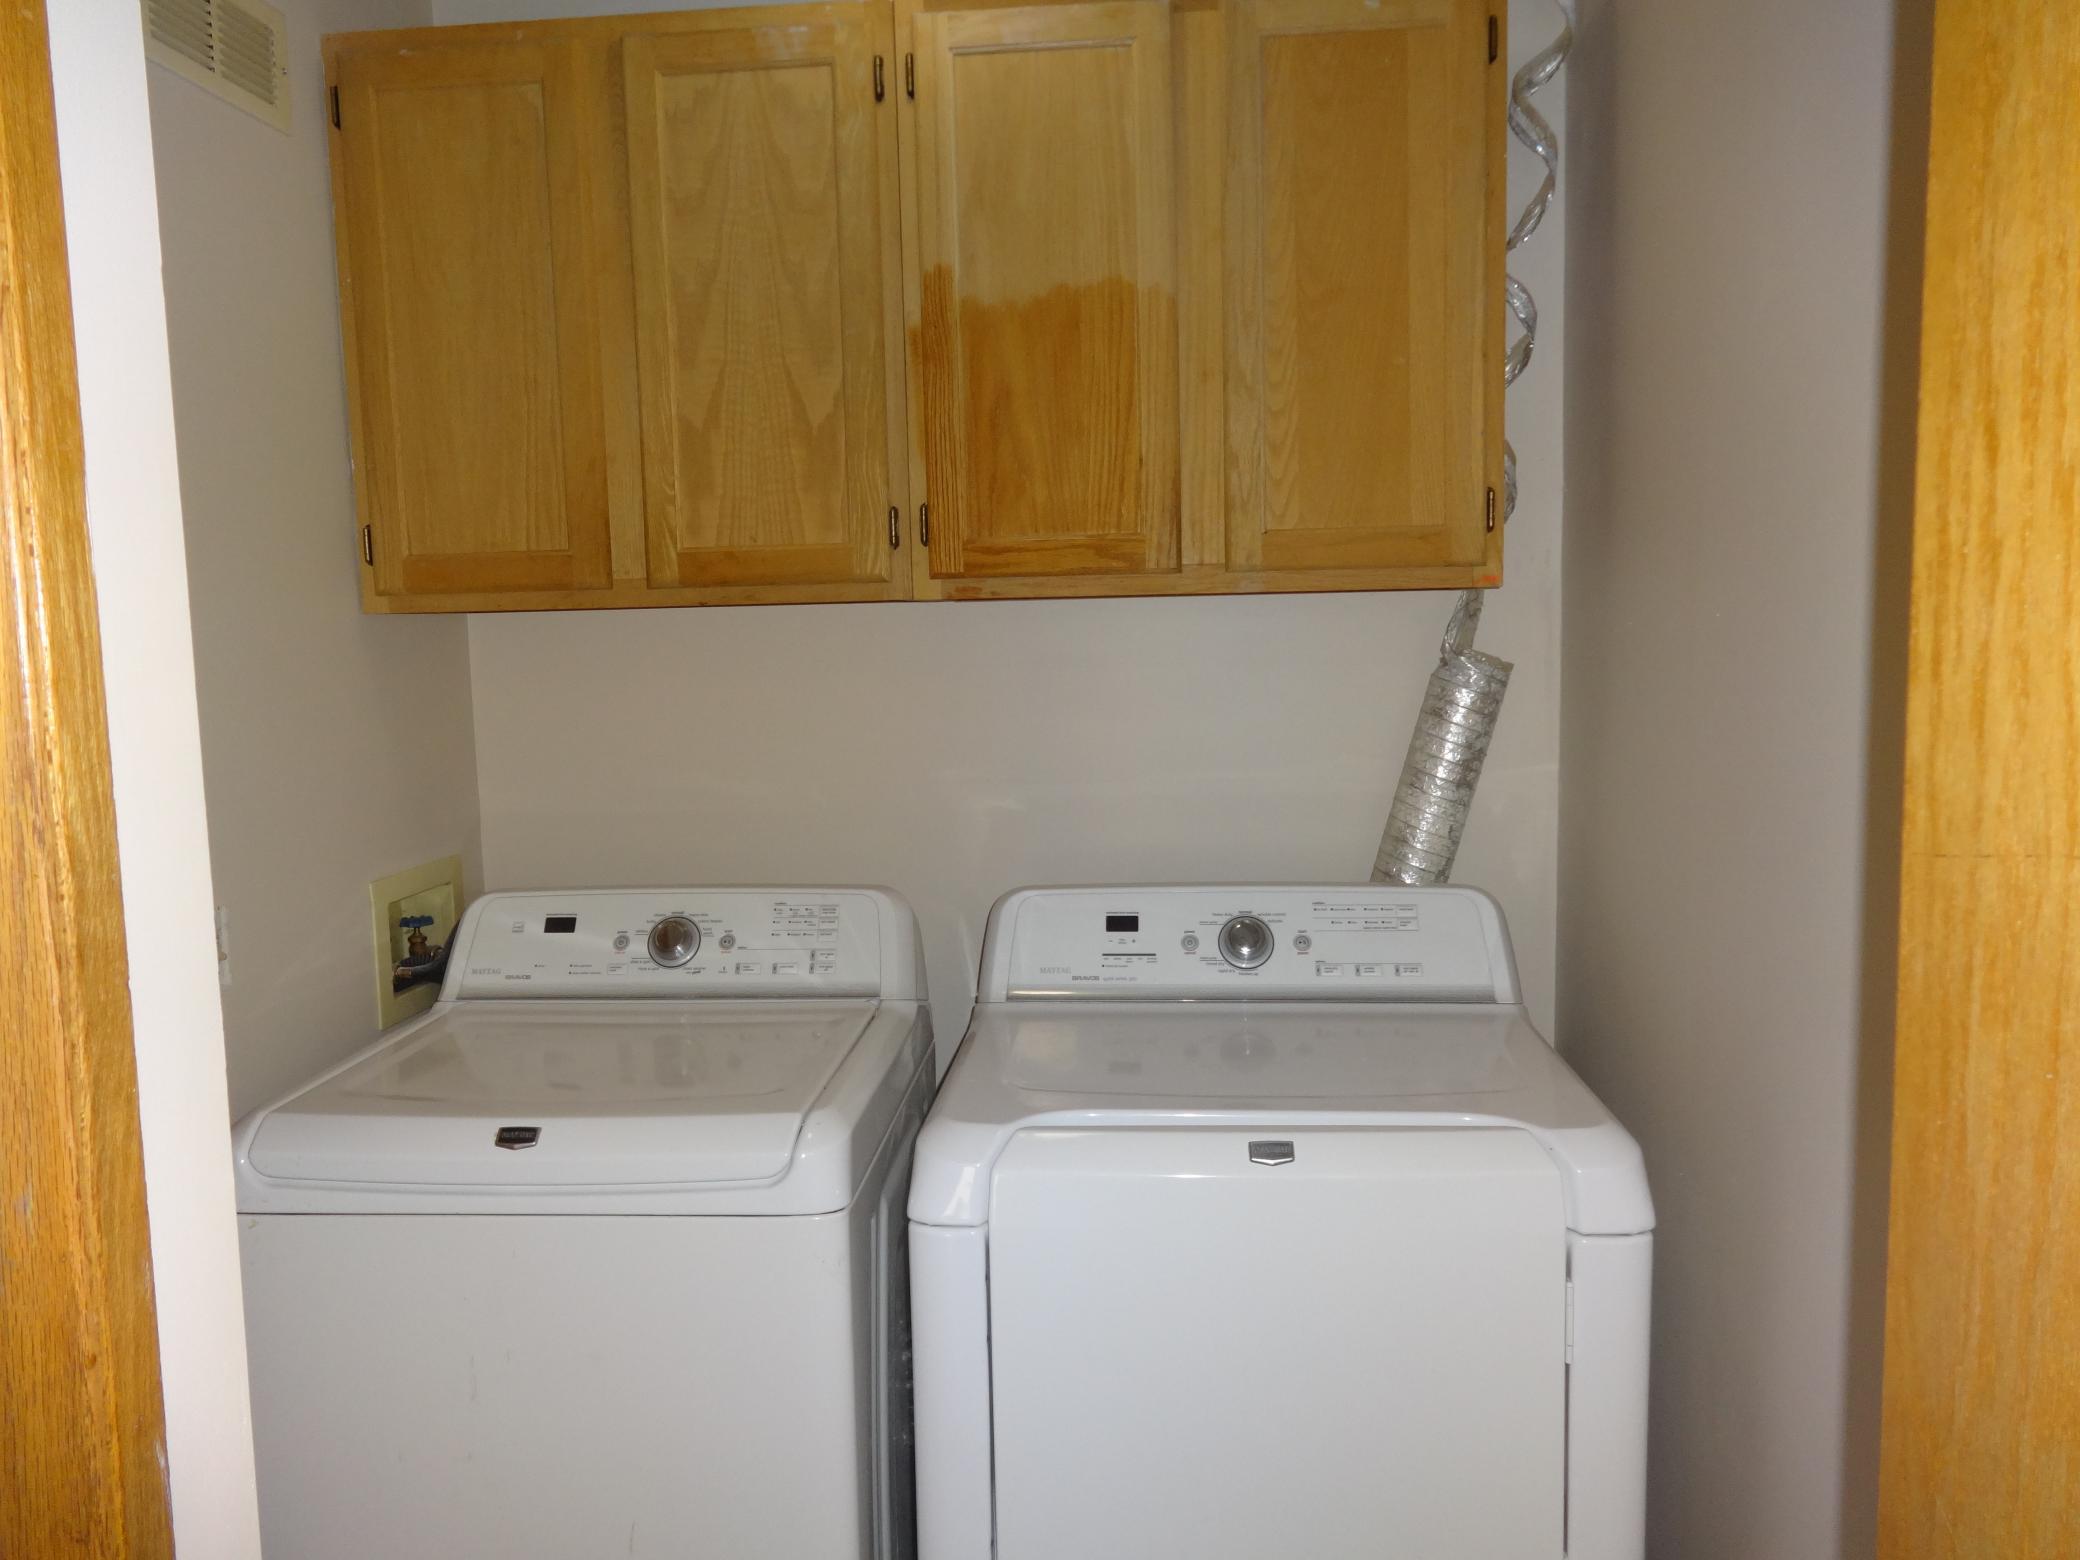
Washer/Dryer Hookup: 1
Appliances
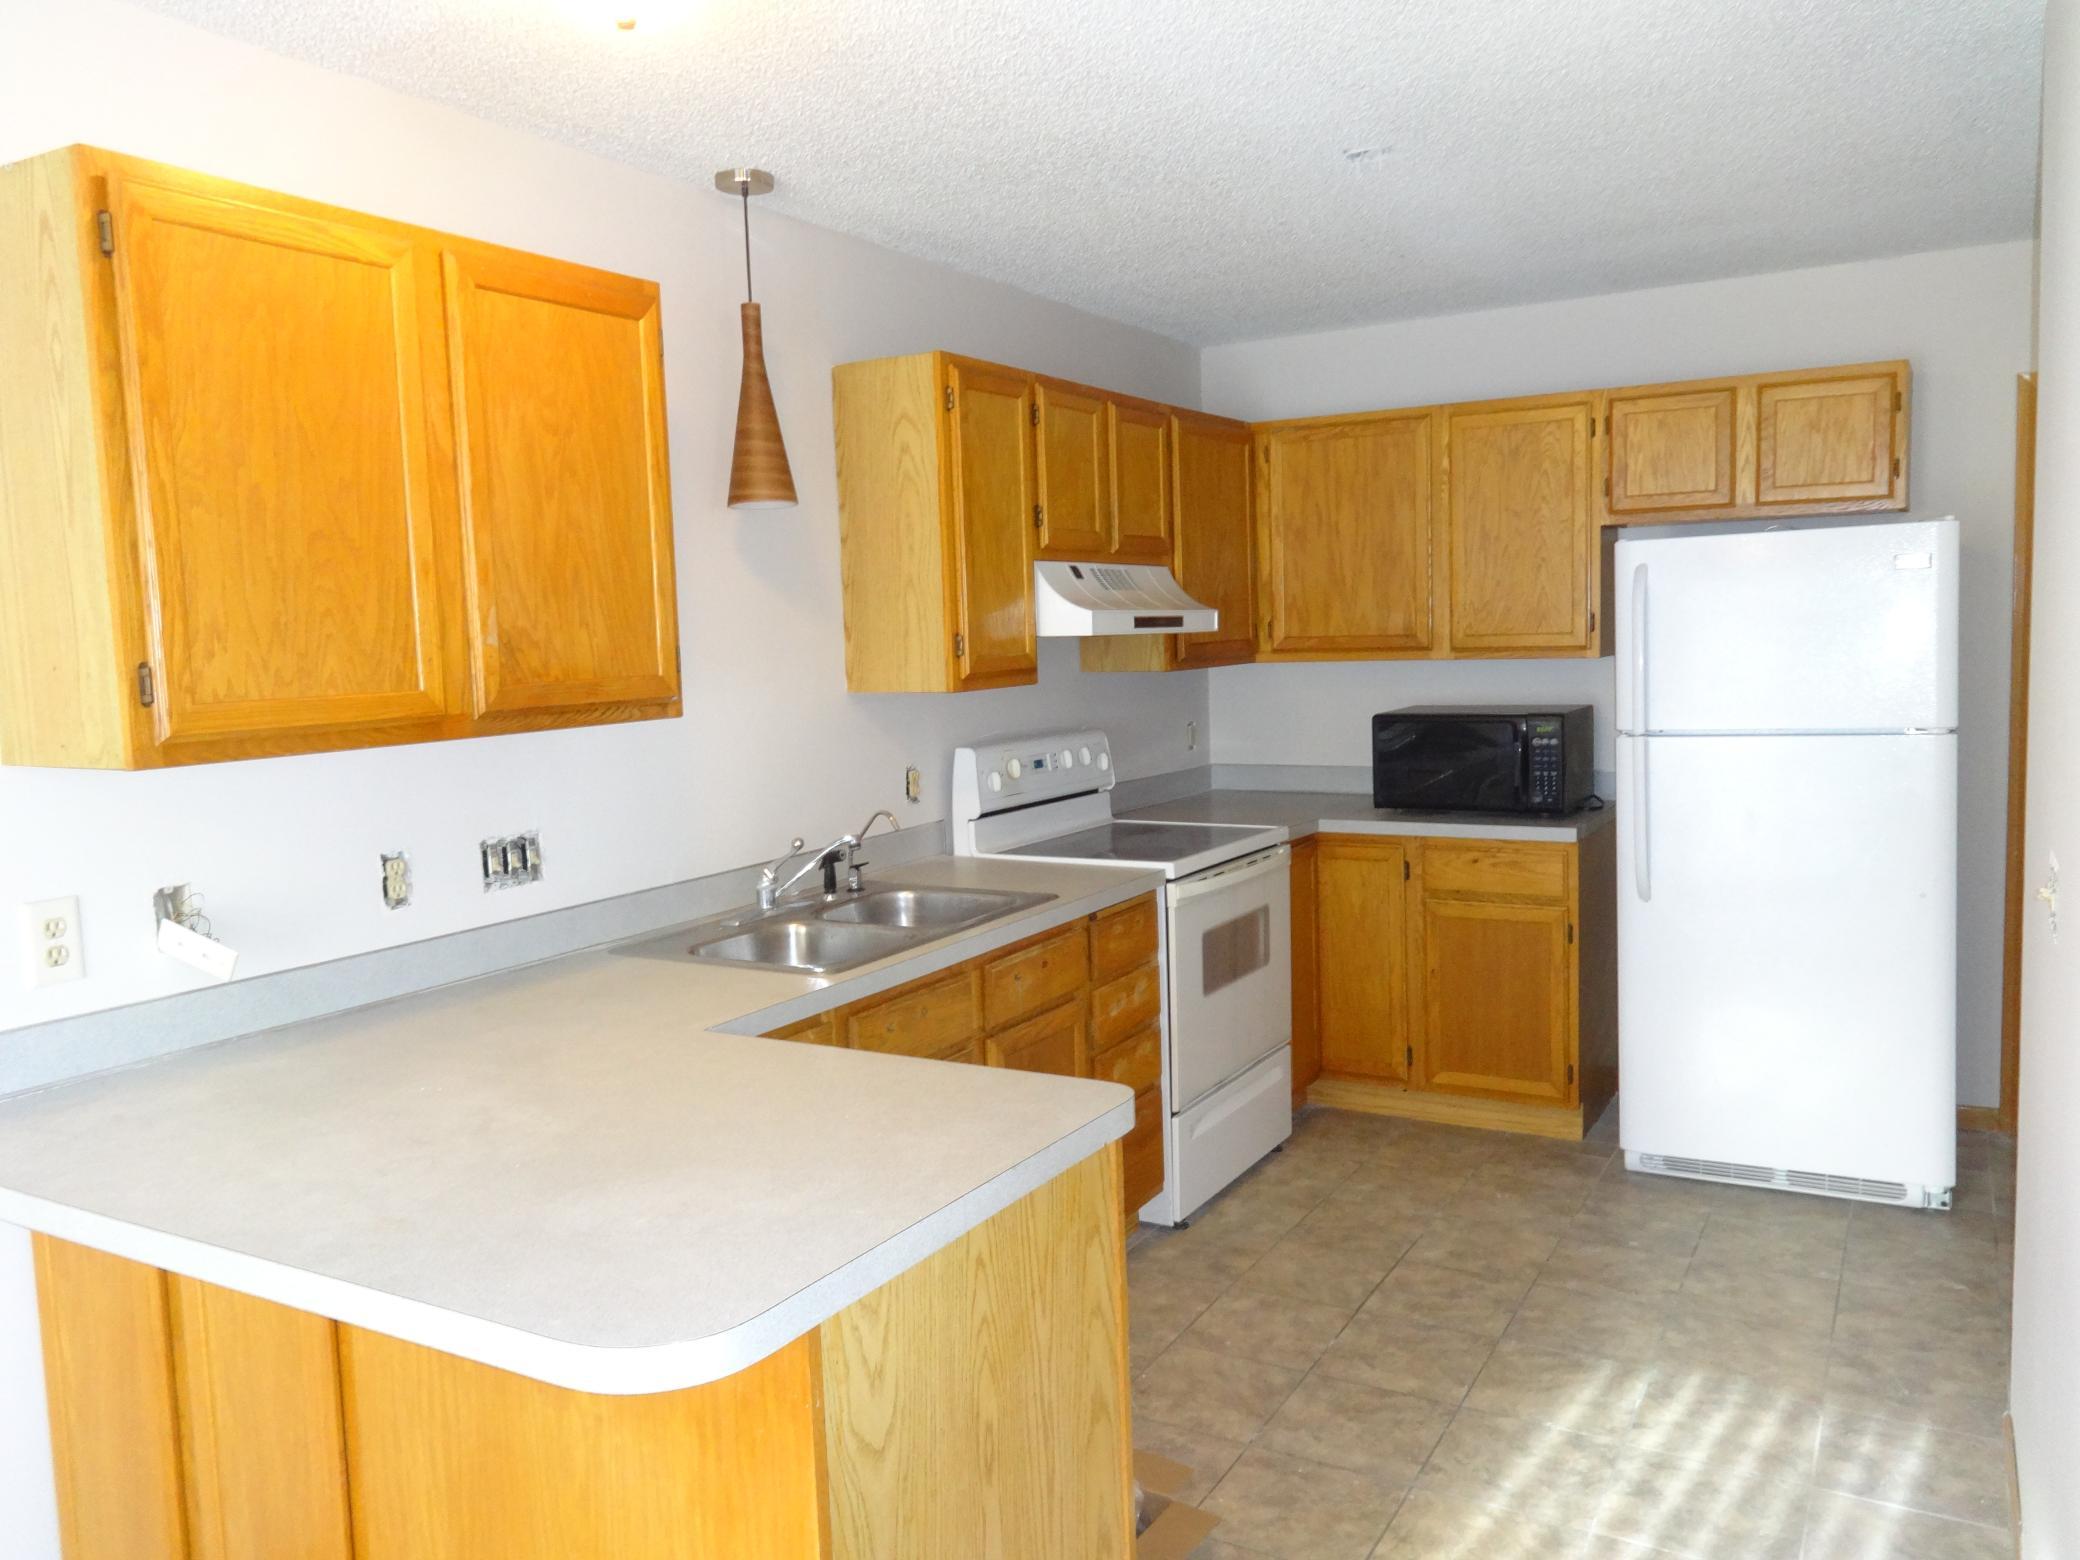
Dishwasher: 1
Dryer: 1
Range: 1
Refrigerator: 1
Washer: 1
Association Fee Includes
Lawn Care: 1
Sanitation: 1
Sewer: 1
Snow Removal: 1
Water: 1
Basement
None: 1
Bath Description
Upper Level Full Bath: 1
Building Information
Application Fee: 65
Available Date: 2026-10-01
Background Check Req: Yes
Finished SqFt Above Ground: 1218
Furnished: Unfurnished
Other Deposits Fees: 1st Months Rent and Security Deposit due at lease signing
Pre Paid Rent: No
Security Deposit: 1950
Smoking Permitted: No
Construction Status
Previously Owned: 1
Dining Room Description
Living/Dining Room: 1
Exterior
Vinyl: 1
Family Room Characteristics
2 Story/High/Vaulted Ceilings: 1
Fencing
None: 1
Fireplace Characteristics
Gas Burning: 1
Living Room: 1
Foundation
Concrete Block: 1
Fuel
Natural Gas: 1
Heating
Forced Air: 1
Insurance Fee
Insurance Fee: 0
Laundry
In Unit: 1
Main Level: 1
Lease Details
Land Leased: Not Applicable
Min Lease Months: 12 Months
Original Monthly Rent: 1950
Lock Box Type
Combo: 1
Miscellaneous Information
Homestead: No
Owner Pays
Lawn: 1
Snow Removal: 1
Trash Collection: 1
Water: 1
Ownership
Fractional Ownership: No
Parking Characteristics
Garage Square Feet: 360
Garage Door Opener: 1
Tuckunder Garage: 1
Patio, Porch and Deck Features
Patio: 1
Pool Description
None: 1
Public Survey Info
Range#: 22
Section#: 03
Township#: 118
Restriction/Covenants
Mandatory Owners Assoc: 1
Pets - Breed Restriction: 1
Pets - Dogs Allowed: 1
Pets - Number Limit: 1
Pets - Weight/Height Limit: 1
Road Frontage
City Street: 1
Roof
Asphalt Shingles: 1
Sewer
City Sewer/Connected: 1
Special Search
Main Floor Laundry: 1
Stories
Two: 1
Townhouse Characteristics
End Unit: 1
Water
City Water/Connected: 1
Tenant Pays
Broadband: 1
Cable TV: 1
Electricity: 1
Gas: 1
Heat: 1
Location Tax and Other Information
Postal City: Plymouth
County: Hennepin
State: MN
Zip Code: 55446
Complex/Dev/Subdivision: Condo 0644 Lake Camelot Villas
Property Features
Accessible: None
Air Conditioning: Central Air
Amenities Unit: Vaulted Ceiling(s); Walk-In Closet; Washer/Dryer Hookup
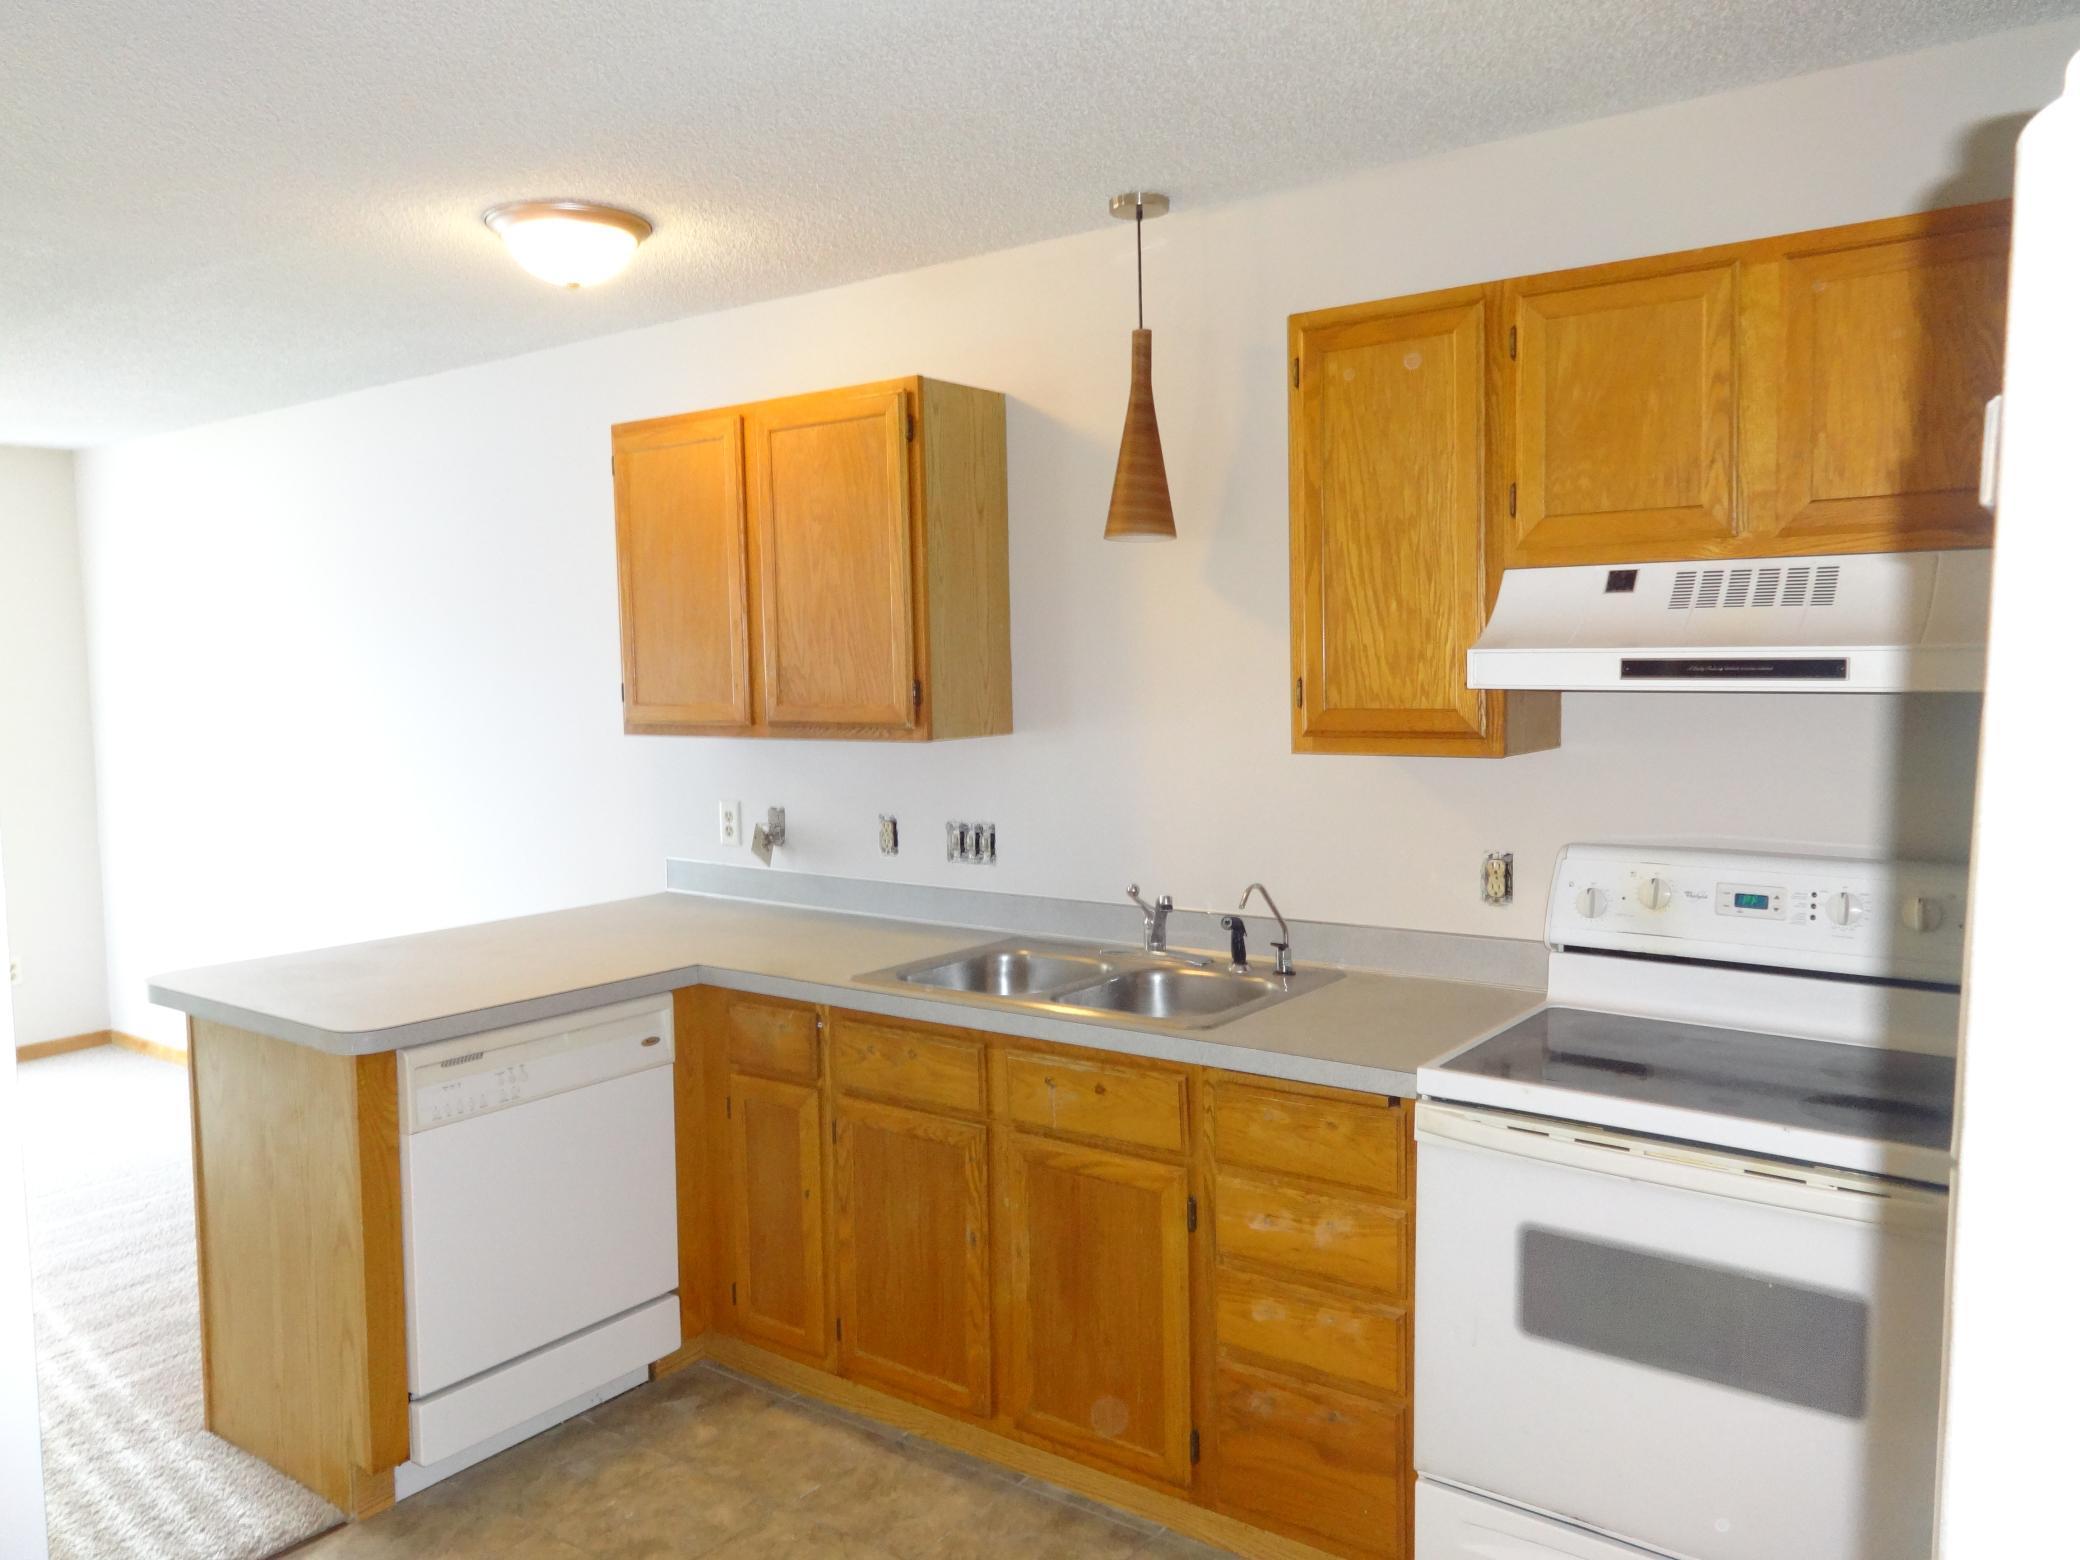
Appliances: Dishwasher; Dryer; Range; Refrigerator; Washer
Association Fee Includes: Lawn Care; Sanitation; Snow Removal; Water
Basement: None
Bath Description: Upper Level Full Bath
Construction Status: Previously Owned
Dining Room Description: Living/Dining Room
Exterior: Vinyl
Family Room Characteristics: 2 Story/High/Vaulted Ceilings
Fencing: None
Fireplace Characteristics: Gas Burning; Living Room
Foundation: Concrete Block
Fuel: Natural Gas
Heating: Forced Air
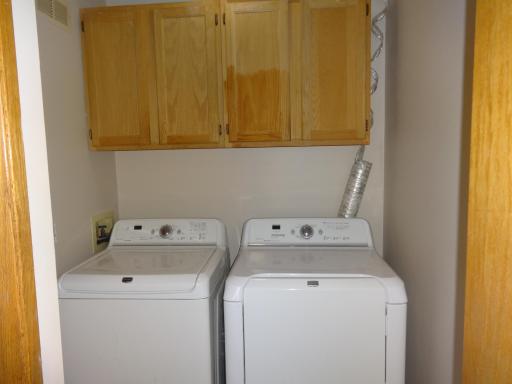
Laundry: In Unit; Main Level
Lock Box Type: Combo
Owner Pays: Lawn; Snow Removal; Trash Collection; Water
Parking Characteristics: Garage Door Opener; Tuckunder Garage
Pool Description: None
Road Frontage: City Street
Roof: Asphalt Shingles
Sewer: City Sewer/Connected
Special Search: Main Floor Laundry
Stories: Two
Tenant Pays: Broadband; Cable TV; Electricity; Gas; Heat
Townhouse Characteristics: End Unit
Water: City Water/Connected
Room Information
| Room Name | Dimensions | Level |
| Dining Room | 14x10 | Main |
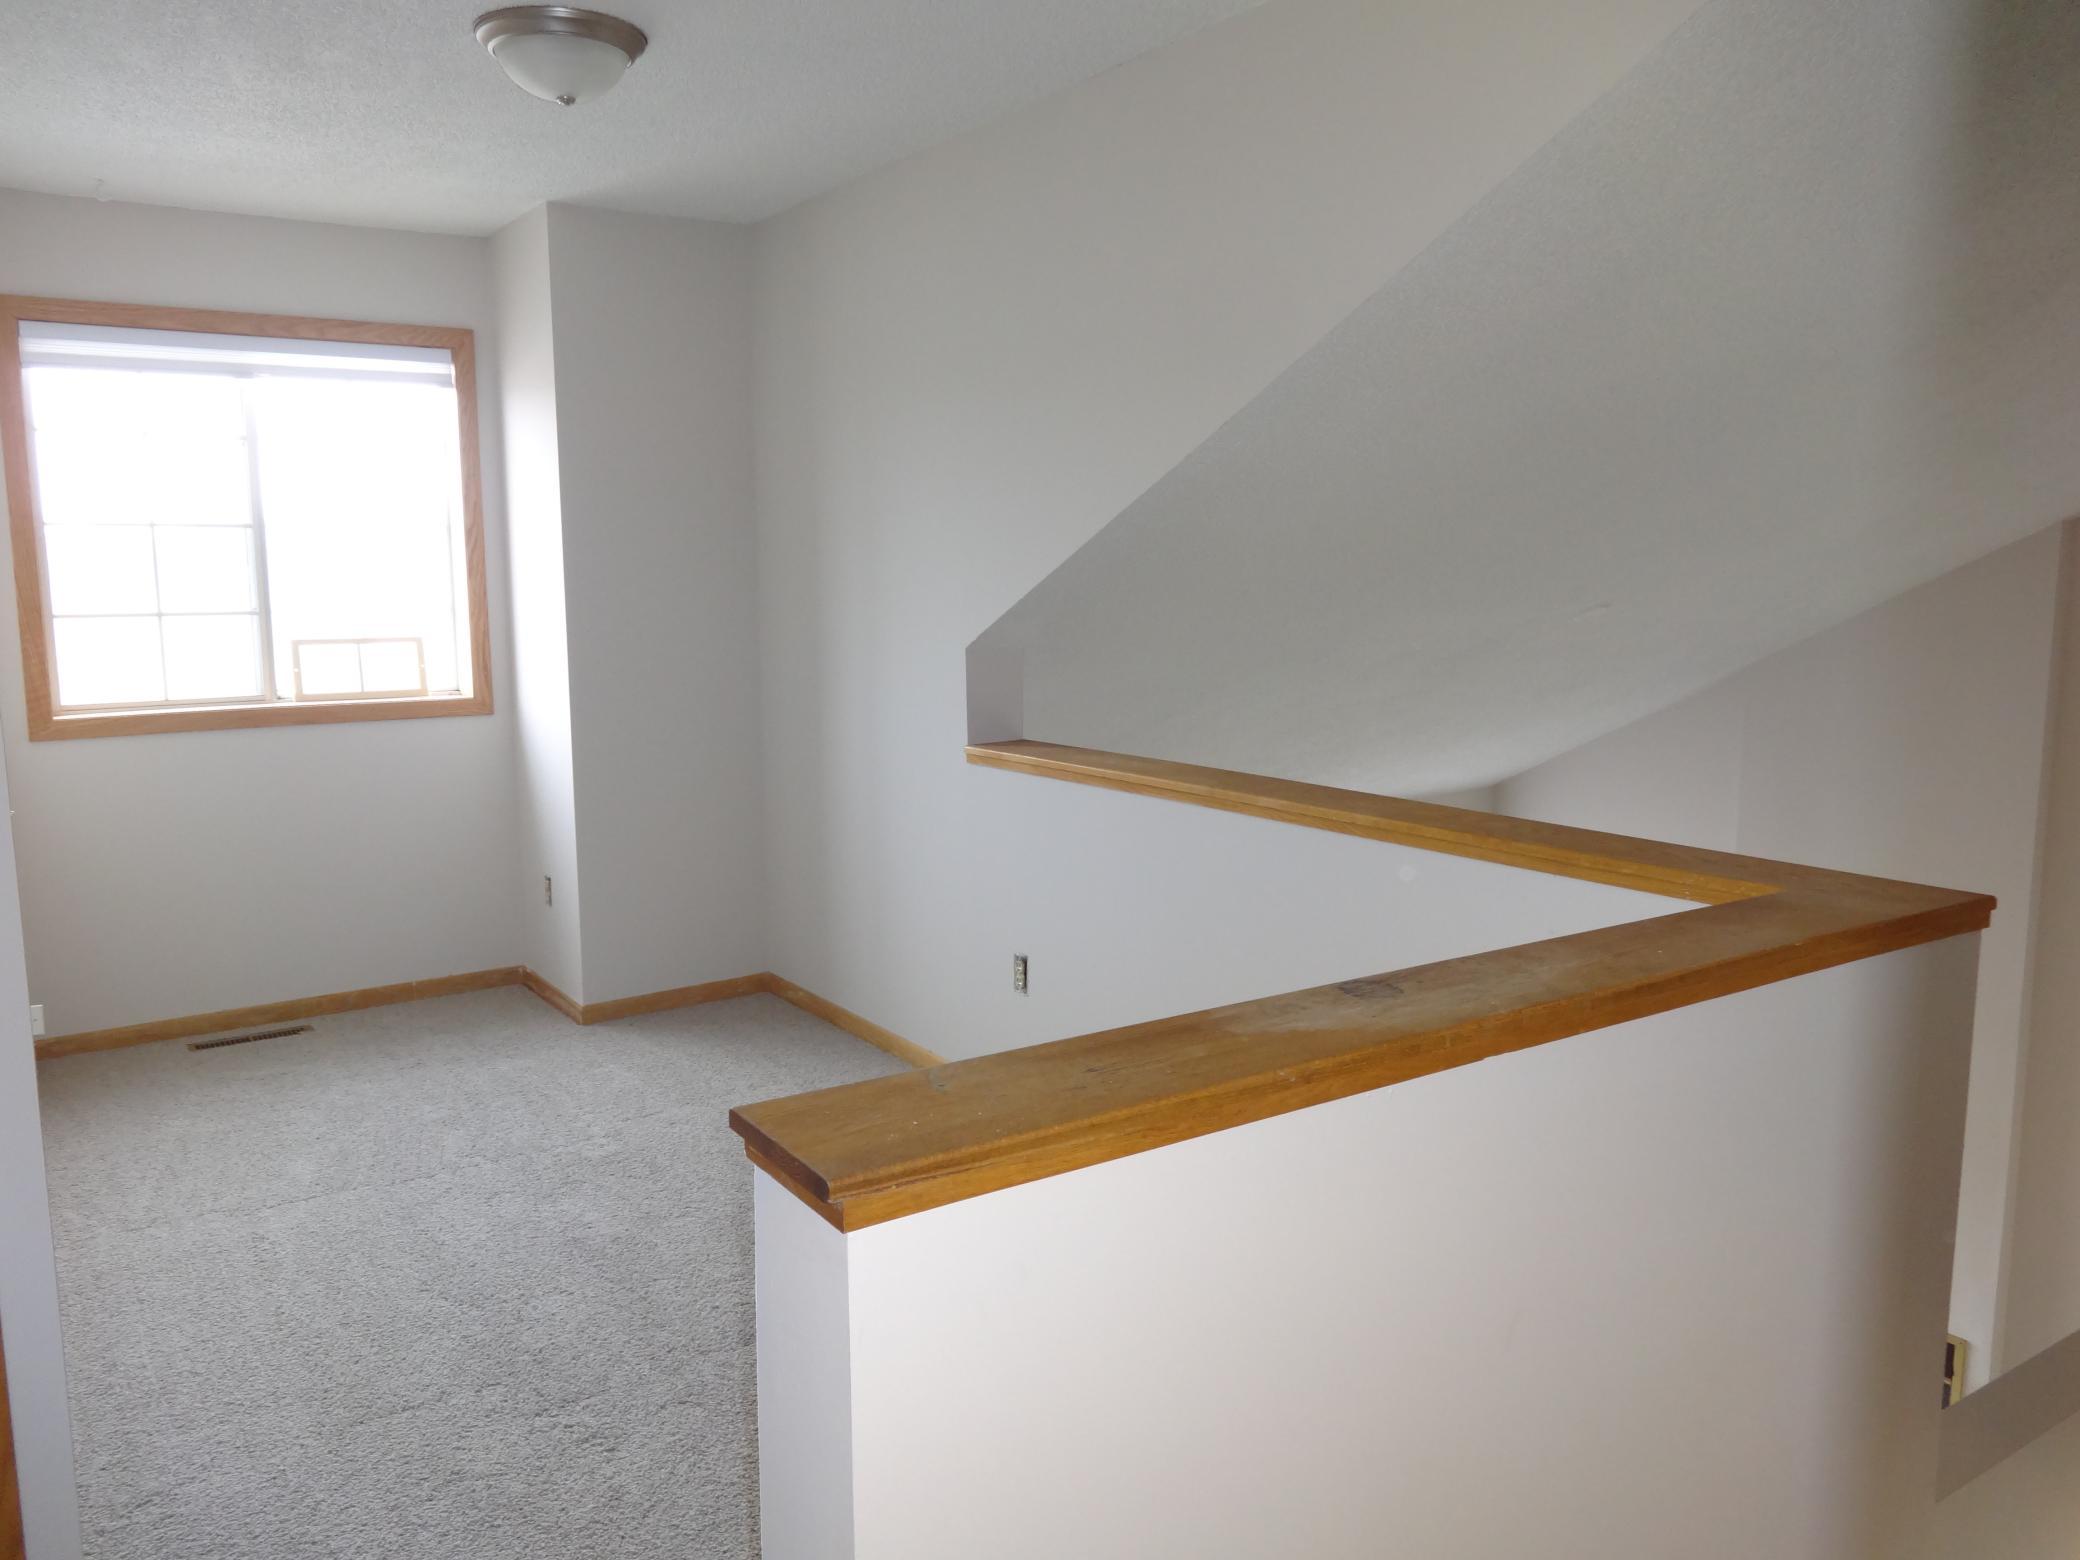
| Family Room | 10x8 | Upper |
| (1st) Bedroom | 17x11 | Upper |
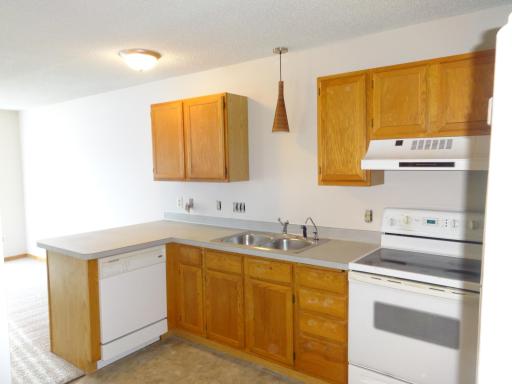
| Kitchen | 13x8 | Main |
| Living Room | 17x13 | Main |
| (2nd) Bedroom | 13x10 | Upper |

Listing Office: RE/MAX Results
Last Updated: September - 04 - 2026
The data relating to real estate for sale on this web site comes in part from the Broker Reciprocity SM Program of the Regional Multiple Listing Service of Minnesota, Inc. The information provided is deemed reliable but not guaranteed. Properties subject to prior sale, change or withdrawal. ©2026 Regional Multiple Listing Service of Minnesota, Inc All rights reserved.