$989,500
MLS# 7127389
Status: Coming Soon
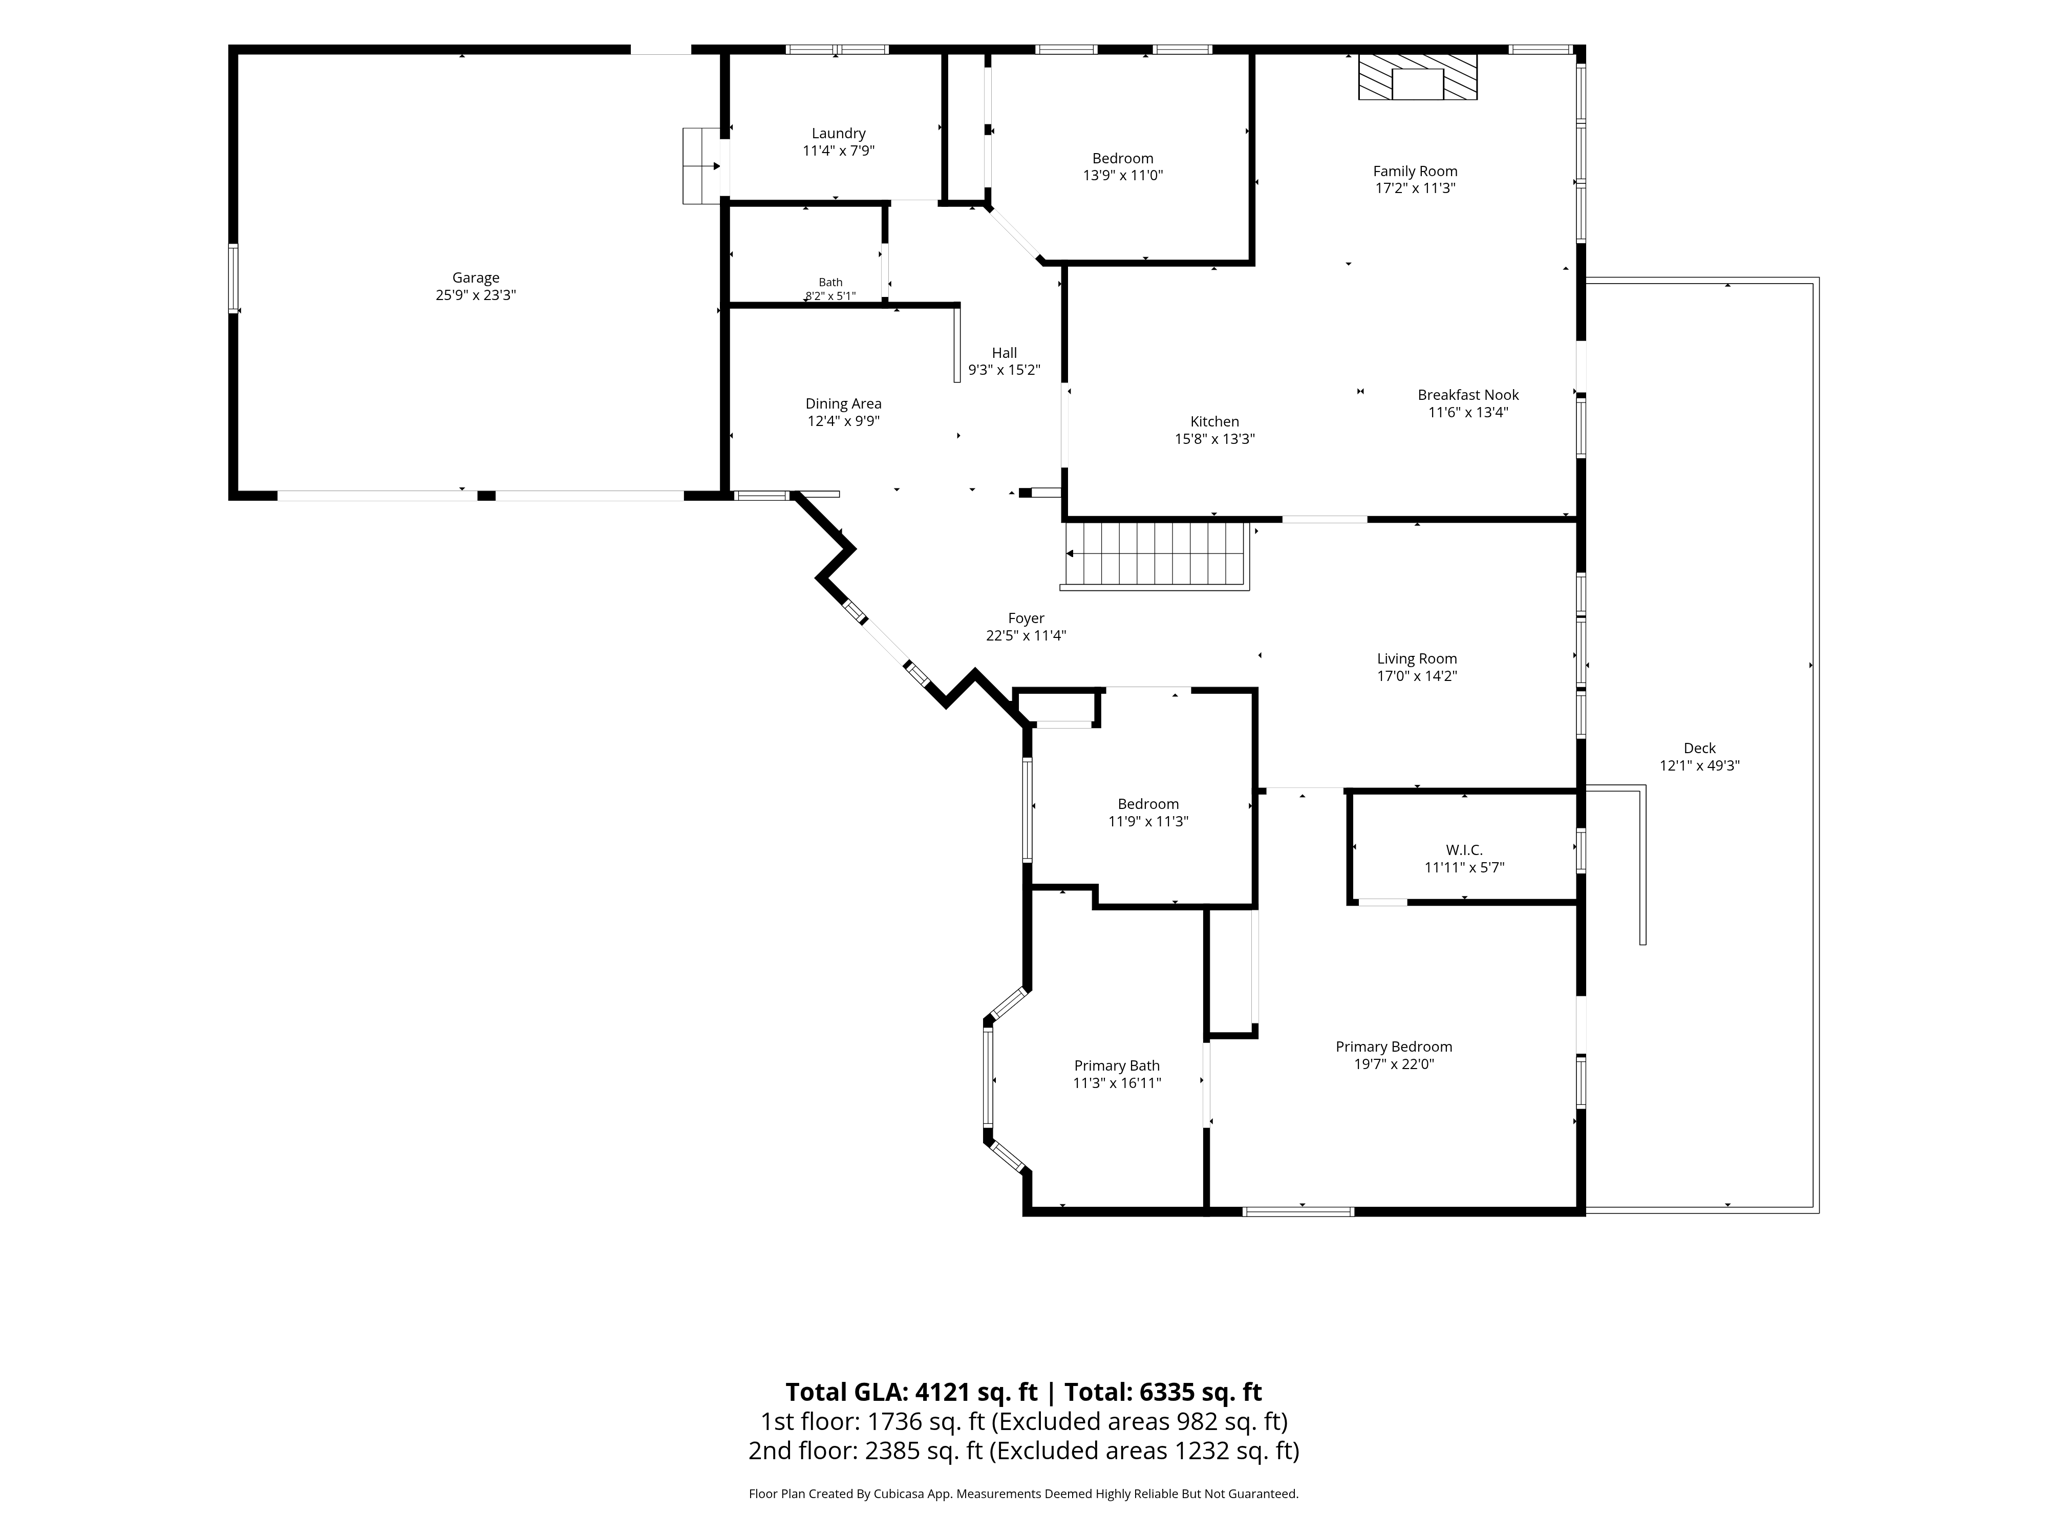
4 beds | 3 baths | 4695 sqft
1 / 131
Property Description
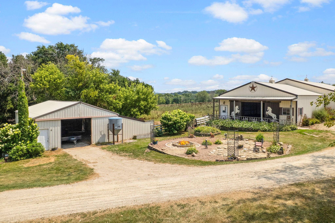
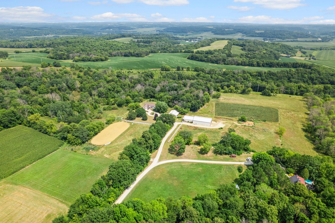
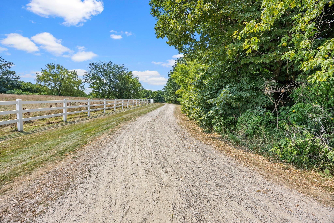
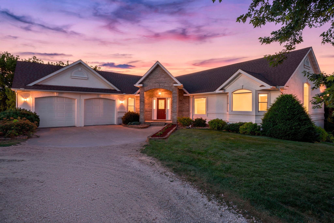
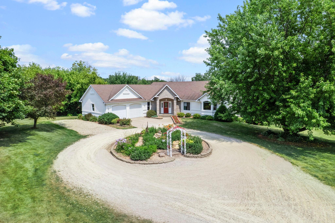
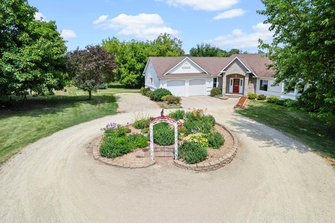
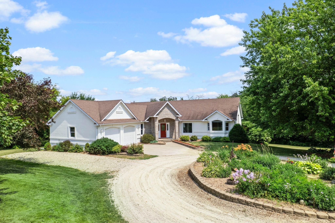
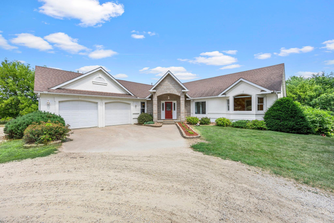
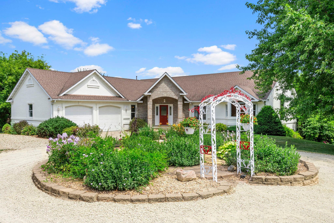
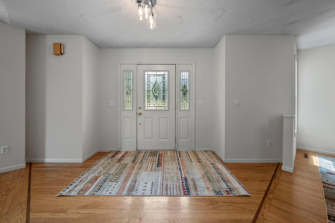
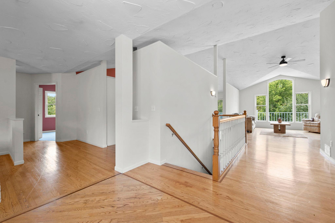
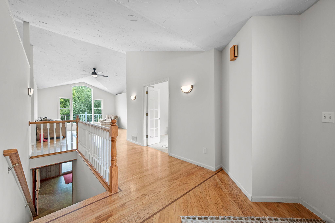
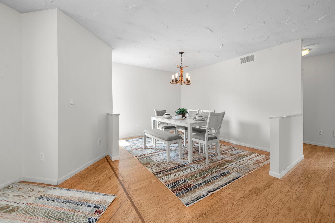
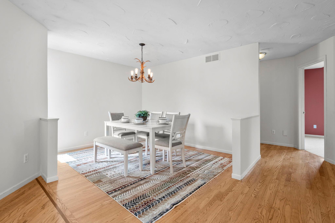
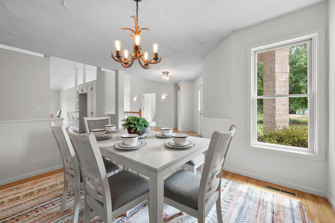
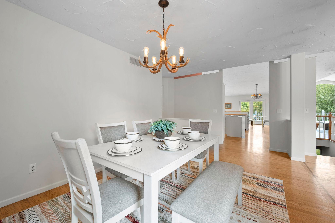
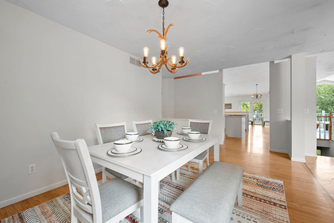
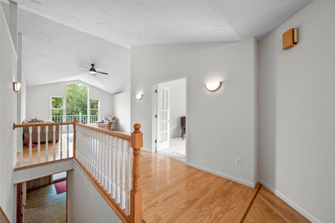
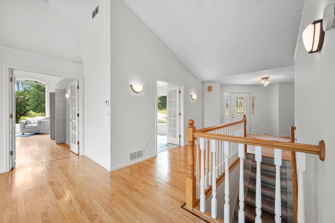
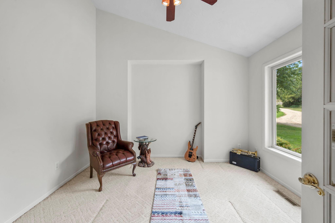
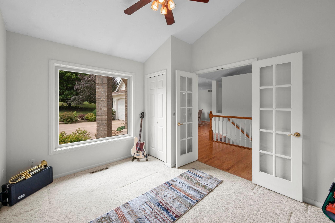
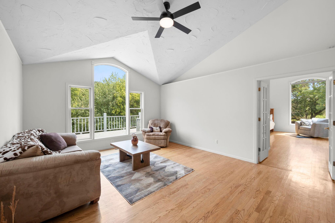
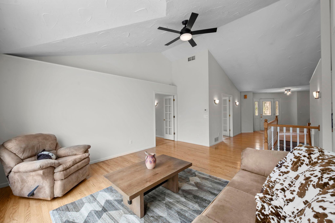
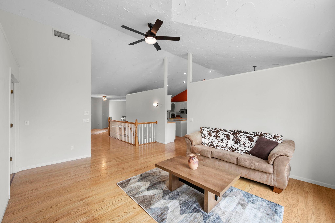
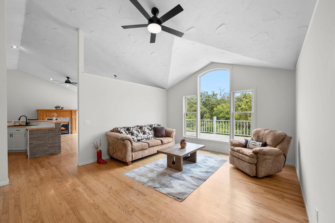
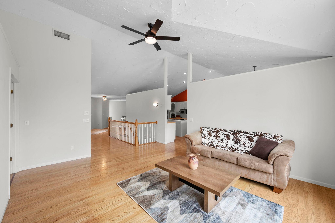
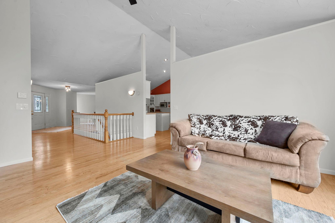
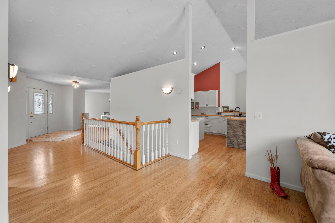
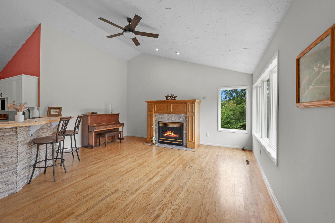
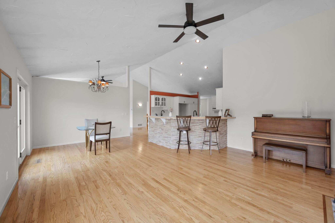
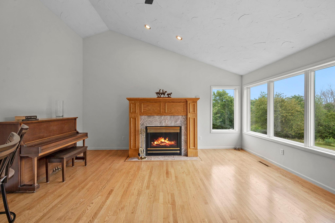
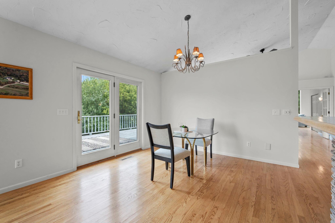
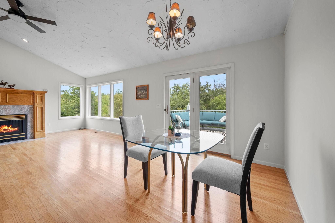
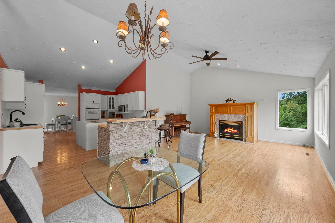
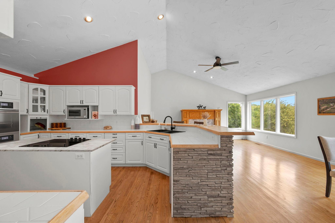
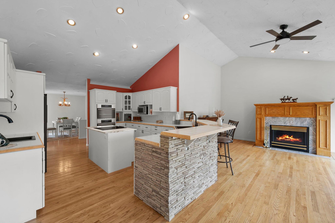
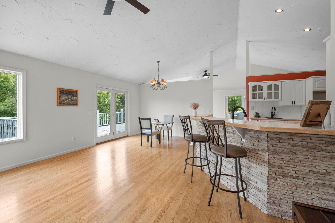
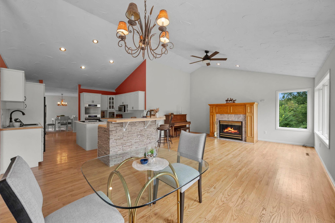
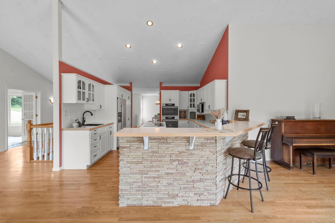
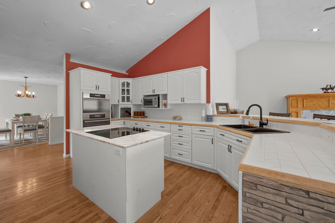
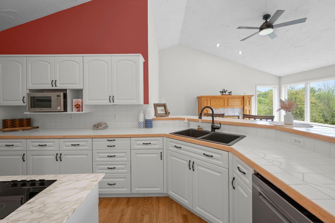
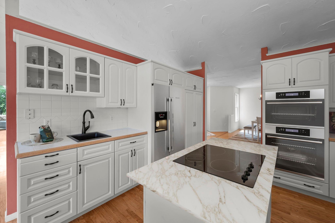
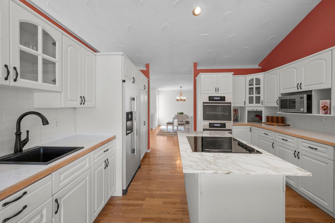
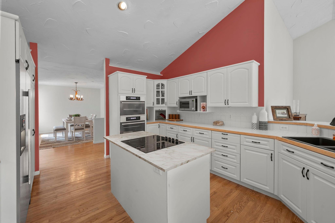
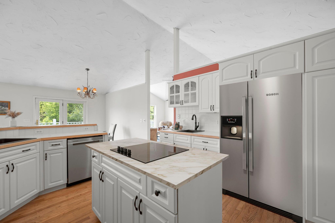
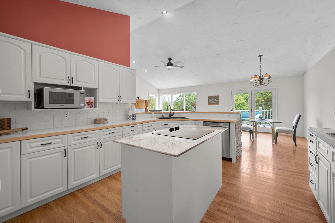
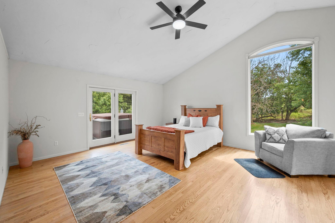
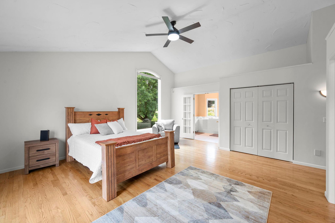
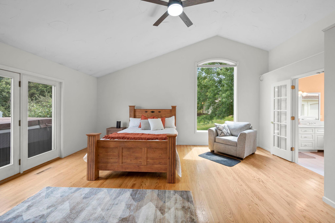
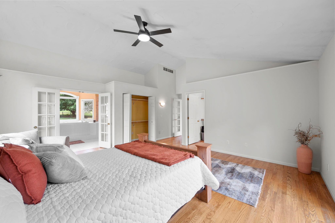
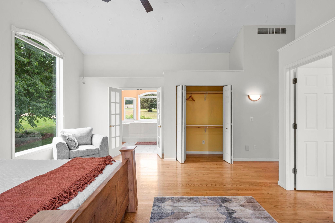
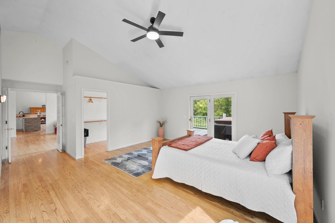
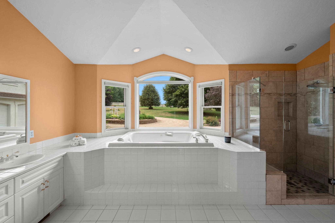
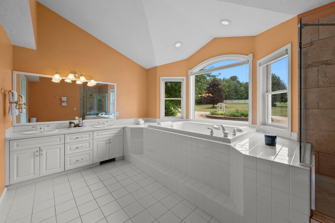
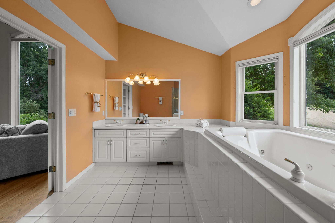
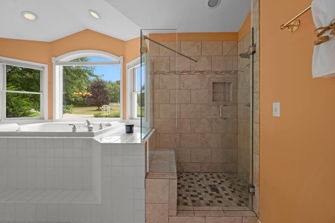
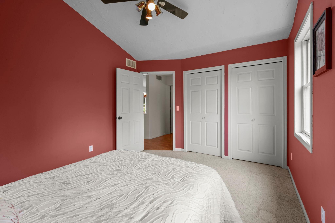
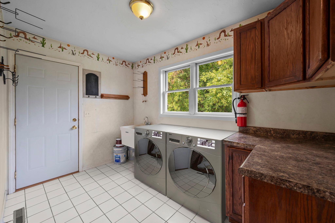
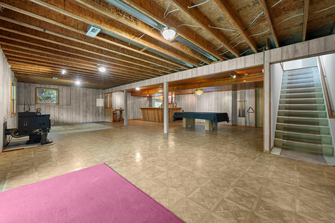
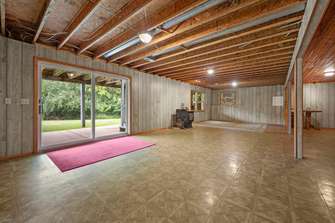
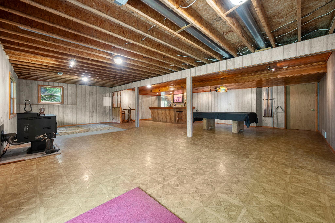
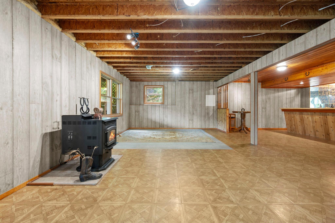
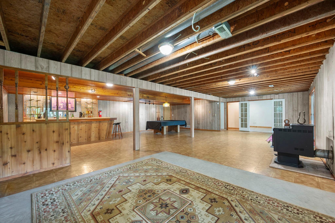
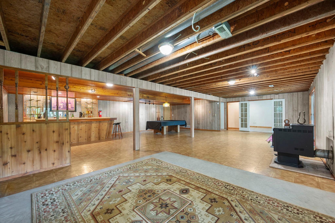
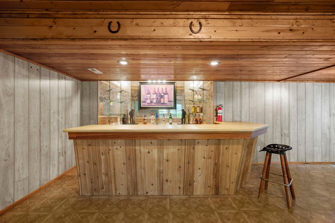
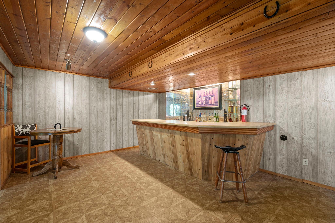
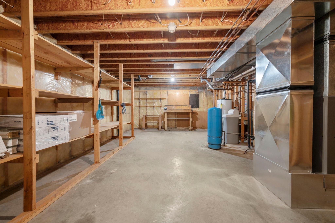
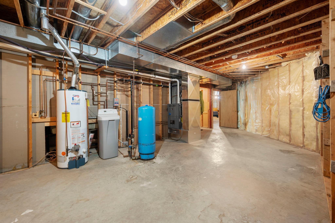
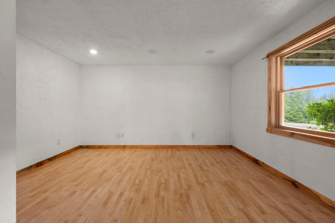
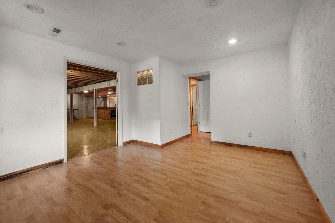
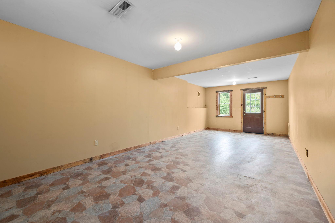
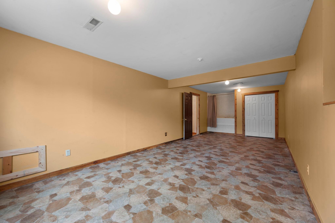
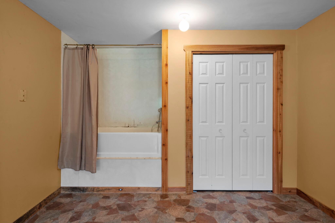
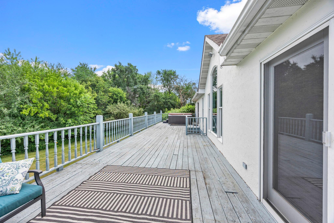
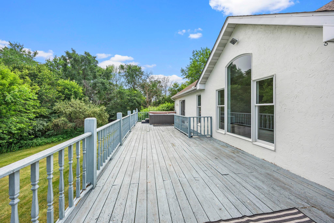
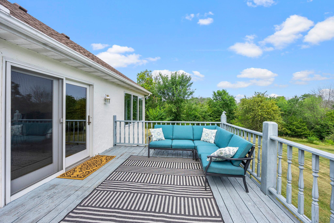
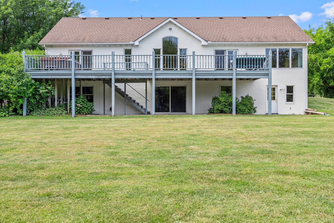
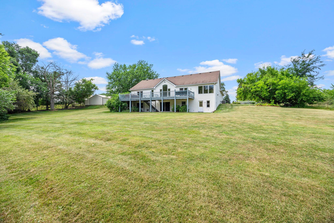
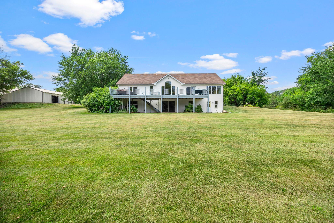
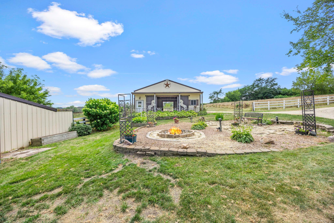
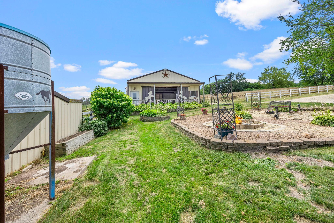
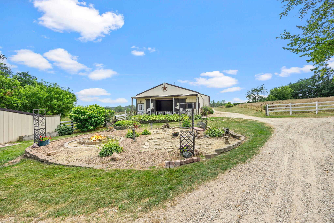
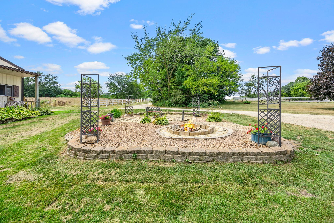
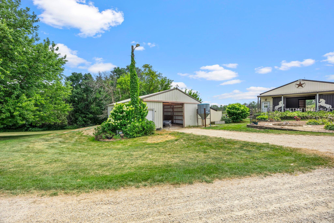
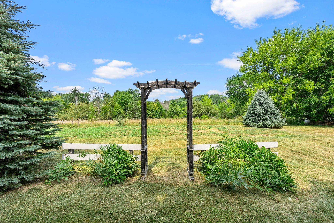
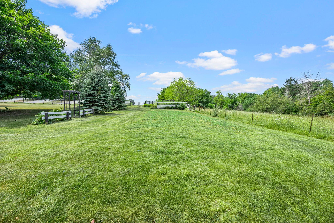
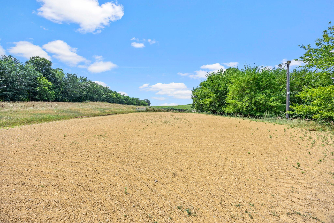
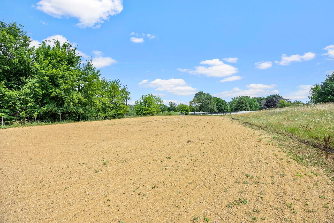
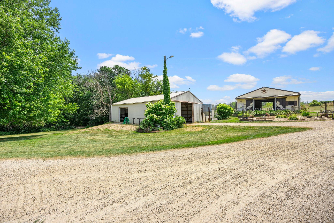
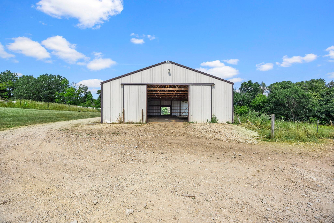
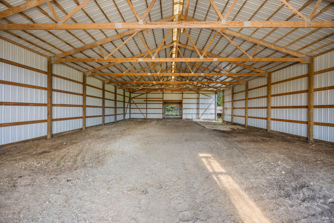
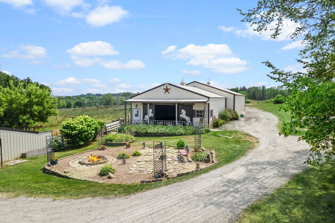
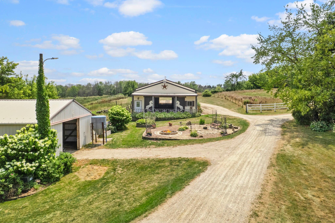
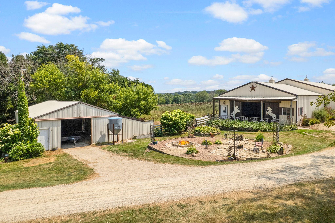
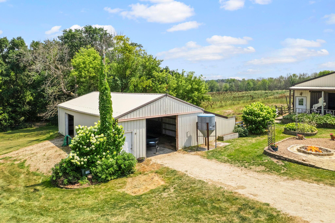
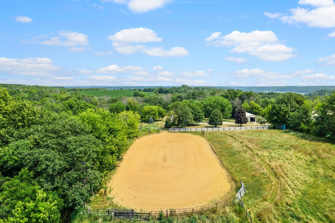
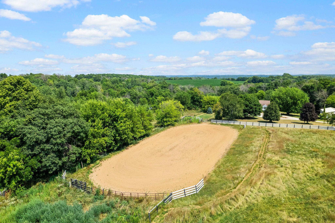
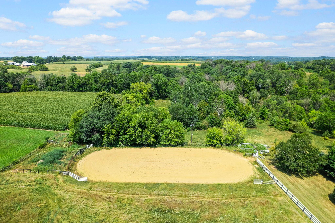
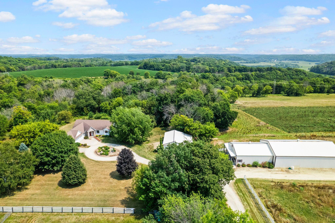
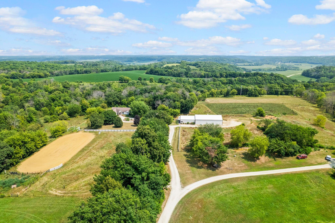
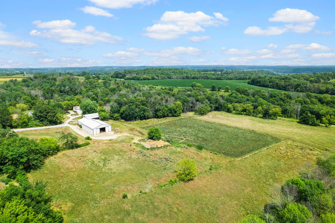
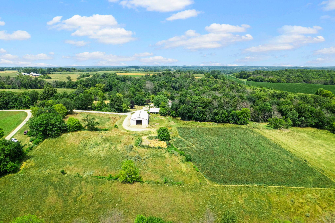
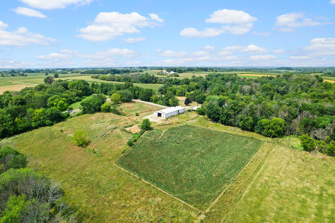
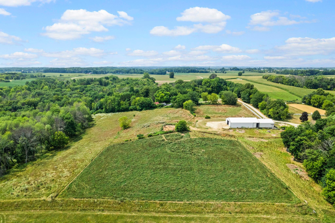
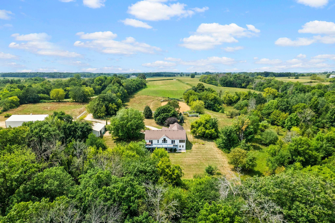
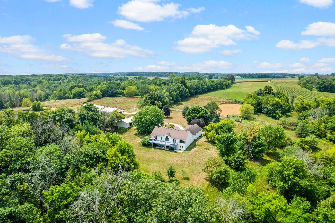
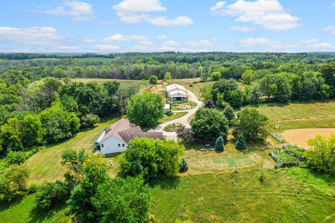
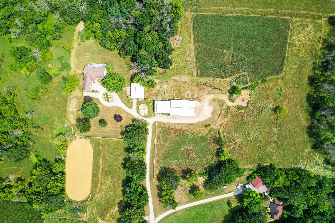
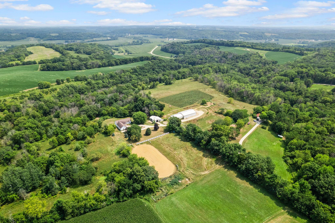
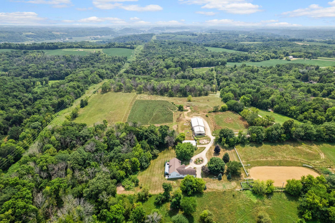
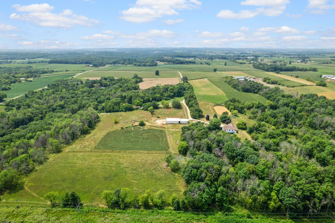
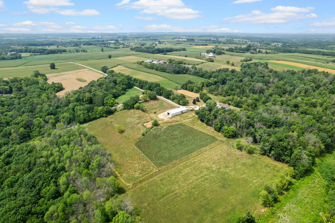
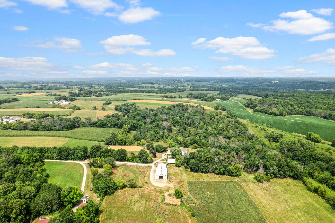
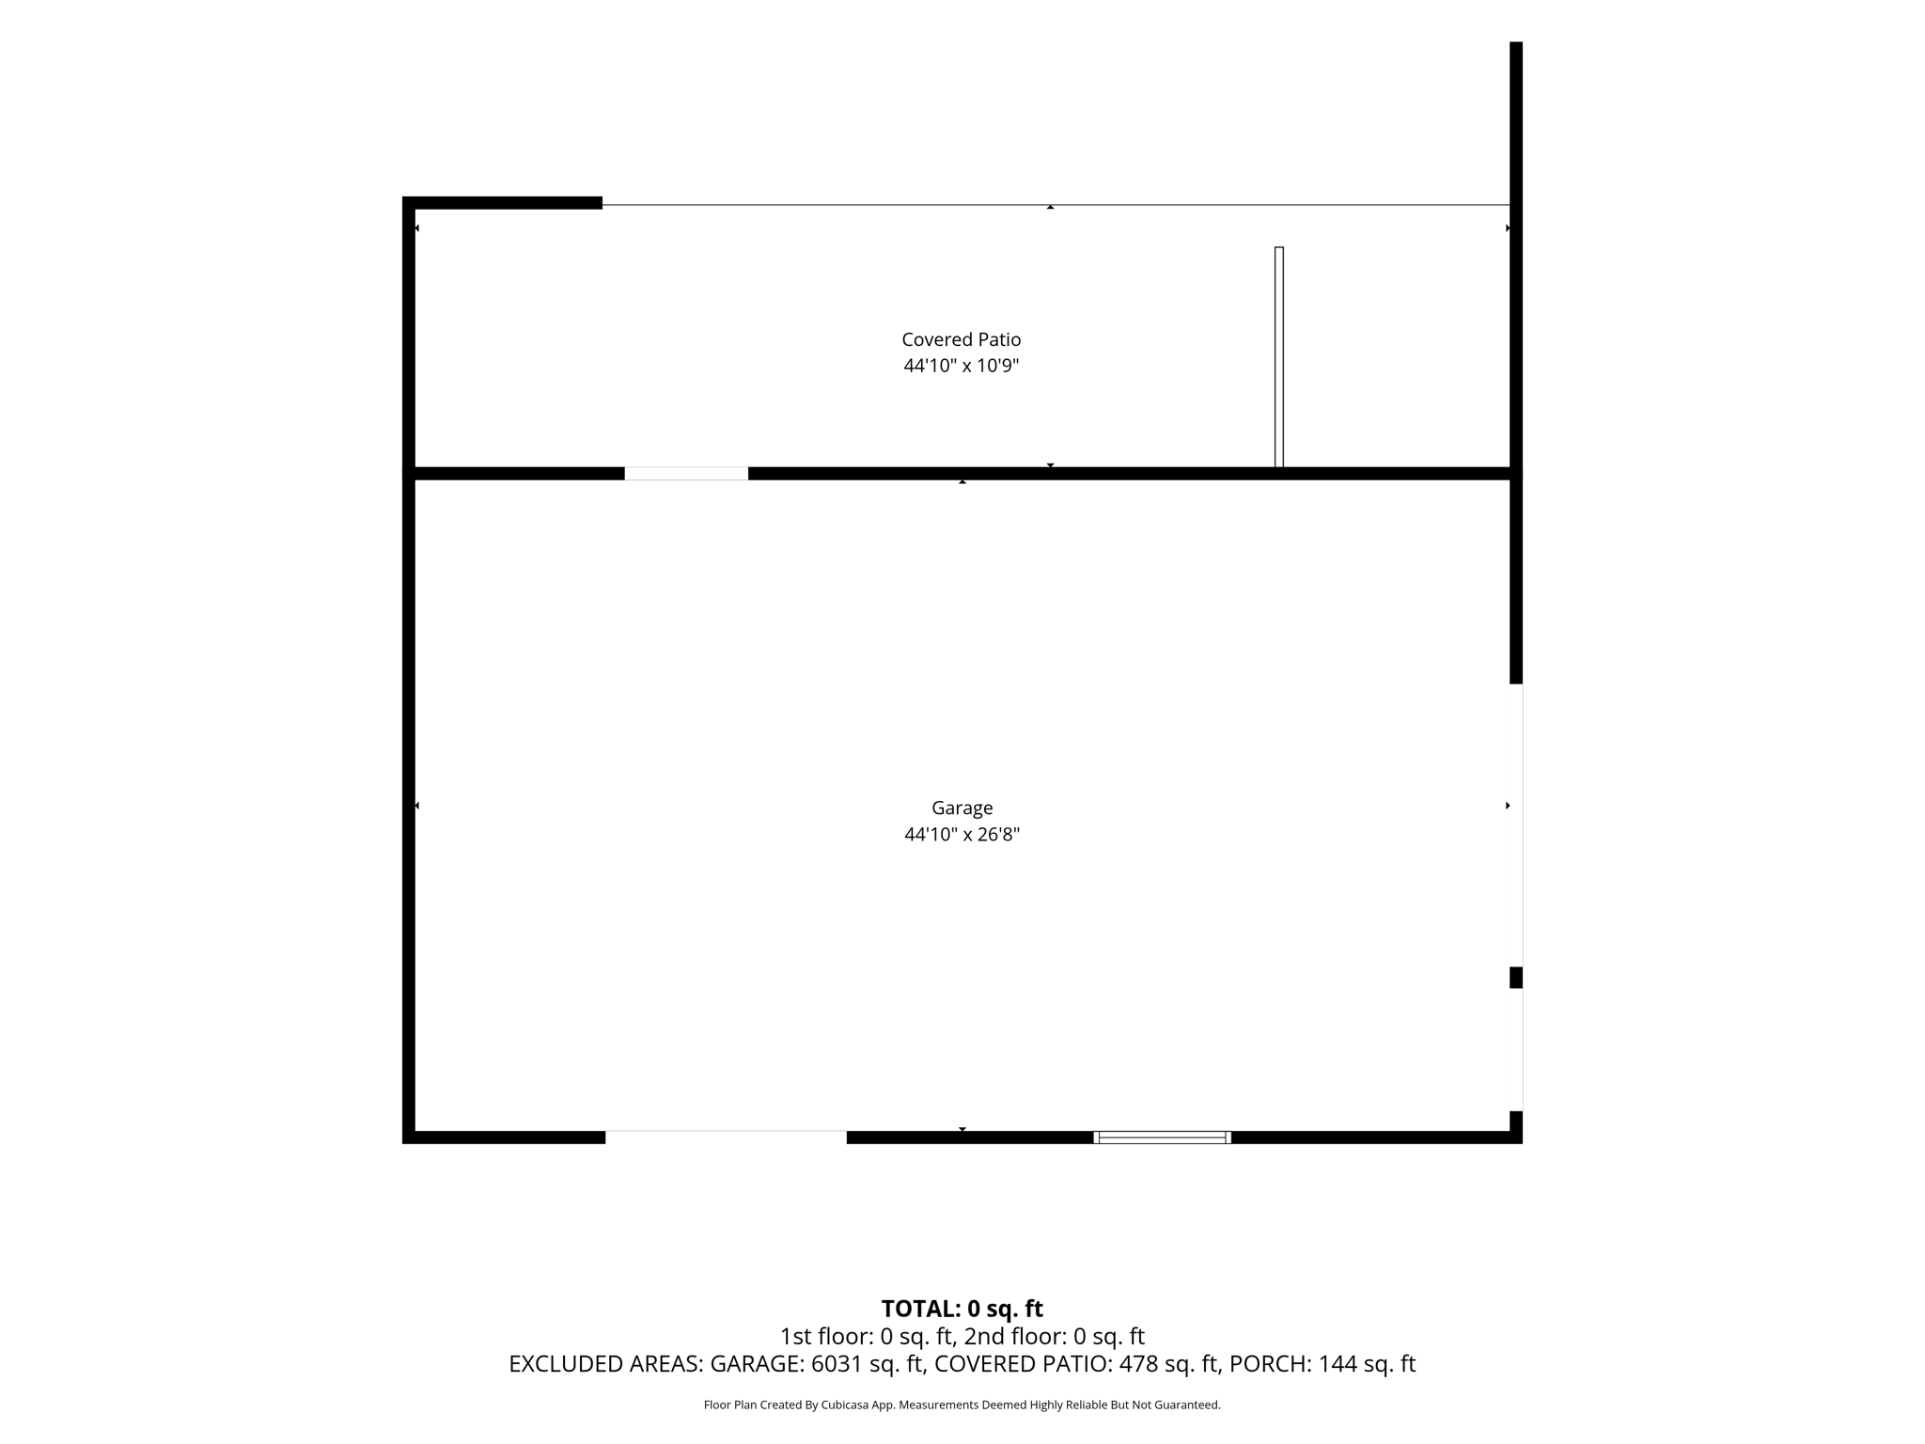
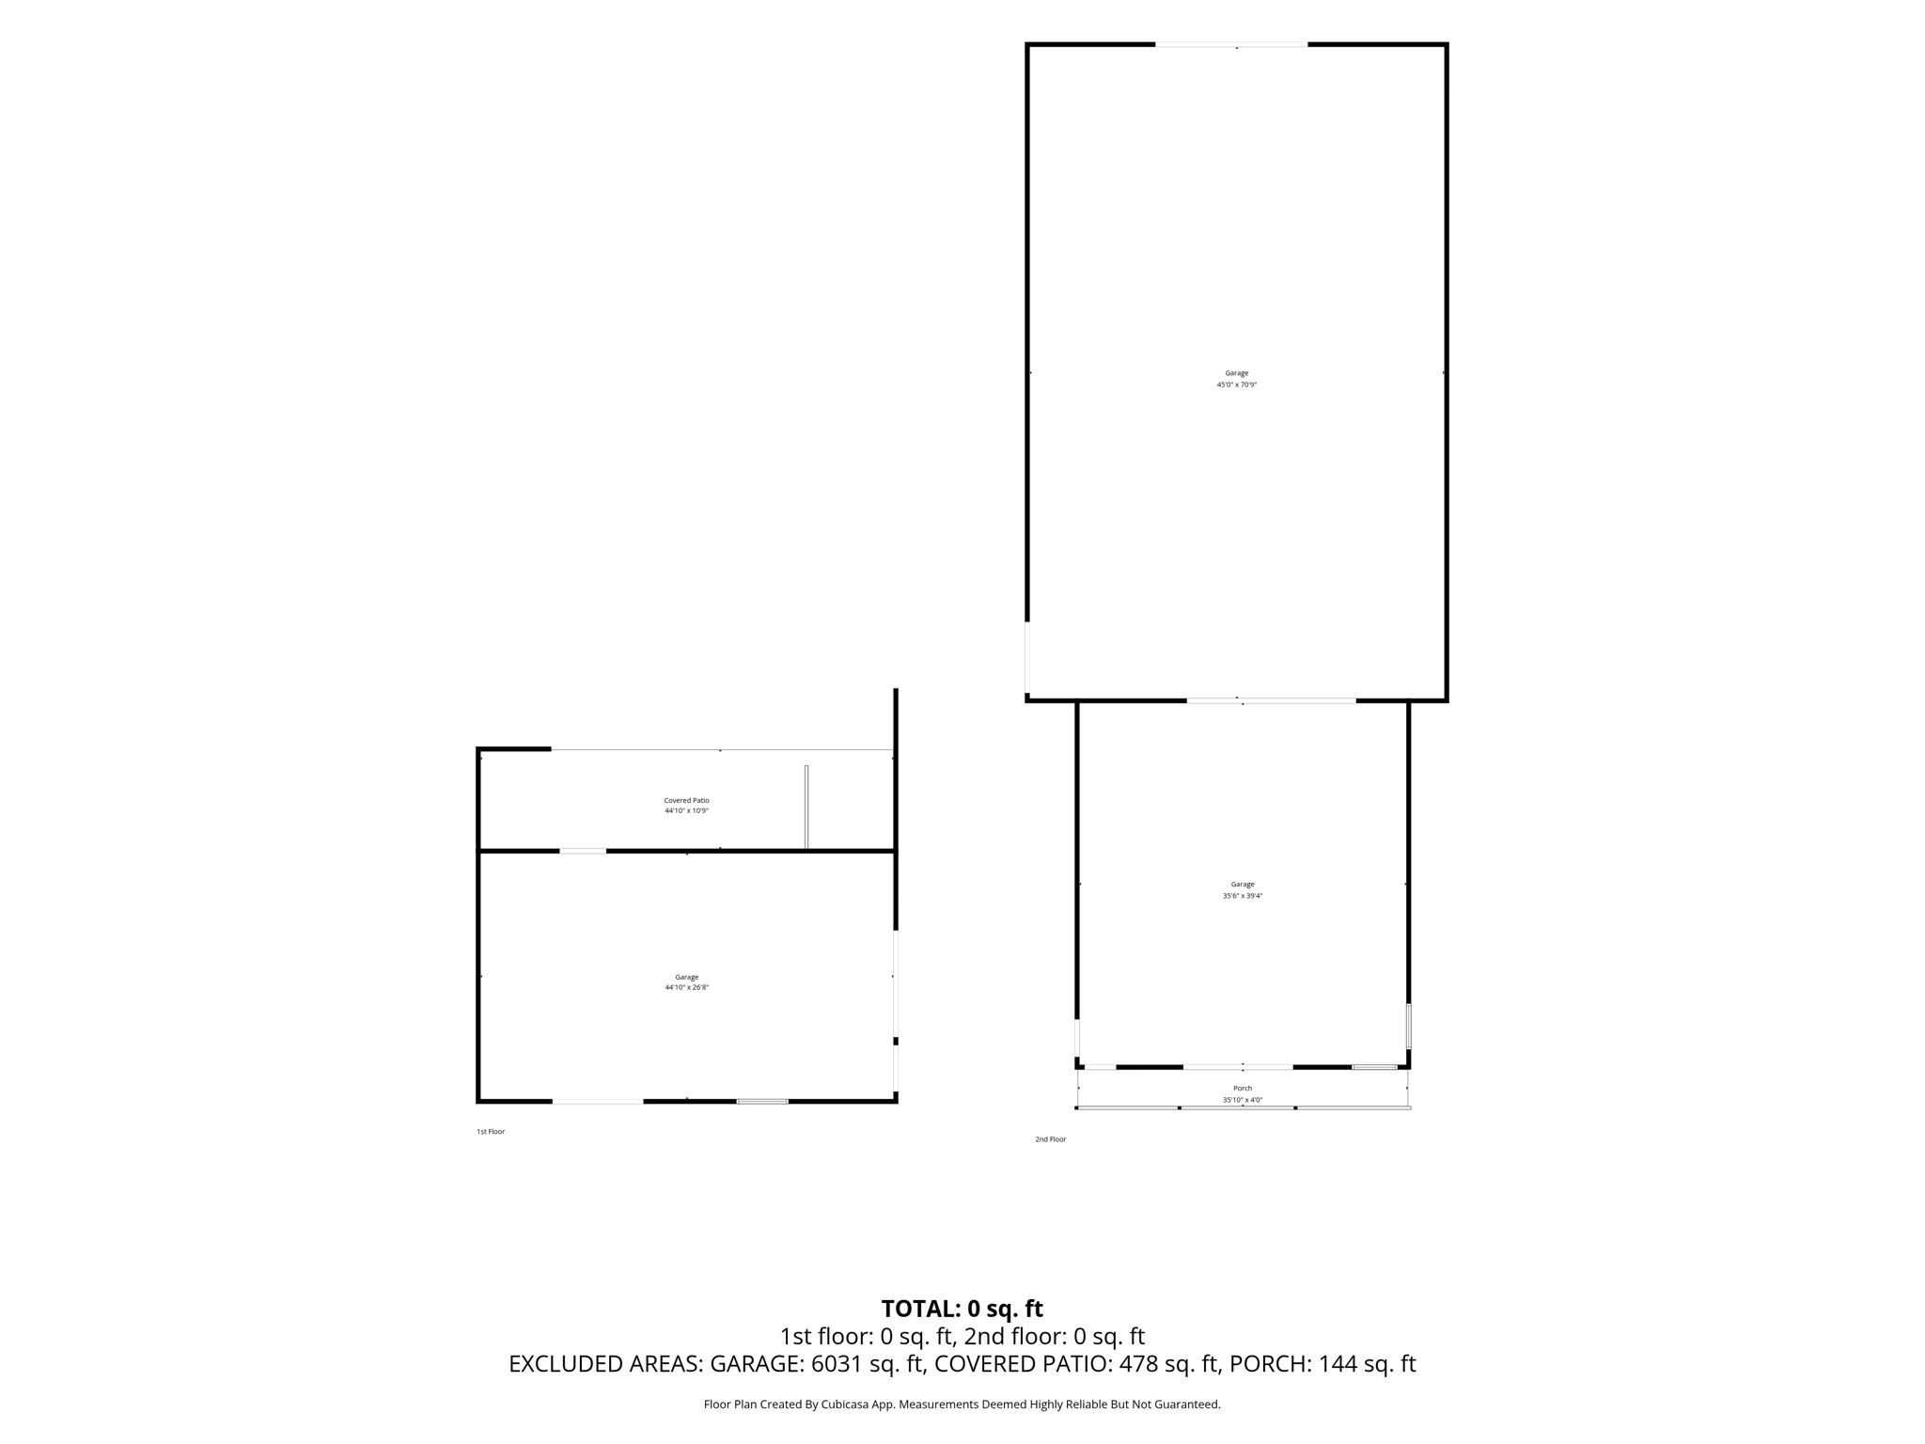
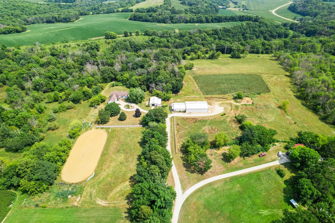
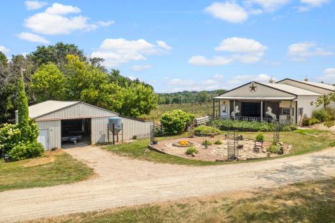
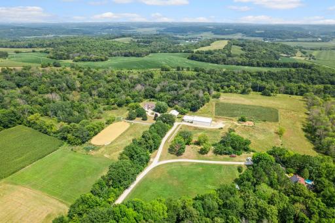
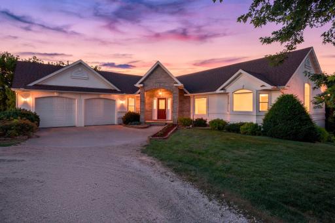
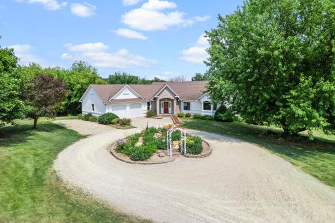
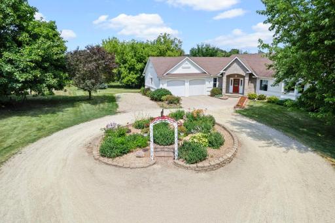
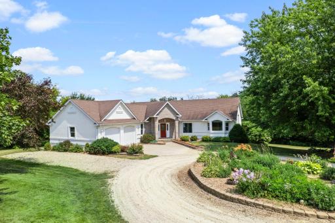
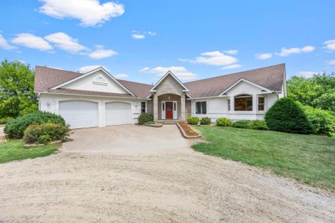
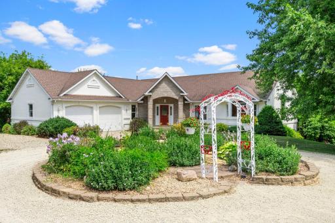
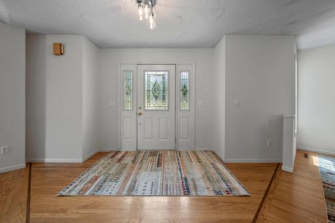
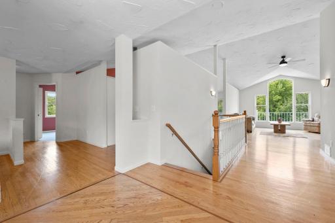
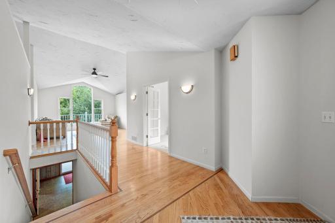
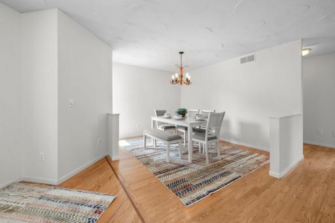
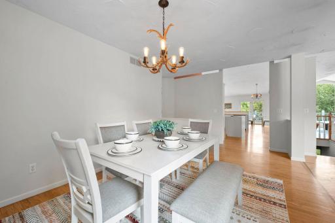
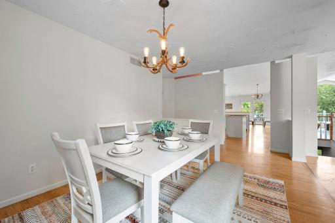
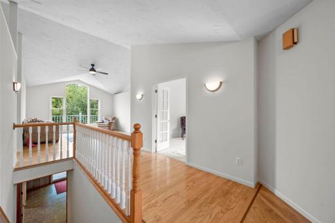
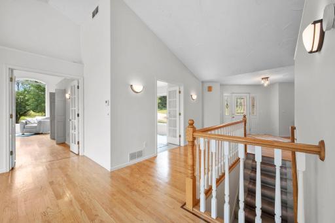
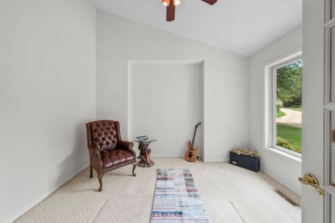
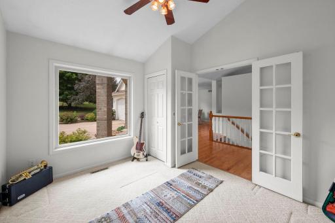
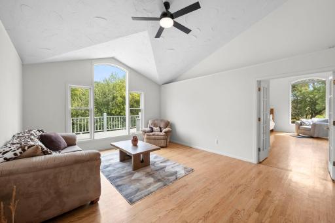
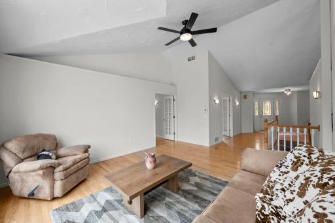
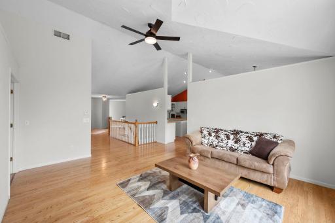
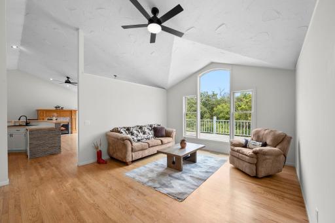
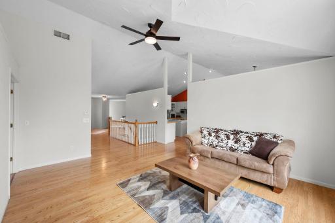
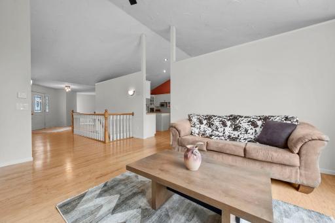
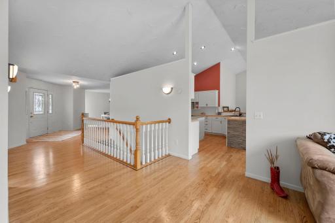
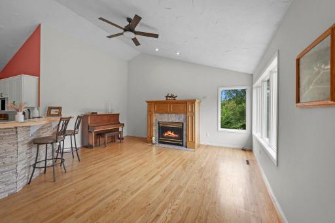
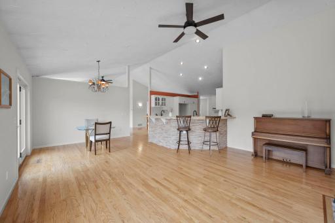
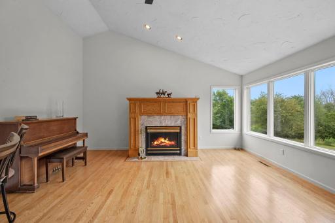
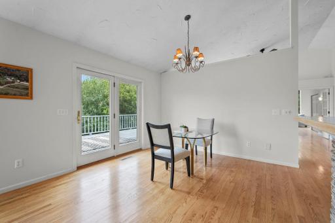
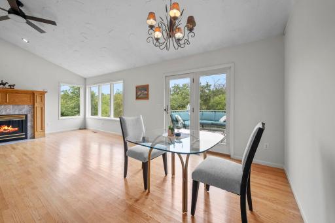
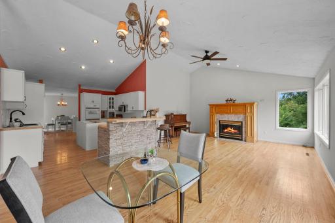
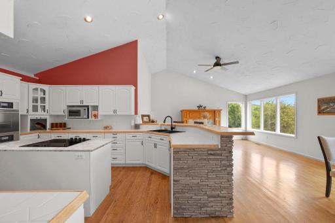
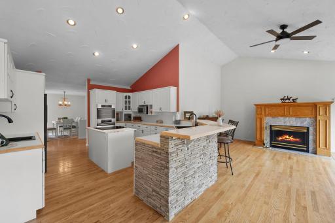
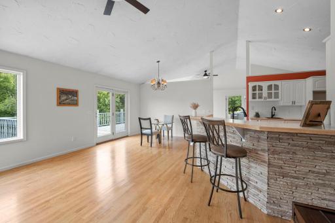
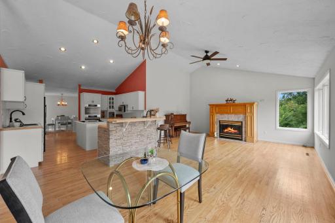
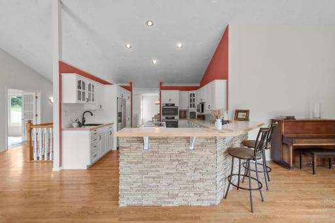
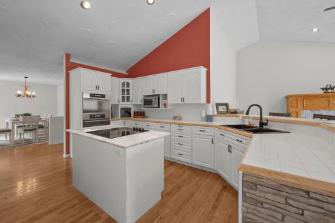
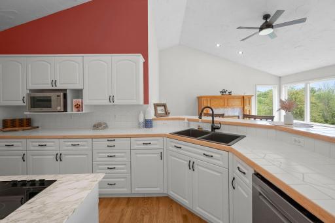
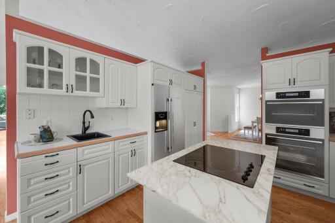
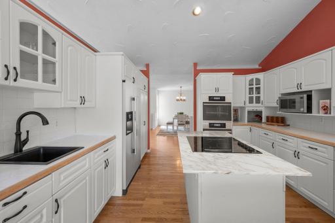
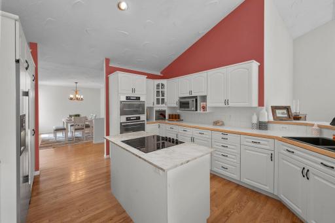
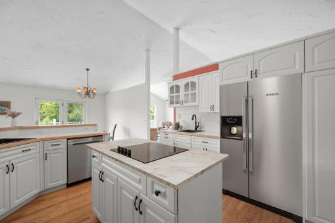
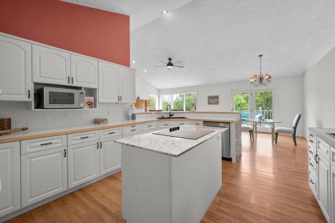
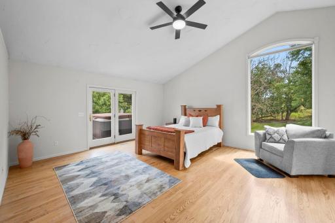
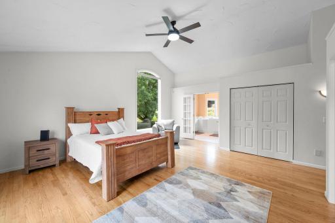
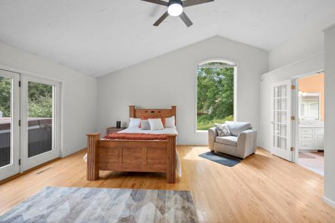
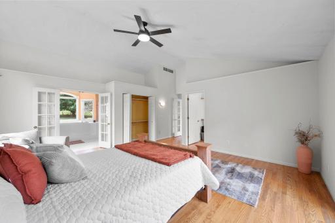
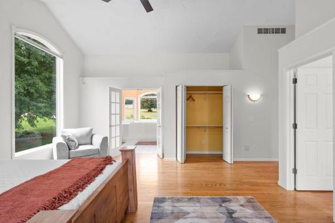
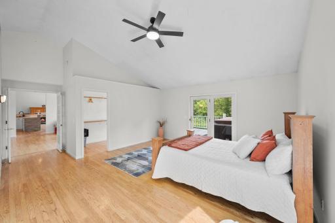
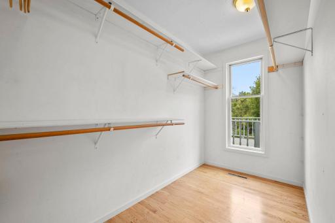
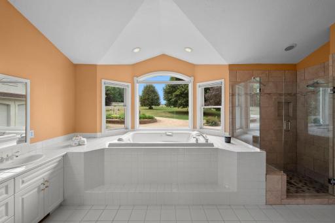
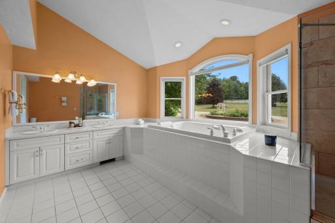
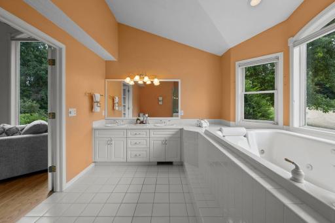
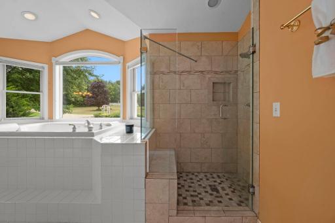
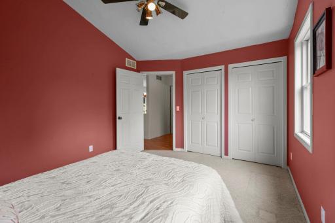
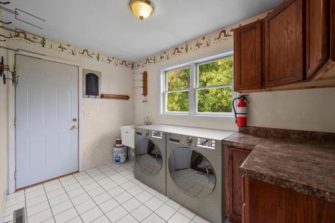
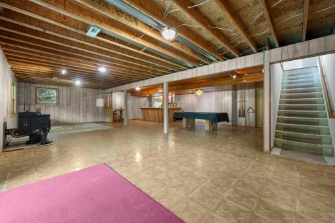
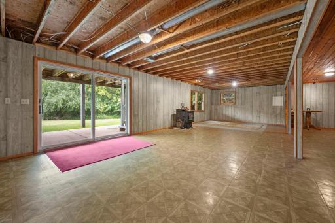
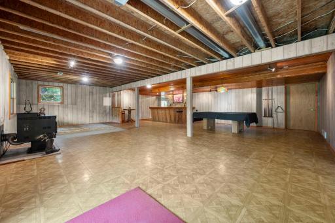
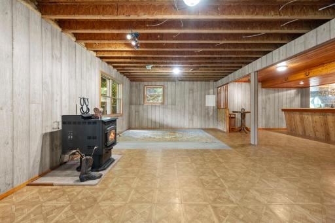
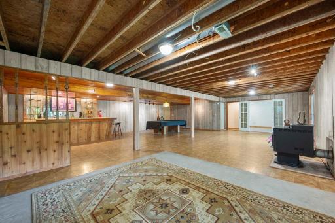
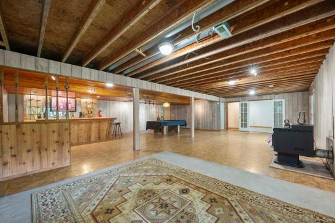
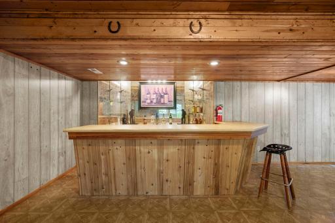
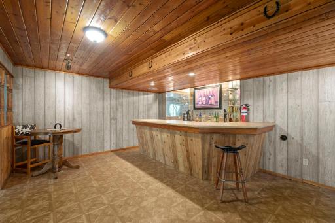
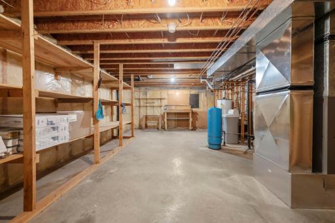
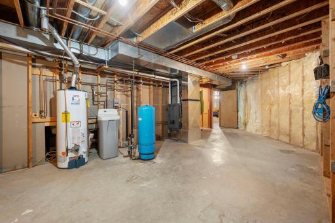
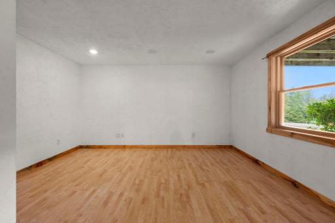
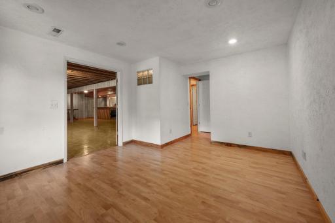
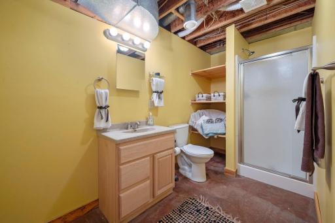
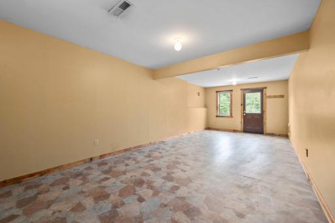
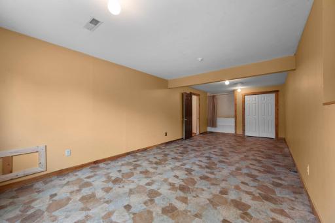
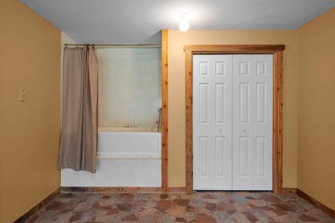
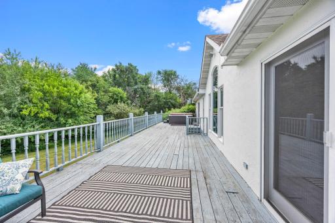
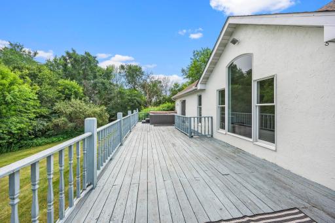
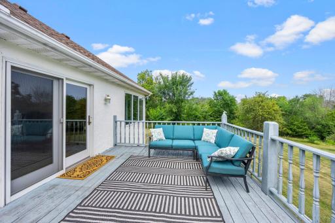
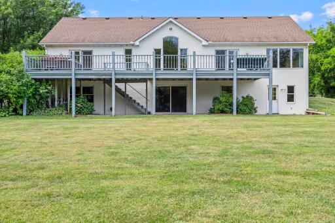
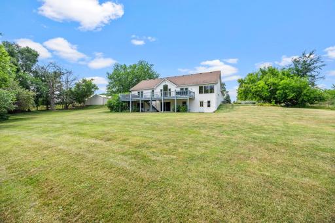
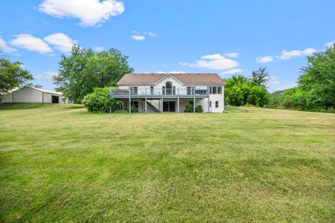
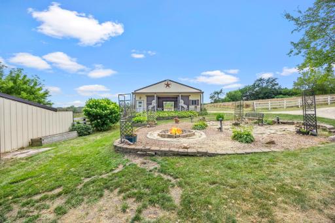
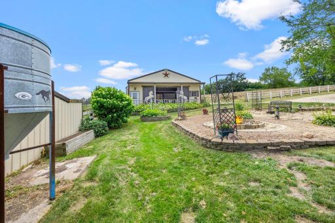
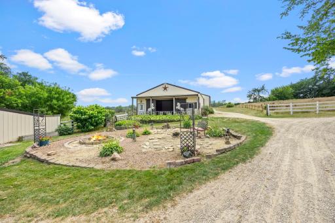
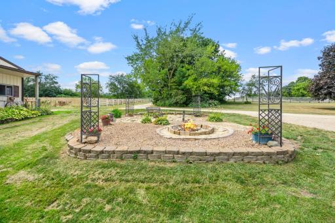
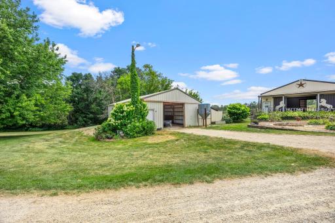
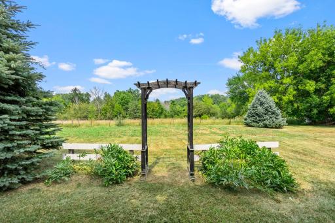
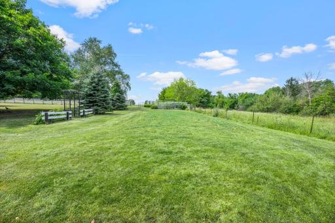
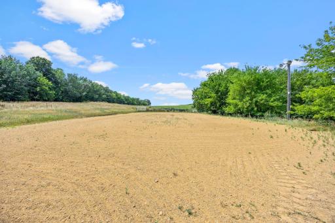
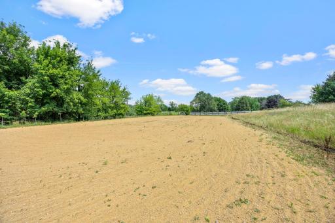
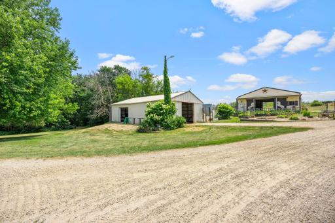
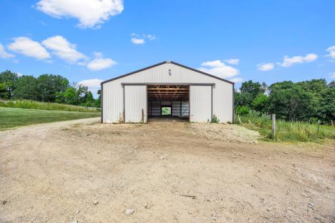
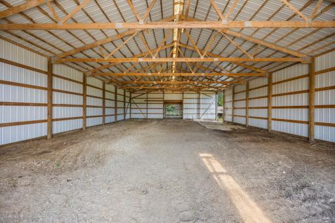
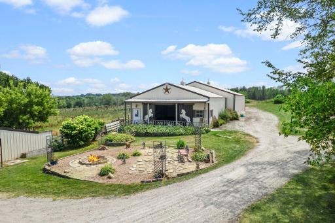
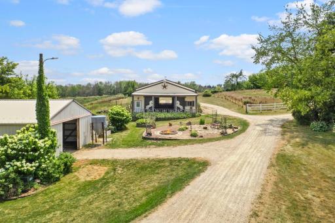
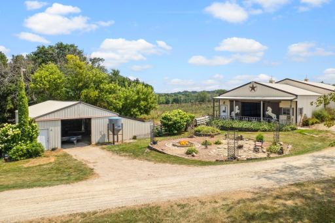
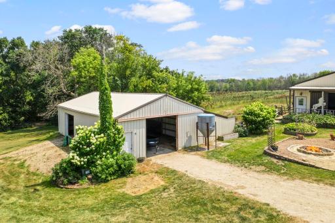
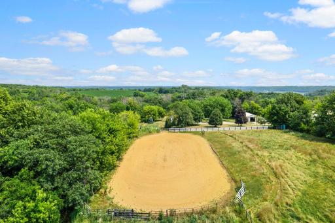
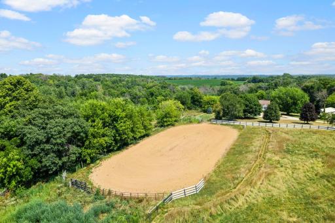
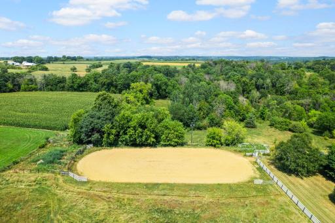
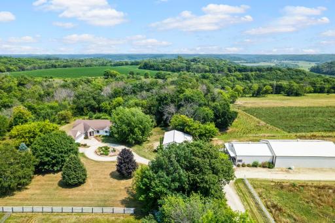
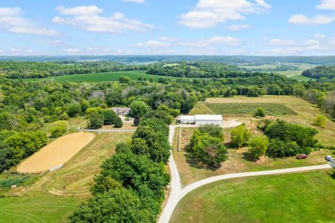
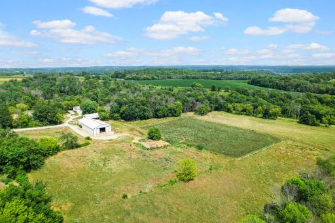
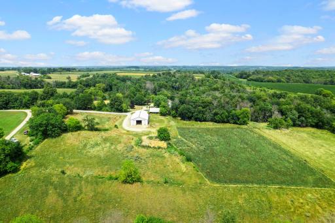
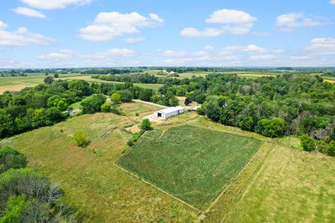
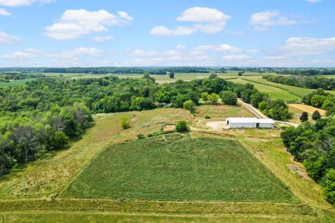
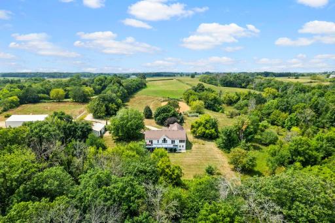
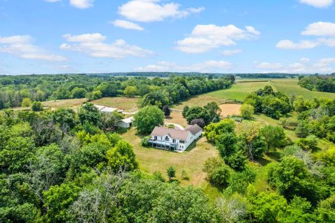
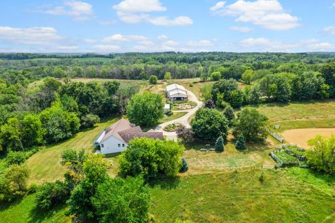
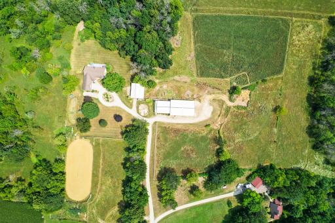
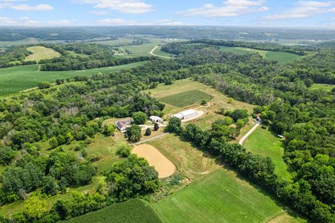
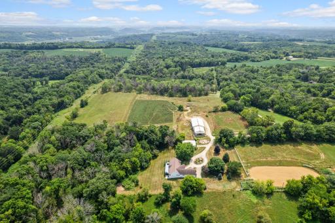
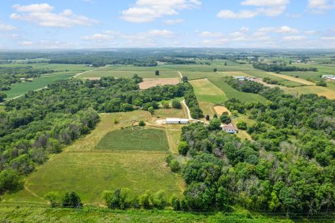
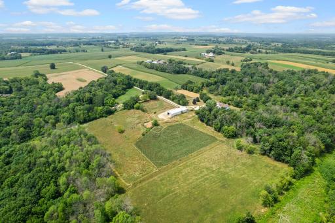
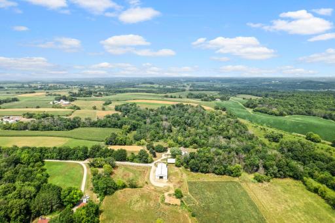
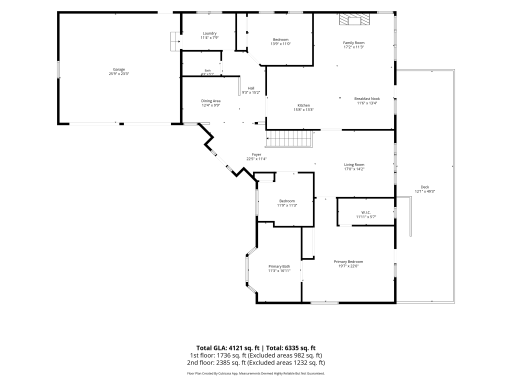
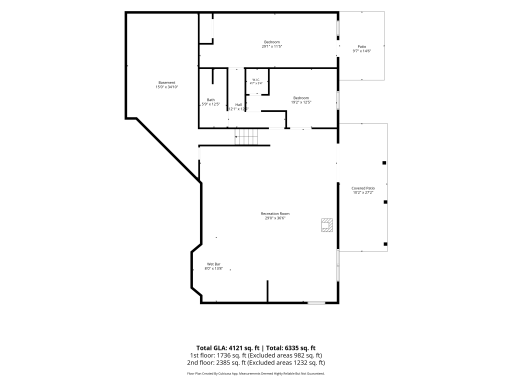
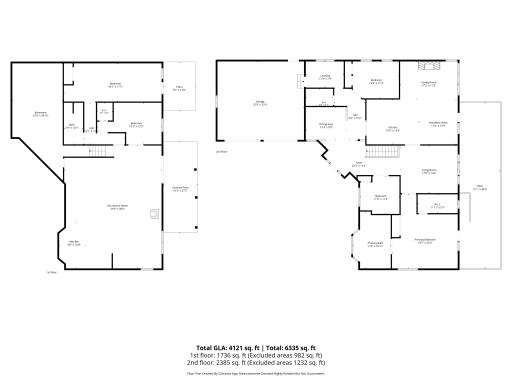
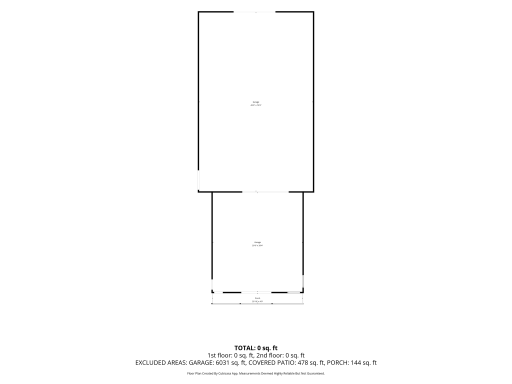
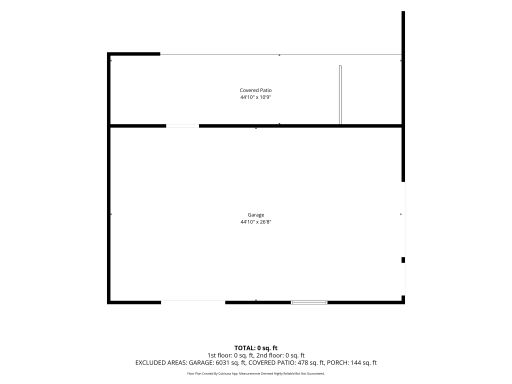
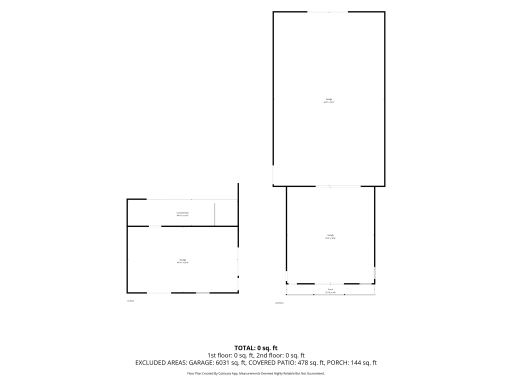
Rare opportunity to own 23.35 acres of refined countryside in beautiful Western Wisconsin (River Falls Schools) .. just a 35 minute drive from the Twin Cities. This exceptional Equestrian Estate spans two parcels and offers a serene, private setting with a bubbling garden pond, fire pit, mature trees and abundant wildlife. Horse enthusiasts will appreciate the thoughtfully designed equine amenities, including two expansive pole buildings, an outdoor riding arena, an automatic watering system, providing an ideal setting for boarding, training or simply savoring the luxury of keeping your Horses at home. With ample acreage to ride, roam and expand your vision this property is perfectly suited for the discerning horse lover, or hobbyist of any type. The residence welcomes you with a spacious open concept floor plan, vaulted ceilings, abundant natural light, and a private main-level primary suite complete with jetted soaking tub. The 3/4 finished lower level is ideal for entertaining, featuring a bar area, recreation space, and workshop for hobbies or projects. A separate lower-level entrance offers excellent potential for multi-generational living or guest quarters. Enjoy year-round comfort and efficiency with a pellet-burning stove and propane fireplace. Recent updates include a new roof in 2018 and stainless appliances added in 2026 including a new refrigerator, cooktop, double oven and a washer & dryer. Experience the perfect blend of privacy, elegance and Equestrian functionality in this one of a kind country retreat designed for those who appreciate the finest in rural living.
Details
Contract Information
Owner is an Agent?: No
Auction?: No
Status: Coming Soon
Contingency: None
Current Price: $989,500
Original List Price: 989500
ListPrice: 989500
List Date: 2026-08-14
Office/Member Info
Association: SPAAR
General Property Information
Common Wall: No
Drainage: Average
House or Land: Includes House
Lot Measurement: Acres
Manufactured Home?: No
Multiple PIDs?: No
Number of Fireplaces: 2
Waterfront YN: No
Year Built: 1990
Yearly/Seasonal: Yearly
Zoning: Agriculture, Residential-Single Family
Lot Dimensions: 836x405x673x113x2114x80x2604 836x405x673x113x299
Acres: 23.5
Bath Three Quarters: 1
Bath Half: 0
Bath Quarter: 0
Main Floor Total SqFt: 2356
Above Grd Total SqFt: 2356
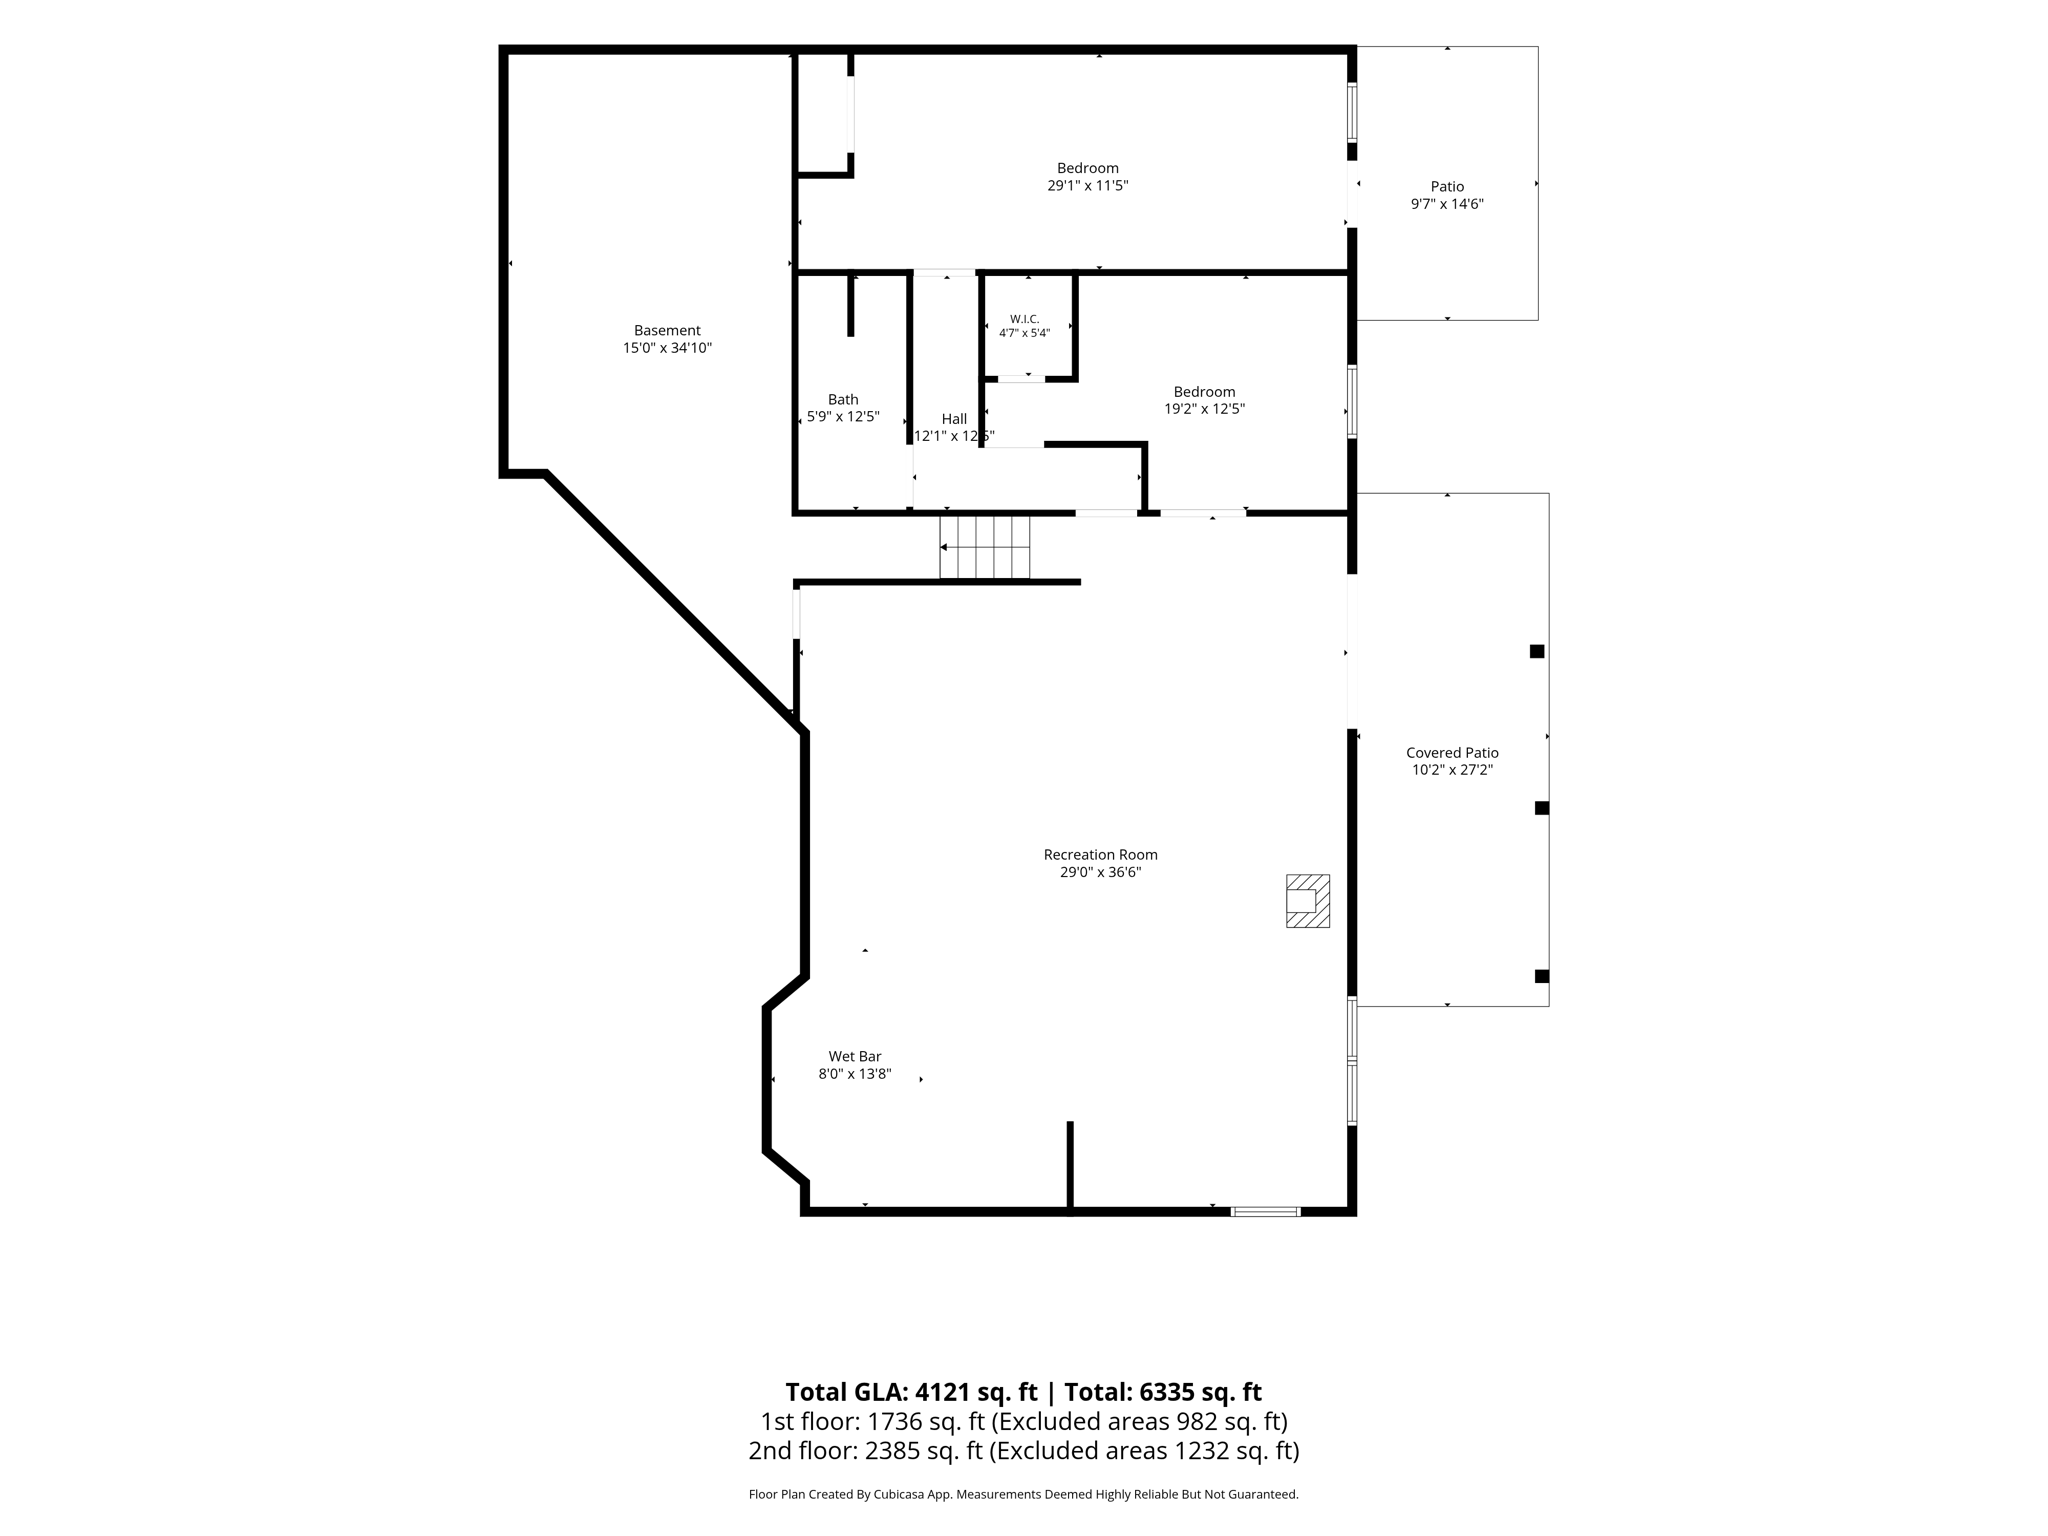
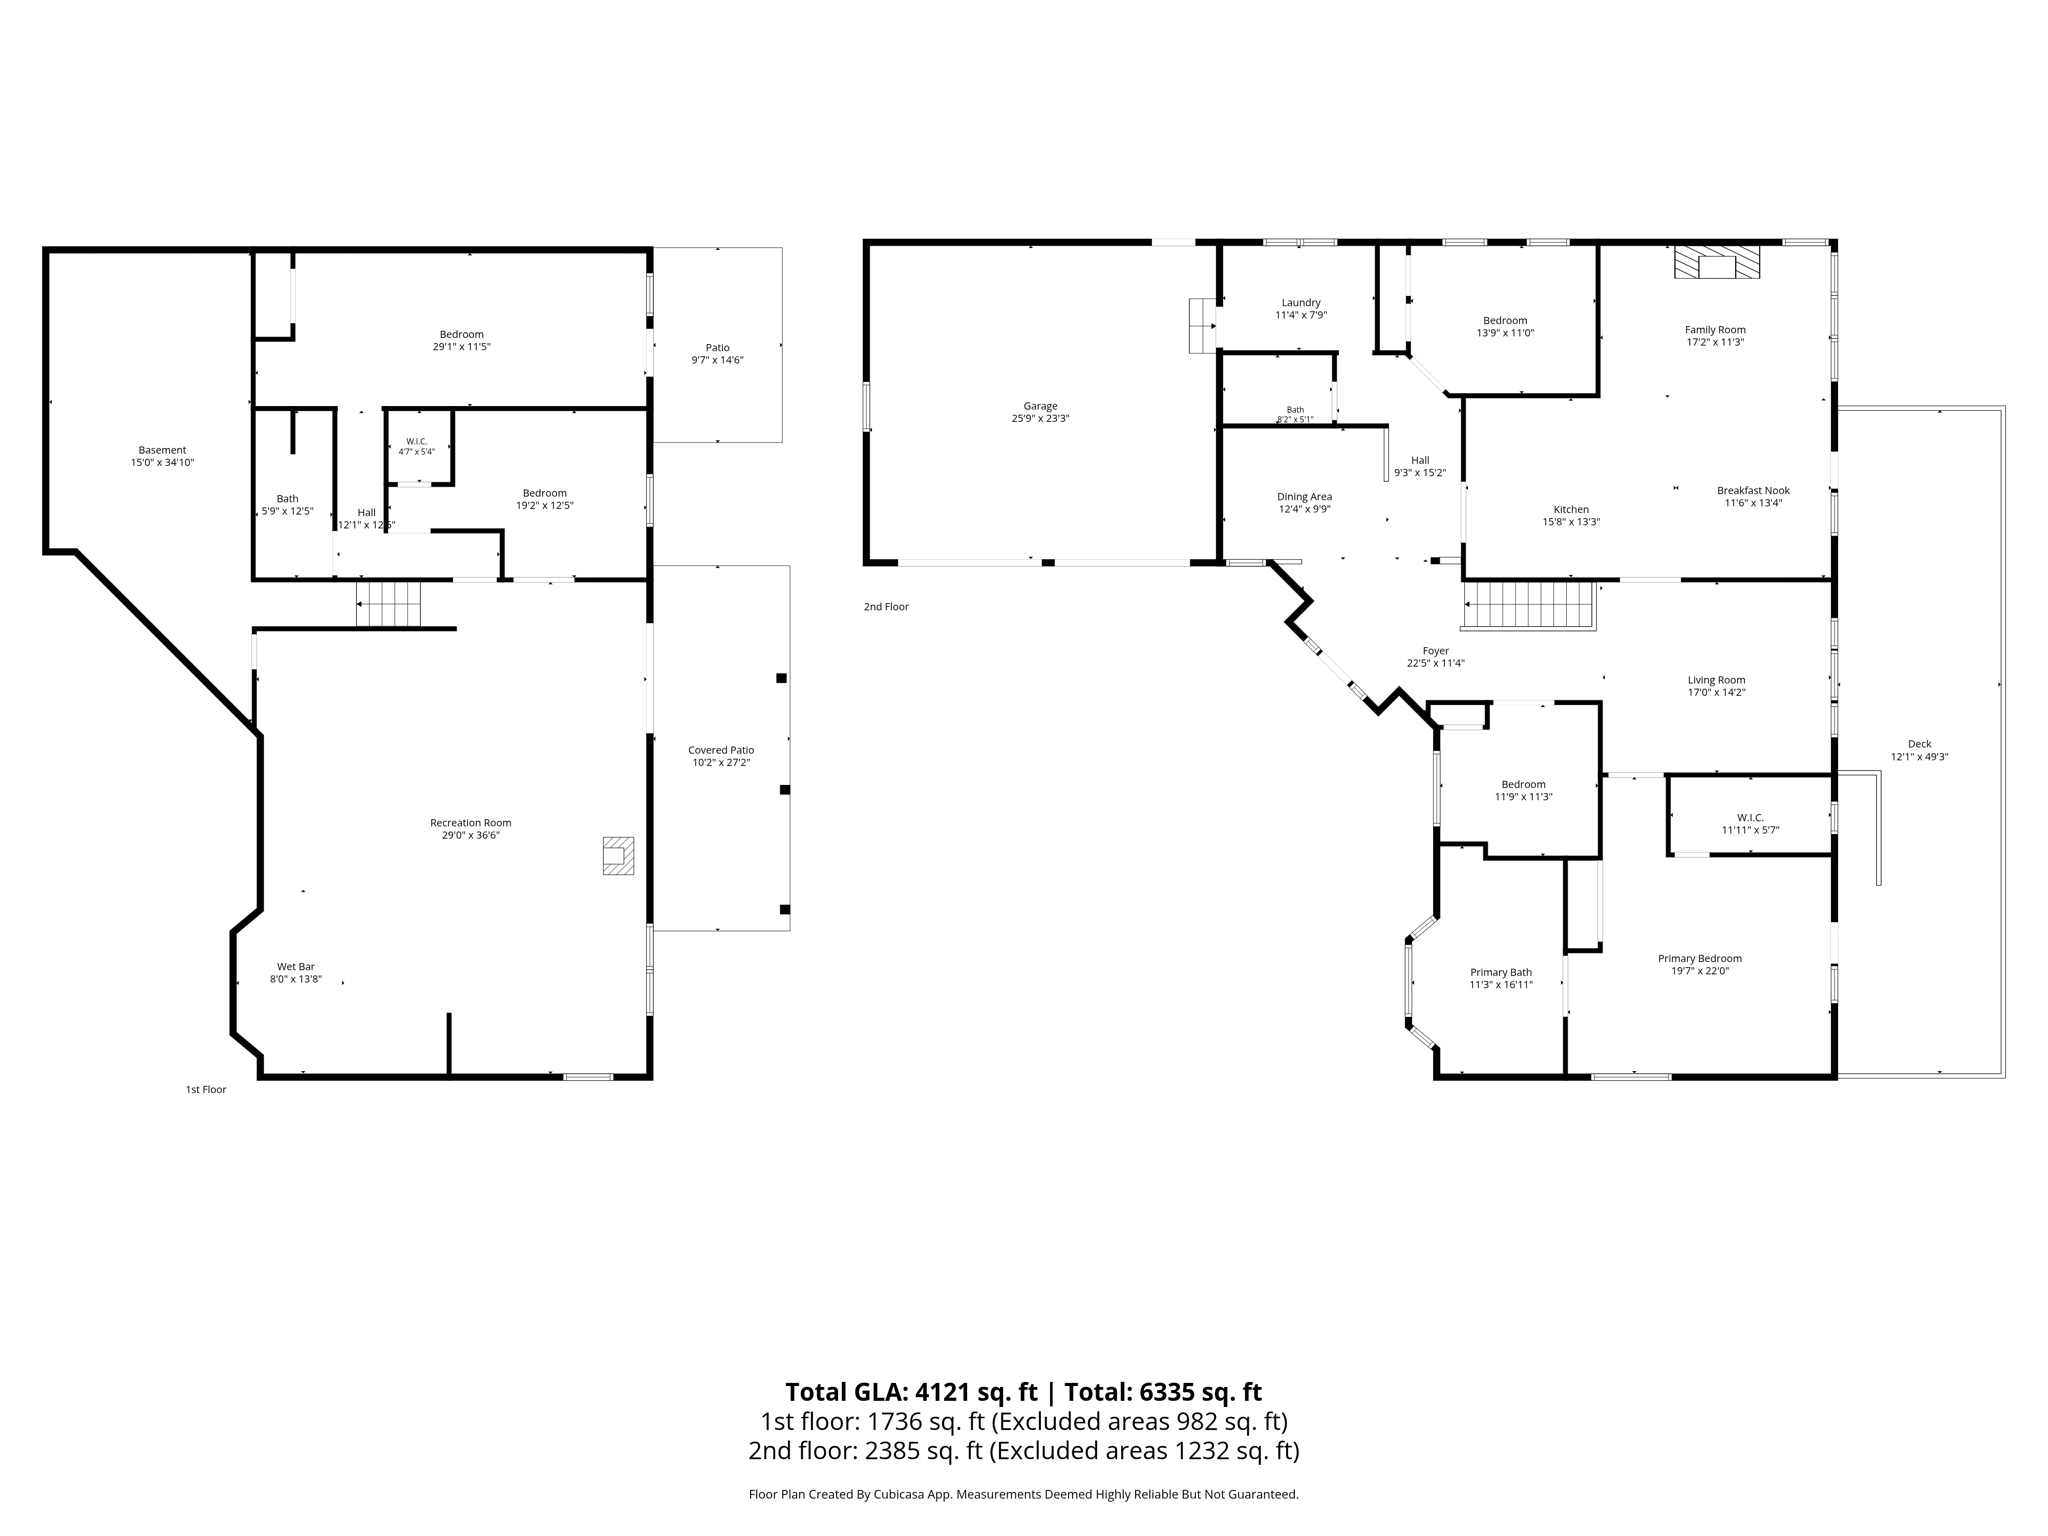
Total SqFt: 4695
Total Finished Sqft: 4092.00
Below Ground SqFt: 2339
FireplaceYN: Yes
Foundation Size: 2980
Style: (SF) Single Family
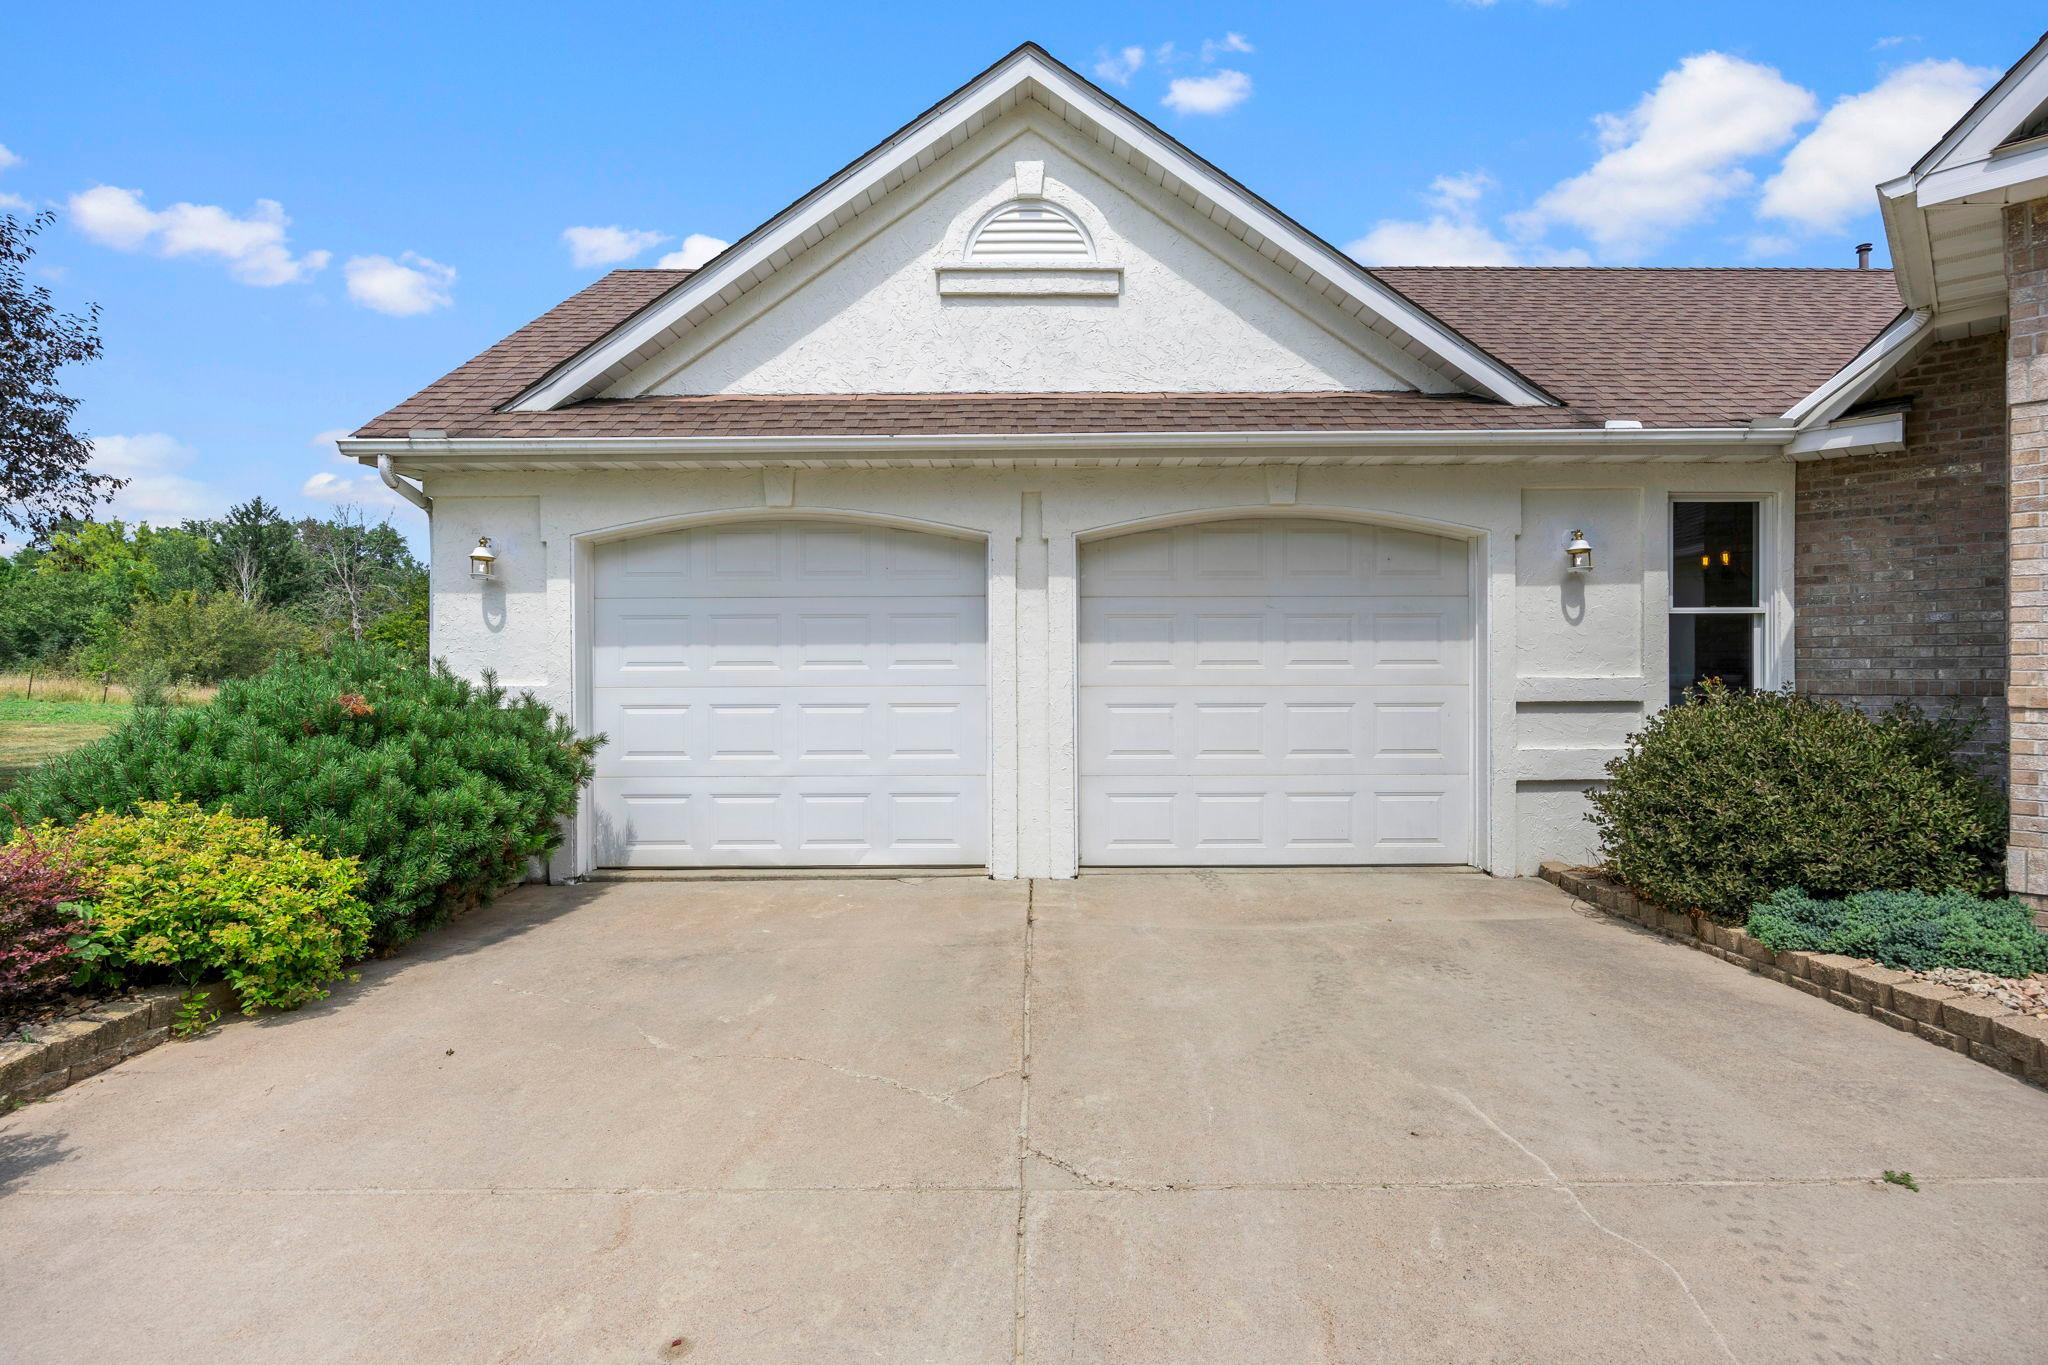
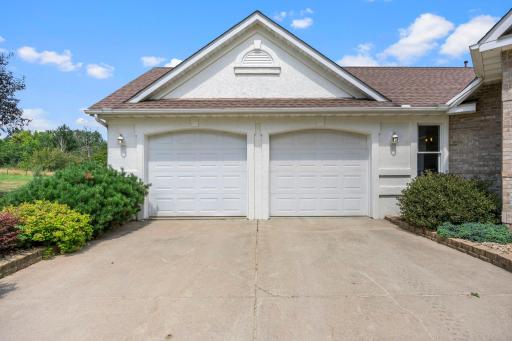
Garage Stalls: 2
Power Company: Pierce Pepin Cooperative Services
Assessment Pending: No
Bedrooms: 4
Baths Total: 3
Bath Full: 2
Location, Tax and Other Information
Legal Description: PCL IN N 1/2 OF SE 1/4 COM E 1/4 COR, TH S 836.56' ALG EL SE 1/4; TH W 405.99'; TH N 673.20'; TH N45*W 113.7'; TH W 2114.59'; TH N 80'; TH E 2604.99' ALG NL SE 1/4 TO POB SUBJ TO PERMANENT 80' EASEMENT DESC V 279 P 765 ALSO S 223' OF E 969.92' OF SE 1/4 OF NE 1/4 SEC 33 CONT 4.97 A (OLD PCL 653A.1)
Listing City: River Falls
Map Page: 999
Municipality: River Falls
School District: River Falls
School District Phone: 715-425-1800
Zip Plus 4: 4140
Property ID Number: TBD
Tax Amount: 7202.68
TaxYear: 2026
In Foreclosure?: No
Potential Short Sale?: No
Lender Owned?: No
Directions & Remarks
Public Remarks: Rare opportunity to own 23.35 acres of refined countryside in beautiful Western Wisconsin (River Falls Schools) .. just a 35 minute drive from the Twin Cities. This exceptional Equestrian Estate spans two parcels and offers a serene, private setting with a bubbling garden pond, fire pit, mature trees and abundant wildlife. Horse enthusiasts will appreciate the thoughtfully designed equine amenities, including two expansive pole buildings, an outdoor riding arena, an automatic watering system, providing an ideal setting for boarding, training or simply savoring the luxury of keeping your Horses at home. With ample acreage to ride, roam and expand your vision this property is perfectly suited for the discerning horse lover, or hobbyist of any type. The residence welcomes you with a spacious open concept floor plan, vaulted ceilings, abundant natural light, and a private main-level primary suite complete with jetted soaking tub. The 3/4 finished lower level is ideal for entertaining, featuring a bar area, recreation space, and workshop for hobbies or projects. A separate lower-level entrance offers excellent potential for multi-generational living or guest quarters. Enjoy year-round comfort and efficiency with a pellet-burning stove and propane fireplace. Recent updates include a new roof in 2018 and stainless appliances added in 2026 including a new refrigerator, cooktop, double oven and a washer & dryer. Experience the perfect blend of privacy, elegance and Equestrian functionality in this one of a kind country retreat designed for those who appreciate the finest in rural living.
Directions: From 94 take exit 3/35 S to River Falls. Drive about 9 1/2 miles. At the roundabout go straight on to 65 about 2 miles. Turn R on Cty Rd O. Go 2 miles and take a L onto 690th Ave. in 1/2 mile take a R on 870th St. in 1/2 mile take L into the shared driveway. Proceed Straight / stay left to the home.
Accessible
None: 1
Acreage Information
All Program Acres: 0
Air Conditioning
Central Air: 1
Amenities Unit
Ceiling Fan(s): 1
French Doors: 1
Hardwood Floors: 1
Kitchen Center Island: 1
Kitchen Window: 1
Main Floor Primary Bedroom: 1
Patio: 1
Porch: 1
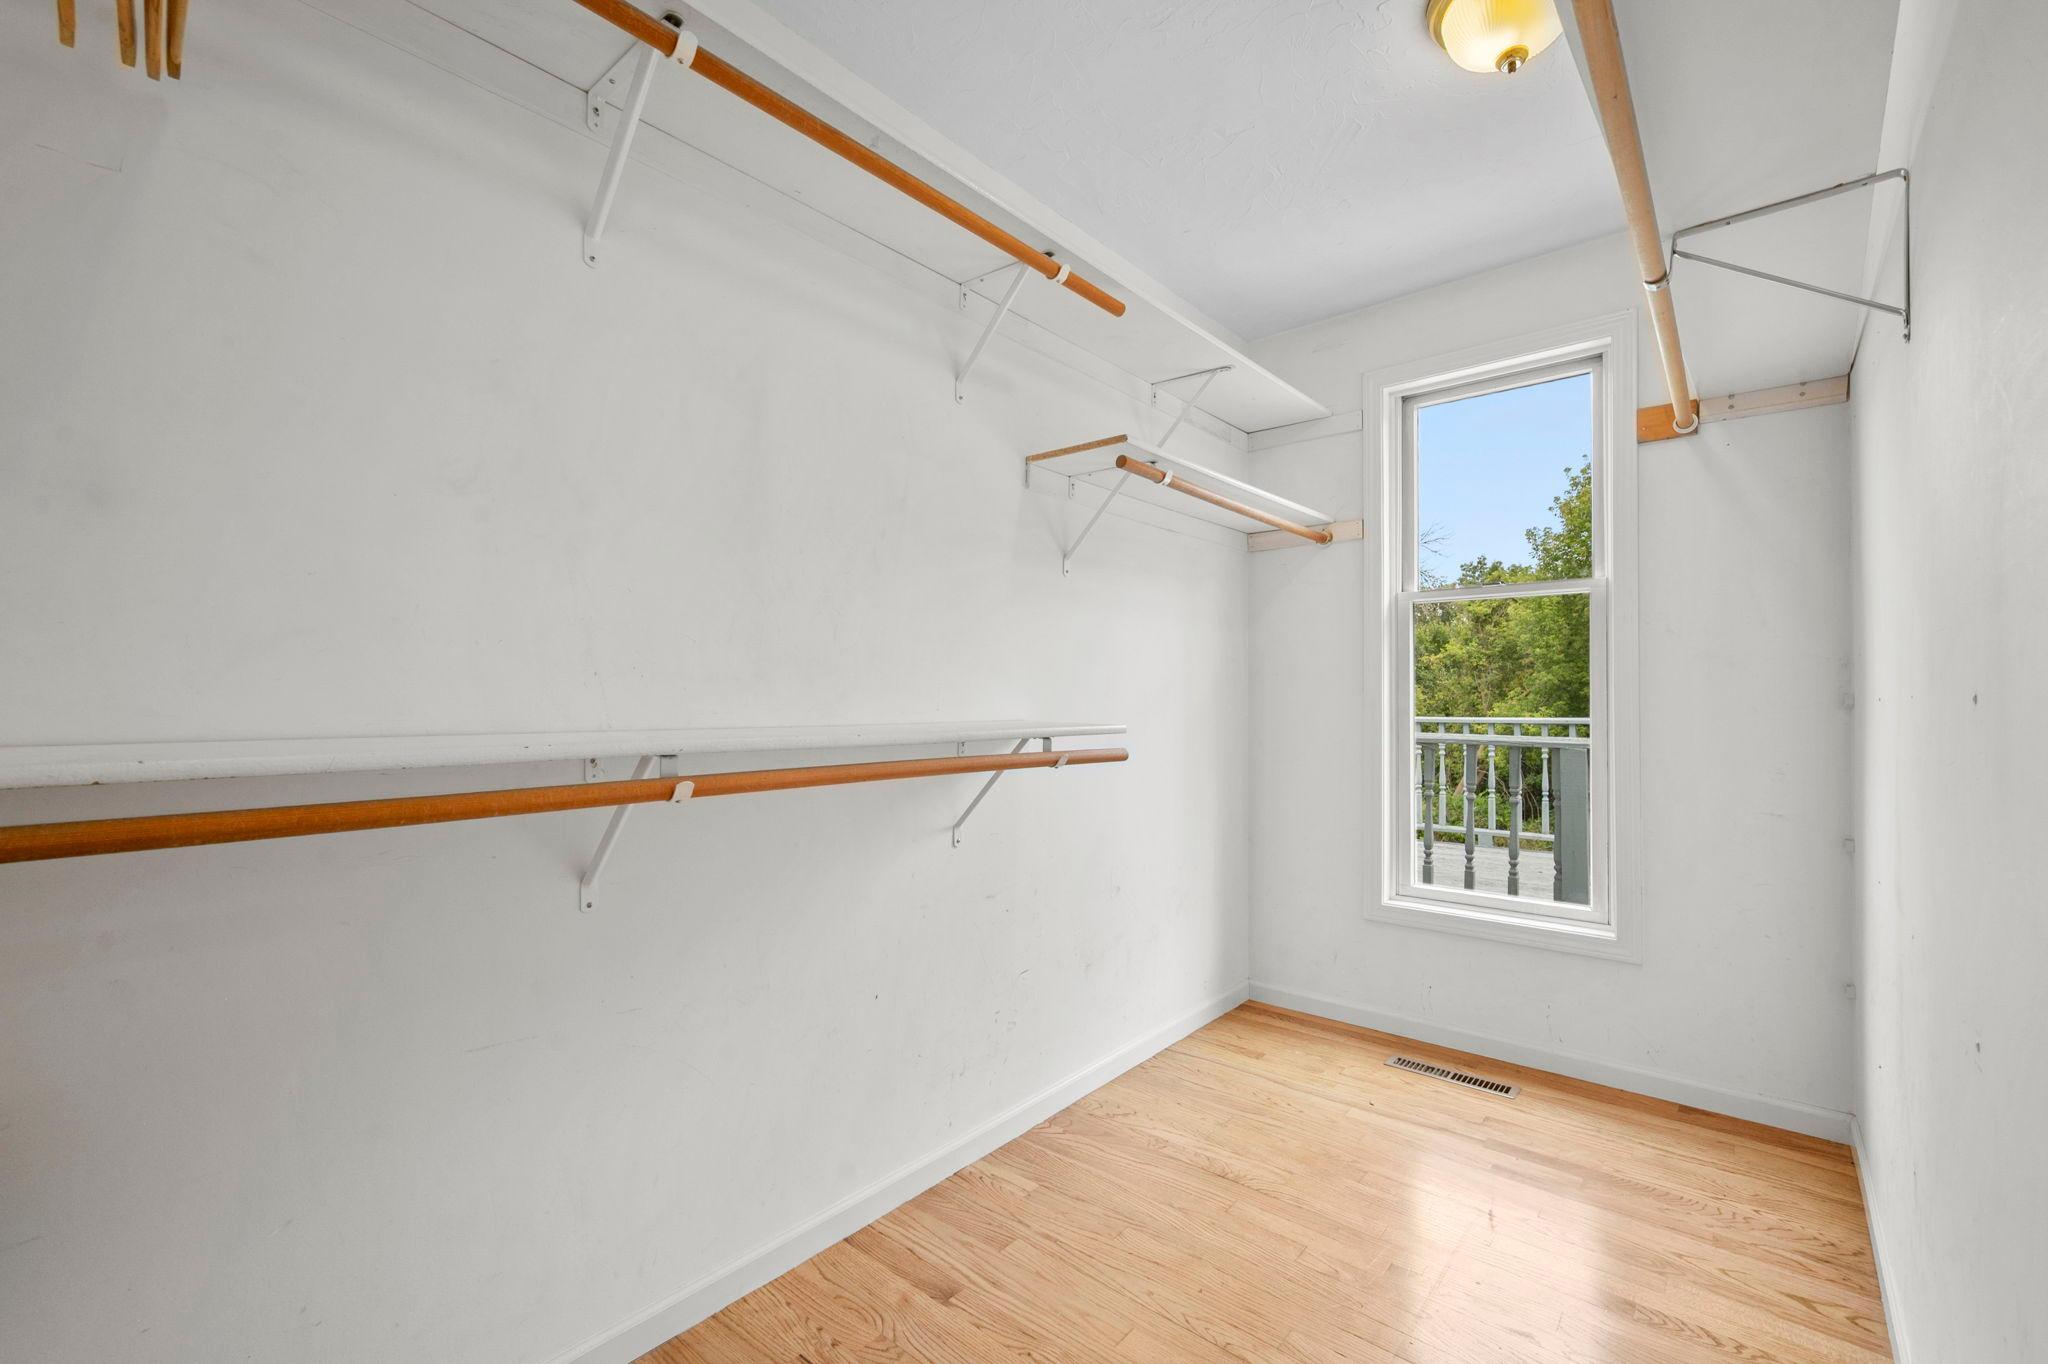
Primary Bedroom Walk-In Closet: 1
Vaulted Ceiling(s): 1
Washer/Dryer Hookup: 1
Appliances
Cooktop: 1
Dishwasher: 1
Double Oven: 1
Dryer: 1
Freezer: 1
Microwave: 1
Range: 1
Refrigerator: 1
Washer: 1
Assessments
Assessment Balance: 0
Tax With Assessments: 7202.68
Assumable Loan
Not Assumable: 1
Basement
Concrete Block: 1
Egress Windows: 1
Owner Access: 1
Partial: 1
Partially Finished: 1
Shared Access: 1
Storage Space: 1
Bath Description
Main Floor 3/4 Bath: 1
Main Floor Full Bath: 1
3/4 Basement: 1
Building Information
Finished SqFt Above Ground: 2356
Finished SqFt Below Ground: 1736
Construction Materials
Block: 1
Concrete: 1
Construction Status
Previously Owned: 1
Crop Type
Hay/Alfalfa: 1
Dining Room Description
Breakfast Area: 1
Eat In Kitchen: 1
Informal Dining Room: 1
Kitchen/Dining Room: 1
Living/Dining Room: 1
Separate/Formal Dining Room: 1
Disclosures
Septic System: 1
Well Disclosure: 1
Existing Financing
Conventional: 1
Exterior
Brick/Stone: 1
Stucco: 1
Family Room Characteristics
2 Story/High/Vaulted Ceilings: 1
Family Room: 1
Main Level: 1
Farm Type
Hobby: 1
Horse: 1
Wooded/Hunting: 1
Fencing
Electric: 1
Fireplace Characteristics
Insert: 1
Family Room: 1
Gas Burning: 1
Pellet Burning: 1
Foundation
Concrete Block: 1
Fuel
Propane: 1
Heating
Forced Air: 1
Other: 1
Internet Options
Cable: 1
Laundry
Laundry Room: 1
Main Level: 1
Washer Hookup: 1
Lease Details
Land Leased: Not Applicable
Lock Box Type
Combo: 1
Lot Description
Irregular Lot: 1
Suitable for Horses: 1
Tillable: 1
Tree Coverage - Medium: 1
Miscellaneous Information
Homestead: Yes
Outbuildings
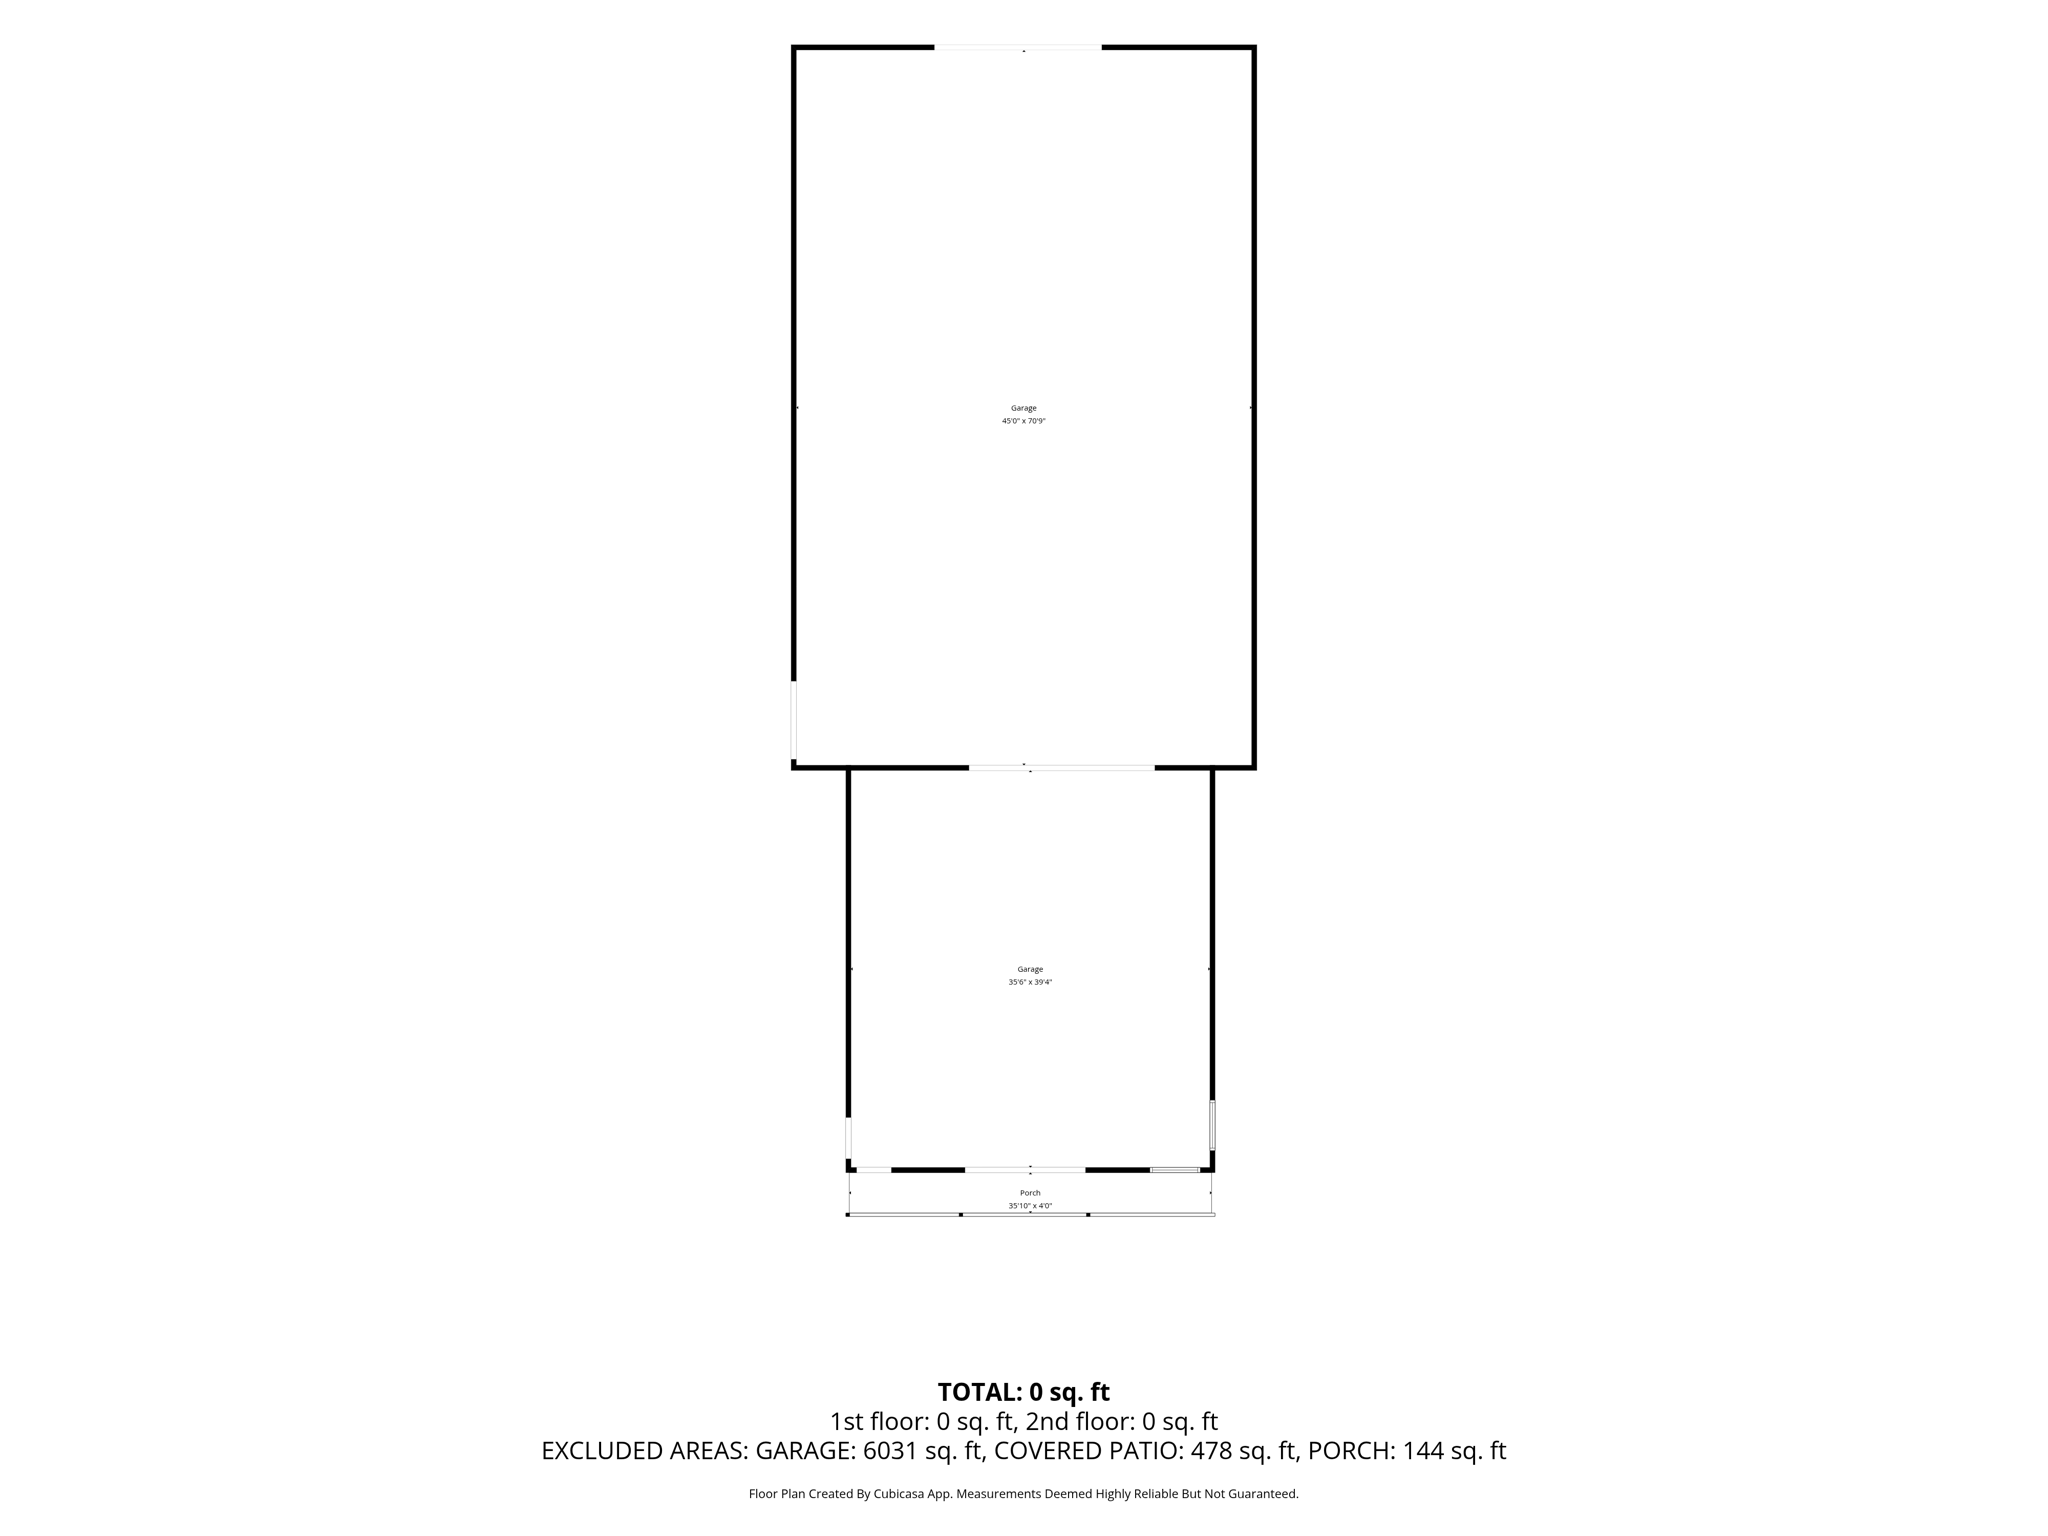
Pole Building: 1
Ownership
Fractional Ownership: No
Parking Characteristics
Garage Square Feet: 624
Garage Door Opener: 1
Insulated Garage: 1
RV Access/Parking: 1
Patio, Porch and Deck Features
Deck: 1
Patio: 1
Public Survey Info
Range#: 18W
Section#: 33
Township#: 27N
Road Frontage
Paved Streets: 1
Road Responsibility
Public Maintained Road: 1
Roof
Age 8 Years or Less: 1
Asphalt Shingles: 1
Sale Options
Sell Entirely: 1
Sellers Terms
Cash: 1
Conventional: 1
FHA: 1
VA: 1
Sewer
Septic System Compliant - Yes: 1
Tank with Drainage Field: 1
Soil Type
Peat: 1
Special Search
Main Floor Bedroom: 1
Main Floor Laundry: 1
Main Floor Primary: 1
Primary Bdr Suite: 1
Stories
Two: 1
Topography
Level: 1
Water
Drilled: 1
Available Utilities
Cable Available: 1
Electricity Available: 1
Electricity Connected: 1
Phone Available: 1
Phone Connected: 1
Private Septic Available: 1
Private Septic Connected: 1
Private Well Available: 1
Private Well Connected: 1
Propane Available: 1
Water Available: 1
Improvements
Public Road: 1
Shared Driveway: 1
Land Features
Pastures/Woods: 1
Land Inclusions
Deck: 1
Easements: 1
Survey: 1
Property SubType
Acreage: 1
Agricultural Land: 1
Farm: 1
Other: 1
Pasture and Timber: 1
Recreational: 1
Location Tax and Other Information
Postal City: River Falls
County: Pierce
State: WI
Zip Code: 54022
Property Features
Accessible: None
Air Conditioning: Central Air
Amenities Unit: Ceiling Fan(s); French Doors; Hardwood Floors; Kitchen Center Island; Kitchen Window; Main Floor Primary Bedroom; Patio; Porch; Primary Bedroom Walk-In Closet; Vaulted Ceiling(s); Washer/Dryer Hookup
Appliances: Cooktop; Dishwasher; Double Oven; Dryer; Freezer; Microwave; Range; Refrigerator; Washer
Assumable Loan: Not Assumable
Available Utilities: Cable Available; Electricity Available; Electricity Connected; Phone Available; Phone Connected; Private Septic Available; Private Septic Connected; Private Well Available; Private Well Connected; Propane Available; Water Available
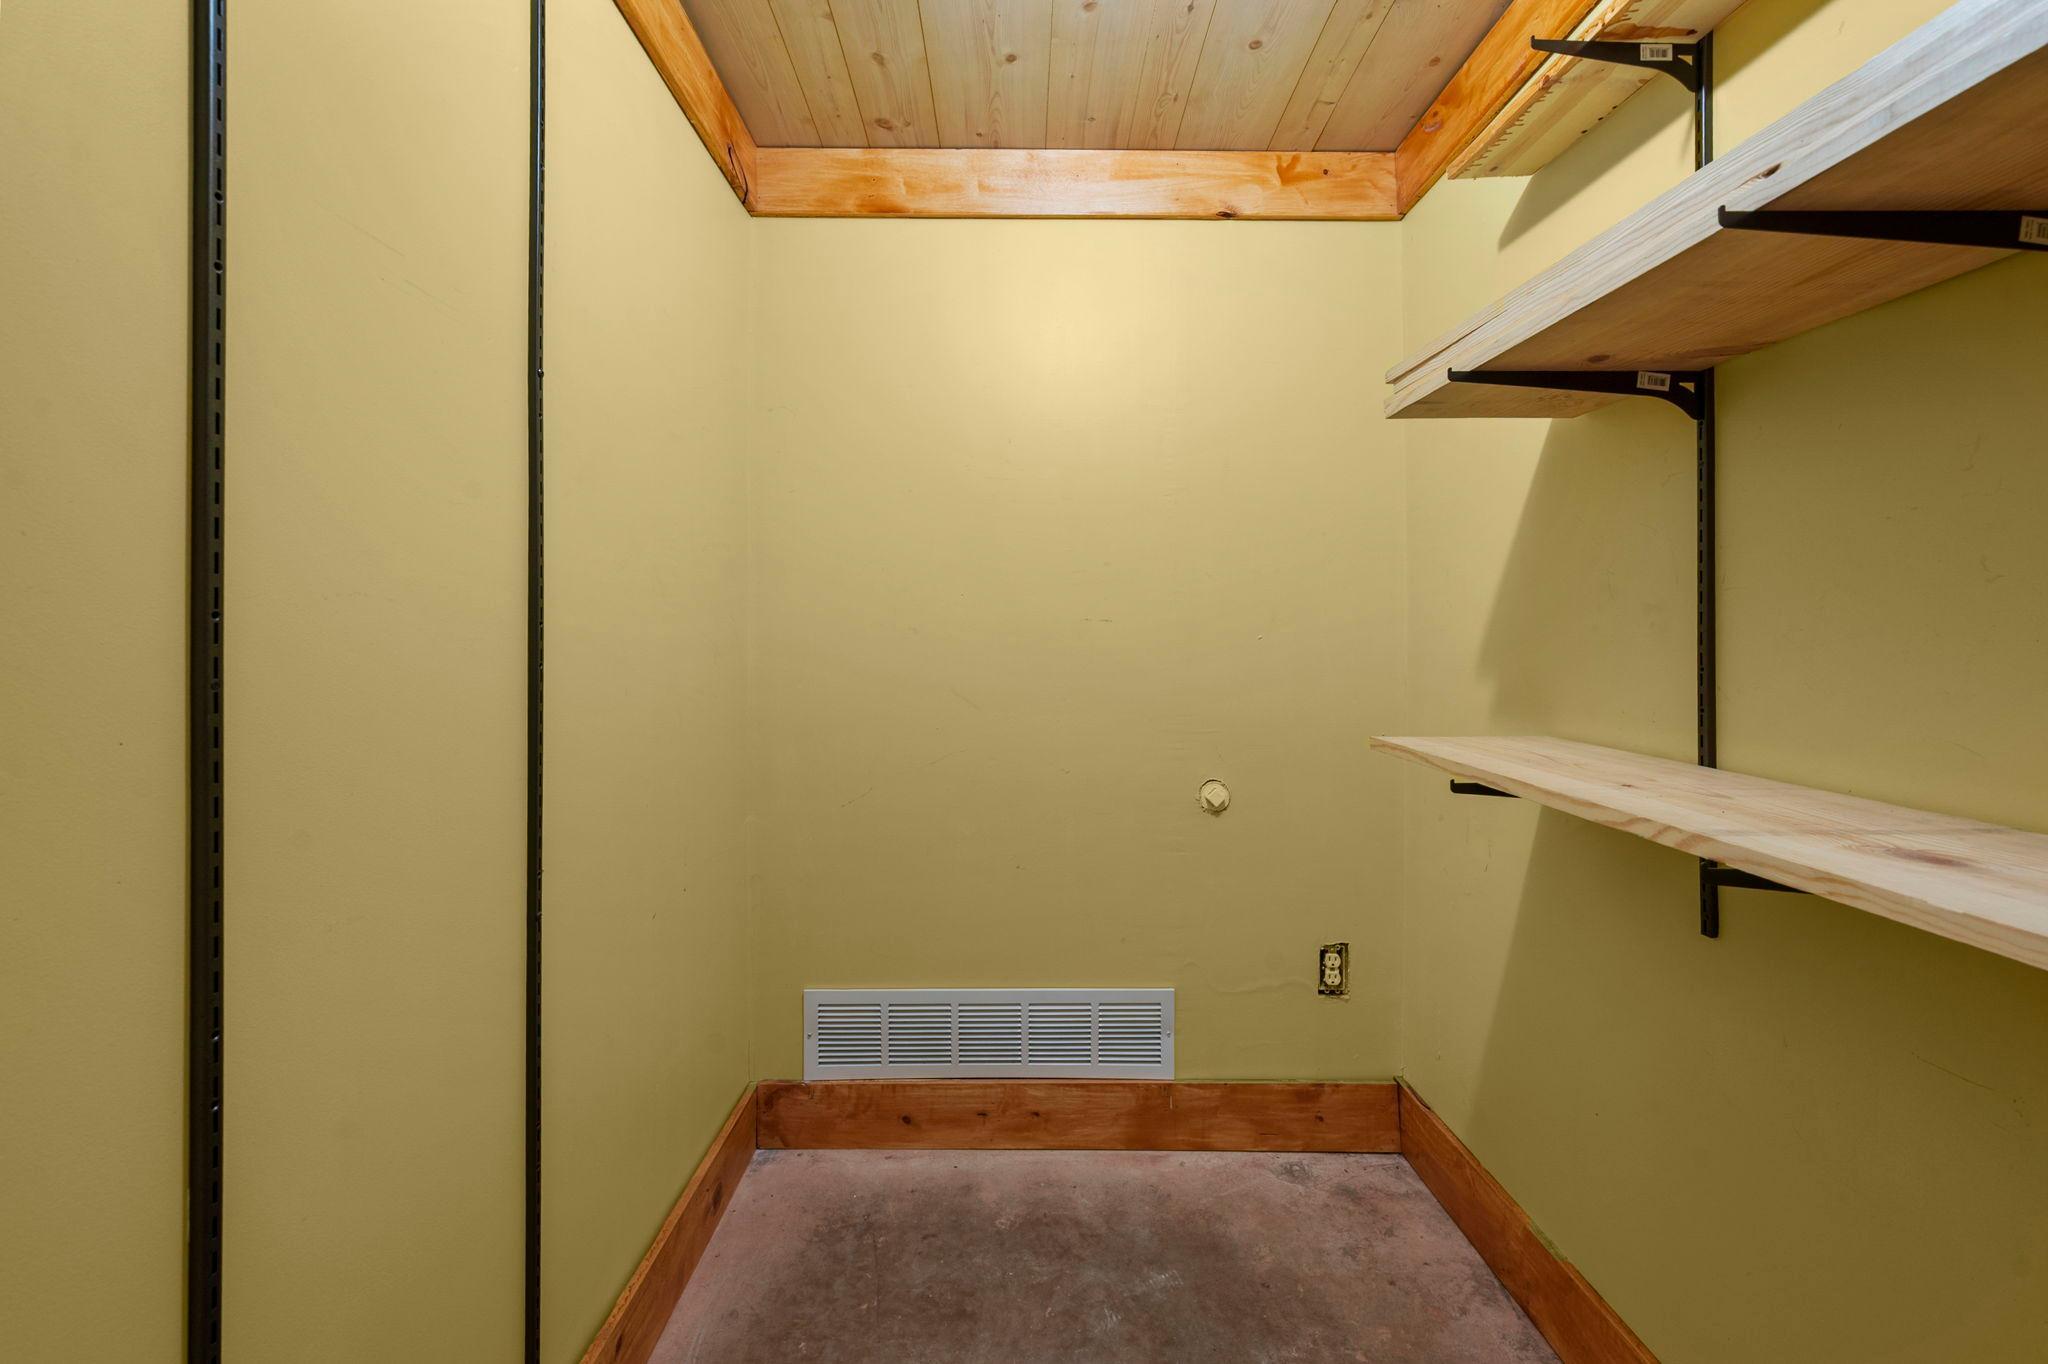
Basement: Concrete Block; Egress Windows; Owner Access; Partial; Partially Finished; Shared Access; Storage Space
Bath Description: Main Floor 3/4 Bath; Main Floor Full Bath; 3/4 Basement
Construction Materials: Block; Concrete
Construction Status: Previously Owned
Crop Type: Hay/Alfalfa
Dining Room Description: Breakfast Area; Eat In Kitchen; Informal Dining Room; Kitchen/Dining Room; Living/Dining Room; Separate/Formal Dining Room
Disclosures: Septic System; Well Disclosure
Existing Financing: Conventional
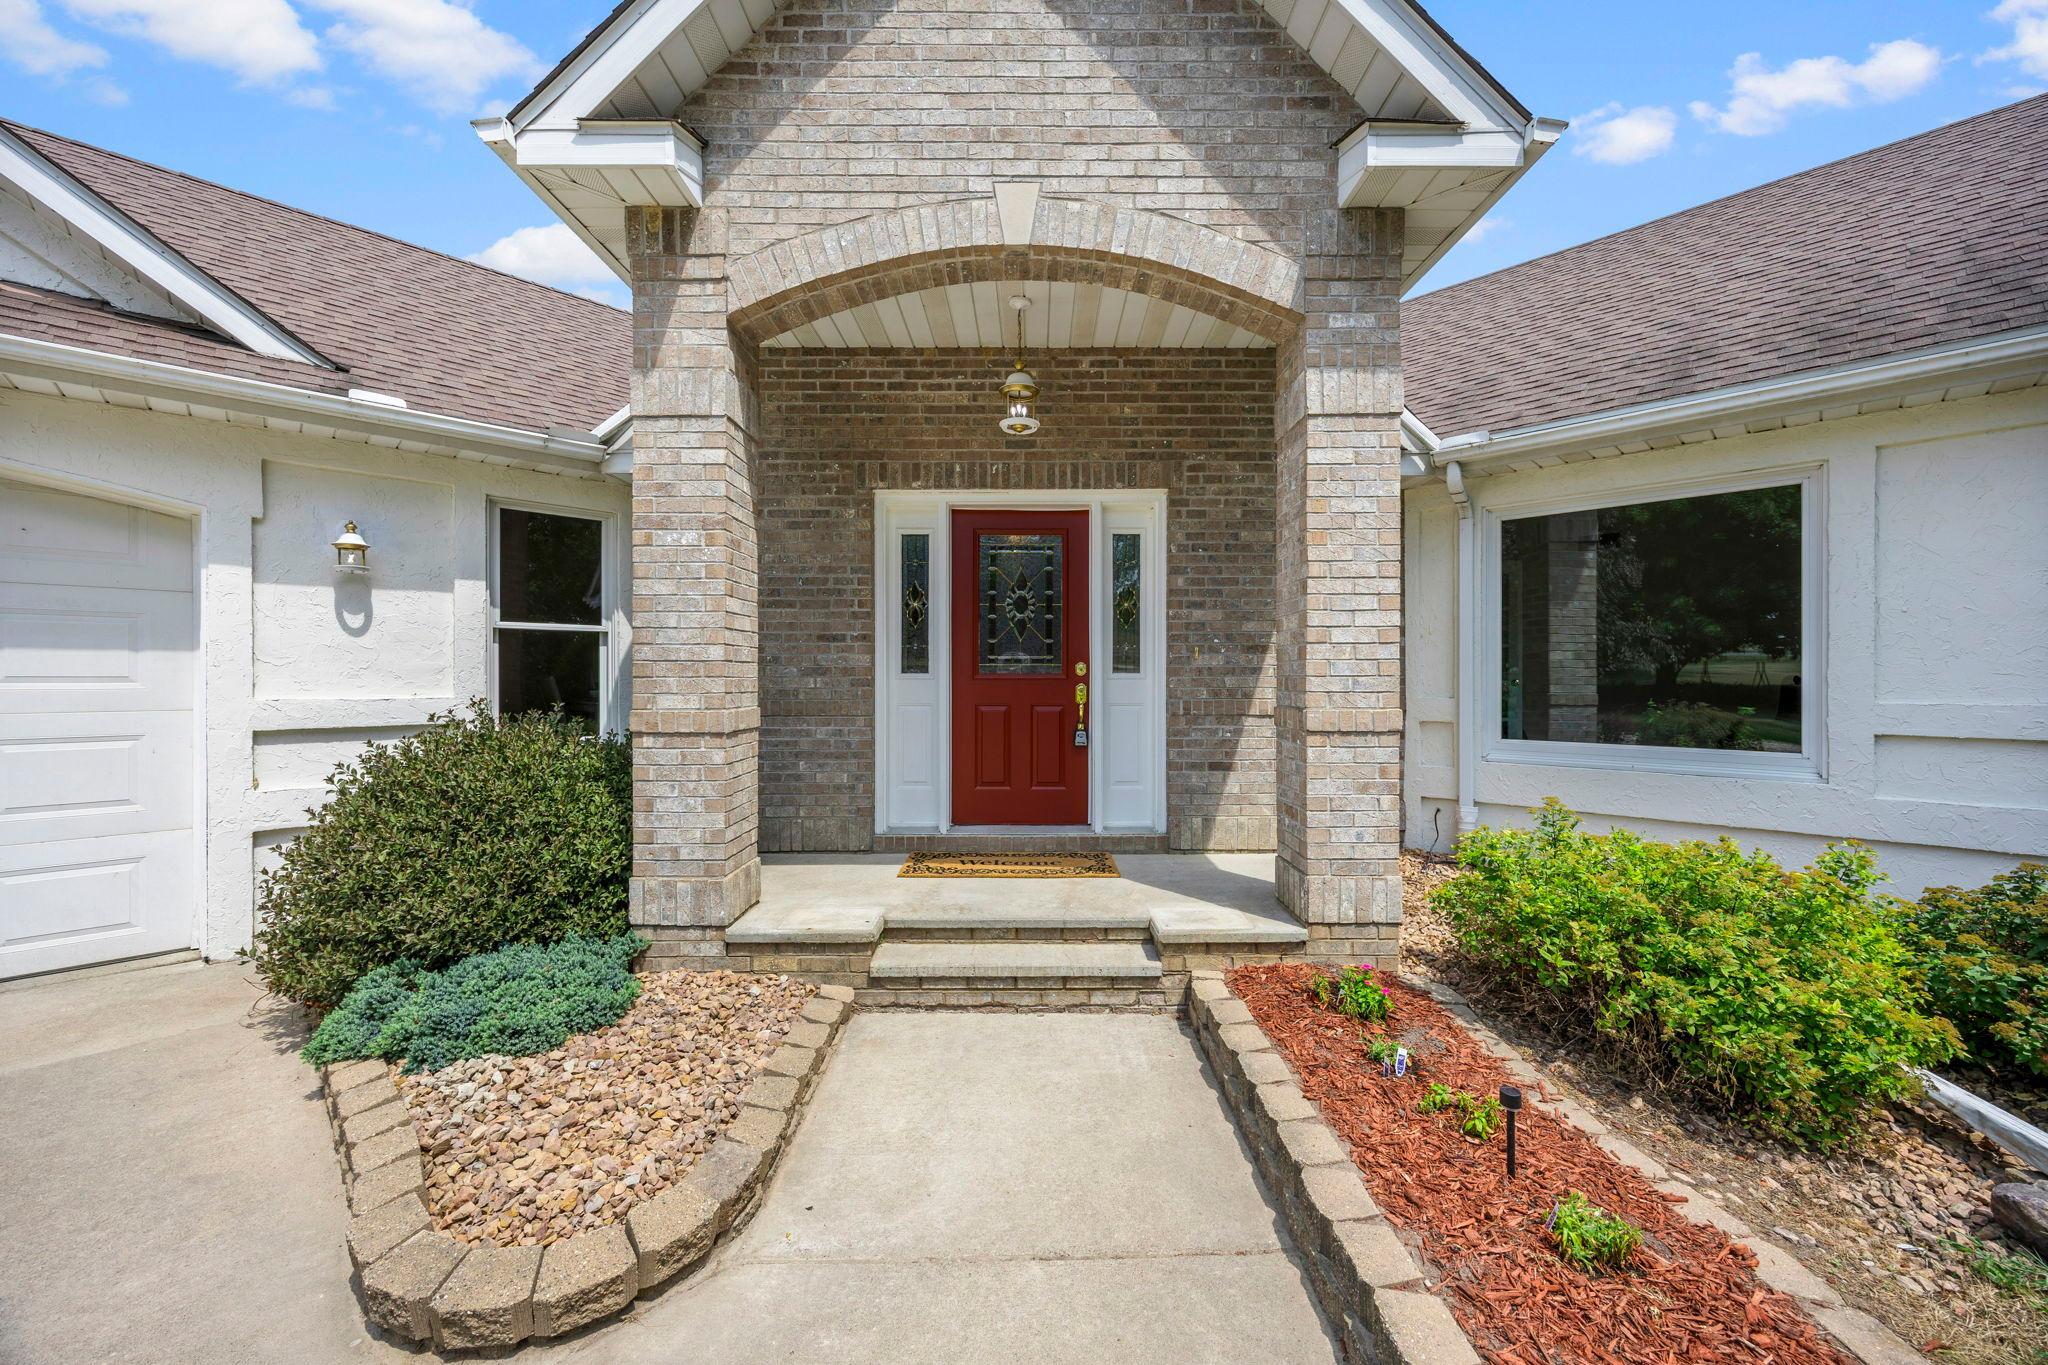
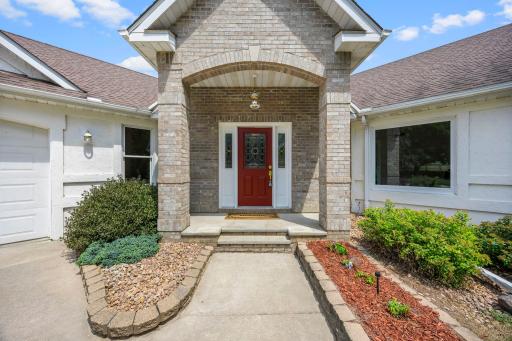
Exterior: Brick/Stone; Stucco
Family Room Characteristics: 2 Story/High/Vaulted Ceilings; Family Room; Main Level
Farm Type: Hobby; Horse; Wooded/Hunting
Fencing: Electric
Fireplace Characteristics: Insert; Family Room; Gas Burning; Pellet Burning
Foundation: Concrete Block
Fuel: Propane
Heating: Forced Air; Other
Improvements: Public Road; Shared Driveway
Internet Options: Cable
Land Features: Pastures/Woods
Land Inclusions: Deck; Easements; Survey
Laundry: Laundry Room; Main Level; Washer Hookup
Lock Box Type: Combo
Lot Description: Irregular Lot; Suitable for Horses; Tillable; Tree Coverage - Medium
Outbuildings: Pole Building
Parking Characteristics: Garage Door Opener; Insulated Garage; RV Access/Parking
Property SubType: Acreage; Agricultural Land; Farm; Other; Pasture and Timber; Recreational
Road Frontage: Paved Streets
Road Responsibility: Public Maintained Road
Roof: Age 8 Years or Less; Asphalt Shingles
Sale Options: Sell Entirely
Sellers Terms: Cash; Conventional; FHA; VA
Sewer: Septic System Compliant - Yes; Tank with Drainage Field
Soil Type: Peat
Special Search: Main Floor Bedroom; Main Floor Laundry; Main Floor Primary; Primary Bdr Suite
Stories: Two
Topography: Level
Water: Drilled
Room Information
| Room Name | Dimensions | Level |
| Bathroom | 11.3x16.11 | Main |
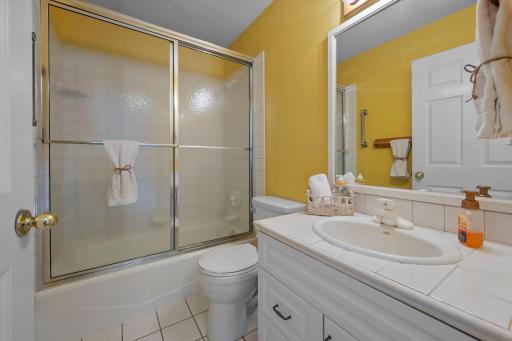
| Bathroom | 13.9x11.10 | Main |
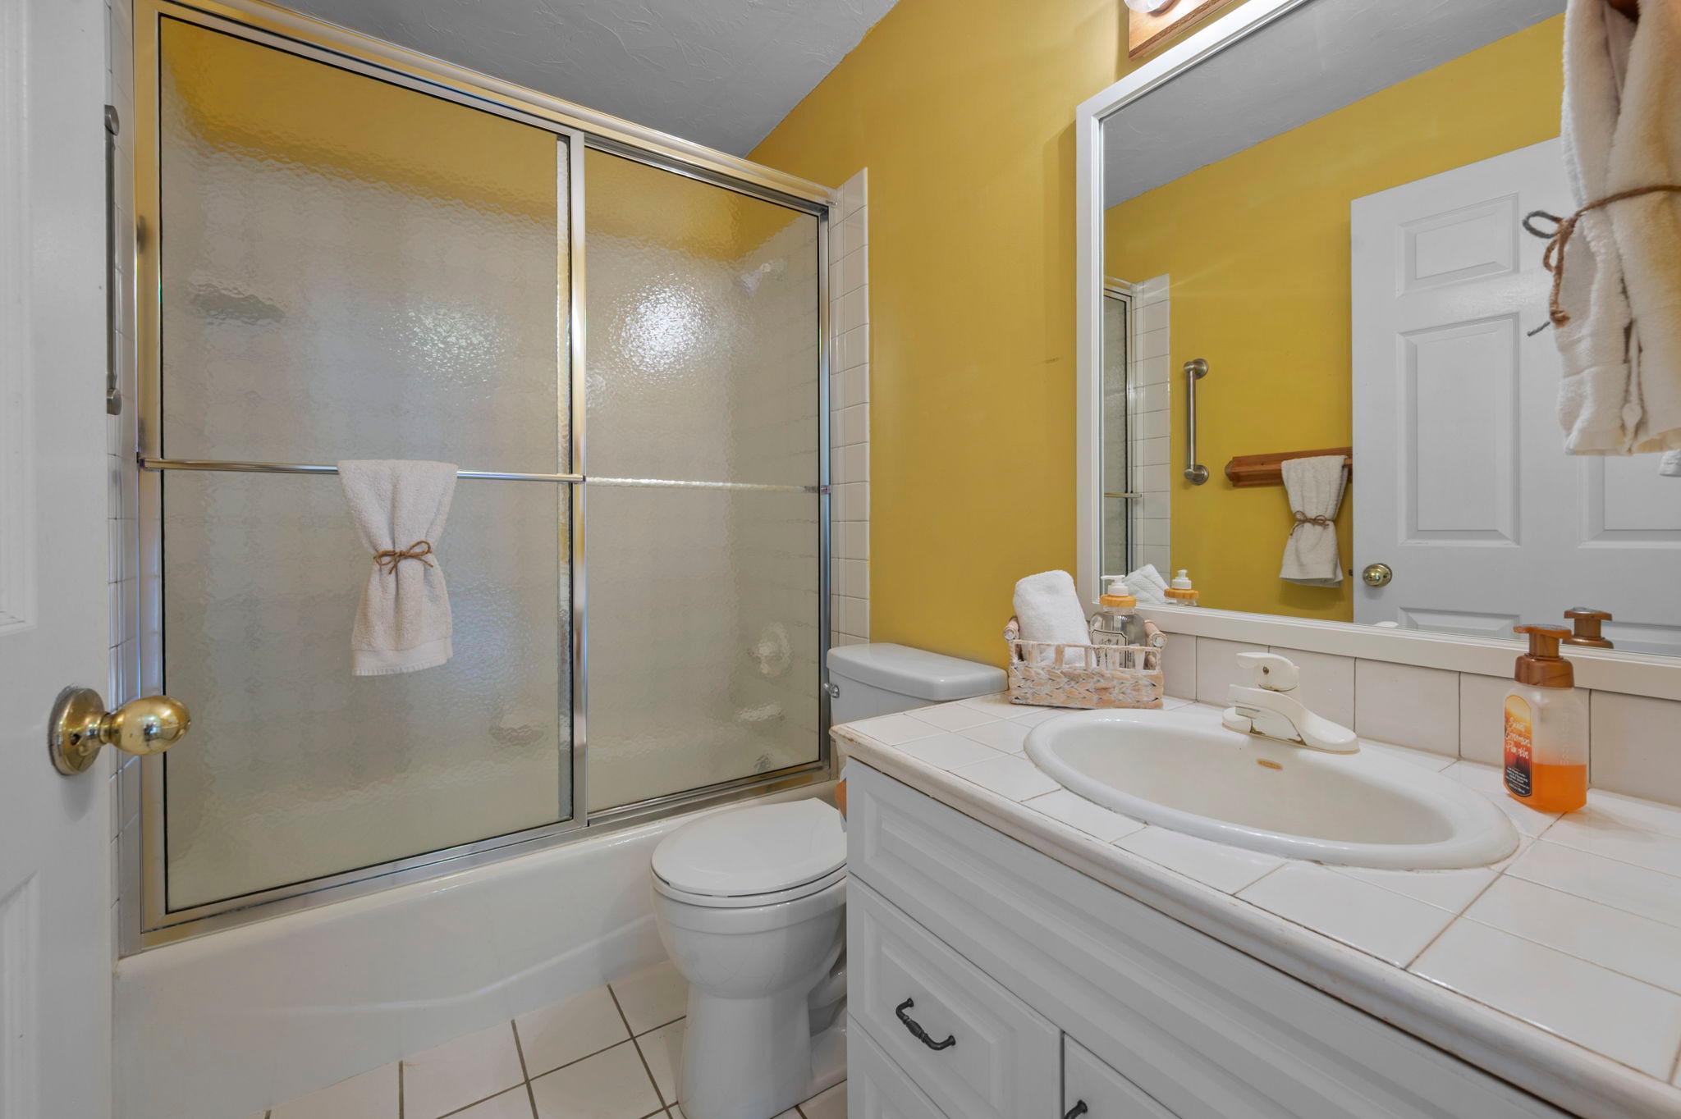
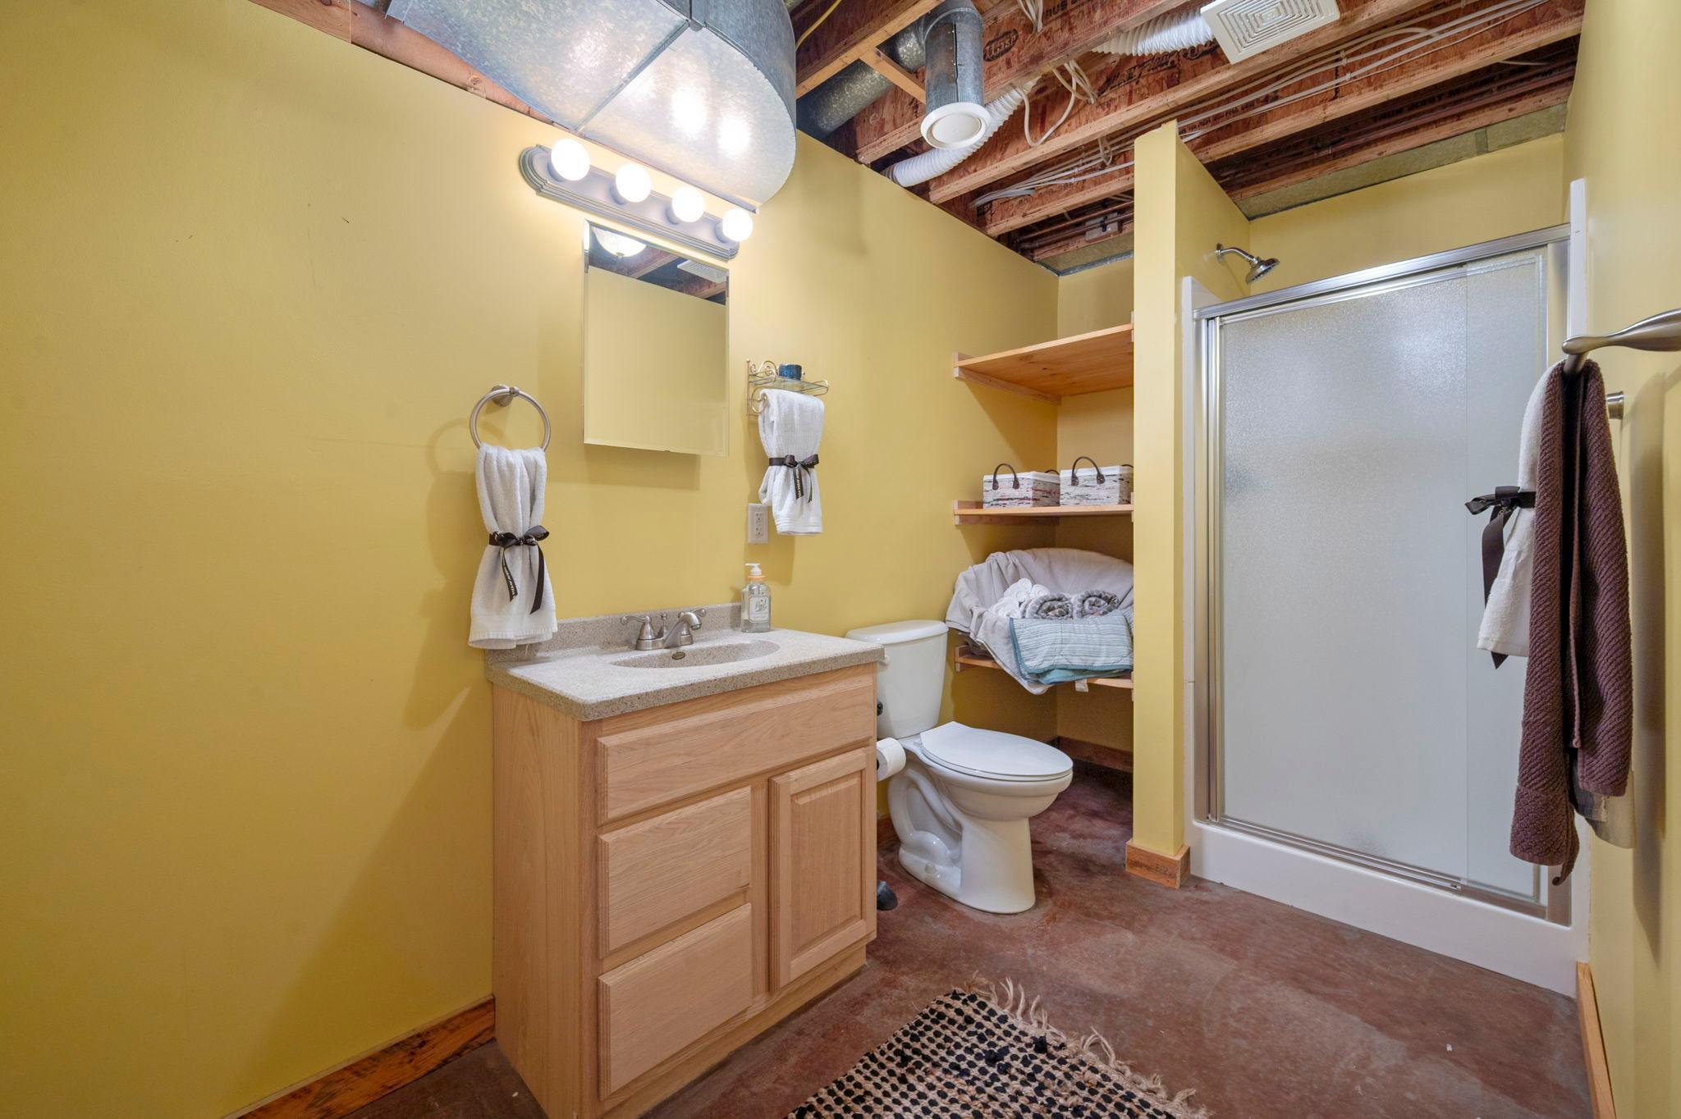
| Bathroom | 5.9x12.5 | Lower |
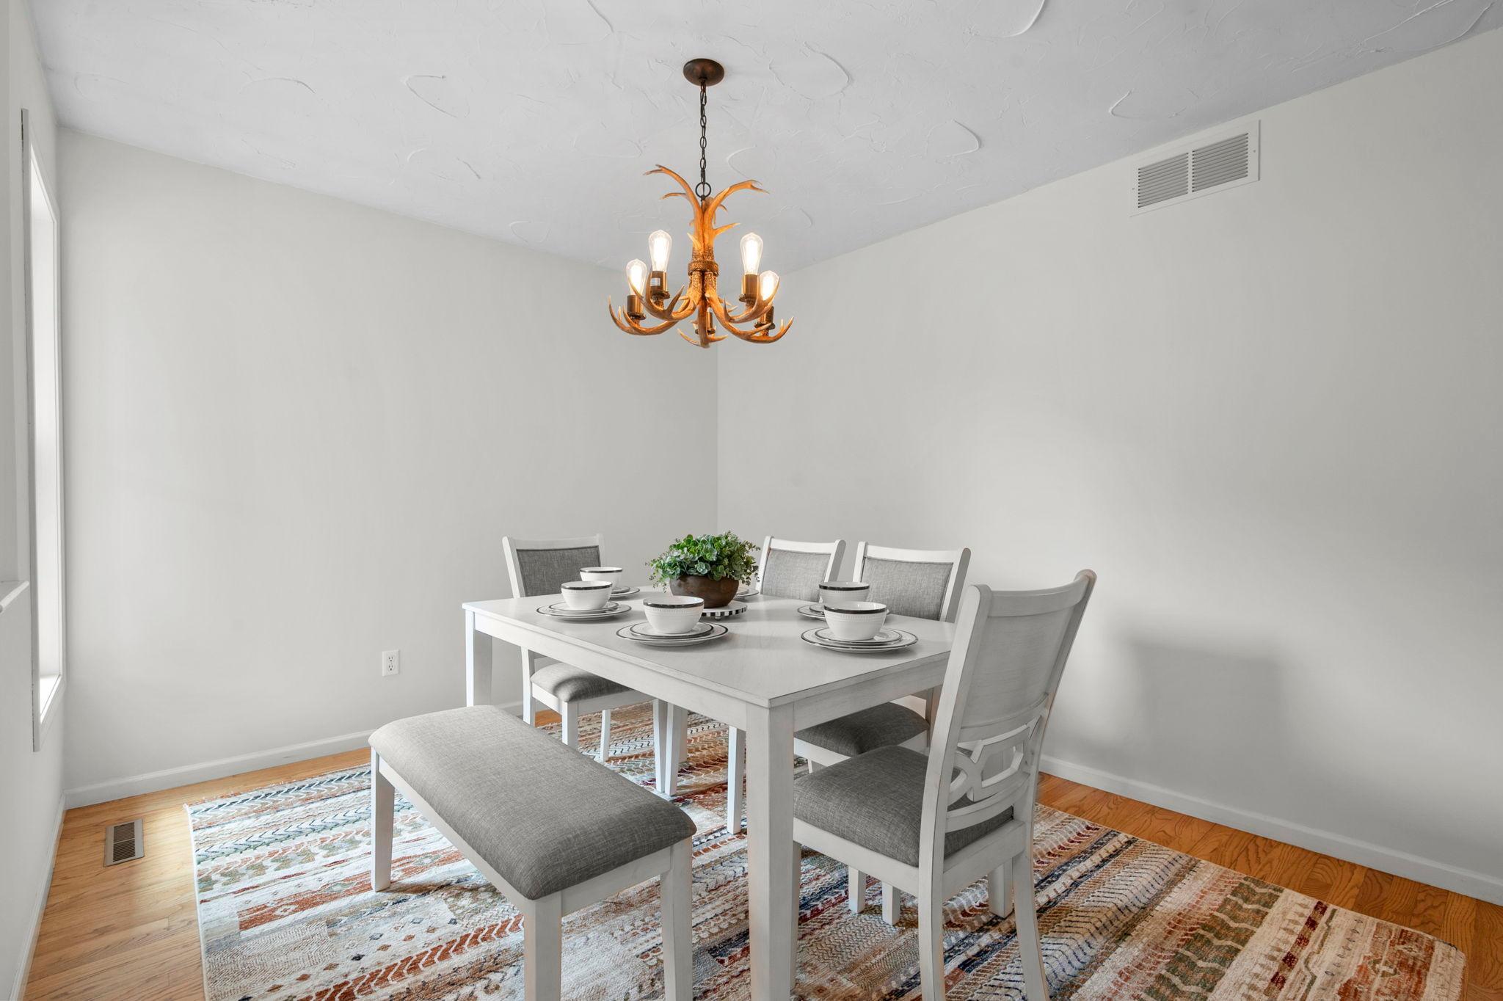
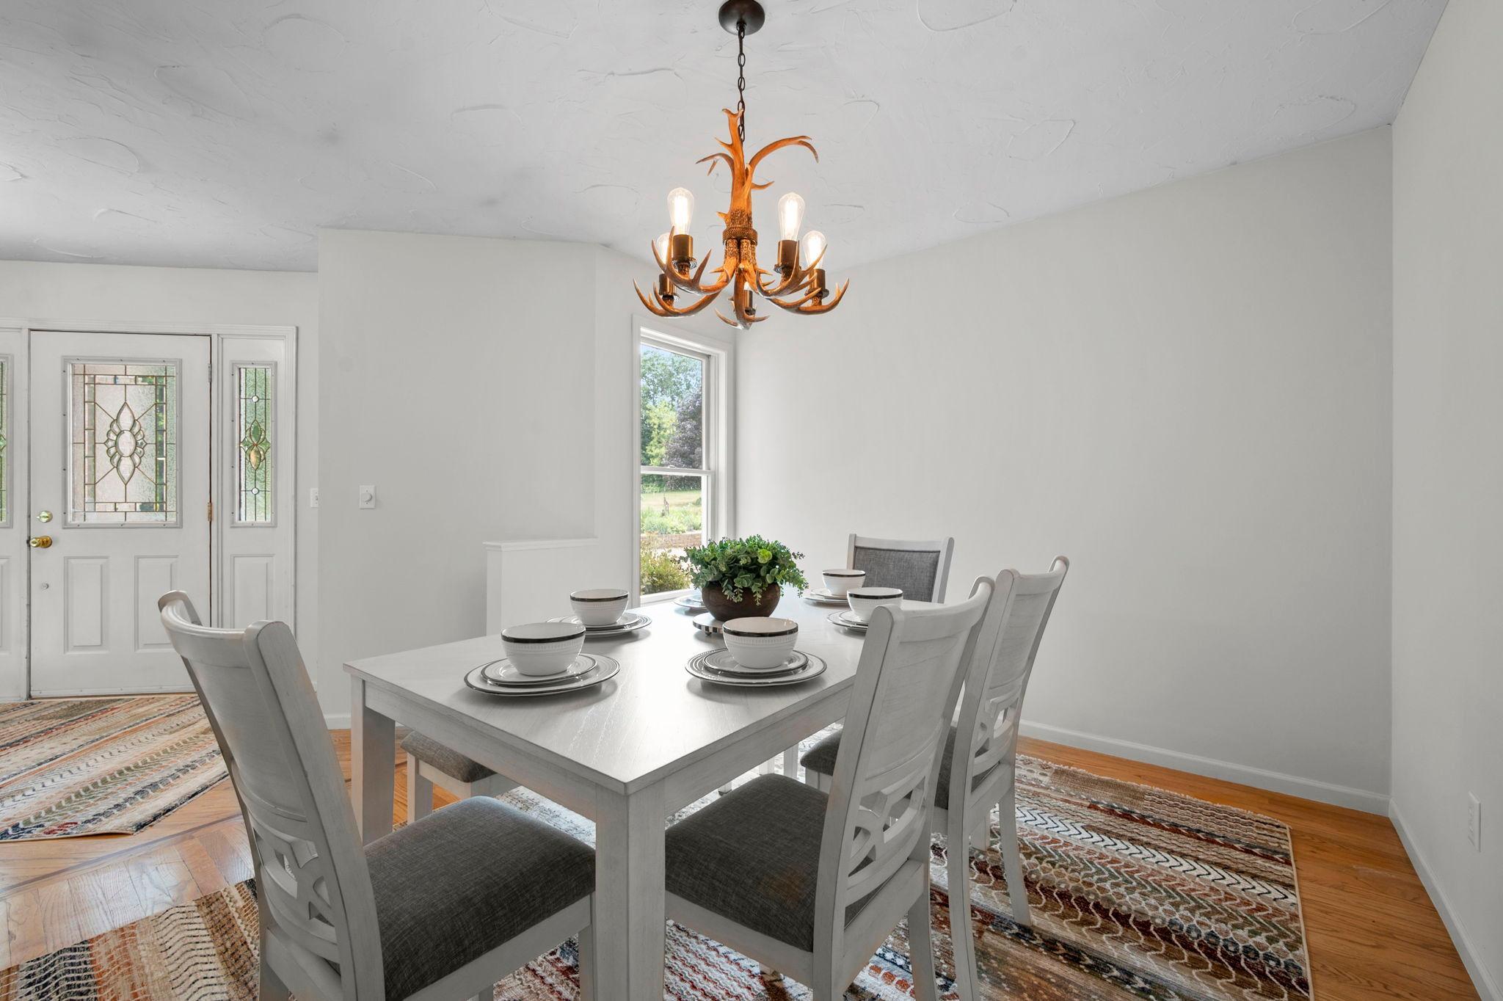
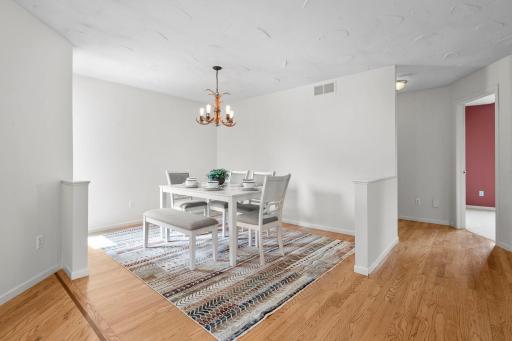
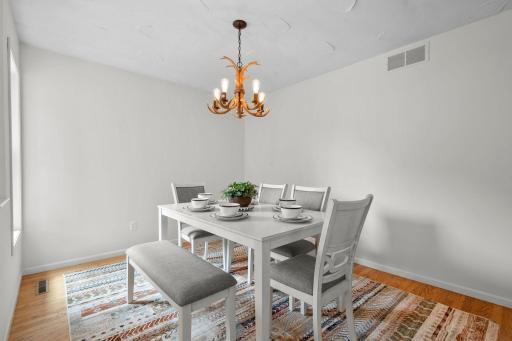
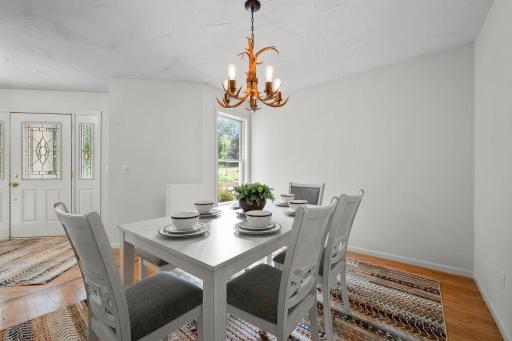
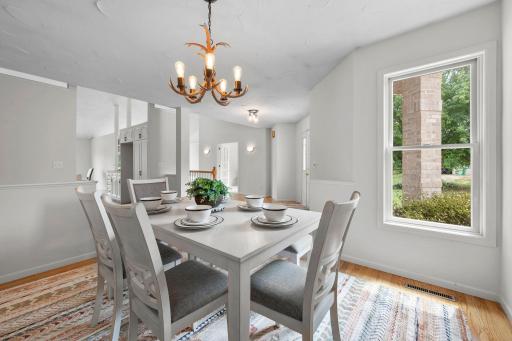
| Dining Room | 12.4x9.9 | Main |
| Family Room | 17.2x14.2 | Main |
| (1st) Bedroom | 19.7x22 | Main |
| (4th) Bedroom | 29.1x11.5 | Lower |
| Garage | 25.9x23.3 | Main |
| Kitchen | 15.8x13.3 | Main |
| Laundry | 11.4x7.9 | Main |
| Living Room | 17x14.22 | Main |
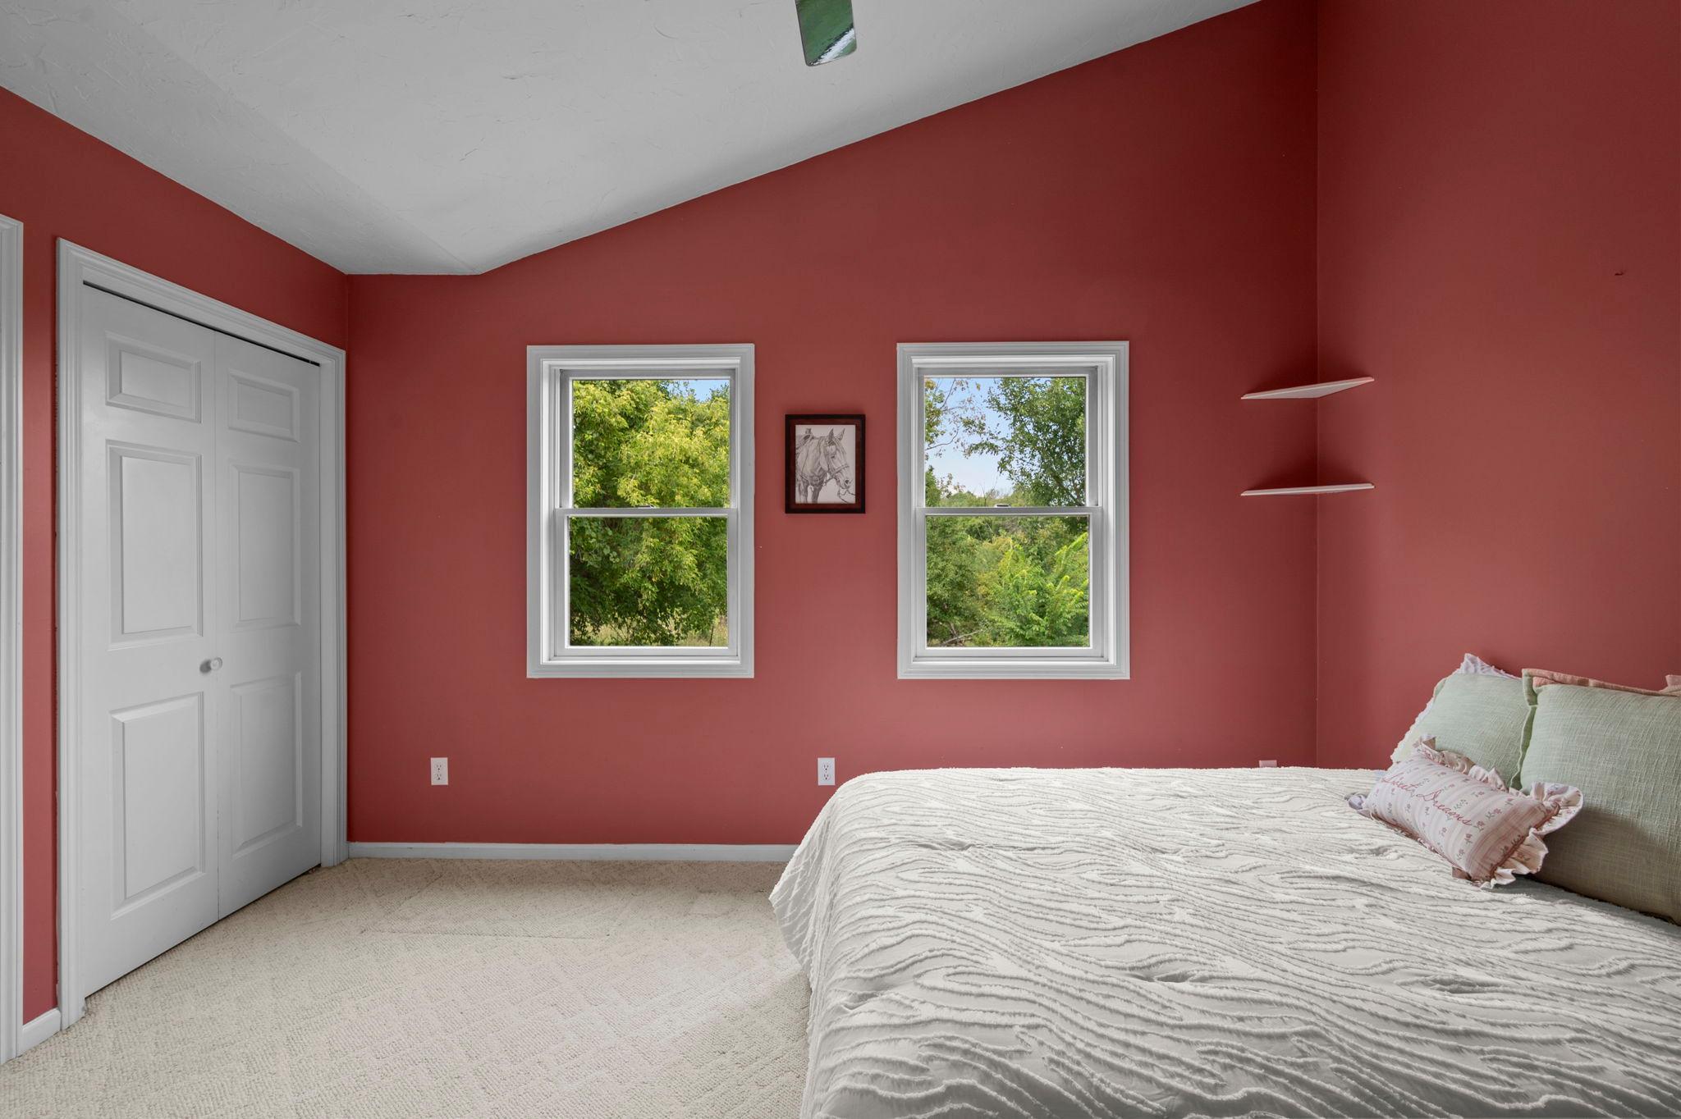
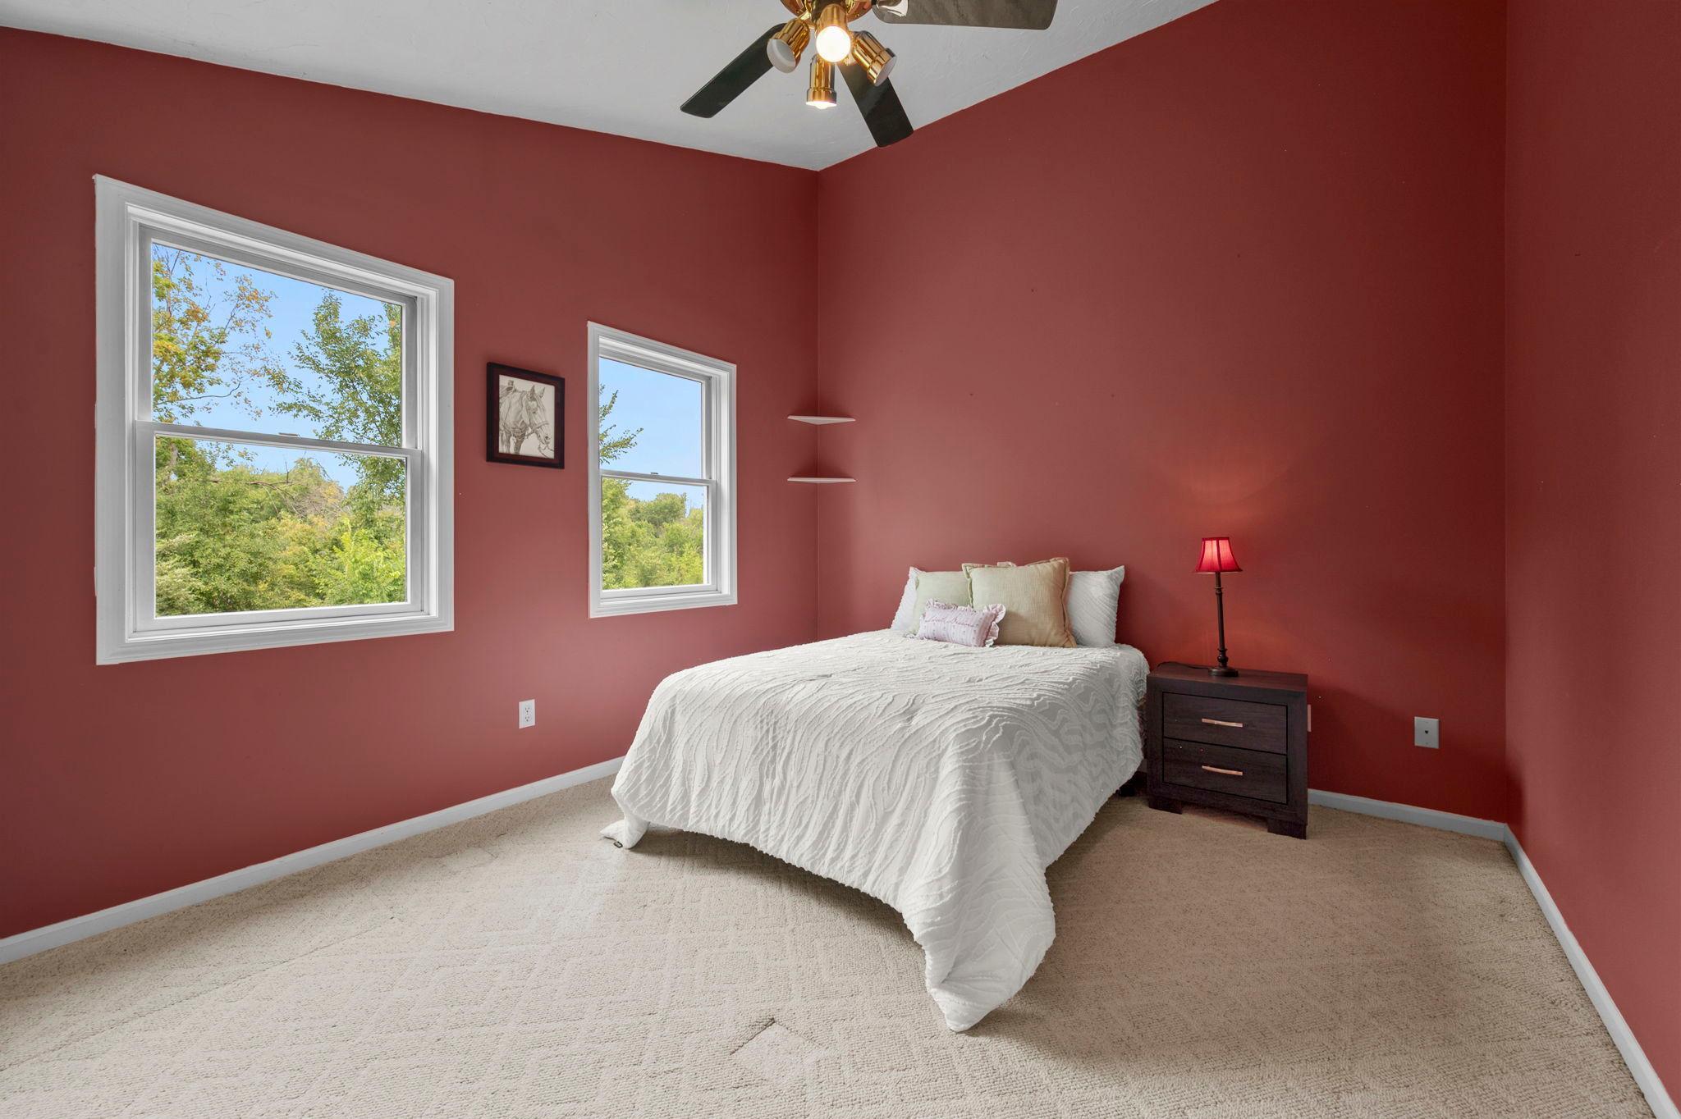
| (2nd) Bedroom | 13.9x11.2 | Main |
| (3rd) Bedroom | 19.2x12.5 | Lower |

Listing Office: LaBelle Real Estate Group Inc
Last Updated: August - 22 - 2026
The data relating to real estate for sale on this web site comes in part from the Broker Reciprocity SM Program of the Regional Multiple Listing Service of Minnesota, Inc. The information provided is deemed reliable but not guaranteed. Properties subject to prior sale, change or withdrawal. ©2026 Regional Multiple Listing Service of Minnesota, Inc All rights reserved.