$295,000
Mondovi, WI 54755
MLS# 7069796
Status: Closed
4 beds | 1 baths | 2500 sqft
1 / 37
Property Description
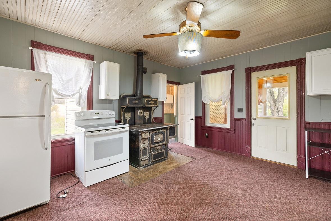
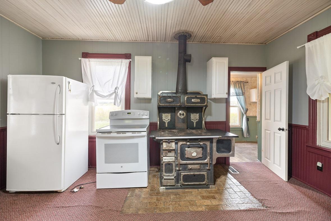
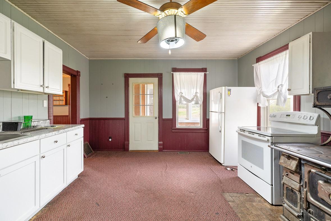
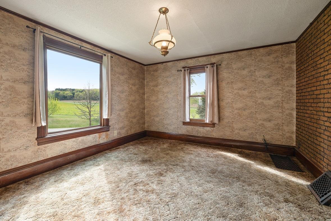
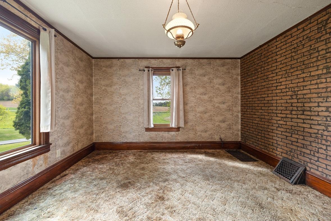
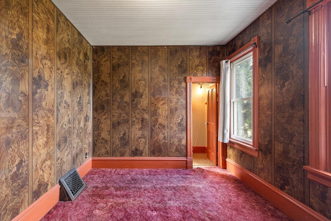
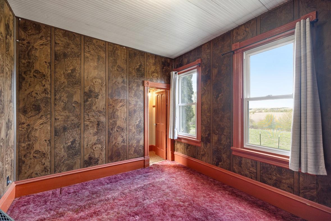
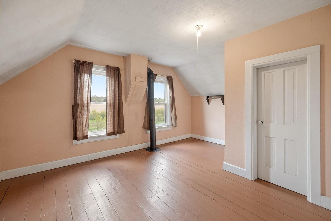
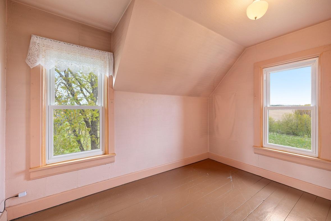
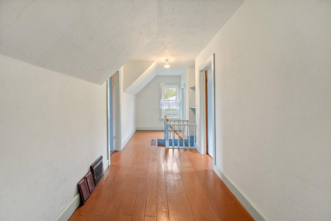
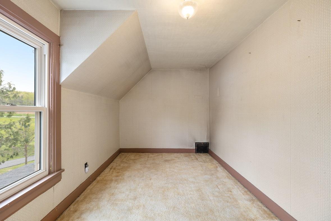
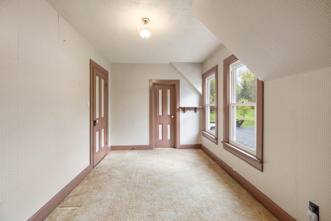
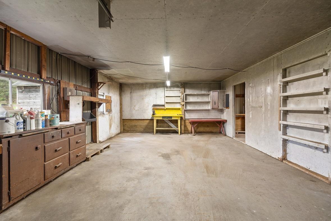
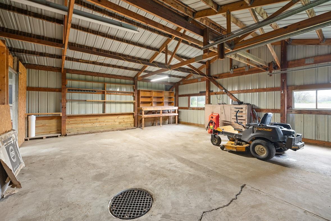
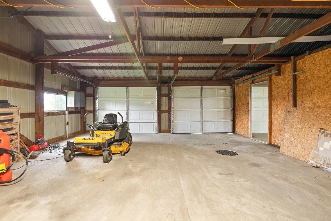
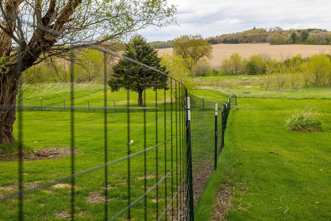
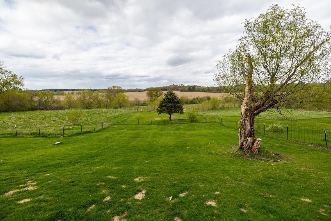
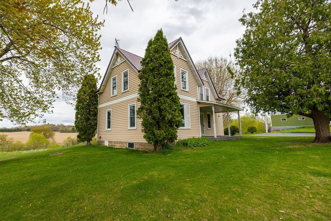
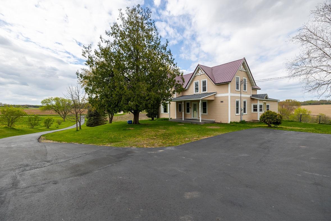
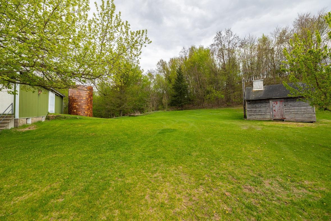
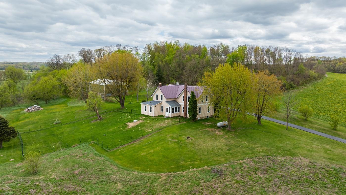
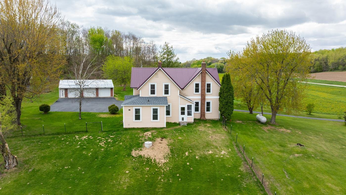
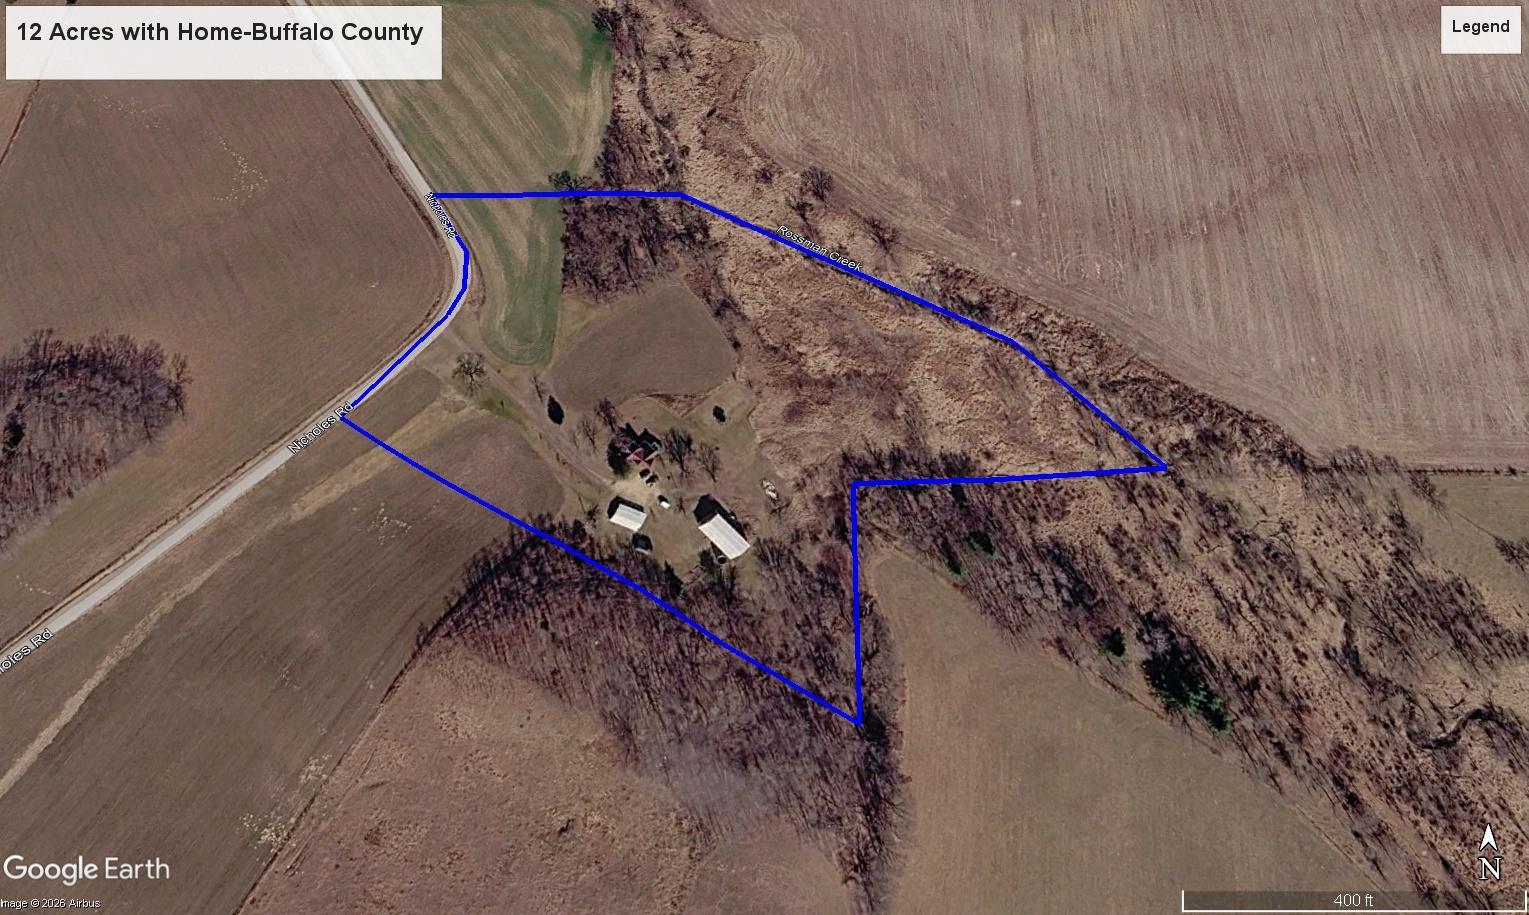
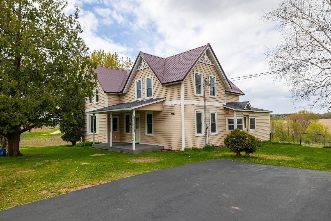
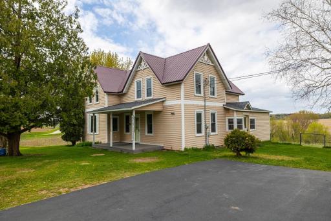
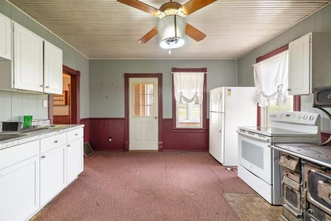
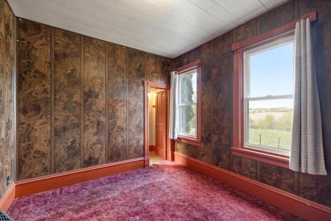
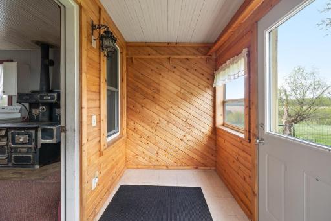
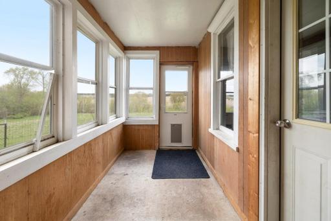
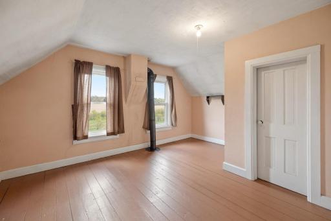
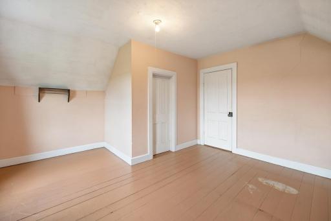
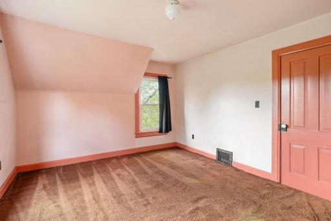
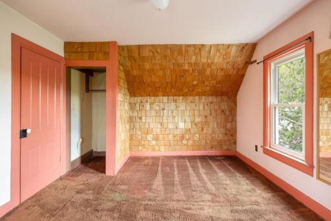
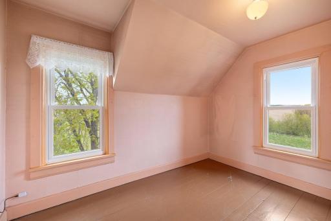
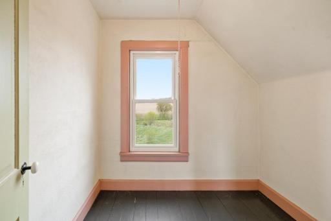
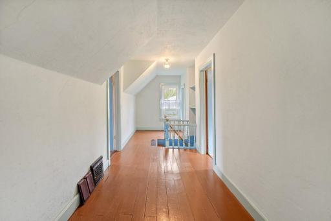
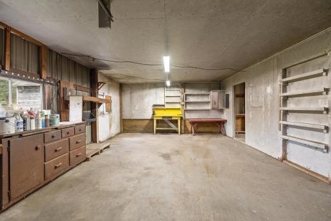
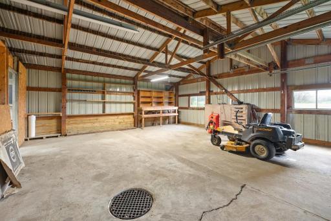
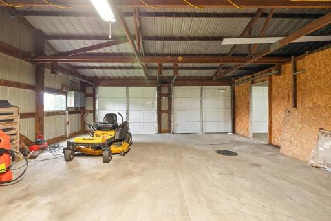
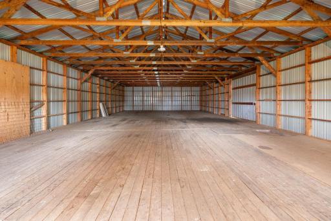
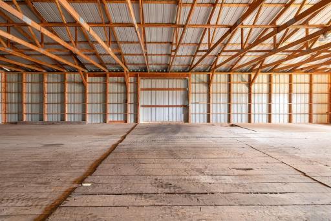
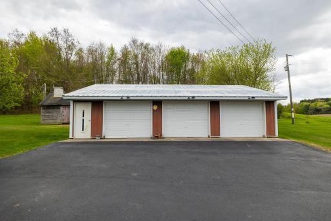
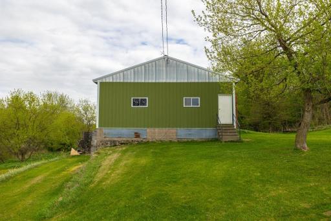
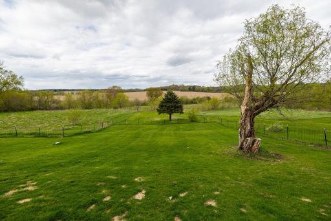
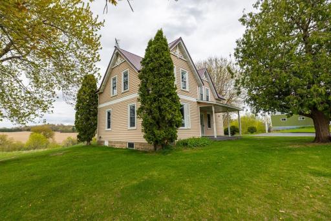
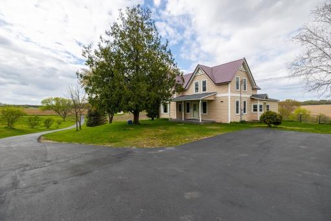
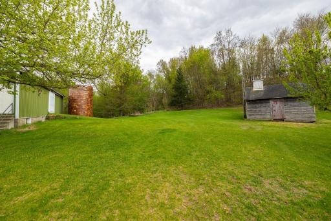
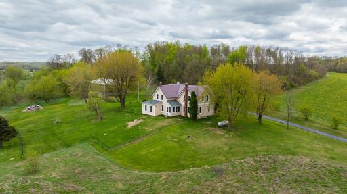
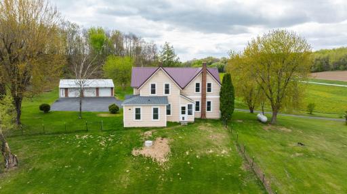
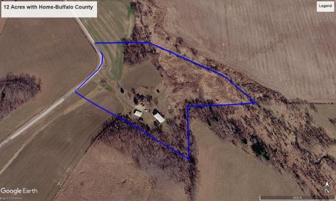
Escape to the countryside with this charming 55 acre farmstead offering the perfect blend of rural living and modern efficiency—all located on a quiet dead-end, road just 20 minutes from Eau Claire. The spacious four-bedroom, one-bath farmhouse offers character and charm while featuring a metal roof, maintenance-free vinyl siding, and an energy-efficient geothermal heating and cooling system to keep utility costs in check year-round. Outside, you’ll find everything you need to embrace country living. A detached three-car garage provides ample space for vehicles, equipment, and recreational toys. The versatile barn offers potential space for animals, with additional upstairs space that could be used for storage, a workshop, or future hobby space. Nature lovers will appreciate the beauty of Rossman Creek which borders the property, adding scenic charm and peaceful surroundings. The rolling yard, black-topped driveway, and open acreage create endless opportunities for gardening, hobby farming, livestock, or simply enjoying the quiet beauty of country life. Whether you’re dreaming of a hobby farm, homestead, or peaceful rural retreat, this property offers space, functionality, and the lifestyle you’ve been looking for.
Details
Maps
Contract Information
Owner is an Agent?: No
Auction?: No
Status: Closed
Off Market Date: 2026-05-18
Contingency: None
Current Price: $295,000
Closed Date: 2026-08-17
Original List Price: 295000
Sales Close Price: 295000
ListPrice: 295000
List Date: 2026-05-07
Office/Member Info
Association: WWRA
General Property Information
Common Wall: No
Lot Measurement: Acres
Manufactured Home?: No
Multiple PIDs?: No
New Development: No
Number of Fireplaces: 0
Road Btwn WF & Home?: No
Waterfront Frontage: 1000
Waterfront YN: Yes
Year Built: 1930
Yearly/Seasonal: Yearly
Zoning: Residential-Single Family
Lot Dimensions: L11+W11+L21+W21
Acres: 12
Bath Three Quarters: 0
Bath Half: 0
Lake/Waterfront Name: Unnamed Lake
Bath Quarter: 0
Main Floor Total SqFt: 900
Above Grd Total SqFt: 1600
Below Grd Total SqFt: 900
Total SqFt: 2500
Total Finished Sqft: 1600.00
FireplaceYN: No
Foundation Size: 900
Style: (SF) Single Family
Garage Stalls: 3
Association Fee: 0
Assessment Pending: No
Bedrooms: 4
Baths Total: 1
Bath Full: 1
Location, Tax and Other Information
AssocFeeYN: No
Legal Description: 6CSM PG 125 LOT 2
Listing City: Mondovi
Map Page: 999
Municipality: Naples Twp
School District: Mondovi
School District Phone: 715-926-3684
Zip Plus 4: 1912
Property ID Number: 030005710010
Tax Year: 2025
Tax Amount: 109
In Foreclosure?: No
Potential Short Sale?: No
Lender Owned?: No
Directions & Remarks
Public Remarks: Escape to the countryside with this charming 55 acre farmstead offering the perfect blend of rural living and modern efficiency—all located on a quiet dead-end, road just 20 minutes from Eau Claire.
The spacious four-bedroom, one-bath farmhouse offers character and charm while featuring a metal roof, maintenance-free vinyl siding, and an energy-efficient geothermal heating and cooling system to keep utility costs in check year-round.
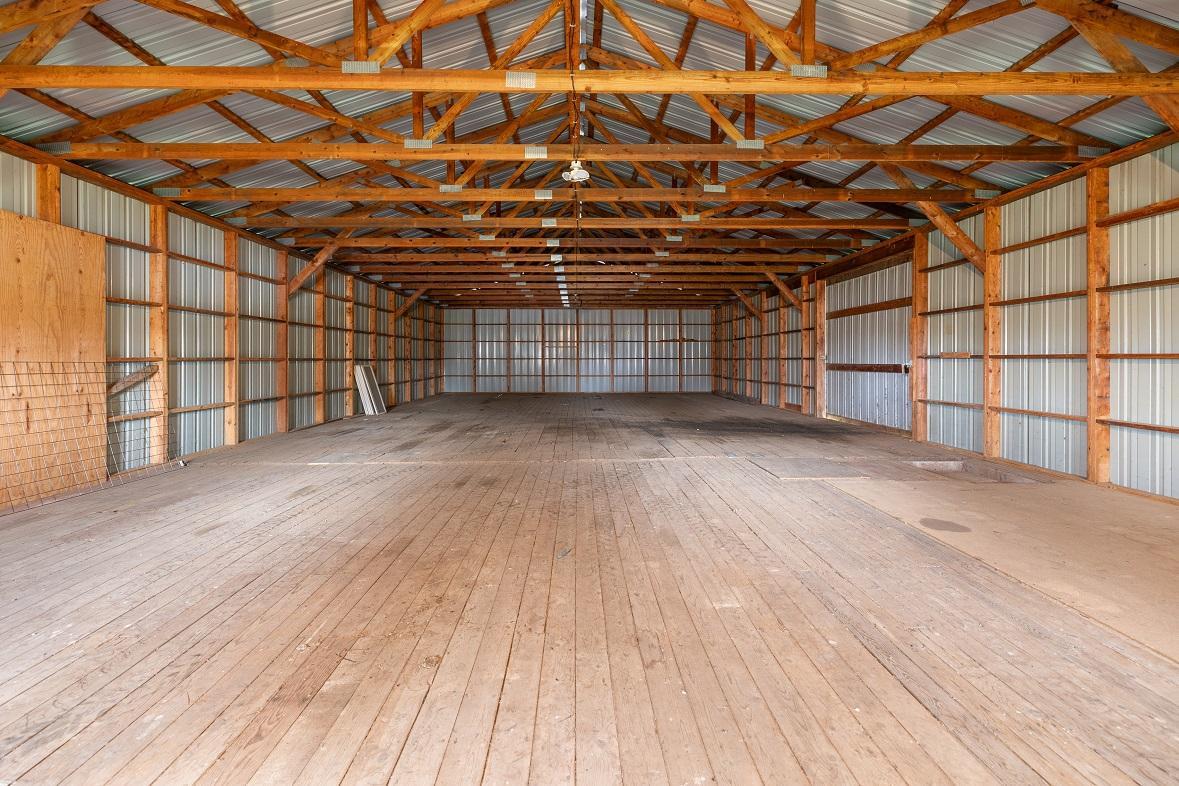
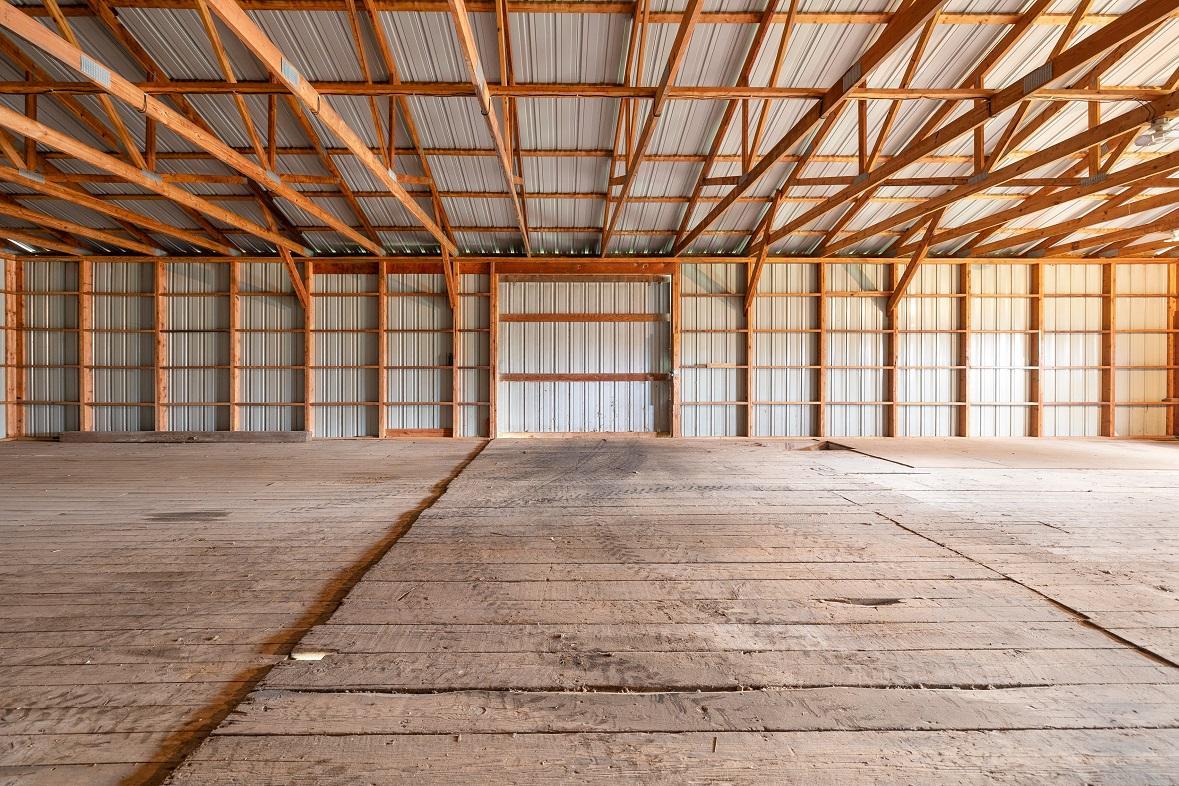
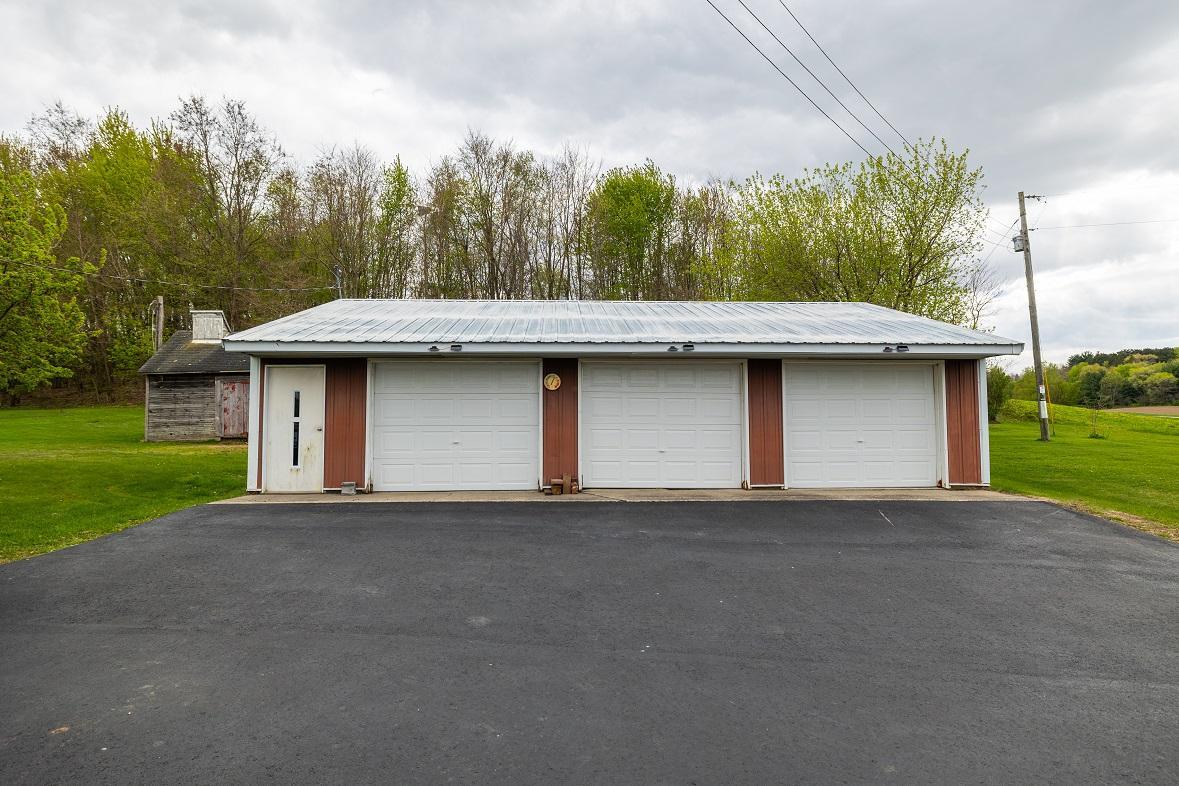
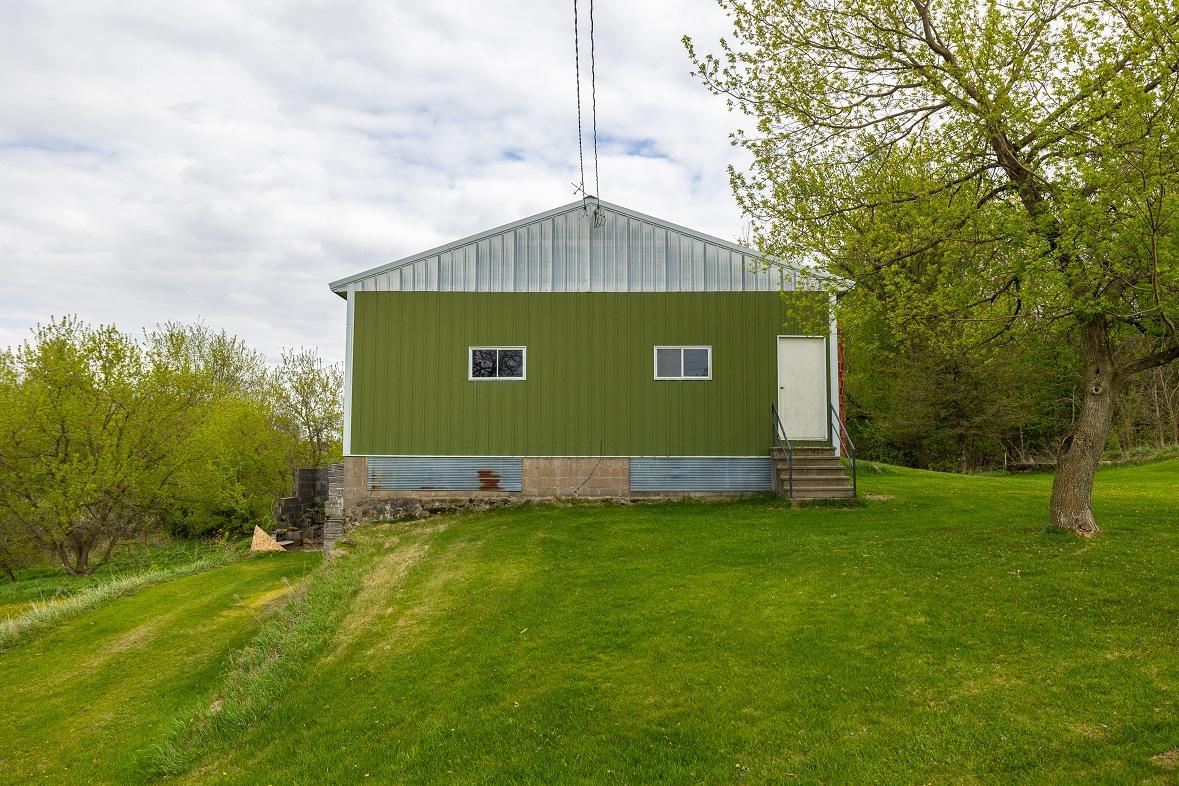
Outside, you’ll find everything you need to embrace country living. A detached three-car garage provides ample space for vehicles, equipment, and recreational toys. The versatile barn offers potential space for animals, with additional upstairs space that could be used for storage, a workshop, or future hobby space.
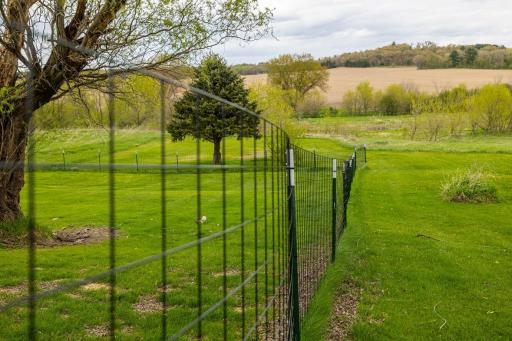
Nature lovers will appreciate the beauty of Rossman Creek which borders the property, adding scenic charm and peaceful surroundings. The rolling yard, black-topped driveway, and open acreage create endless opportunities for gardening, hobby farming, livestock, or simply enjoying the quiet beauty of country life.
Whether you’re dreaming of a hobby farm, homestead, or peaceful rural retreat, this property offers space, functionality, and the lifestyle you’ve been looking for.
Directions: From Eleva, travel West on Hwy 10 for 2 miles, turn South on Thompson Rd, travel 1 mile. Turn right on County Rd Y and travel 2 miles. Right turn on County Rd HH. Travel .5 miles to Nicholes Rd. Travel .5 miles, property is located on the left hand side of the road.
Accessible
None: 1
Agricultural Water
Well: 1
Air Conditioning
Central Air: 1
Appliances
Refrigerator: 1
Assessments
Assessment Balance: 0
Tax With Assessments: 109
Basement
Foundation Dimensions: 30x36
Full: 1
Unfinished: 1
Bath Description
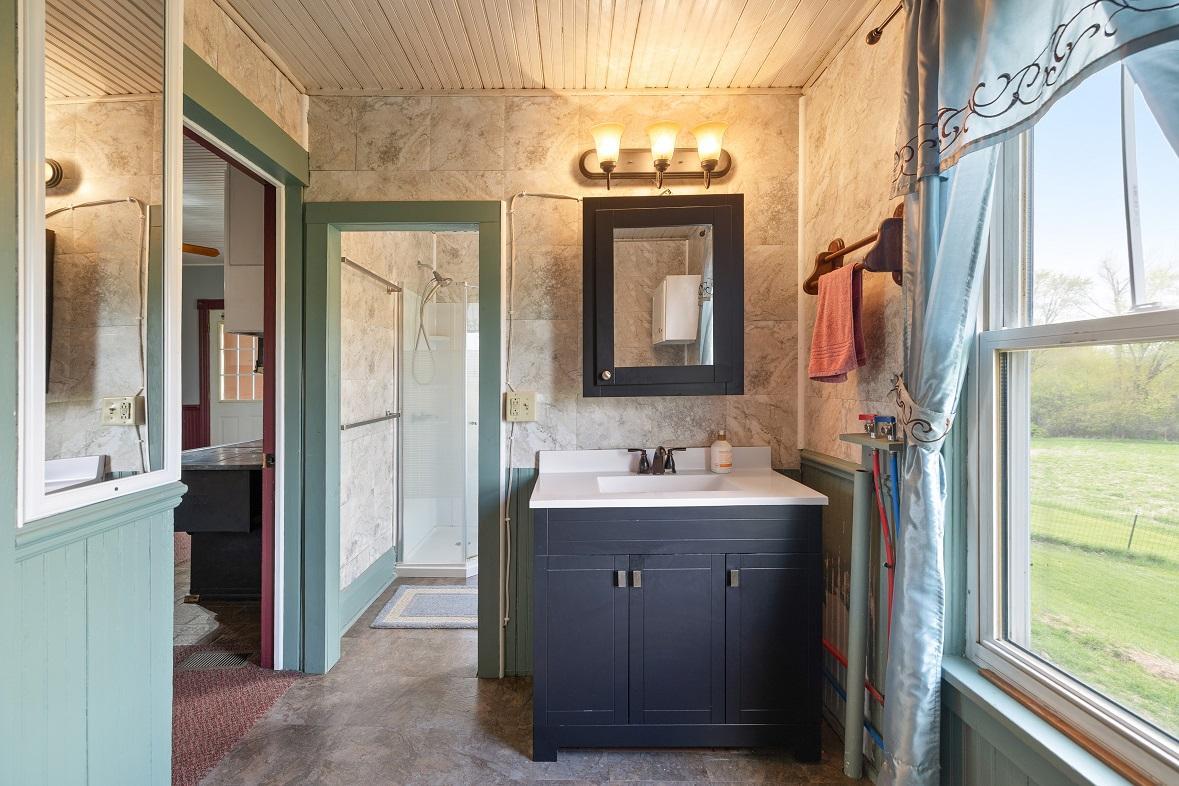
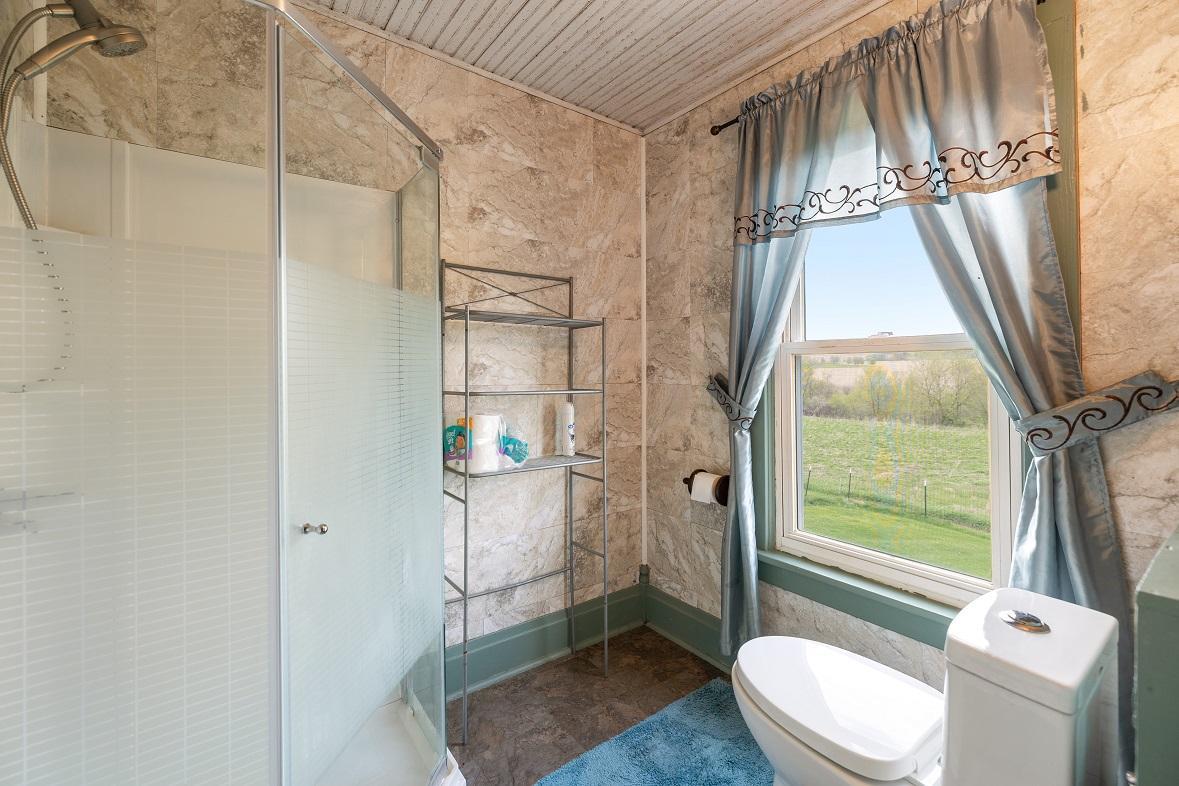
Main Floor Full Bath: 1
Walk-In Shower Stall: 1
Building Information
Finished SqFt Above Ground: 1600
Construction Materials
Frame: 1
Construction Status
Previously Owned: 1
Dining Room Description
Eat In Kitchen: 1
Electric
Circuit Breakers: 1
Elevation Highpoint to Waterfront Feet
Elevation Highpoint Waterfront Feet: 0-4
Elevation Highpoint to Waterfront Slope
Gradual: 1
Exterior
Vinyl: 1
Farm Type
Hobby: 1
Fencing
Partial Cross: 1
Financing Terms
Conventional: 1
Foundation
Poured Concrete: 1
Fuel
Propane: 1
Heating
Forced Air: 1
Insurance Fee
Insurance Fee: 0
Lake Details
Lake Depth: 0
Lease Details
Land Leased: Not Applicable
Lot Description
Tree Coverage - Light: 1
Miscellaneous Information
DP Resource: Yes
Homestead: No
Outbuildings
Barn(s): 1
Ownership
Fractional Ownership: No
Parking Characteristics
Garage Dimensions: 40x30
Garage Square Feet: 1200
Patio, Porch and Deck Features
Other: 1
Pool Description
None: 1
Property Subtype
Rural Residential: 1
Public Survey Info
Range#: 10W
Section#: 24
Township#: 24N
Road Frontage
Paved Streets: 1
Road Responsibility
Public Maintained Road: 1
Sellers Terms
Cash: 1
Conventional: 1
Trade: 1
Sewer
Septic System Compliant - Yes: 1
Stories
Two: 1
Topography
Wooded: 1
Water
Well: 1
Waterfront Type
Creek/Stream: 1
Waterfront View
See Remarks: 1
Location Tax and Other Information
House Number: S346
Street Name: Nicholes
Postal City: Mondovi
County: Buffalo
State: WI
Zip Code: 54755
Property Features
Accessible: None
Agricultural Water: Well
Air Conditioning: Central Air
Appliances: Refrigerator
Basement: Full; Unfinished
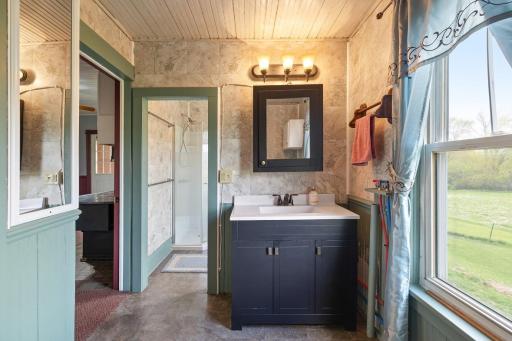
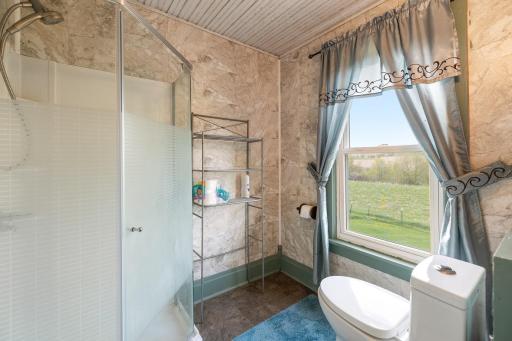
Bath Description: Main Floor Full Bath; Walk-In Shower Stall
Construction Materials: Frame
Construction Status: Previously Owned
Dining Room Description: Eat In Kitchen
Electric: Circuit Breakers
Elevation Highpoint to Waterfront Slope: Gradual
Exterior: Vinyl
Farm Type: Hobby
Fencing: Partial Cross
Financing Terms: Conventional
Foundation: Poured Concrete
Fuel: Propane
Heating: Forced Air
Lot Description: Tree Coverage - Light
Outbuildings: Barn(s)
Pool Description: None
Property Subtype: Rural Residential
Road Frontage: Paved Streets
Road Responsibility: Public Maintained Road
Sellers Terms: Cash; Conventional; Trade
Sewer: Septic System Compliant - Yes
Stories: Two
Topography: Wooded
Water: Well
Waterfront Type: Creek/Stream
Waterfront View: See Remarks
Room Information
| Room Name | Dimensions | Level |
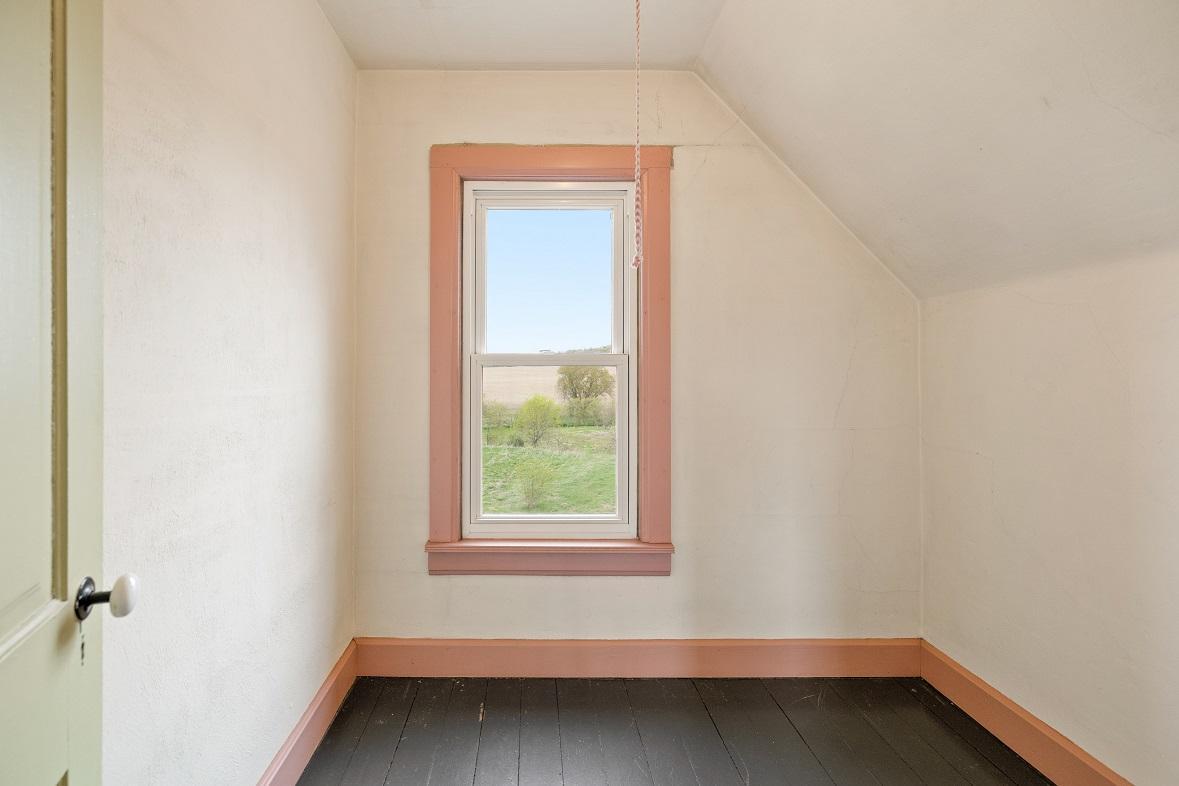
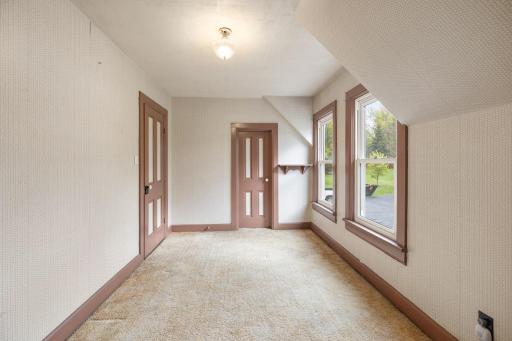
| Bonus Room | 7x10 | Upper |
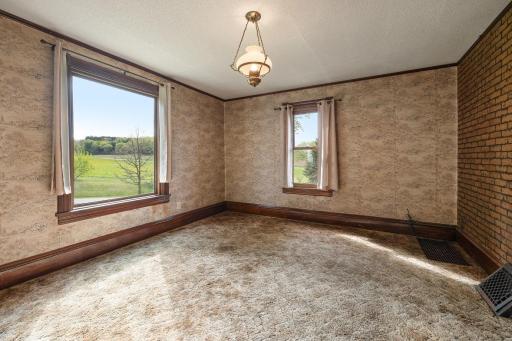
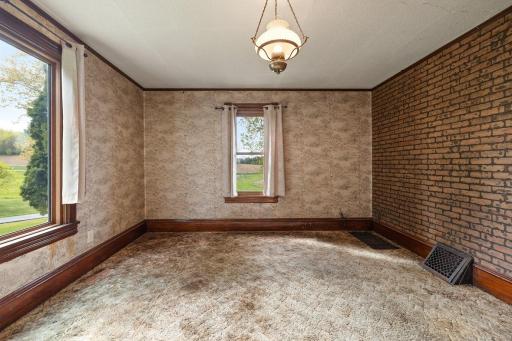
| Dining Room | 15x15 | Main |
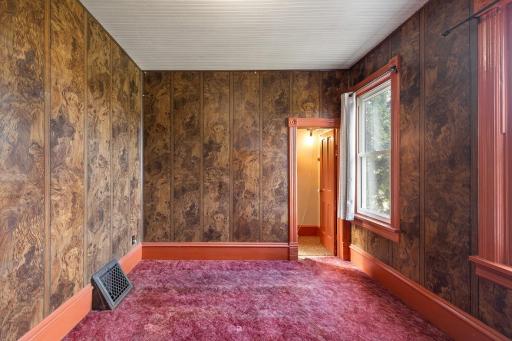
| First (1st) Bedroom | 12x9 | Main |
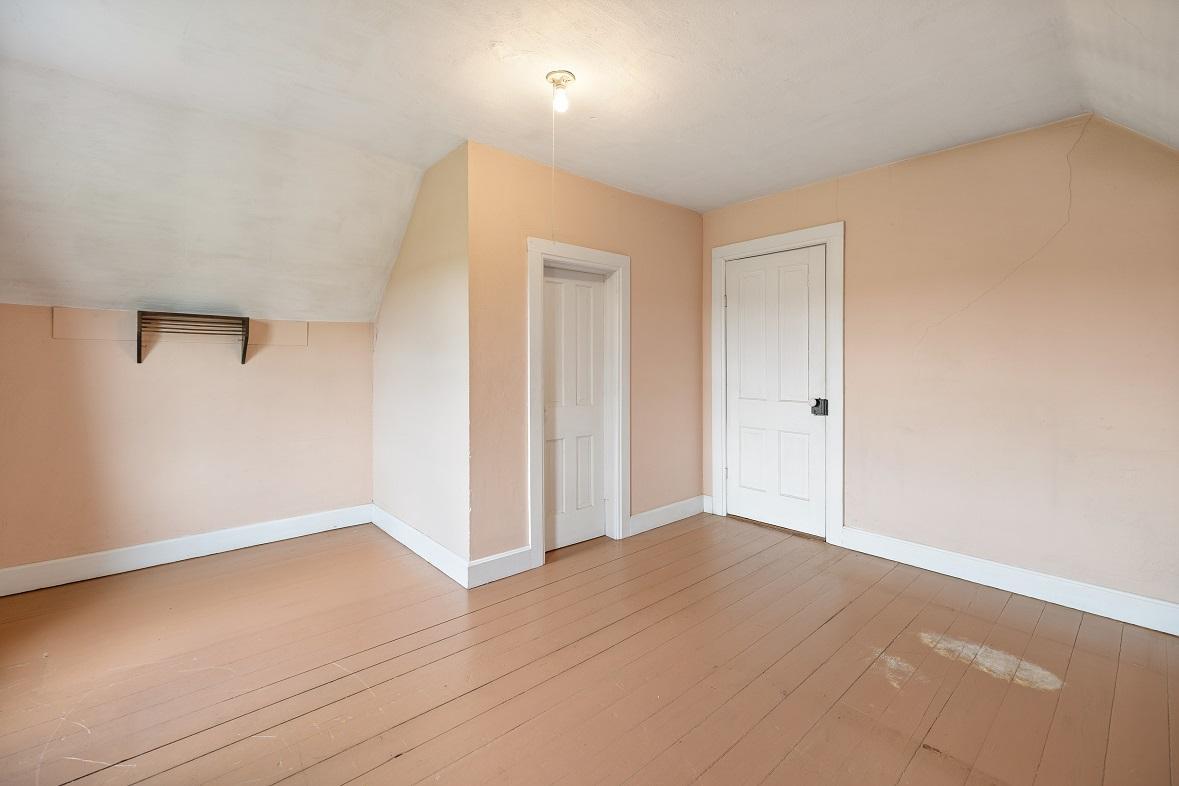
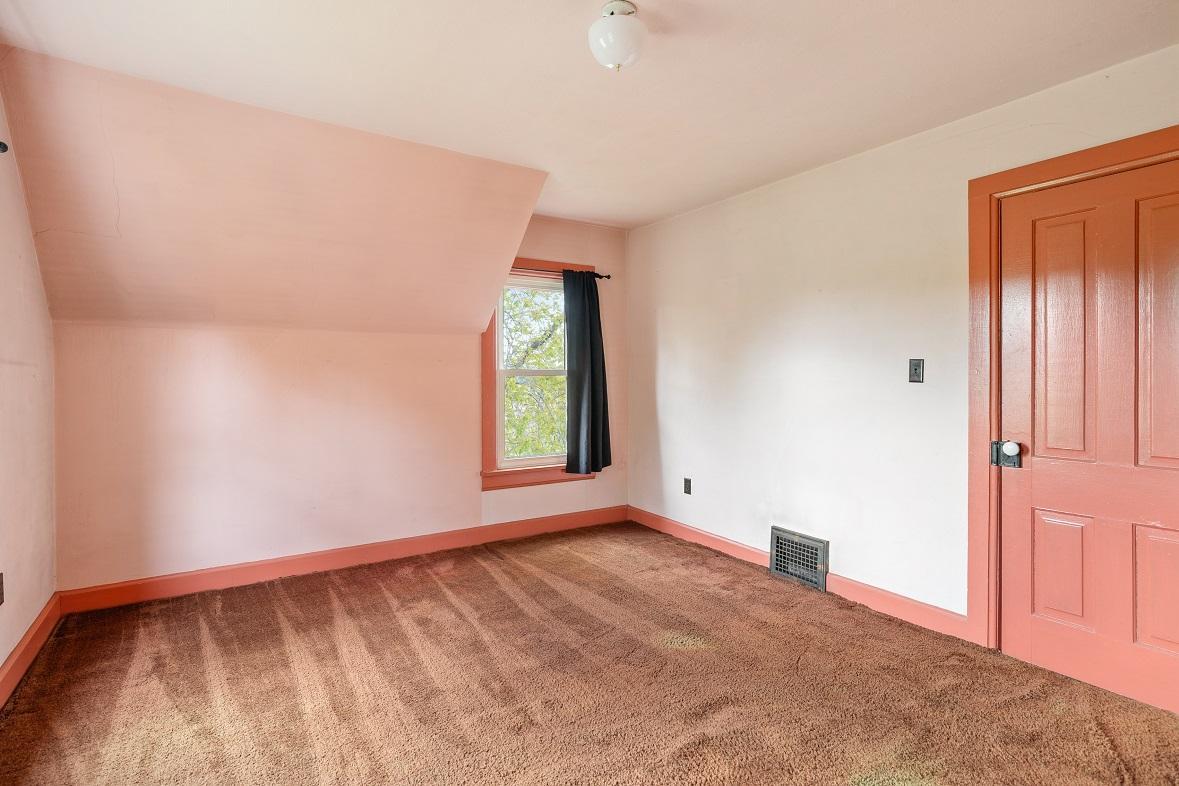
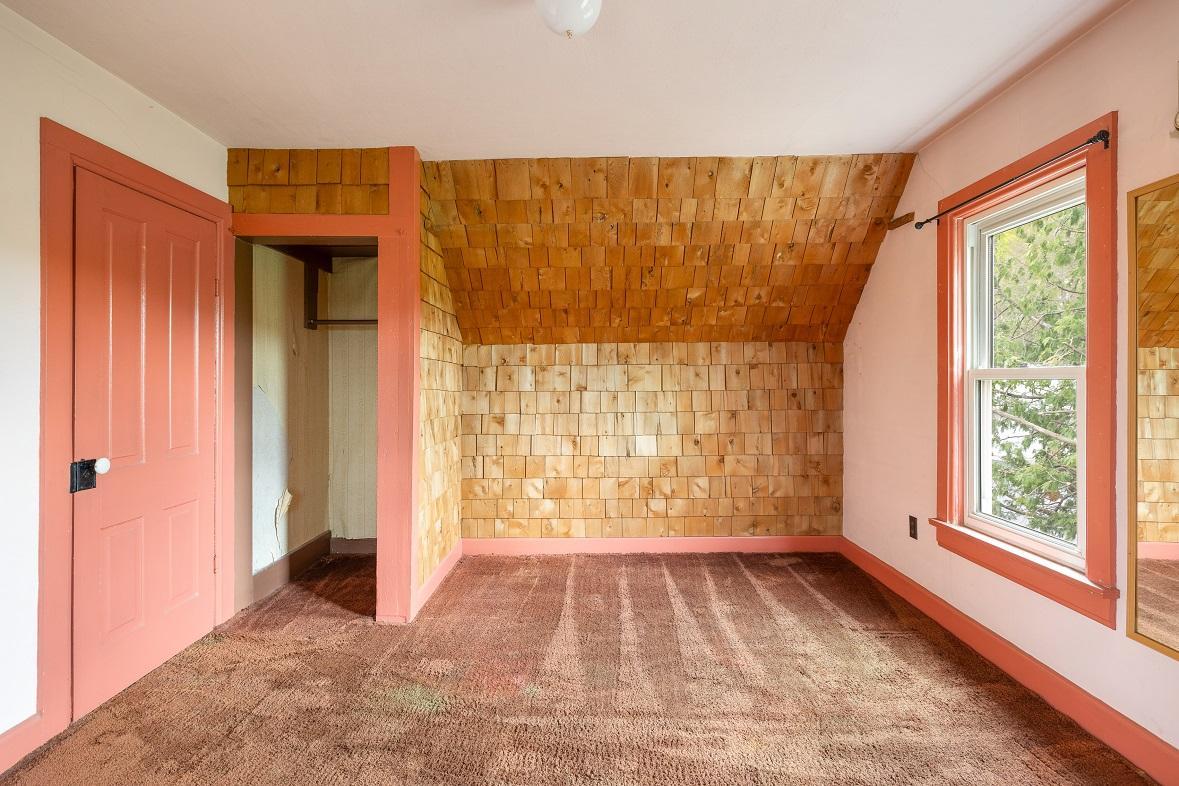
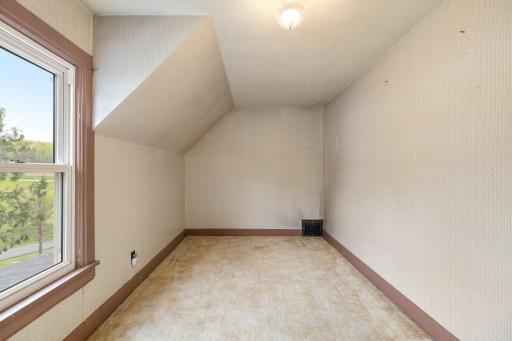
| Fourth (4th) Bedroom | 12x15 | Upper |
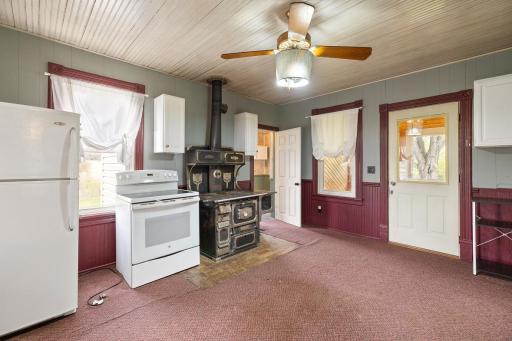
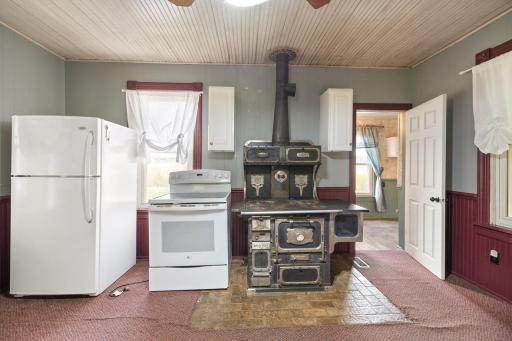
| Kitchen | 15x15 | Main |
| Living Room | 13x15 | Main |
| Primary Bath | 7x16 | Main |
| Office | 7x7 | Upper |
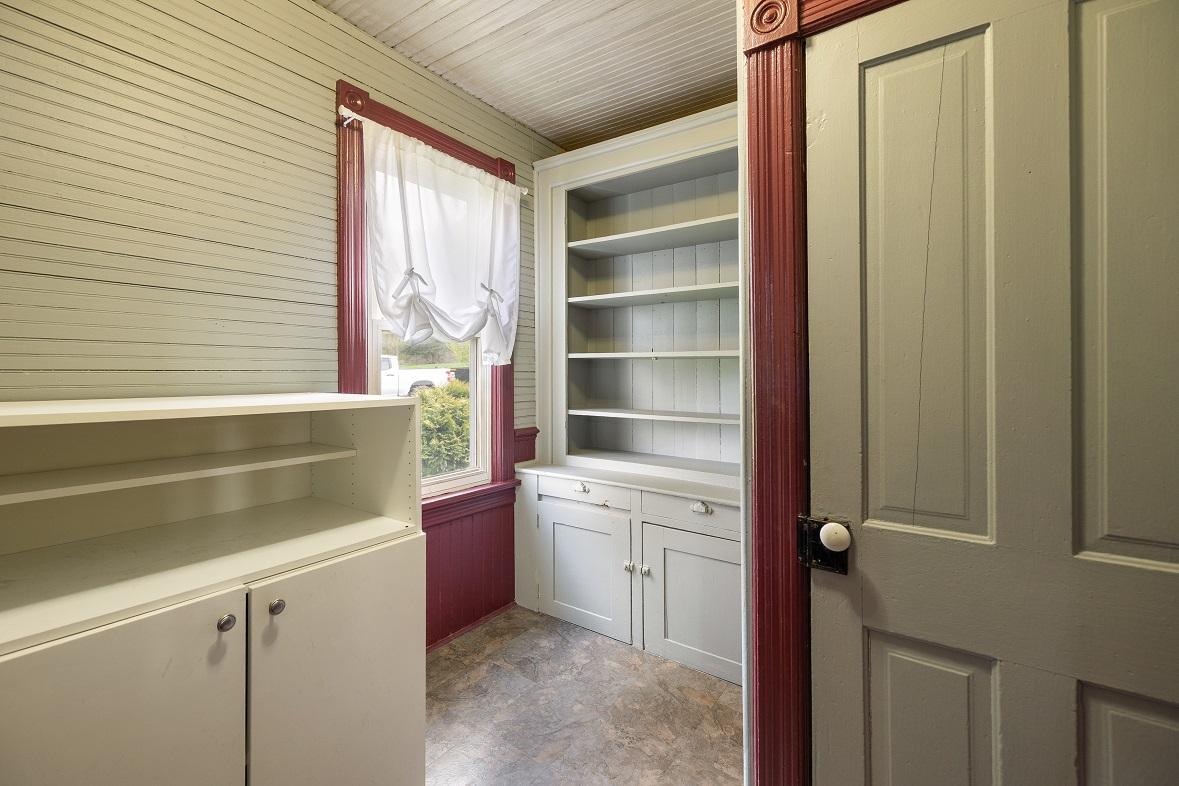
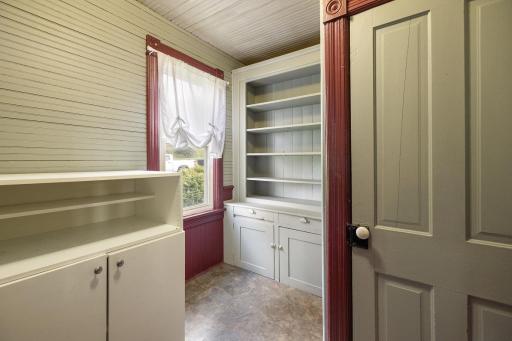
| Pantry (Walk-In) | 8x5 | Main |
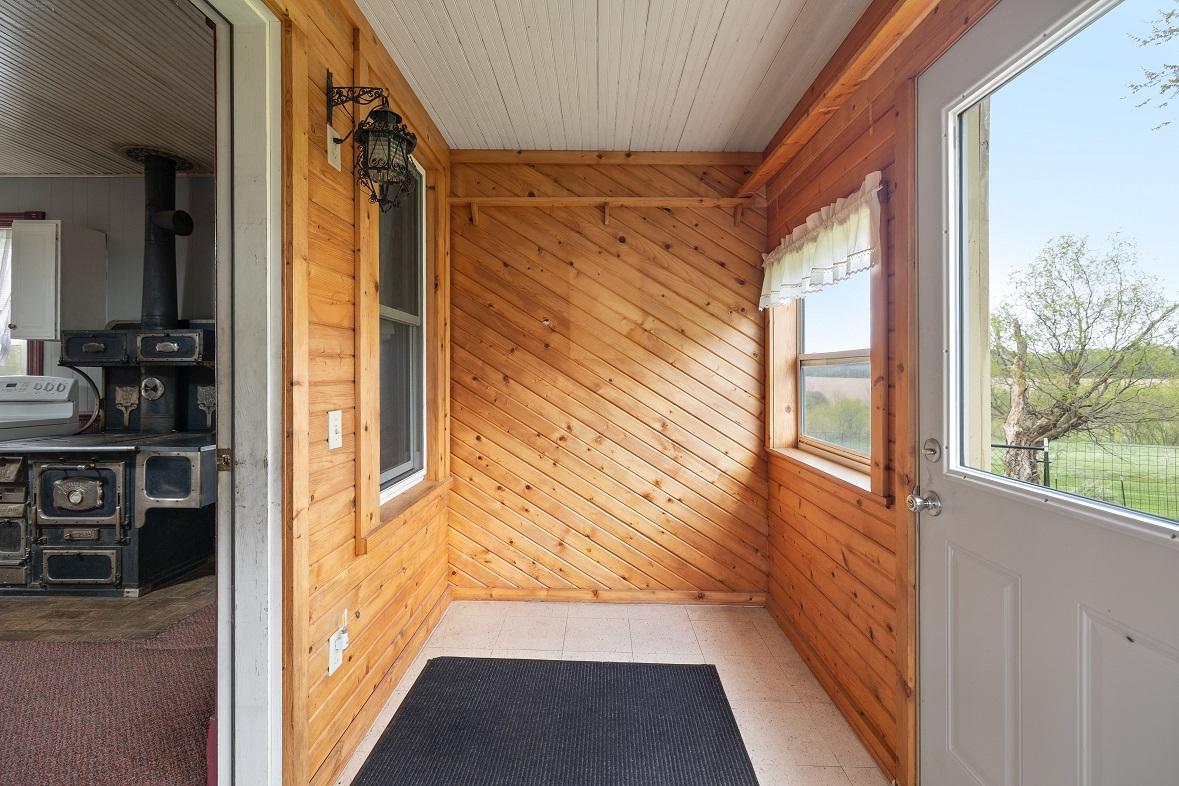
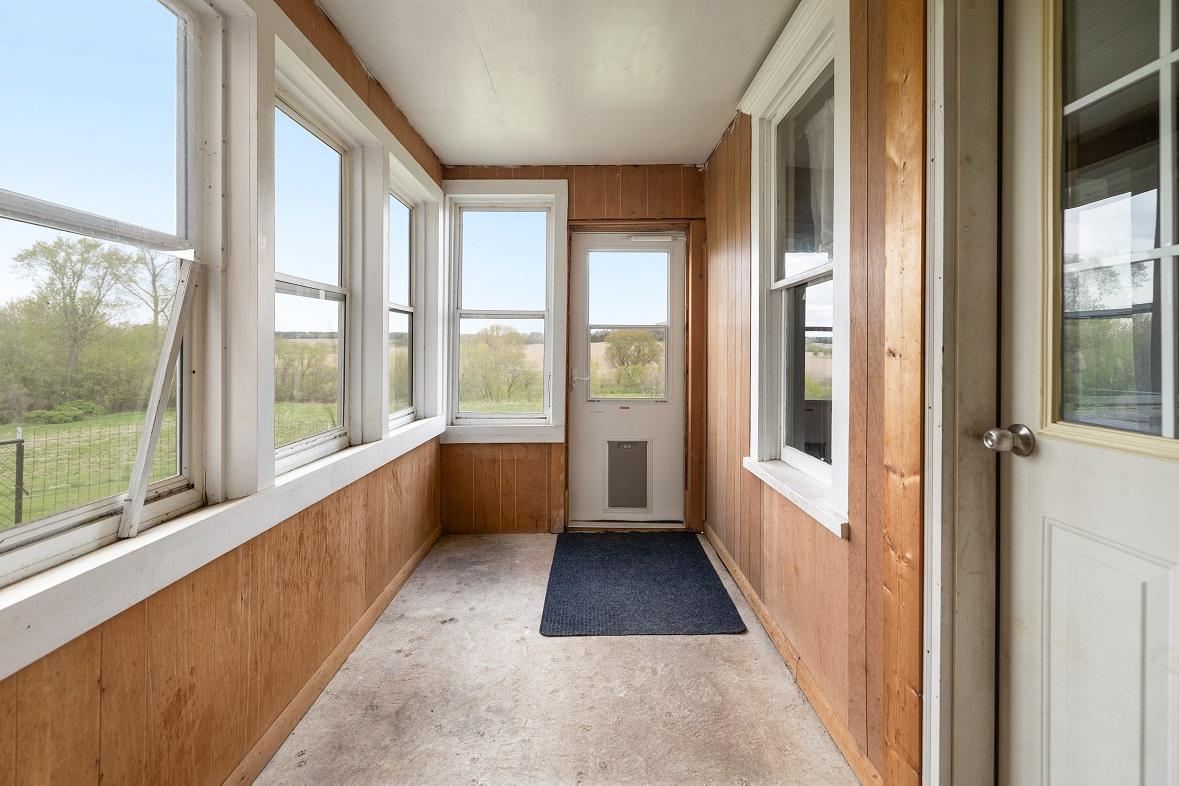
| Porch | 6x10 | Main |
| Second (2nd) Bedroom | 13x14 | Upper |
| Third (3rd) Bedroom | 9x15 | Upper |

Listing Office: Weiss Realty, LLC
Last Updated: August - 19 - 2026
The data relating to real estate for sale on this web site comes in part from the Broker Reciprocity SM Program of the Regional Multiple Listing Service of Minnesota, Inc. The information provided is deemed reliable but not guaranteed. Properties subject to prior sale, change or withdrawal. ©2026 Regional Multiple Listing Service of Minnesota, Inc All rights reserved.