$635,000
MLS# 6627362
Status: Pending
10 beds | 5 baths | 4830 sqft
1 / 18
Property Description
















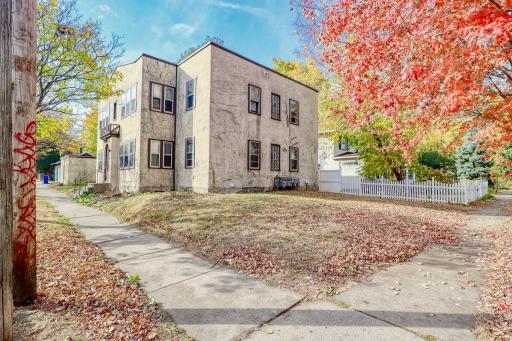
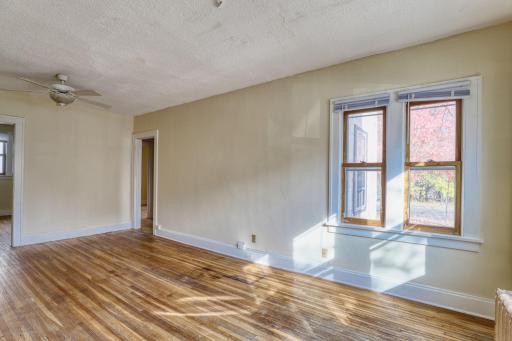
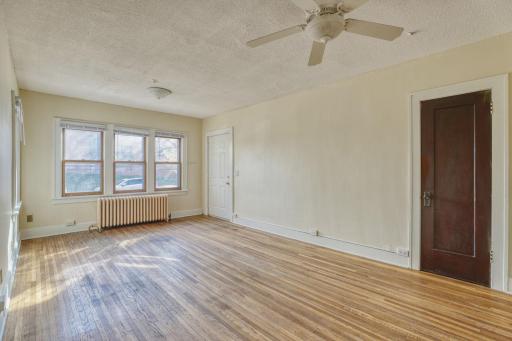
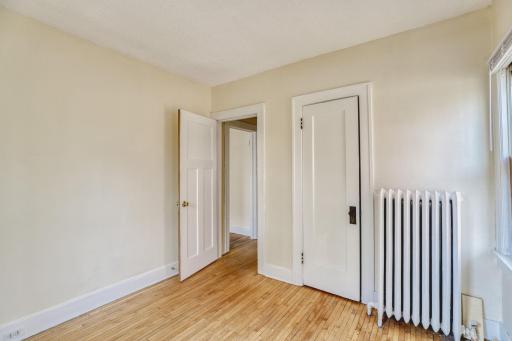
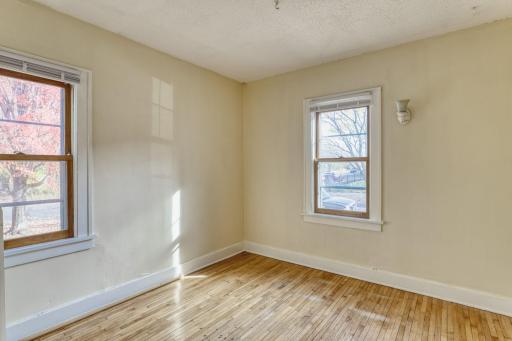
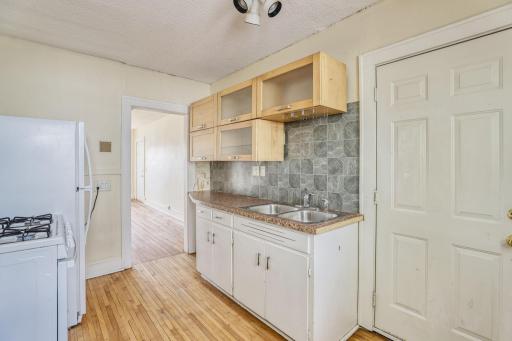
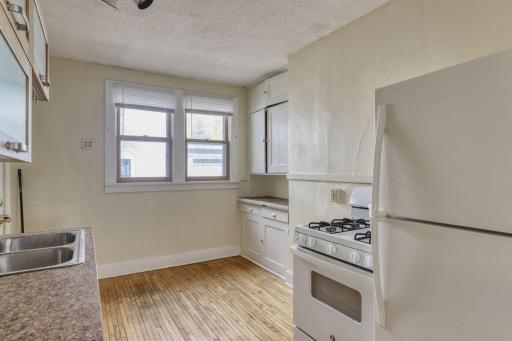
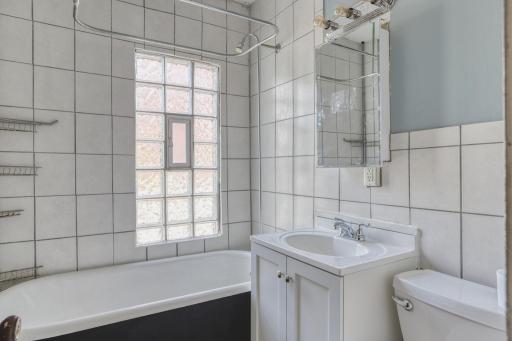
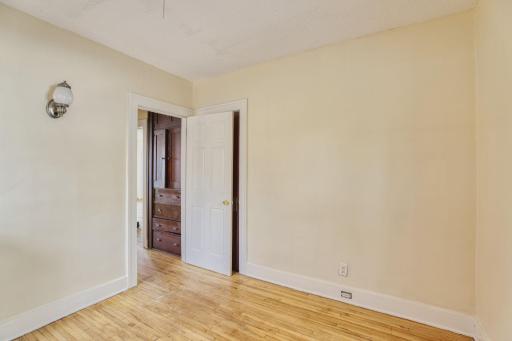
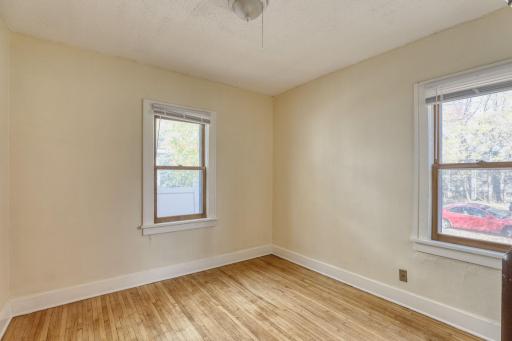
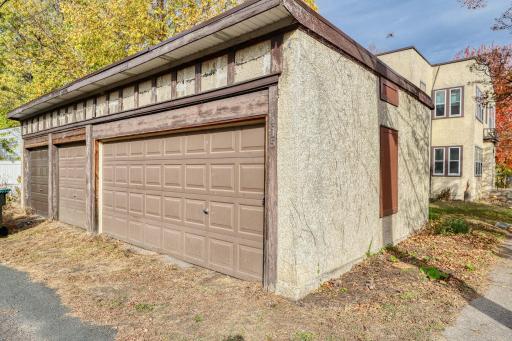
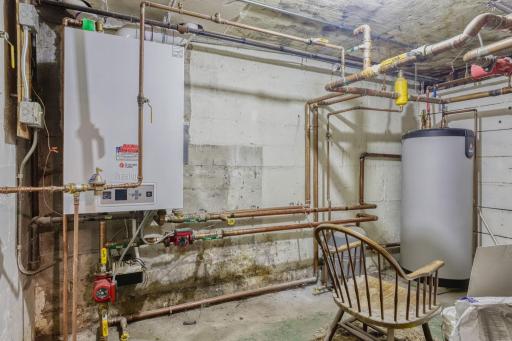
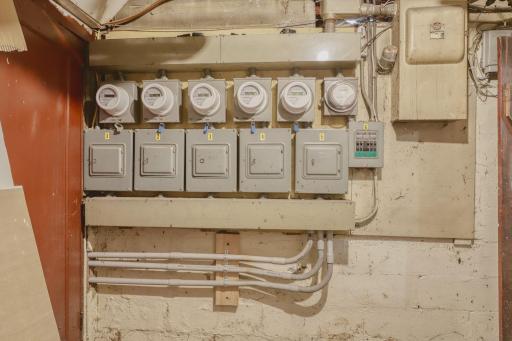
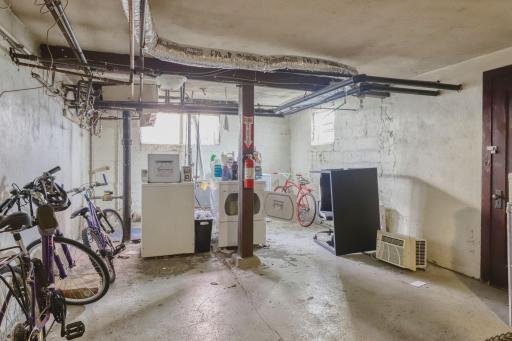
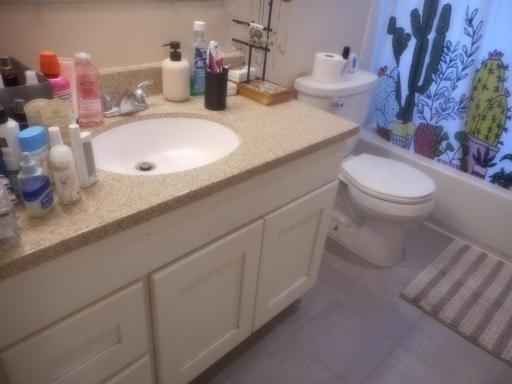
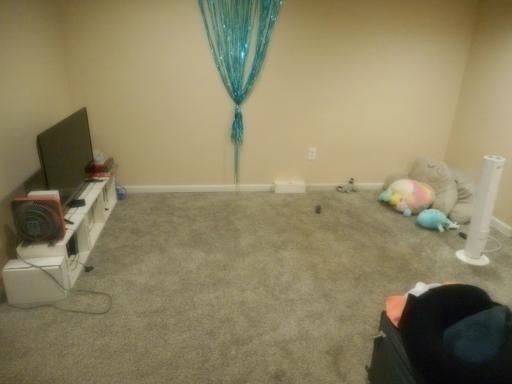
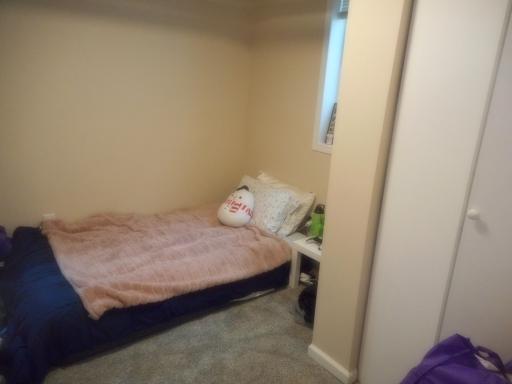
Charming 5 plex on a corner lot in a quiet Merriam Park residential neighborhood convenient location with easy access to I94. Roof is just under 10 years old, boiler/water heater and most windows 5 years old. All 5 units are occupied and units 1-4 feature hardwood throughout. Unit 5 is a garden level unit and was fully renovated 3 years ago. It also includes 4 stall detached garage and onsite coin operated laundry in the basement with extra storage space in the unfinished area. A great opportunity to add to your real estate portfolio.
Details
Contract Information
Owner is an Agent?: No
Auction?: No
Status: Pending
Off Market Date: 2026-08-04
Current Price: $635,000
Contingency: None
ListPrice: 635000
List Date: 2024-11-05
Office/Member Info
Association: MAAR
General Property Information
Lot Measurement: Acres
Management Company Name: Twin City Real Estate Services
Multiple PIDs?: No
Other Parking Spaces: 0
Owner Occupied: No
Waterfront YN: No
Year Built: 1922
Yearly/Seasonal: Yearly
Zoning: Residential-Multi-Family
Lot Dimensions: 50x120
Acres: 0.13
Foundation Size: 1610
Garage Stalls: 4
Management Company Phone: 612-384-4783
For Sale or Lease: For Sale
Assessment Pending: No
Bedrooms: 10
Baths Total: 5
Location, Tax and Other Information
Legal Description: CAPITOL ADD TO THE CITY OF ST LOT 32 BLK 5
Listing City: Saint Paul
Map Page: 107
Municipality: Saint Paul
School District: St. Paul
School District Phone: 651-767-8100
Zip Plus 4: 1670
Property ID Number: 322923410016
Tax Year: 2024
Tax Amount: 12364
In Foreclosure?: No
Potential Short Sale?: No
Lender Owned?: No
Directions & Remarks
Public Remarks: Charming 5 plex on a corner lot in a quiet Merriam Park residential neighborhood convenient location with easy access to I94. Roof is just under 10 years old, boiler/water heater and most windows 5 years old. All 5 units are occupied and units 1-4 feature hardwood throughout. Unit 5 is a garden level unit and was fully renovated 3 years ago. It also includes 4 stall detached garage and onsite coin operated laundry in the basement with extra storage space in the unfinished area. A great opportunity to add to your real estate portfolio.
Directions: 94 to Cretin South to Temple Court East 1 Block to Finn North to Property
Accessible
None: 1
Air Conditioning
None: 1
Amenities Shared
Coin-op Laundry Owned: 1
Amenities Unit
Ceiling Fan(s): 1
Hardwood Floors: 1
Kitchen Window: 1
Natural Woodwork: 1
Tile Floors: 1
Appliances
Range: 1
Refrigerator: 1
Assessments
Assessment Balance: 675
Tax With Assessments: 12364
Assumable Loan
Not Assumable: 1
Basement
Egress Windows: 1
Foundation Dimensions: 46x35
Full: 1
Partially Finished: 1
Storage Space: 1
Building Information
Building Finished SqFt: 3900
Building SqFt: 4830
Construction Status
Previously Owned: 1
Existing Financing
Conventional: 1
Exterior
Stucco: 1
Fencing
None: 1
Flooring
Carpet: 1
Tile: 1
Wood: 1
Foundation
Concrete Block: 1
Fuel
Natural Gas: 1
Heating
Boiler: 1
Hot Water: 1
Lease Details
Land Leased: Not Applicable
Lot Description
Corner Lot: 1
Tree Coverage - Light: 1
Miscellaneous Information
Homestead: No
Owner Pays
Common Area Maintenance: 1
Exterior Maintenance: 1
Gas: 1
Heat: 1
Hot Water: 1
Insurance: 1
Lawn: 1
Management: 1
Sewer: 1
Snow Removal: 1
Taxes: 1
Trash Collection: 1
Water: 1
Ownership
Fractional Ownership: No
Public Survey Info
Range#: 23
Section#: 32
Township#: 29
Rental License Type
Standard: 1
Road Frontage
City Street: 1
Paved Streets: 1
Sidewalks: 1
Roof
Age Over 8 Years: 1
Flat: 1
Sale Options
Sale Includes: Building, Leases
Sewer
City Sewer/Connected: 1
Stories
Two: 1
Topography
Level: 1
Unit 1
Lease Expiration Date: 2026-03-31
Leased?: Yes
Level: Main Level
Unit Number: 1
Monthly Rent: 1190
Full Baths: 1
Total Bathrooms: 1
Total Bedrooms: 2
Total Rooms: 4
Unit Total SqFt: 800
Unit Details
Total Units: 5
Wall Description
Drywall: 1
Water
City Water/Connected: 1
Window Features
Screens: 1
Window Treatments: 1
Wood Frames: 1
Income and Expenses
Annual Electric Expense: 800
Annual Fuel Expense: 3577
Annual Gross Expenses: 12243
Annual Gross Income: 60777
Annual Insurance Expense: 4978
Annual Net Income: 48534
Annual Trash Expense: 856
Annual Water/Sewer Expense: 2032
Total Annual Expenses: 12243
No. of Ranges
Five: 1
No. of Refrigerators
Five: 1
Tenant Pays
Cable TV: 1
Electricity: 1
Unit 2
Lease Expiration Date: 2024-12-31
Leased?: Yes
Level: Main Level
No. of 2 Bedroom Units: 5
Unit Number: 2
Full Baths: 1
Monthly Rent: 800
Total Bathrooms: 1
Total Bedrooms: 2
Total Rooms: 4
Unit Total SqFt: 800
Unit 3
Lease Expiration Date: 2025-05-31
Leased?: Yes
Level: 2nd Level
Unit Number: 3
Full Baths: 1
Monthly Rent: 1230
Total Bathrooms: 1
Total Bedrooms: 2
Total Rooms: 4
Unit Total SqFt: 800
Unit 4
Lease Expiration Date: 2025-02-28
Leased?: Yes
Level: 2nd Level
Unit Number: 4
Full Baths: 1
Monthly Rent: 1195
Total Bathrooms: 1
Total Bedrooms: 2
Total Rooms: 4
Unit Total SqFt: 800
Unit 5
Lease Expiration Date: 2025-07-31
Leased?: Yes
Level: Below Ground
Unit Number: 5
Full Baths: 1
Monthly Rent: 1095
Total Bathrooms: 1
Total Bedrooms: 2
Total Rooms: 4
Unit Total SqFt: 700
On Site Utilities
Heating Common: 1
CMU Style
Apartments/Multi Family: 1
Current Use
Residential: 1
Loan Terms
Cash: 1
Conventional: 1
Rent Rate per Foot
Per Month: 1
Location Tax and Other Information
Postal City: Saint Paul
County: Ramsey
State: MN
Zip Code: 55104
Complex/Dev/Subdivision: Capitol Add To The, City Of St
Property Features
Accessible: None
Air Conditioning: None
Amenities Shared: Coin-op Laundry Owned
Amenities Unit: Ceiling Fan(s); Hardwood Floors; Kitchen Window; Natural Woodwork; Tile Floors
Appliances: Range; Refrigerator
Assumable Loan: Not Assumable
Basement: Egress Windows; Full; Partially Finished; Storage Space
CMU Style: Apartments/Multi Family
Construction Status: Previously Owned
Current Use: Residential
Existing Financing: Conventional
Exterior: Stucco
Fencing: None
Flooring: Carpet; Tile; Wood
Foundation: Concrete Block
Fuel: Natural Gas
Heating: Boiler; Hot Water
Loan Terms: Cash; Conventional
Lot Description: Corner Lot; Tree Coverage - Light
On Site Utilities: Heating Common
Owner Pays: Common Area Maintenance; Exterior Maintenance; Gas; Heat; Hot Water; Insurance; Lawn; Lawn; Management; Sewer; Snow Removal; Taxes; Trash Collection; Water
Rent Rate per Foot: Per Month
Rental License Type: Standard
Road Frontage: City Street; Paved Streets; Sidewalks
Roof: Age Over 8 Years; Flat
Sewer: City Sewer/Connected
Stories: Two
Tenant Pays: Cable TV; Electricity
Topography: Level
Wall Description: Drywall
Water: City Water/Connected
Window Features: Screens; Window Treatments; Wood Frames

Listing Office: Twin City Real Estate Services
Last Updated: August - 27 - 2026
The data relating to real estate for sale on this web site comes in part from the Broker Reciprocity SM Program of the Regional Multiple Listing Service of Minnesota, Inc. The information provided is deemed reliable but not guaranteed. Properties subject to prior sale, change or withdrawal. ©2026 Regional Multiple Listing Service of Minnesota, Inc All rights reserved.