$550,000
MLS# 7137340
7 beds | 7 baths | 4160 sqft
1 / 30
Property Description
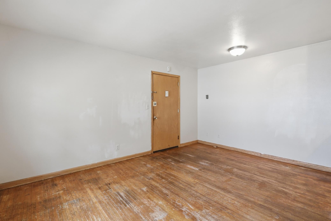
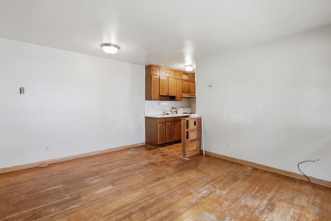
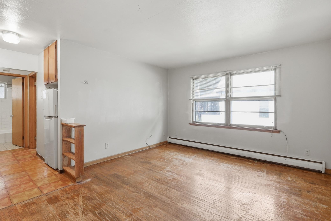
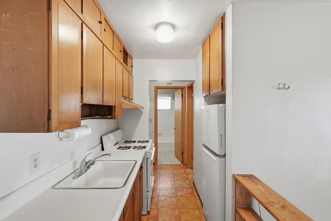
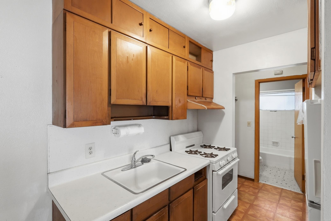
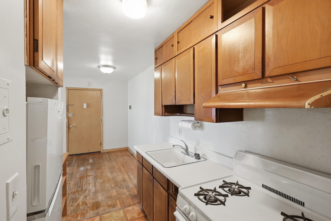
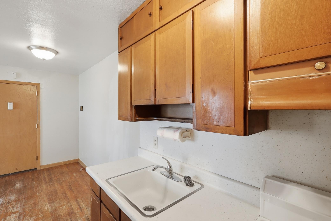
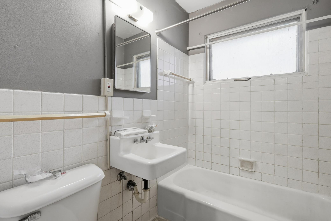
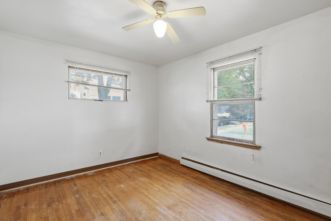
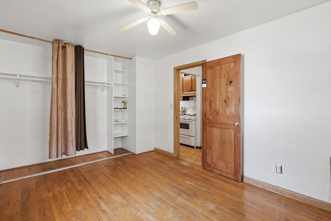
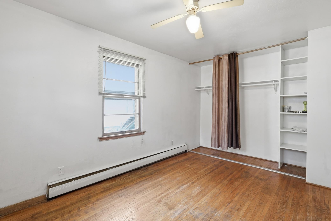
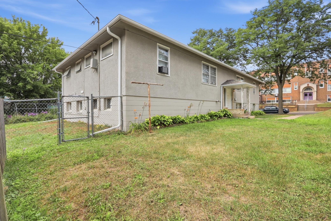
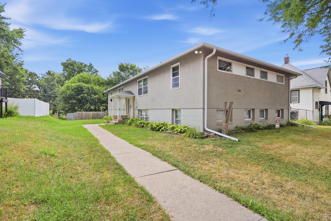
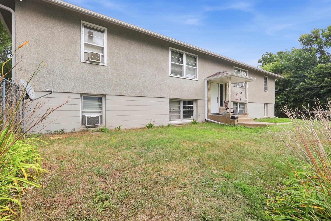
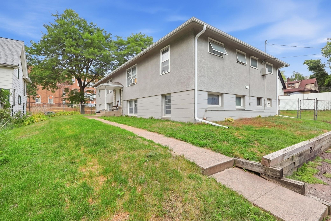
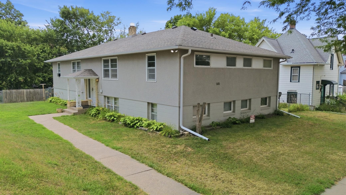
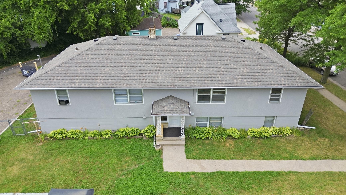
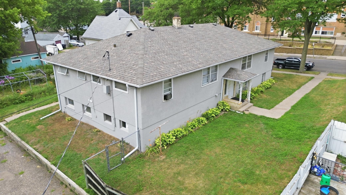
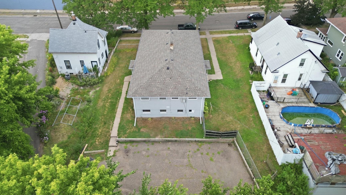
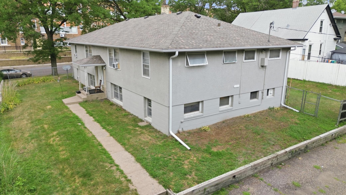
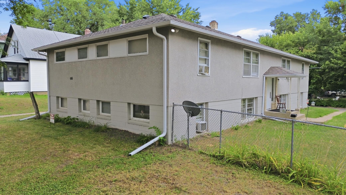
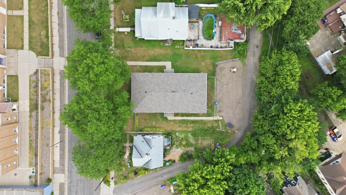
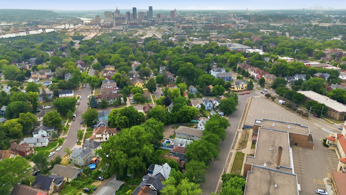
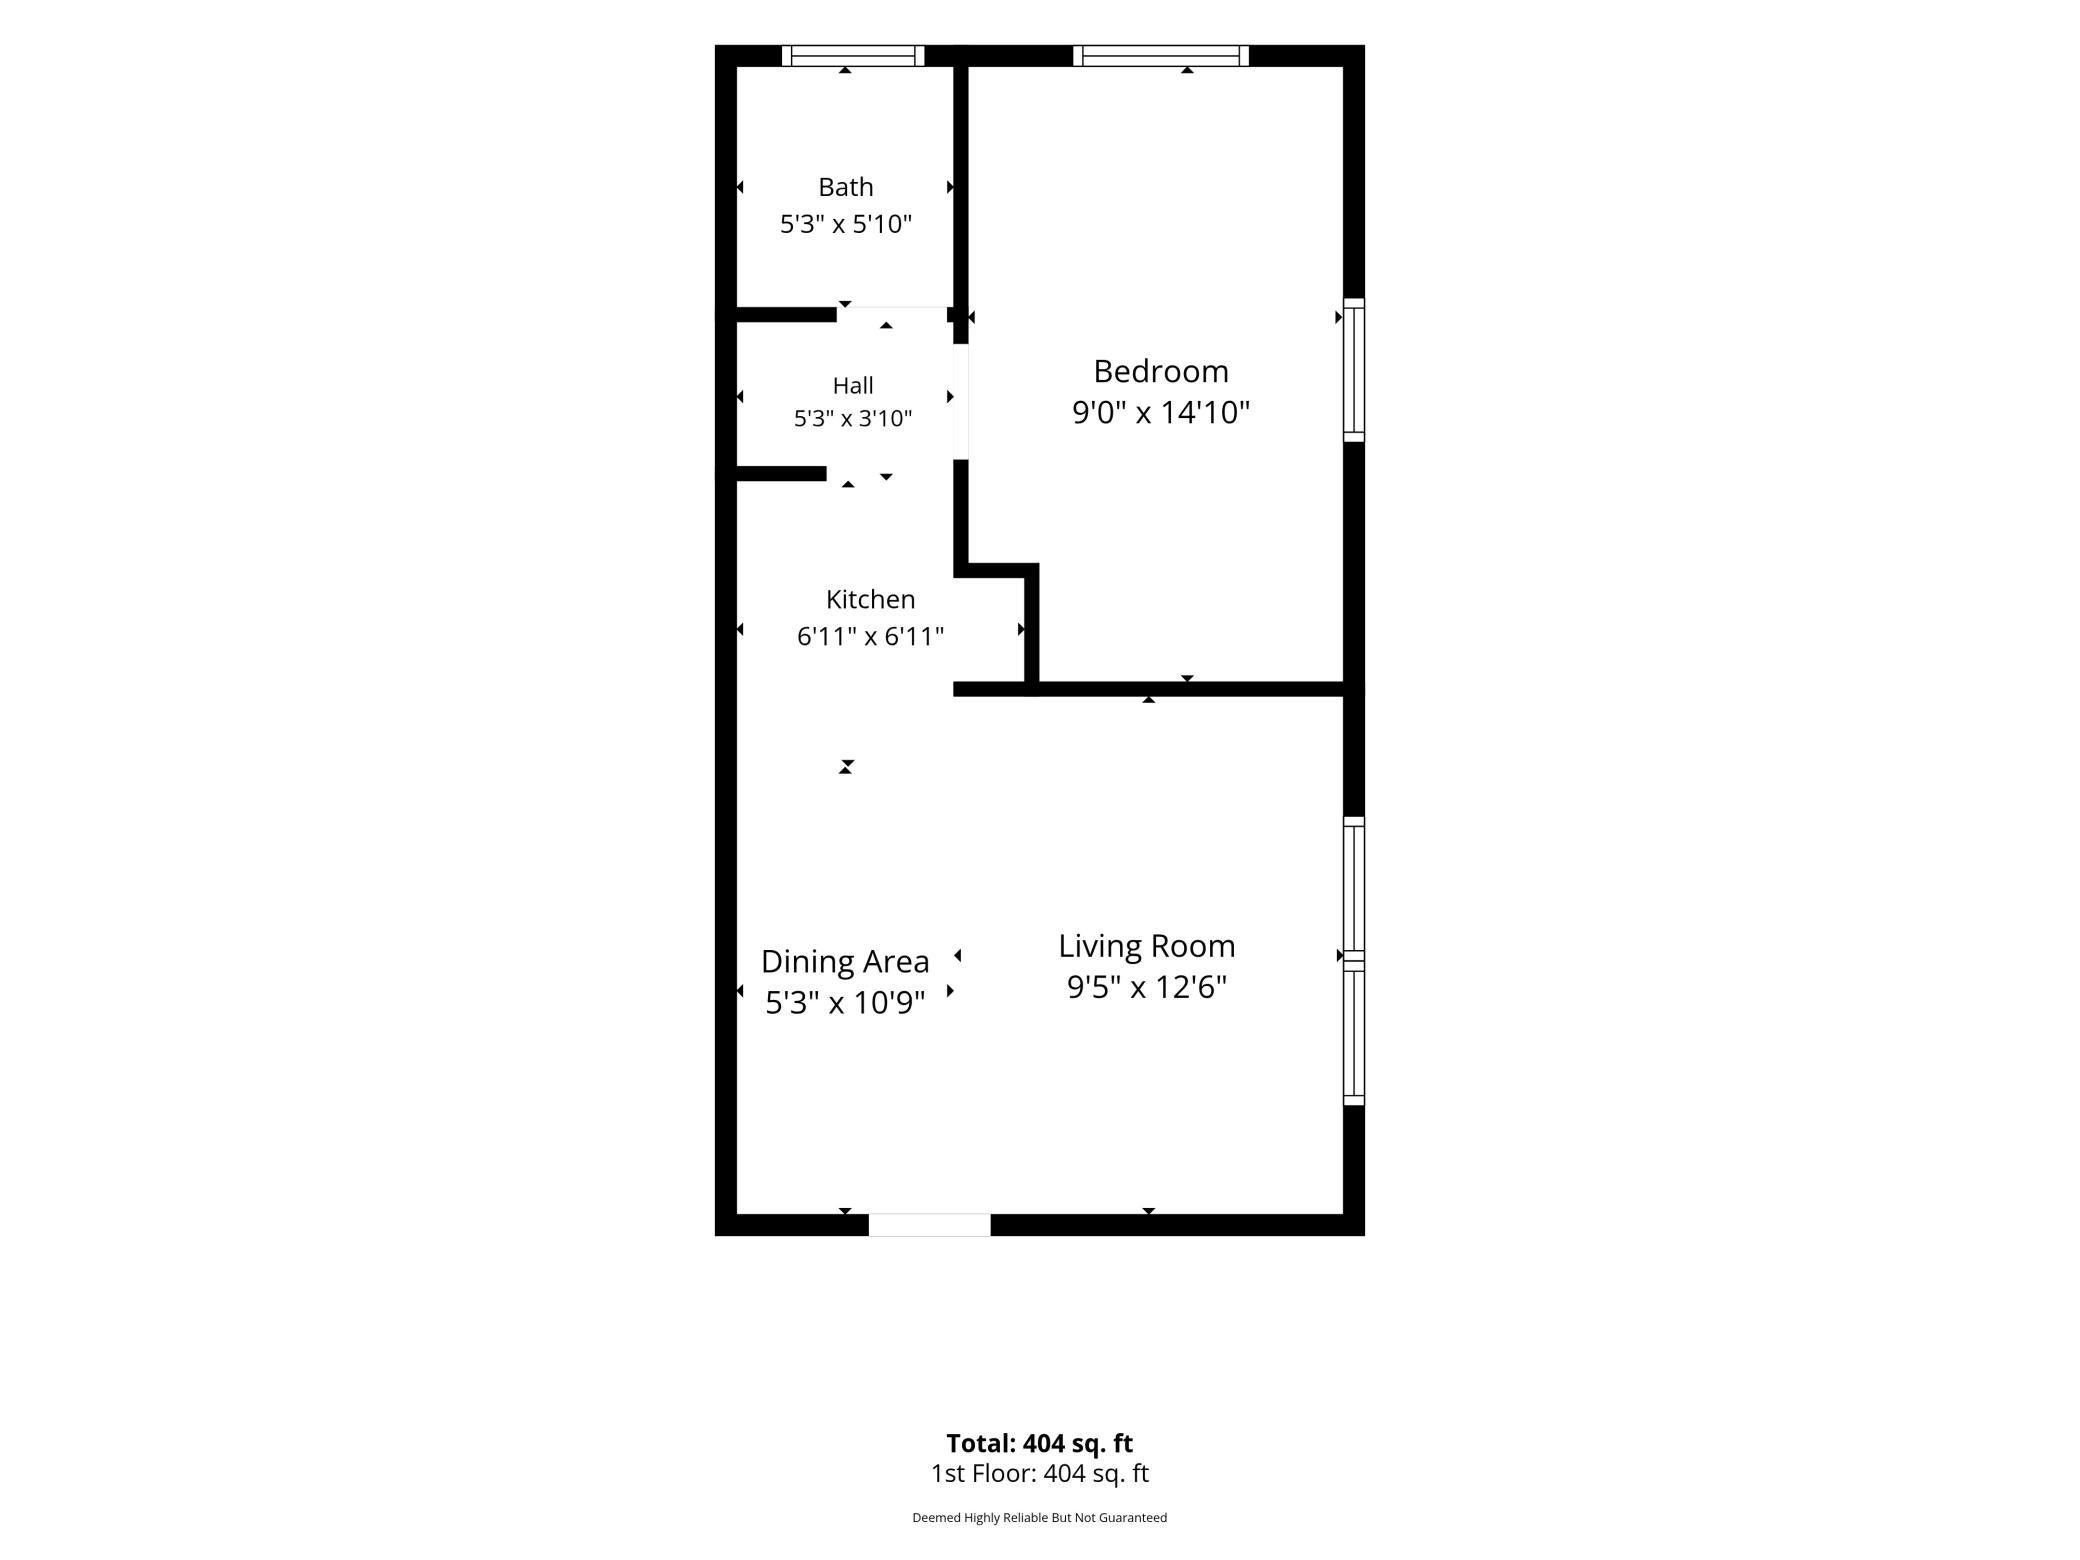
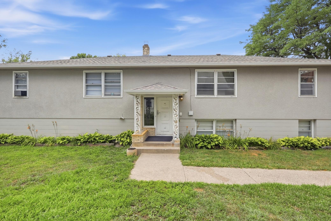
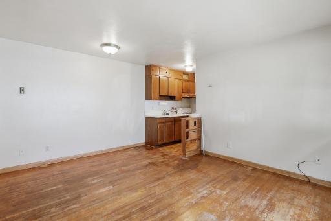
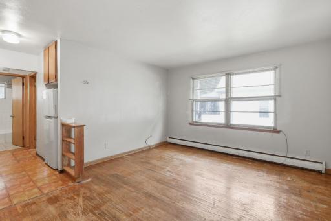
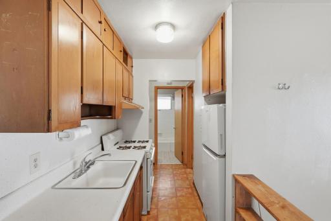
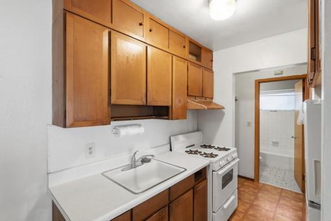
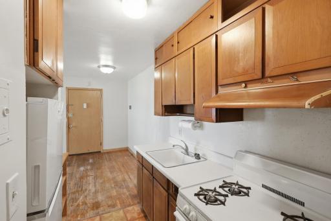
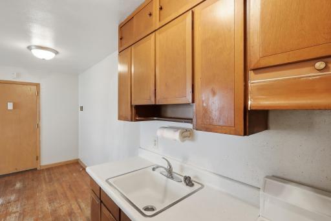
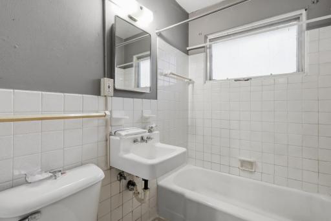
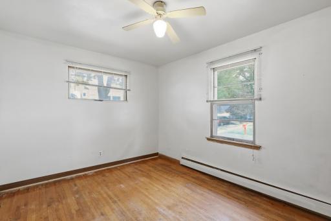
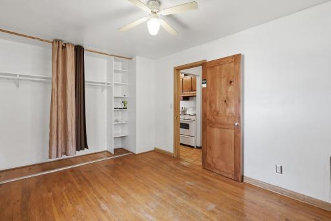
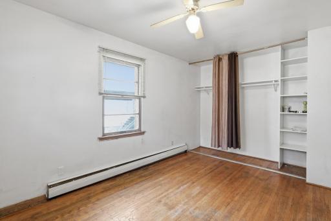
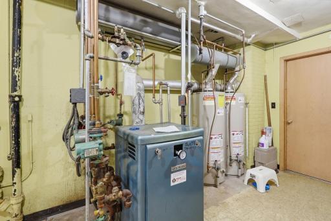
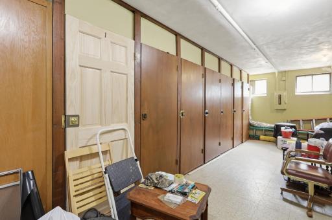
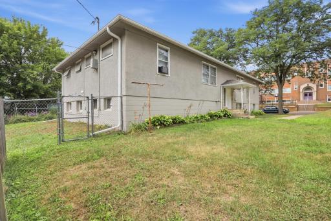
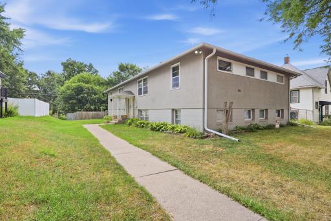
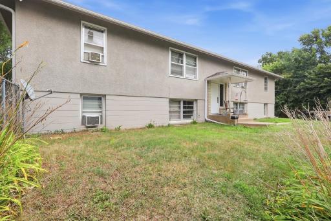
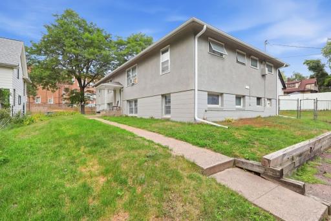
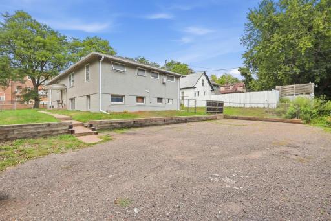
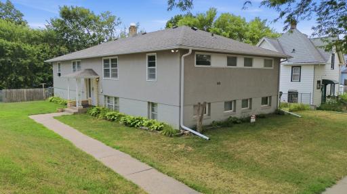
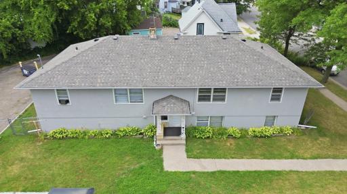
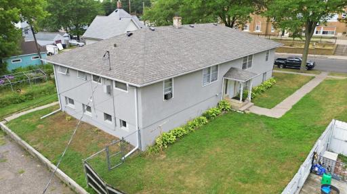
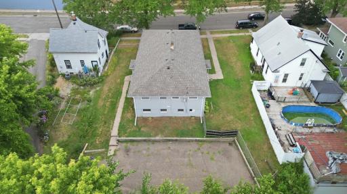
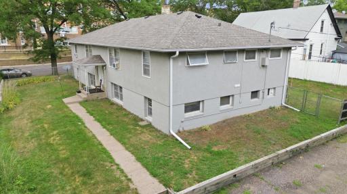
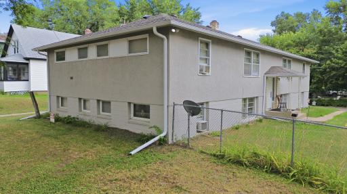
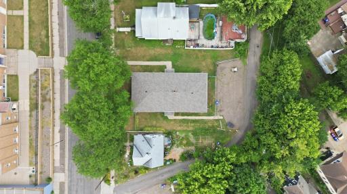
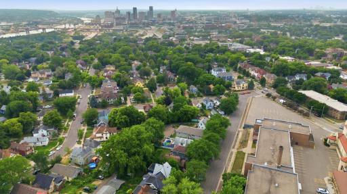
7-unit apartment building in Saint Paul's Dayton's Bluff neighborhood — a half mile from Metropolitan State University and minutes to downtown Saint Paul. All 7 units are 1BR/1BA. Exterior painted in 2024, new roof & gutters in 2023 — the next owner's capital goes straight to unit updates and rent growth, not exterior capital expenses. Close to Payne Avenue's restaurants and bars, Indian Mounds Regional Park, Wakan Tipi/Bruce Vento Nature Sanctuary, and Swede Hollow Park. In the Dayton's Bluff Elementary/Farnsworth Aerospace school area. Rent roll and financials available on request.
Details
Contract Information
Owner is an Agent?: No
Auction?: No
Status: Active
Current Price: $550,000
Contingency: None
ListPrice: 550000
List Date: 2026-09-01
Office/Member Info
Association: SPAAR
General Property Information
Lot Measurement: Acres
Multiple PIDs?: No
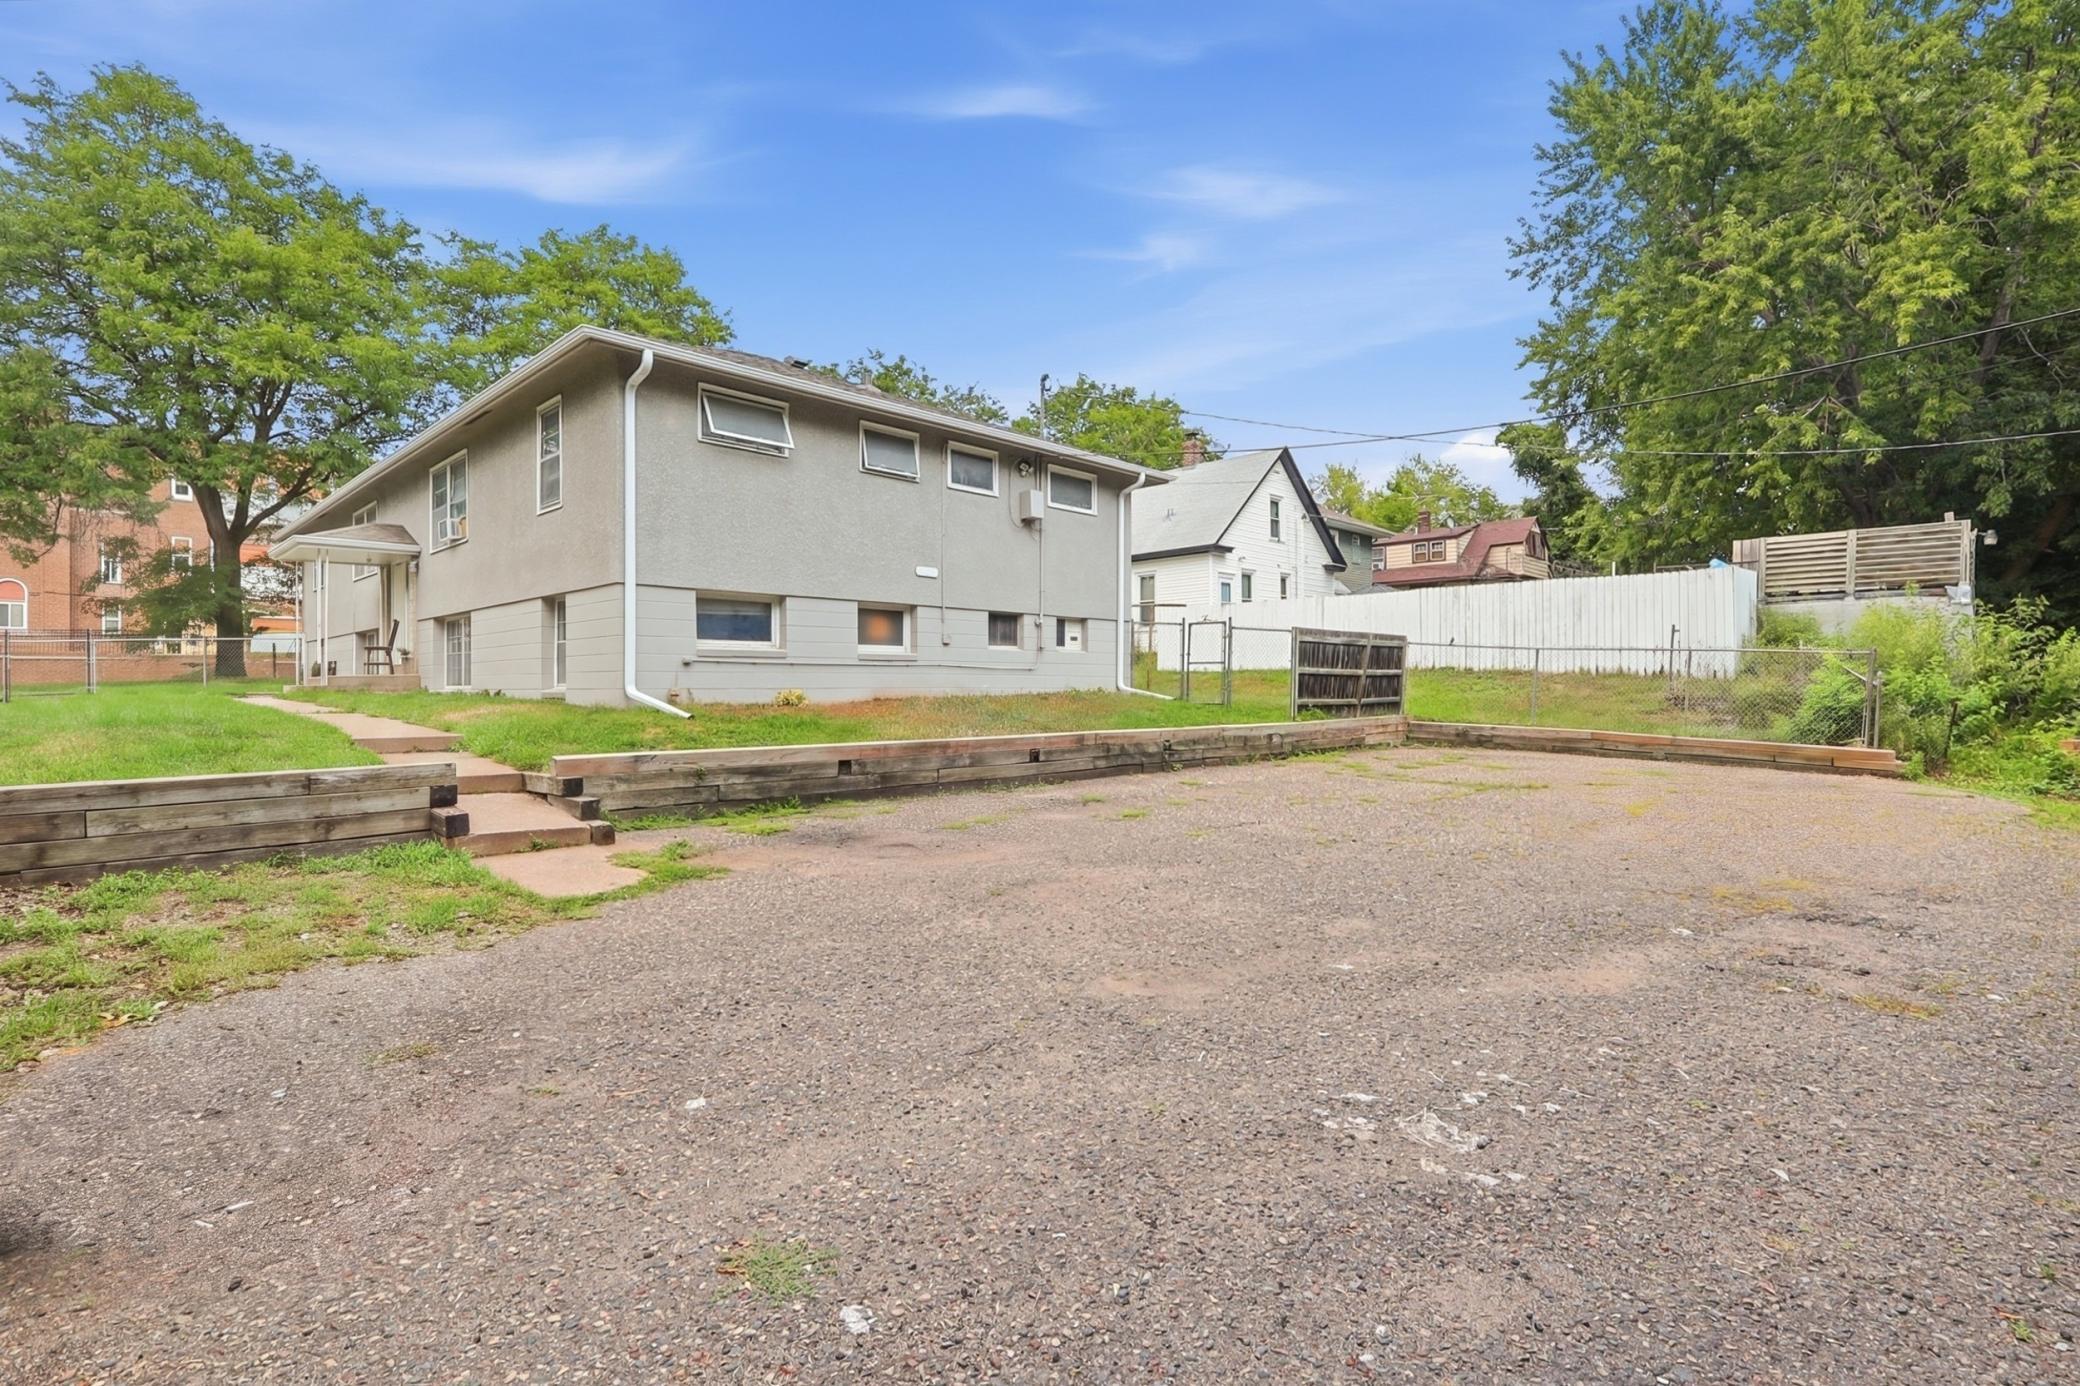
Other Parking Spaces: 7
Owner Occupied: No
Waterfront YN: No
Year Built: 1959
Yearly/Seasonal: Yearly
Zoning: Residential-Multi-Family
Lot Dimensions: Irregular
Acres: 0.25
Foundation Size: 2080
Garage Stalls: 0
For Sale or Lease: For Sale
Assessment Pending: No
Bedrooms: 7
Baths Total: 7
Location, Tax and Other Information
Legal Description: AUDITORS SUBDIVISION NO 69 LOT 3 BLK 2
Listing City: Saint Paul
Map Page: 108
Municipality: Saint Paul
School District: St. Paul
School District Phone: 651-767-8100
Zip Plus 4: 4008
Property ID Number: 332922230133
Tax Year: 2026
Tax Amount: 11521
In Foreclosure?: No
Potential Short Sale?: No
Lender Owned?: No
Directions & Remarks
Public Remarks: 7-unit apartment building in Saint Paul's Dayton's Bluff neighborhood — a half mile from Metropolitan State University and minutes to downtown Saint Paul. All 7 units are 1BR/1BA. Exterior painted in 2024, new roof & gutters in 2023 — the next owner's capital goes straight to unit updates and rent growth, not exterior capital expenses. Close to Payne Avenue's restaurants and bars, Indian Mounds Regional Park, Wakan Tipi/Bruce Vento Nature Sanctuary, and Swede Hollow Park. In the Dayton's Bluff Elementary/Farnsworth Aerospace school area. Rent roll and financials available on request.
Directions: 94 to Mounds Blvd Exit, E on 7th St E., S on Hope, E on 5th St.
Accessible
None: 1
Air Conditioning
Window Unit(s): 1
Amenities Shared
None: 1
Appliances
Range: 1
Refrigerator: 1
Assessments
Assessment Balance: 1525
Tax With Assessments: 13046
Basement
Concrete Block: 1
Building Information
Building Finished SqFt: 4160
Building SqFt: 4160
Construction Status
Previously Owned: 1
Exterior
Stucco: 1
Flooring
Carpet: 1
Luxury Vinyl Plank: 1
Luxury Vinyl Tile: 1
Vinyl/Linoleum: 1
Wood: 1
Foundation
Concrete Block: 1
Fuel
Natural Gas: 1
Heating
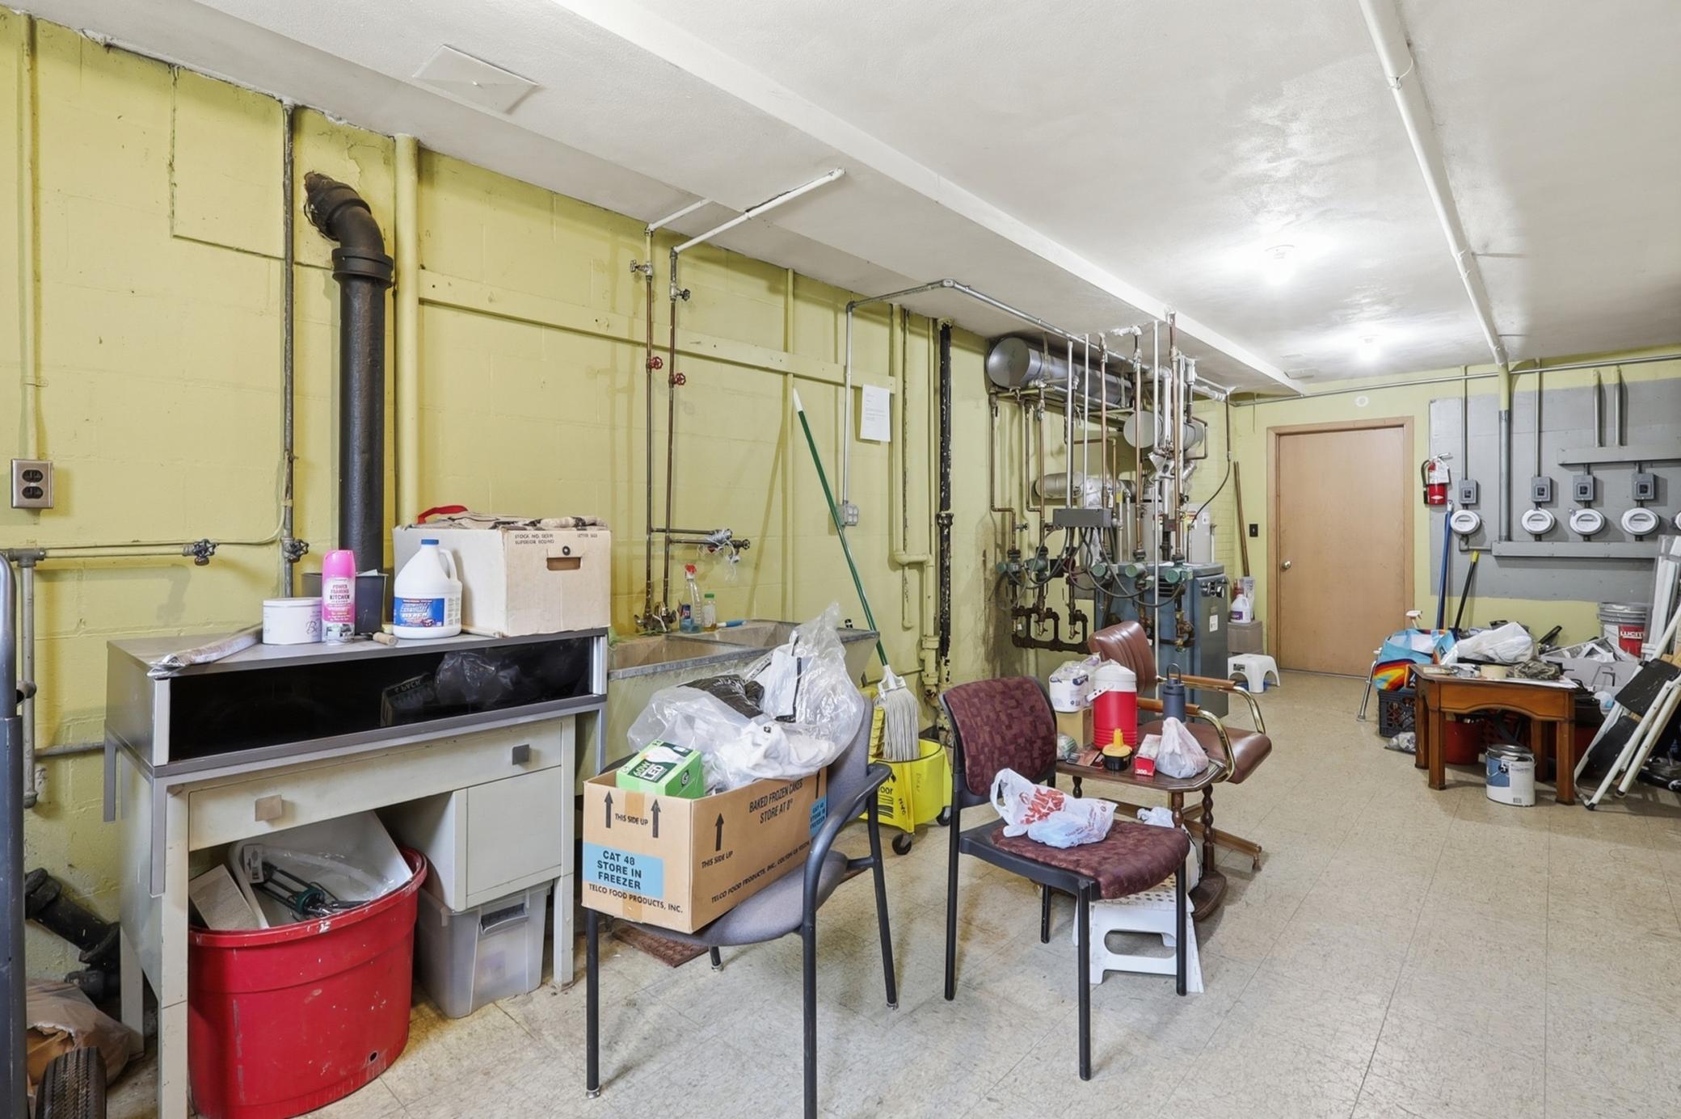
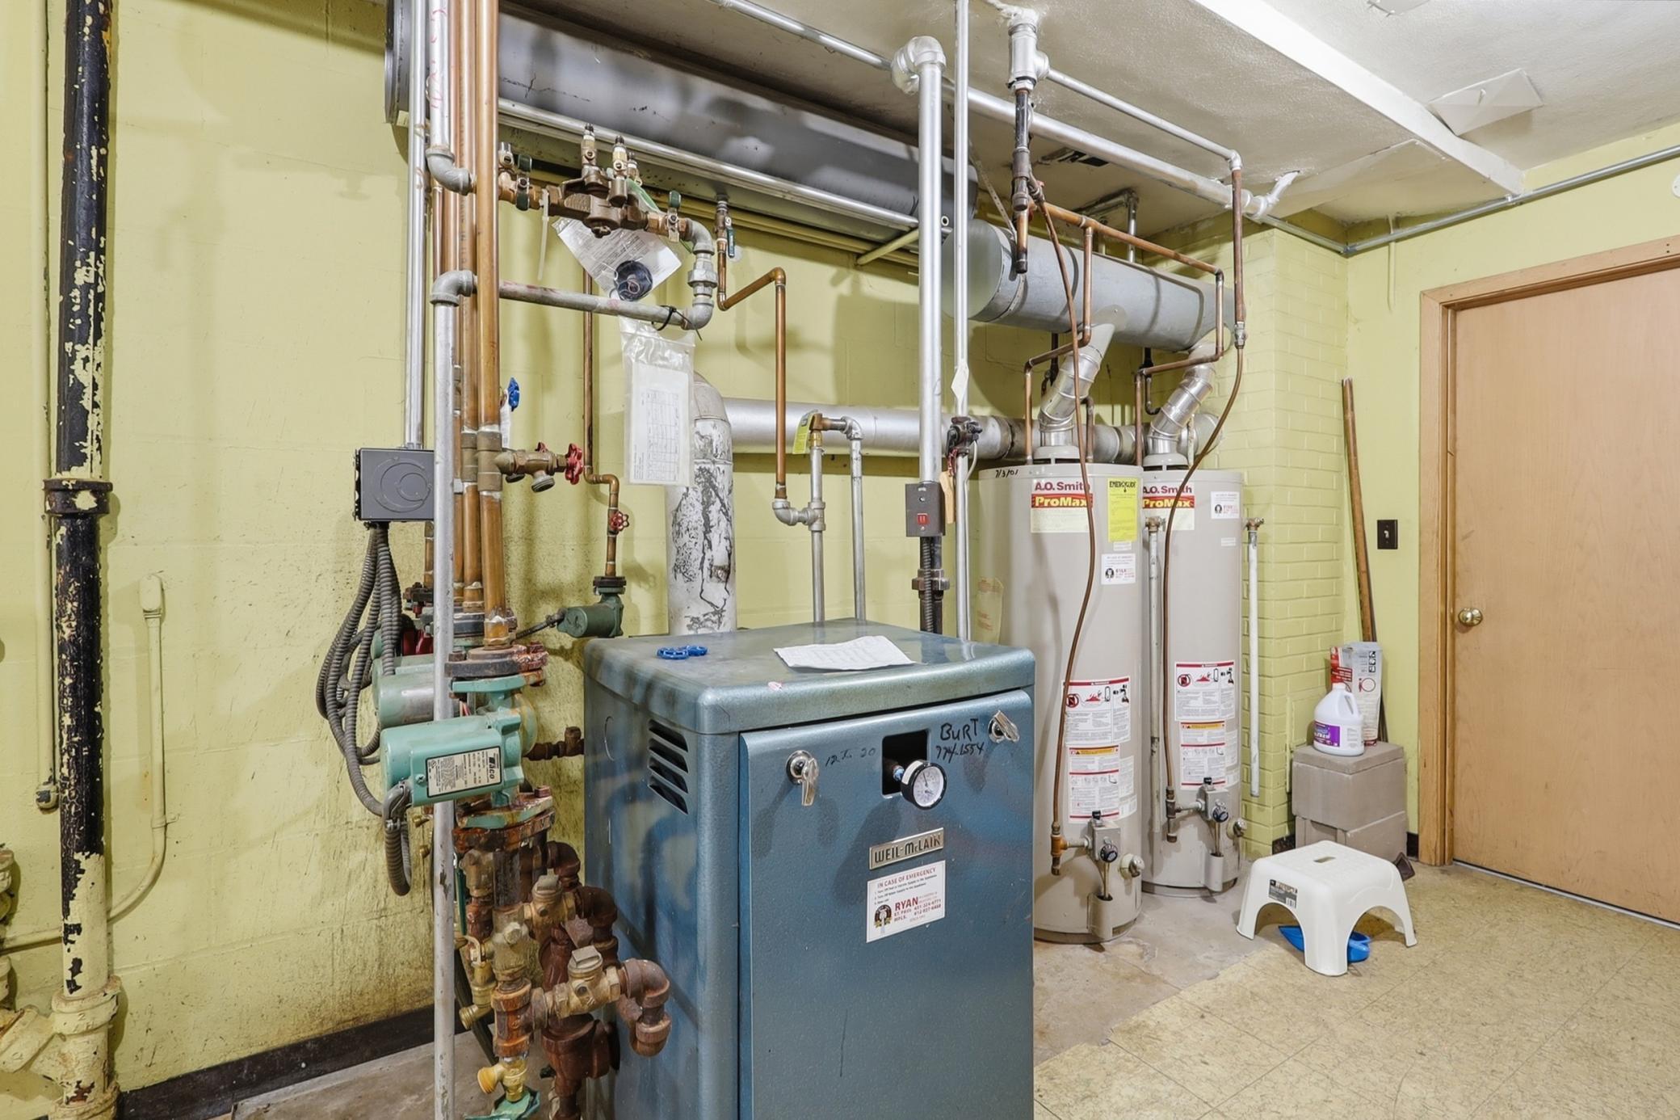
Boiler: 1
Lease Details
Land Leased: Not Applicable
Lot Description
Irregular Lot: 1
Miscellaneous Information
Homestead: No
Owner Pays
Common Area Maintenance: 1
Exterior Maintenance: 1
Heat: 1
Hot Water: 1
Maintenance/Repair: 1
Sewer: 1
Trash Collection: 1
Water: 1
Ownership
Fractional Ownership: No
Parking Characteristics
Parking Lot: 1
Paved Lot: 1
Uncovered/Open: 1
Public Survey Info
Range#: 22
Section#: 33
Township#: 29
Rental License Type
Standard: 1
Road Frontage
City Street: 1
Road Responsibility
Public Maintained Road: 1
Roof
Age 8 Years or Less: 1
Asphalt Shingles: 1
Sale Options
Sale Includes: Building, Land, Rental License
Sewer
City Sewer/Connected: 1
Stories
One: 1
Unit 1
Lease Expiration Date: 2026-12-31
Leased?: Yes
Level: Main Level
Unit Number: 1
Monthly Rent: 900
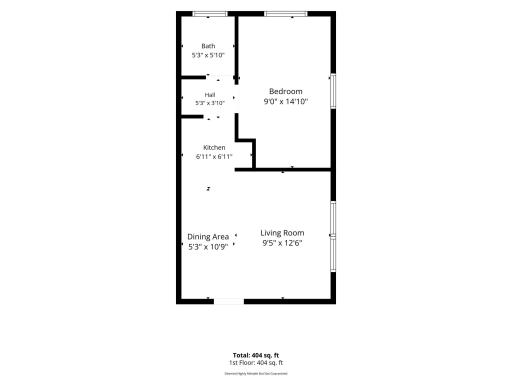
Full Baths: 1
Total Bathrooms: 1
Total Bedrooms: 1
Total Rooms: 4
Unit Total SqFt: 404
No. of 1 Bedroom Units: 7
Unit Details
Total Units: 7
Water
City Water/Connected: 1
Income and Expenses
Annual Electric Expense: 2010
Annual Fuel Expense: 2010
Annual Gross Expenses: 34500
Annual Gross Income: 64800
Annual Insurance Expense: 8233
Annual Net Income: 30300
Annual Trash Expense: 4140
Annual Water/Sewer Expense: 2400
No. of Ranges
One Per Unit: 1
No. of Refrigerators
One Per Unit: 1
Tenant Pays
Electricity: 1
Unit 2
Leased?: No
Level: Main Level
Unit Number: 2
Full Baths: 1
Monthly Rent: 900
Total Bathrooms: 1
Total Bedrooms: 1
Total Rooms: 4
Unit Total SqFt: 404
Unit 3
Lease Expiration Date: 2027-03-31
Leased?: Yes
Level: Main Level
Unit Number: 3
Full Baths: 1
Monthly Rent: 900
Total Bathrooms: 1
Total Bedrooms: 1
Total Rooms: 4
Unit Total SqFt: 404
Unit 4
Lease Expiration Date: 2026-08-31
Leased?: Yes
Level: Main Level
Unit Number: 4
Full Baths: 1
Monthly Rent: 900
Total Bathrooms: 1
Total Bedrooms: 1
Total Rooms: 4
Unit Total SqFt: 404
Unit 5
Lease Expiration Date: 2026-08-31
Leased?: Yes
Level: Below Ground
Unit Number: 5
Full Baths: 1
Monthly Rent: 900
Total Bathrooms: 1
Total Bedrooms: 1
Total Rooms: 4
Unit Total SqFt: 404
Unit 6
Lease Expiration Date: 2026-12-31
Leased?: Yes
Level: Below Ground
Unit Number: 6
Full Baths: 1
Monthly Rent: 900
Total Bathrooms: 1
Total Bedrooms: 1
Total Rooms: 4
Unit Total SqFt: 404
Unit 7
Leased?: No
Level: Below Ground
Unit Number: 7
Full Baths: 1
Monthly Rent: 900
Total Bathrooms: 1
Total Bedrooms: 1
Total Rooms: 4
Unit Total SqFt: 404
On Site Utilities
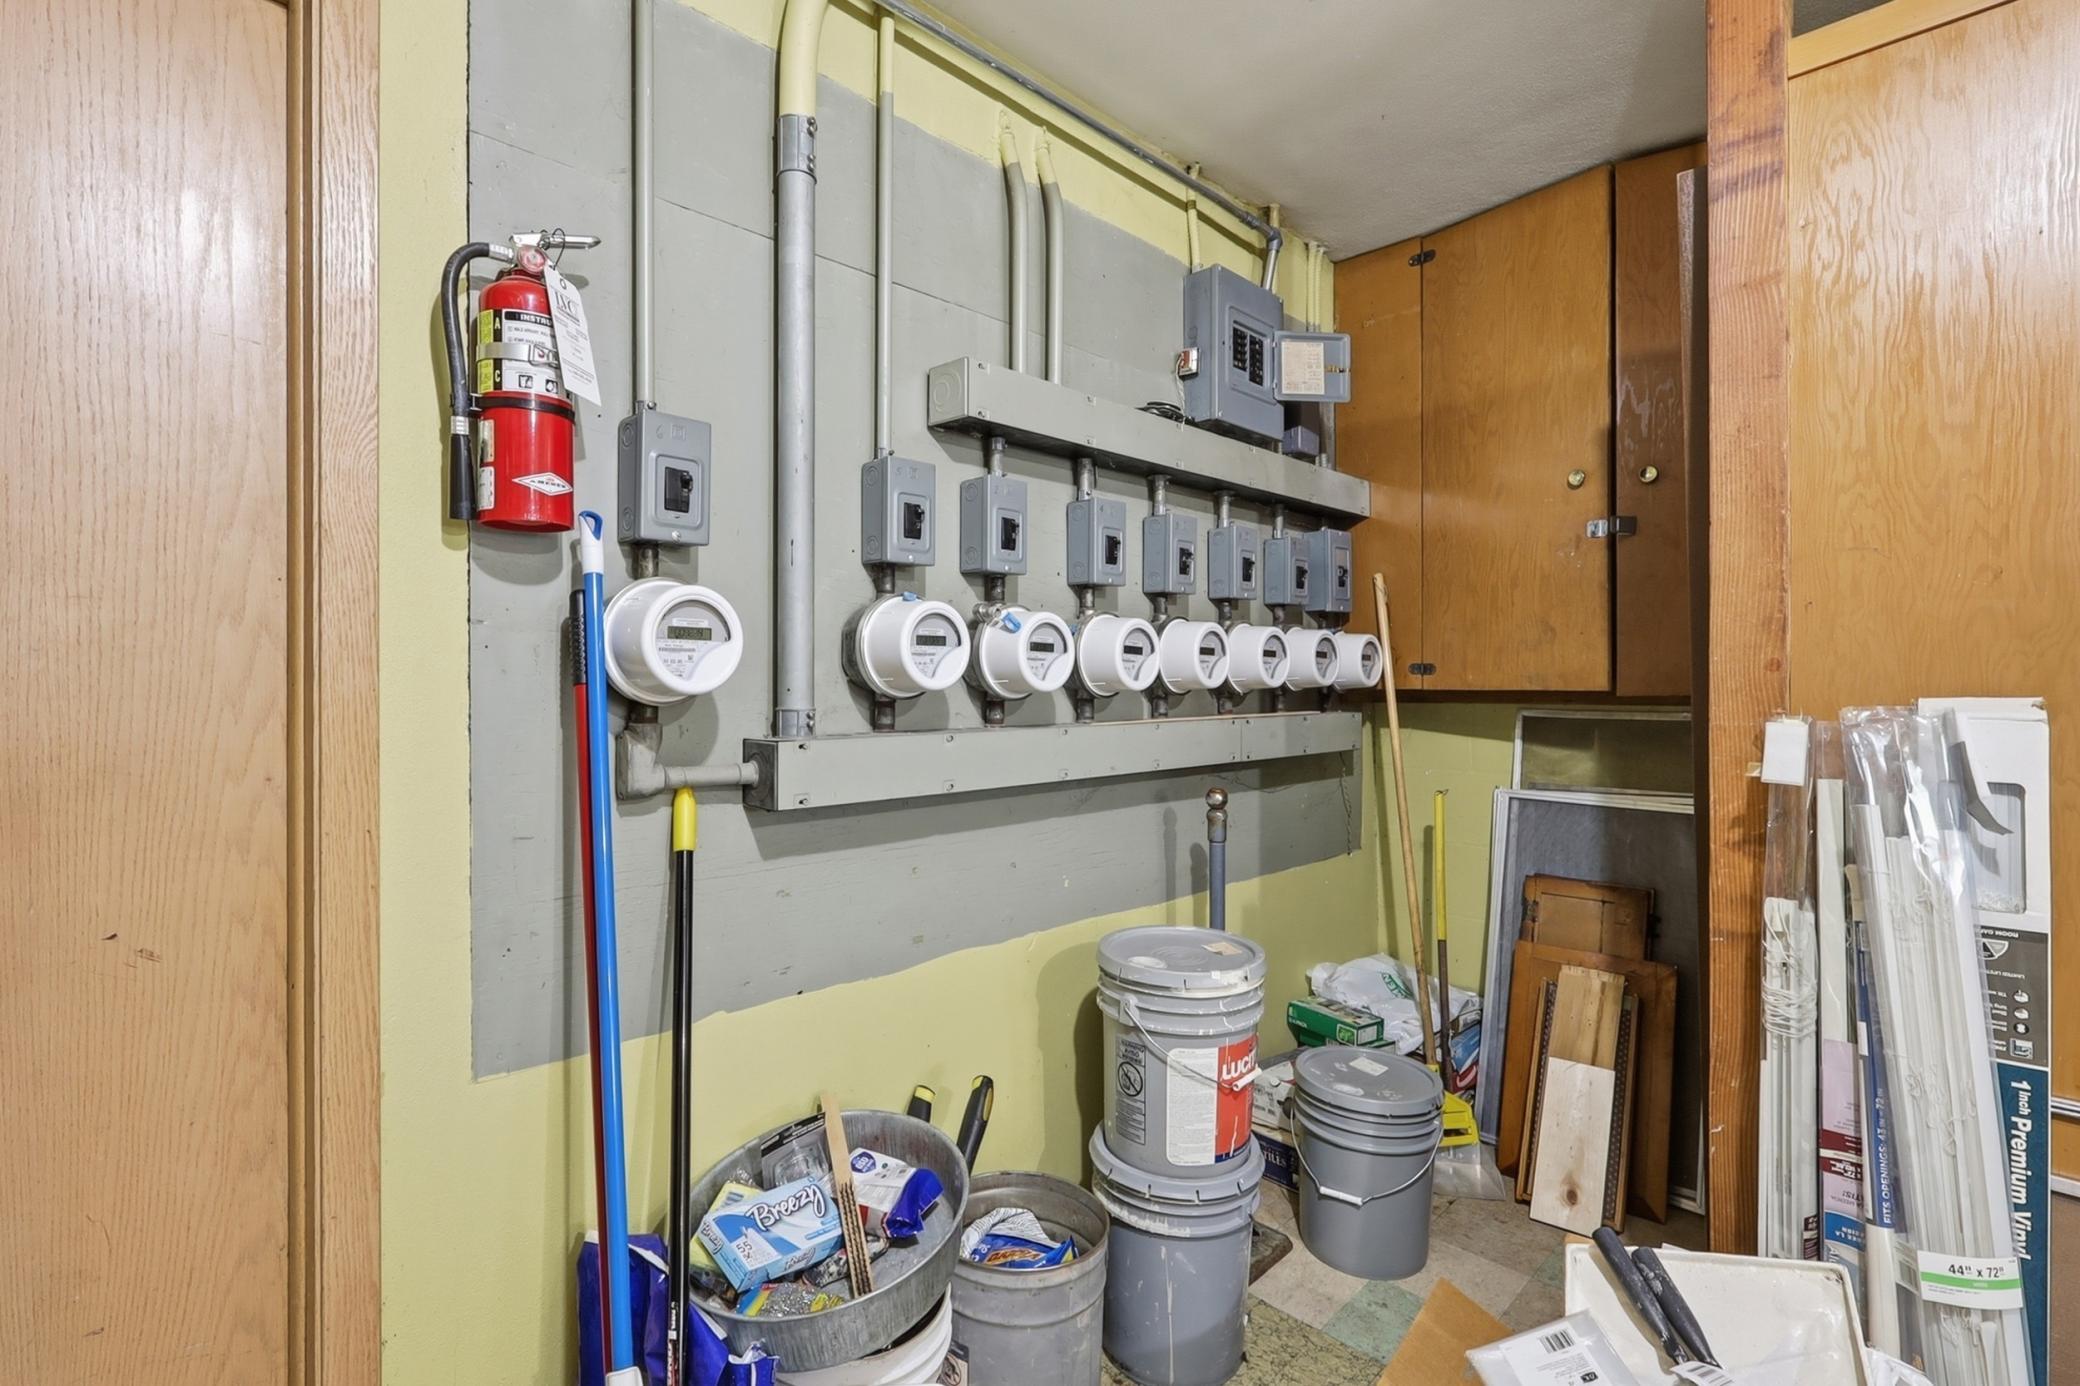
Electric Common: 1
Electric Separate: 1
Heating Common: 1
Hot Water Common: 1
CMU Style
Apartments/Multi Family: 1
Current Use
Residential: 1
Loan Terms
Cash: 1
Conventional: 1
Rent Rate per Foot
Per Month: 1
Location Tax and Other Information
Postal City: Saint Paul
County: Ramsey
State: MN
Zip Code: 55106
Complex/Dev/Subdivision: Auditors Sub 69
Property Features
Accessible: None
Air Conditioning: Window Unit(s)
Amenities Shared: None
Appliances: Range; Refrigerator
Basement: Concrete Block
CMU Style: Apartments/Multi Family
Construction Status: Previously Owned
Current Use: Residential
Exterior: Stucco
Flooring: Carpet; Luxury Vinyl Plank; Luxury Vinyl Tile; Vinyl/Linoleum; Wood
Foundation: Concrete Block
Fuel: Natural Gas
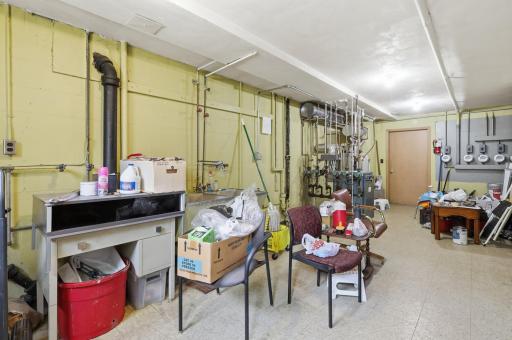
Heating: Boiler
Loan Terms: Cash; Conventional
Lot Description: Irregular Lot
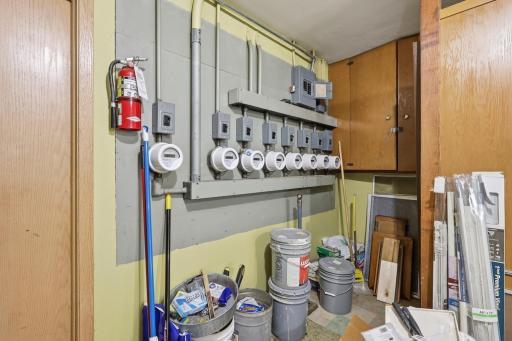
On Site Utilities: Electric Common; Electric Separate; Heating Common; Hot Water Common
Owner Pays: Common Area Maintenance; Exterior Maintenance; Heat; Hot Water; Maintenance/Repair; Sewer; Trash Collection; Water
Parking Characteristics: Parking Lot; Paved Lot; Uncovered/Open
Rent Rate per Foot: Per Month
Rental License Type: Standard
Road Frontage: City Street
Road Responsibility: Public Maintained Road
Roof: Age 8 Years or Less; Asphalt Shingles
Sewer: City Sewer/Connected
Stories: One
Tenant Pays: Electricity
Water: City Water/Connected

Listing Office: eXp Realty
Last Updated: September - 02 - 2026
The data relating to real estate for sale on this web site comes in part from the Broker Reciprocity SM Program of the Regional Multiple Listing Service of Minnesota, Inc. The information provided is deemed reliable but not guaranteed. Properties subject to prior sale, change or withdrawal. ©2026 Regional Multiple Listing Service of Minnesota, Inc All rights reserved.