$1,235,000
Perham, MN 56573
MLS# 7116406
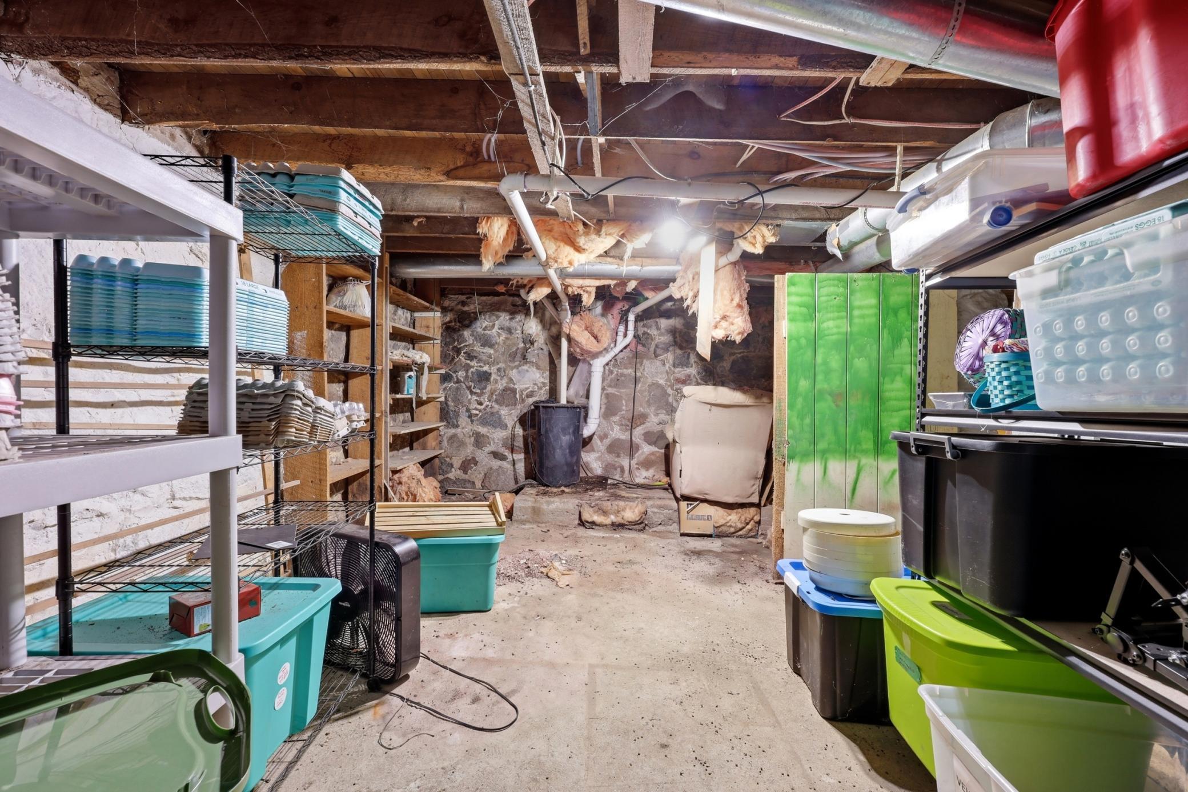
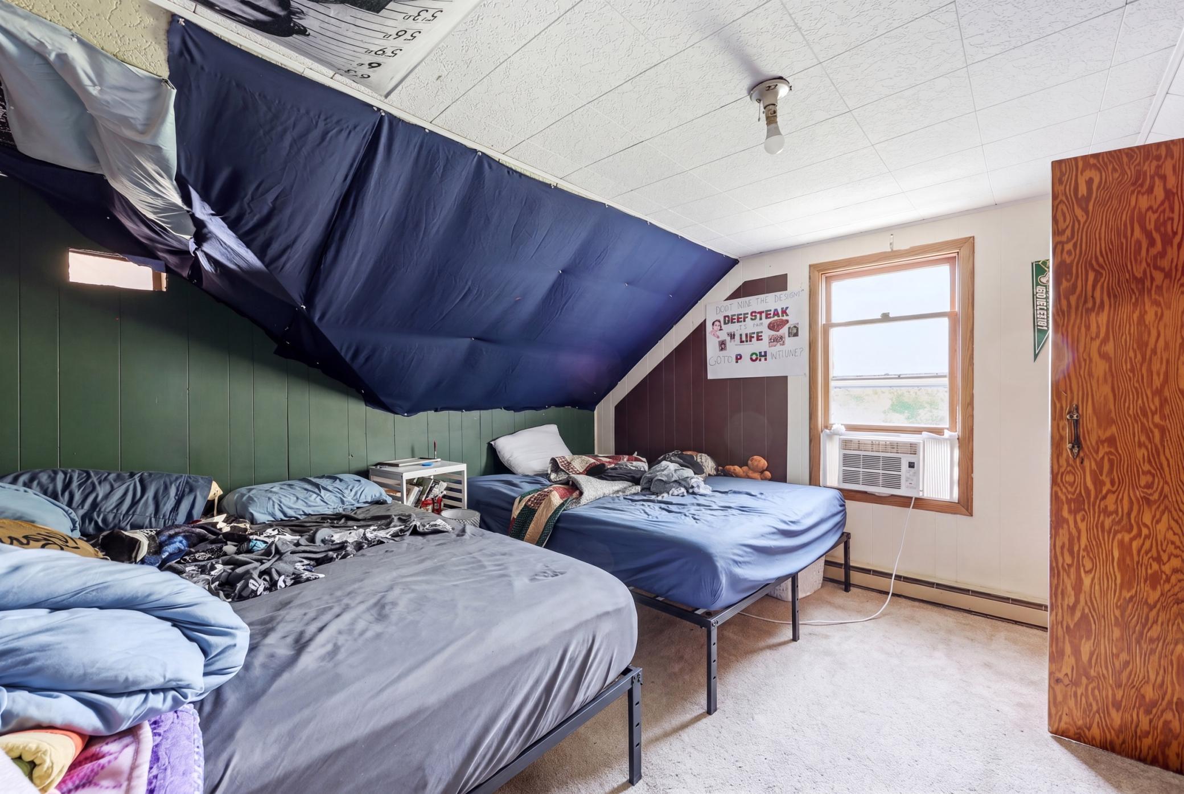
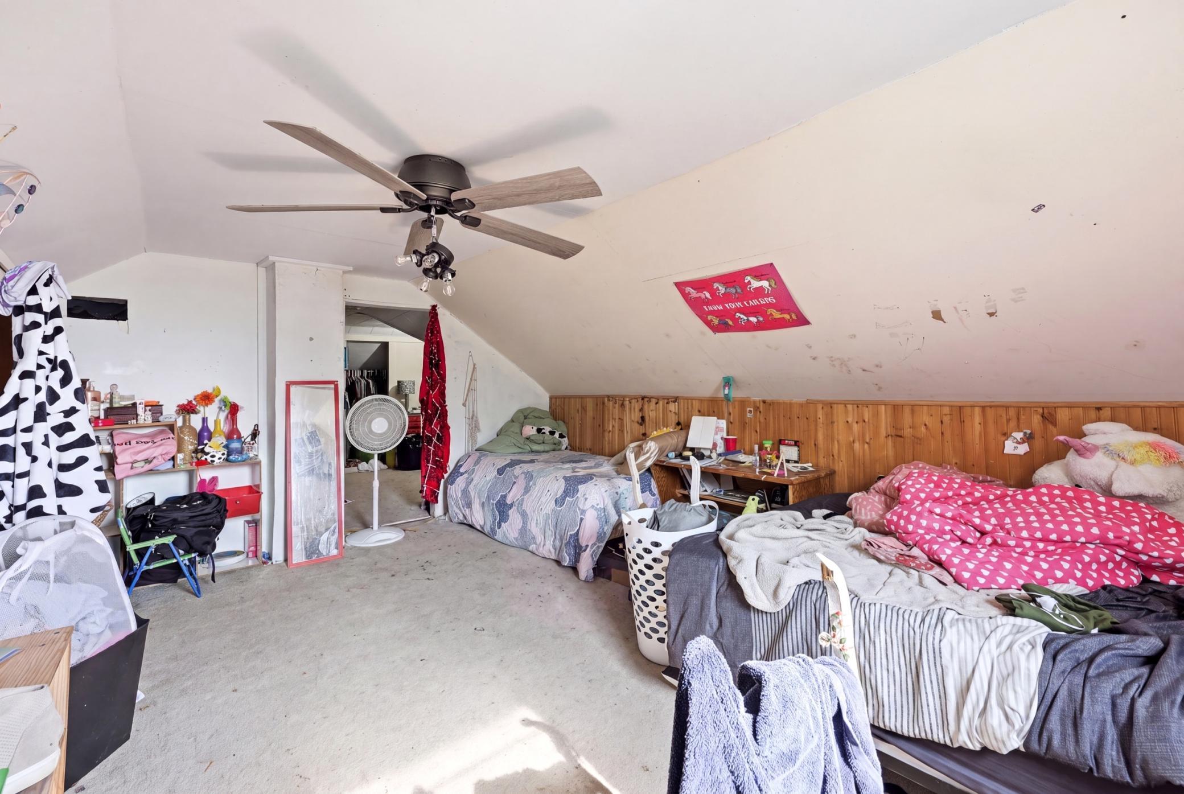
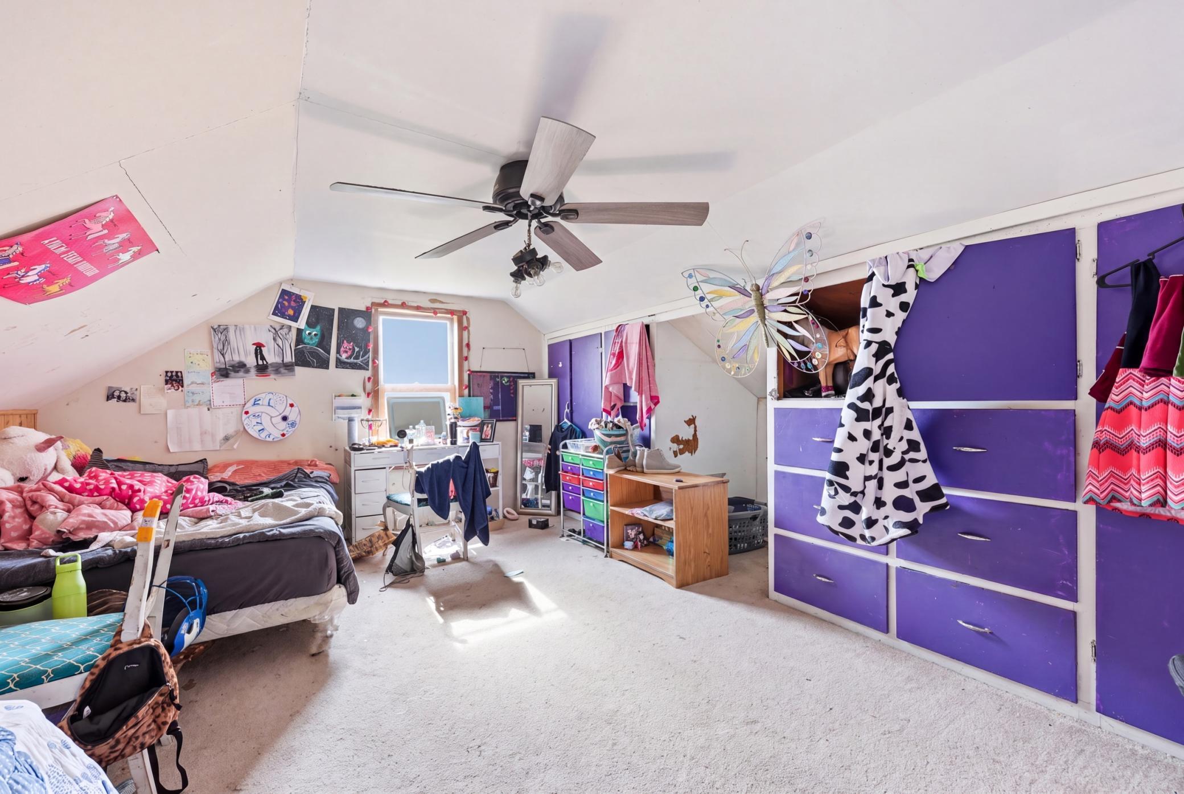
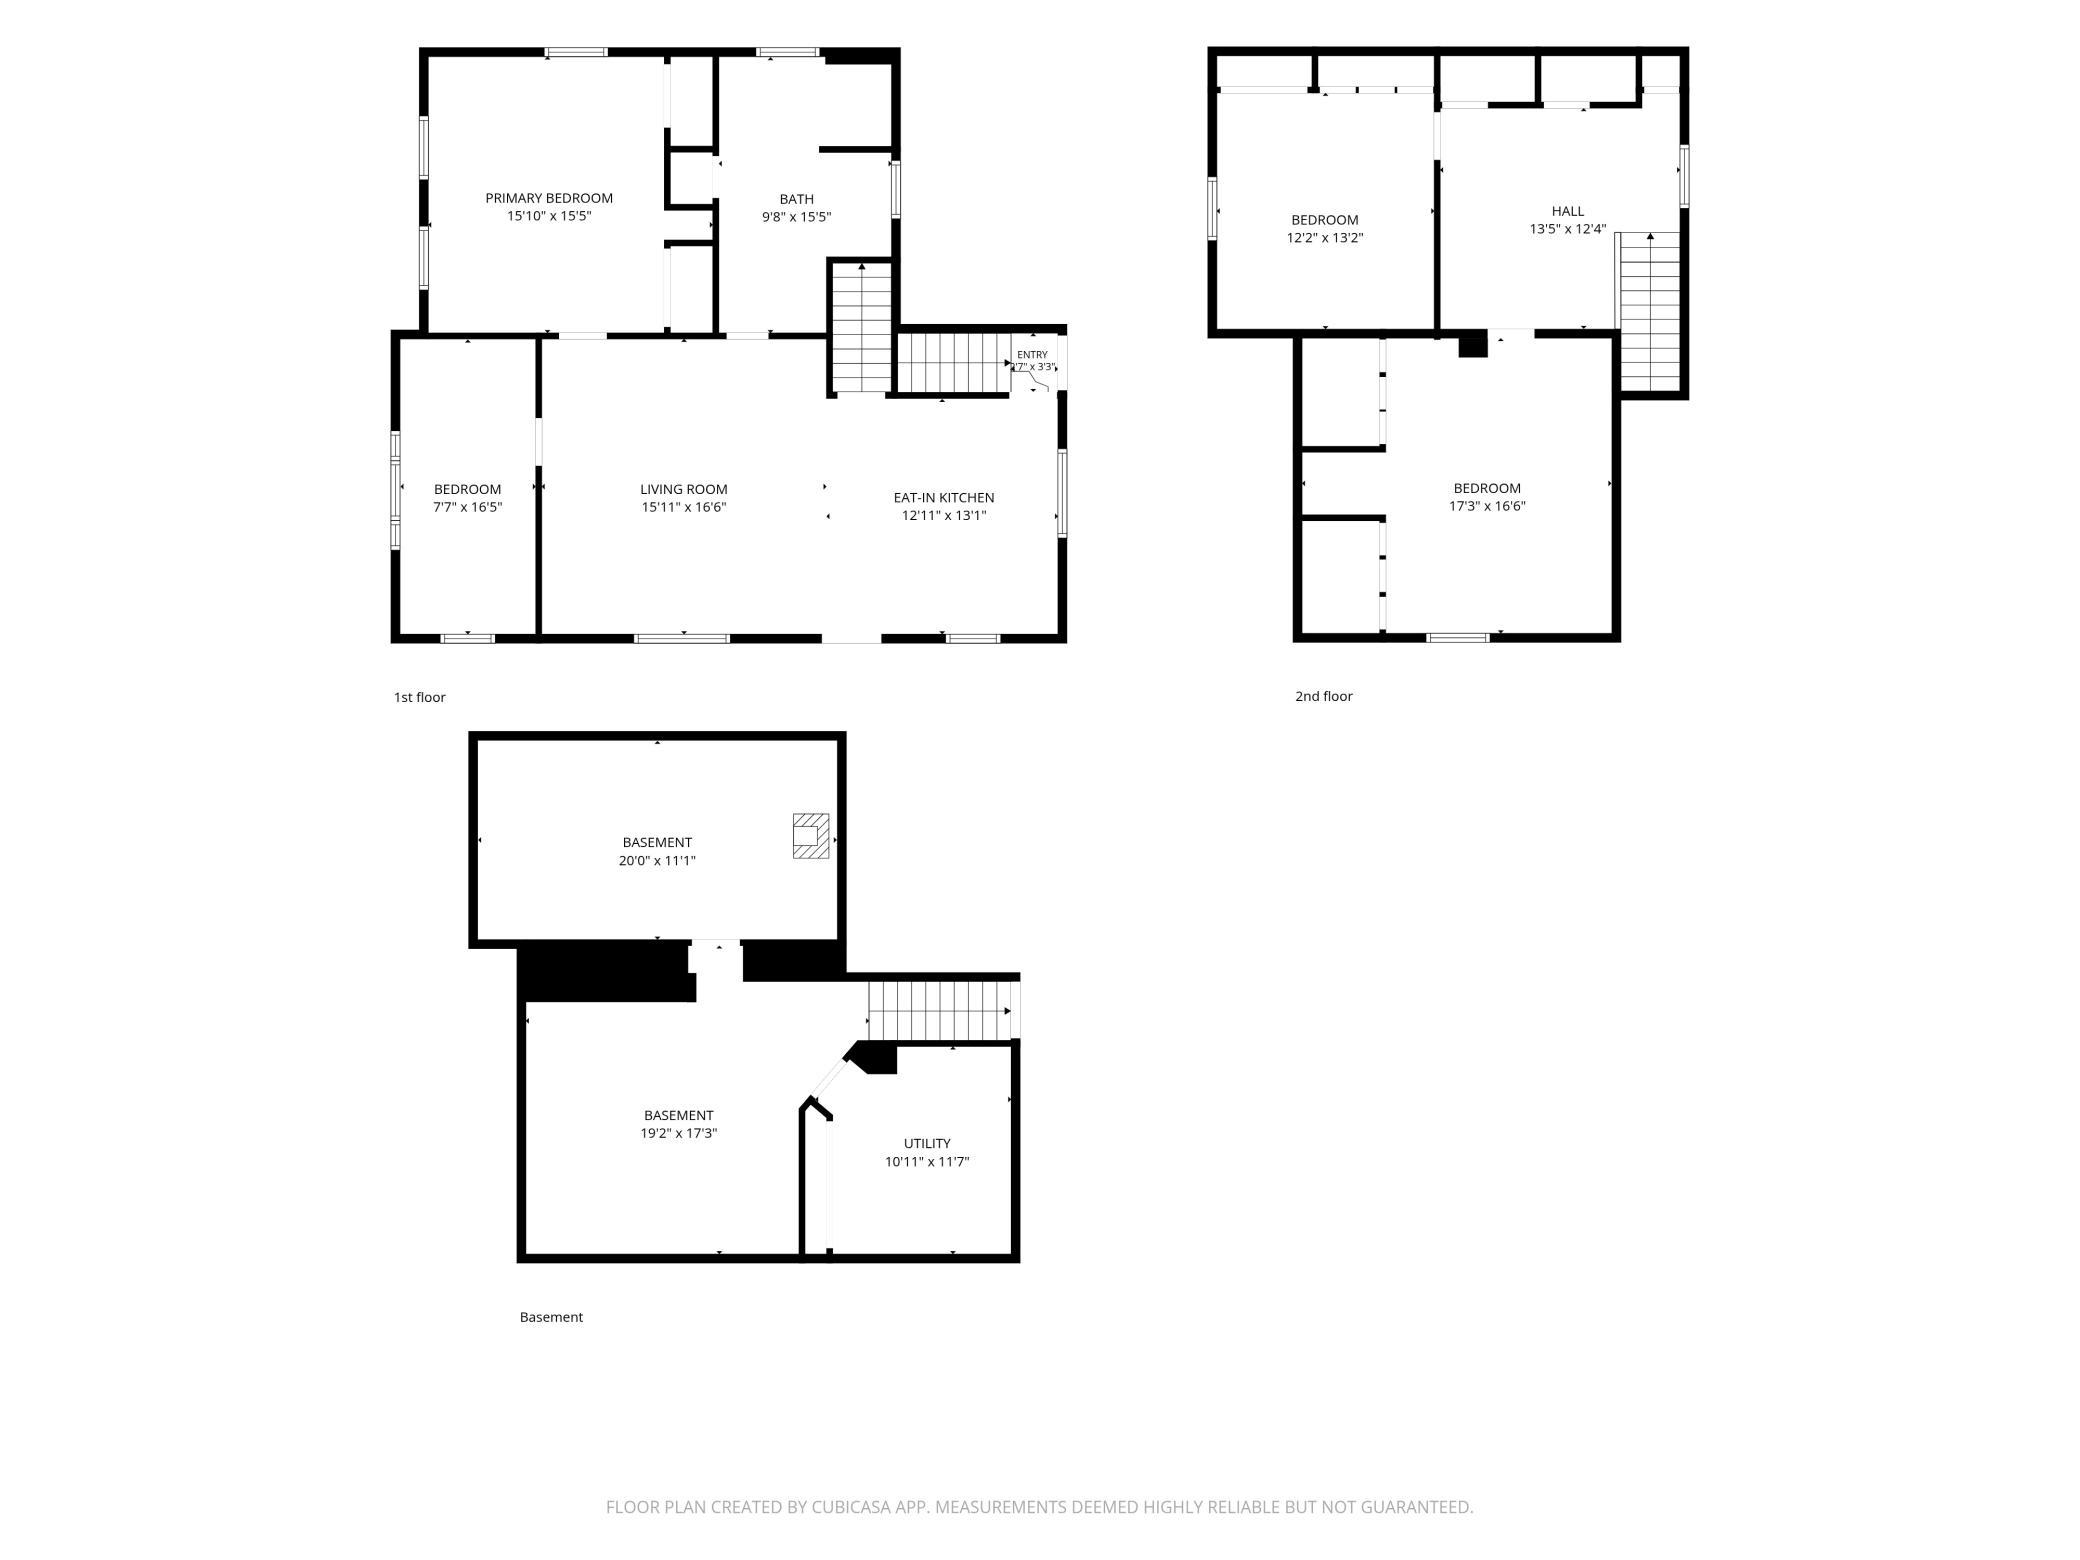
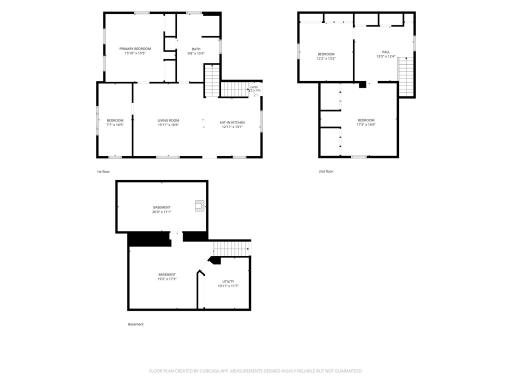
4 beds | 1 baths | 2090 sqft
1 / 51
Property Description
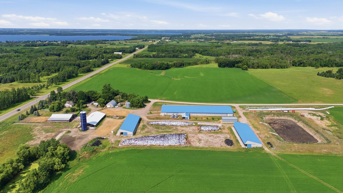
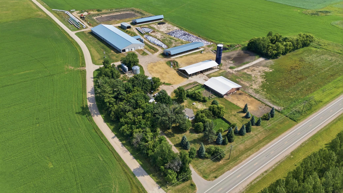
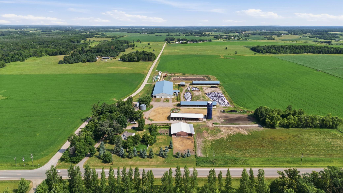
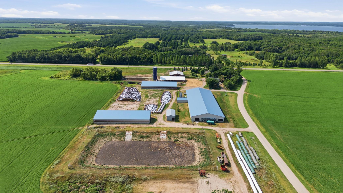
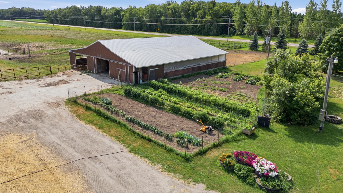
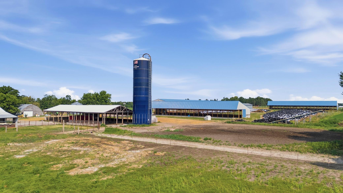
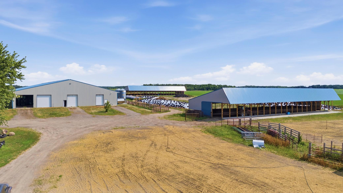
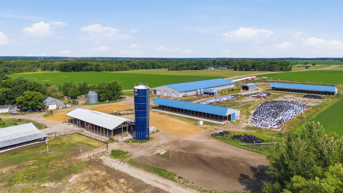
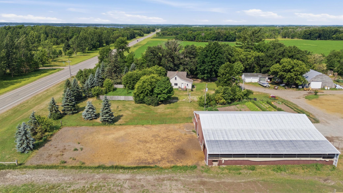
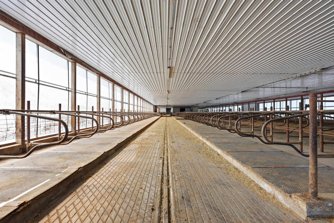
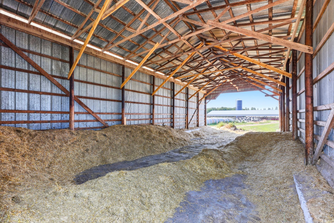
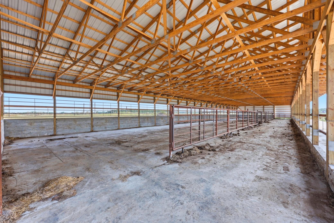
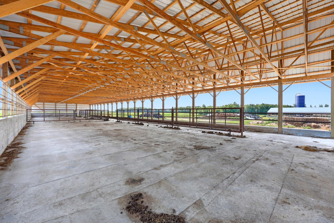
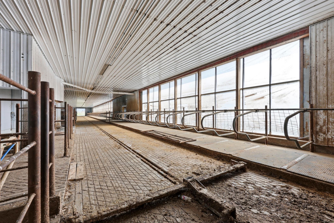
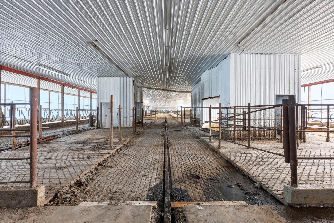
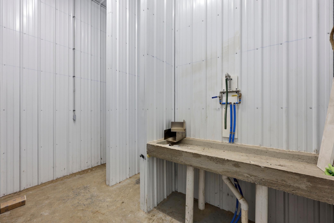
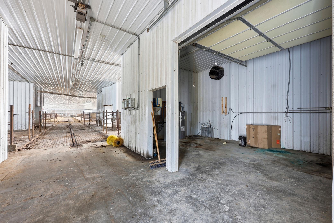
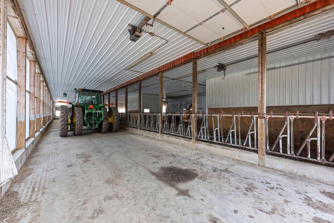
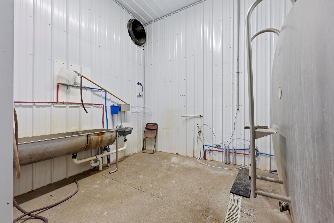
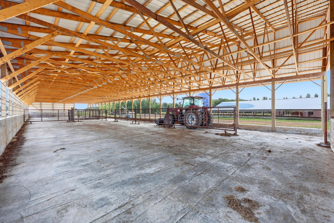
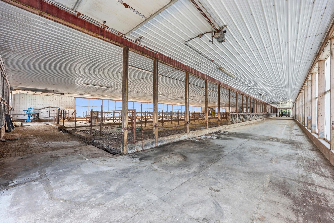
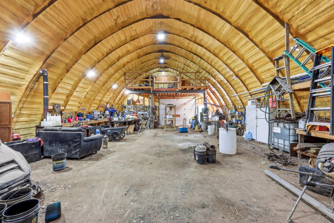
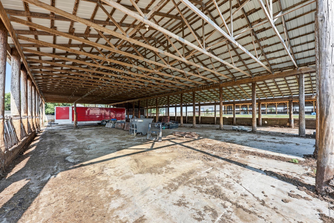
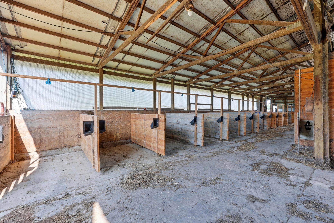
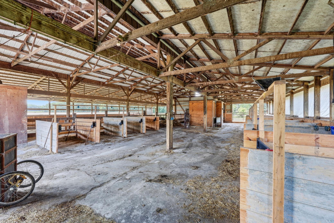
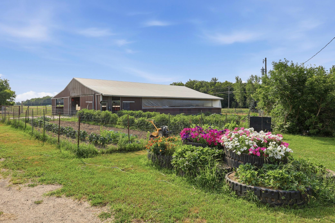
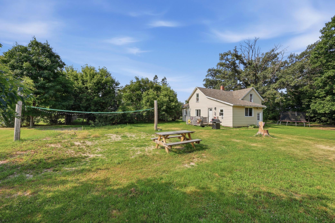
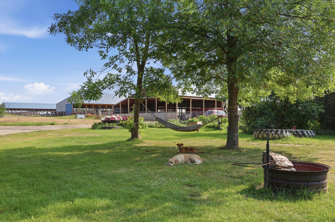
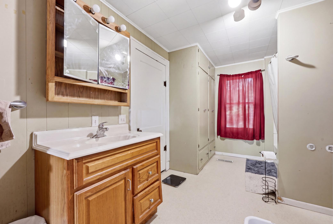
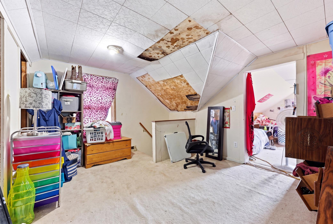
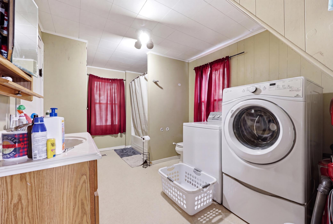
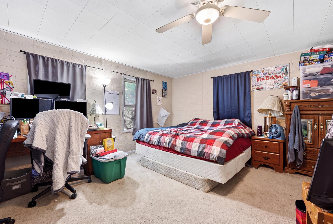
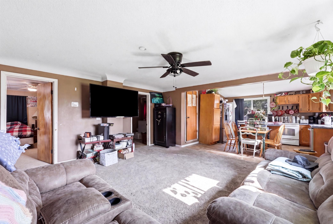
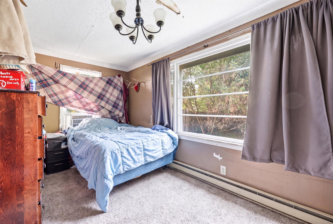
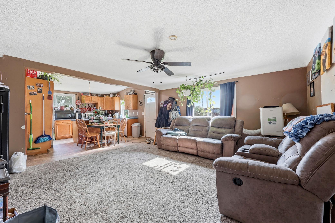
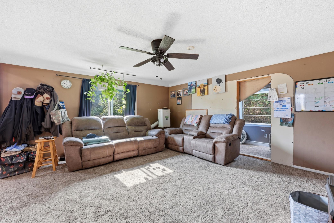
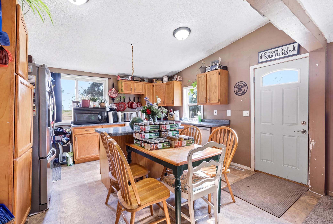
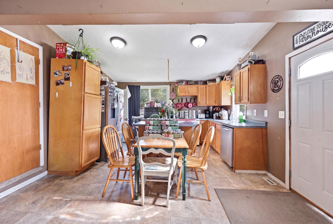
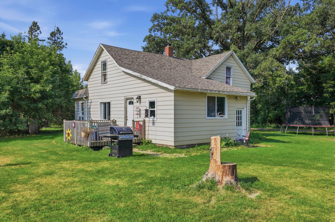
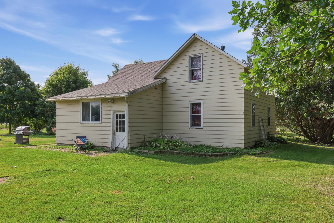
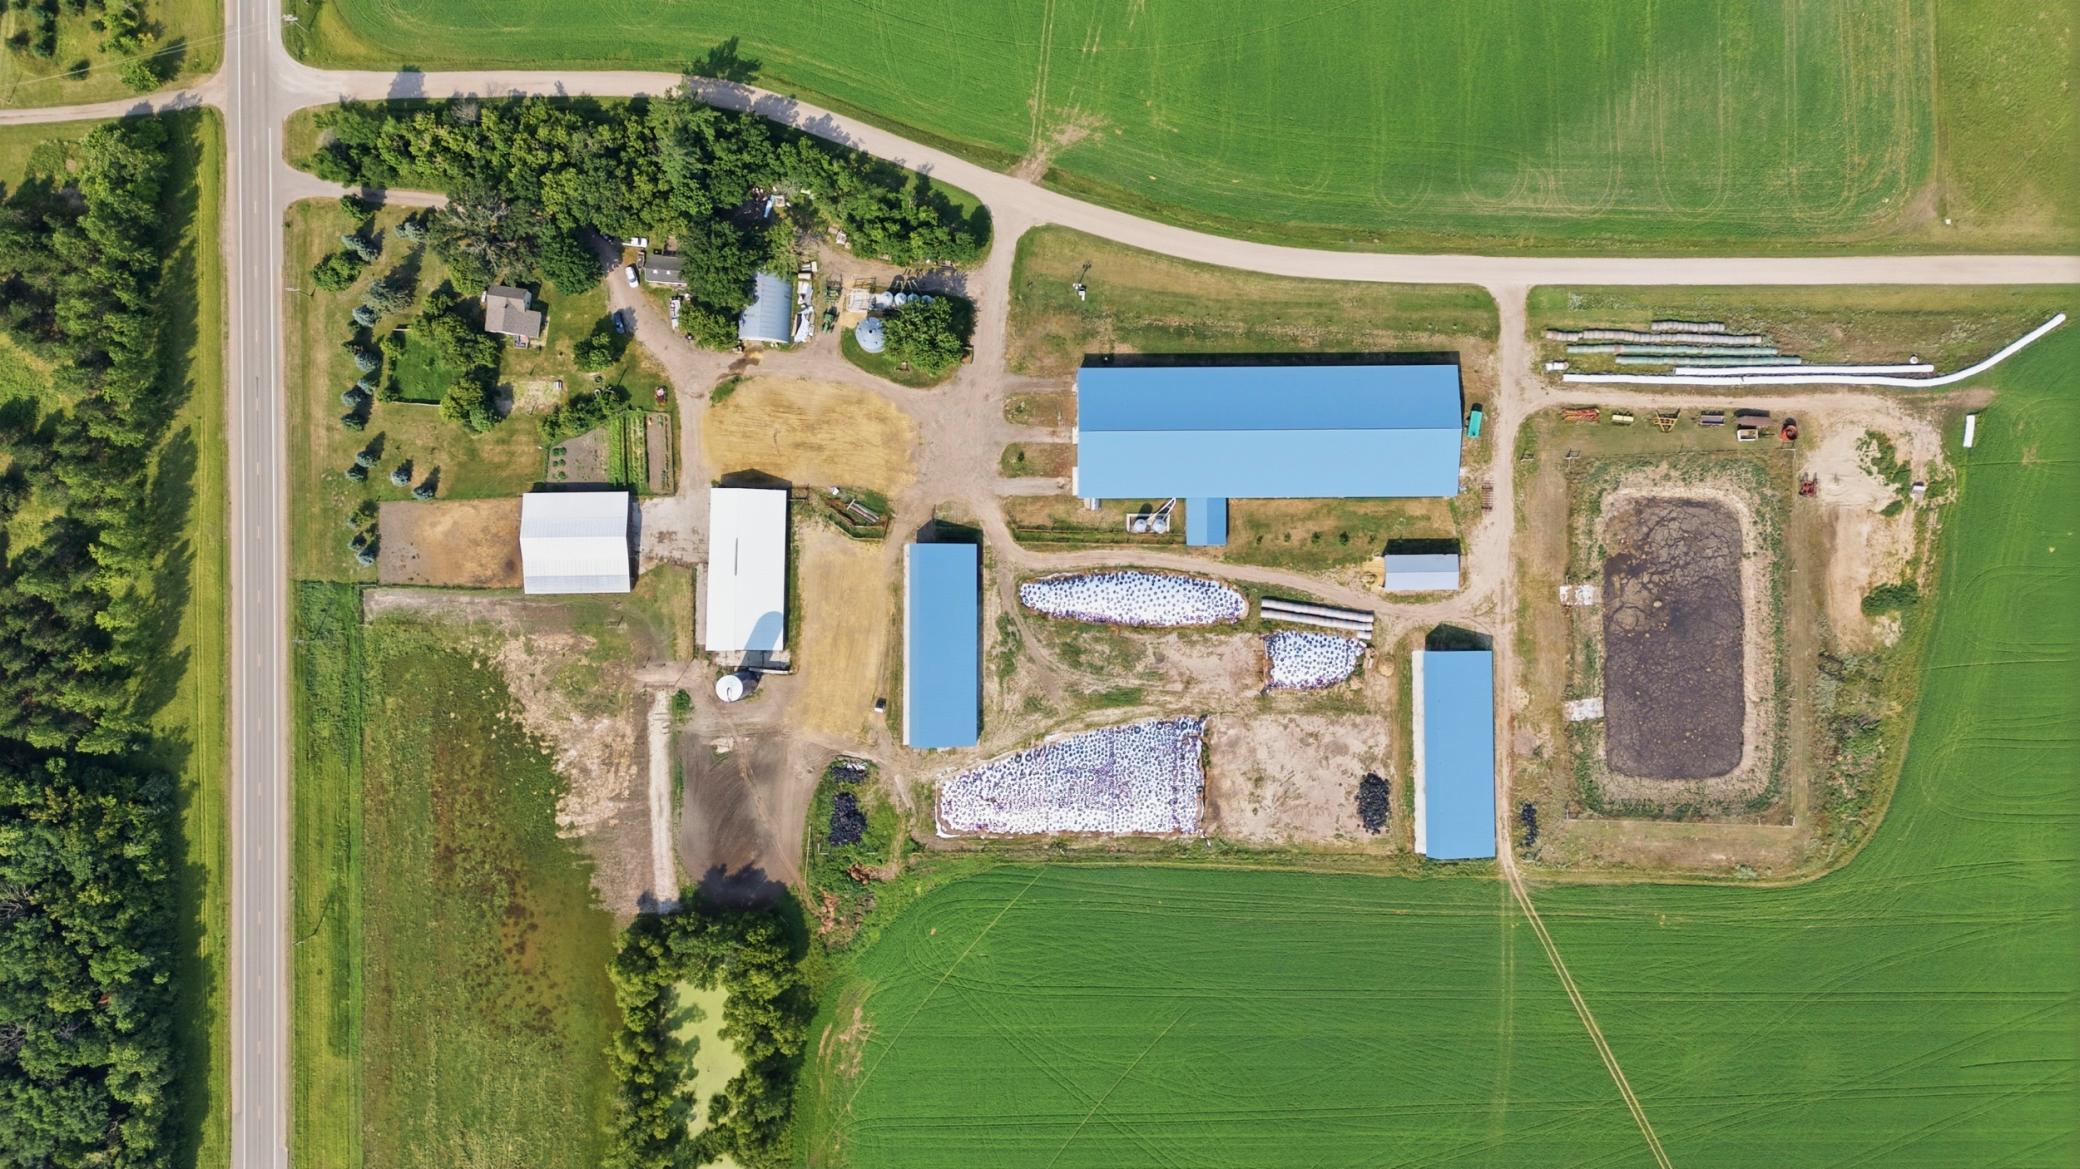
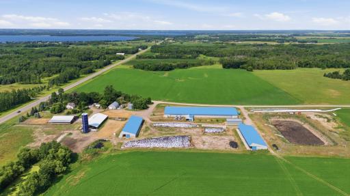
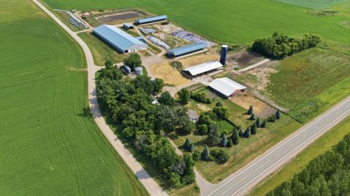
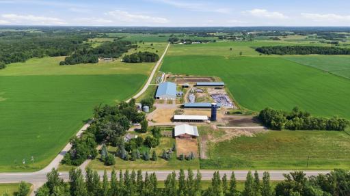
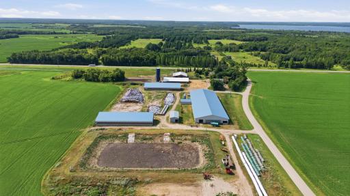
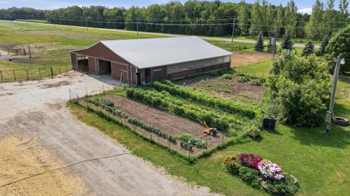
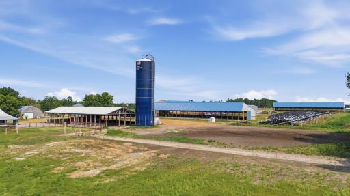
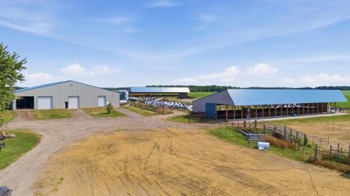
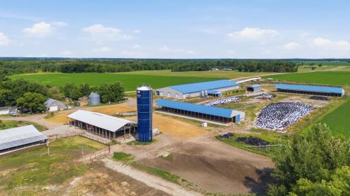
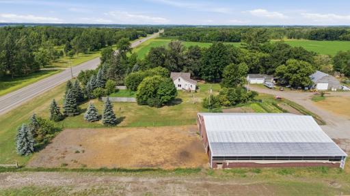
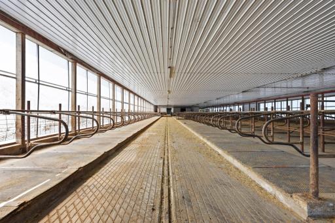
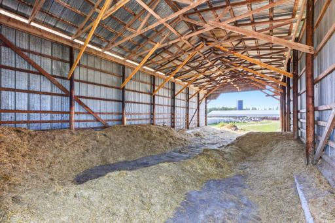
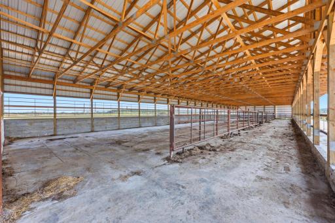
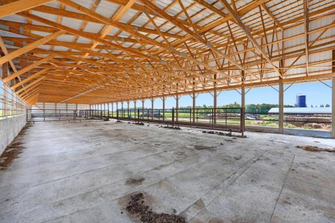
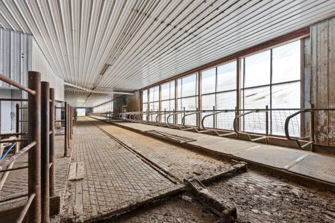
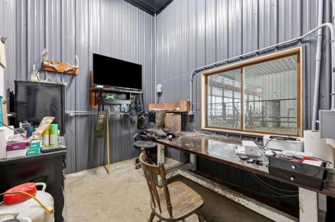
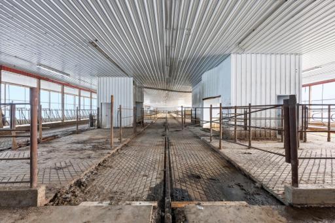
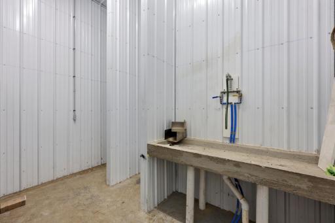
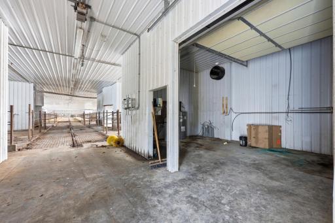
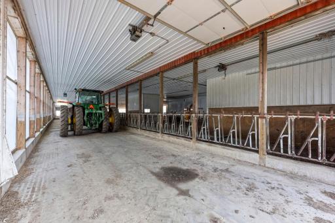
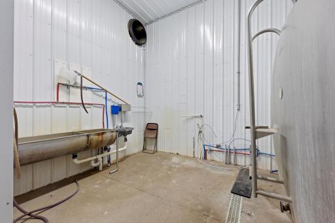
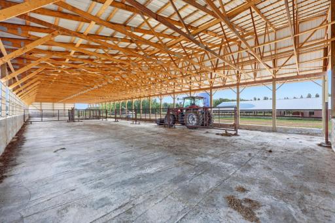
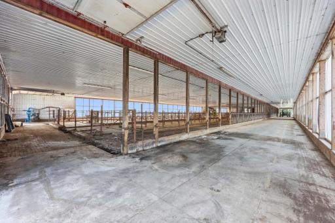
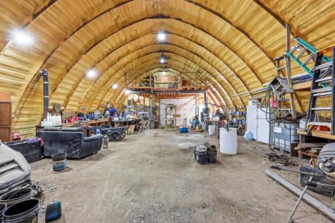
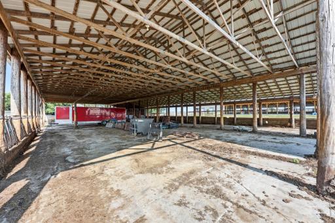
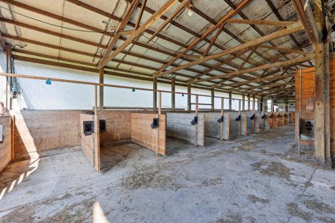
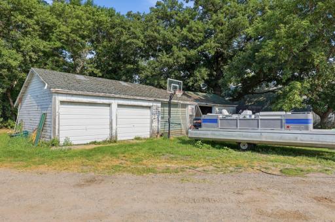
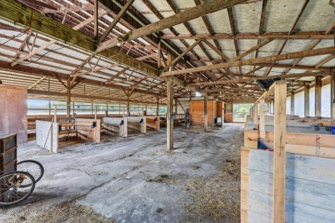
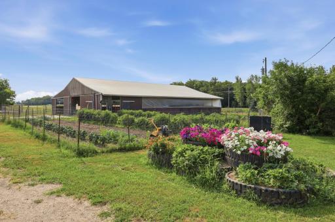
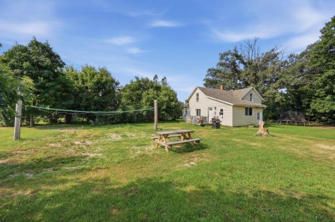
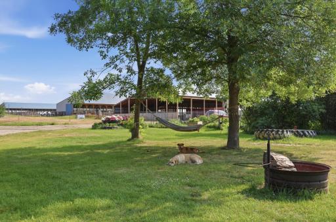
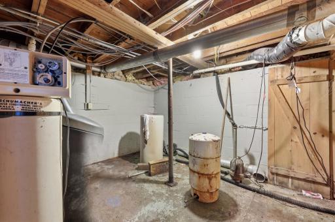
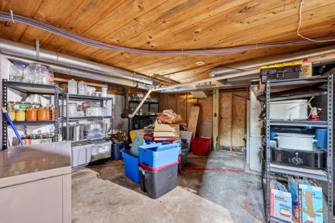
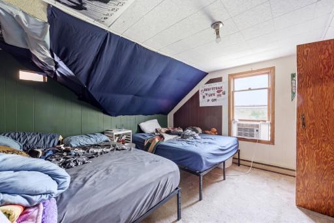
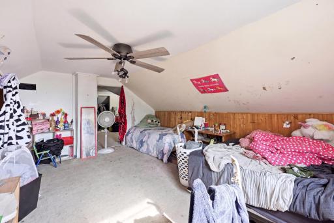
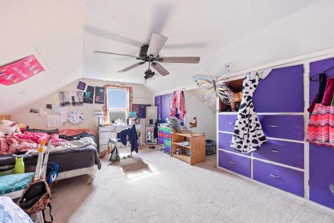
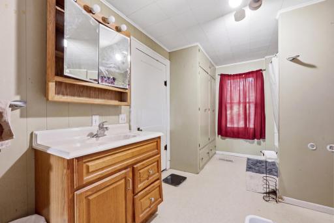
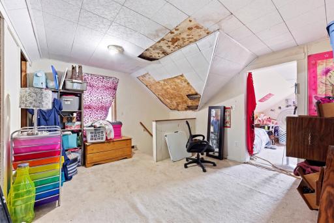
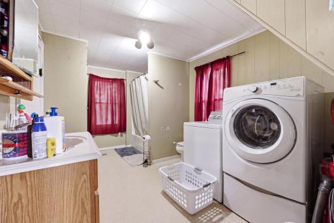
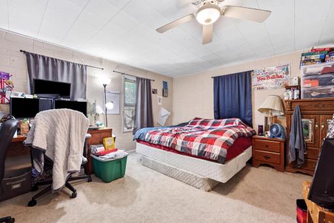
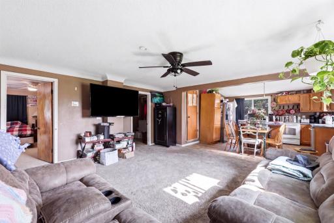
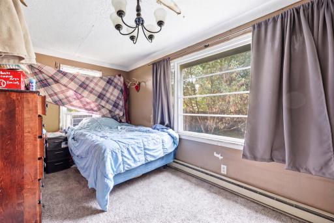
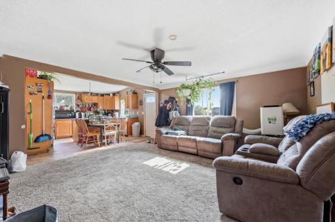
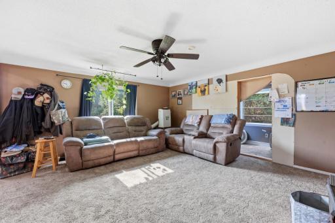
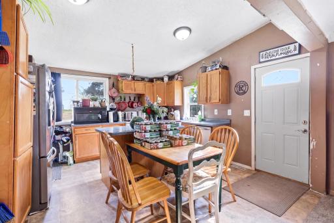
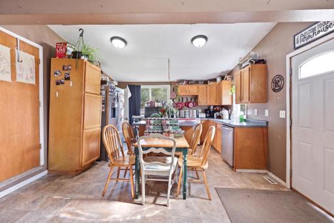
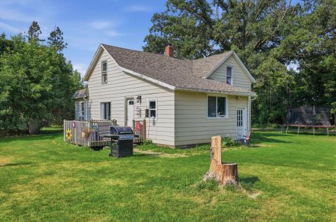
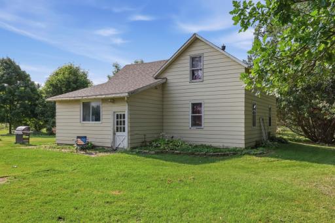
Discover the possibilities with this exceptional farmstead offering the perfect combination of comfortable country living and outstanding agricultural infrastructure. Situated on a picturesque rural setting, this property features a spacious 4-bedroom home with a new roof and new well, providing peace of mind for years to come. The impressive lineup of outbuildings makes this property ideal for dairy, beef, horses, hobby farming, or a variety of agricultural operations. The centerpiece is a massive 320' x 98' milking parlor, complemented by two 160' x 44' cattle sheds built in 2025, offering modern facilities ready for livestock. Additional buildings include an 80' x 46' pole shed, 60' x 40' Quonset, 4-stall garage, and a large chicken coop, providing abundant storage and endless versatility. Whether you're looking to expand an existing farm, start a new agricultural venture, or enjoy the space and freedom of country living, this turnkey farmstead is ready to meet your needs. Opportunities like this are hard to find—schedule your private showing today!
Details
Maps
Contract Information
Owner is an Agent?: No
Auction?: No
Status: Active
Contingency: None
Current Price: $1,235,000
Original List Price: 1235000
ListPrice: 1235000
List Date: 2026-07-27
Office/Member Info
Association: GLAR
General Property Information
Common Wall: No
Lot Measurement: Acres
Manufactured Home?: No
Multiple PIDs?: No
New Development: No
Number of Fireplaces: 0
Waterfront YN: No
Year Built: 1895
Yearly/Seasonal: Yearly
Zoning: Residential-Single Family
Lot Dimensions: Irregular
Acres: 18.27
Bath Three Quarters: 0
Bath Half: 0
Bath Quarter: 0
Main Floor Total SqFt: 1790
Above Grd Total SqFt: 1790
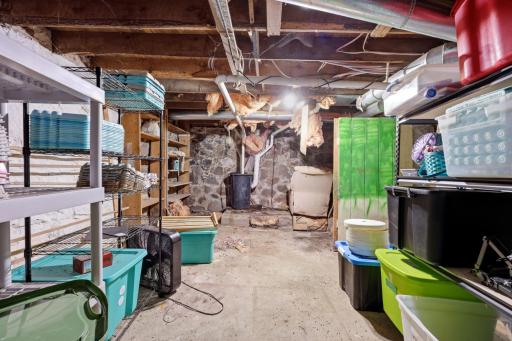
Below Grd Total SqFt: 300
Total SqFt: 2090
Total Finished Sqft: 1790.00
FireplaceYN: No
Foundation Size: 300
Style: (SF) Single Family
Garage Stalls: 4
Association Fee: 0
Assessment Pending: No
Bedrooms: 4
Baths Total: 1
Bath Full: 1
Location, Tax and Other Information
AssocFeeYN: No
Legal Description: See Attached.
Listing City: Perham
Map Page: 999
Municipality: Corliss Twp
School District: Perham-Dent
School District Phone: 218-346-4501
Zip Plus 4: 8319
Property ID Number: 12000270174001
Tax Year: 2026
Tax Amount: 1212
In Foreclosure?: No
Potential Short Sale?: No
Lender Owned?: No
Directions & Remarks
Public Remarks: Discover the possibilities with this exceptional farmstead offering the perfect combination of comfortable country living and outstanding agricultural infrastructure. Situated on a picturesque rural setting, this property features a spacious 4-bedroom home with a new roof and new well, providing peace of mind for years to come.
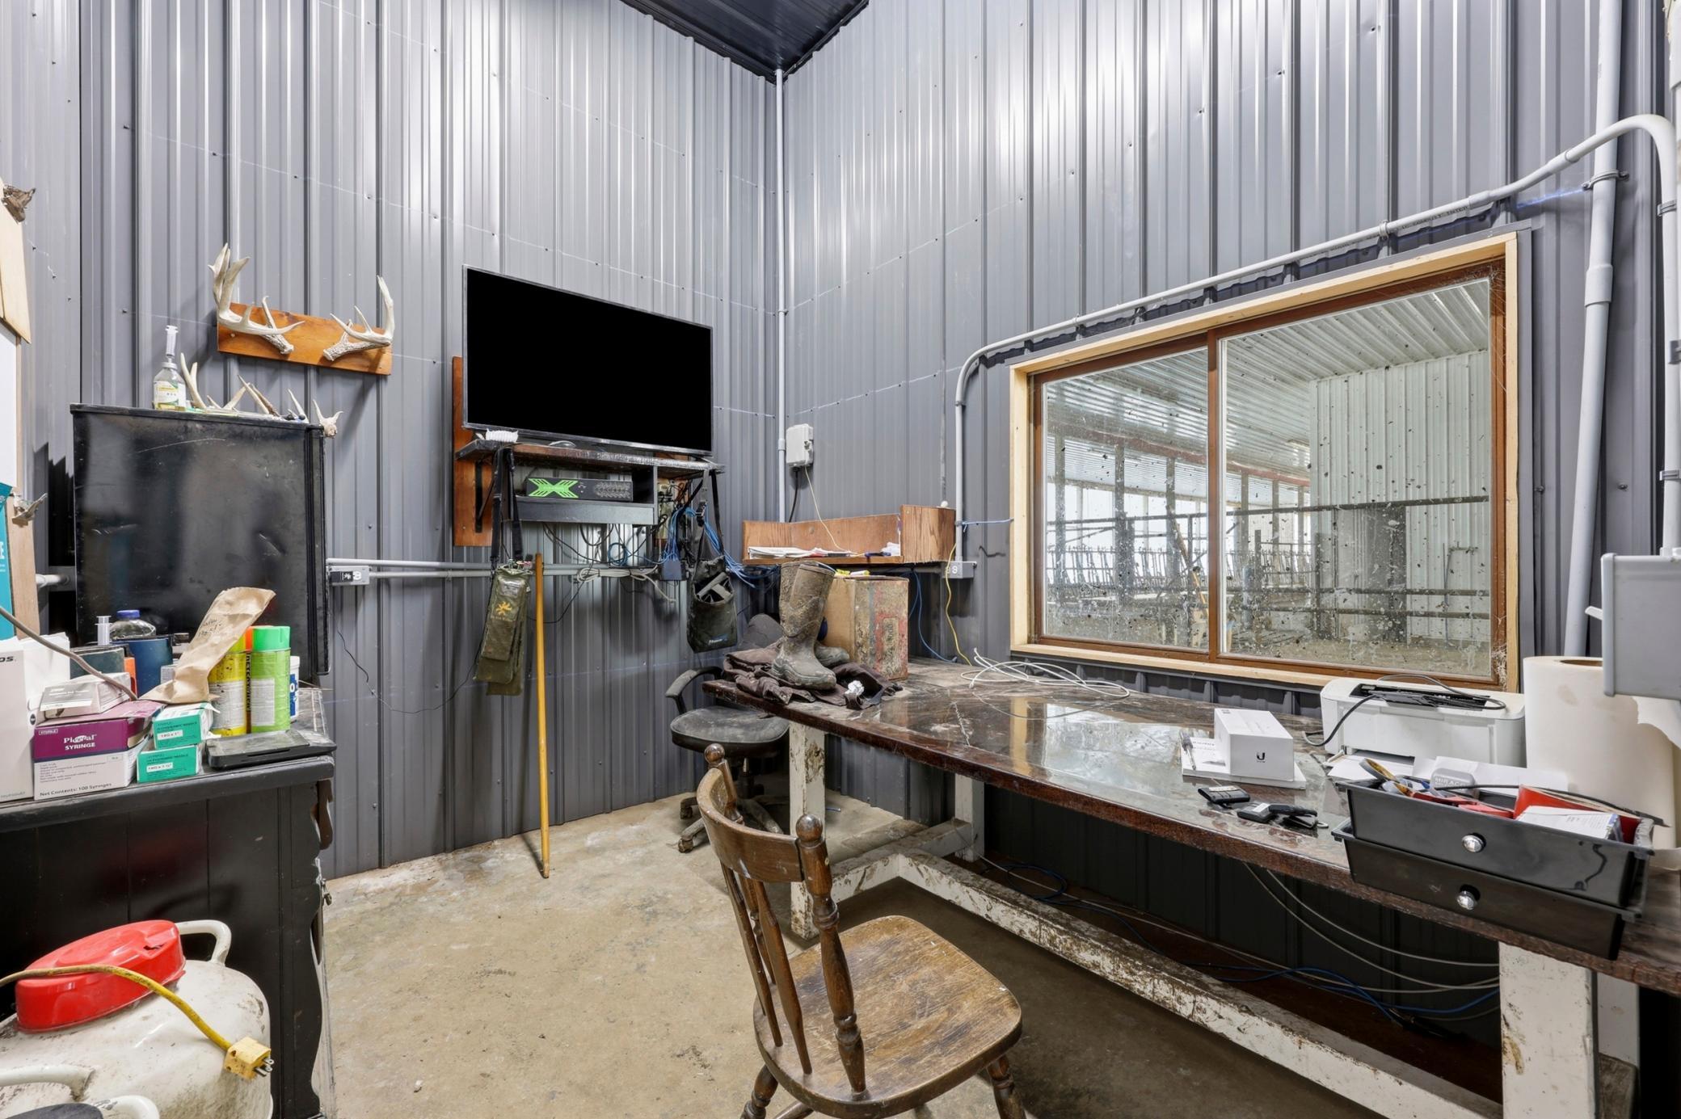
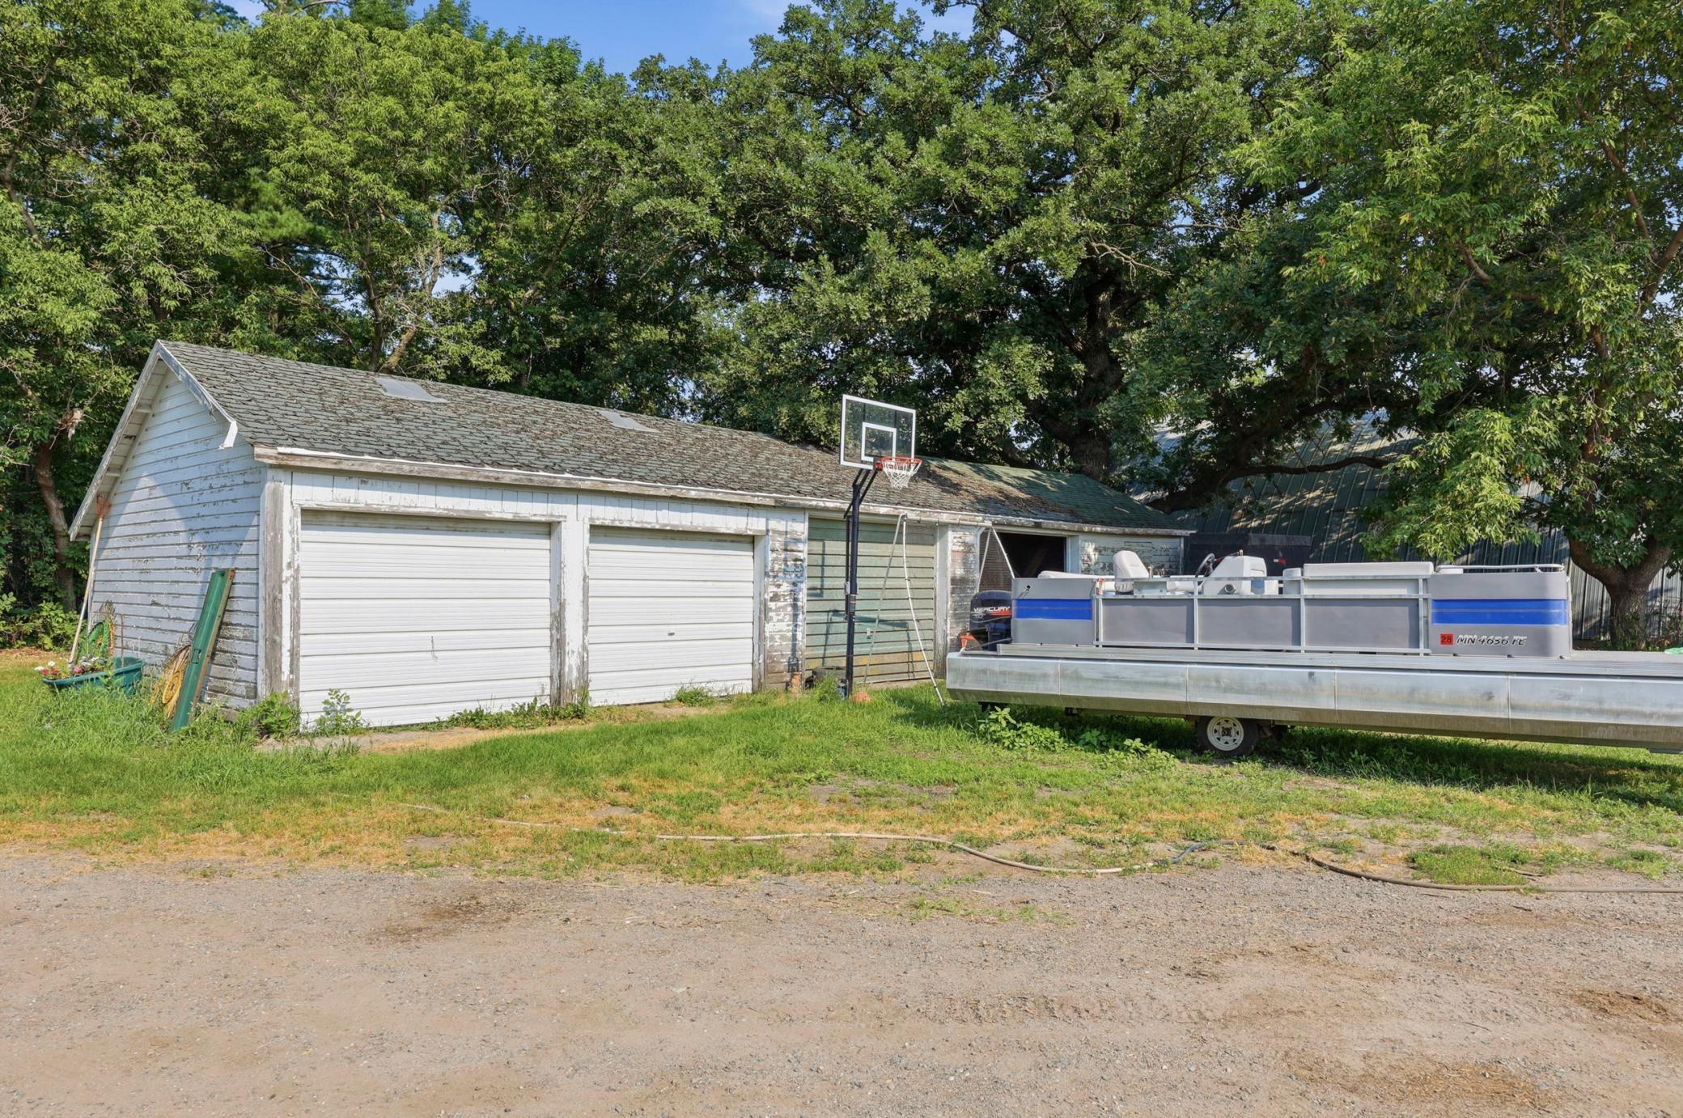
The impressive lineup of outbuildings makes this property ideal for dairy, beef, horses, hobby farming, or a variety of agricultural operations. The centerpiece is a massive 320' x 98' milking parlor, complemented by two 160' x 44' cattle sheds built in 2025, offering modern facilities ready for livestock. Additional buildings include an 80' x 46' pole shed, 60' x 40' Quonset, 4-stall garage, and a large chicken coop, providing abundant storage and endless versatility.
Whether you're looking to expand an existing farm, start a new agricultural venture, or enjoy the space and freedom of country living, this turnkey farmstead is ready to meet your needs. Opportunities like this are hard to find—schedule your private showing today!
Directions: From Perham, North Co Hwy 8 to property on north side of rd.
Accessible
None: 1
Air Conditioning
Window Unit(s): 1
Assessments
Assessment Balance: 0
Tax With Assessments: 1212
Basement
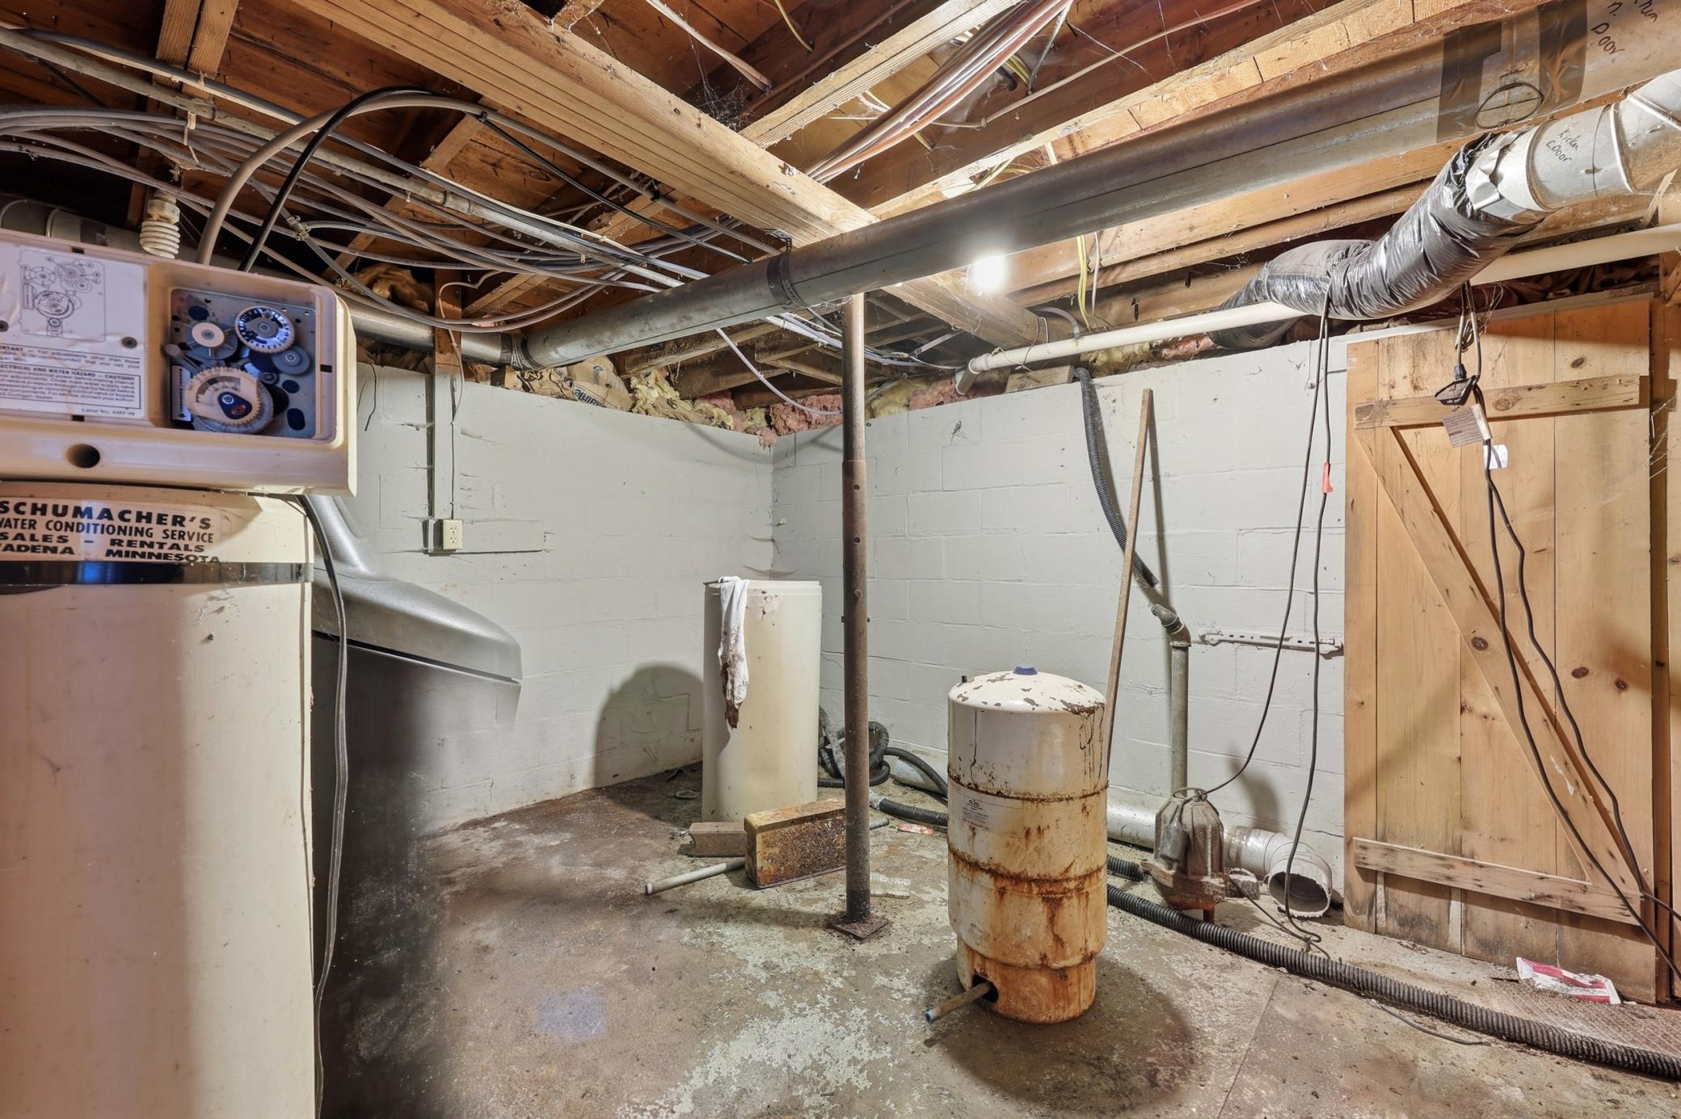
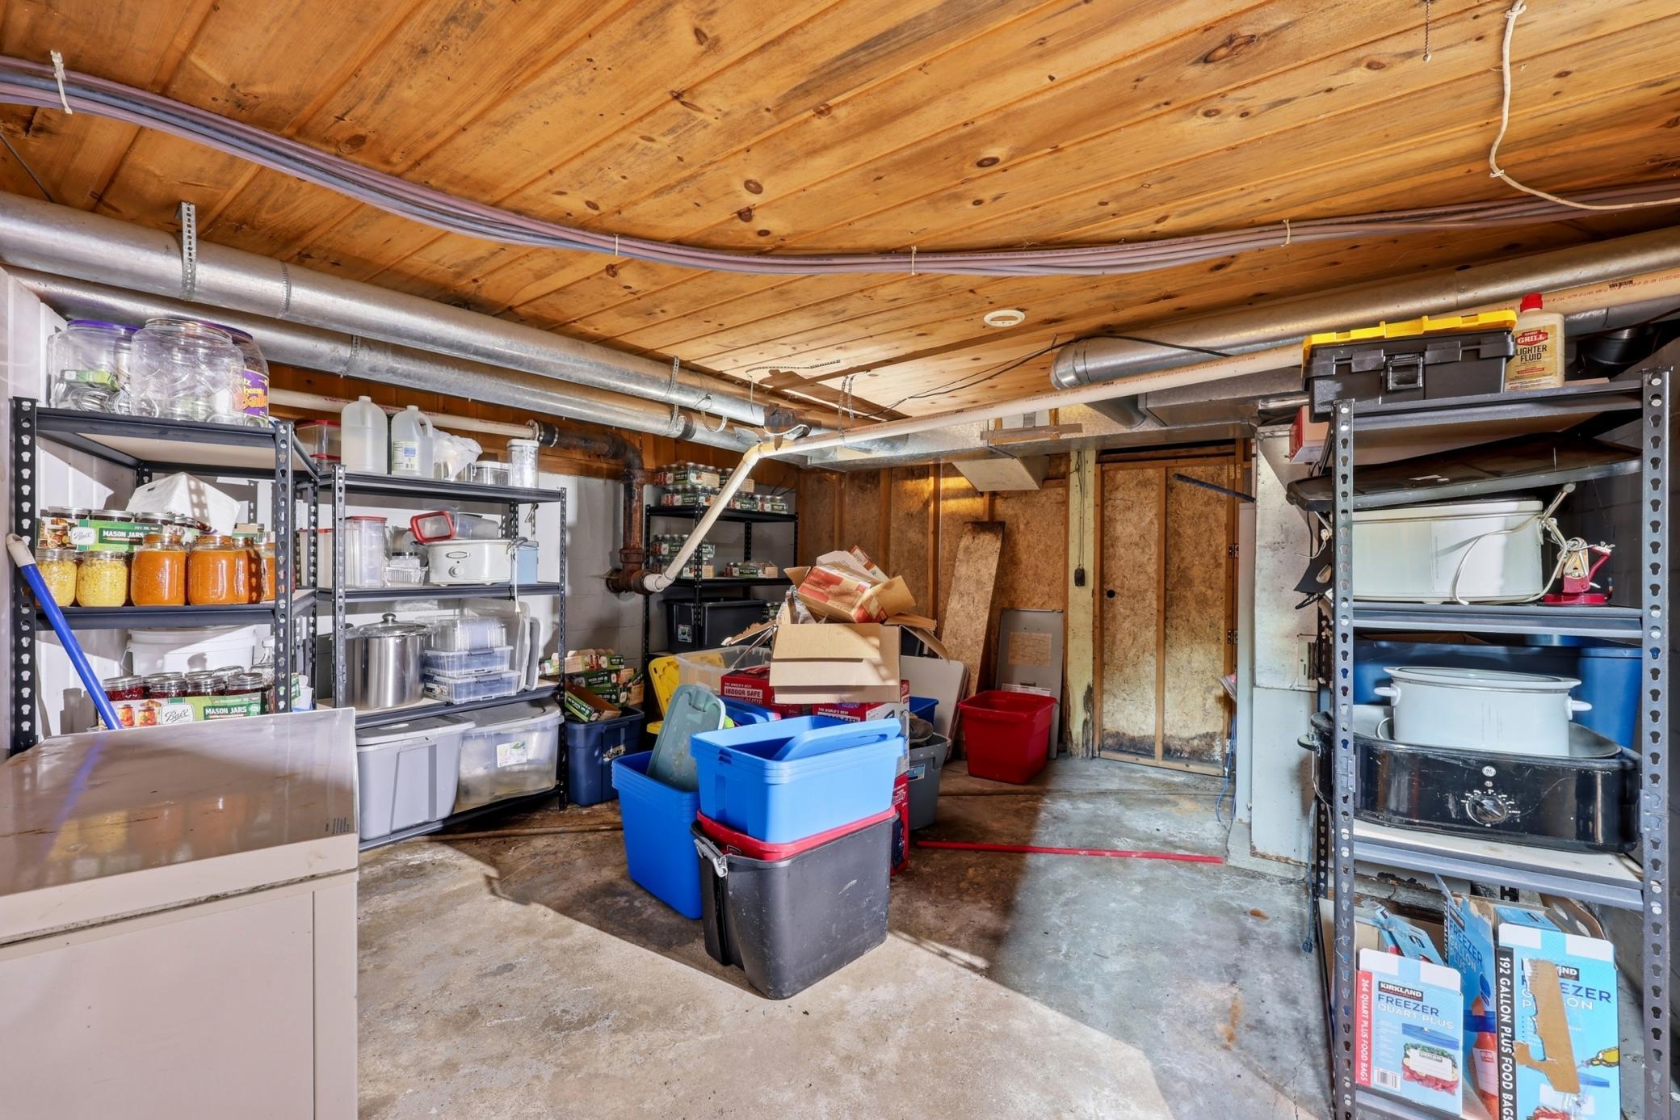
Partial: 1
Building Information
Finished SqFt Above Ground: 1790
Construction Status
Previously Owned: 1
Exterior
Vinyl: 1
Farm Type
Beef: 1
Dairy: 1
Horse: 1
Livestock: 1
Foundation
Other: 1
Fuel
Propane: 1
Heating
Forced Air: 1
Insurance Fee
Insurance Fee: 0
Lease Details
Land Leased: Not Applicable
Miscellaneous Information
Homestead: No
Outbuildings
Additional Garage: 1
Barn(s): 1
Chicken Coop/Barn: 1
Grain Bin: 1
Machine Shed: 1
Milk House: 1
Pole Building: 1
Workshop: 1
Ownership
Fractional Ownership: No
Parking Characteristics
Garage Square Feet: 900
Patio, Porch and Deck Features
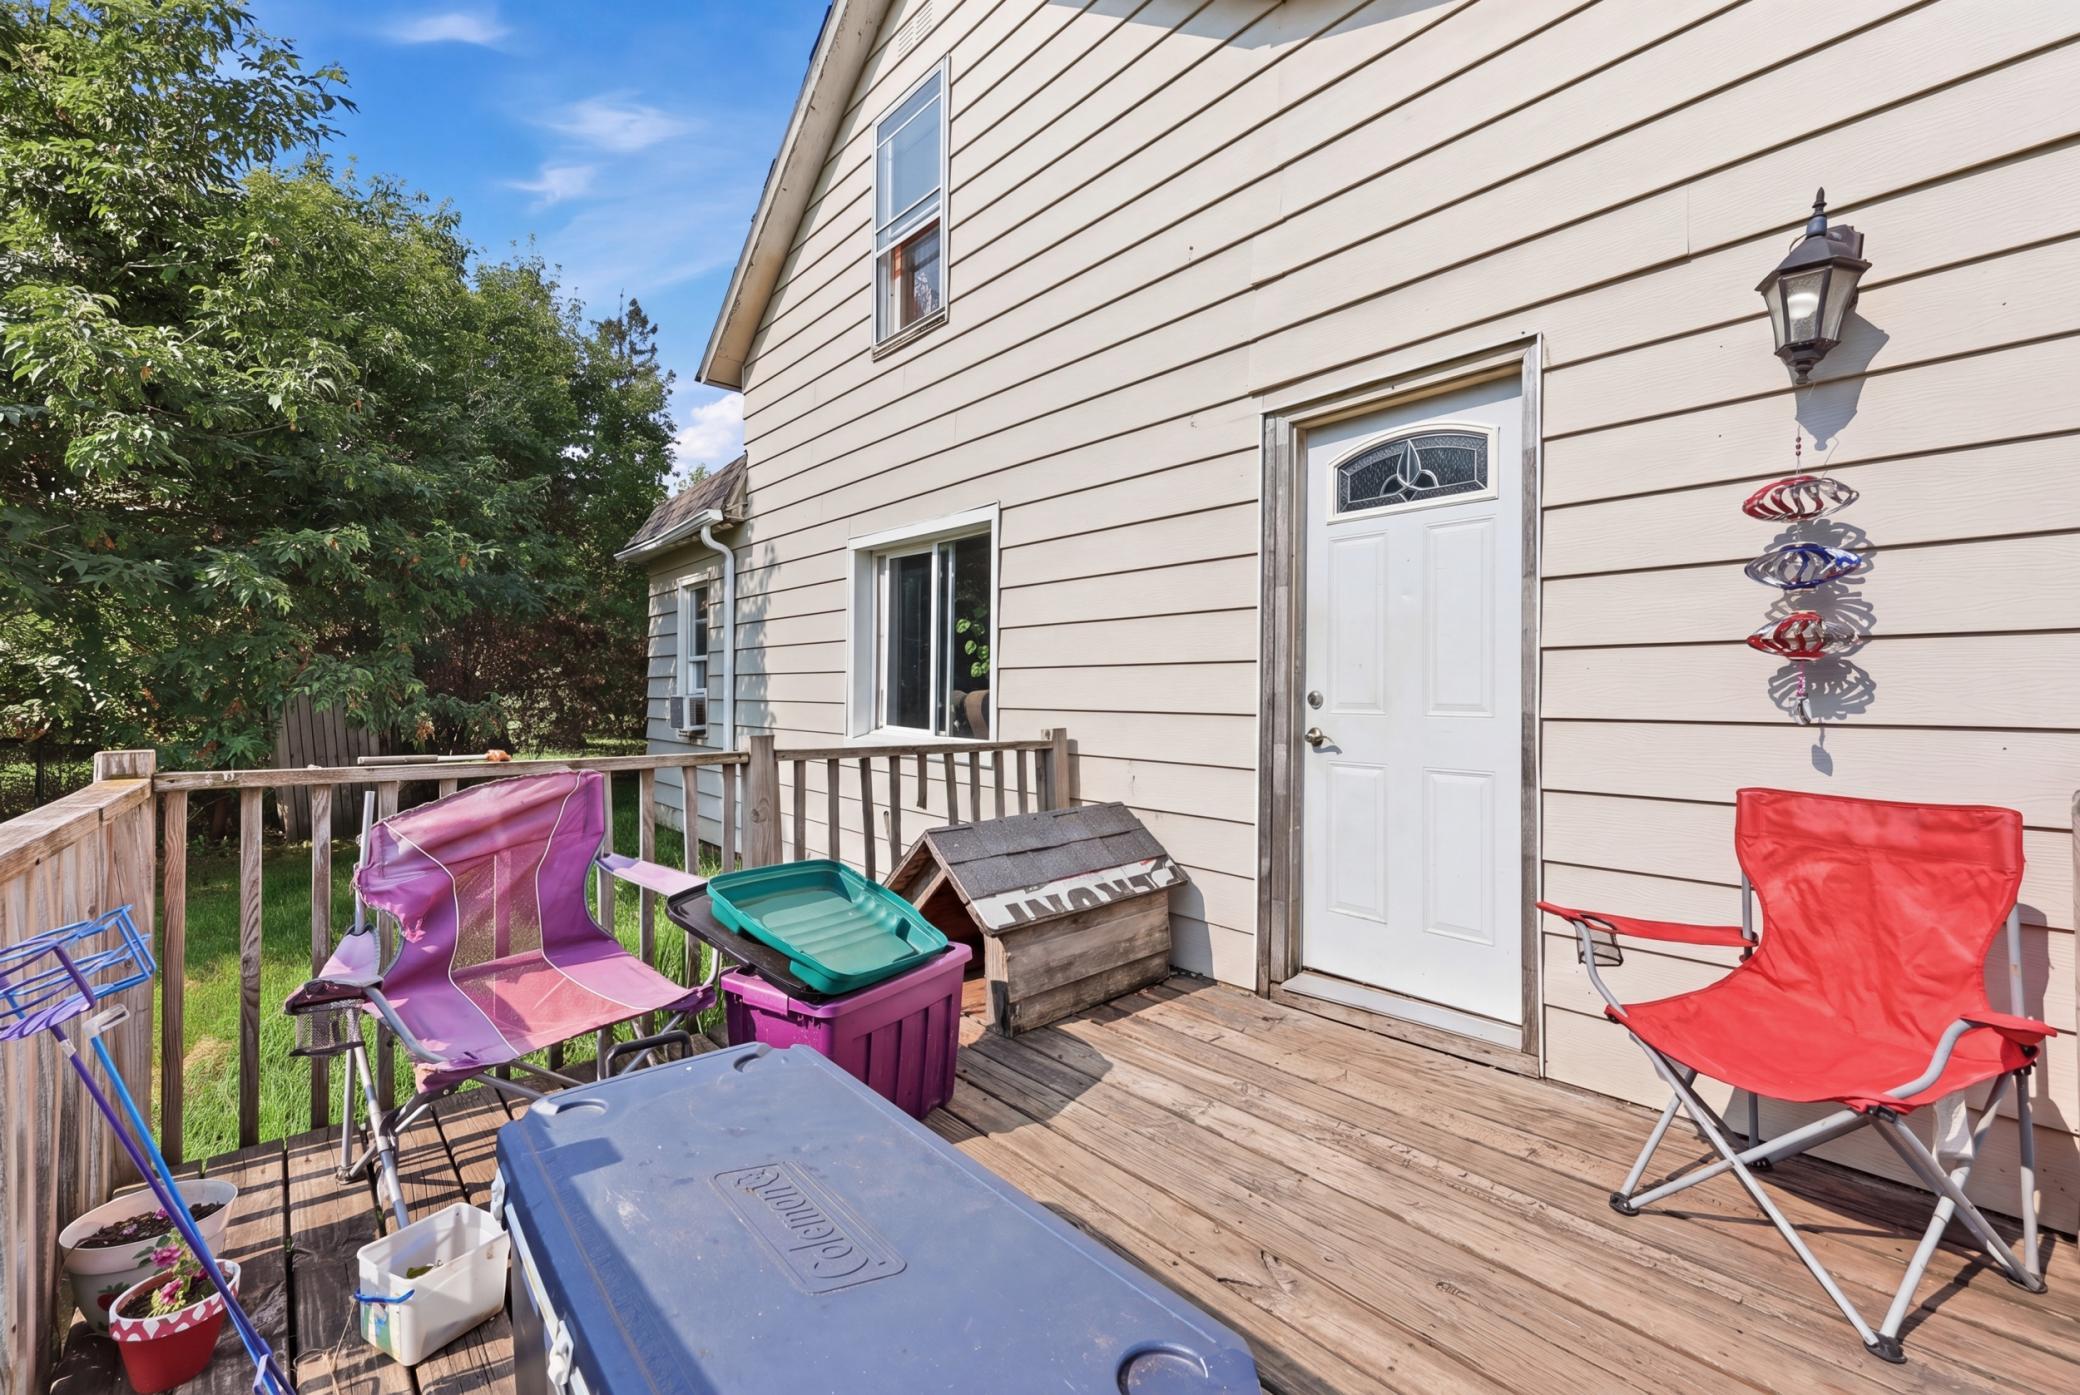
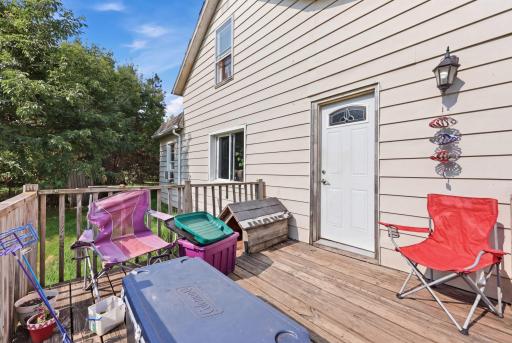
Deck: 1
Public Survey Info
Range#: 38
Section#: 27
Township#: 137
Roof
Age 8 Years or Less: 1
Asphalt Shingles: 1
Sewer
Private Sewer: 1
Stories
Two: 1
Water
Well: 1
Location Tax and Other Information
House Number: TBD
Street Name: County Highway 8
Postal City: Perham
County: Otter Tail
State: MN
Zip Code: 56573
Property Features
Accessible: None
Air Conditioning: Window Unit(s)
Basement: Partial
Construction Status: Previously Owned
Exterior: Vinyl
Farm Type: Beef; Dairy; Horse; Livestock
Foundation: Other
Fuel: Propane
Heating: Forced Air
Outbuildings: Additional Garage; Barn(s); Chicken Coop/Barn; Grain Bin; Machine Shed; Milk House; Pole Building; Workshop
Roof: Age 8 Years or Less; Asphalt Shingles
Sewer: Private Sewer
Stories: Two
Water: Well

Listing Office: Centennial Realty
Last Updated: August - 20 - 2026
The data relating to real estate for sale on this web site comes in part from the Broker Reciprocity SM Program of the Regional Multiple Listing Service of Minnesota, Inc. The information provided is deemed reliable but not guaranteed. Properties subject to prior sale, change or withdrawal. ©2026 Regional Multiple Listing Service of Minnesota, Inc All rights reserved.