$415,000
Minnetonka, MN 55345
MLS# 7124508
1 / 36
Property Description
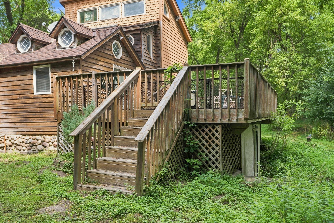
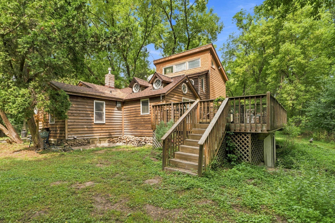
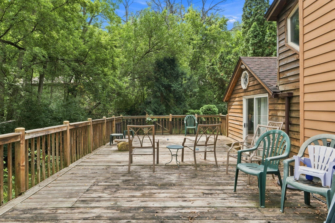
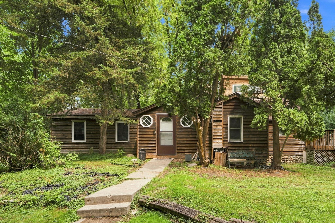
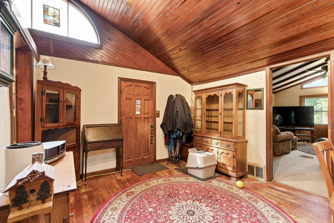
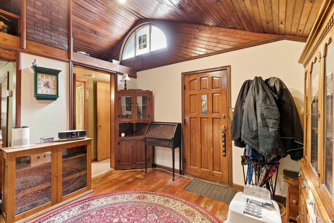
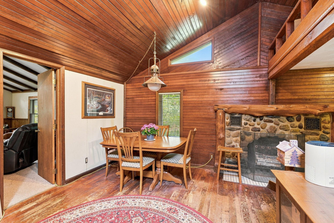
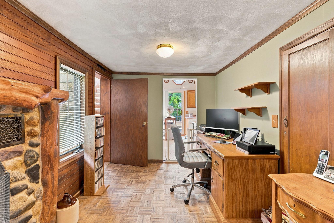
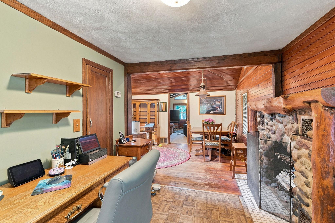
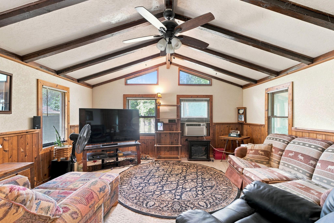
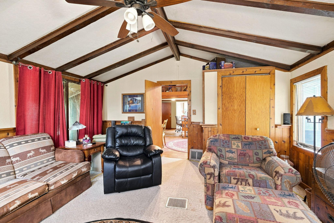
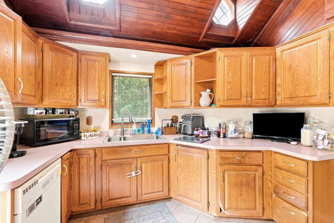
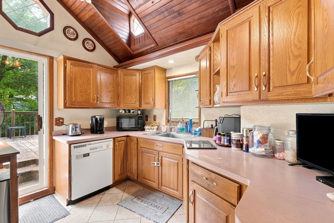
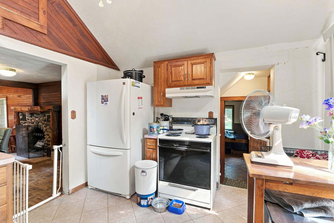
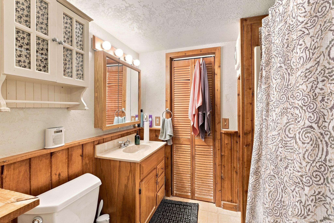
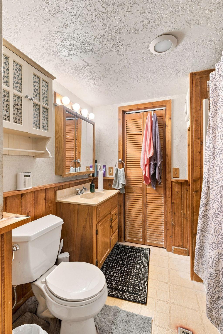
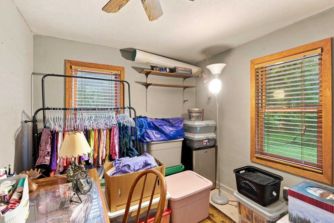
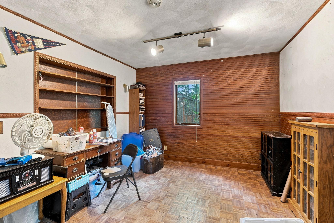
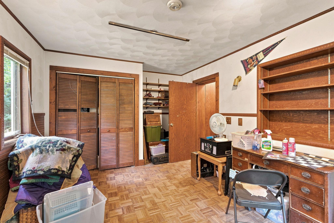
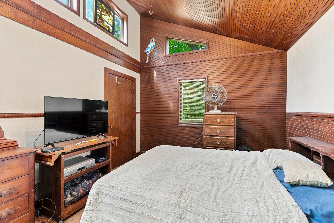
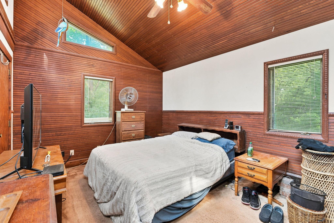
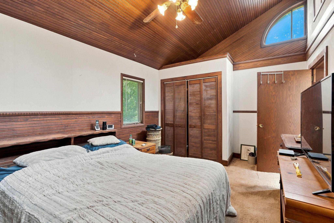
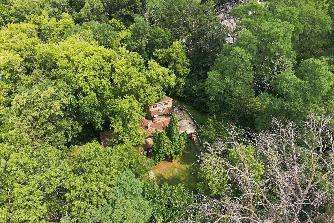
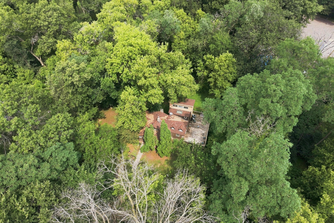
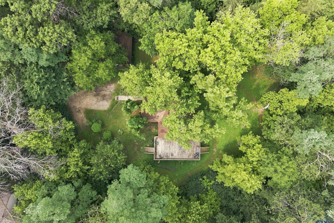
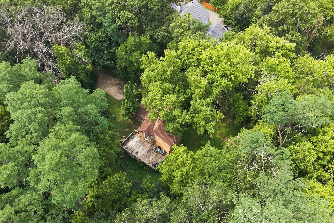
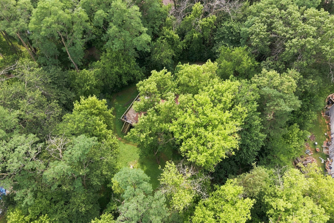
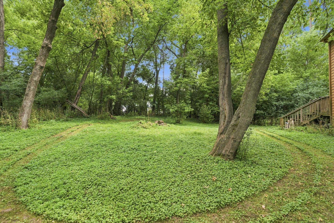
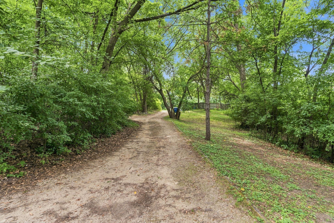
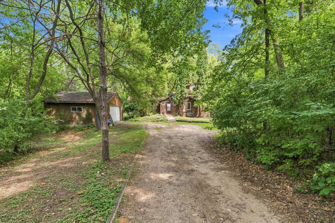
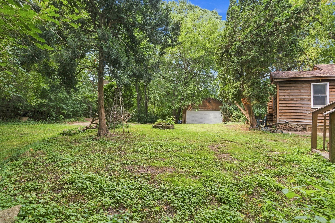
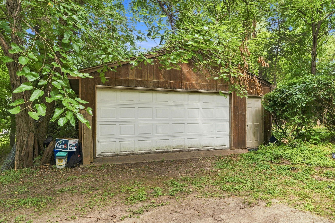
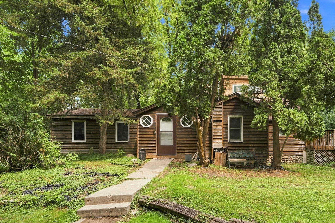
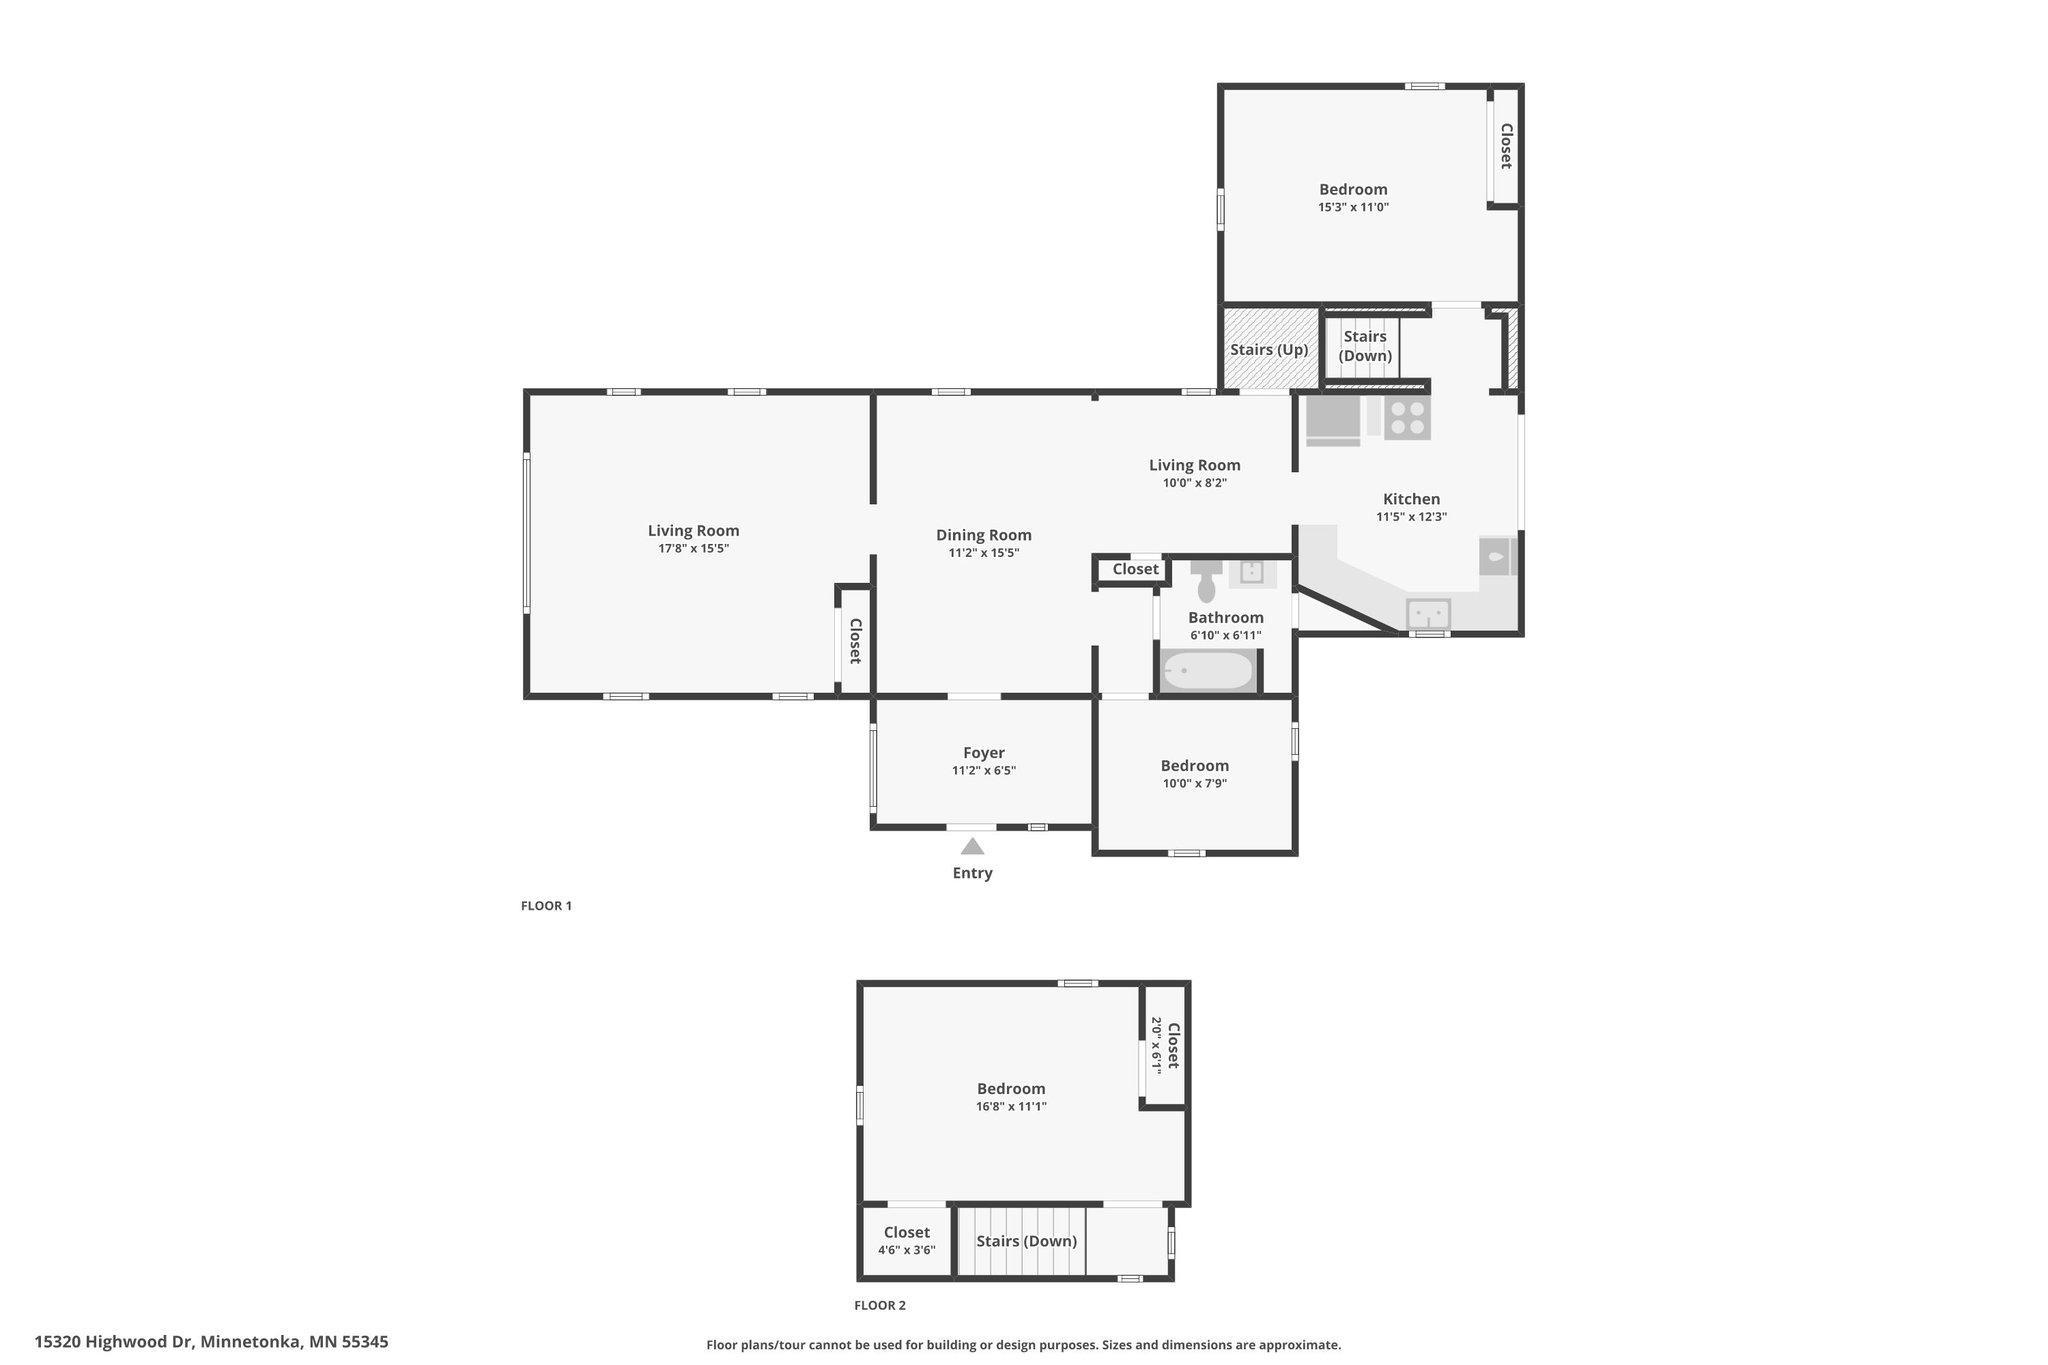
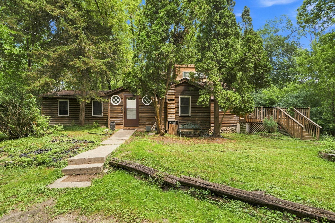
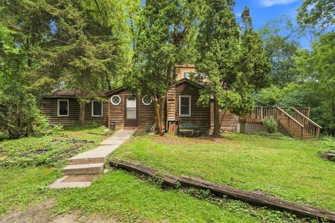
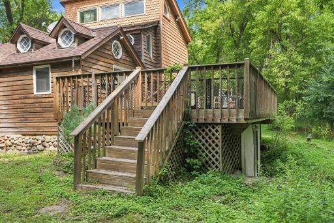
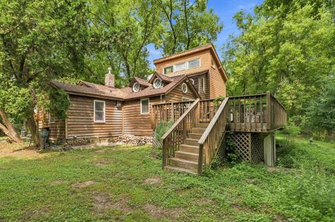
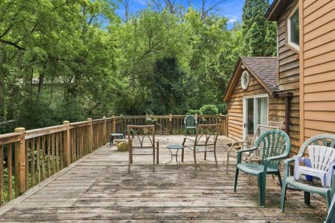

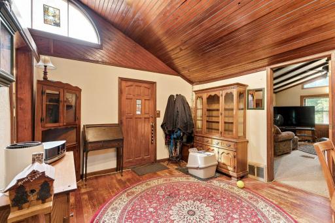
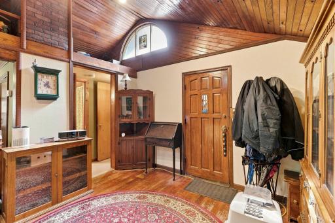
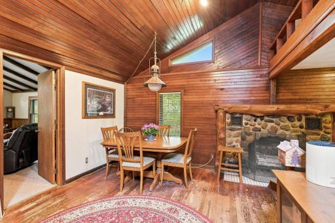

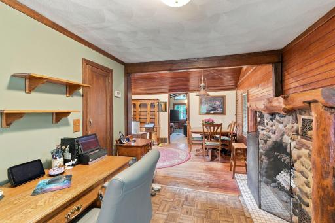
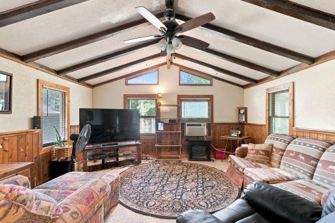
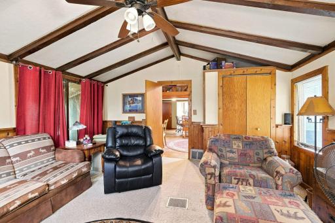
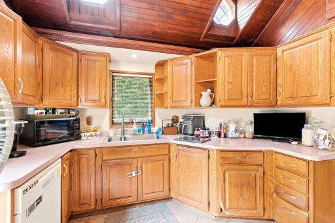
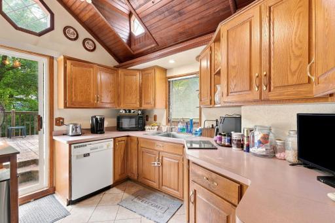
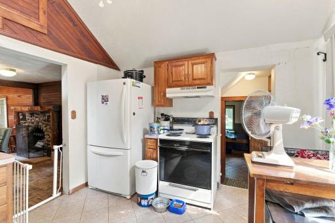
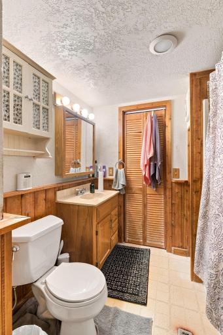
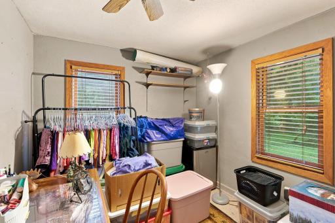
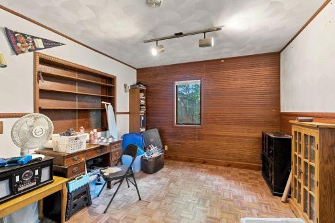
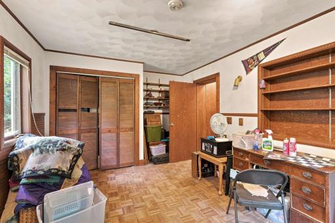
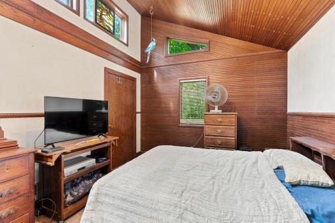
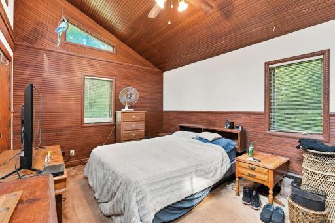
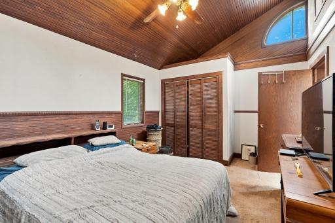
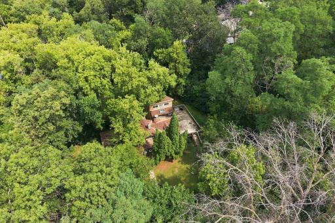
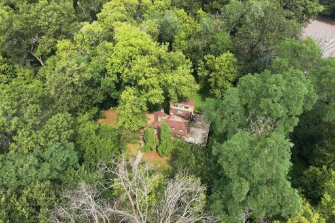
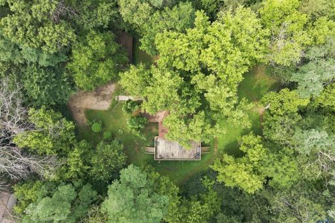
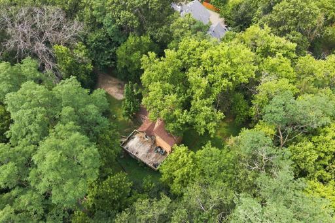
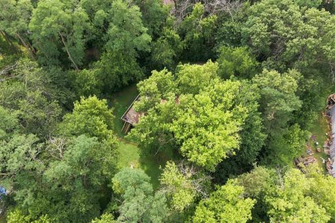
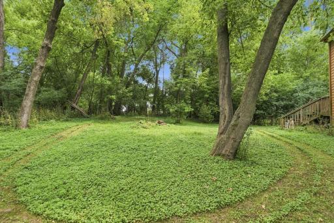
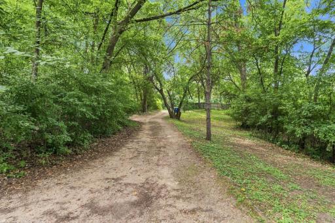
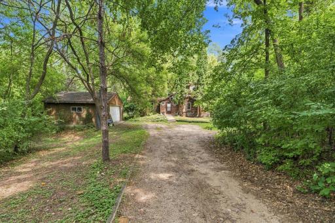
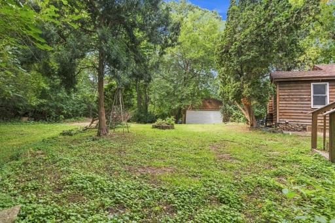
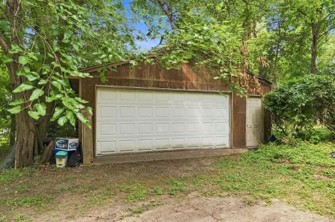
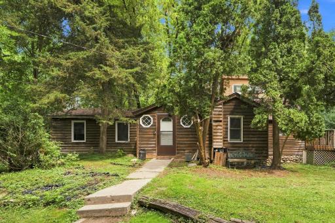
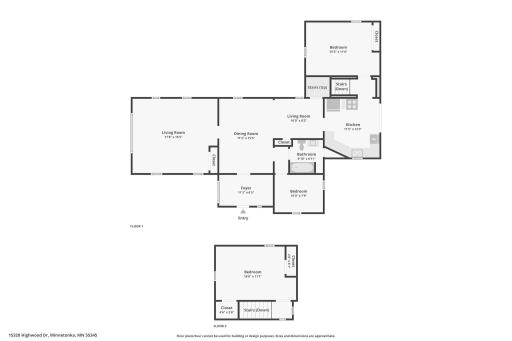
Welcome to Highwood Haven, a charming original cabin with bedroom addition, nestled on a generous 0.69-acre lot in one of Minnetonka's most coveted neighborhoods. Surrounded by towering trees and natural wildlife, this private retreat offers a rare combination of tranquility and convenience within the Minnetonka School District. The home features three bedrooms and two bathrooms across approximately 1,586 square feet of living space. When passing thru the front foyer, you’ll enter the heart of the home and be greeted by the original stone fireplace, adjacent is the beautiful wooden beam ceilings great room addition, that create an atmosphere of warmth and character. Passing thru the galley kitchen you’ll either head down to the unfinished basement or up to the two-story bedroom addition, providing welcomed extra space. Stepping out from the kitchen, you’ll experience an exceptional outdoor living with the oversized deck, on side of the home, ideal for entertaining or simply enjoying the peaceful surroundings of trees and natural wildlife. A detached two-car garage out front, provides ample parking and storage, and the unfinished walk-out basement presents a blank canvas for future potential of a family room or potential two additional bedroom spaces. What truly sets this property apart is the large buildable lot, which opens the door to exciting possibilities. Whether you envision a thoughtful renovation that preserves the cabin's original charm, character and recently replaced roof in 2022 or a complete tear-down, to create your dream home from the ground up, this lot - land offers remarkable flexibility. The location is equally compelling, situated approximately one mile from Highway 494 with convenient access to Highway 7. McKenzie Park is nearby for outdoor recreation, and Lunds and Byerlys provides easy grocery shopping. Did I mention Minnetonka Schools?!? Schedule your private showing tomorrow to explore everything Highwood Haven has to offer.
Details
Maps
Contract Information
Owner is an Agent?: No
Auction?: No
Status: Active
Contingency: None
Current Price: $415,000
Original List Price: 415000
ListPrice: 415000
List Date: 2026-08-15
Office/Member Info
Association: SPAAR
General Property Information
Comp Sale YN: No
Development: No
Lot Measurement: Acres
Multiple PIDs?: No
Plat Recorded: Yes
Waterfront YN: No
Yearly/Seasonal: Yearly
Zoning: Residential-Single Family
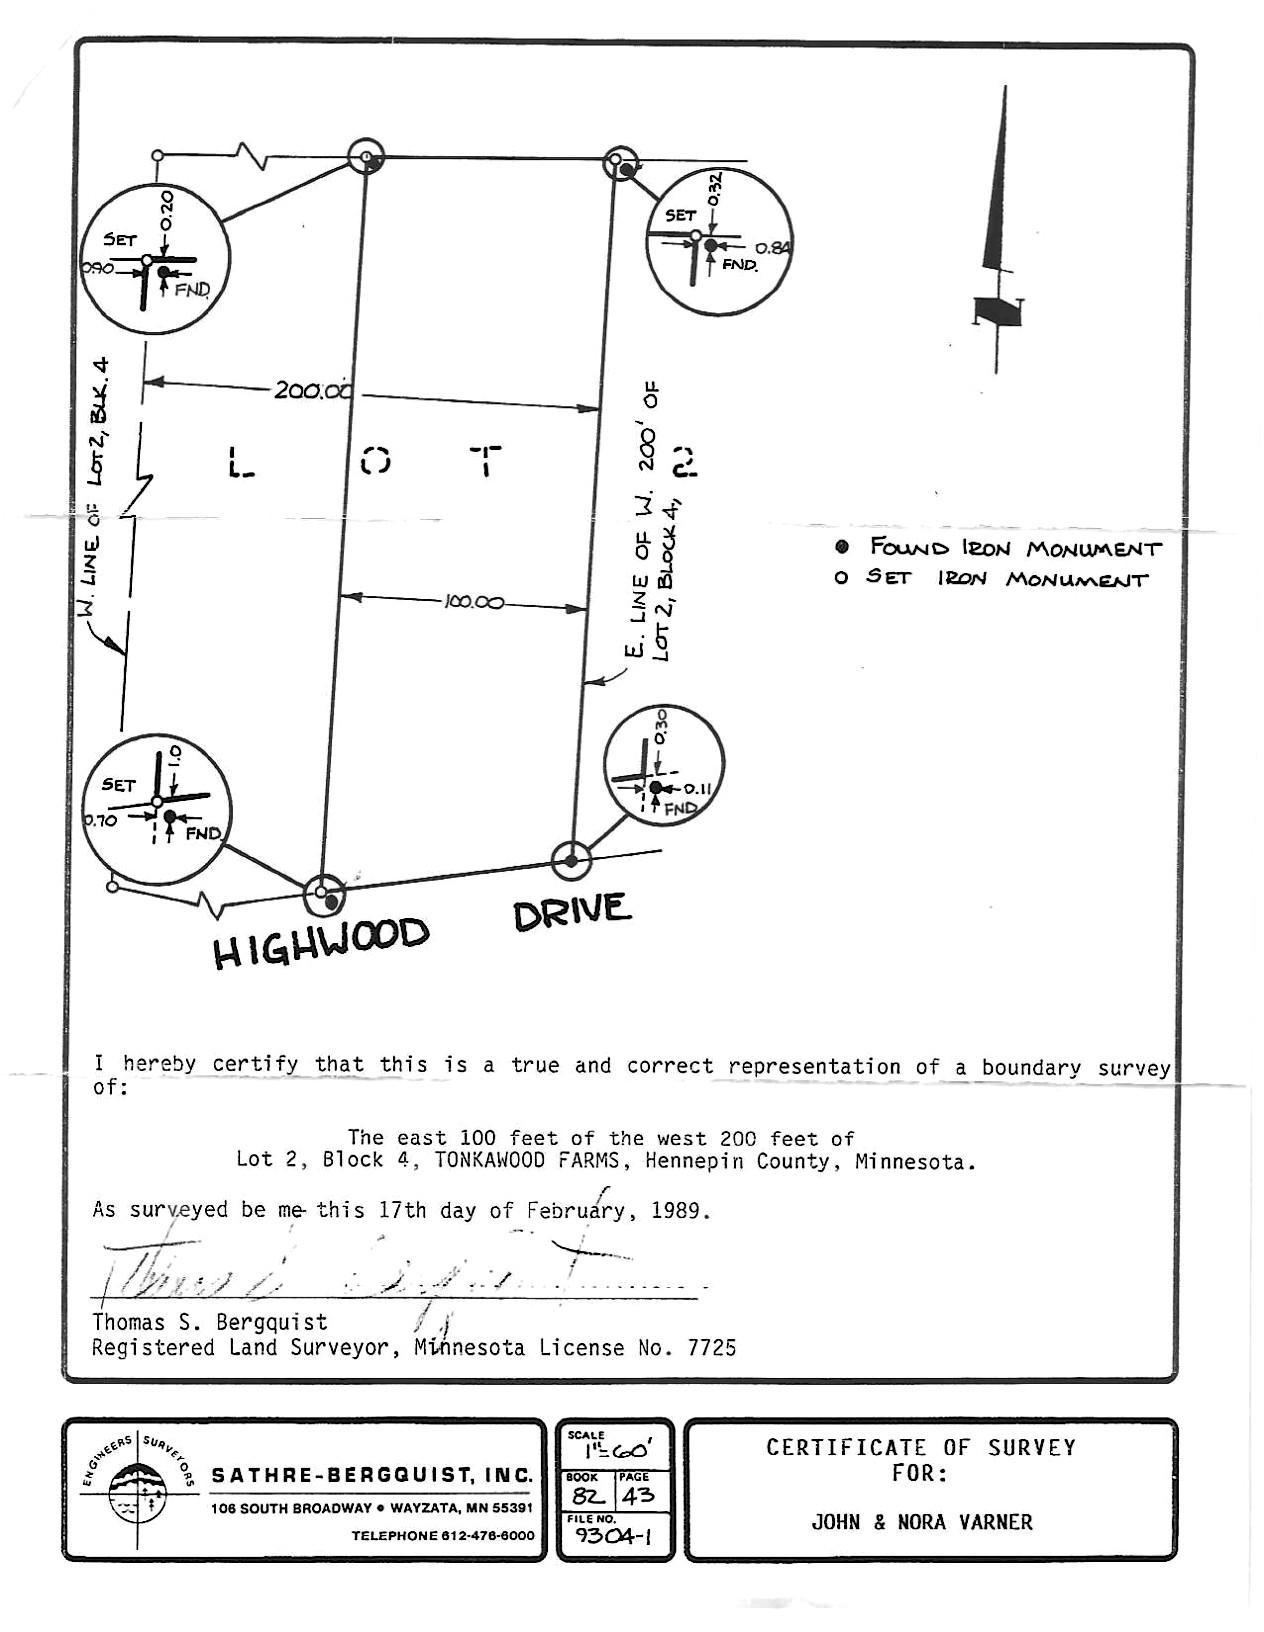
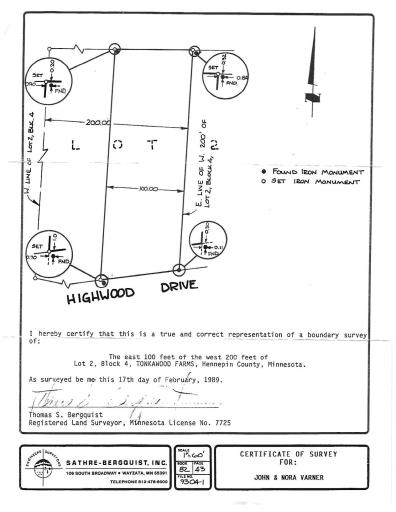
Lot Dimensions: 100x295
Acres: 0.69
Association Fee: 0
Assessment Pending: No
Location, Tax and Other Information
AssocFeeYN: No
Legal Description: TBD
Listing City: Minnetonka
Map Page: 118
Municipality: Minnetonka
School District: Minnetonka
School District Phone: 952-401-5000
Zip Plus 4: 2814
Property ID Number: TBD
Tax Year: 2026
Tax Amount: 4883
In Foreclosure?: No
Potential Short Sale?: No
Lender Owned?: No
Directions & Remarks
Public Remarks: Welcome to Highwood Haven, a charming original cabin with bedroom addition, nestled on a generous 0.69-acre lot in one of Minnetonka's most coveted neighborhoods. Surrounded by towering trees and natural wildlife, this private retreat offers a rare combination of tranquility and convenience within the Minnetonka School District. The home features three bedrooms and two bathrooms across approximately 1,586 square feet of living space. When passing thru the front foyer, you’ll enter the heart of the home and be greeted by the original stone fireplace, adjacent is the beautiful wooden beam ceilings great room addition, that create an atmosphere of warmth and character. Passing thru the galley kitchen you’ll either head down to the unfinished basement or up to the two-story bedroom addition, providing welcomed extra space. Stepping out from the kitchen, you’ll experience an exceptional outdoor living with the oversized deck, on side of the home, ideal for entertaining or simply enjoying the peaceful surroundings of trees and natural wildlife. A detached two-car garage out front, provides ample parking and storage, and the unfinished walk-out basement presents a blank canvas for future potential of a family room or potential two additional bedroom spaces. What truly sets this property apart is the large buildable lot, which opens the door to exciting possibilities. Whether you envision a thoughtful renovation that preserves the cabin's original charm, character and recently replaced roof in 2022 or a complete tear-down, to create your dream home from the ground up, this lot - land offers remarkable flexibility. The location is equally compelling, situated approximately one mile from Highway 494 with convenient access to Highway 7. McKenzie Park is nearby for outdoor recreation, and Lunds and Byerlys provides easy grocery shopping. Did I mention Minnetonka Schools?!? Schedule your private showing tomorrow to explore everything Highwood Haven has to offer.
Directions: **East Bound on Hwy 7 take Left on Tonkawood Road to Right on Highwood Drive to House on Left... OR ... **West Bound on Hwy 7 take Right on Highland Road, pass Frontage Road, to Next Left on Highwood Drive to home on Right.
Assessments
Assessment Balance: 0
Tax With Assessments: 4883
Assumable Loan
Not Assumable: 1
Builder Information
Builder Restrictions: Open
Development Status
Other: 1
Existing Financing
Cash: 1
Conventional: 1
Fencing
Partial: 1
Privacy: 1
Wood: 1
Insurance Fee
Insurance Fee: 0
Lease Details
Land Leased: Not Applicable
Lock Box Type
Combo: 1
Lot Description
Irregular Lot: 1
Miscellaneous Information
Homestead: Yes
Ownership
Fractional Ownership: No
Public Survey Info
Range#: 22
Section#: 21
Township#: 117
Restriction/Covenants
None: 1
Road Frontage
City Street: 1
Road Responsibility
Public Maintained Road: 1
Sale Options
Sell Entirely: 1
Sellers Terms
Cash: 1
Conventional: 1
Topography
Level: 1
Available Utilities
Cable Available: 1
Cable Connected: 1
Electricity Available: 1
Electricity Connected: 1
Natural Gas Available: 1
Natural Gas Connected: 1
Sewer Available: 1
Sewer Connected: 1
Water Available: 1
Water Connected: 1
Improvements
Public Road: 1
Land Inclusions
None: 1
Property SubType
Residential Lot: 1
Location Tax and Other Information
House Number: TBD
Street Name: Highwood
Street Suffix: Drive
Postal City: Minnetonka
County: Hennepin
State: MN
Zip Code: 55345
Complex/Dev/Subdivision: Tonkawood Farms
Property Features
Assumable Loan: Not Assumable
Available Utilities: Cable Available; Cable Connected; Electricity Available; Electricity Connected; Natural Gas Available; Natural Gas Connected; Sewer Available; Sewer Connected; Water Available; Water Connected
Development Status: Other
Existing Financing: Cash; Conventional
Fencing: Partial; Privacy; Wood
Improvements: Public Road
Land Inclusions: None
Lock Box Type: Combo
Lot Description: Irregular Lot
Property SubType: Residential Lot
Road Frontage: City Street
Road Responsibility: Public Maintained Road
Sale Options: Sell Entirely
Sellers Terms: Cash; Conventional
Topography: Level

Listing Office: MetroHomesMarket.com
Last Updated: August - 15 - 2026
The data relating to real estate for sale on this web site comes in part from the Broker Reciprocity SM Program of the Regional Multiple Listing Service of Minnesota, Inc. The information provided is deemed reliable but not guaranteed. Properties subject to prior sale, change or withdrawal. ©2024 Regional Multiple Listing Service of Minnesota, Inc All rights reserved.