$2,350,000
Stone Lake, WI 54876
MLS# 7162483
4 beds | 5 baths | 4348 sqft
1 / 28
Property Description
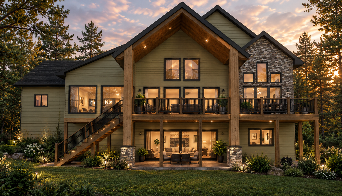
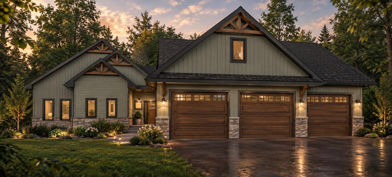
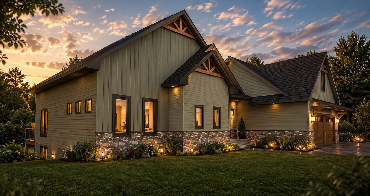
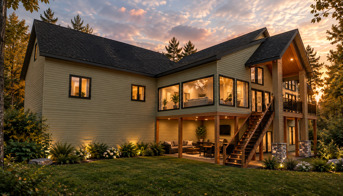
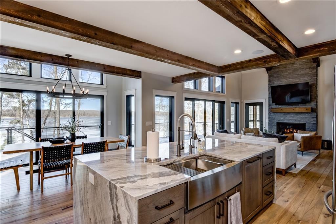
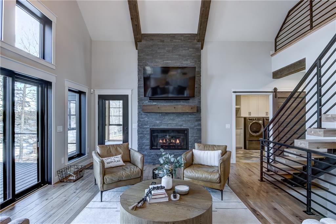
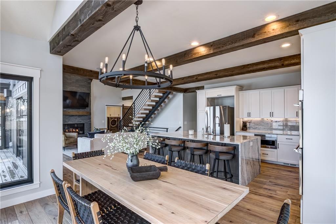
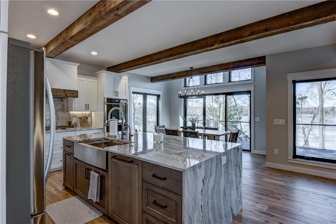
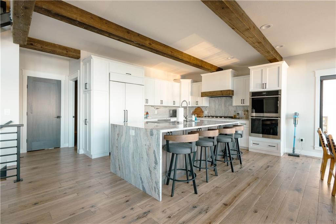
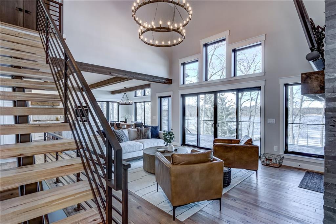
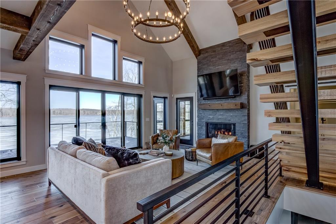
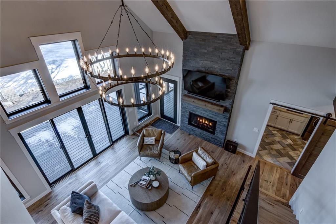
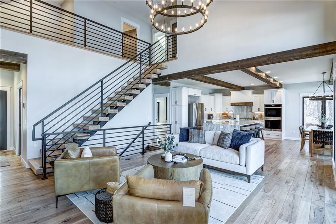
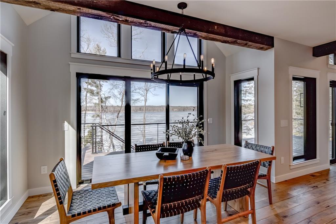
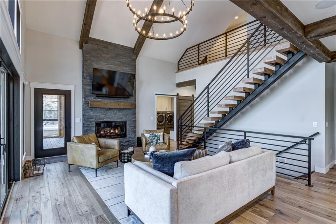
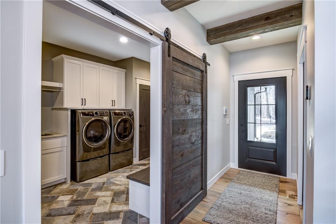
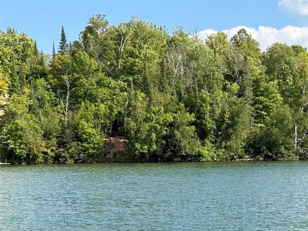
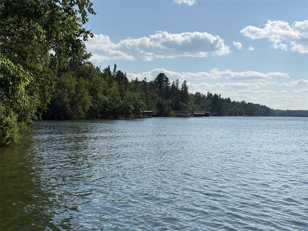
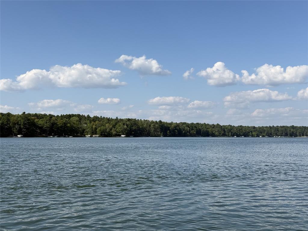
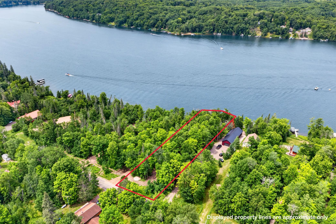
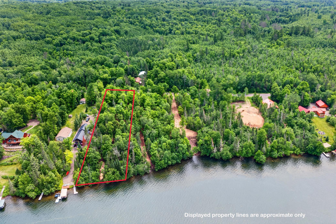
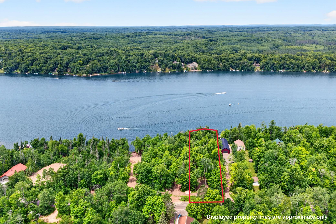
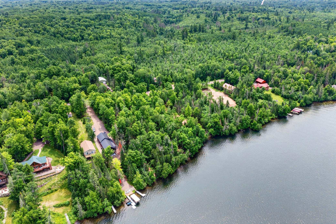
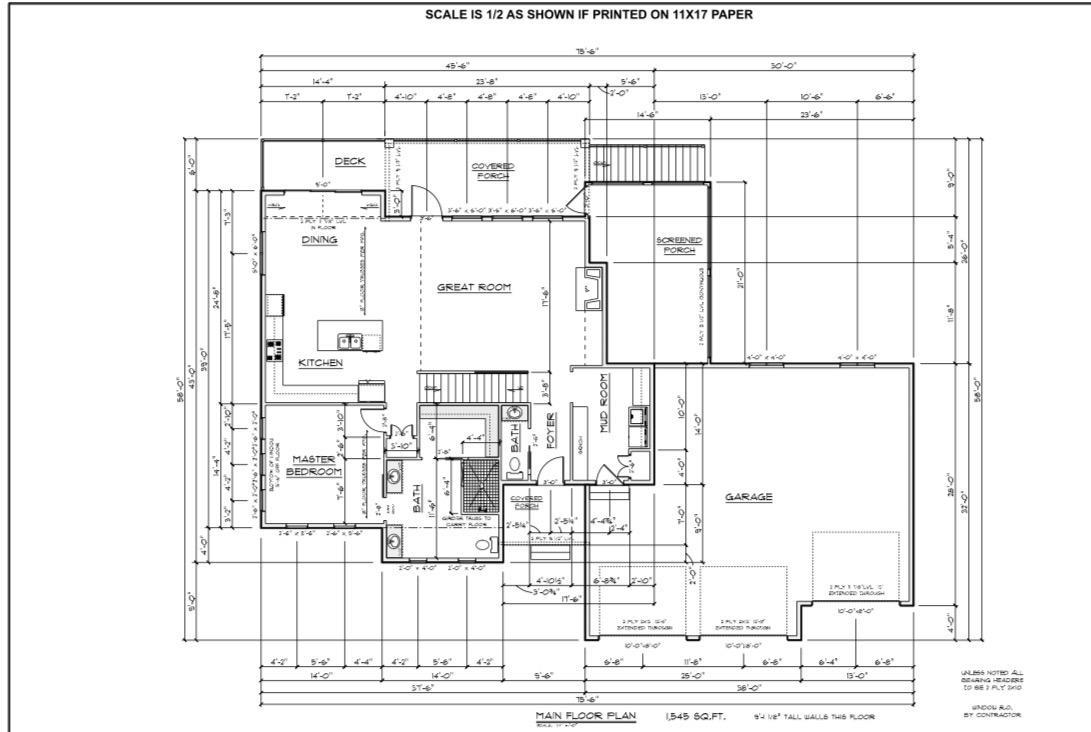
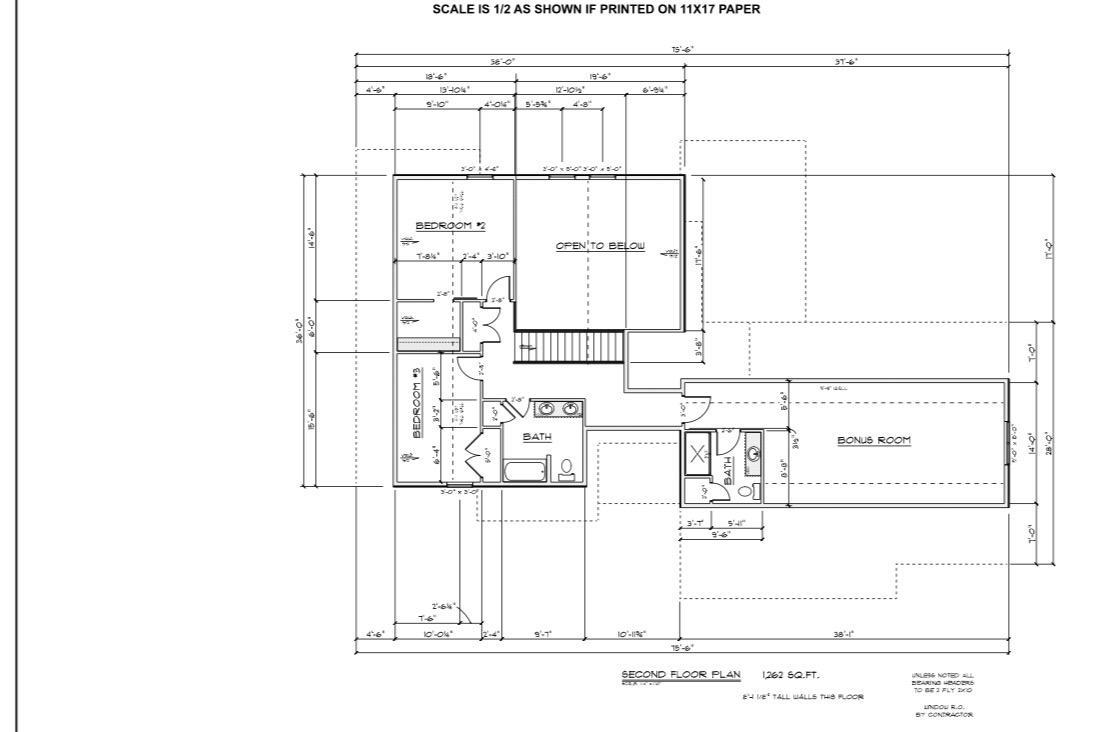
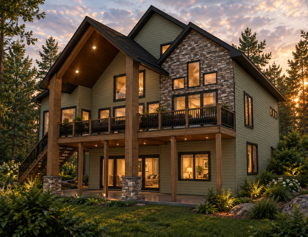
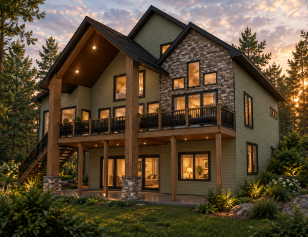
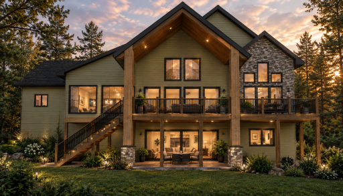
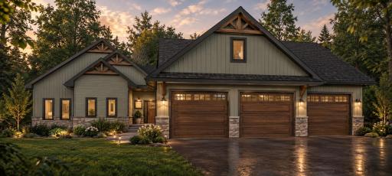
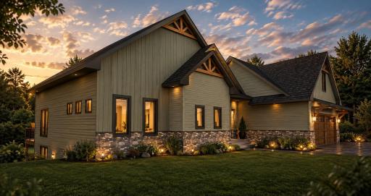
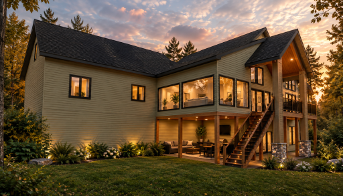
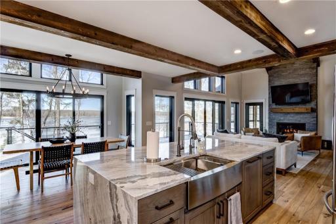
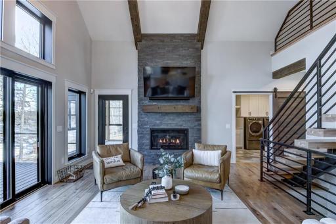
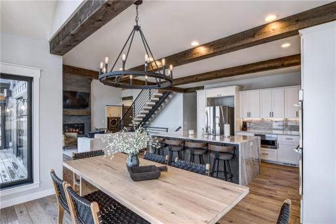
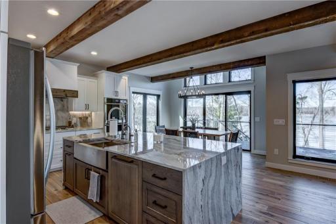
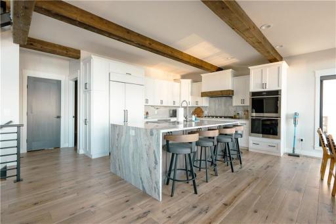
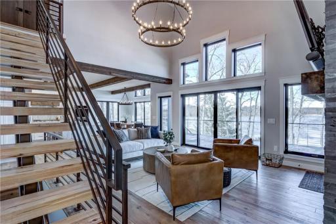
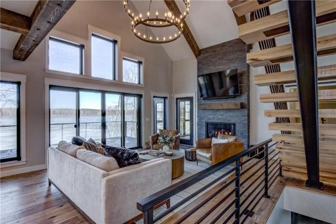
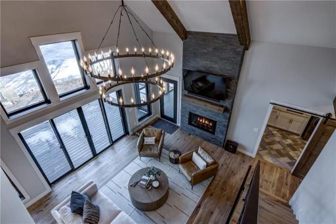
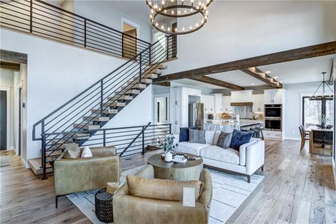
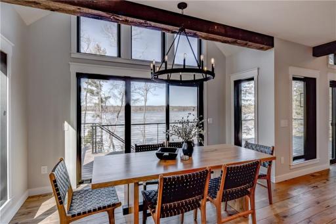
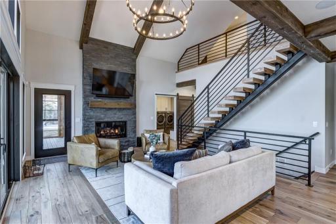
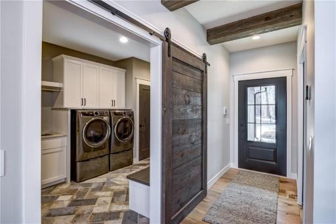
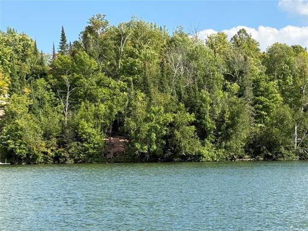
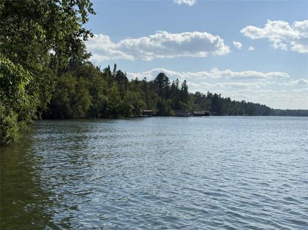
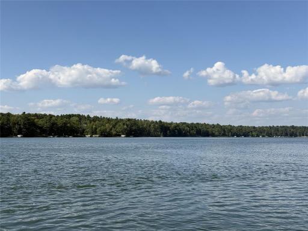
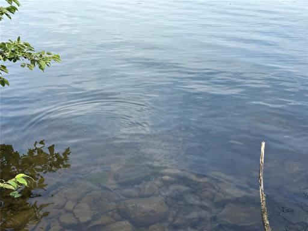
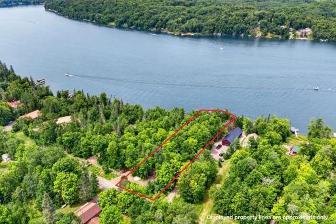
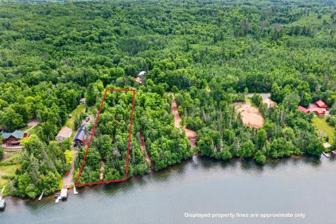
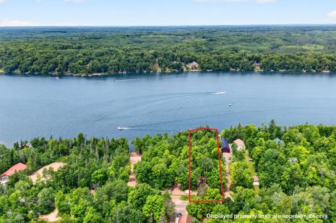
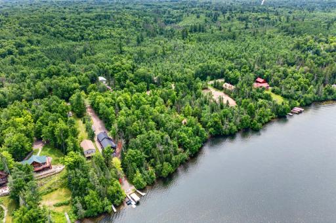
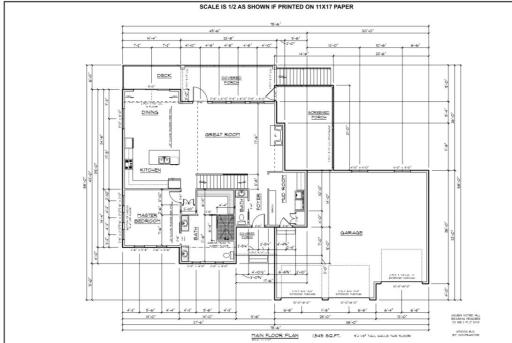
Your new-build Long Lake dream home awaits! Imagine owning a stunning 4-bedroom, 4.5-bath lake home on one of Wisconsin’s premier lakes! This new construction home (starting 10/26) offers an incredible opportunity on a large, low-elevation lot with beautiful lake views and breathtaking sunsets. Thoughtfully designed for exceptional lakeside living, this spacious, open-concept home features a free-flowing design, 9-foot ceilings with vaulted accents, an impressive kitchen with hard-surface countertops, a majestic fireplace, a cozy loft, and huge windows that capture the beautiful lake views. Enjoy the added comfort of a screen porch, a spacious 3-car garage, a great lakeside yard, and tons of room for family and friends. With an exciting opportunity to personalize your new home, you can bring your vision of Northwoods lake living to life! Long Lake offers 19 miles of excellent fishing, boating, scenic shoreline, sandbars, a full-service marina, a boat-up golf course and many boat-up restaurants. From your front door access ATV and snowmobile trails that add to the year-round recreational appeal. Make your Northwoods dream a reality! interior style is going to be similar to photos, could potentially be changed to new buyer’s liking before interior finishes are applied. Estimated completion: Summer 2027. Contact for more information!
Details
Maps
Contract Information
Exclusions: Sellers personal
Status: Active
Contingency: None
Current Price: $2,350,000
Original List Price: 2350000
ListPrice: 2350000
List Date: 2026-10-19
Owner is an Agent?: No
Auction?: No
General Property Information
Common Wall: No
Lot Measurement: Acres
Manufactured Home?: No
Multiple PIDs?: Yes
New Development: No
Number of Fireplaces: 1
Projected Completion Date: 2027-07-01
Road Btwn WF & Home?: No
Waterfront Frontage: 100
Waterfront YN: Yes
Year Built: 2027
Yearly/Seasonal: Yearly
Zoning: Shoreline, Residential-Single Family
Bedrooms: 4
Baths Total: 5
Bath Full: 4
Bath Half: 1
Main Floor Total SqFt: 1760
Above Grd Total SqFt: 3054
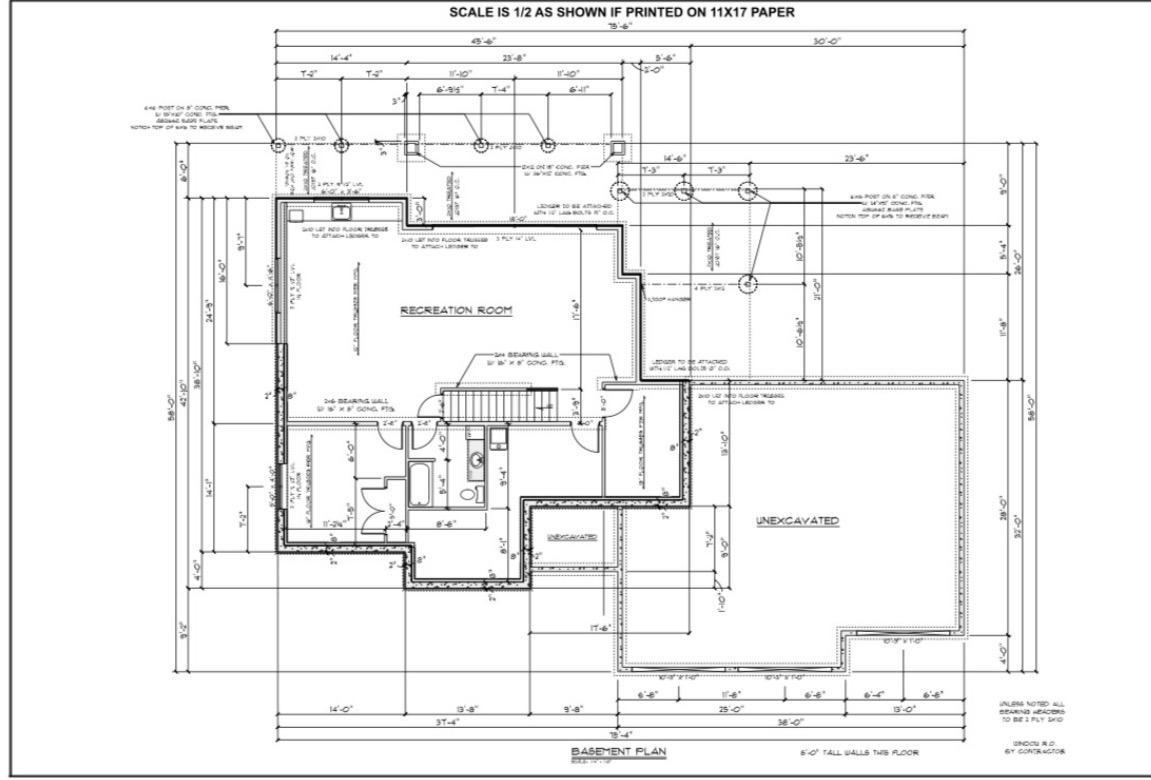
Below Grd Total SqFt: 1294
Total SqFt: 4348
Total Finished Sqft: 4168.00
FireplaceYN: Yes
Lake/Waterfront Name: Long Lake (600083348)
Style: (SF) Single Family
Foundation Size: 1294
Garage Stalls: 3
Lot Dimensions: 100x400
Acres: 1
Assessment Pending: No
Additional Parcels Information
Property ID #2: 650102381020515270515500
Assessments
Tax With Assessments: 1789
Builder Information
Builder ID: C&E WURZER BUILDERS
Builder License Number: 898825
Builder Name: C&E WURZER BUILDERS
Building Information
Finished SqFt Above Ground: 3054
Finished SqFt Below Ground: 1114
Elevation Highpoint to Waterfront Feet
Elevation Highpoint Waterfront Feet: 10-15
Lake Details
Lake Acres: 3478
Lake Depth: 74
Lease Details
Land Leased: Not Applicable
Miscellaneous Information
Homestead: No
Ownership
Fractional Ownership: No
Parking Characteristics
Garage Square Feet: 1008
Public Survey Info
Range#: 10
Section#: 20
Township#: 38
Location Tax and Other Information
House Number: TBD
Street Name: Long Lake
Street Suffix: Road
Postal City: Stone Lake
County: Washburn
State: WI
Zip Code: 54876
Property Features
Accessible: None
Air Conditioning: Central Air
Amenities Unit: Deck
Appliances: Dishwasher; Dryer; Microwave; Range; Refrigerator; Washer
Basement: Full
Construction Status: Under Construc/Spec Homes
Electric: Circuit Breakers
Elevation Highpoint to Waterfront Slope: Gradual
Exterior: Engineered Wood
Family Room Characteristics: Great Room
Fencing: None
Fireplace Characteristics: Gas Burning
Foundation: Poured Concrete
Fuel: Propane
Heating: Forced Air; In-Floor Heating
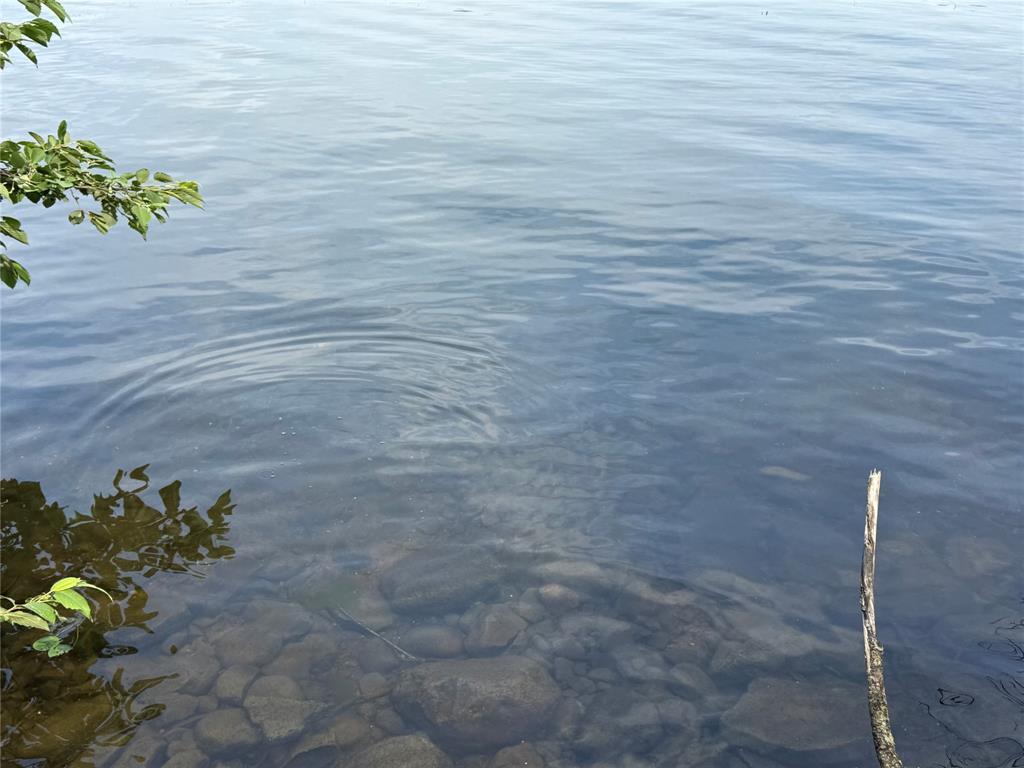
Lake Details: Gravel; Sand
Laundry: Main Level
Sewer: Mound Septic
Stories: Two
Water: Drilled
Waterfront Type: Lake Front
Waterfront View: Lake
Room Information
| Room Name | Dimensions | Level |
| Bathroom | 14x14 | Main |
| Bathroom | 3x8 | Main |
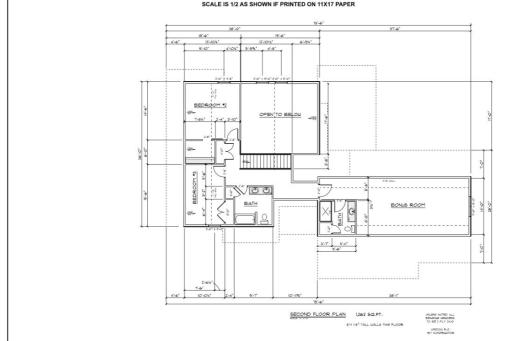
| Bathroom | 8x9 | Upper |
| Bathroom | 8x9 | Upper |
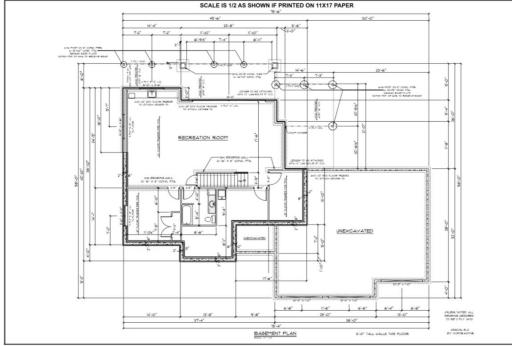
| Bathroom | 8x9 | Lower |
| Bonus Room | 14x38 | Upper |
| Dining Room | 9x12 | Main |
| First (1st) Bedroom | 14x14 | Main |
| Fourth (4th) Bedroom | 14x14 | Lower |
| Kitchen | 14x16 | Main |
| Living Room | 17x23 | Main |
| Mud Room | 9x14 | Main |
| Recreation Room | 36x36 | Lower |
| Screened Porch | 15x19 | Main |
| Second (2nd) Bedroom | 14x14 | Upper |
| Third (3rd) Bedroom | 10x15 | Upper |

Listing Office: Dane Arthur Real Estate Agency
Last Updated: October - 23 - 2026
The data relating to real estate for sale on this web site comes in part from the Broker Reciprocity SM Program of the Regional Multiple Listing Service of Minnesota, Inc. The information provided is deemed reliable but not guaranteed. Properties subject to prior sale, change or withdrawal. ©2026 Regional Multiple Listing Service of Minnesota, Inc All rights reserved.