$2,500,000
Prescott, WI 54021
MLS# 7121645
5 beds | 8 baths | 9472 sqft
1 / 191
Property Description
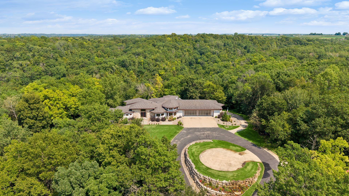
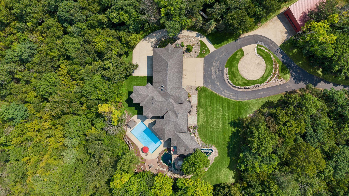
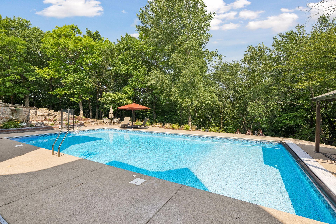
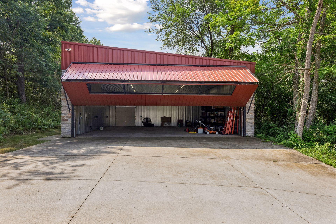
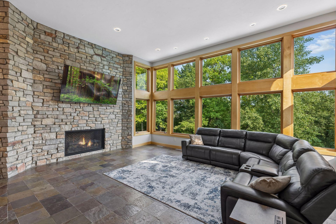
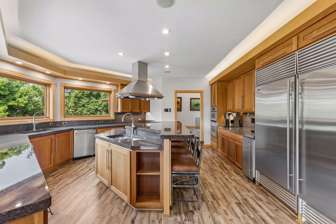
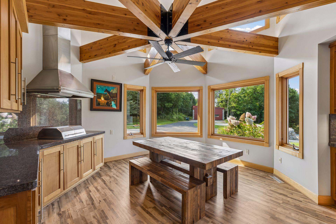
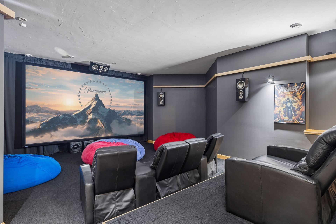
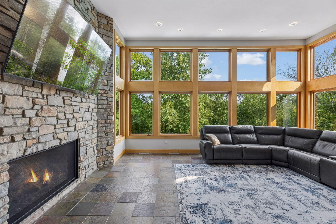
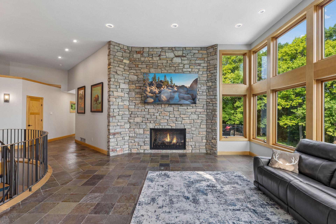
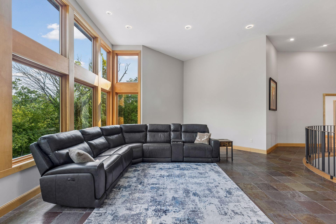
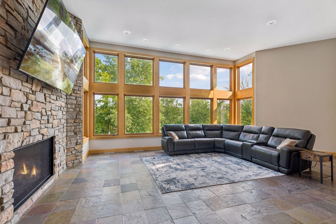
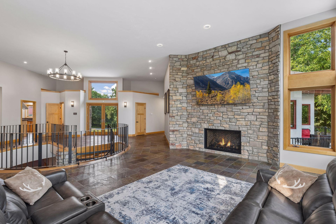
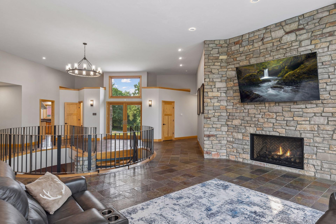
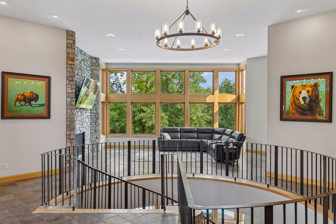
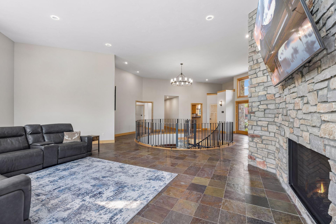
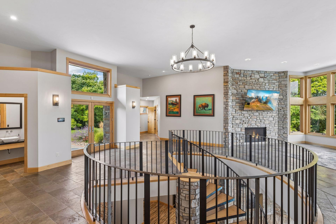
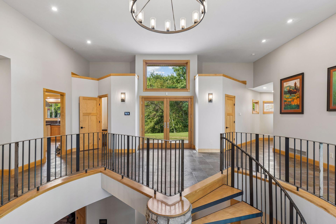
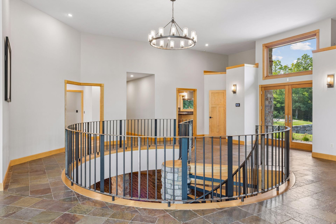
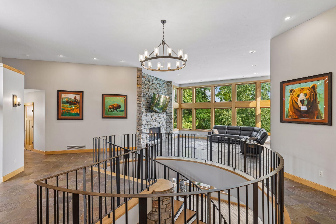
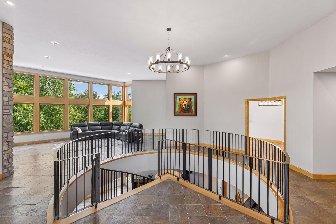
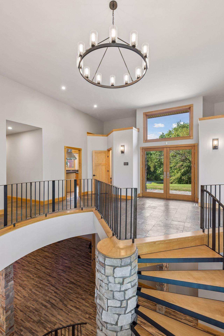
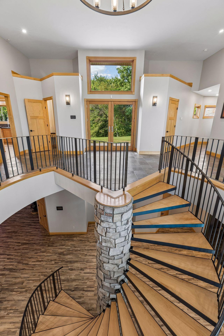
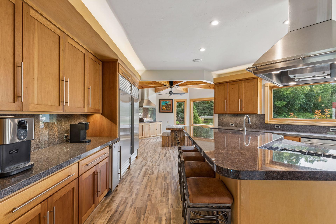
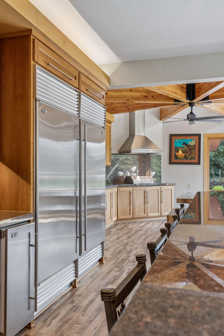
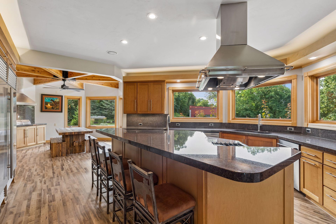
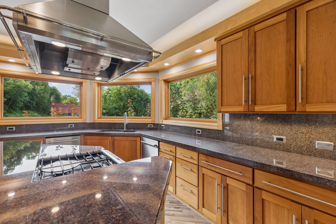
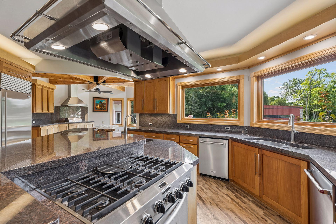
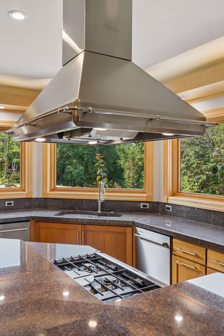
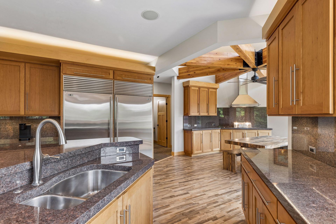
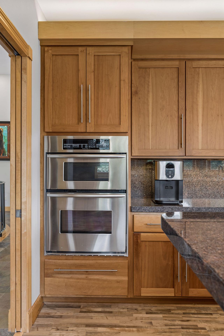
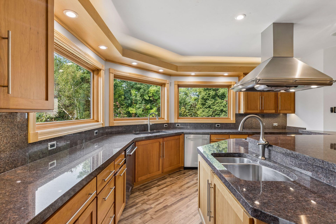
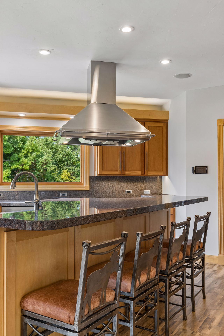
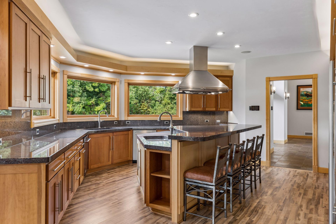
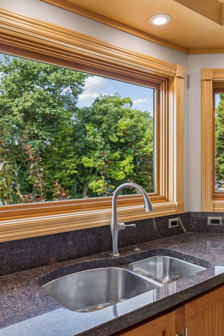
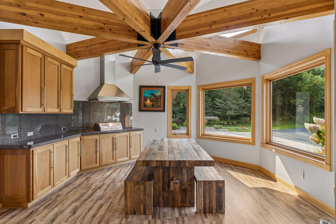
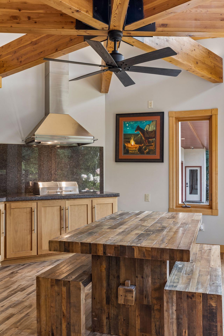
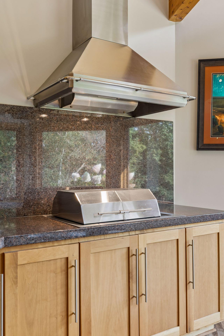
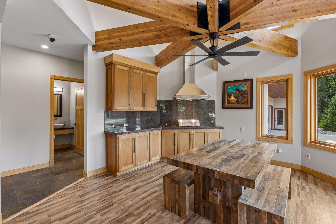
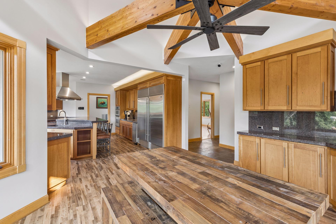
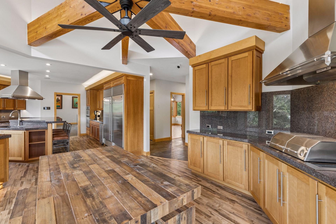
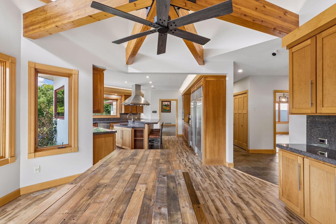
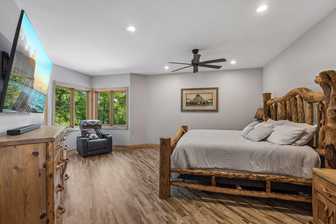
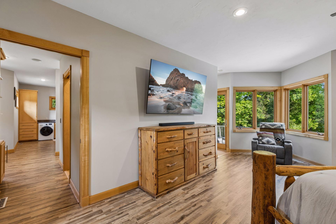
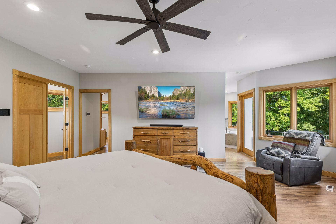
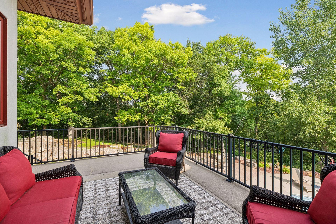
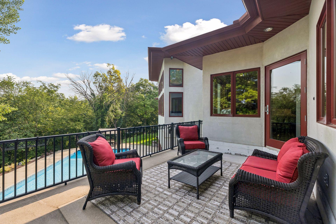
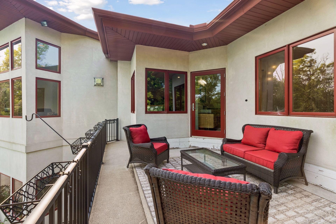
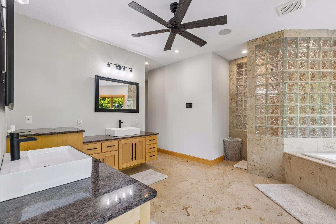
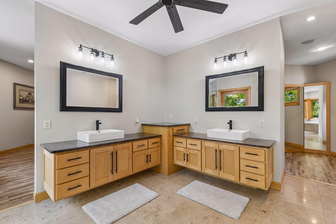
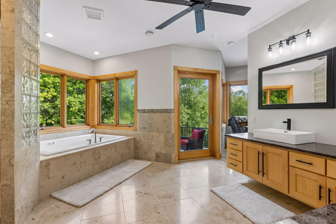
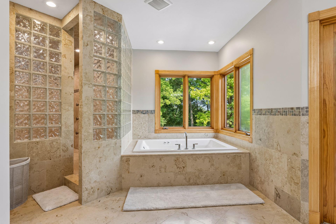
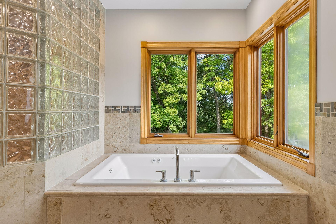
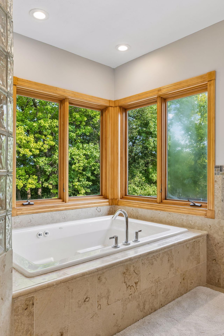
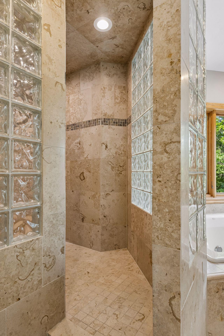
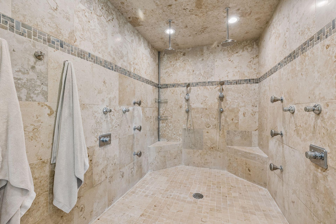
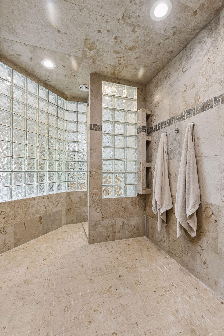
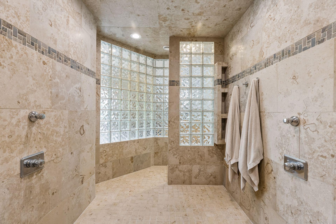
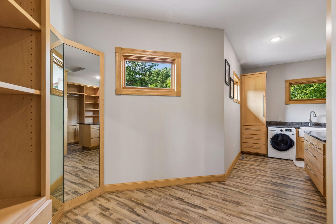
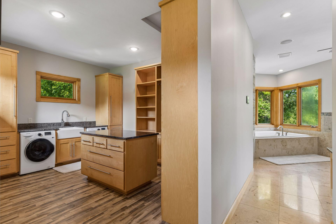
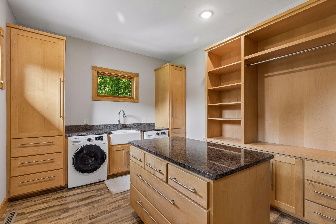
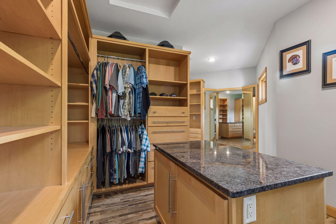
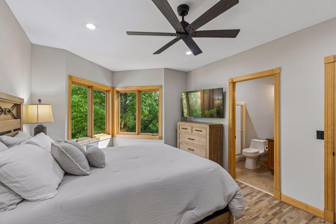
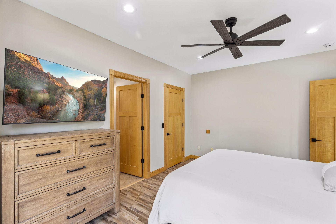
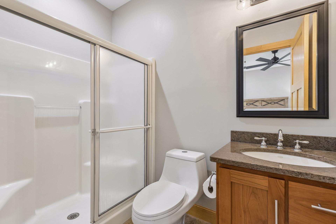
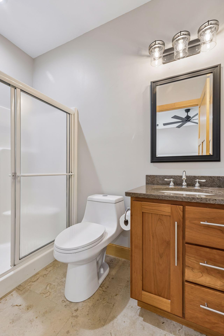
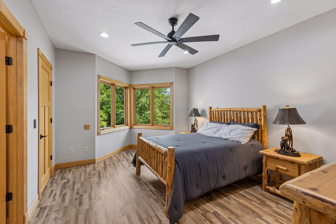
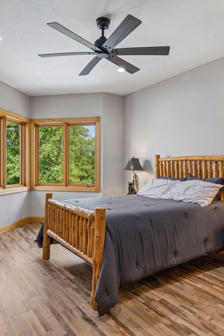
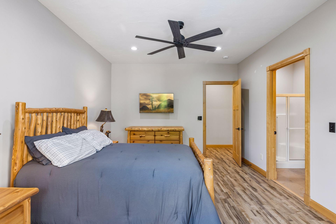
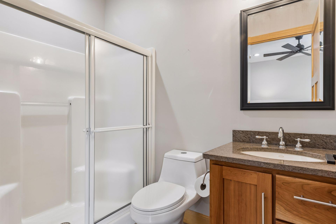
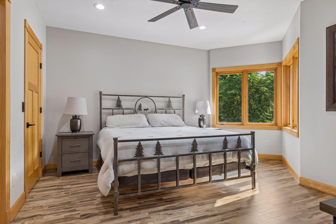
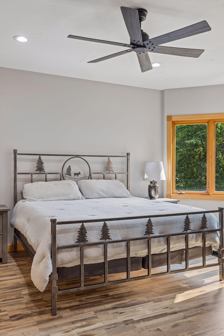
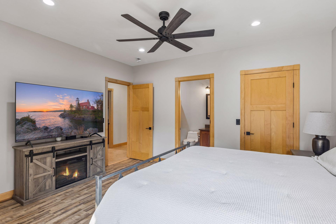
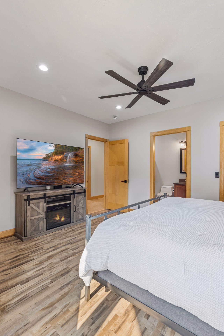
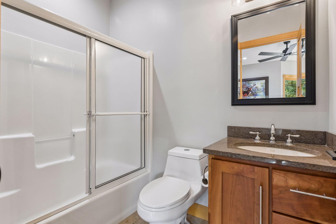
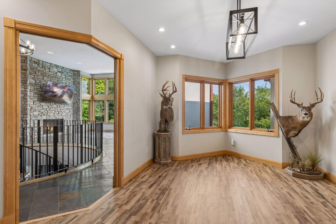
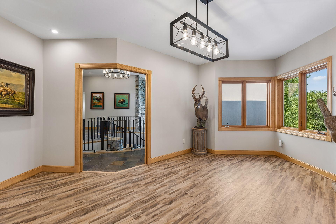
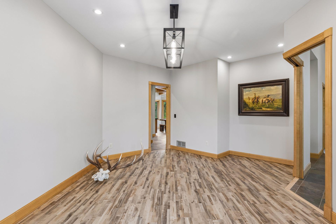
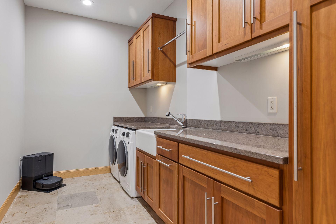
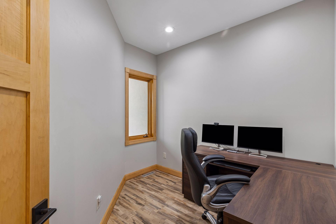
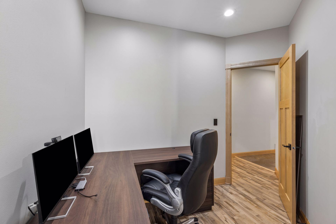
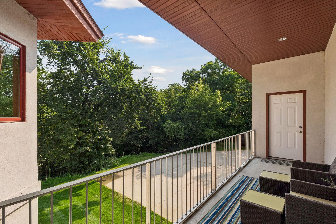
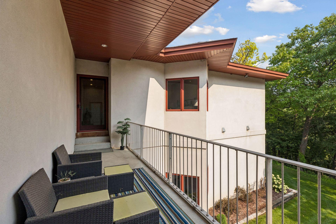
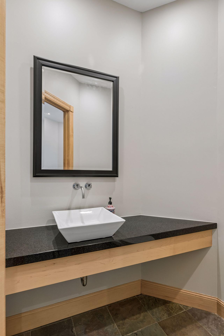
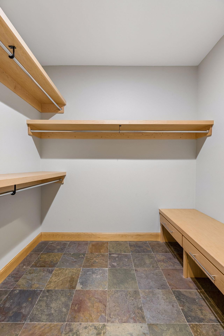
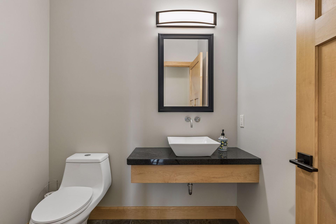
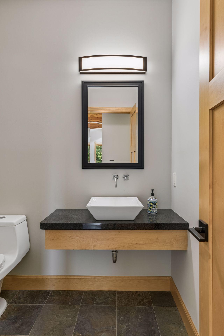
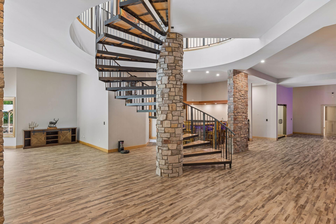
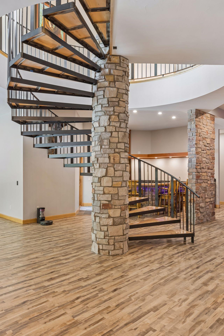
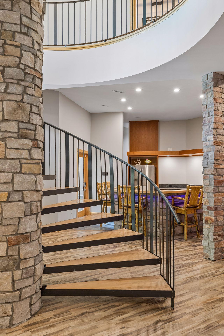
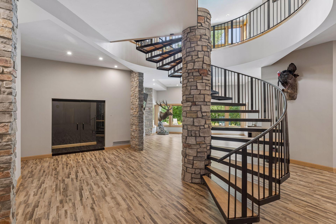
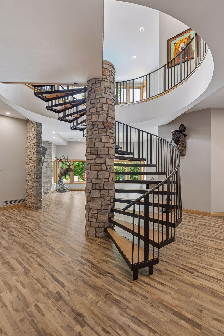
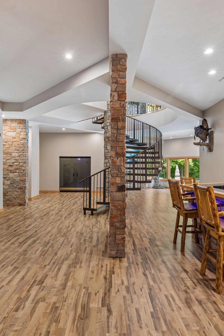
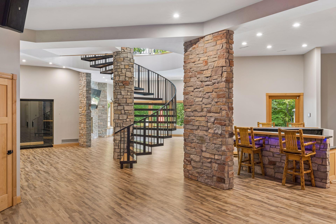
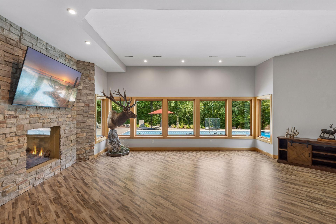
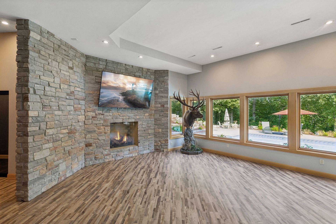
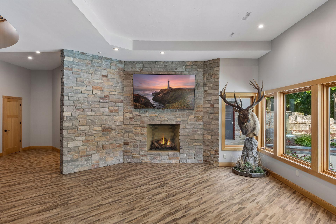
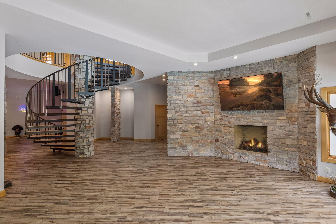
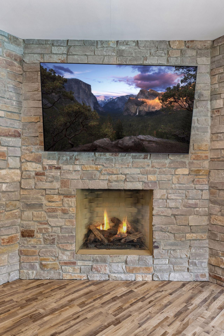
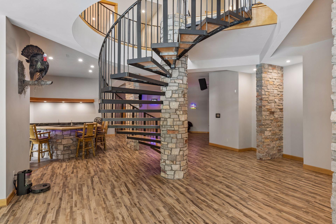
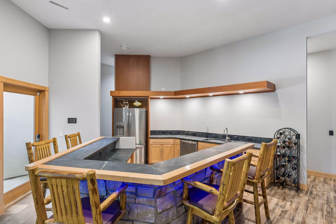
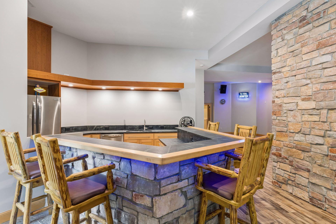
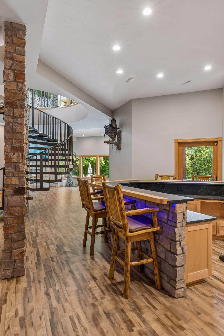
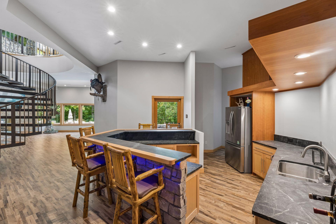
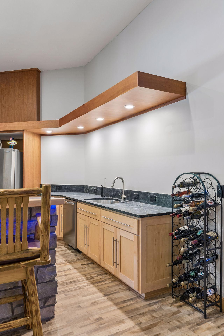
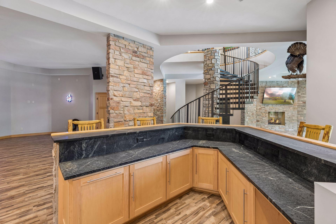
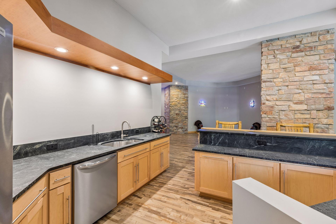
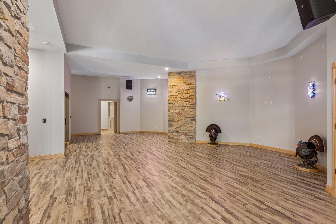
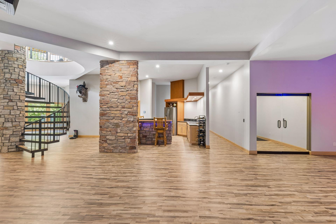
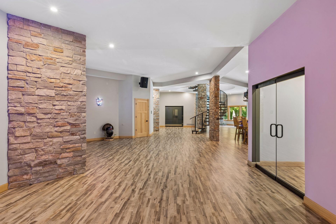
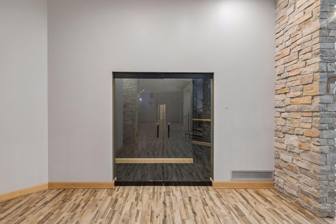
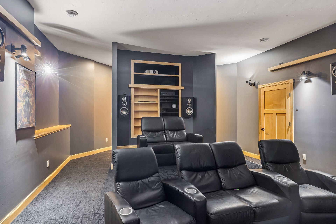
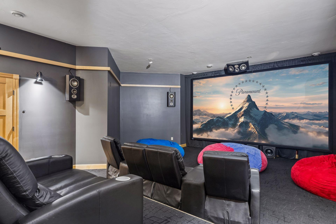
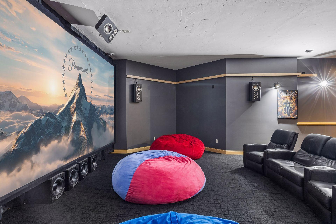
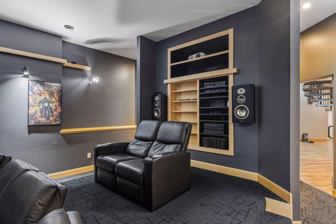
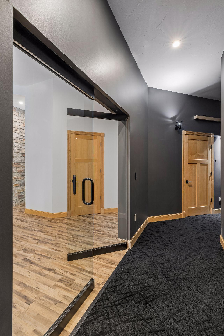
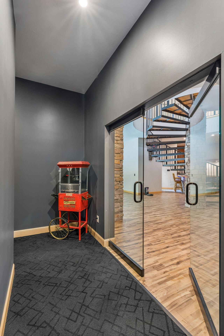
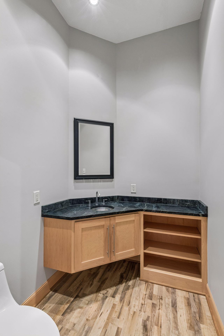
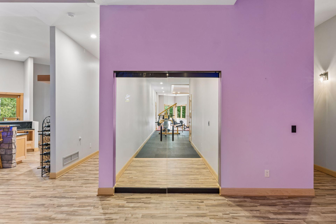
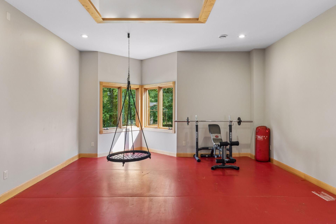
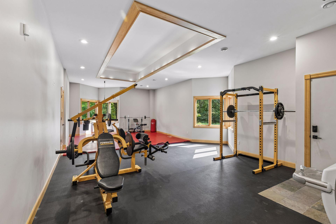
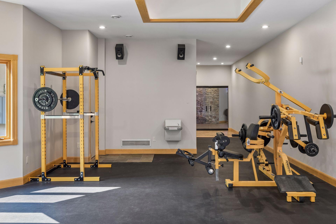
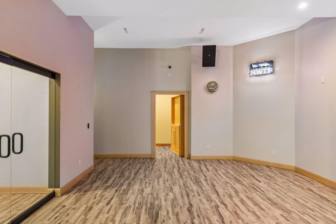
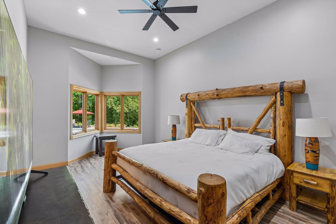
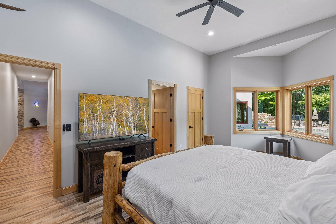
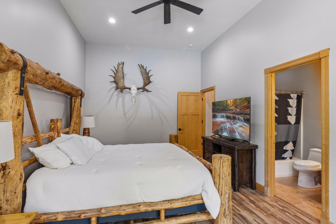
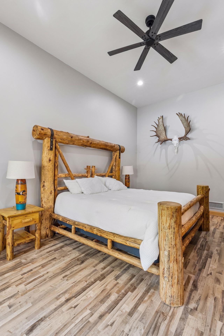
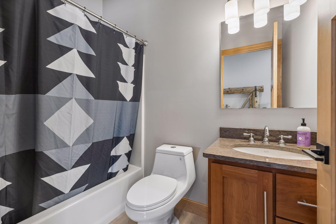
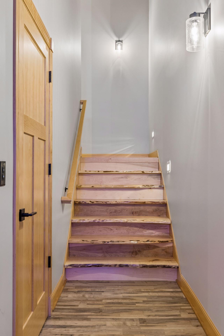
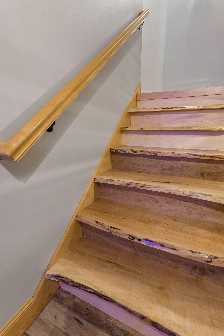
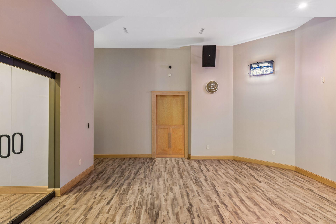
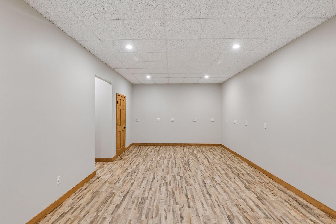
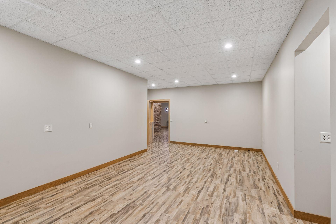
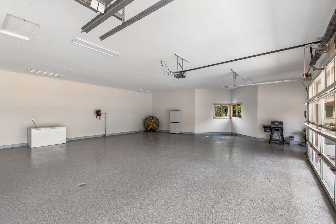
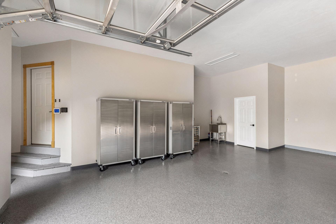
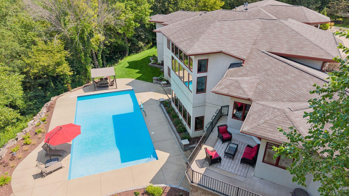
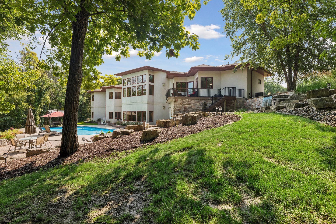
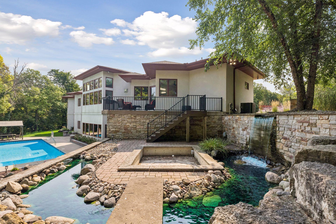
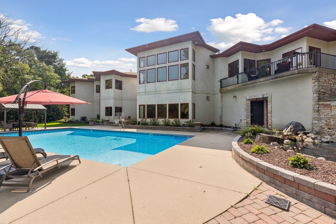
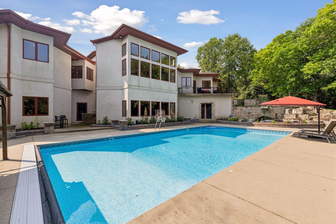
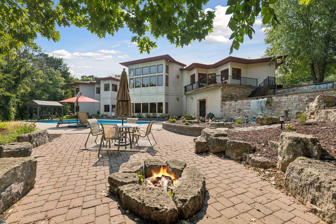
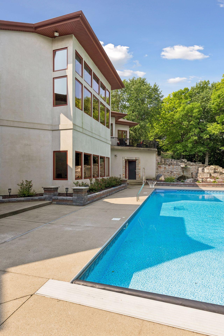
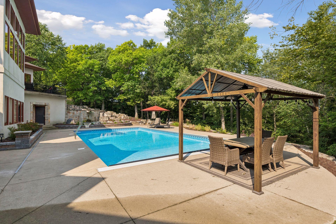
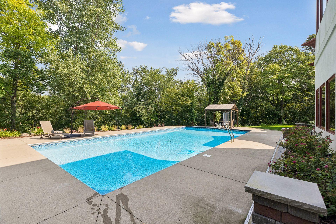
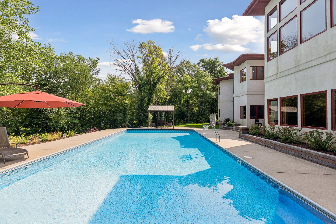
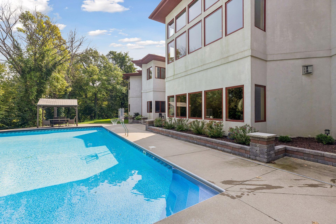
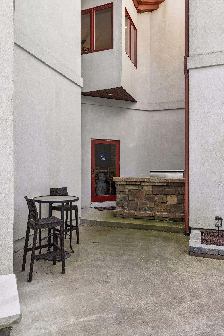
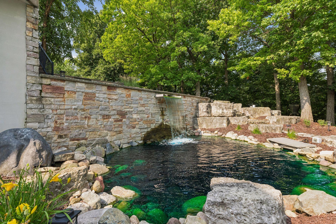
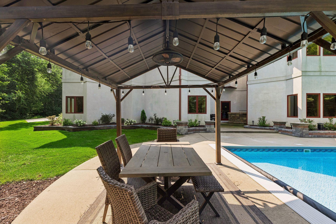
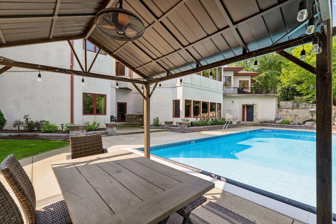
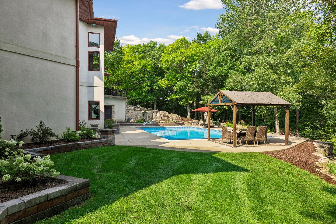
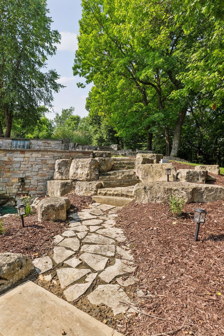
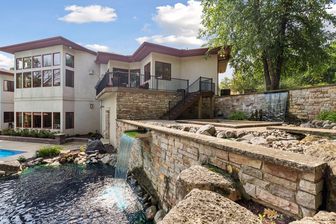
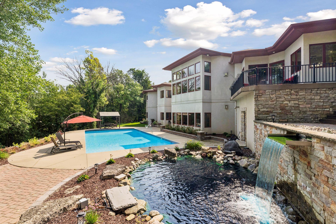
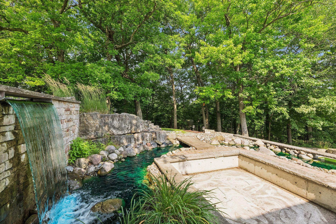
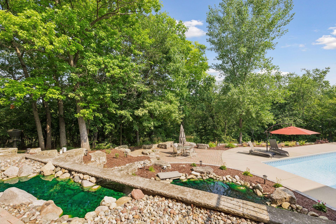
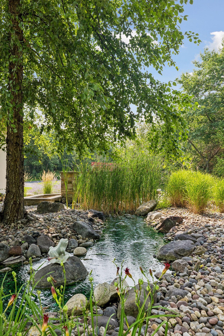
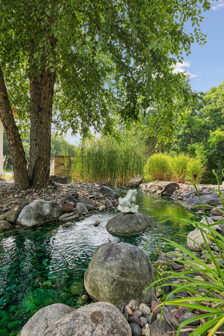
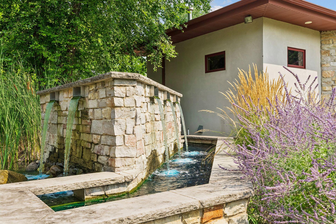
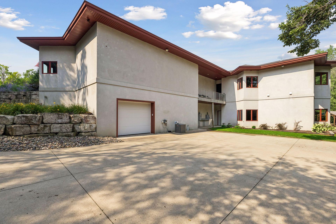
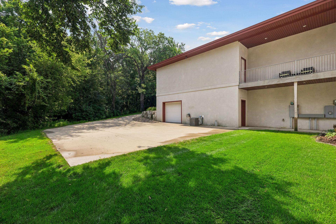
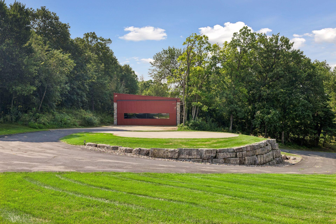
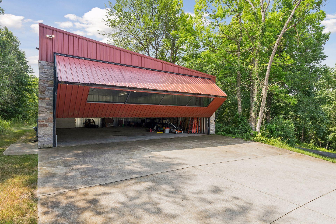
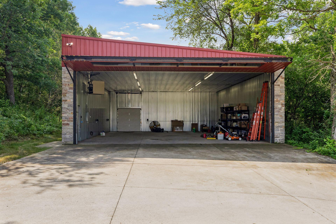
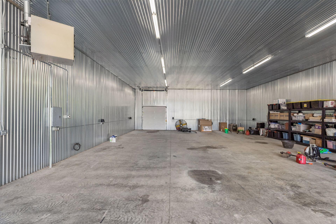
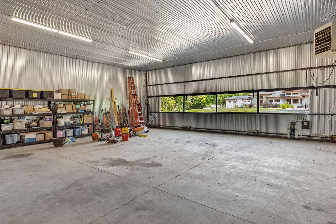
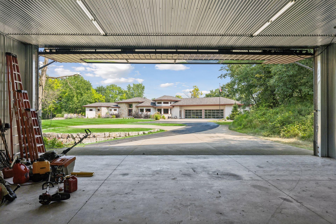
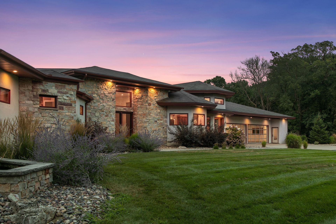
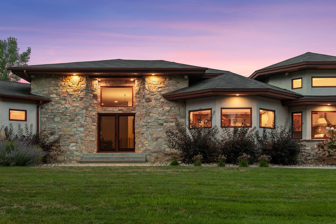
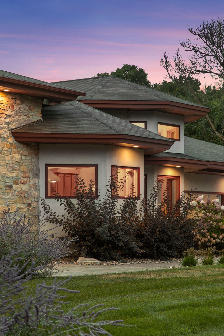
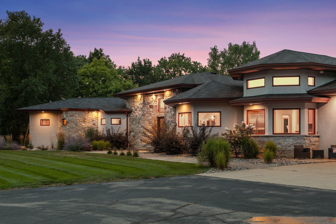
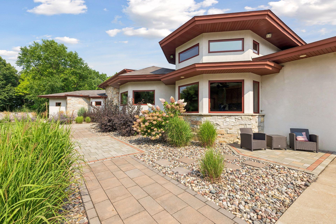
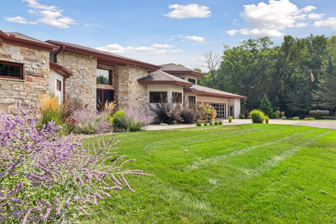
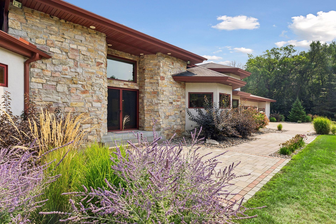
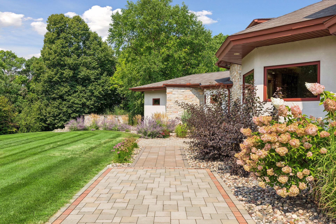
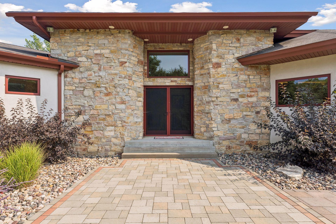
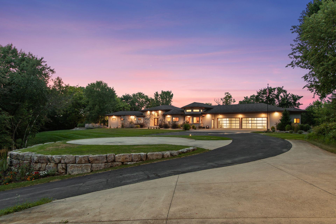
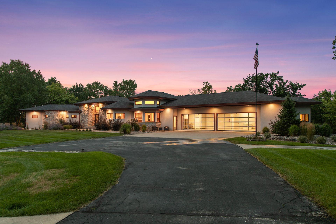
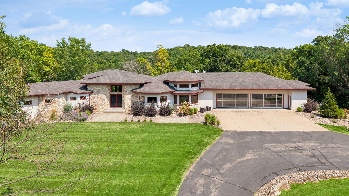
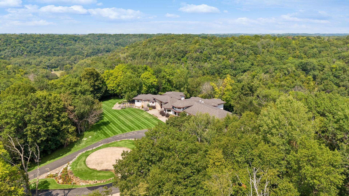
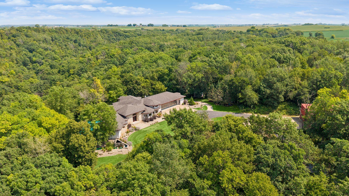
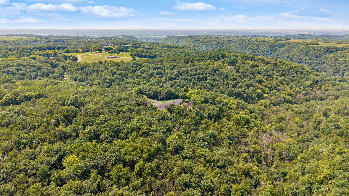
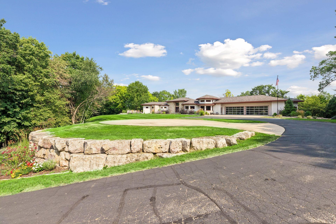
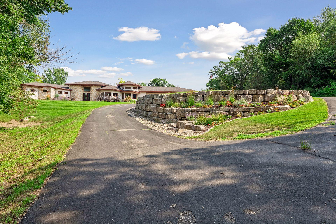
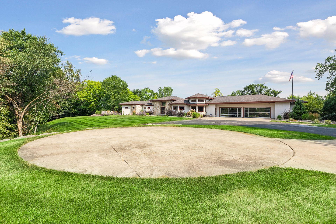
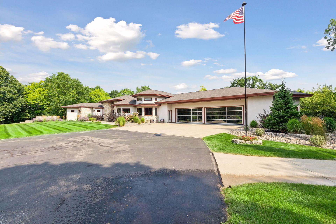
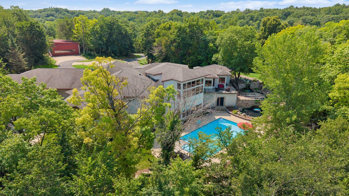
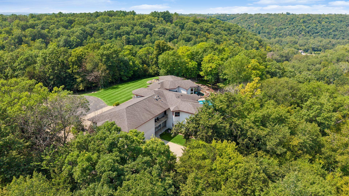
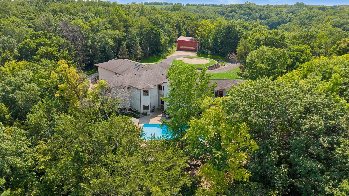
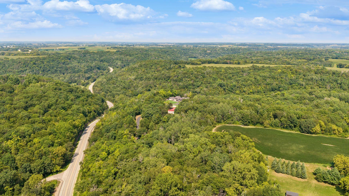
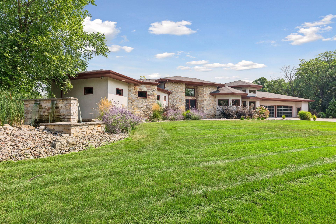
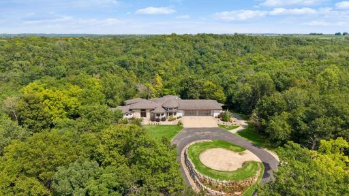
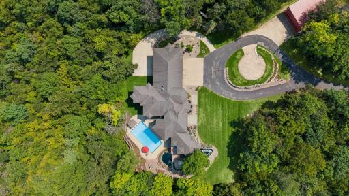
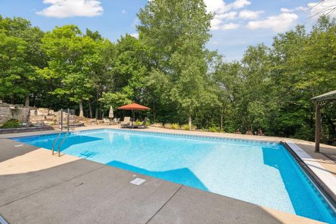
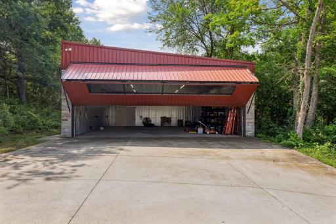
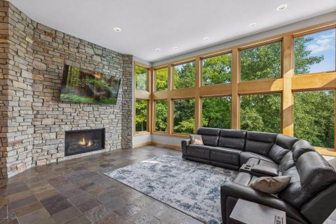
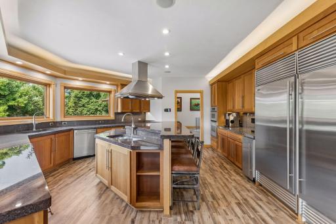
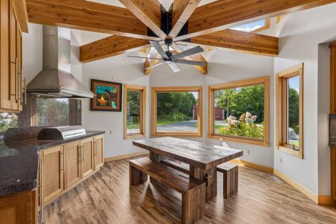
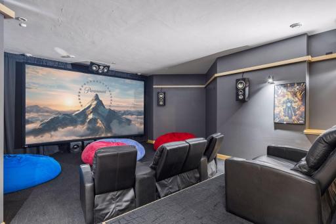
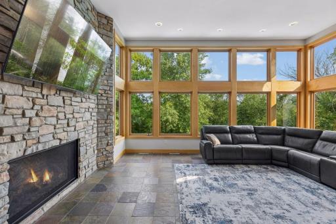
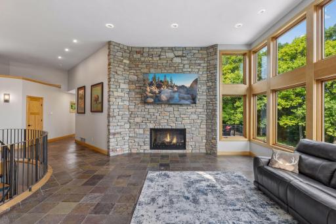
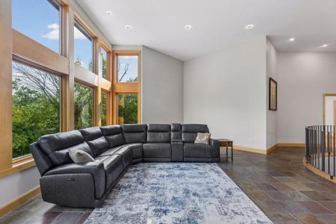
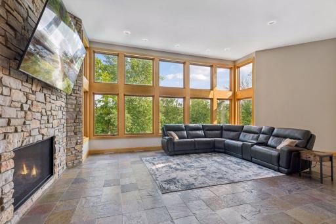
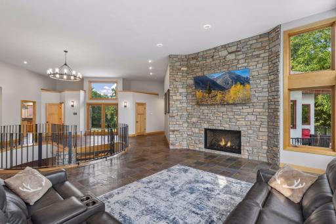
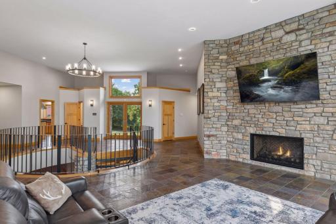
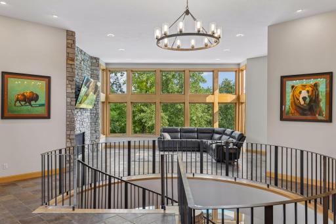
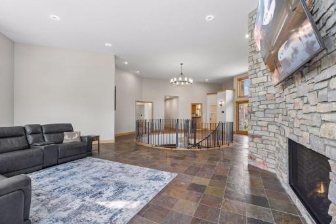
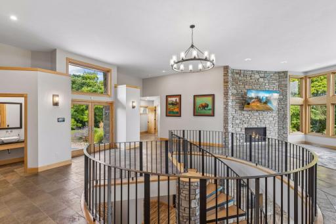
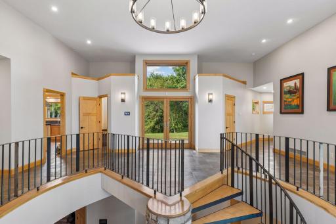
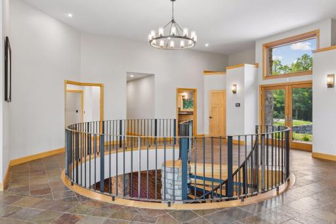
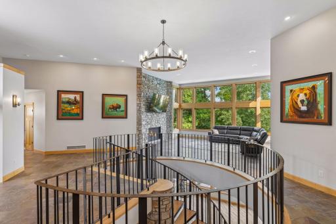
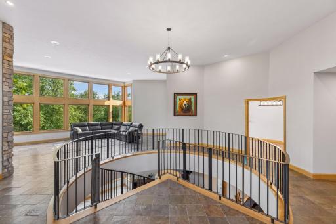
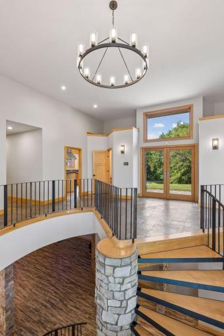
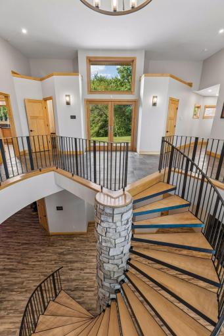
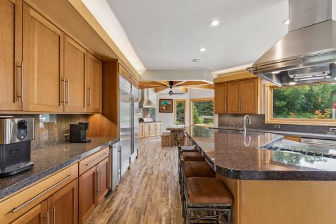
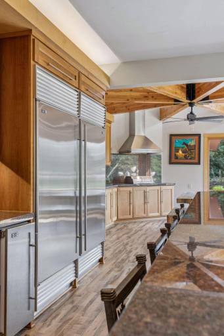
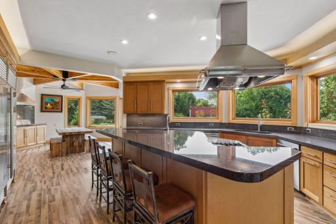
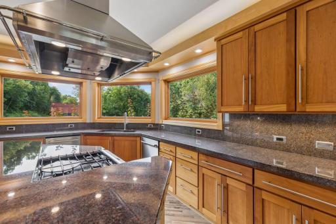
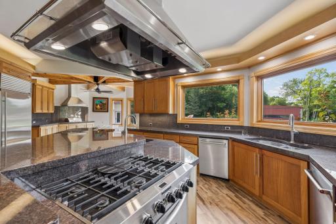
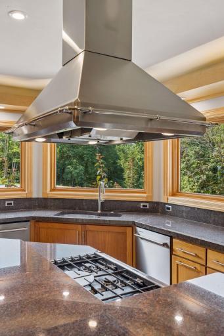
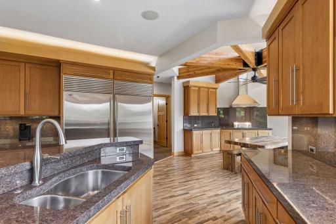
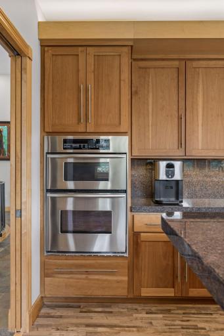
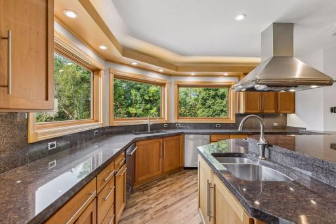
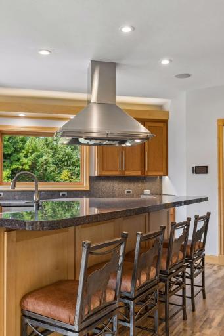
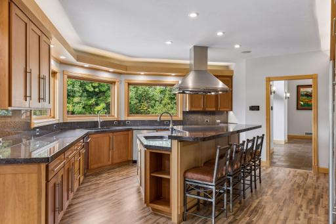
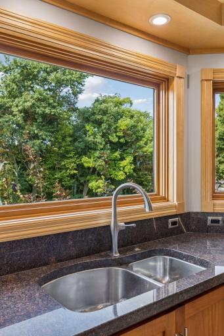
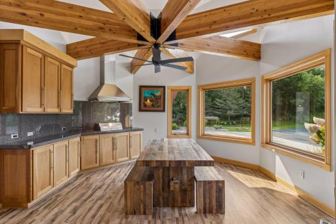
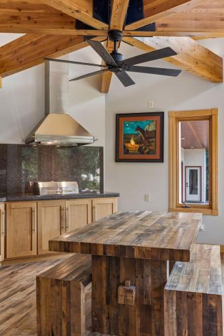
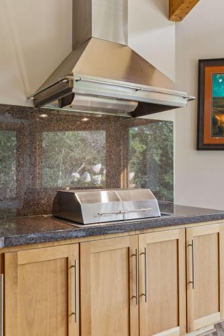
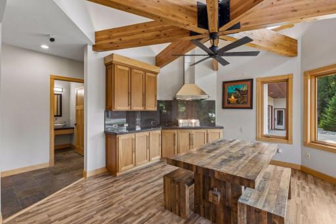
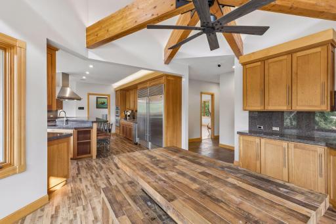
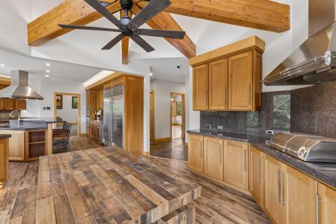
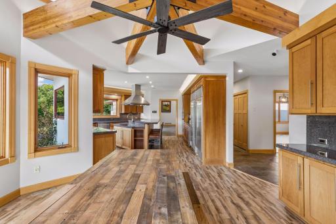
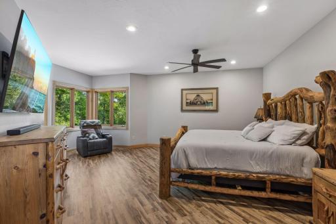
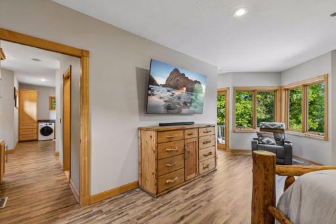
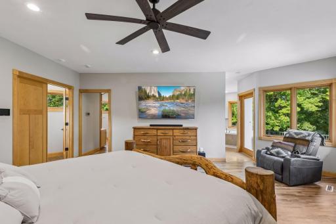
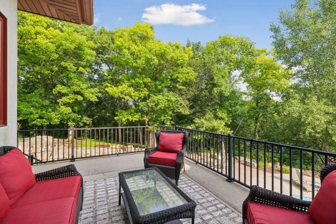
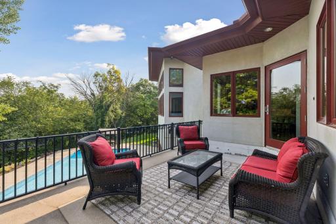
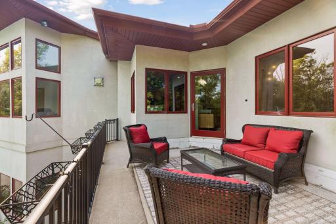
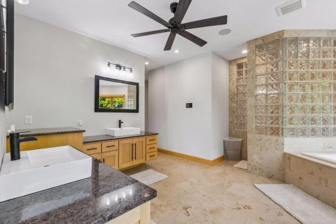
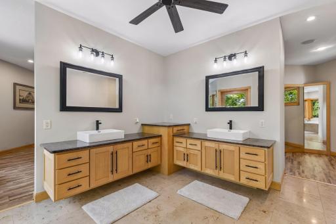
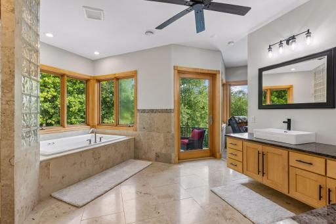
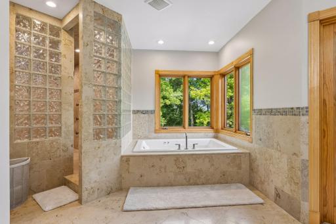
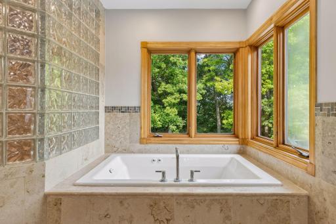
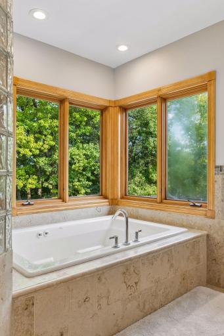
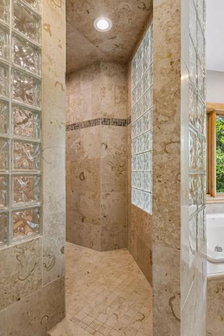
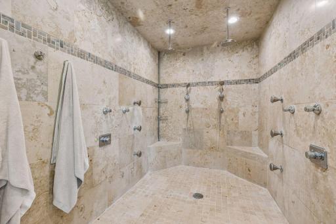
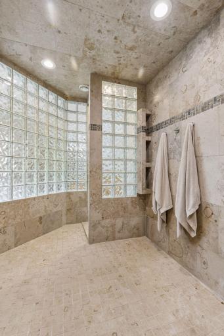
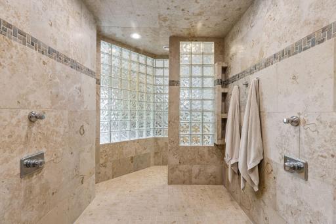
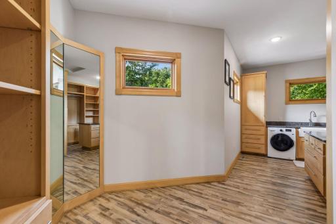
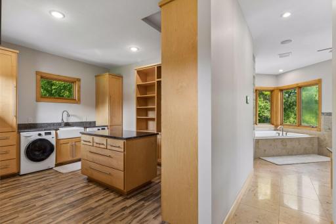
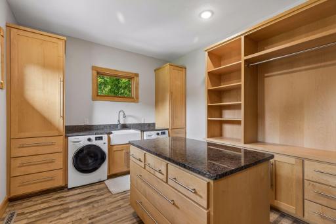
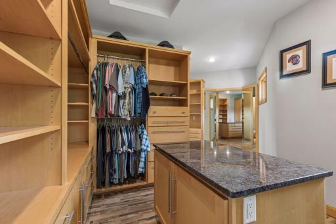
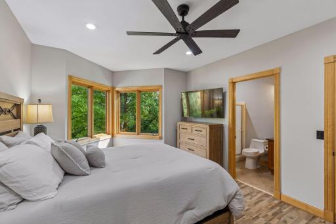
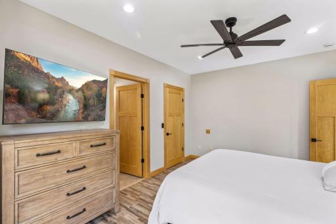
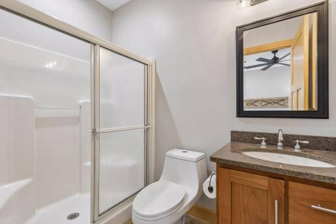
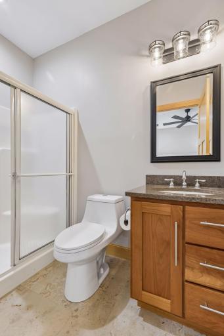
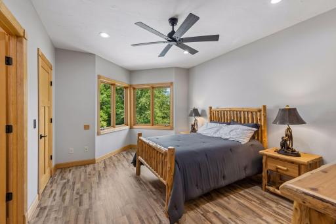
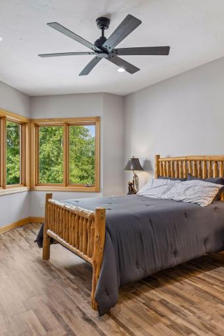
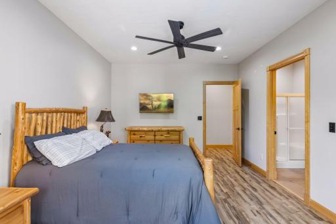
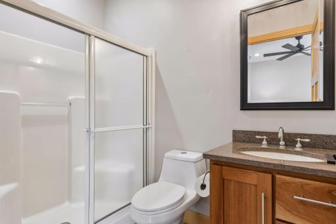
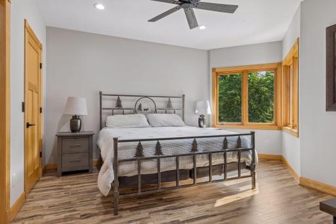
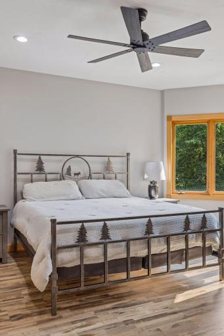
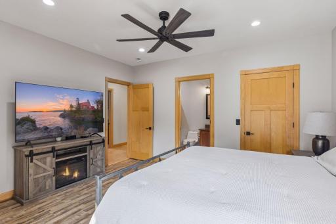
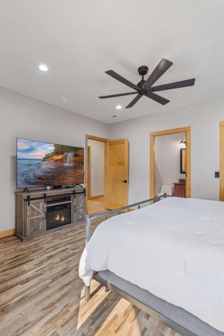
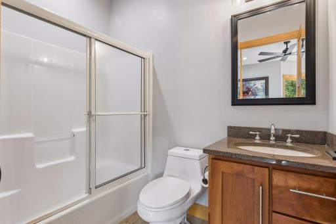
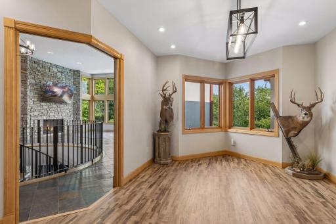
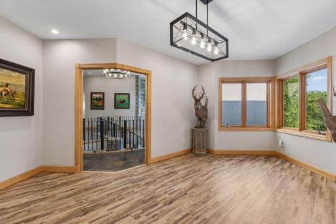
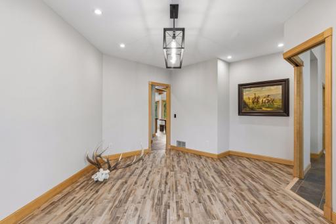
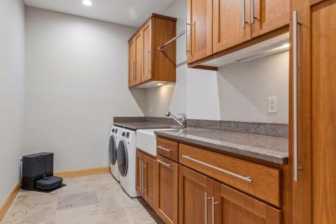
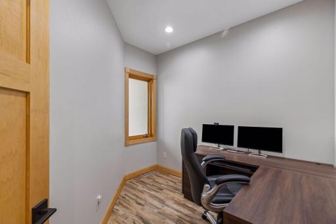
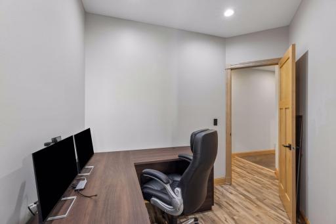
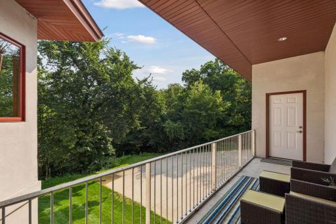
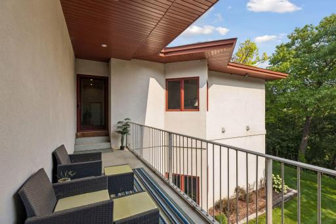
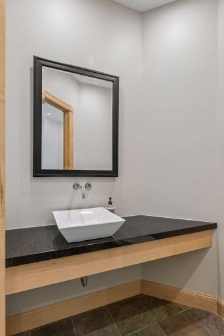
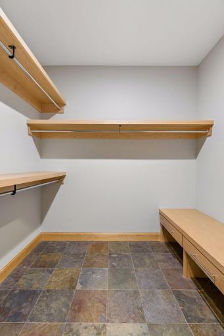
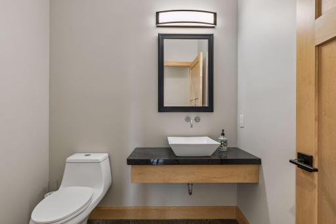
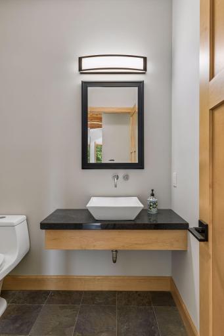
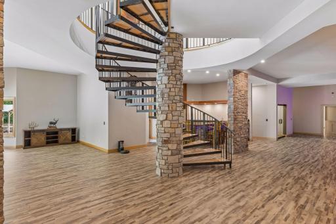
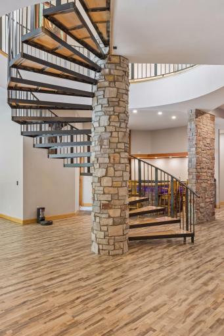
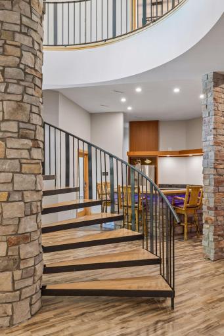
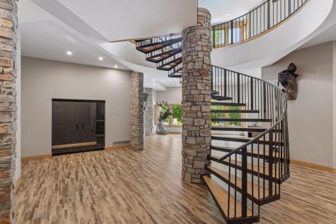
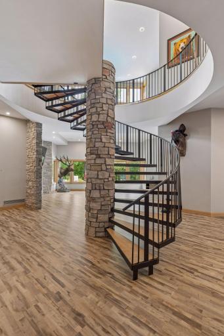
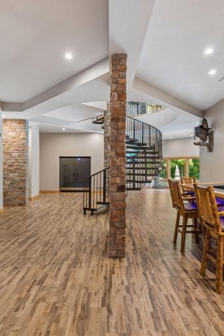
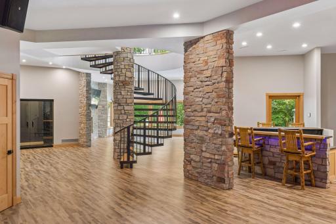
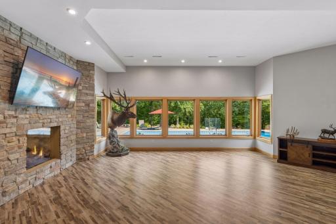
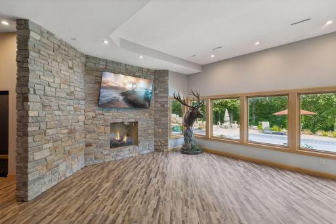
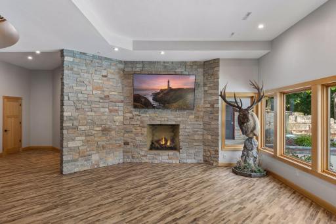
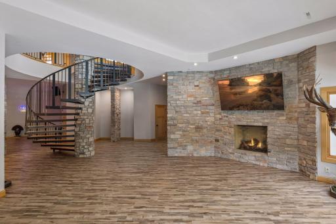
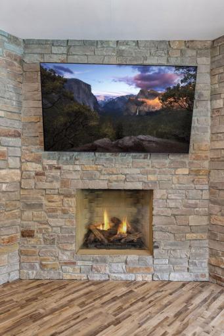
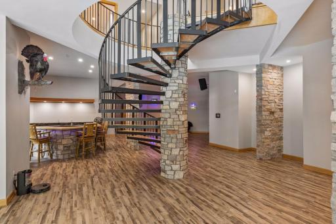
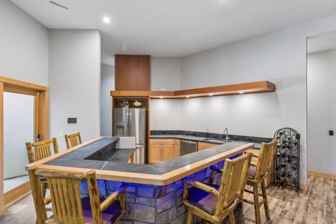
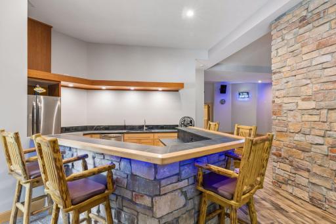
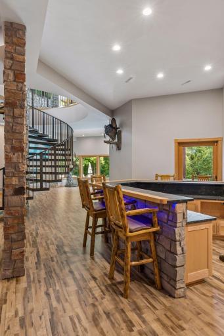
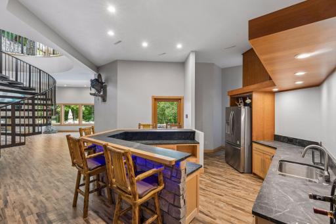
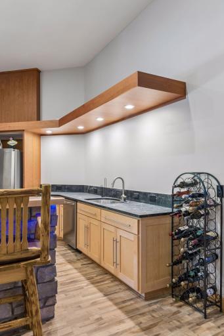
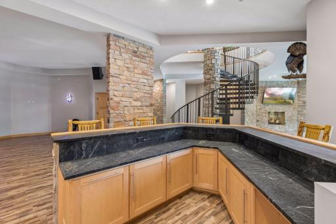
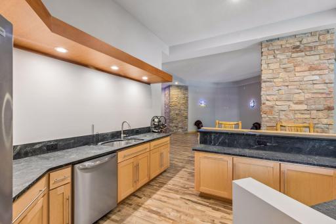
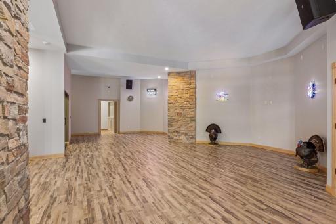
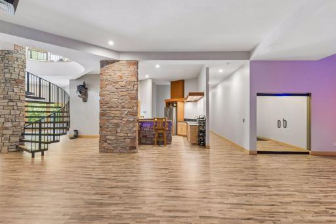
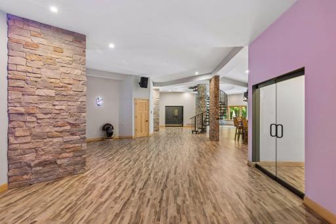
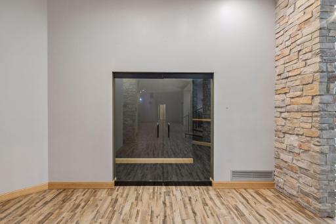
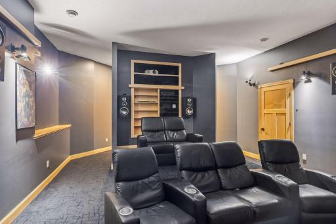
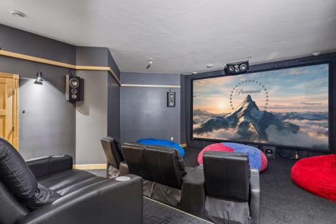
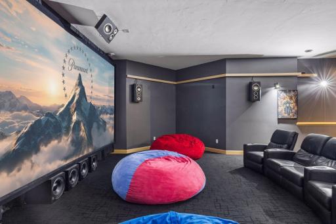
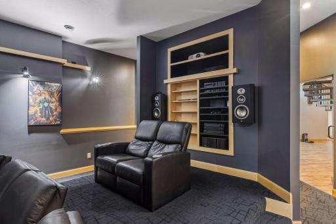
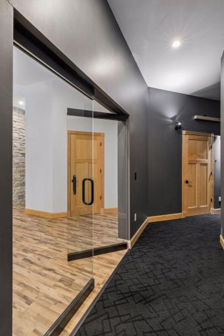
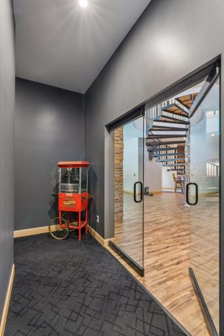
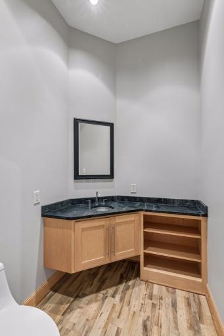
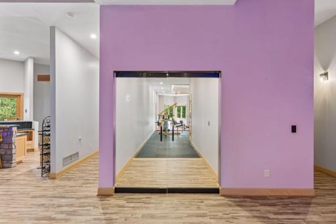
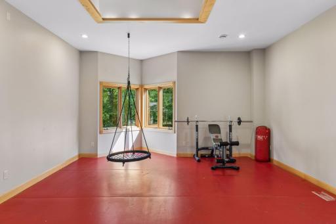
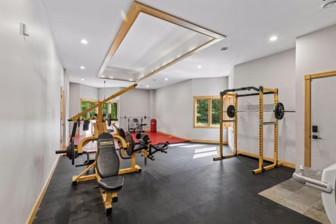
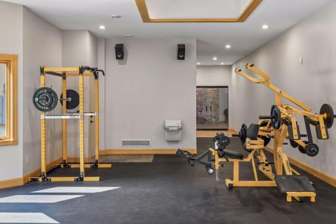
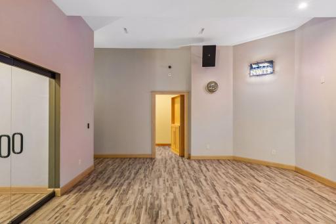
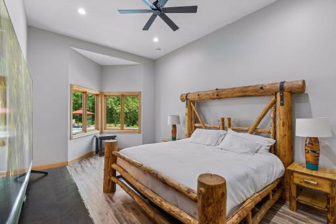
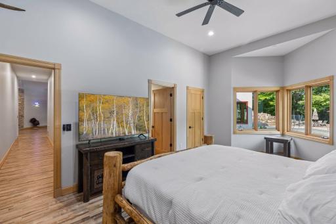
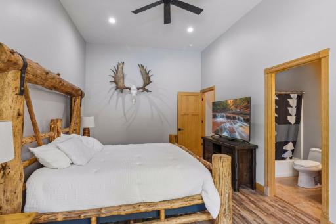
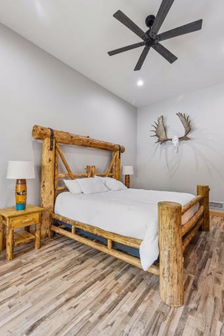
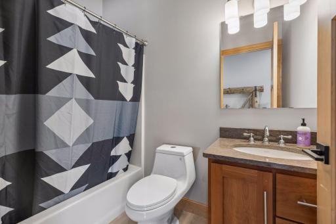
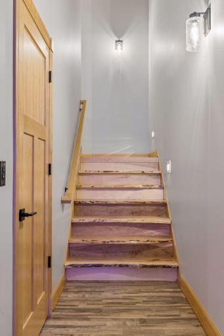
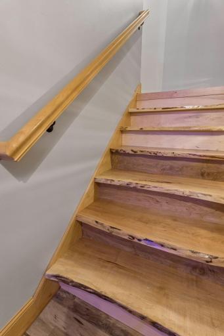
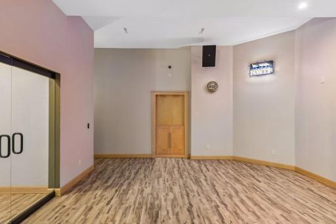
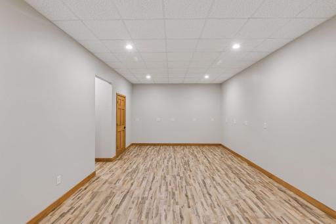
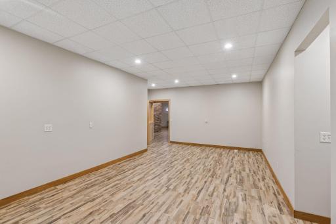
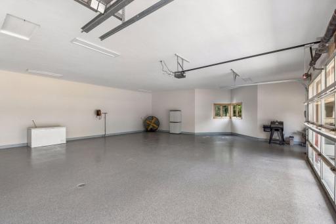
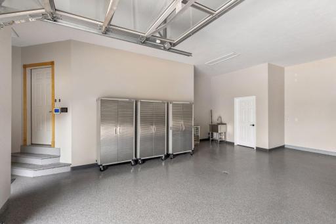
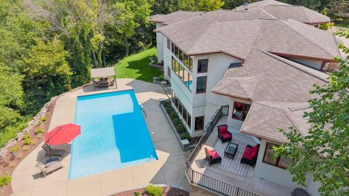
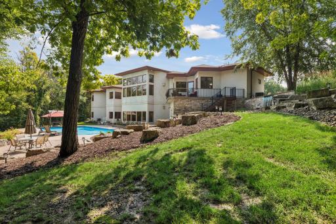
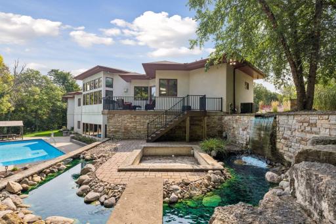
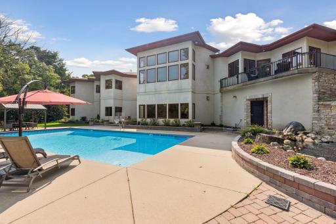
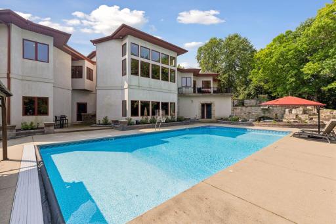
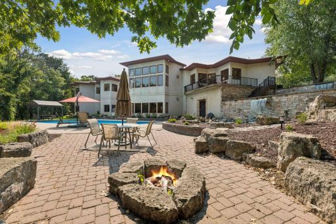
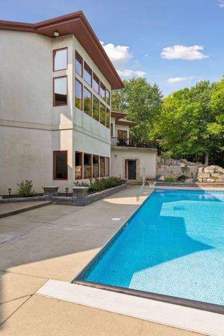
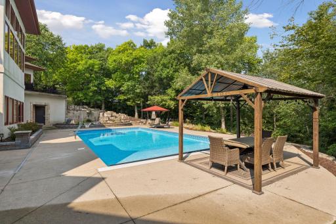
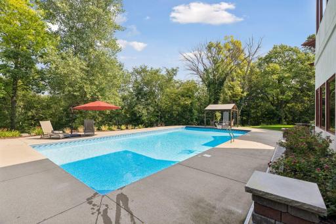
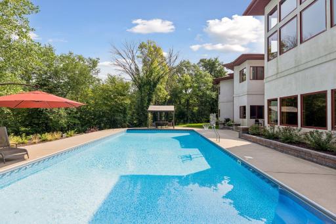
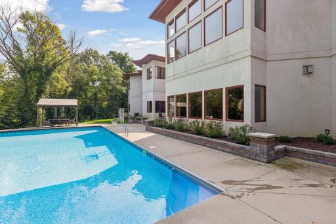
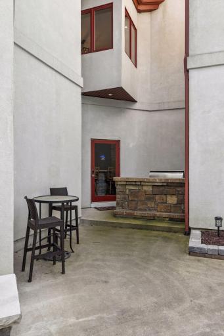
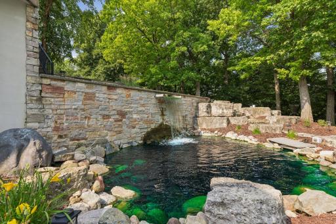
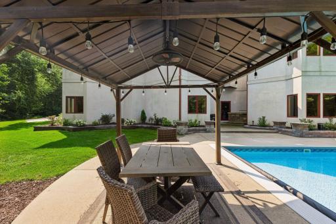
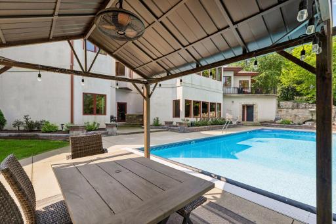
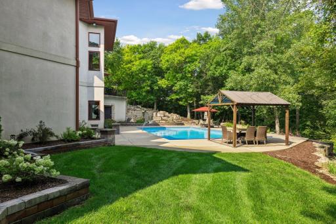
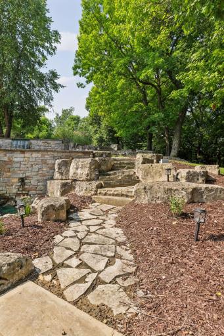
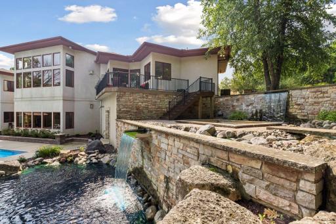
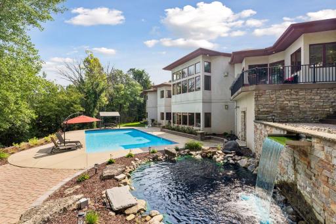
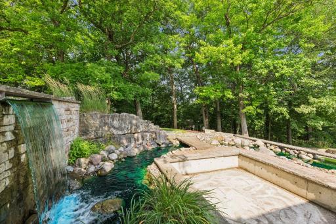
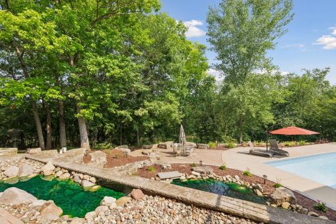
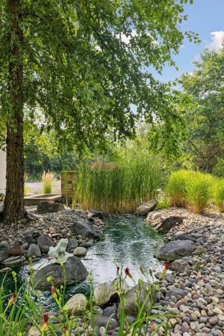
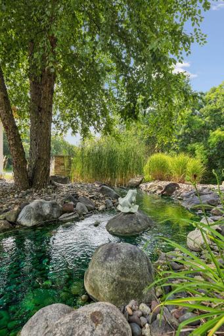
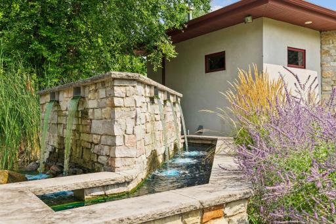
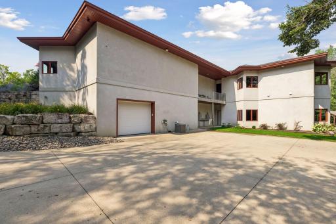
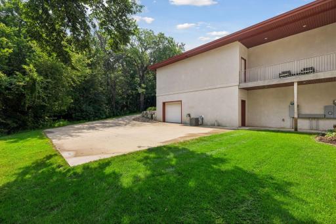
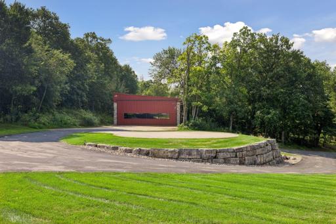
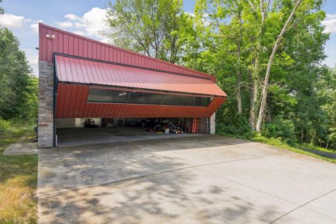
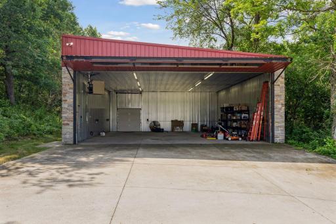
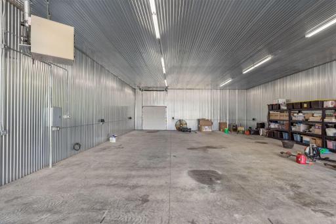
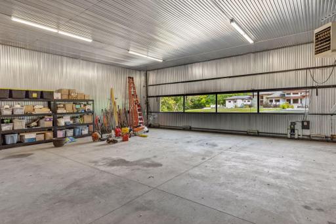
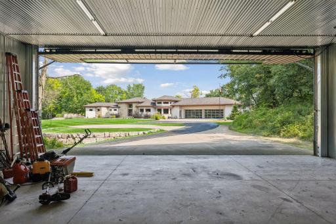
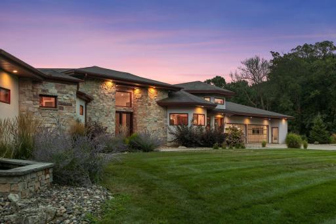
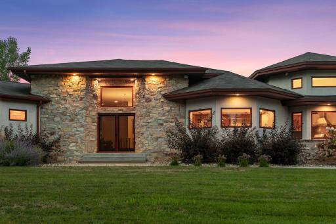
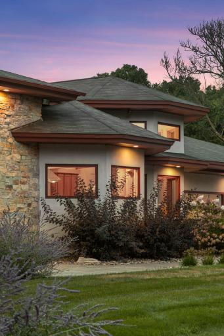
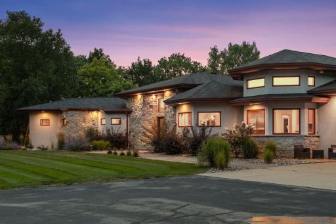
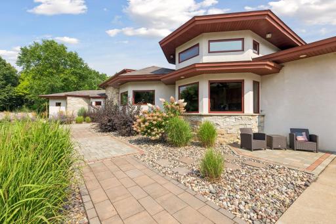
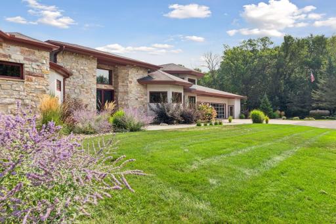
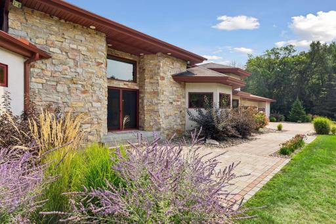
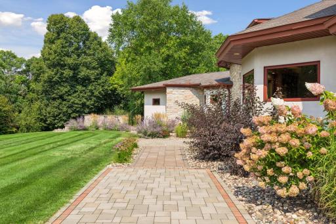
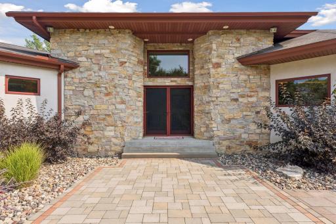
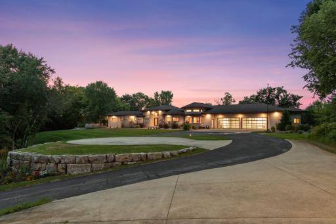
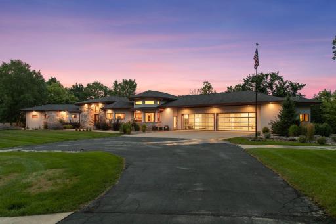
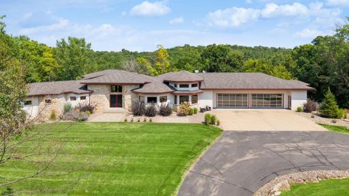
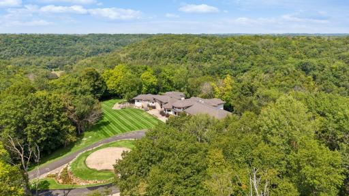
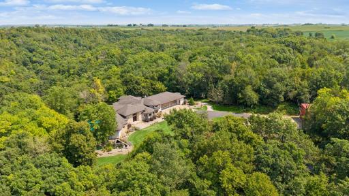
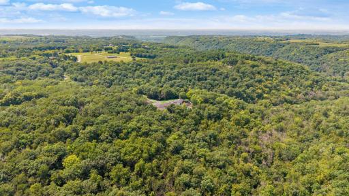
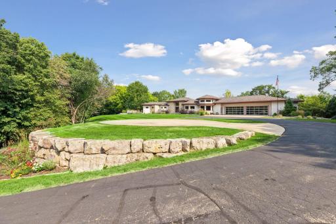
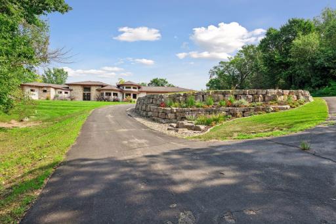
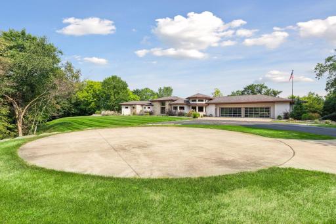
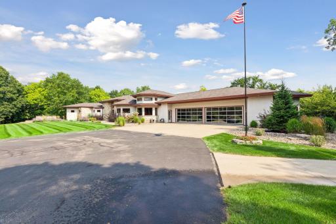
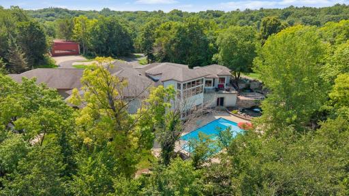
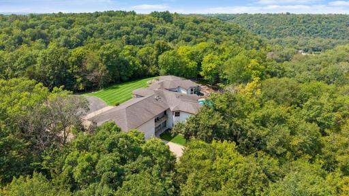
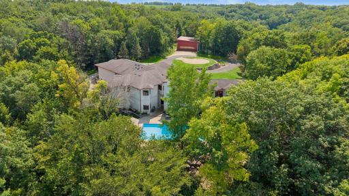
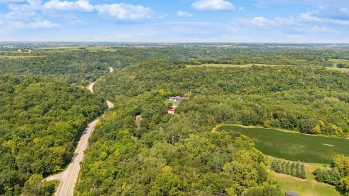
Welcome to W10622 State Road 35 in the town of Oak Grove near downtown Prescott, Wisconsin. This Frank Lloyd Wright inspired one-level luxury retreat is beautifully situated on a gated, heavily wooded 16.2-acre walkout lot known for deer hunting. Featuring a 6-car heated attached garage with epoxy floors and an additional 10 car capable exterior garage with tall mechanical door and ceiling height set up for RVs, car collectors or helicopter (helipad included). Outdoor heated pool, grill and patio area is perfect for entertaining. With nearly 9400 finished square feet, this home is nothing short of amazing! You’ll be impressed the moment you step foot in as you walk through the open concept main level foyer with spiral staircase with chandelier, massive living room with stone-faced gas fireplace and walls of windows, primary bedroom suite with tiled steam shower, jetted tub, massive walk-in closet with its own laundry, custom chef’s kitchen with wood cabinetry, stone countertops, luxury stainless appliances including Sub-Zero refrigerator, freezer and KitchenAid range, dishwasher and microwave, indoor grill with exhaust hood, large storage pantry, informal dining, (2) half guest baths, 3 additional bedrooms with walk in closets each with their own baths (1) full and (2) 3/4, den, office and 2nd large laundry room with sink. The lower level is an entertainer’s dream with full movie theater room with big screen, full wet bar, massive exercise room, panic or hobby room, family room with stone faced gas fireplace and a 5th bedroom with full bath. Each level has in floor radiant heating including the garage with updated supplemental zoned forced air heating/cooling. Home is fully automated with Crestron touch panels. Private resort setting, yet so close to Minneapolis and St. Paul. See 3D tour and video for your own private showing today!
Details
Maps
Contract Information
Status: Active
Contingency: None
Current Price: $2,500,000
Original List Price: 2500000
ListPrice: 2500000
List Date: 2026-08-17
Owner is an Agent?: No
Auction?: No
General Property Information
Common Wall: No
Lot Measurement: Acres
Manufactured Home?: No
Multiple PIDs?: No
New Development: No
Number of Fireplaces: 2
Waterfront YN: No
Year Built: 2006
Yearly/Seasonal: Yearly
Zoning: Residential-Single Family
Bedrooms: 5
Baths Total: 8
Bath Full: 3
Bath Three Quarters: 2
Bath Half: 3
Main Floor Total SqFt: 4546
Above Grd Total SqFt: 4546
Below Grd Total SqFt: 4926
Total SqFt: 9472
Total Finished Sqft: 9472.00
FireplaceYN: Yes
Style: (SF) Single Family
Foundation Size: 4926
Garage Stalls: 16
Lot Dimensions: 16 Acres
Acres: 16.2
Assessment Pending: No
Assessments
Tax With Assessments: 22286
Building Information
Finished SqFt Above Ground: 4546
Finished SqFt Below Ground: 4926
Lease Details
Land Leased: Not Applicable
Miscellaneous Information
Homestead: Yes
Ownership
Fractional Ownership: No
Parking Characteristics
Garage Dimensions: 49X38, 58X37 and 32X35
Garage Square Feet: 4966
Public Survey Info
Range#: 19W
Section#: 27
Township#: 26N
Location Tax and Other Information
House Number: W10622
Street Name: State Road 35
Postal City: Prescott
County: Pierce
State: WI
Zip Code: 54021
Property Features
Accessible: None
Air Conditioning: Central Air; Dual; Zoned
Amenities Unit: Ceiling Fan(s); Deck; Ethernet Wired; Exercise Room; French Doors; In-Ground Sprinkler; Kitchen Center Island; Kitchen Window; Local Area Network; Main Floor Primary Bedroom; Natural Woodwork; Paneled Doors; Patio; Primary Bedroom Walk-In Closet; Security Lights; Security System; Tile Floors; Walk-In Closet; Washer/Dryer Hookup; Wet Bar
Appliances: Dishwasher; Disposal; Dryer; Indoor Grill; Iron Filter; Range; Refrigerator; Washer
Assumable Loan: Not Assumable
Basement: Full; In-Floor Heat; Storage Space; Storage/Locker
Bath Description: Double Sink; Steam Shower; Main Floor 1/2 Bath; Main Floor 3/4 Bath; Main Floor Full Bath; Full Primary; Private Primary; 1/2 Basement; Full Basement; Bathroom Ensuite; Separate Tub & Shower; Walk-In Shower Stall
Construction Status: Previously Owned
Dining Room Description: Breakfast Area; Breakfast Bar; Eat In Kitchen; Informal Dining Room; Kitchen/Dining Room
Electric: 200+ Amp Service; Circuit Breakers
Exterior: Brick/Stone; Stucco
Family Room Characteristics: Family Room; Lower Level
Fencing: None
Fireplace Characteristics: Family Room; Gas Burning; Living Room; Stone
Foundation: Poured Concrete
Fuel: Electric; Propane
Heating: Boiler; Forced Air; Hot Water; Humidifier; In-Floor Heating
Internet Options: Fiber Optic
Laundry: Laundry Closet; Laundry Room; Main Level; Sink; Washer Hookup
Lock Box Type: None
Lot Description: Tree Coverage - Heavy
Outbuildings: Additional Garage; Workshop
Parking Characteristics: Finished Garage; Multiple Garages; Floor Drain; Garage Door Opener; Heated Garage; Insulated Garage; RV Access/Parking; Storage
Pool Description: Below Ground; Heated
Property Subtype: Acreage; Ranch-Style Home; Rural Residential
Road Frontage: Paved Streets; State Road
Road Responsibility: Private Maintained Road
Roof: Age Over 8 Years; Asphalt Shingles; Pitched
Sellers Terms: Adj. Rate/Gr Payment; Cash; Conventional; VA
Sewer: Mound Septic; Private Sewer; Septic System Compliant - Yes
Special Search: 4 BR on One Level; All Living Facilities on One Level; Main Floor Bedroom; Main Floor Laundry; Main Floor Primary
Stories: One
Topography: Wooded; High Ground
Water: Drilled; Well
Room Information
| Room Name | Dimensions | Level |
| Bar/Wet Bar Room | 18X22 | Lower |
| Den | 16X19 | Main |
| Dining Room | 16X15 | Main |
| Exercise Room | 21X59 | Lower |
| Family Room | 20X37 | Lower |
| Fifth (5th) Bedroom | 18X12 | Lower |
| First (1st) Bedroom | 20X20 | Main |
| Fourth (4th) Bedroom | 12X18 | Main |
| Foyer | 25X26 | Main |
| Garage | 58X37 | Main |
| Garage | 32X35 | Lower |
| Garage | 49X38 | Main |
| Kitchen | 15X18 | Main |
| Laundry | 7X12 | Main |
| Living Room | 23X22 | Main |
| Primary Bath | 12X25 | Main |
| Media Room | 30X31 | Lower |
| Office | 9X8 | Main |
| Panic Room | 26X17 | Lower |
| Pantry (Walk-In) | 8X7 | Main |
| Second (2nd) Bedroom | 14X12 | Main |
| Third (3rd) Bedroom | 16X14 | Main |

Listing Office: Lakes Sotheby's International
Last Updated: October - 24 - 2026
The data relating to real estate for sale on this web site comes in part from the Broker Reciprocity SM Program of the Regional Multiple Listing Service of Minnesota, Inc. The information provided is deemed reliable but not guaranteed. Properties subject to prior sale, change or withdrawal. ©2026 Regional Multiple Listing Service of Minnesota, Inc All rights reserved.