$3,215,000
River Falls, WI 54022
MLS# 6254361
Status: Closed
4 beds | 5 baths | 8512 sqft
1 / 65


Property Description
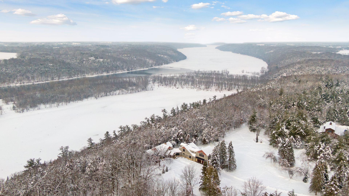
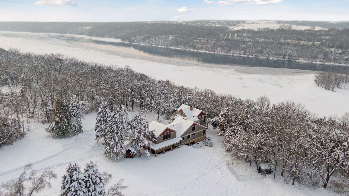
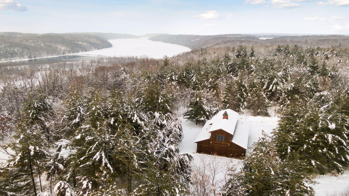
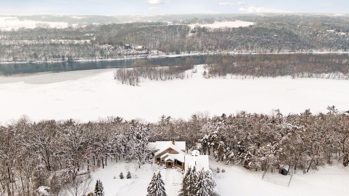
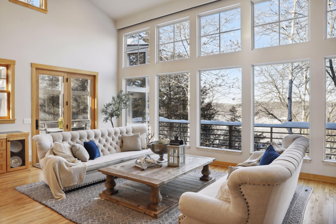
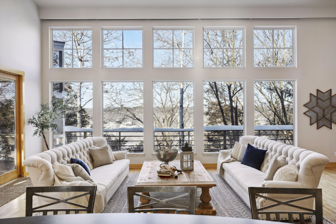
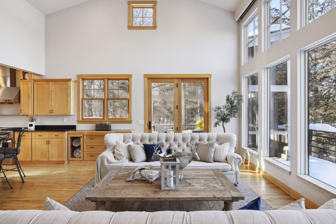
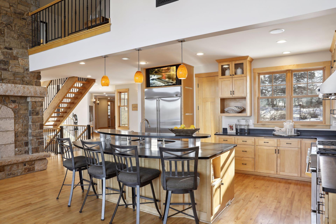
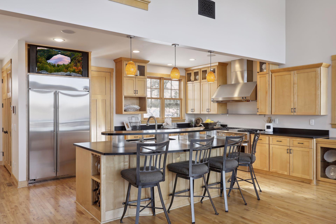
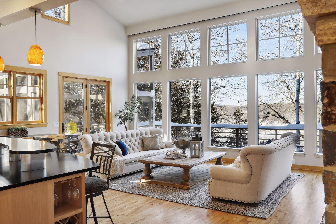
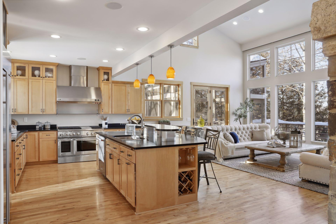
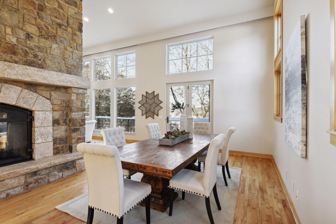
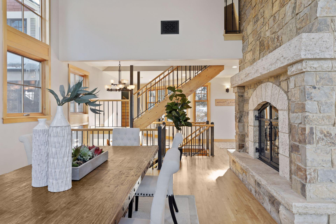
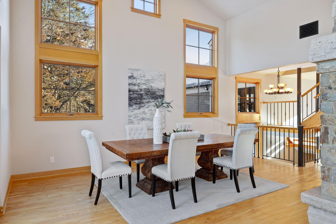
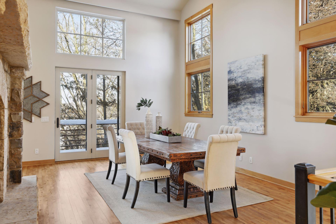
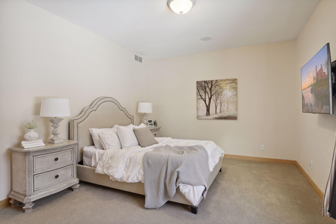
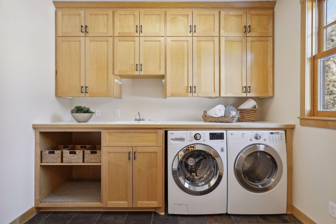
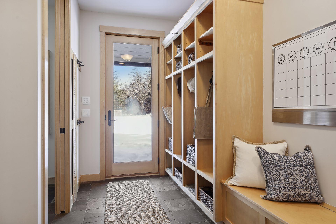
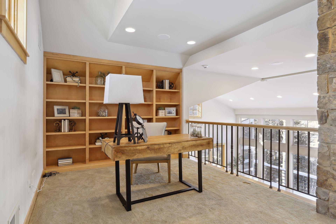
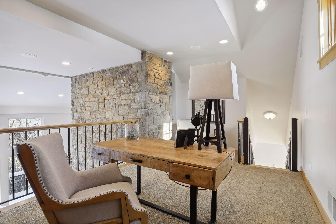
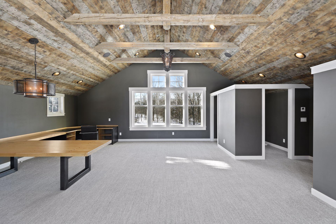
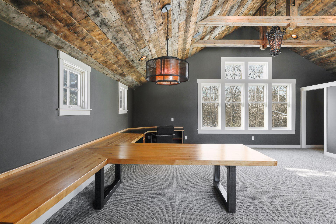
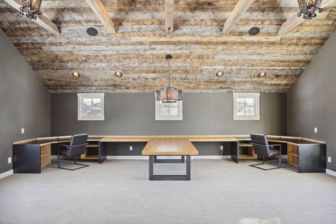
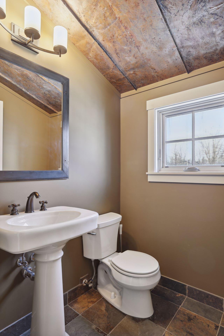
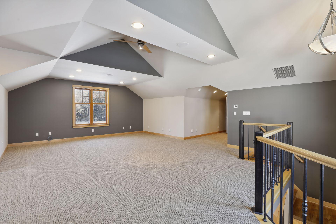
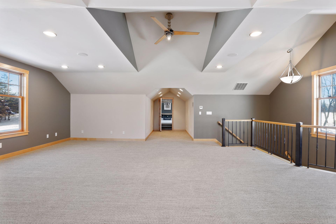
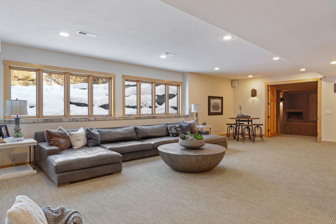
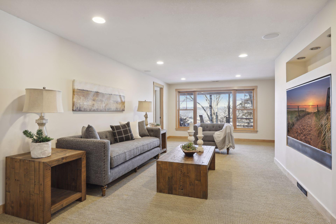
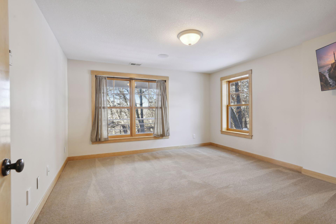
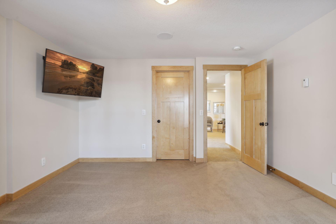
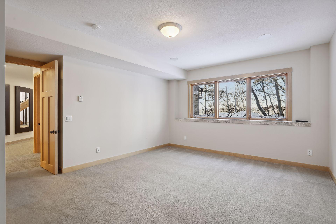
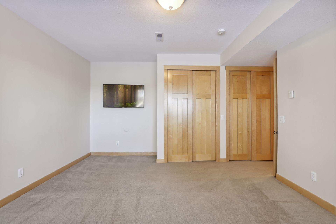
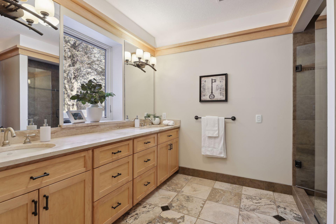
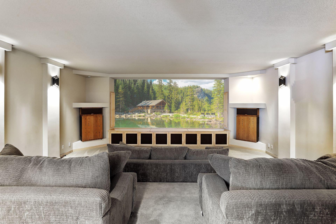
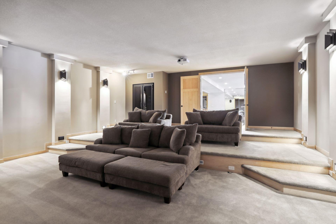
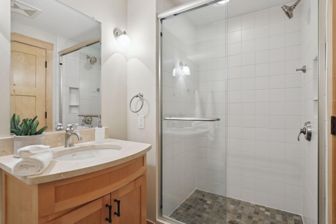
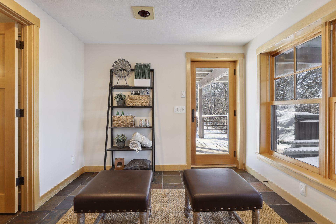
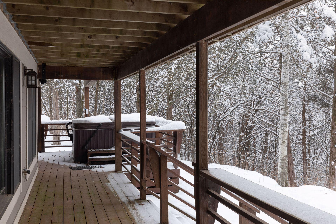
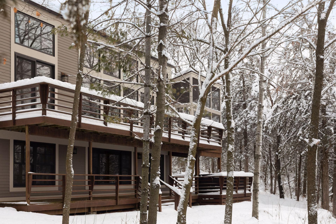
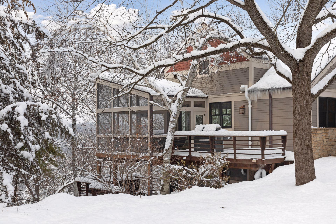
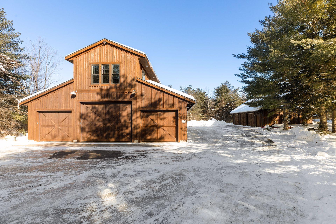
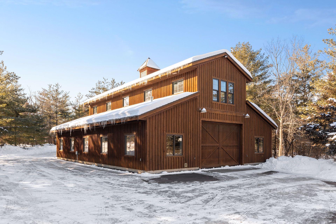
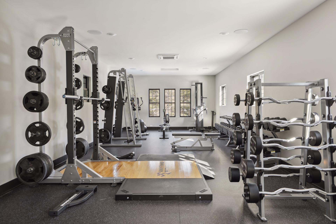
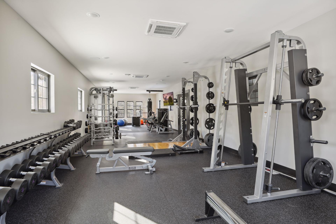
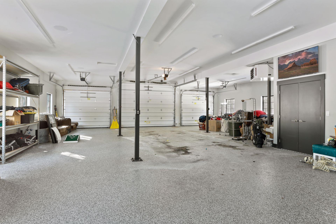
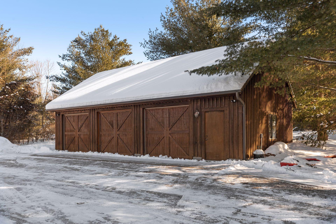
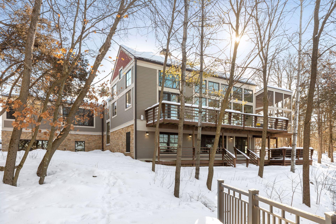
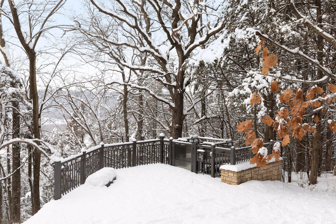
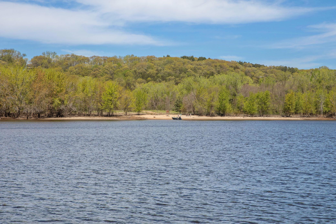
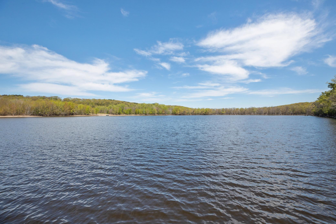
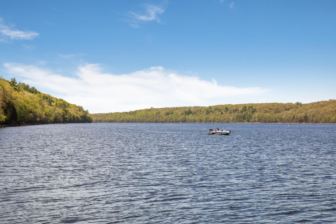
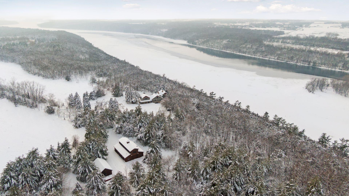
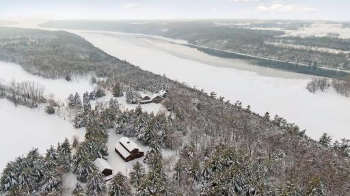
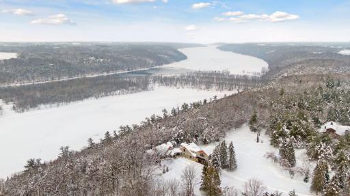
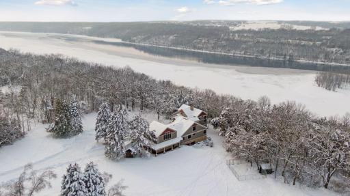
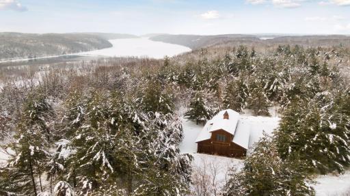
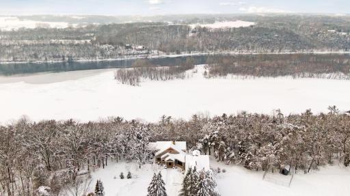
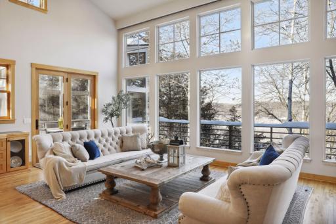
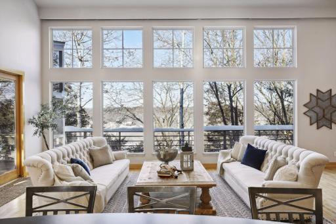
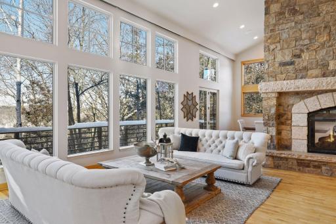
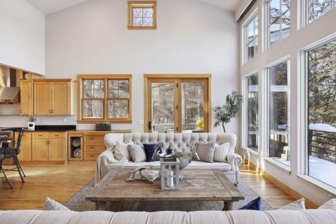
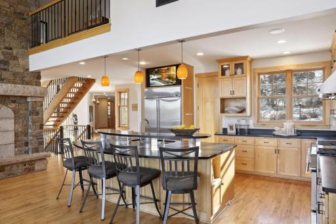
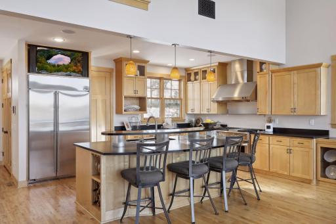
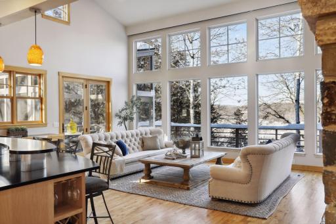
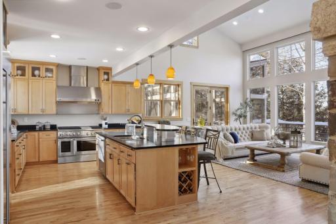
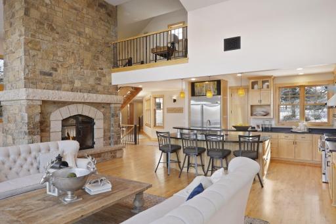
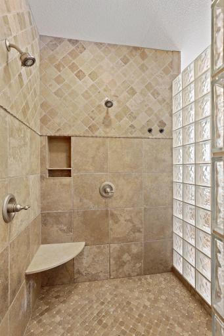
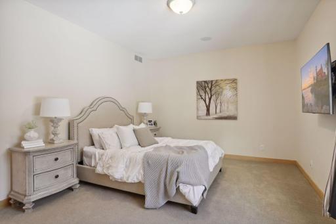
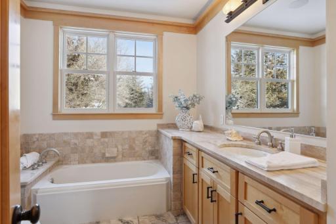
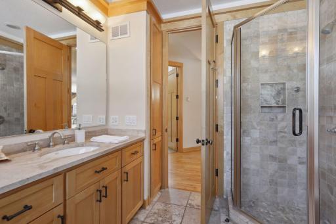
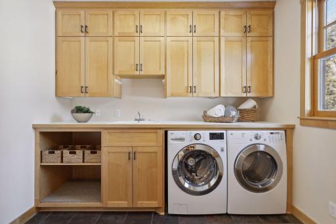
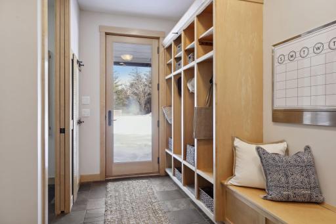
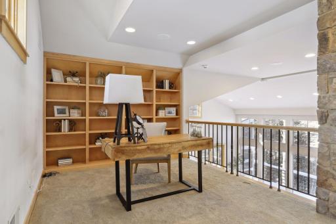
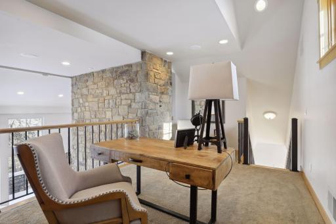
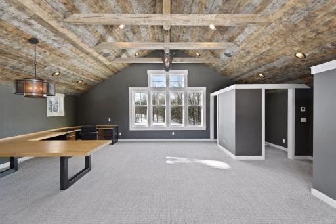
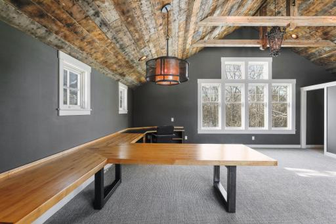
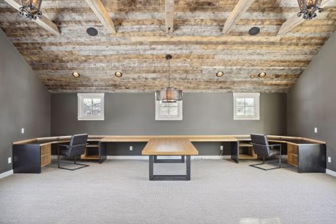
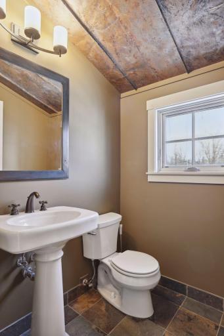
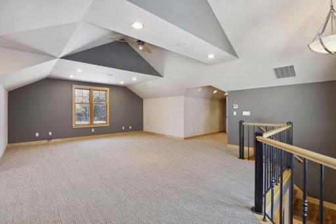
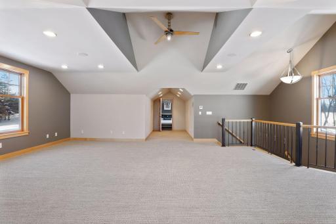
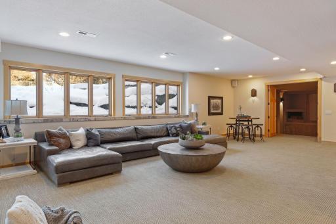
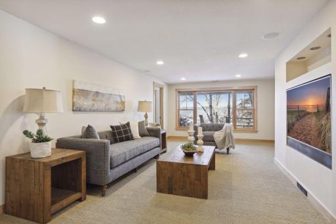
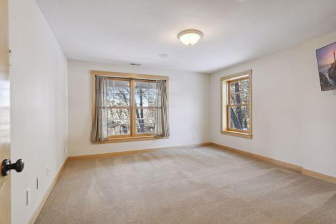
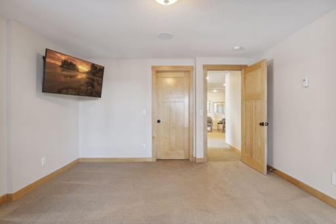
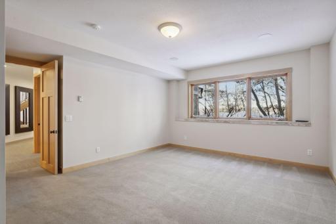
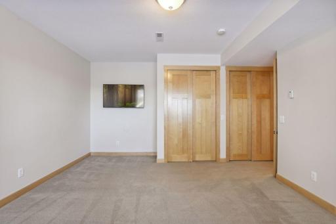
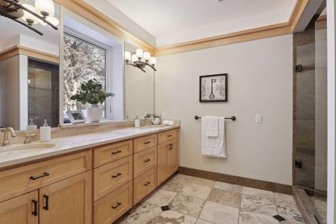
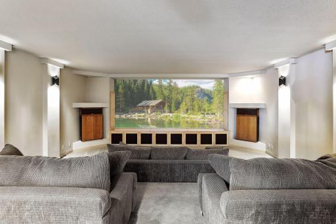
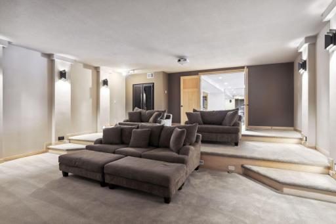
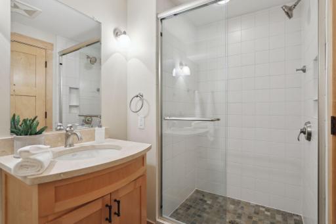
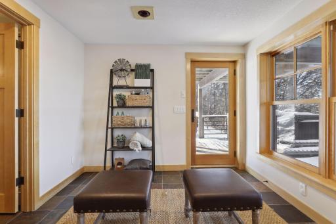
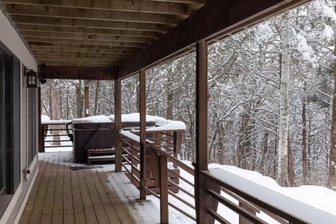
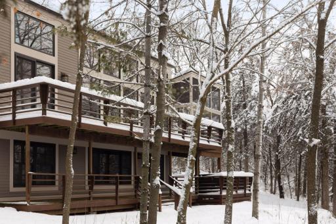
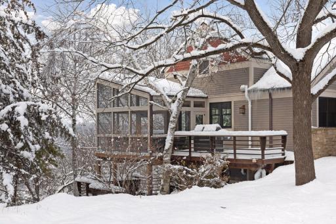
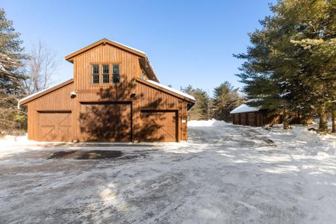
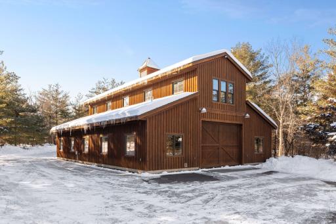
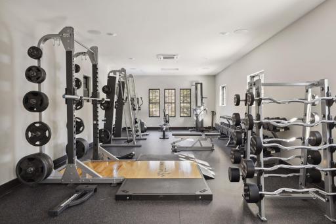
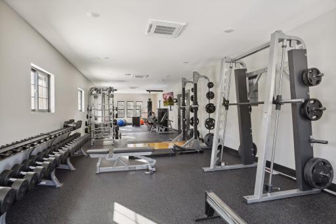
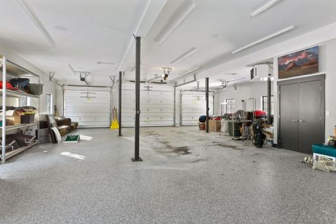
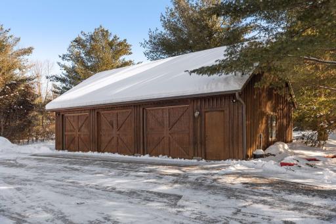
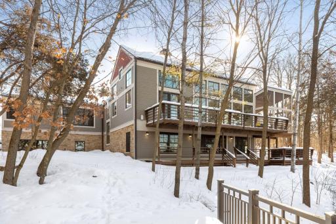
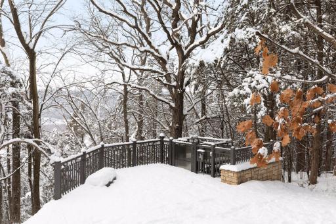
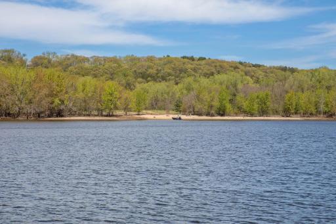
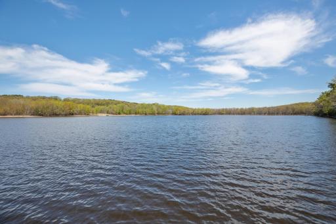
This St. Croix Riverfront legacy property boasts 200 feet of frontage and 9.7 acres of privacy set within the 2000 acre Kinnickinnic State Park. All overlooking the Kinnickinnic delta where you can enjoy a protected area to SUP, swim, and kayak. This main level living home is set up for longevity with 2 main level bedrooms, 2 full baths, and laundry. For those who work from home or need a space to run their business, there are multiple options for deluxe office accommodations complete with separate bath. The walkout level is set up for entertaining with a sound proof theatre with newly enhanced sound system, multiple living spaces, and access to the hot tub and deck overlooking the river. The dock is set up with power and lights and the tram to the river is high end for a smooth ride. This type of property doesn't become available very often with the ability to enjoy any sport imaginable plus stick built barn with climate controlled home gym above and plenty of room for the toys!
Details
Maps
Contract Information
Status: Closed
Off Market Date: 2023-05-03
Contingency: None
Current Price: $3,215,000
Closed Date: 2023-07-14
Original List Price: 3295000
Sales Close Price: 3215000
ListPrice: 3295000
List Date: 2023-02-13
Owner is an Agent?: No
Auction?: No
General Property Information
Common Wall: No
Lot Measurement: Acres
Manufactured Home?: No
Multiple PIDs?: Yes
New Development: No
Number of Fireplaces: 1
Waterfront Frontage: 200
Waterfront YN: Yes
Year Built: 2004
Yearly/Seasonal: Yearly
Zoning: Residential-Single Family
Bedrooms: 4
Baths Total: 5
Bath Full: 2
Bath Three Quarters: 2
Bath Half: 1
Main Floor Total SqFt: 3520
Above Grd Total SqFt: 5354
Below Grd Total SqFt: 3158
Total SqFt: 8512
Total Finished Sqft: 8512.00
FireplaceYN: Yes
Lake/Waterfront Name: St. Croix River
Style: (SF) Single Family
Foundation Size: 3520
Garage Stalls: 9
Lot Dimensions: irregular
Acres: 9.7
Additional Parcels Information
Property ID #2: 002010890200
Assessments
Tax With Assessments: 21398
Building Information
Finished SqFt Above Ground: 5354
Finished SqFt Below Ground: 3158
Elevation Highpoint to Waterfront Feet
Elevation Highpoint Waterfront Feet: 40+
Lease Details
Land Leased: Not Applicable
Miscellaneous Information
Homestead: No
Ownership
Fractional Ownership: No
Parking Characteristics
Garage Square Feet: 4150
Public Survey Info
Range#: 20W
Section#: 14
Township#: 27N
Location Tax and Other Information
House Number: W12566
Street Name: 770th
Street Suffix: Avenue
Postal City: River Falls
County: Pierce
State: WI
Zip Code: 54022
Property Features
Accessible: None
Air Conditioning: Central Air; Ductless
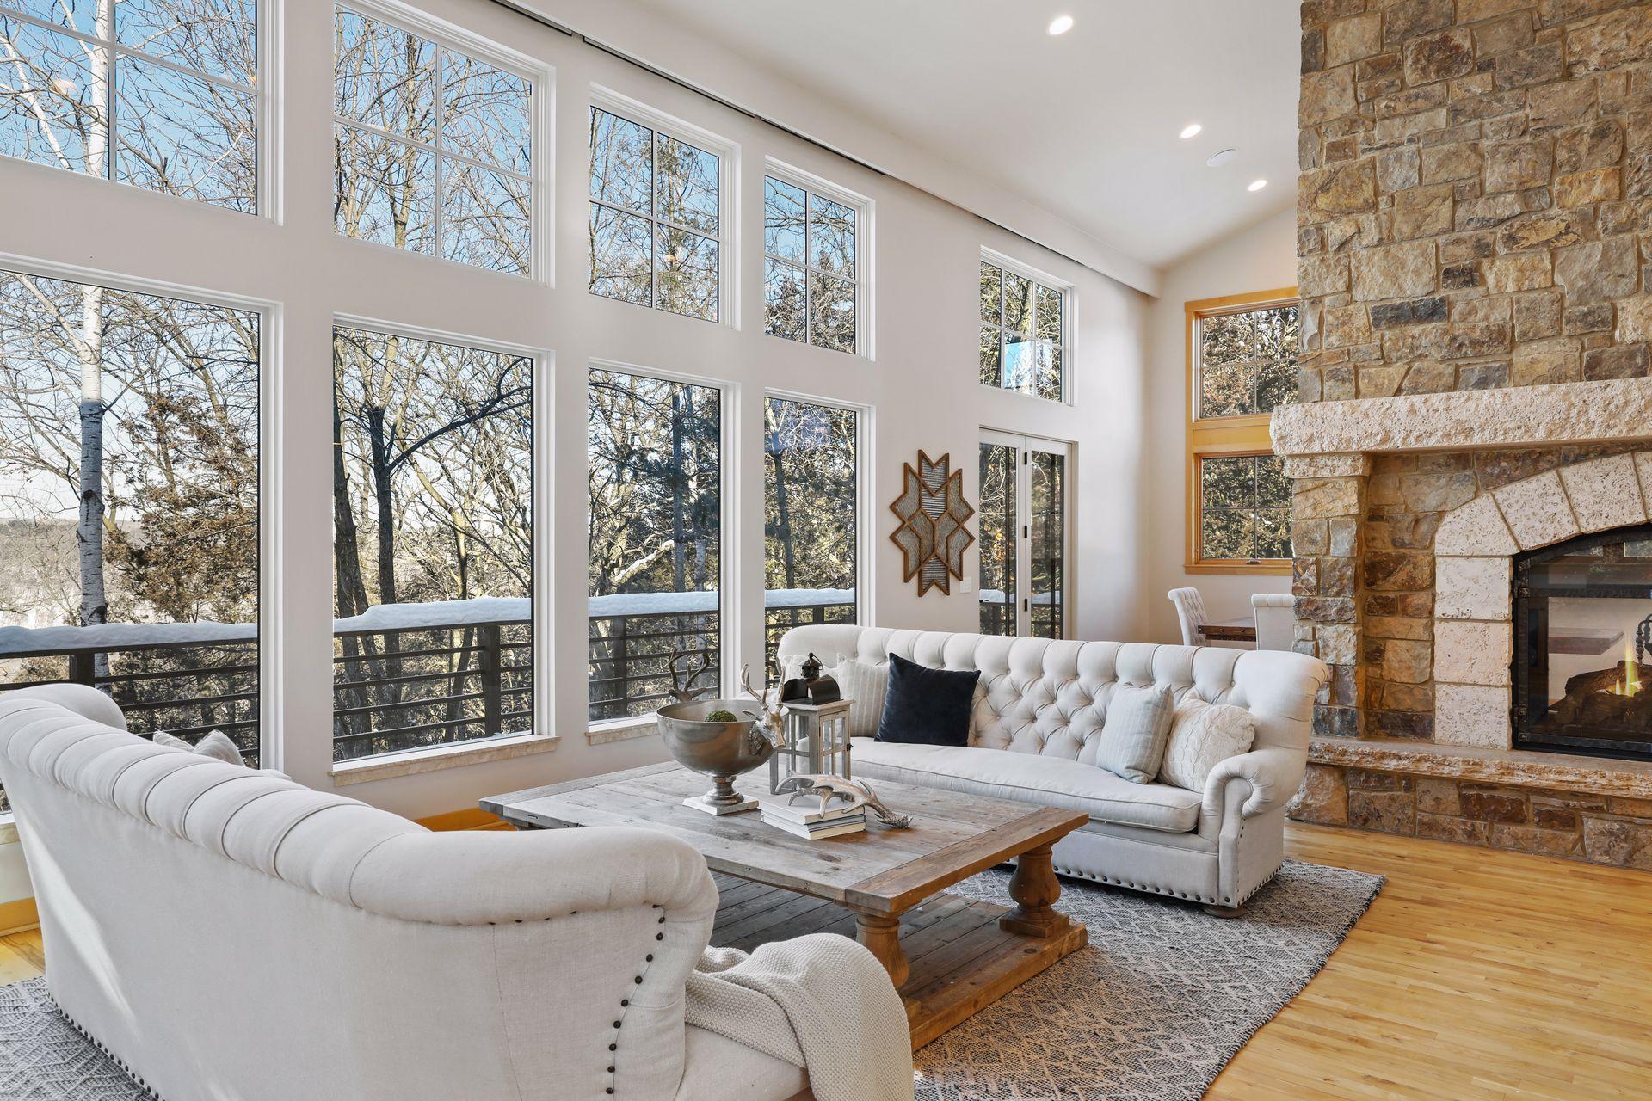
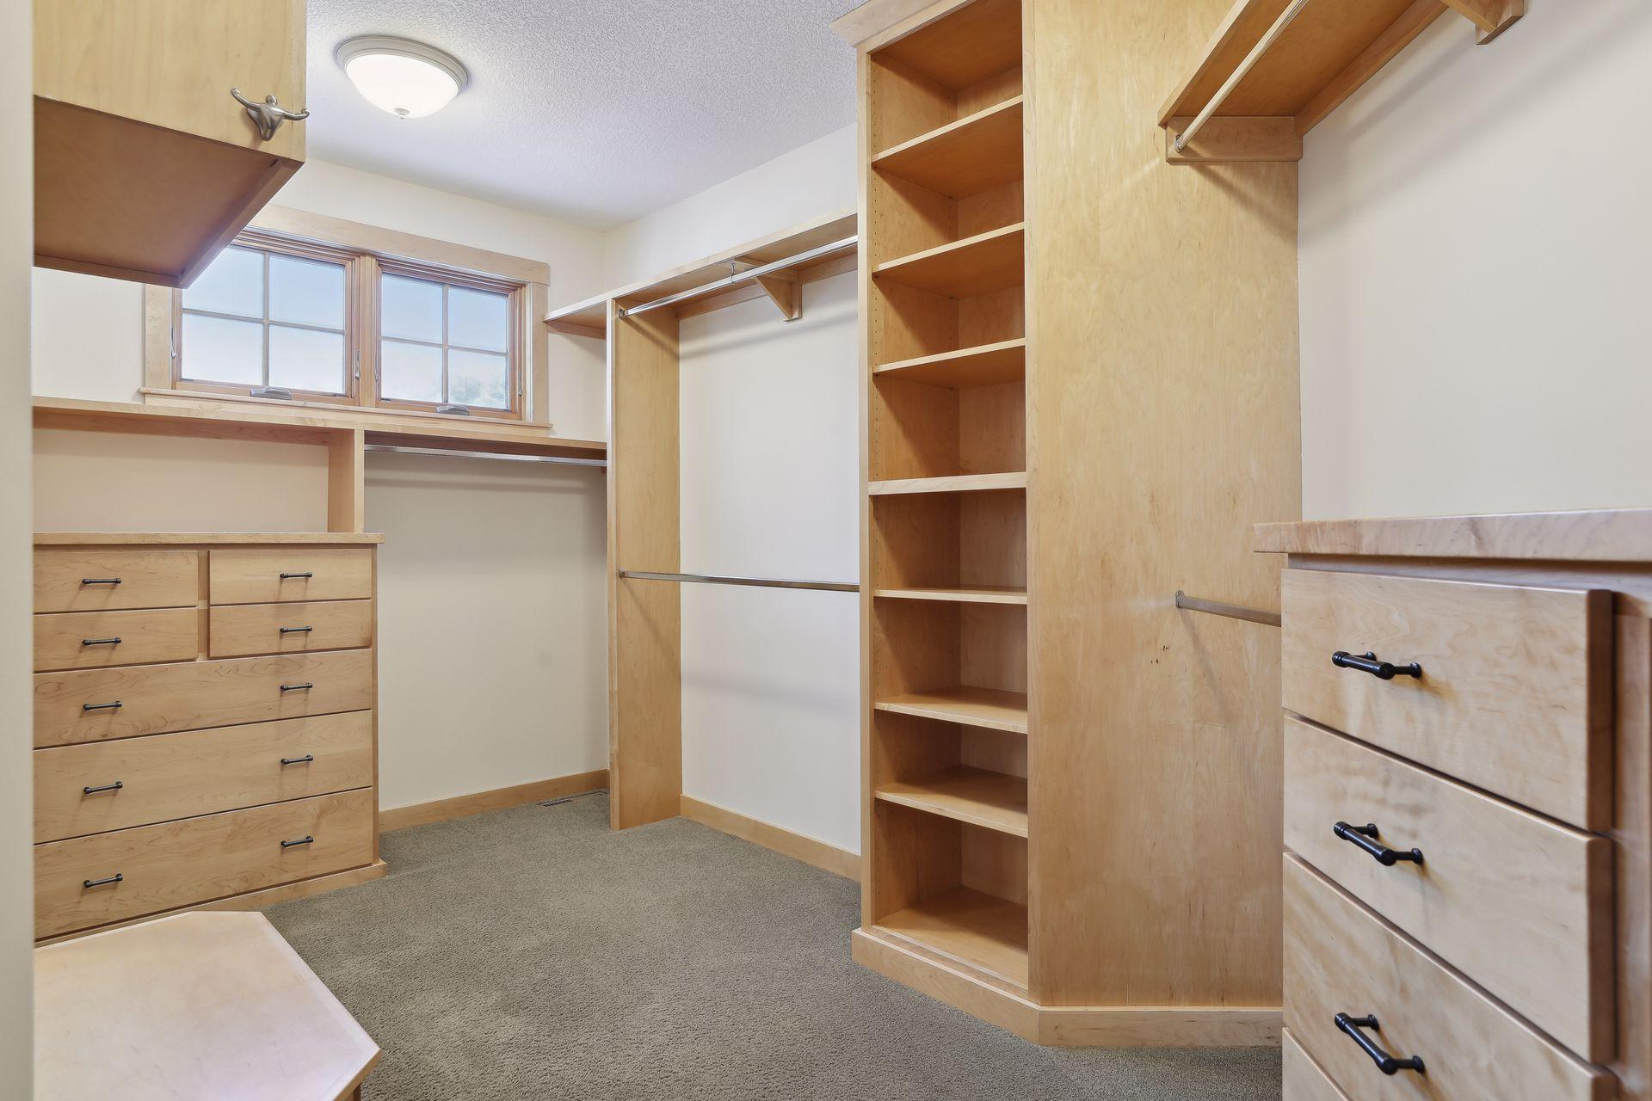
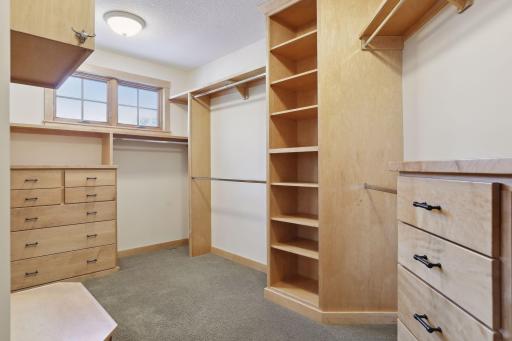
Amenities Unit: Ceiling Fan(s); Deck; Exercise Room; Hardwood Floors; Hot Tub; Kitchen Center Island; Kitchen Window; Main Floor Primary Bedroom; Natural Woodwork; Paneled Doors; Panoramic View; Primary Bedroom Walk-In Closet; Security System; Tile Floors; Vaulted Ceiling(s); Walk-In Closet; Washer/Dryer Hookup
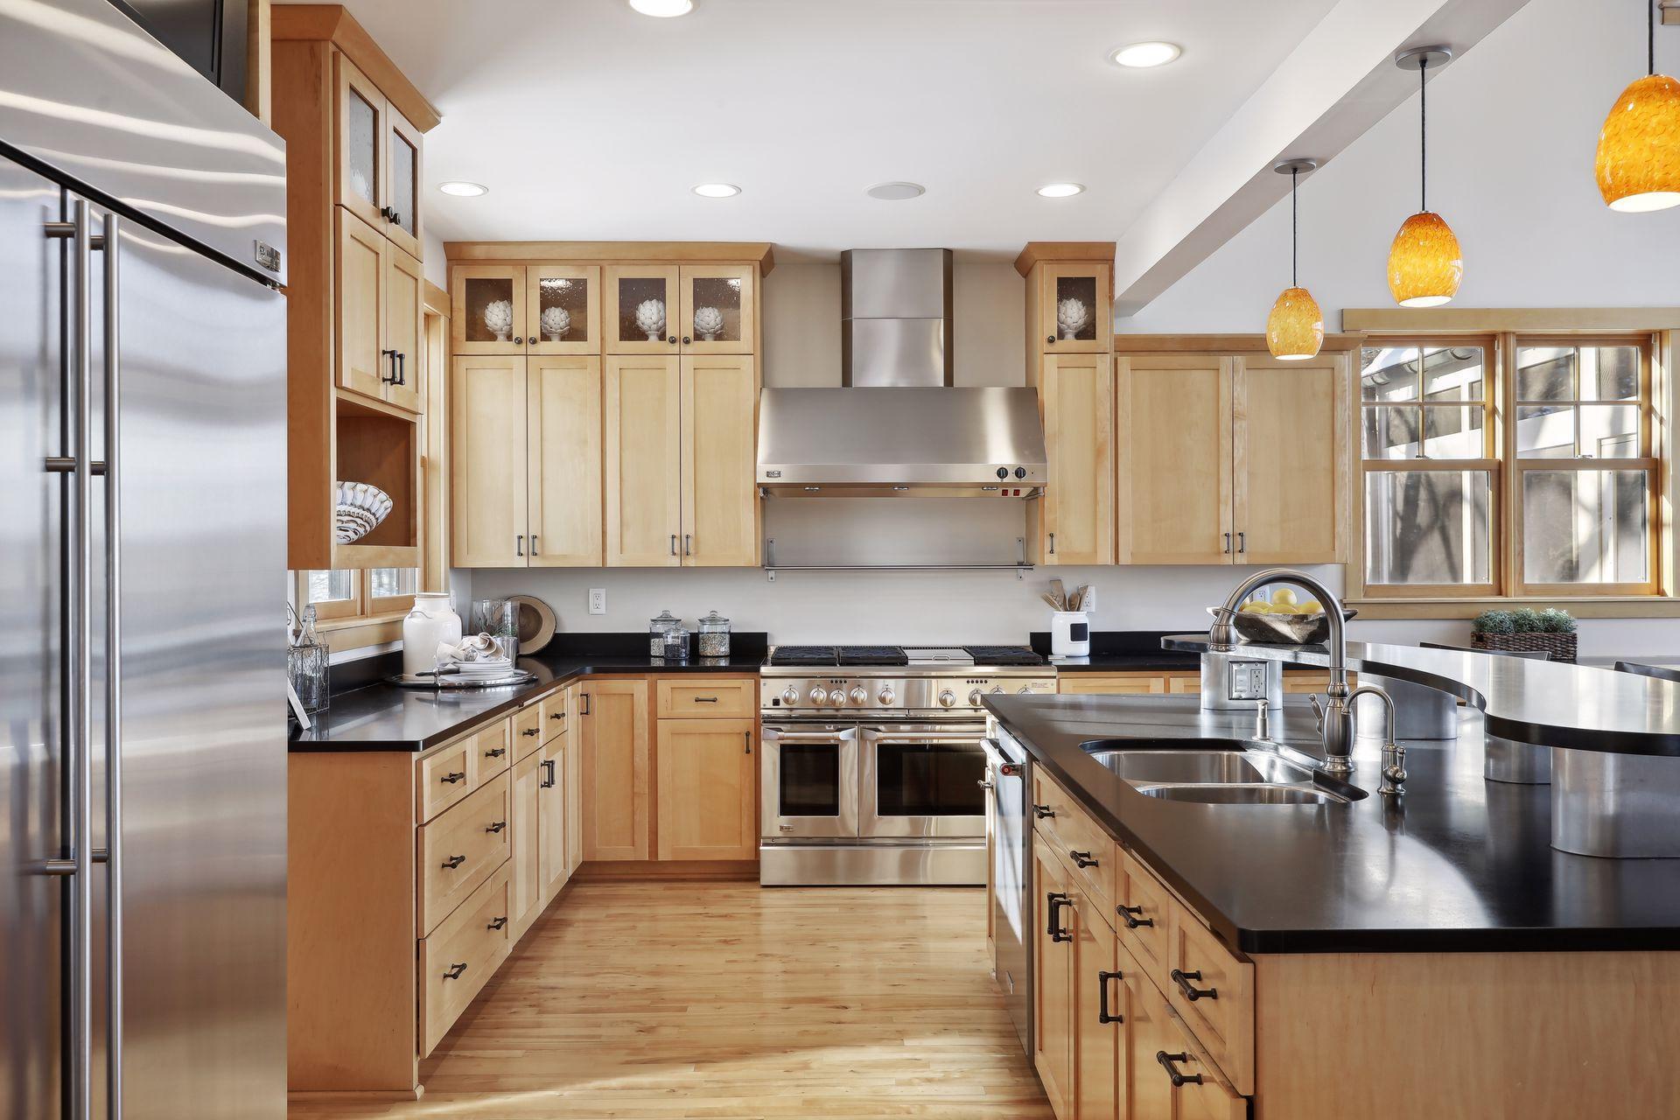
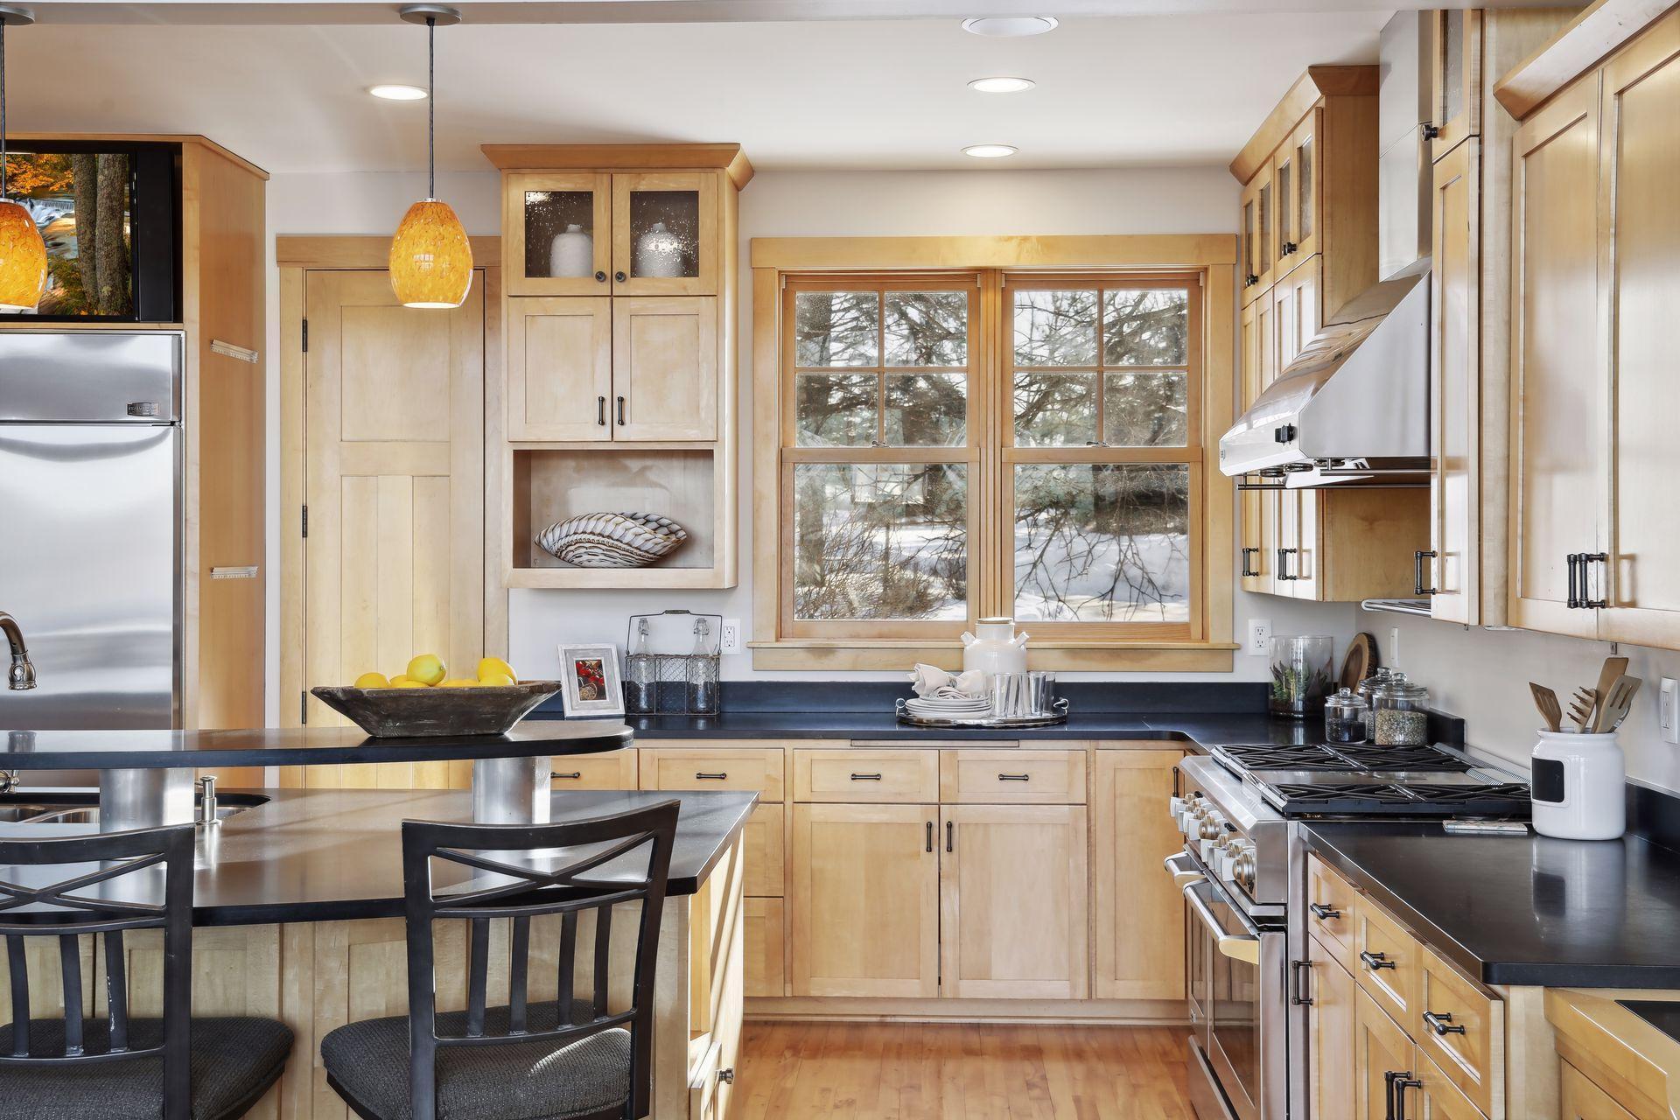
Appliances: Dishwasher; Dryer; Microwave; Range; Refrigerator; Washer
Assumable Loan: Not Assumable
Basement: Full
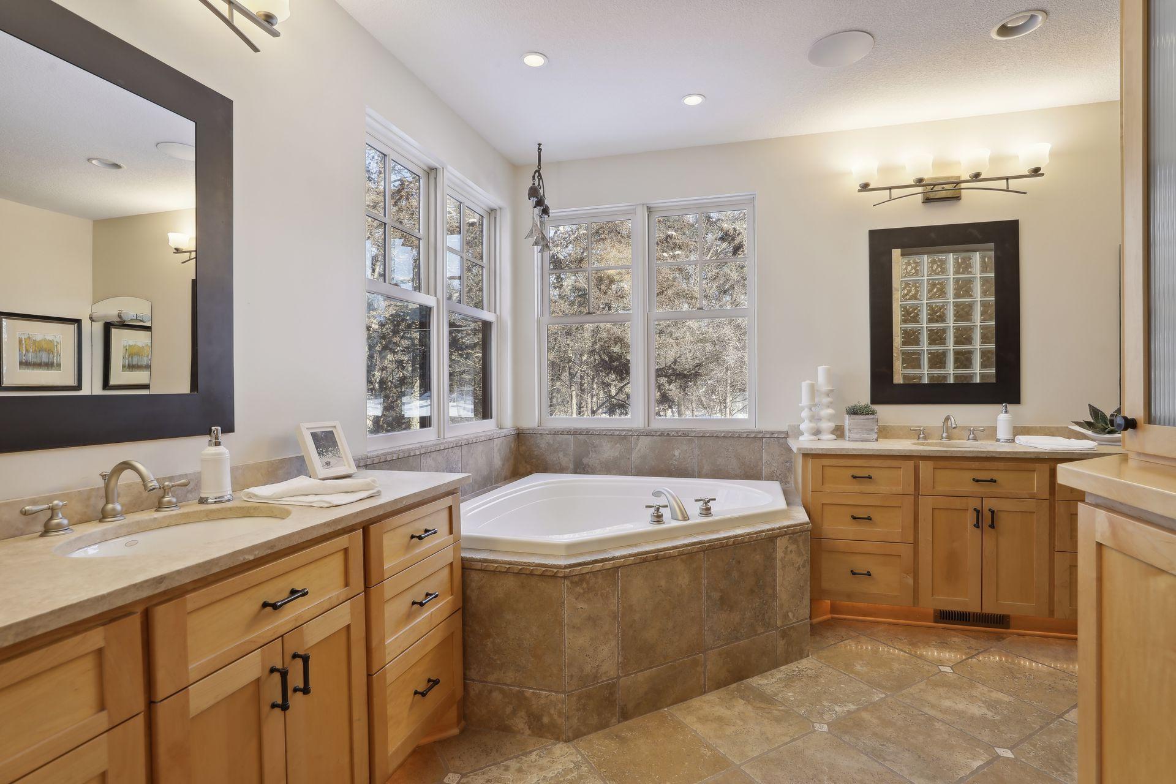
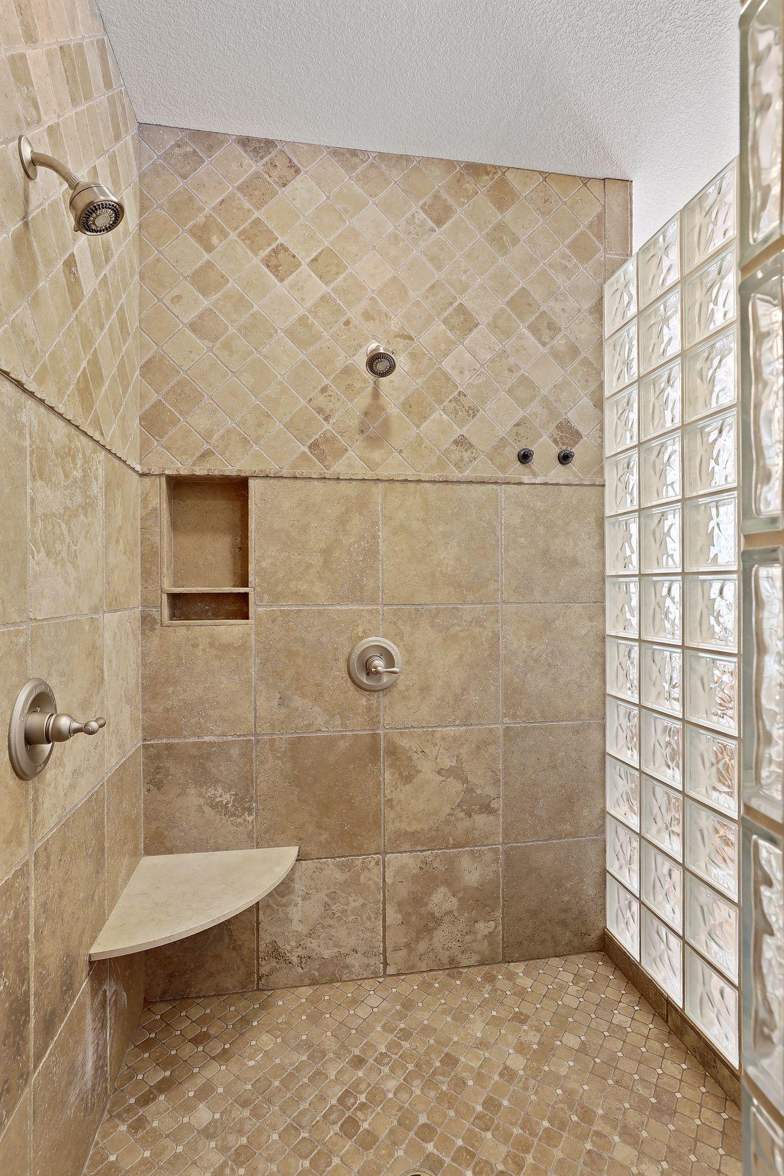
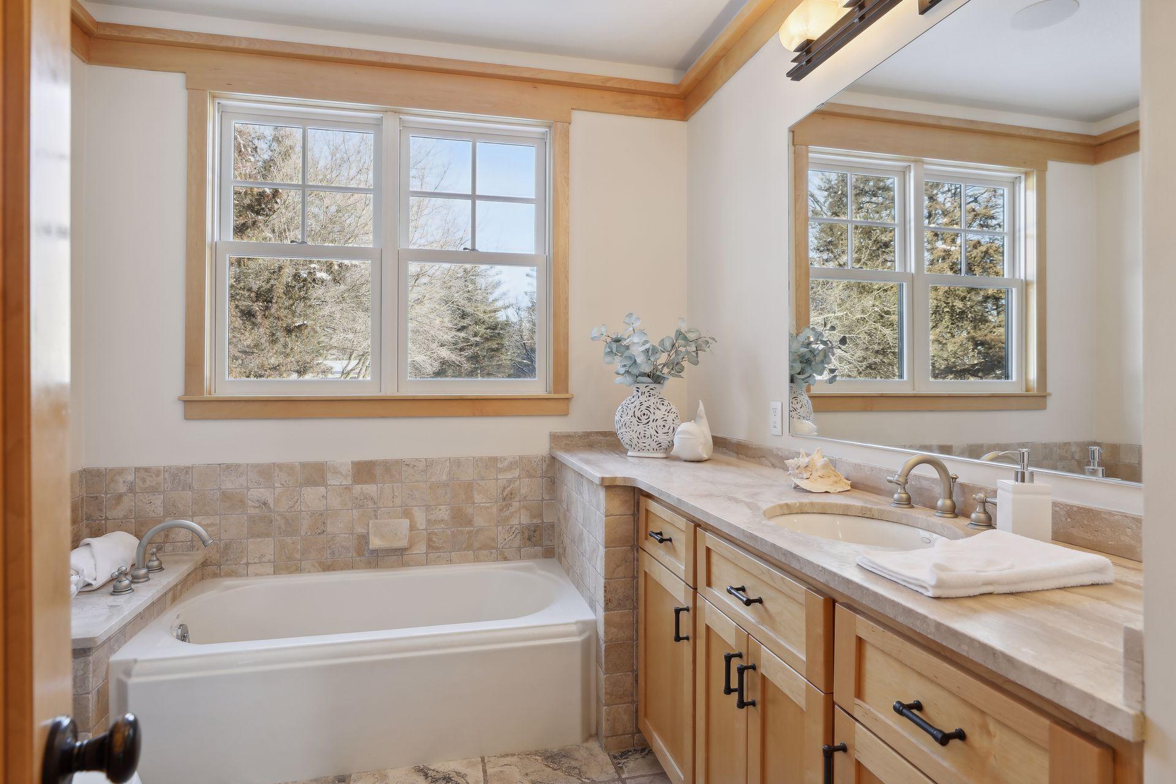
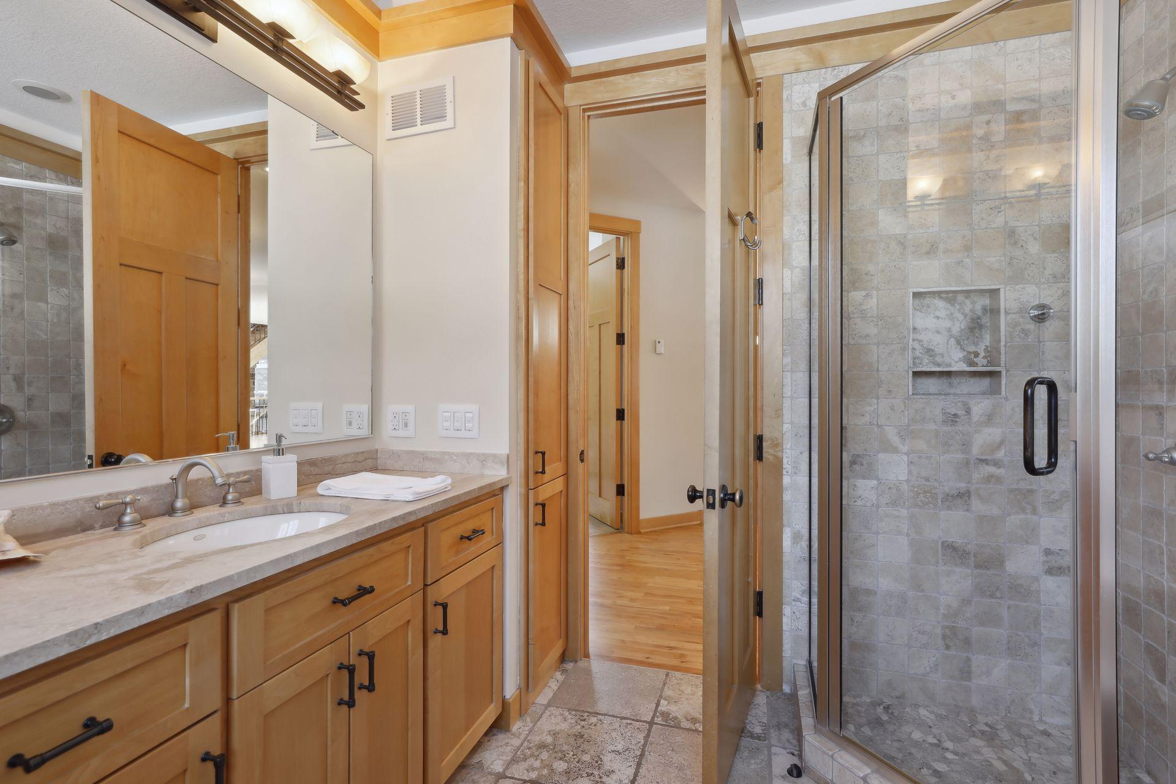
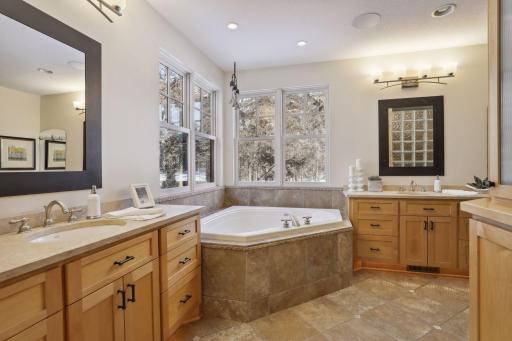
Bath Description: Main Floor Full Bath; Full Primary; Private Primary; Two Basement Baths; Separate Tub & Shower
Construction Status: Previously Owned
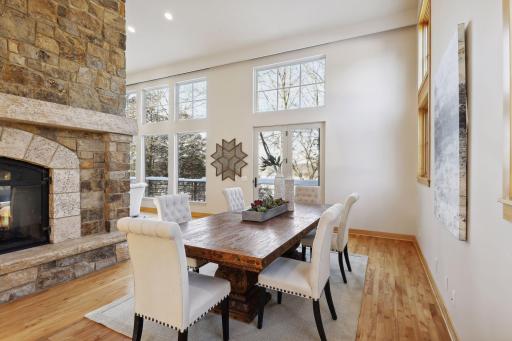
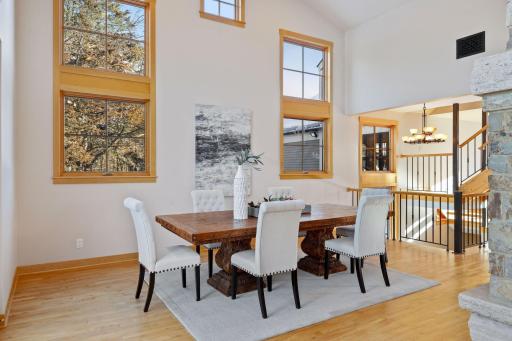
Dining Room Description: Breakfast Bar; Separate/Formal Dining Room
Electric: Circuit Breakers
Elevation Highpoint to Waterfront Slope: Steep
Exterior: Brick/Stone; Cement Board
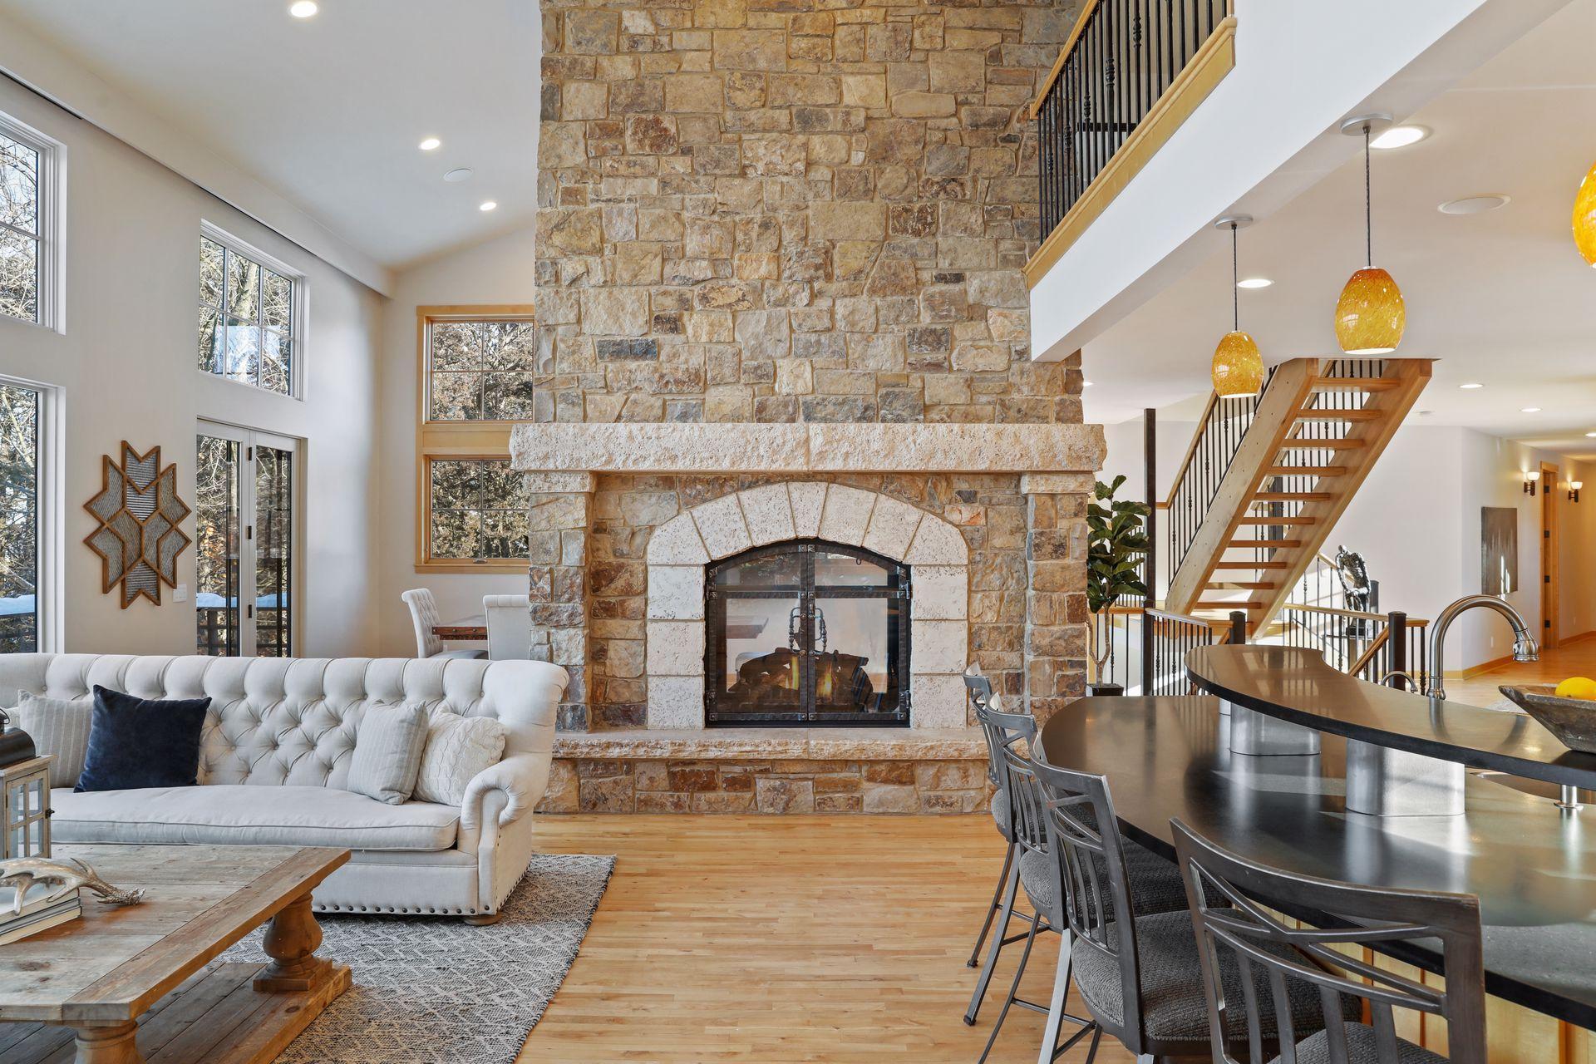
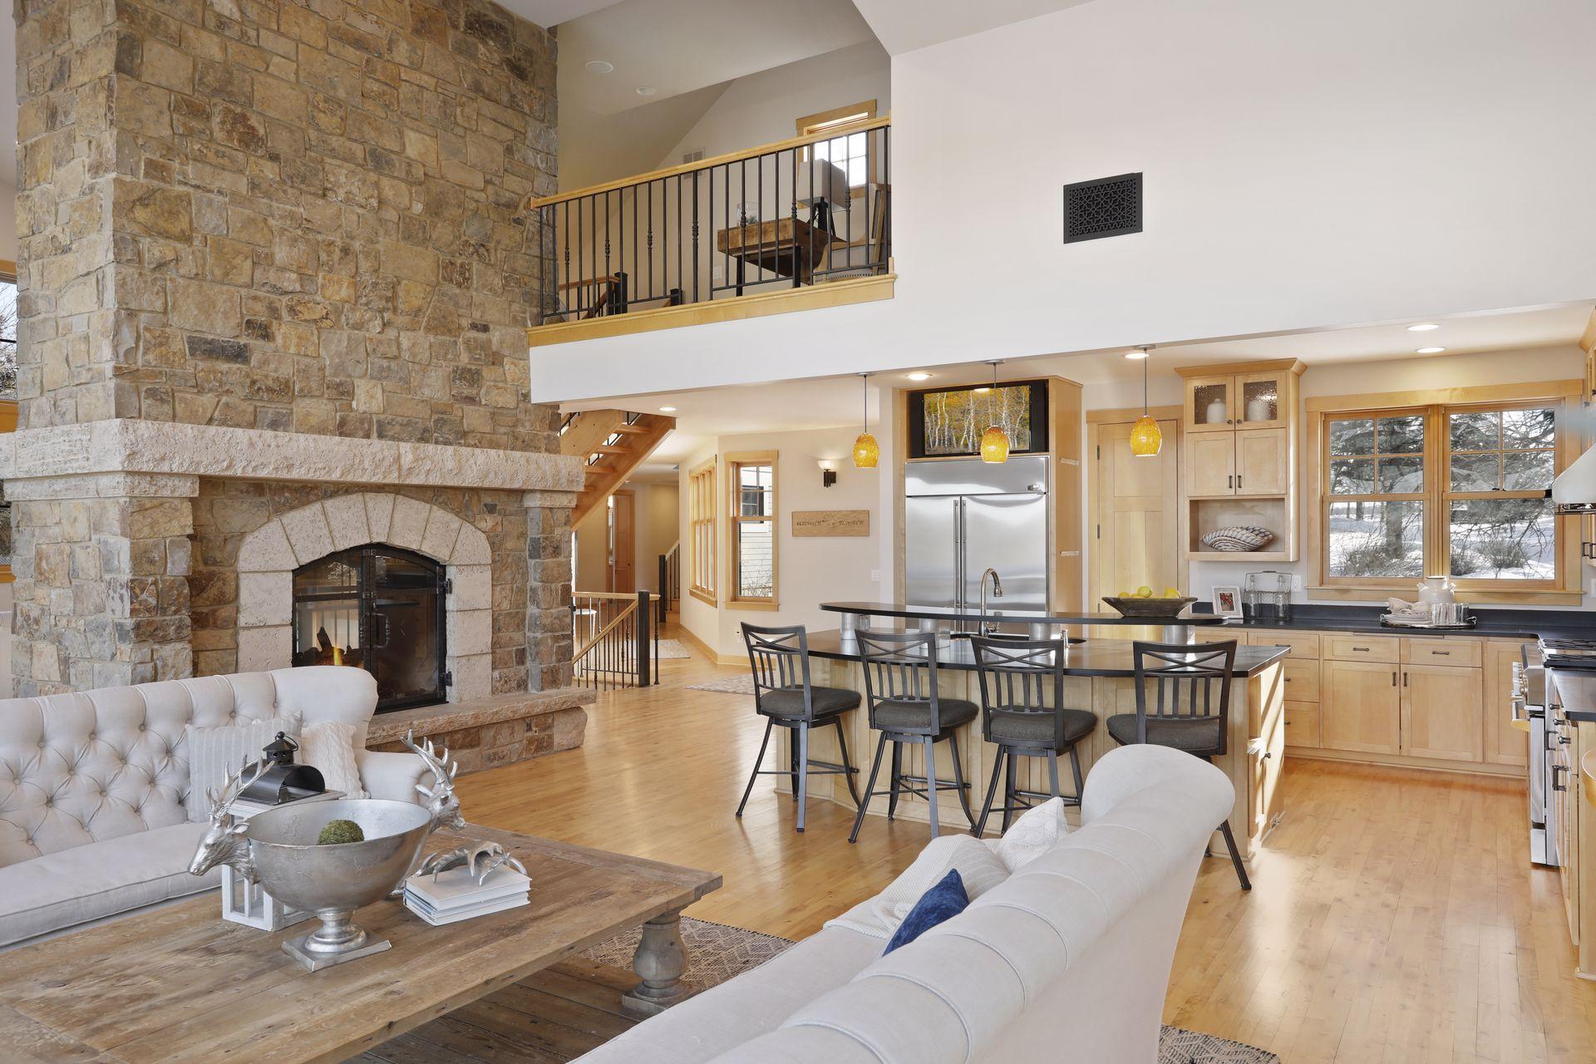
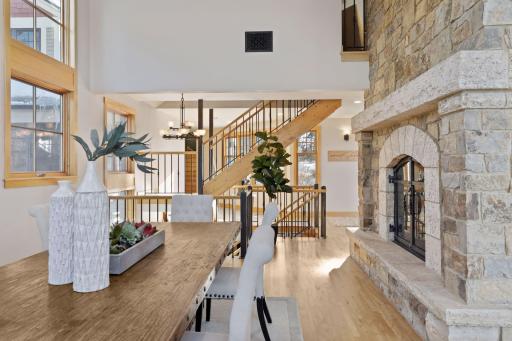
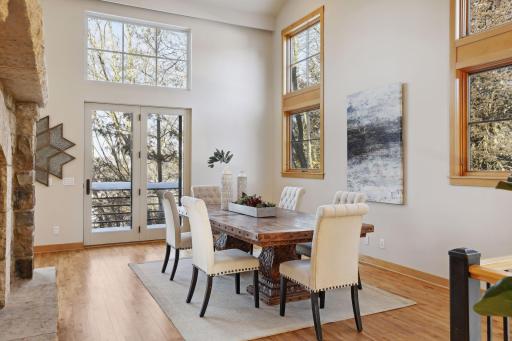
Family Room Characteristics: 2 Story/High/Vaulted Ceilings; Great Room; Lower Level; Main Level
Financing Terms: Cash
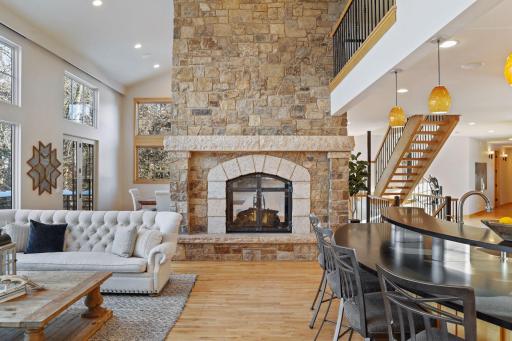
Fireplace Characteristics: 2-Sided; Gas Burning; Living Room; Stone
Fuel: Propane
Heating: Forced Air; In-Floor Heating
Lake Details: Sand
Lot Description: Irregular Lot; Tree Coverage - Medium
Outbuildings: Additional Garage; Barn(s); Other
Parking Characteristics: Multiple Garages; Garage Door Opener; Heated Garage; RV Access/Parking
Pool Description: None
Road Frontage: Paved Streets; Township
Roof: Asphalt Shingles
Sewer: Private Sewer
Special Search: All Living Facilities on One Level; Main Floor Bedroom; Main Floor Laundry
Stories: One and One Half
Water: Private; Well
Waterfront View: Panoramic; West
Room Information
| Room Name | Dimensions | Level |
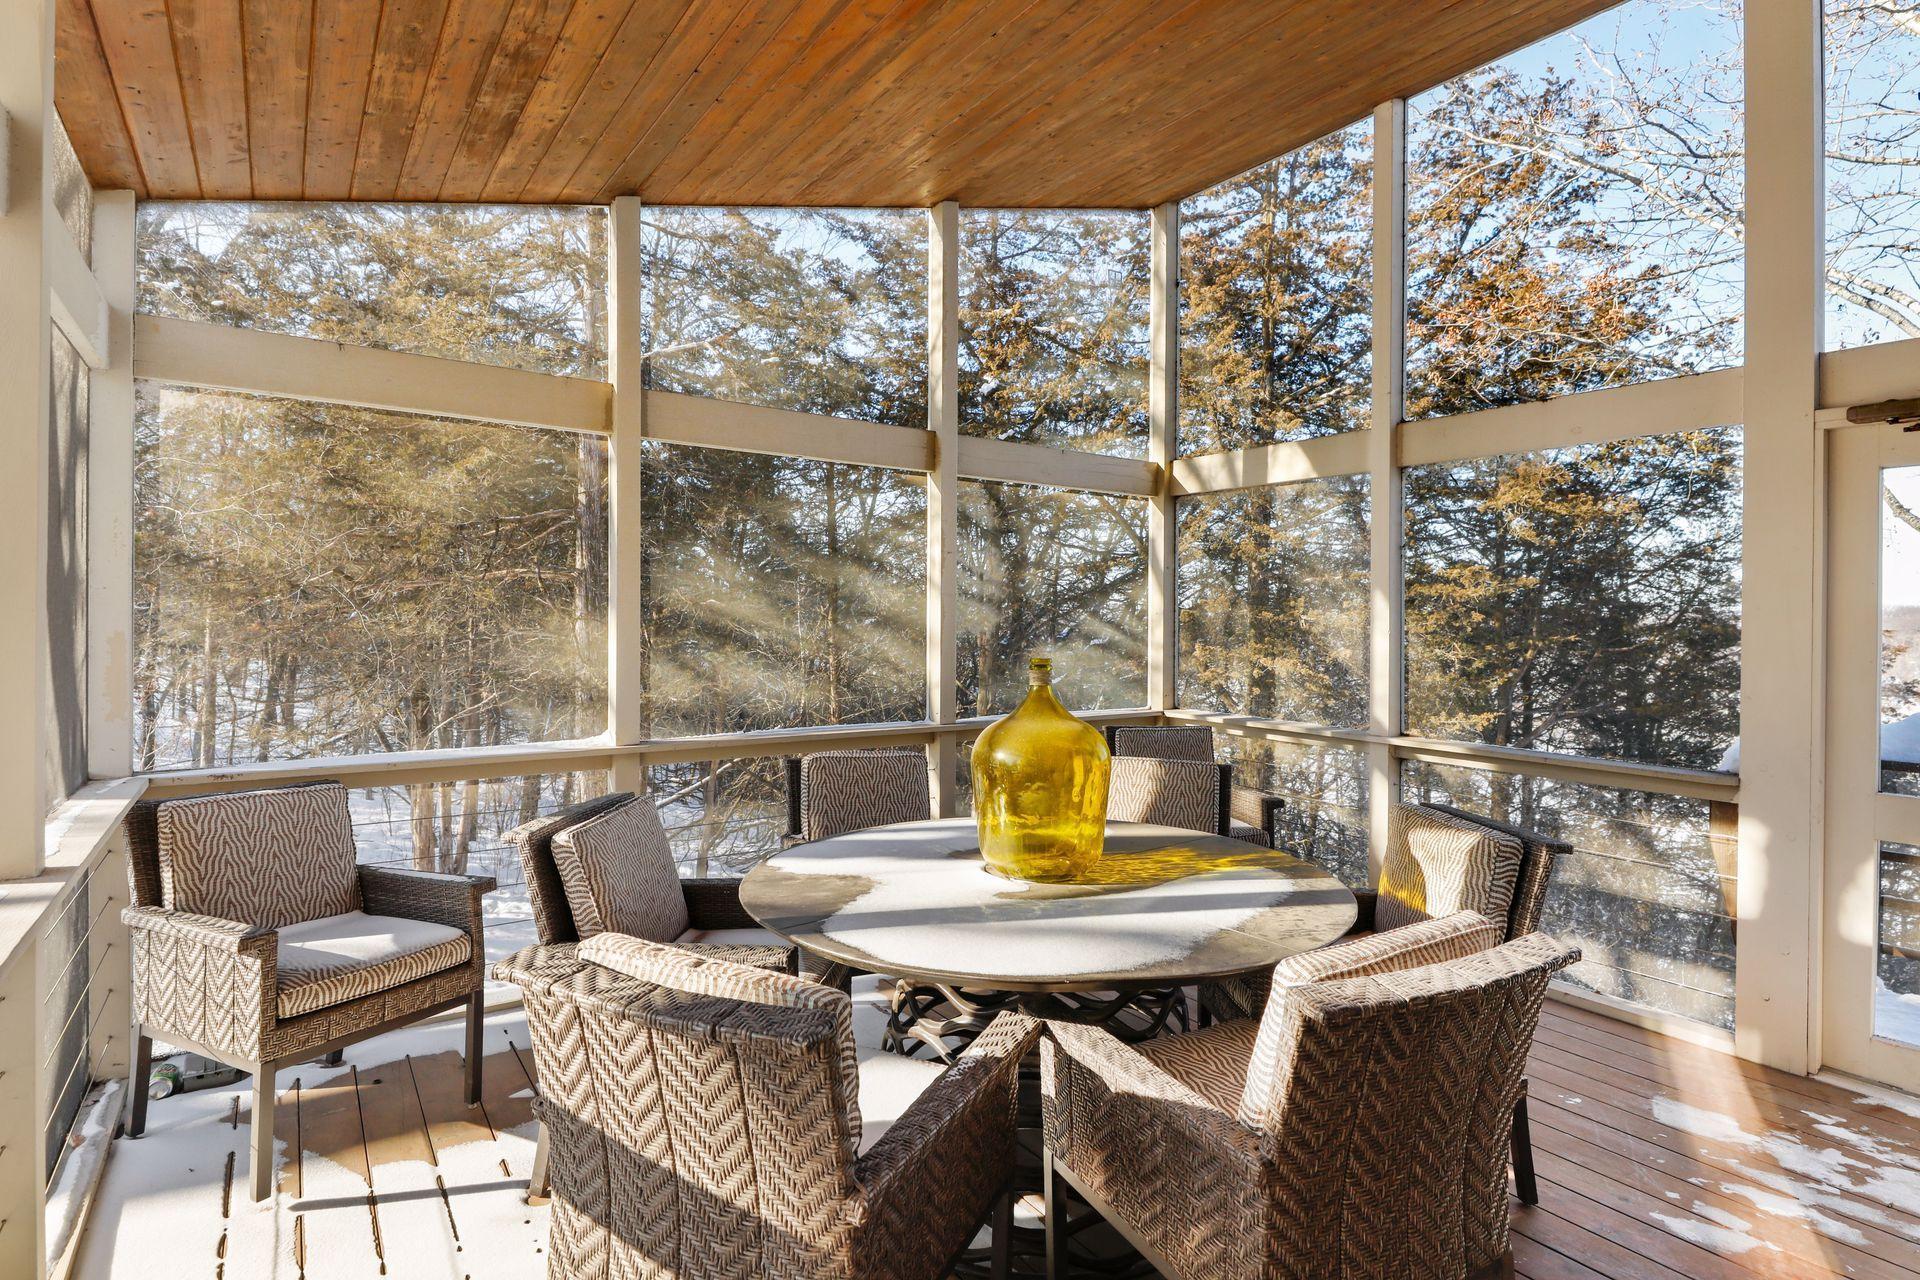
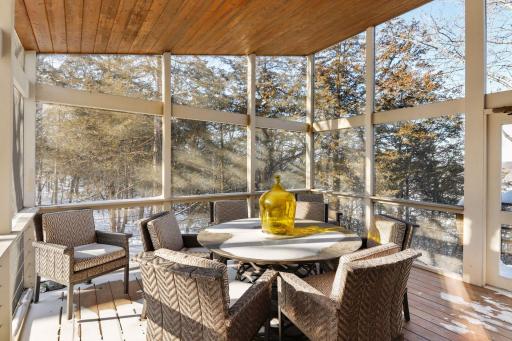
| Screened Porch | 15x12 | Main |
| Recreation Room | 29x17 | Lower |
| Library | 17x10 | Upper |
| Office | 23x17 | Upper |
| Office | 27x25 | Upper |
| Third (3rd) Bedroom | 17x14 | Lower |
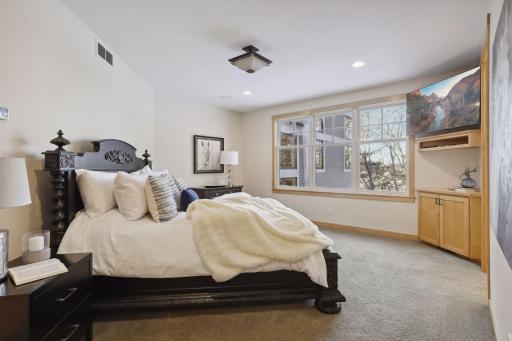
| Second (2nd) Bedroom | 14x12 | Main |
| Media Room | 29x24 | Lower |
| Family Room | 23x12 | Lower |
| Dining Room | 20x14 | Main |
| Living Room | 20x14 | Main |
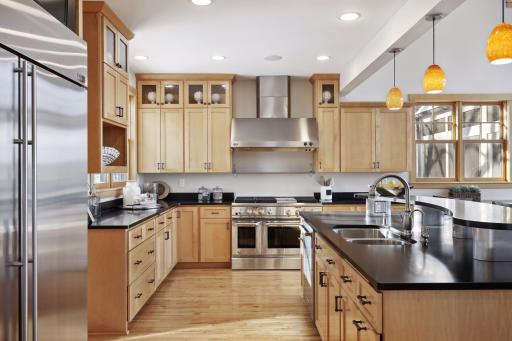
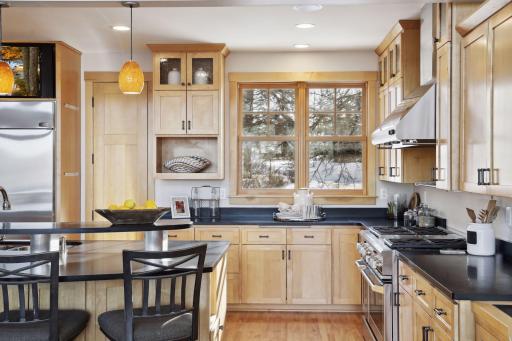
| Kitchen | 29x22 | Main |
| Fourth (4th) Bedroom | 14x13 | Lower |
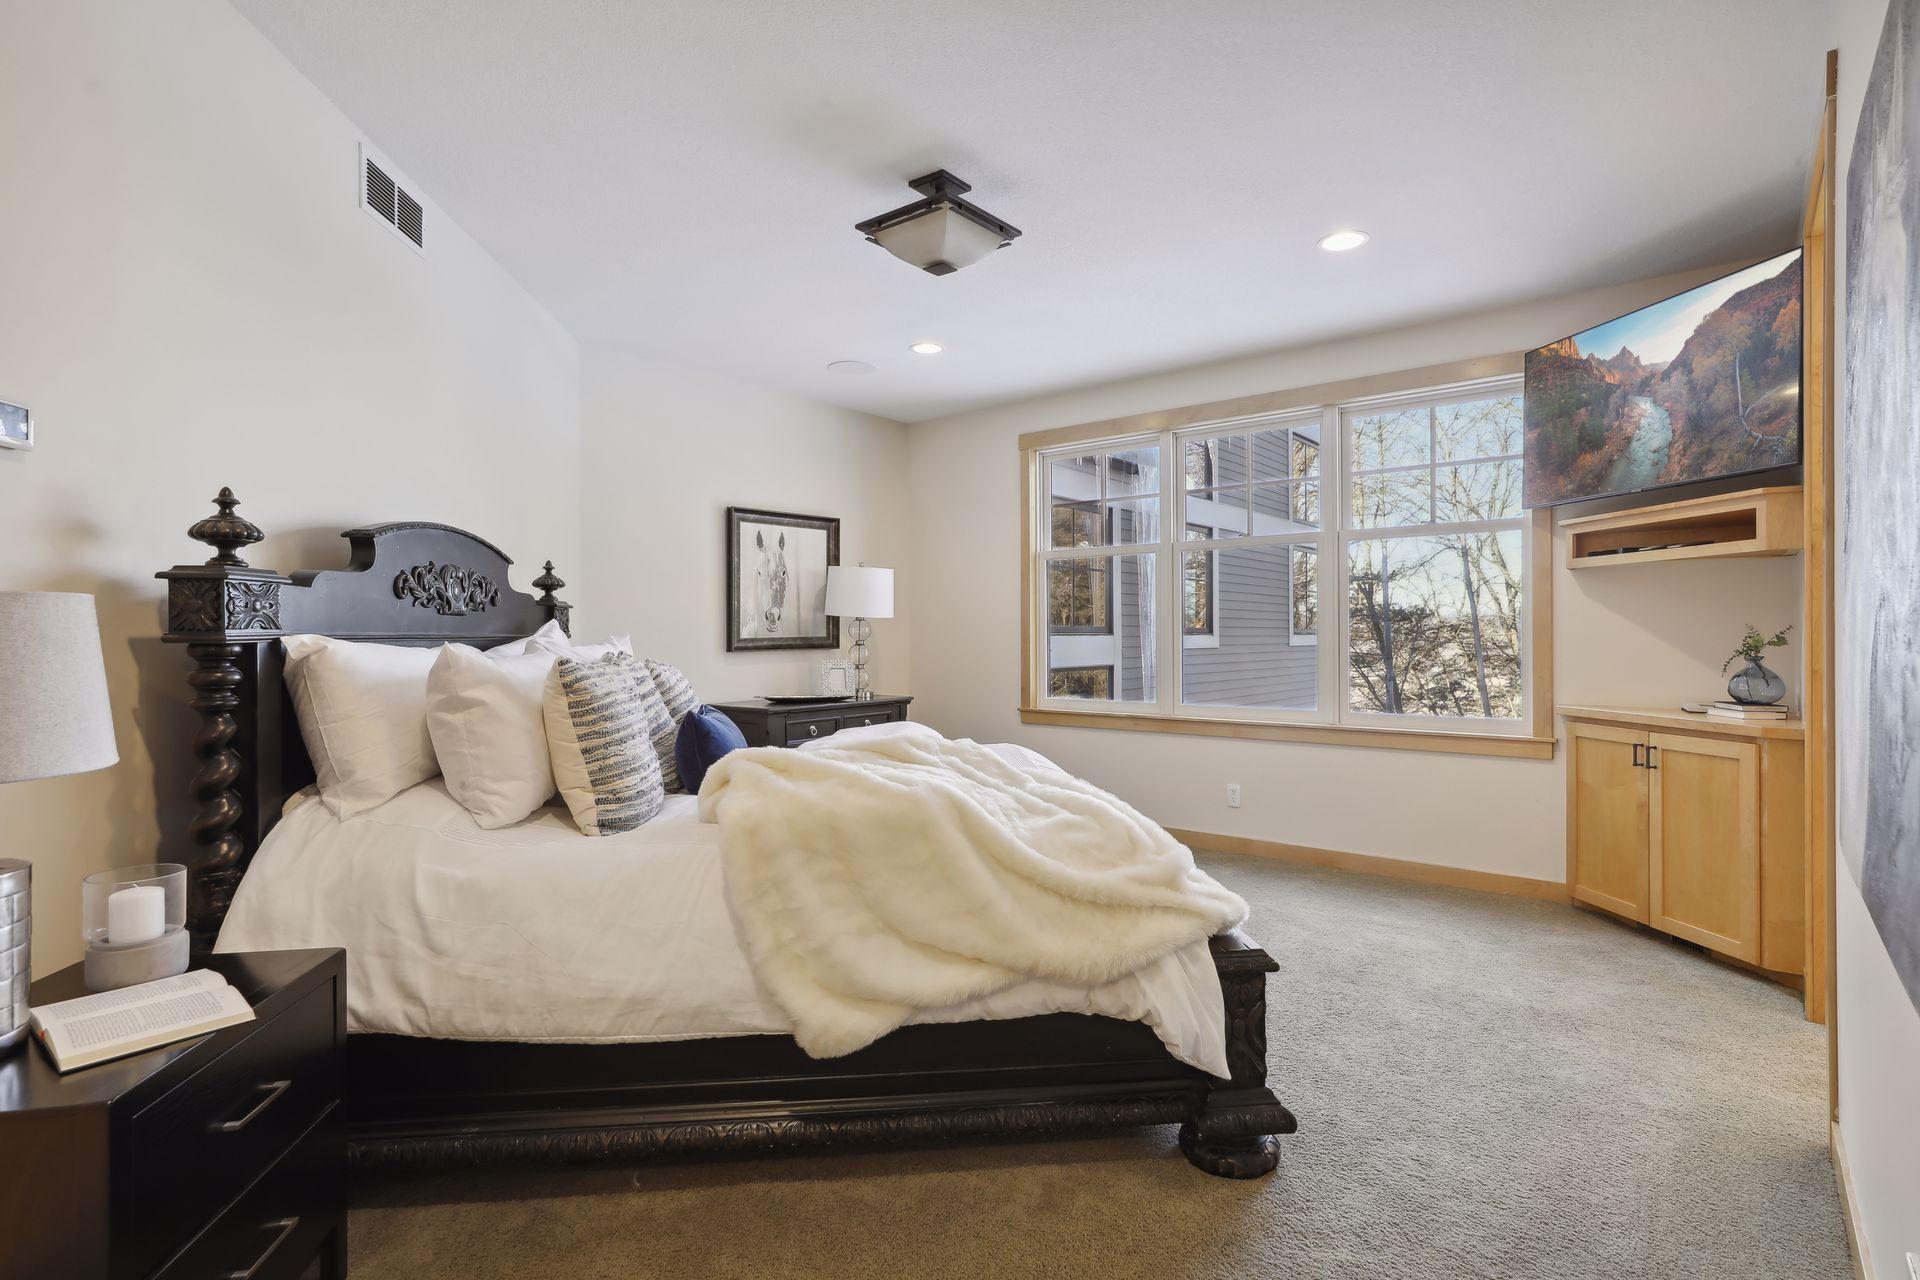
| First (1st) Bedroom | 18x16 | Main |

Listing Office: Edina Realty, Inc.
Last Updated: August - 07 - 2025
The data relating to real estate for sale on this web site comes in part from the Broker Reciprocity SM Program of the Regional Multiple Listing Service of Minnesota, Inc. The information provided is deemed reliable but not guaranteed. Properties subject to prior sale, change or withdrawal. ©2026 Regional Multiple Listing Service of Minnesota, Inc All rights reserved.