
$485,000
Fountain City, WI 54629
MLS# 7129521
6 beds | 4 baths | 4173 sqft
1 / 1
Property Description
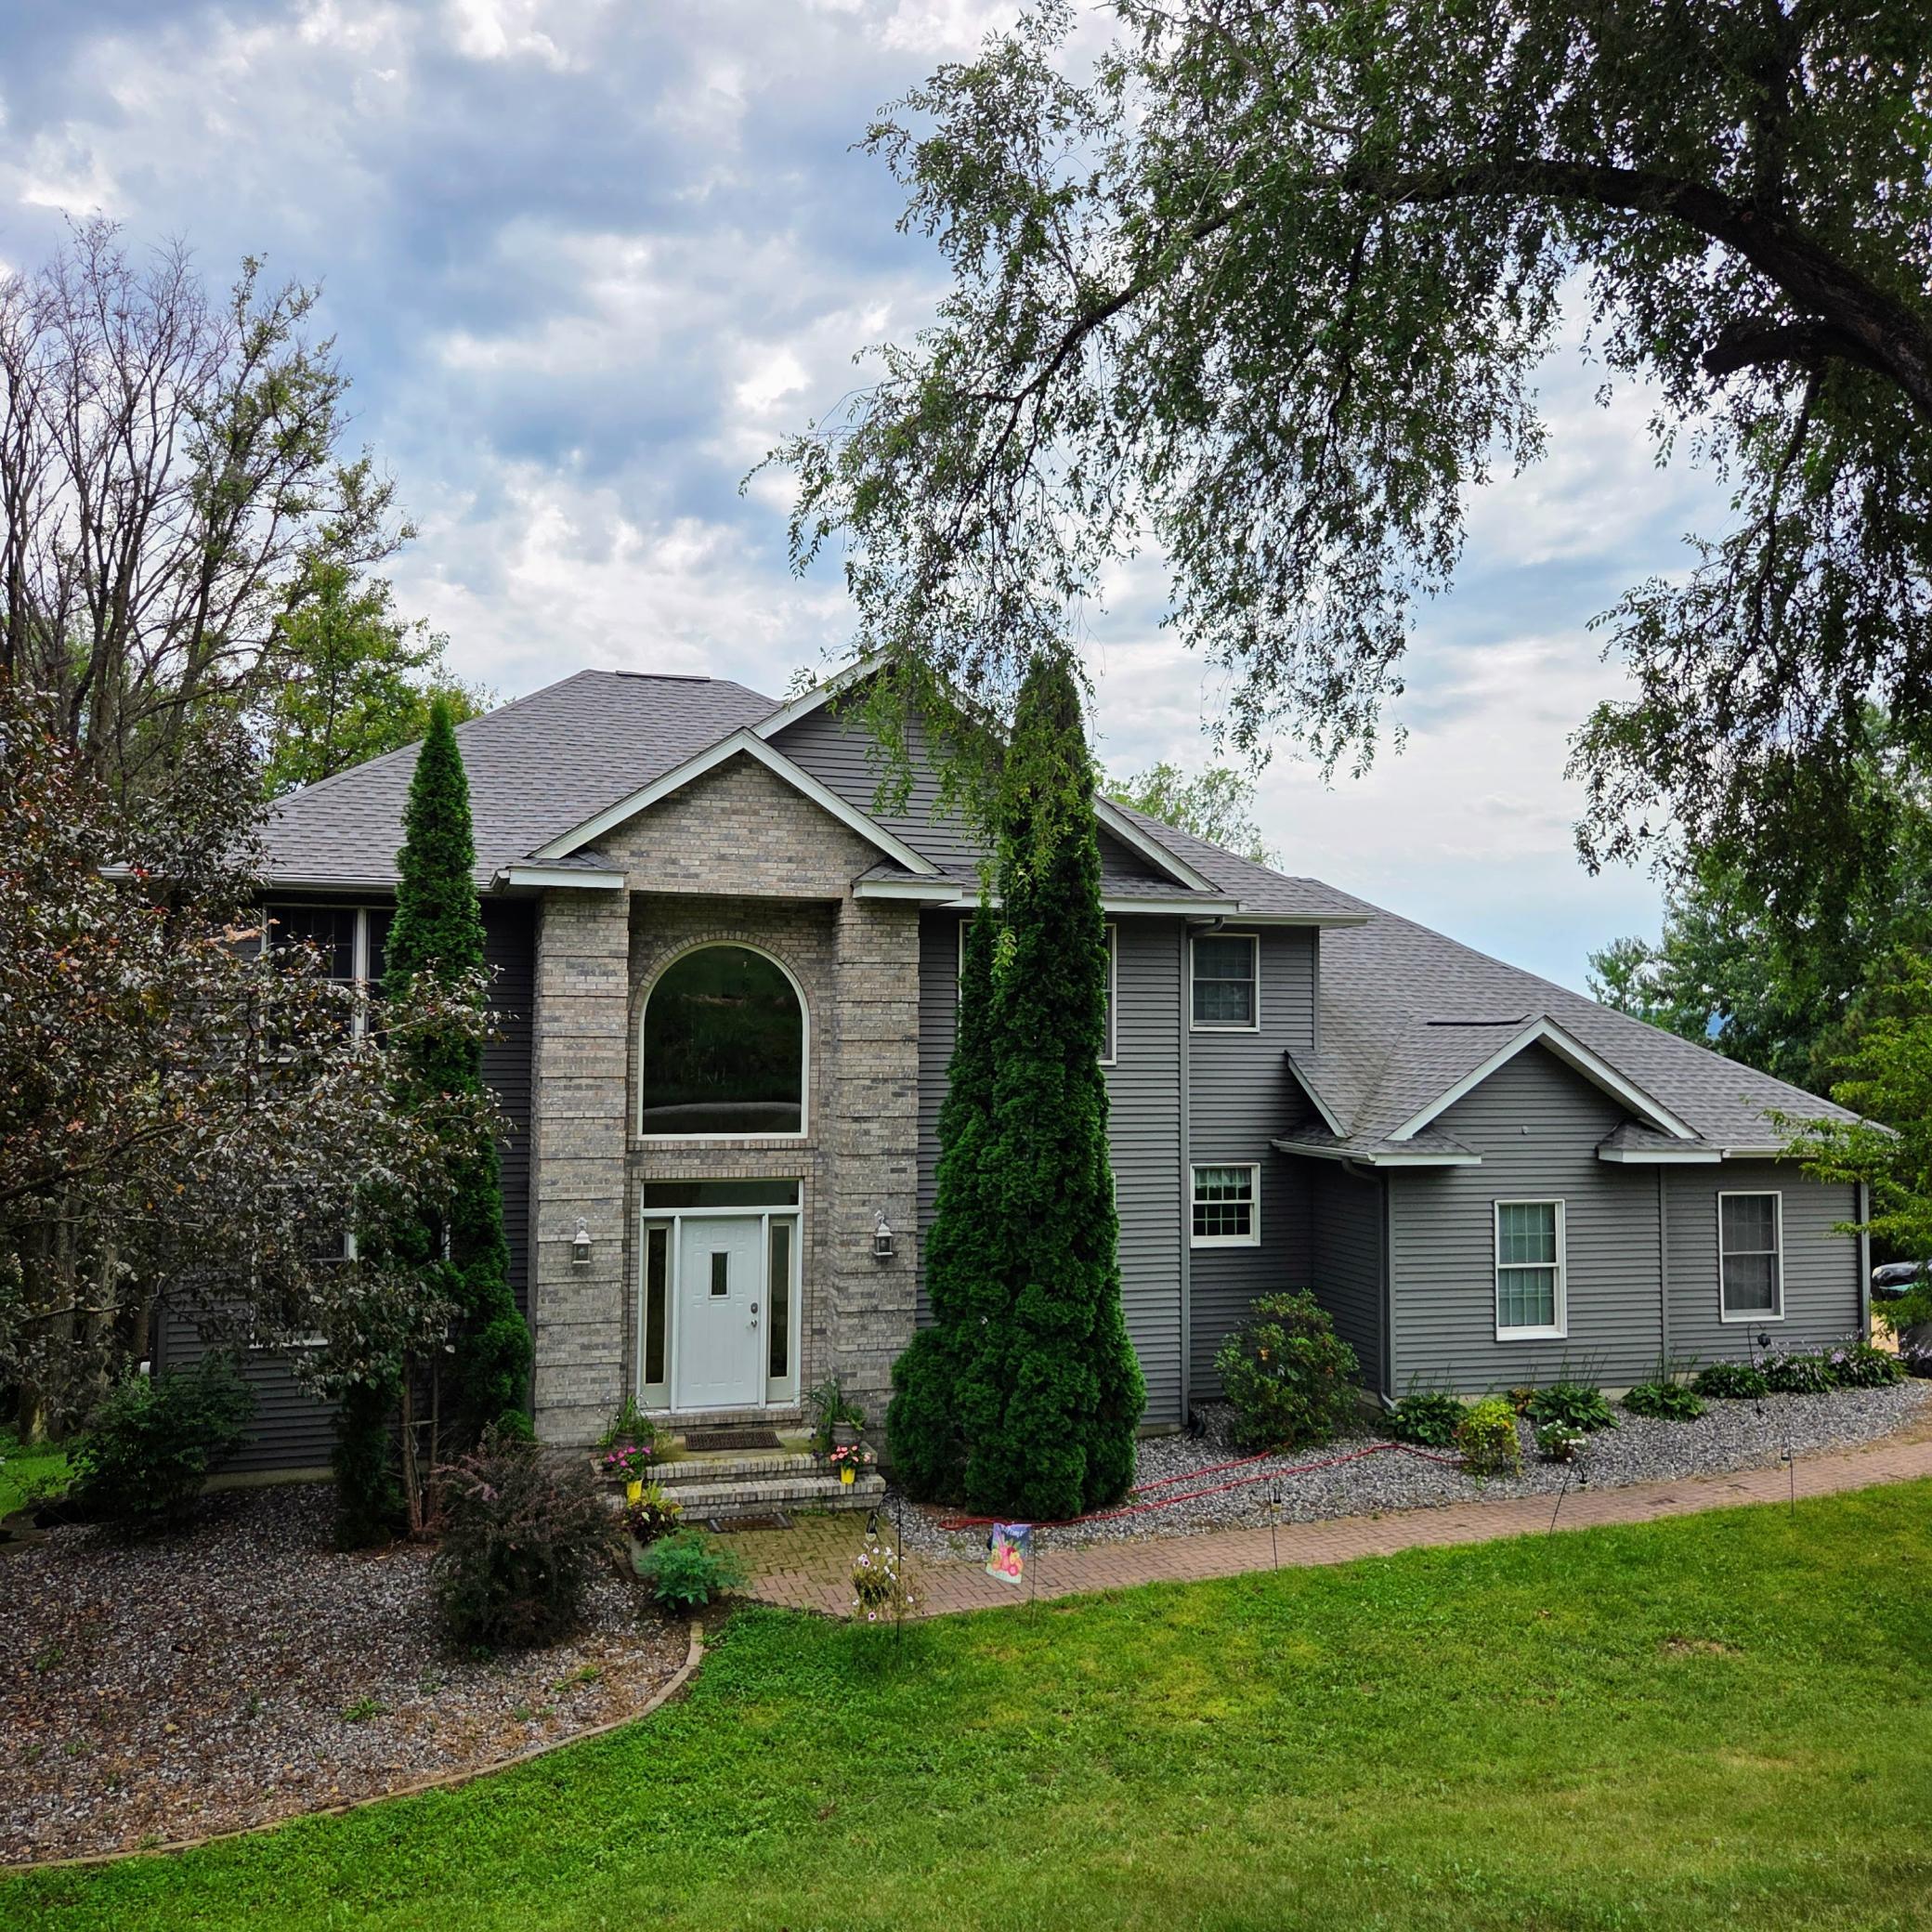
Spacious, thoughtfully built and surrounded by incredible views, this 6-bedroom home offers nearly 4,000 square feet overlooking the beautiful Trempealeau marshland. Inside, 9-foot ceilings, true ¾-inch oak hardwood floors and an impressive living room with soaring ceilings create a bright, open feel. The kitchen features custom cabinetry, black stainless steel appliances and plenty of space for everyday living and entertaining. With 2 full and 2 half bathrooms plus a finished lower level, there is room to spread out throughout the home. Quality construction can be found everywhere, including Andersen windows, solid 6-panel wood doors, upgraded insulation, smooth-finish walls and durable vinyl-coated steel siding. Step outside onto the maintenance-free aluminum deck and take in the expansive backyard and marshland views. An insulated and heated garage with an oversized 18-foot door adds even more function. A well-built home with exceptional space, quality finishes and a setting that truly stands out.
Details
Maps
Contract Information
Exclusions: Seller's personal property.
Owner is an Agent?: No
Auction?: No
Status: Active
Contingency: None
Current Price: $485,000
Original List Price: 485000
ListPrice: 485000
List Date: 2026-09-03
Office/Member Info
Association: SEMR
General Property Information
Common Wall: No
Lot Measurement: Acres
Manufactured Home?: No
Multiple PIDs?: No
New Development: No
Number of Fireplaces: 1
Waterfront YN: No
Year Built: 2001
Yearly/Seasonal: Yearly
Zoning: Residential-Single Family
Lot Dimensions: 279' x 106' x 133' x 173' x 130'
Acres: 0.75
Bath Three Quarters: 0
Bath Half: 2
Lake/Waterfront Name: Unnamed Lake
Bath Quarter: 0
Main Floor Total SqFt: 1389
Above Grd Total SqFt: 2784
Below Grd Total SqFt: 1389
Total SqFt: 4173
Total Finished Sqft: 3994.00
FireplaceYN: Yes
Foundation Size: 1392
Style: (SF) Single Family
Garage Stalls: 3
Association Fee: 0
Assessment Pending: No
Bedrooms: 6
Baths Total: 4
Bath Full: 2
Location, Tax and Other Information
AssocFeeYN: No
Legal Description: PART OF NE NW (S-MAP 474)
Listing City: Fountain City
Map Page: 999
Municipality: Buffalo City
School District: Cochrane-Fountain City
School District Phone: 608-687-7771
Zip Plus 4: 7311
Property ID Number: 006000200070
Tax Year: 2025
Tax Amount: 4980
In Foreclosure?: No
Potential Short Sale?: No
Lender Owned?: No
Directions & Remarks
Public Remarks: Spacious, thoughtfully built and surrounded by incredible views, this 6-bedroom home offers nearly 4,000 square feet overlooking the beautiful Trempealeau marshland. Inside, 9-foot ceilings, true ¾-inch oak hardwood floors and an impressive living room with soaring ceilings create a bright, open feel. The kitchen features custom cabinetry, black stainless steel appliances and plenty of space for everyday living and entertaining. With 2 full and 2 half bathrooms plus a finished lower level, there is room to spread out throughout the home. Quality construction can be found everywhere, including Andersen windows, solid 6-panel wood doors, upgraded insulation, smooth-finish walls and durable vinyl-coated steel siding. Step outside onto the maintenance-free aluminum deck and take in the expansive backyard and marshland views. An insulated and heated garage with an oversized 18-foot door adds even more function. A well-built home with exceptional space, quality finishes and a setting that truly stands out.
Directions: From the 54/35 intersection, head south on 35 approximately 2.9 miles, then turn left onto Thomas Rd — the house is on the right.
Accessible
None: 1
Air Conditioning
Central Air: 1
Amenities Unit
Ceiling Fan(s): 1
Deck: 1
Hardwood Floors: 1
Kitchen Center Island: 1
Kitchen Window: 1
Paneled Doors: 1
Panoramic View: 1
Primary Bedroom Walk-In Closet: 1
Vaulted Ceiling(s): 1
Walk-In Closet: 1
Washer/Dryer Hookup: 1
Appliances
Dishwasher: 1
Dryer: 1
Fuel Tank - Rented: 1
Microwave: 1
Range: 1
Refrigerator: 1
Washer: 1
Assessments
Assessment Balance: 0
Tax With Assessments: 4980
Basement
Egress Windows: 1
Full: 1
Storage Space: 1
Bath Description
Double Sink: 1
Main Floor 1/2 Bath: 1
Upper Level Full Bath: 1
Full Primary: 1
Private Primary: 1
1/2 Basement: 1
Bathroom Ensuite: 1
Jetted Tub: 1
Rough In: 1
Building Information
Finished SqFt Above Ground: 2778
Finished SqFt Below Ground: 1216
Construction Materials
Frame: 1
Construction Status
Previously Owned: 1
Dining Room Description
Breakfast Area: 1
Electric
Circuit Breakers: 1
Exterior
Brick/Stone: 1
Metal: 1
Other: 1
Family Room Characteristics
Lower Level: 1
Fireplace Characteristics
Gas Burning: 1
Stone: 1
Foundation
Other: 1
Fuel
Propane: 1
Heating
Forced Air: 1
Insurance Fee
Insurance Fee: 0
Lake Details
Lake Depth: 0
Laundry
Laundry Room: 1
Main Level: 1
Lease Details
Land Leased: Not Applicable
Miscellaneous Information
DP Resource: Yes
Homestead: Yes
Ownership
Fractional Ownership: No
Parking Characteristics
Garage Dimensions: 34x24
Garage Square Feet: 816
Garage Door Opener: 1
Heated Garage: 1
Insulated Garage: 1
Public Survey Info
Range#: 10W
Section#: 03
Township#: 18N
Sewer
Private Sewer: 1
Tank with Drainage Field: 1
Stories
Two: 1
Water
Drilled: 1
Well: 1
Location Tax and Other Information
House Number: W157
Street Name: Thomas
Street Suffix: Road
Postal City: Fountain City
County: Buffalo
State: WI
Zip Code: 54629
Property Features
Accessible: None
Air Conditioning: Central Air
Amenities Unit: Ceiling Fan(s); Deck; Hardwood Floors; Kitchen Center Island; Kitchen Window; Paneled Doors; Panoramic View; Primary Bedroom Walk-In Closet; Vaulted Ceiling(s); Walk-In Closet; Washer/Dryer Hookup
Appliances: Dishwasher; Dryer; Fuel Tank - Rented; Microwave; Range; Refrigerator; Washer
Basement: Egress Windows; Full; Storage Space
Bath Description: Double Sink; Main Floor 1/2 Bath; Upper Level Full Bath; Full Primary; Private Primary; 1/2 Basement; Bathroom Ensuite; Jetted Tub; Rough In
Construction Materials: Frame
Construction Status: Previously Owned
Dining Room Description: Breakfast Area
Electric: Circuit Breakers
Exterior: Brick/Stone; Metal; Other
Family Room Characteristics: Lower Level
Fireplace Characteristics: Gas Burning; Stone
Foundation: Other
Fuel: Propane
Heating: Forced Air
Laundry: Laundry Room; Main Level
Parking Characteristics: Garage Door Opener; Heated Garage; Insulated Garage
Sewer: Private Sewer; Tank with Drainage Field
Stories: Two
Water: Drilled; Well
Room Information
| Room Name | Dimensions | Level |
| Dining Room | 12x14 | Main |
| Family Room | 14x24 | Lower |
| Fifth (5th) Bedroom | 20x15.7 | Lower |
| First (1st) Bedroom | 20x14.9 | Upper |
| Fourth (4th) Bedroom | 12.6x12 | Upper |
| Guest Room | 11.5x12 | Lower |
| Informal Dining Room | 11.6x14.4 | Main |
| Kitchen | 16x18 | Main |
| Laundry | 8x8 | Main |
| Living Room | 20x16 | Main |
| Office | 10x12 | Main |
| Second (2nd) Bedroom | 11.9x12.2 | Upper |
| Third (3rd) Bedroom | 11.8x13.2 | Upper |

Listing Office: Real Broker, LLC.
Last Updated: September - 14 - 2026
The data relating to real estate for sale on this web site comes in part from the Broker Reciprocity SM Program of the Regional Multiple Listing Service of Minnesota, Inc. The information provided is deemed reliable but not guaranteed. Properties subject to prior sale, change or withdrawal. ©2026 Regional Multiple Listing Service of Minnesota, Inc All rights reserved.
