$1,799,999
Ellsworth, WI 54011
MLS# 7072199
5 beds | 4 baths | 5916 sqft
1 / 70
Property Description
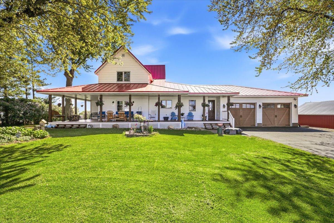
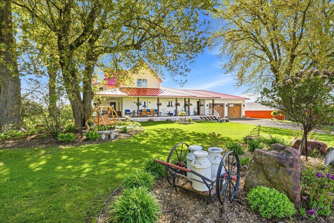
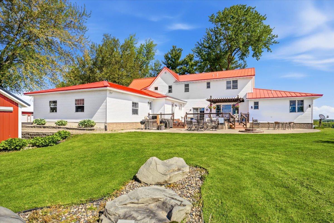
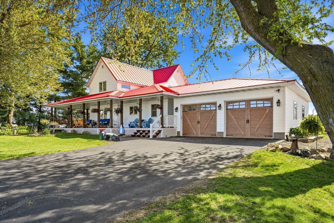
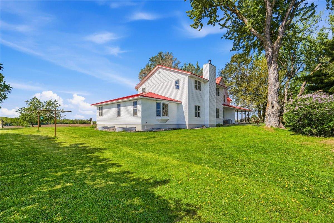
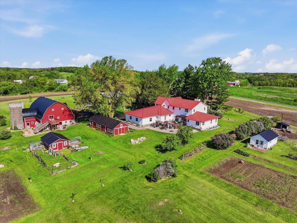
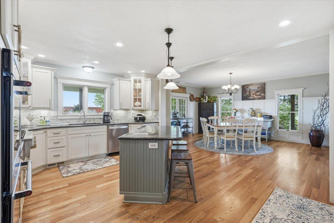
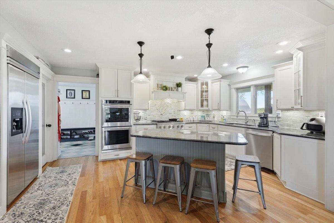
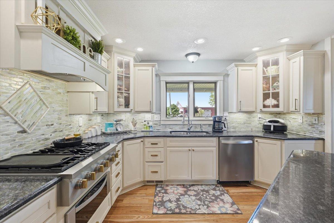
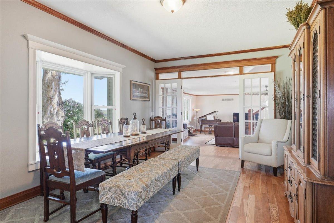
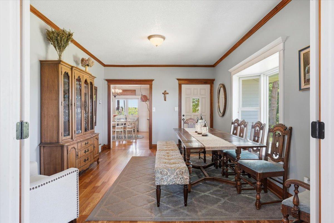
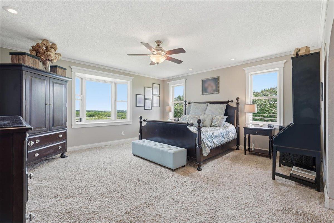
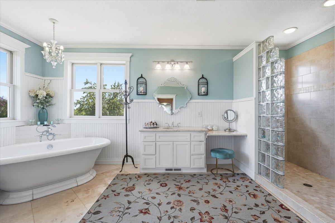
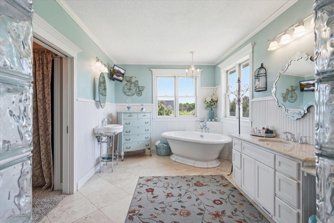
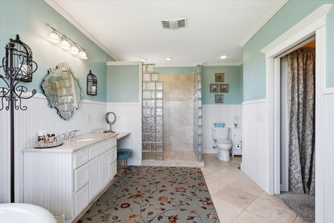
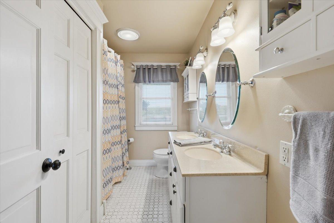
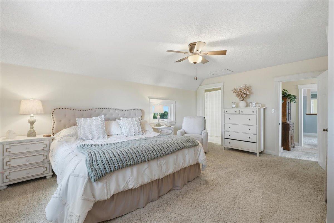
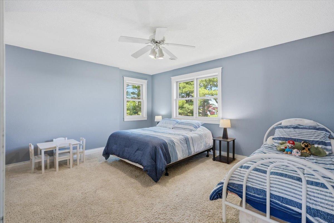
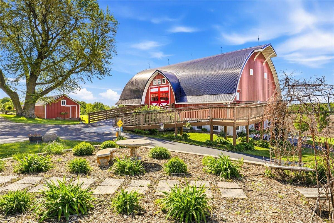
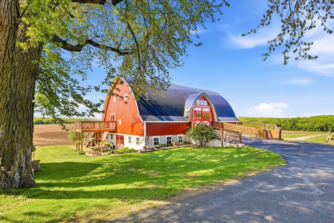
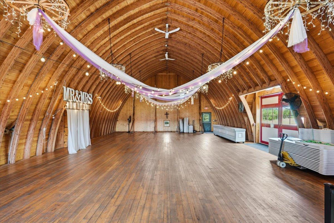
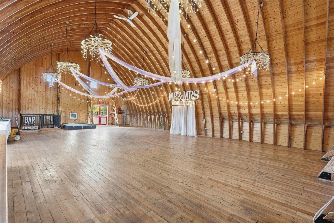
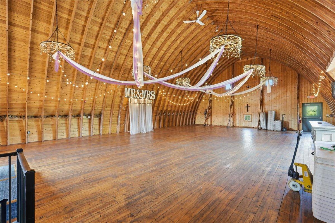
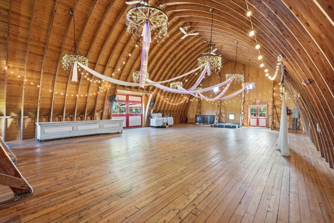
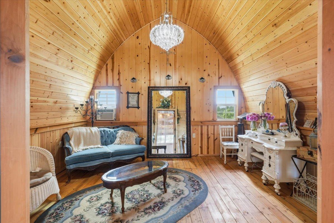
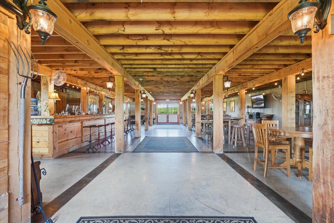
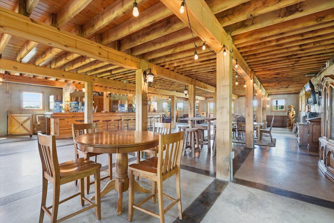
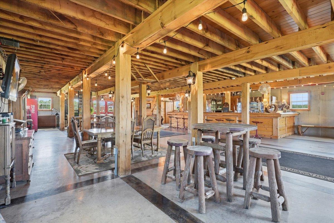
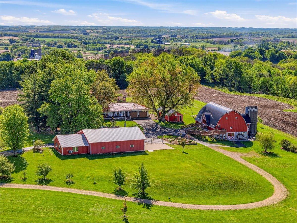
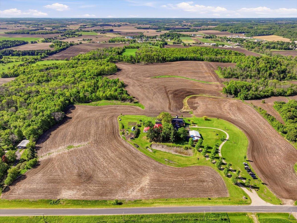
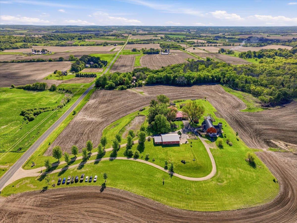
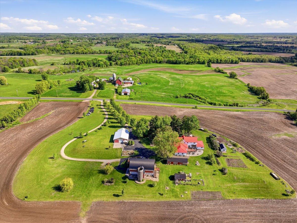
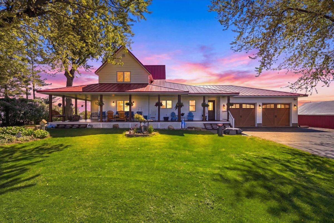
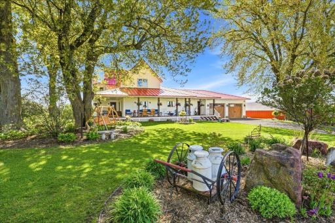
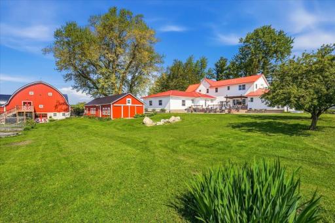
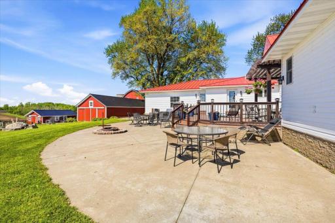
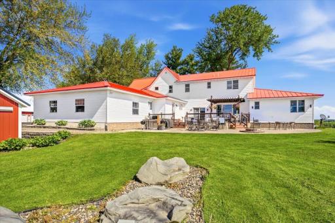
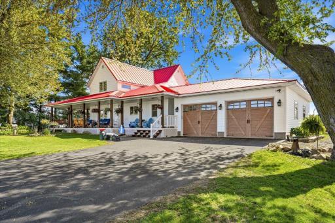
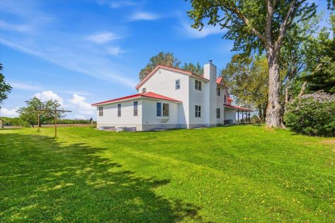
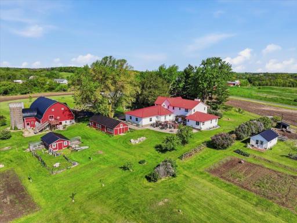
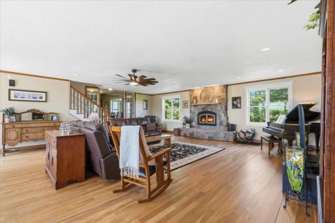
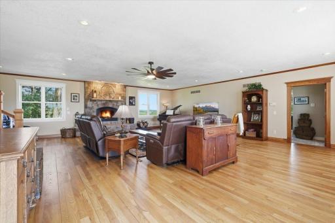
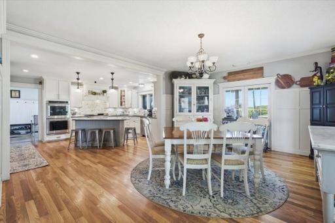
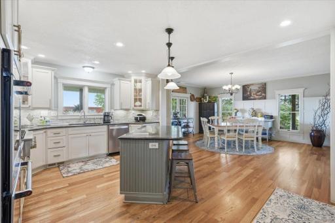
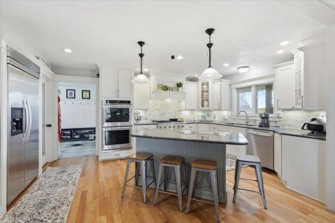
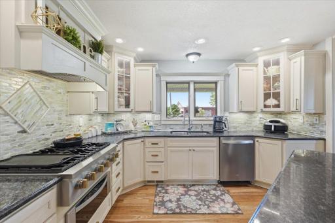
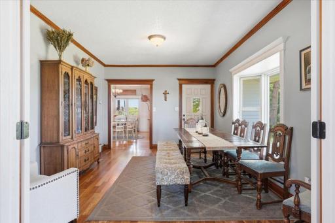
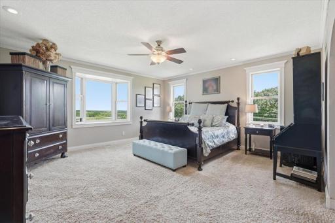
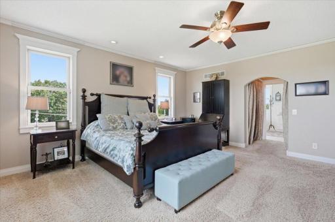
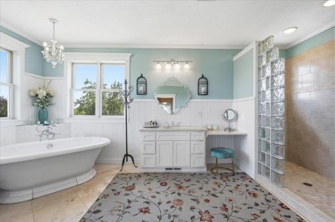
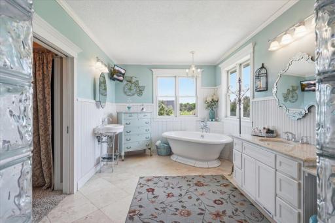
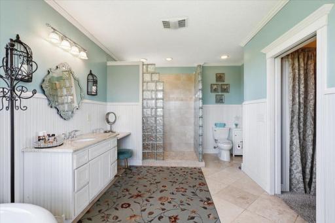
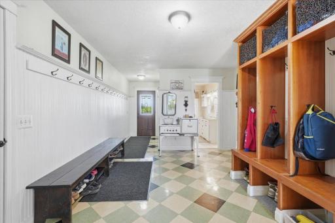
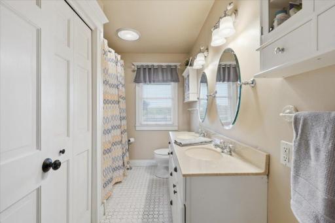
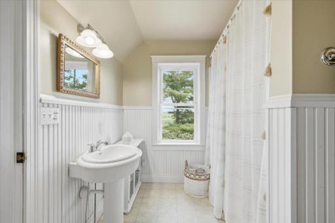
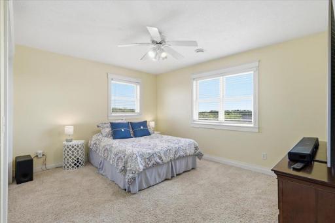
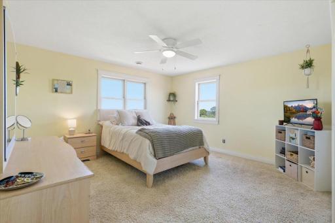
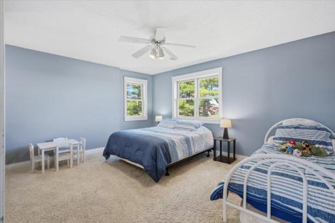
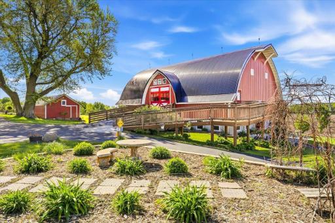
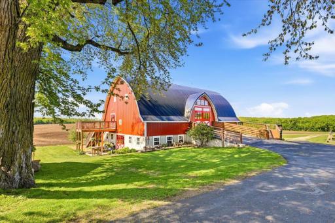
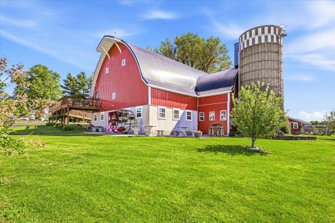
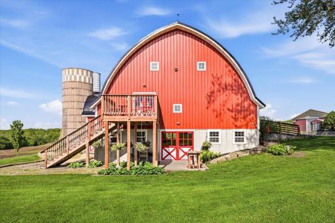
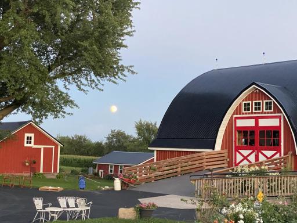
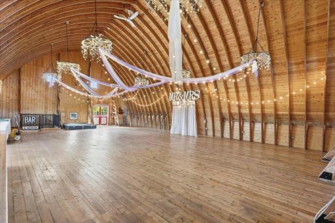
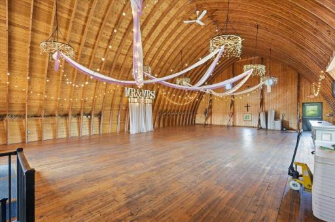
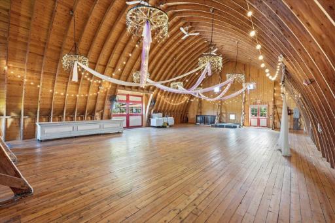
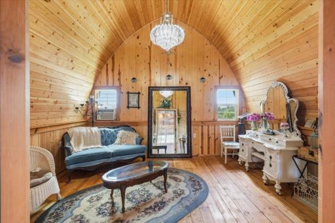
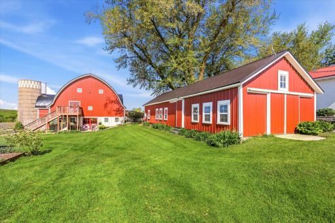
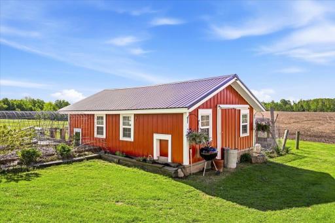
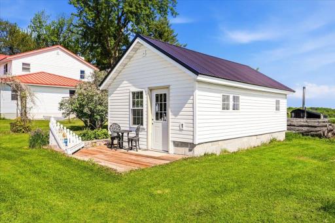
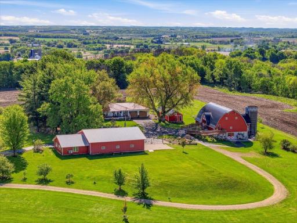
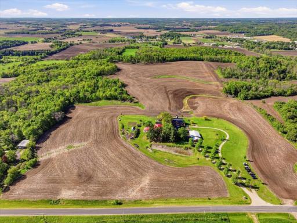
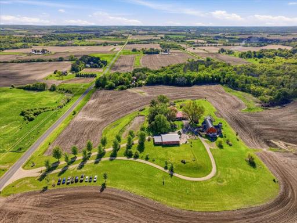
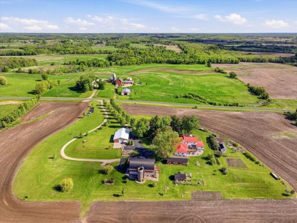
Welcome to a truly one-of-a-kind legacy country estate overlooking the rolling countryside of Pierce County, Wisconsin. Situated atop a scenic hill just outside Ellsworth, this remarkable 14+ acre property combines the timeless charm of a historic farmhouse with the functionality of a modern hobby farm and the unique appeal of a fully finished event venue. The centerpiece of the property is a beautifully expanded farmhouse that traces its roots to the pre-1900 era. Thoughtfully enhanced with a substantial two-story addition completed in the early 2000s, the home now offers more than 4,500 finished square feet of living space while preserving the character and warmth that only a classic farmhouse can provide. The residence features five bedrooms, four bathrooms, spacious gathering areas, and an unfinished basement offering additional storage or future expansion possibilities. If you have ever dreamed of a classic farmhouse kitchen, dream no longer. This kitchen defines the farmhouse kitchen, but with a clean modern look that is stunning. Outdoor living is equally impressive. A large 33' x 25' maintenance-free deck provides the perfect place to relax and enjoy panoramic countryside views. The deck is complemented by a pergola-covered sitting area, creating an inviting setting for morning coffee, evening sunsets, or entertaining family and friends. The property's crown jewel is the stunning red barn, constructed in 2013 on the site of the original homestead barn. Built with frost footings, rough-sawn White Oak, and tongue-and-groove pine, this extraordinary structure was designed and finished as an event venue while maintaining the authentic character of a classic Wisconsin barn. The main level serves as an impressive banquet and gathering space, while the lower level features a full bar area, dining space, and half bath. Whether envisioned as a wedding venue, private event center, corporate retreat location, or family gathering space, the barn offers exceptional flexibility and tremendous potential. Supporting improvements throughout the property provide functionality for a wide variety of uses. A large 52' x 42' storage building offers abundant equipment and vehicle storage and includes an attached 32' x 24' office area complete with a half bath. Additional outbuildings include a 57' x 18' livestock or storage building, a 27' x 16' chicken coop, and a charming 24' x 14' she shed that could serve as a hobby space, studio, or private retreat. The acreage is ideally suited for horses, hobby livestock operations, gardening, homesteading, or simply enjoying the rural lifestyle. Mature trees dating back to the original homestead, established lilac plantings, and extensive landscaping create a picturesque setting that reflects generations of stewardship and care. From virtually every corner of the property, breathtaking views stretch across the surrounding countryside, offering a sense of privacy and tranquility that is increasingly difficult to find. Efficiency and practicality have not been overlooked. The farmhouse, event barn, and office area are all heated through a hot-water system supplied by an outdoor wood boiler, with propane backup heat available when needed. Properties that successfully combine historic character, modern living space, hobby farm functionality, and event venue potential are exceptionally rare. Whether your vision includes hosting unforgettable events, raising livestock, creating a multigenerational family retreat, or simply embracing a beautiful country lifestyle, this extraordinary Ellsworth property offers an opportunity unlike any other.
Details
Maps
Documents
Contract Information
Owner is an Agent?: No
Auction?: No
Status: Active
Contingency: None
Current Price: $1,799,999
Original List Price: 1999000
ListPrice: 1799999
List Date: 2026-06-01
Office/Member Info
Association: WWRA
General Property Information
Common Wall: No
Lot Measurement: Acres
Manufactured Home?: No
Multiple PIDs?: No
New Development: No
Number of Fireplaces: 1
Waterfront YN: No
Year Built: 1922
Yearly/Seasonal: Yearly
Zoning: Residential-Single Family
Lot Dimensions: 933x668x995x668
Acres: 14.77
Bath Three Quarters: 0
Bath Half: 0
Bath Quarter: 0
Main Floor Total SqFt: 2905
Above Grd Total SqFt: 4508
Below Grd Total SqFt: 1408
Total SqFt: 5916
Total Finished Sqft: 4508.00
FireplaceYN: Yes
Foundation Size: 2905
Style: (SF) Single Family
Garage Stalls: 2
Power Company: Pierce Pepin Cooperative Services
Association Fee: 0
Assessment Pending: No
Bedrooms: 5
Baths Total: 4
Bath Full: 4
Location, Tax and Other Information
AssocFeeYN: No
Fire Number: W6373
Legal Description: N 664' OF E 1000' OF NE 1/4 OF NW 1/4 EX N 312' OF E 66' SUBJ TO HOLDING TANK AGREE DOC#552313
Listing City: Ellsworth
Map Page: 999
Municipality: Ellsworth
School District: Ellsworth Community
School District Phone: 715-273-3900
Zip Plus 4: 299
Property ID Number: 006010410200
Tax Year: 2025
Tax Amount: 14108
In Foreclosure?: No
Potential Short Sale?: No
Lender Owned?: No
Directions & Remarks
Public Remarks: Welcome to a truly one-of-a-kind legacy country estate overlooking the rolling countryside of Pierce County, Wisconsin. Situated atop a scenic hill just outside Ellsworth, this remarkable 14+ acre property combines the timeless charm of a historic farmhouse with the functionality of a modern hobby farm and the unique appeal of a fully finished event venue.
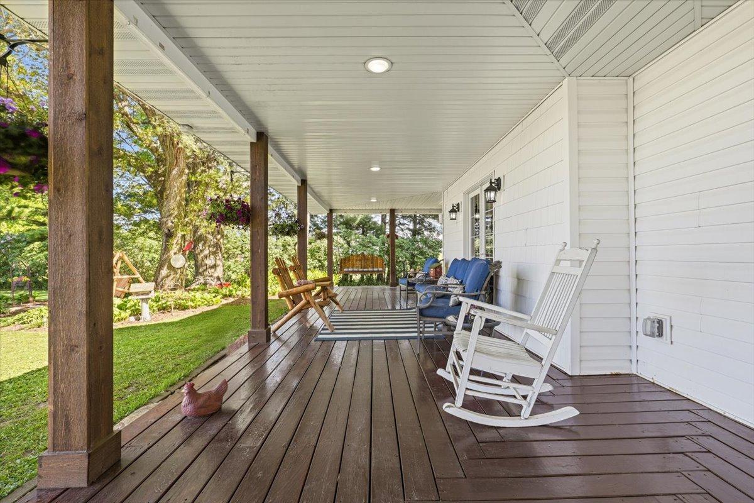
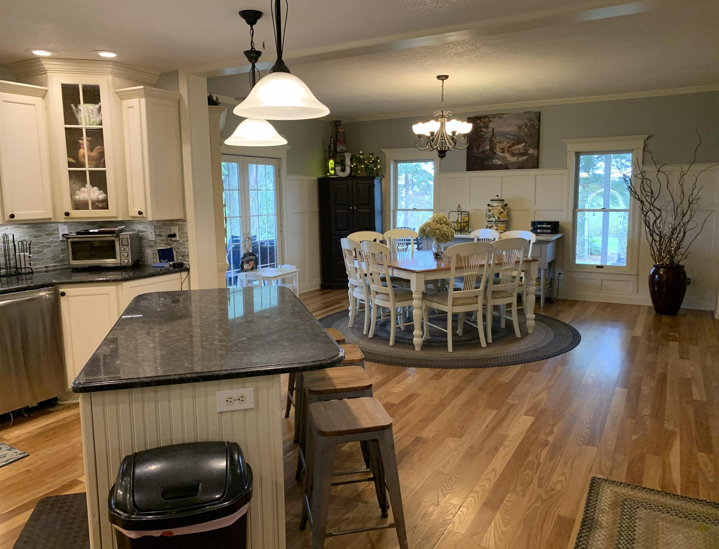
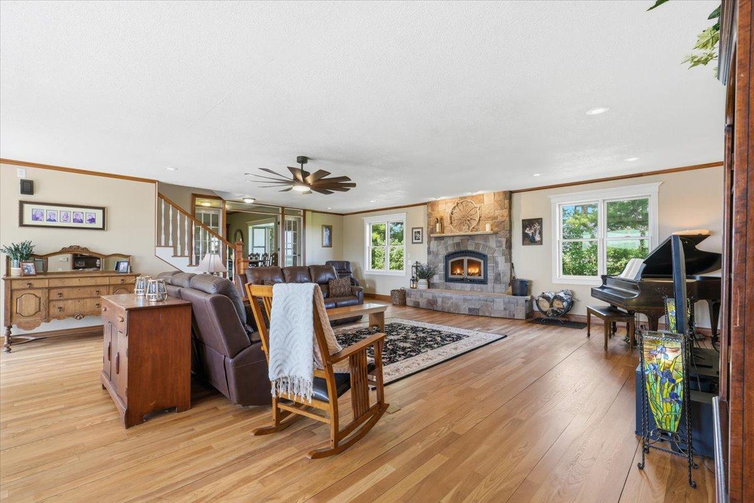
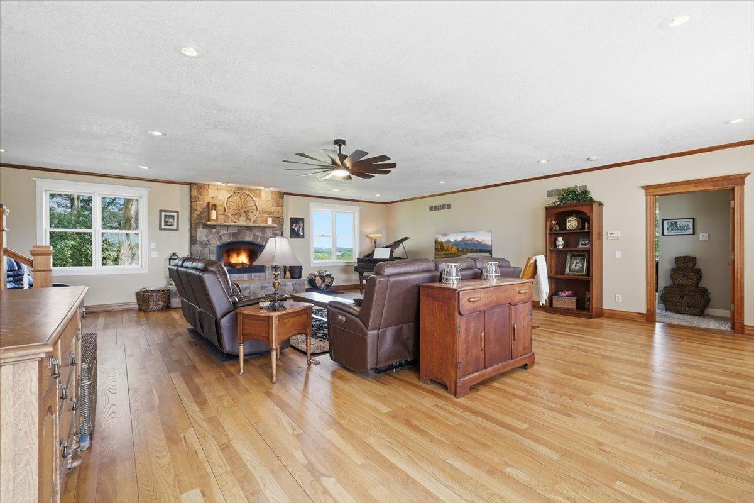
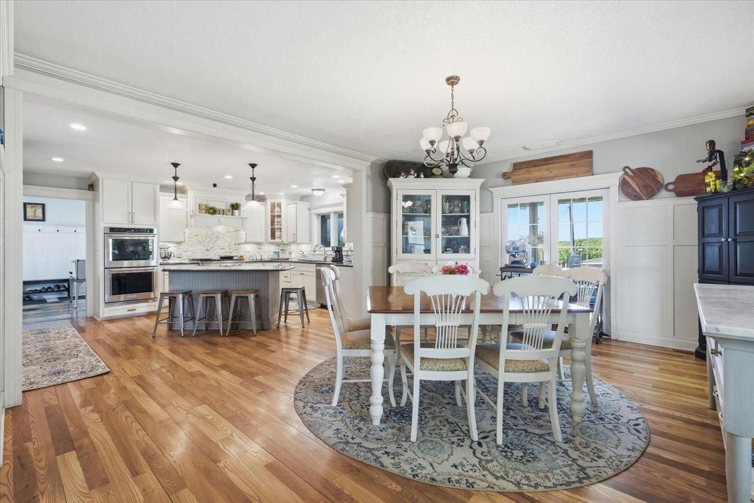
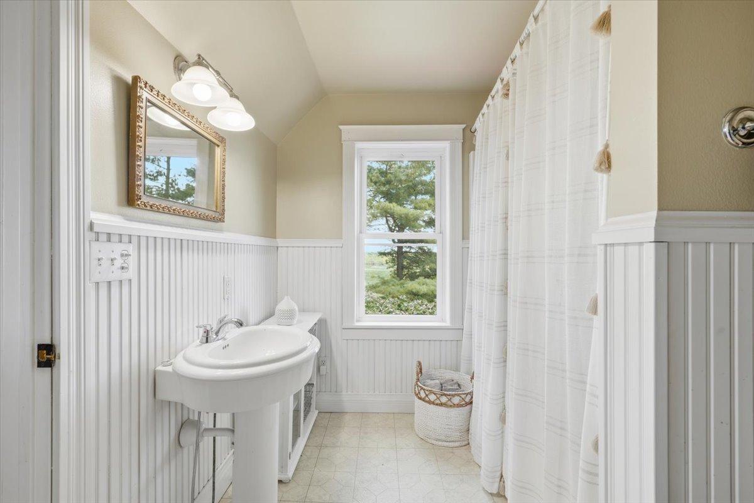
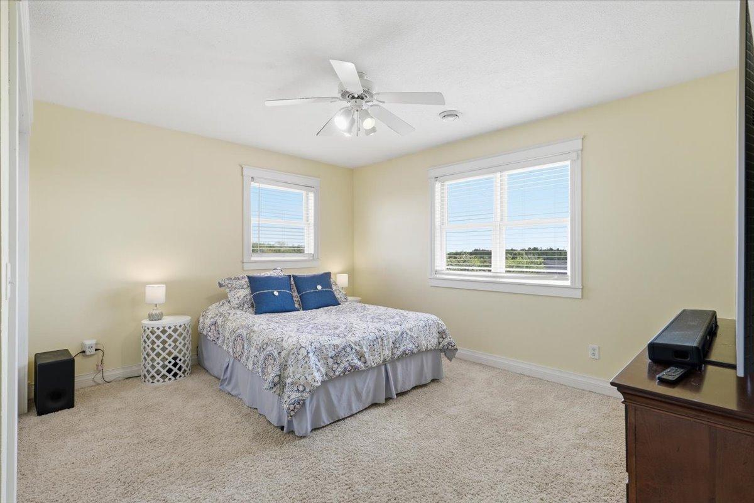
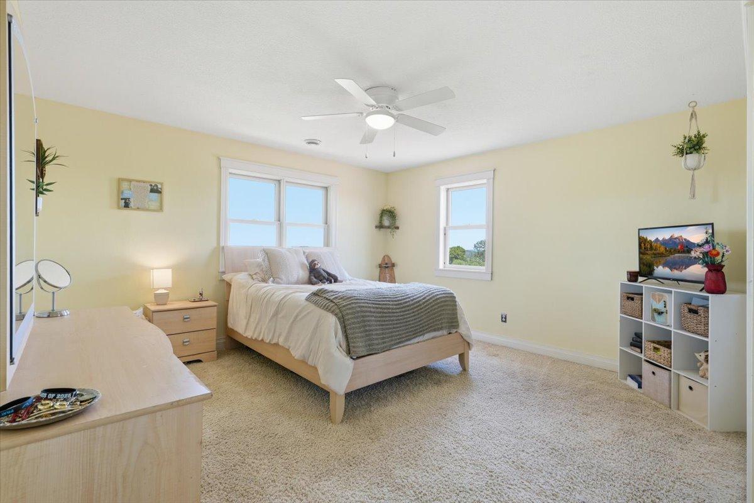
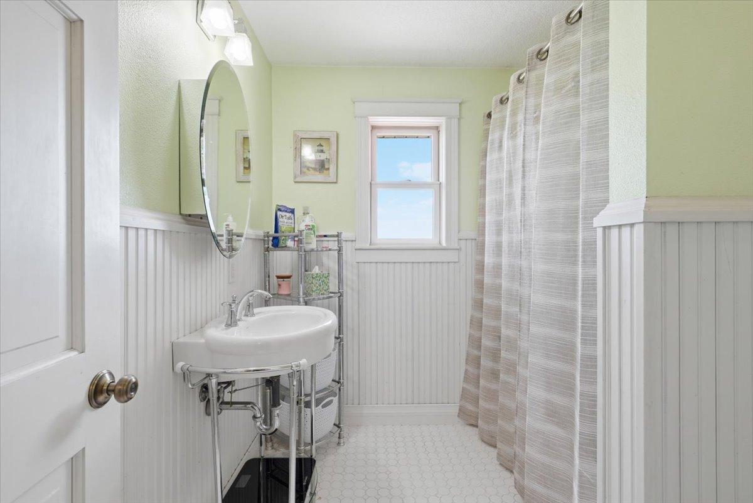
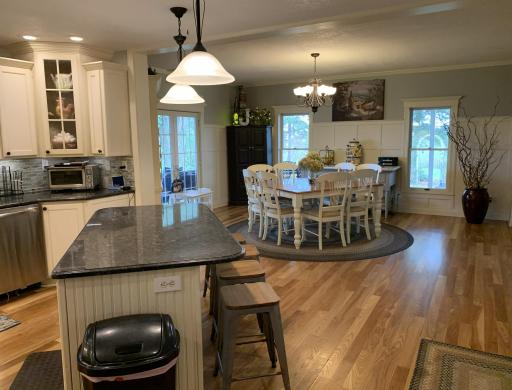
The centerpiece of the property is a beautifully expanded farmhouse that traces its roots to the pre-1900 era. Thoughtfully enhanced with a substantial two-story addition completed in the early 2000s, the home now offers more than 4,500 finished square feet of living space while preserving the character and warmth that only a classic farmhouse can provide. The residence features five bedrooms, four bathrooms, spacious gathering areas, and an unfinished basement offering additional storage or future expansion possibilities. If you have ever dreamed of a classic farmhouse kitchen, dream no longer. This kitchen defines the farmhouse kitchen, but with a clean modern look that is stunning.
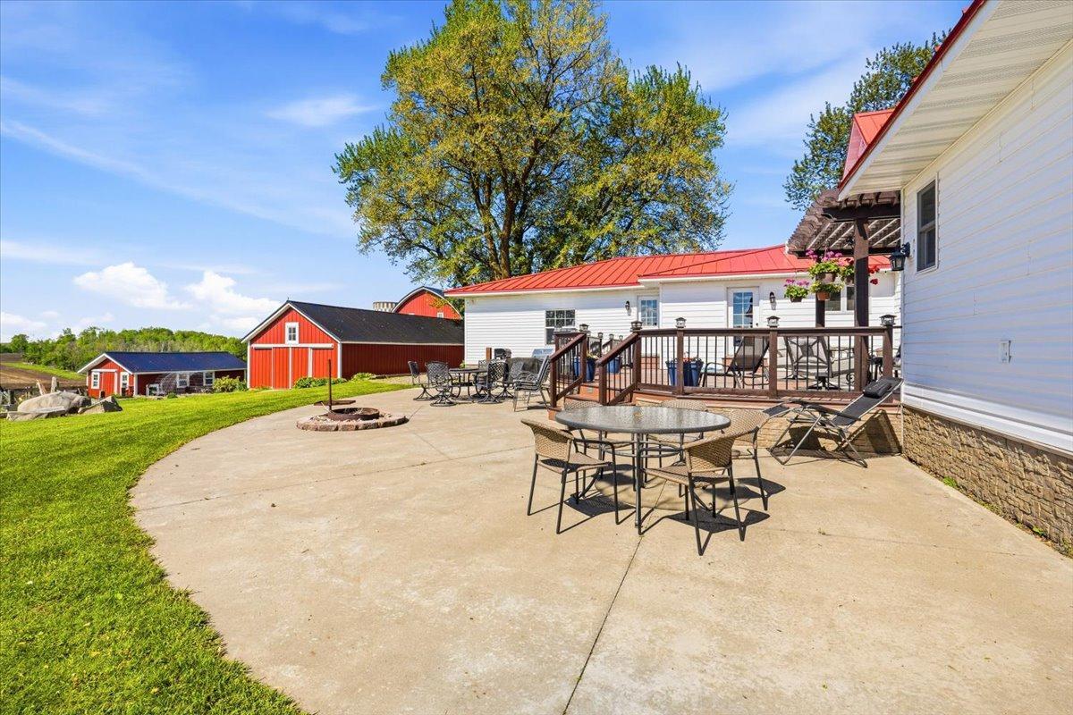
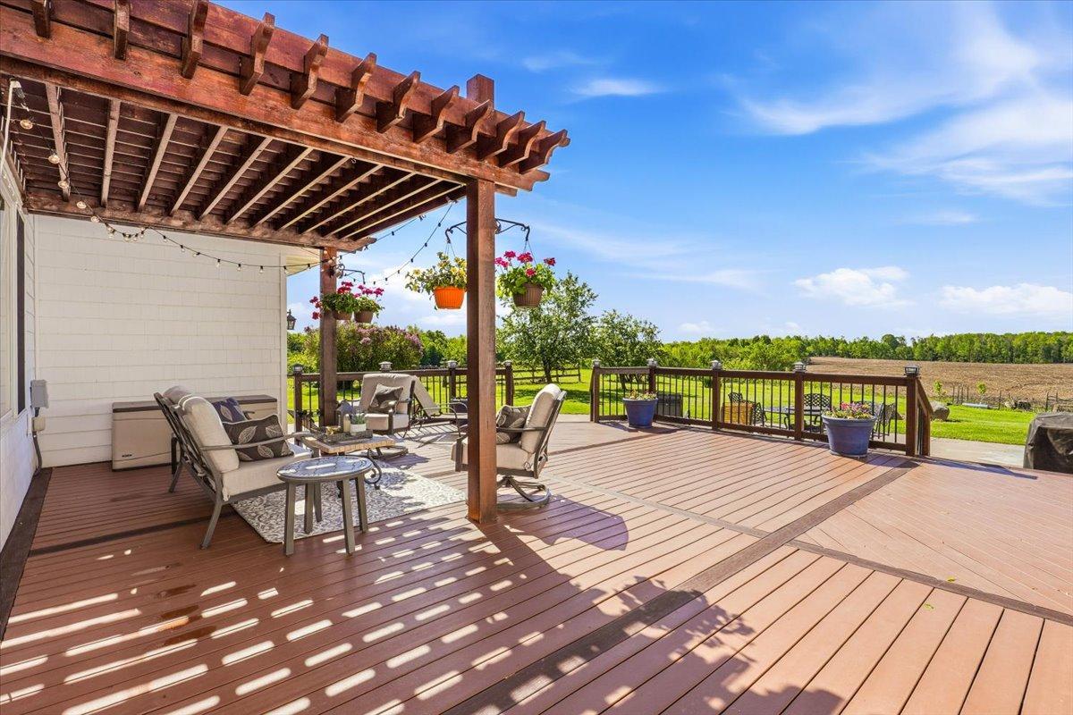
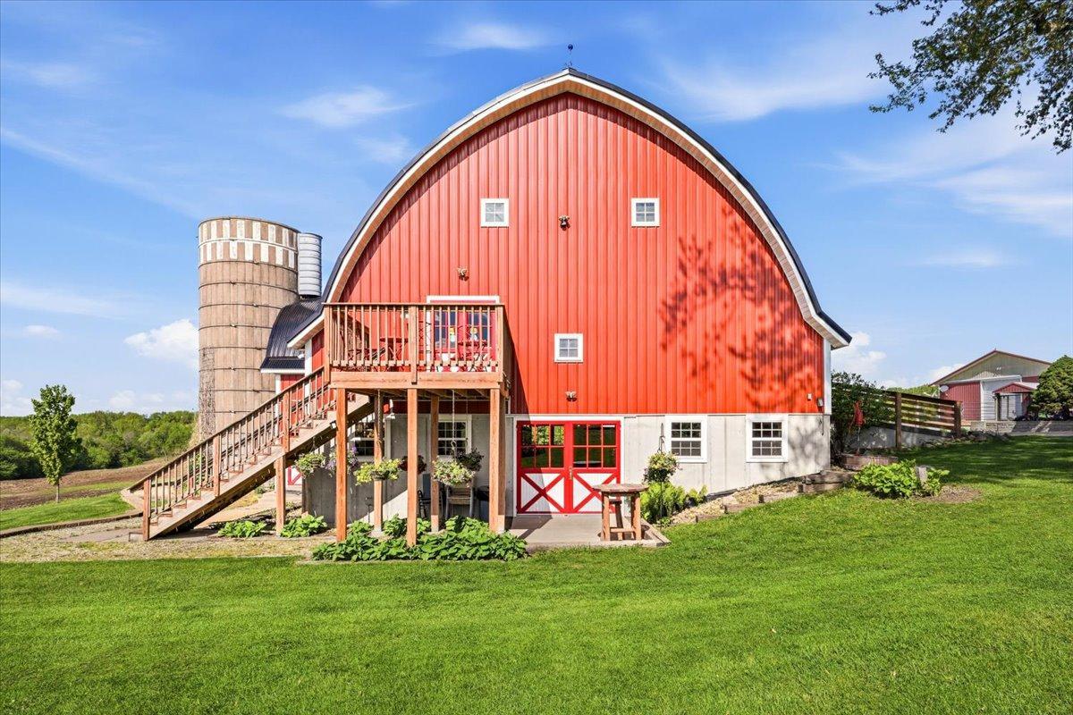
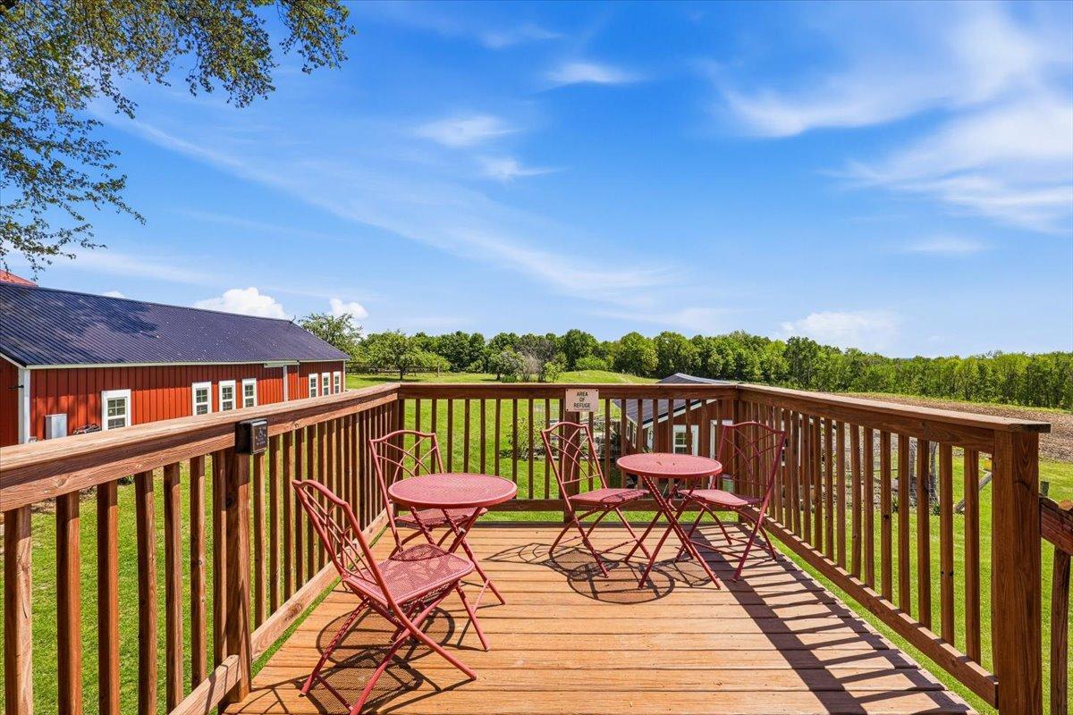
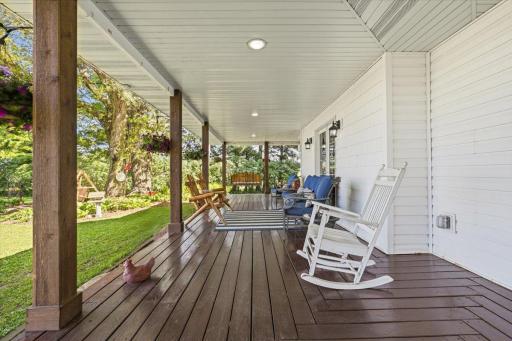
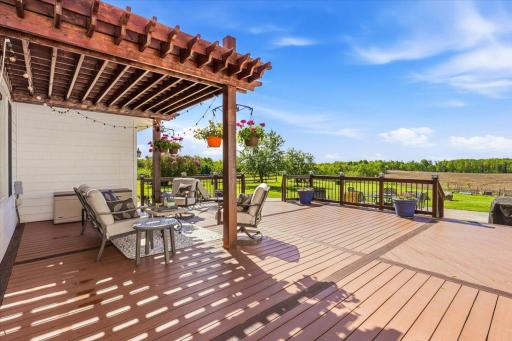
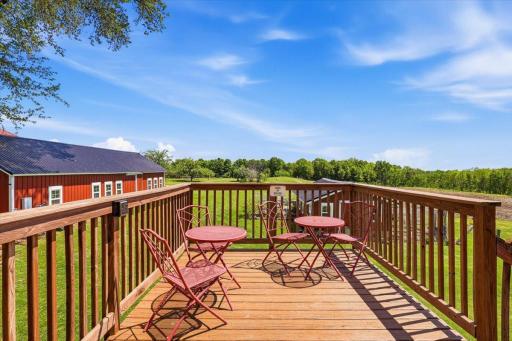
Outdoor living is equally impressive. A large 33' x 25' maintenance-free deck provides the perfect place to relax and enjoy panoramic countryside views. The deck is complemented by a pergola-covered sitting area, creating an inviting setting for morning coffee, evening sunsets, or entertaining family and friends.
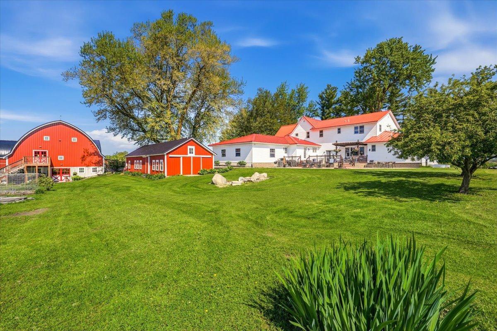
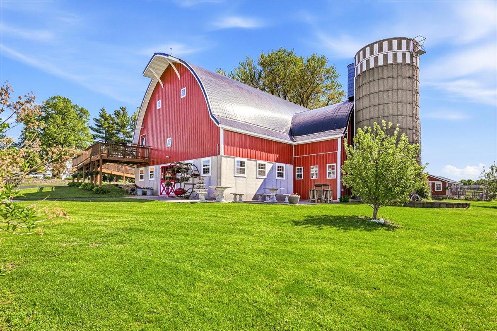
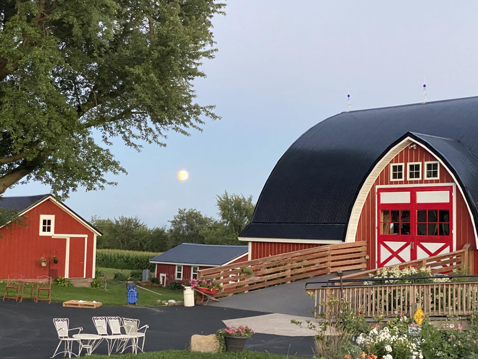
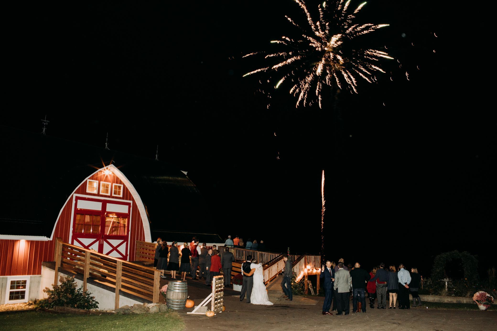
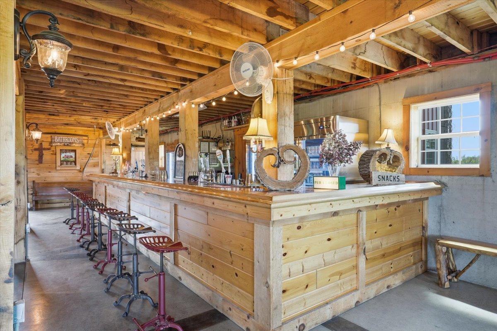
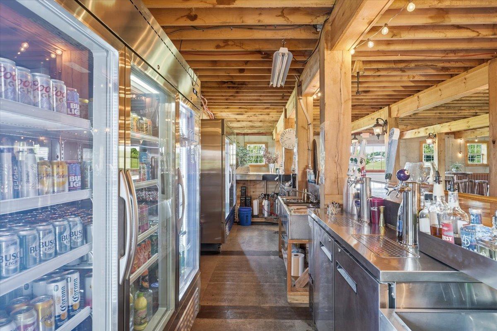
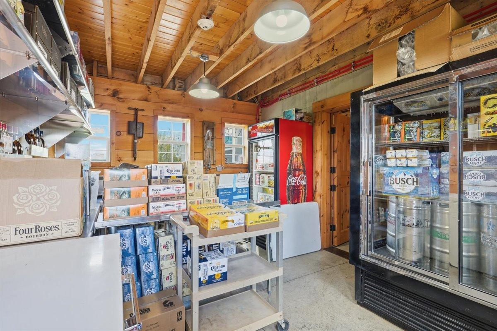
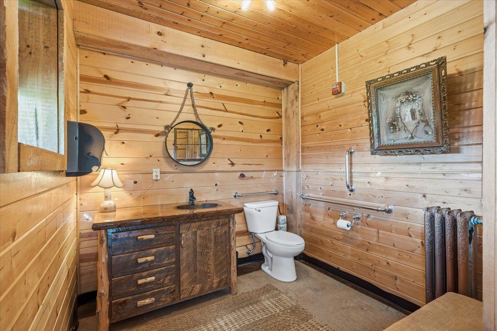
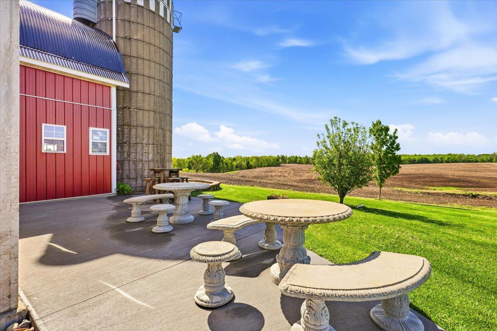
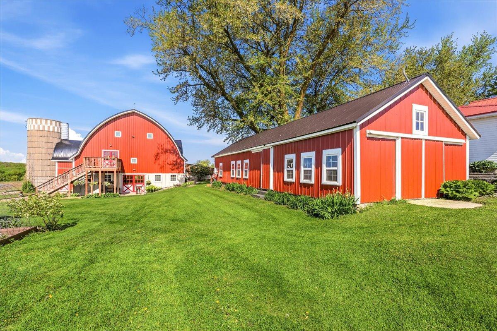
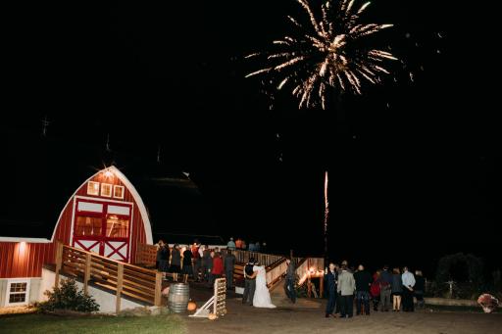
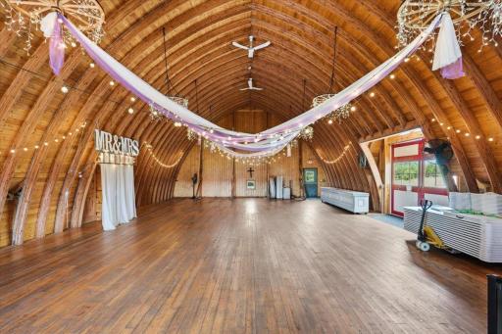
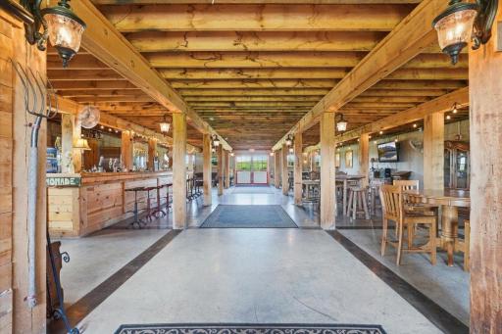
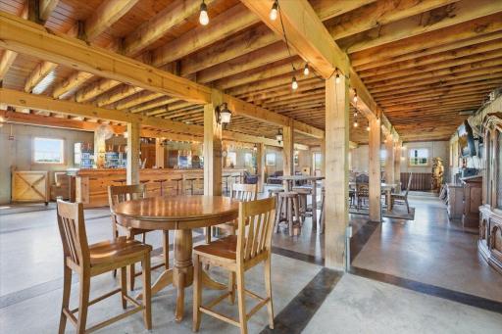
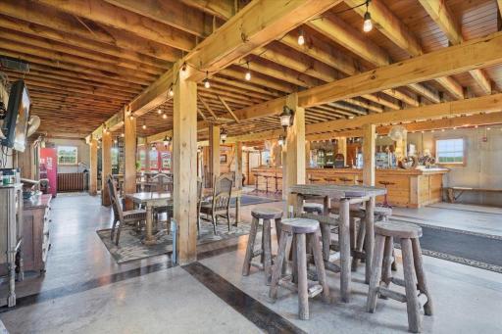
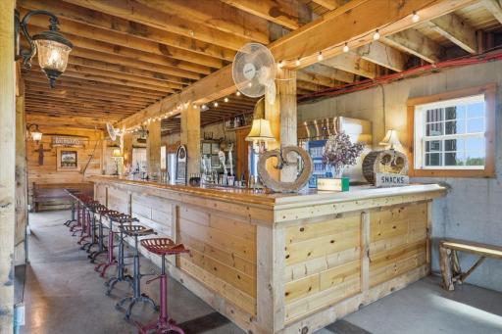
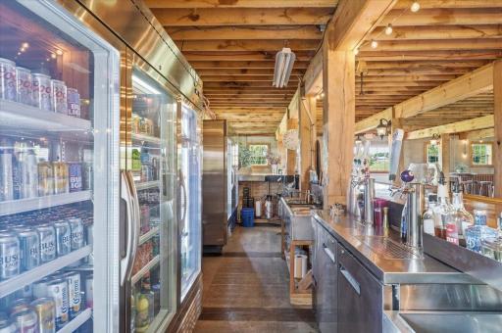
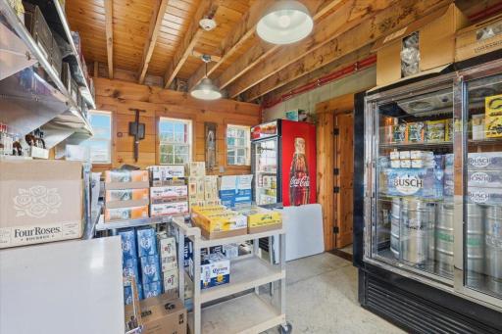
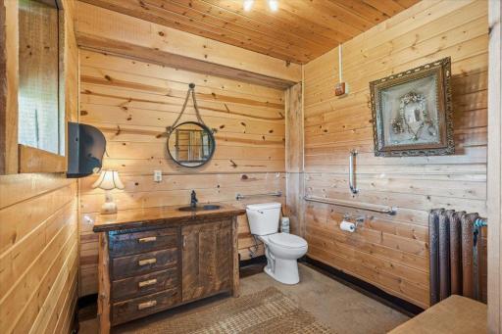
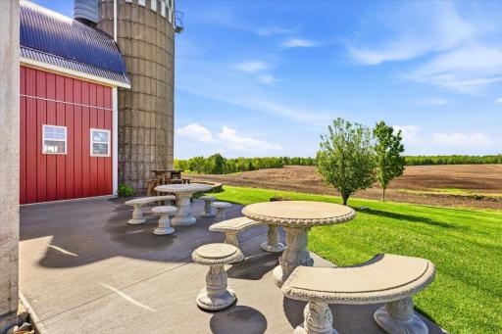
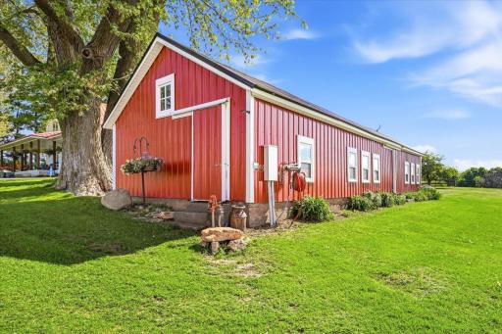
The property's crown jewel is the stunning red barn, constructed in 2013 on the site of the original homestead barn. Built with frost footings, rough-sawn White Oak, and tongue-and-groove pine, this extraordinary structure was designed and finished as an event venue while maintaining the authentic character of a classic Wisconsin barn. The main level serves as an impressive banquet and gathering space, while the lower level features a full bar area, dining space, and half bath. Whether envisioned as a wedding venue, private event center, corporate retreat location, or family gathering space, the barn offers exceptional flexibility and tremendous potential.
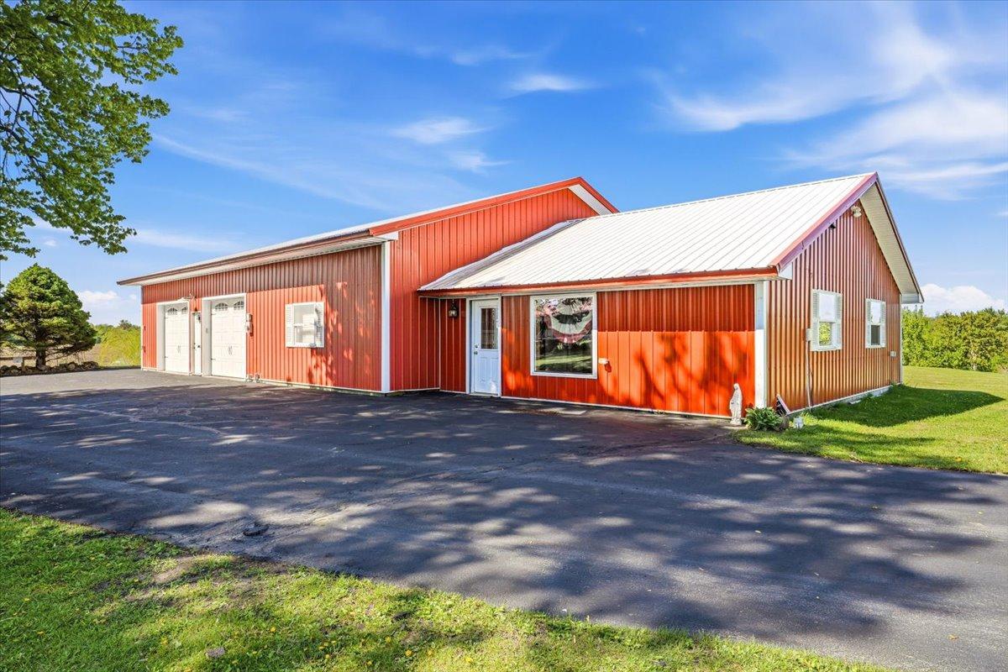
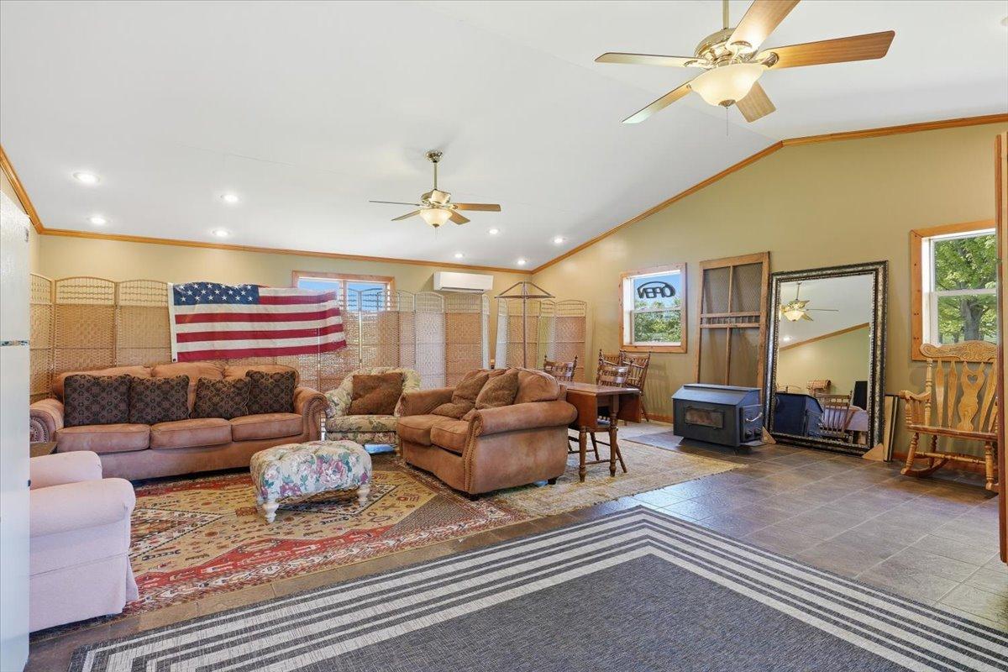
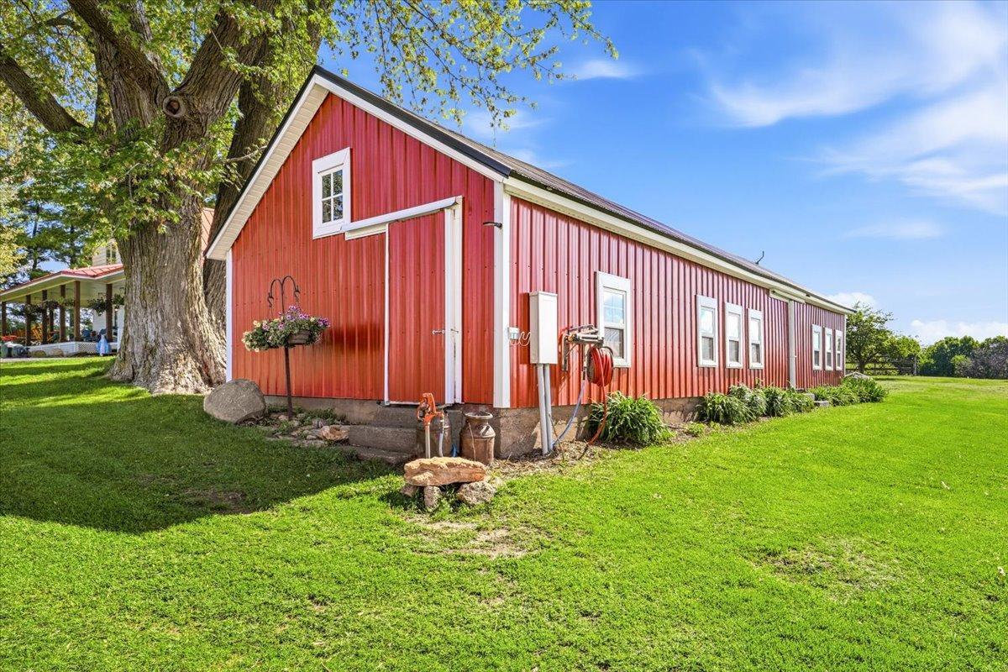
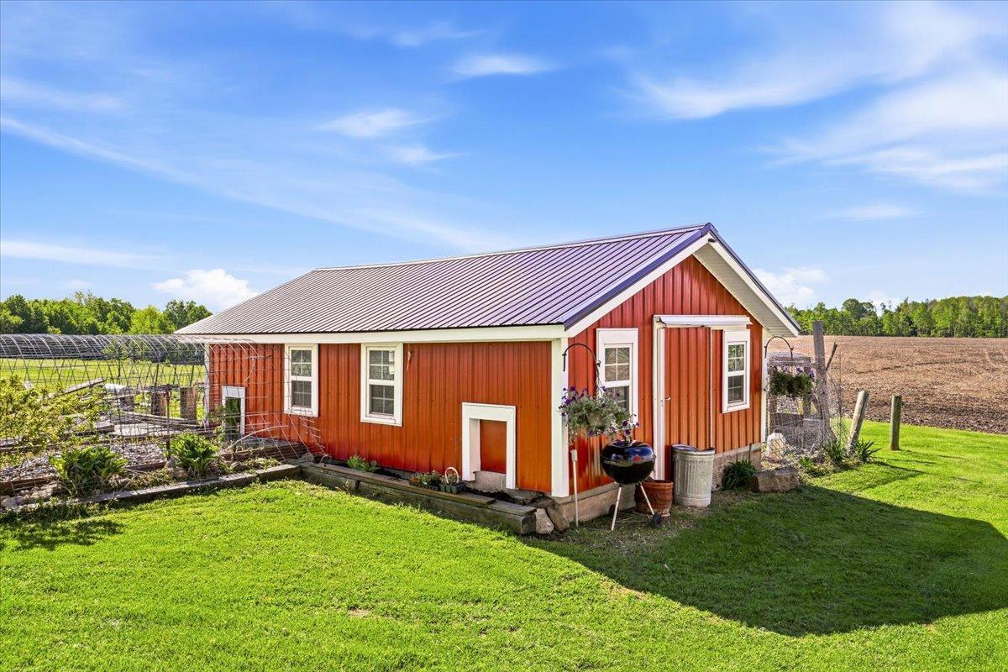
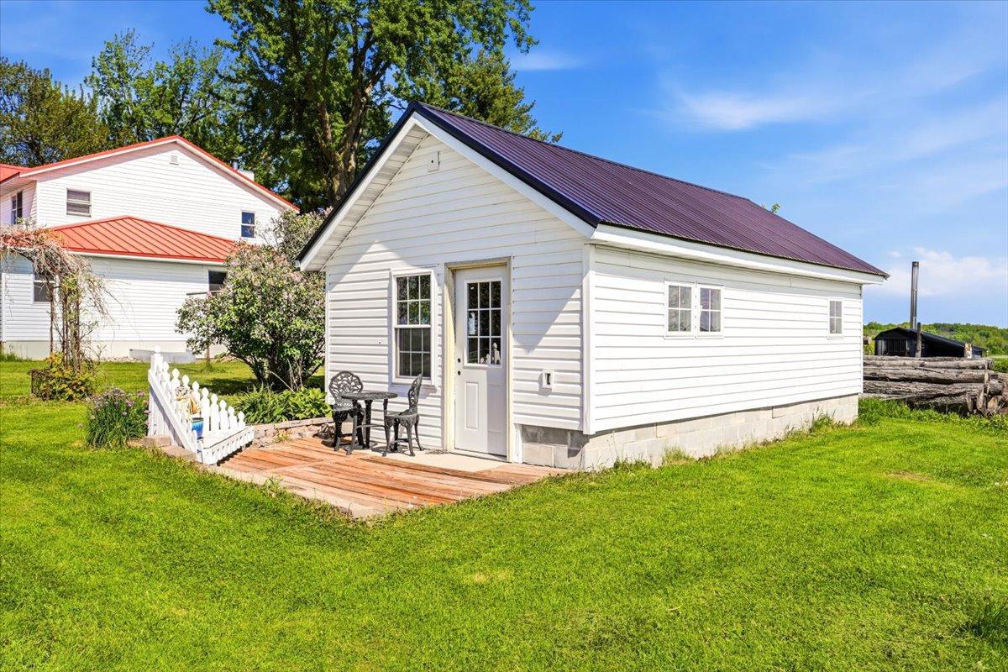
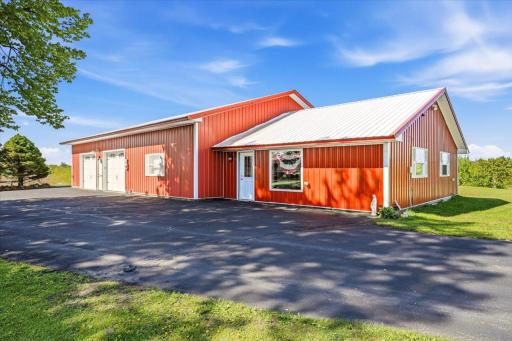
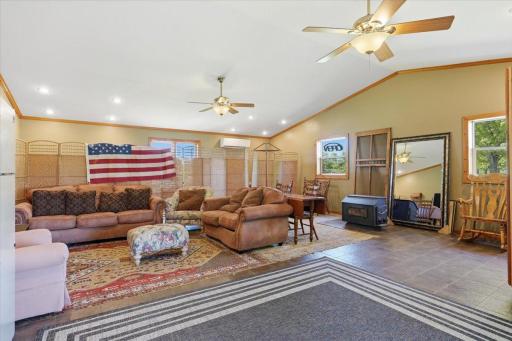
Supporting improvements throughout the property provide functionality for a wide variety of uses. A large 52' x 42' storage building offers abundant equipment and vehicle storage and includes an attached 32' x 24' office area complete with a half bath. Additional outbuildings include a 57' x 18' livestock or storage building, a 27' x 16' chicken coop, and a charming 24' x 14' she shed that could serve as a hobby space, studio, or private retreat.
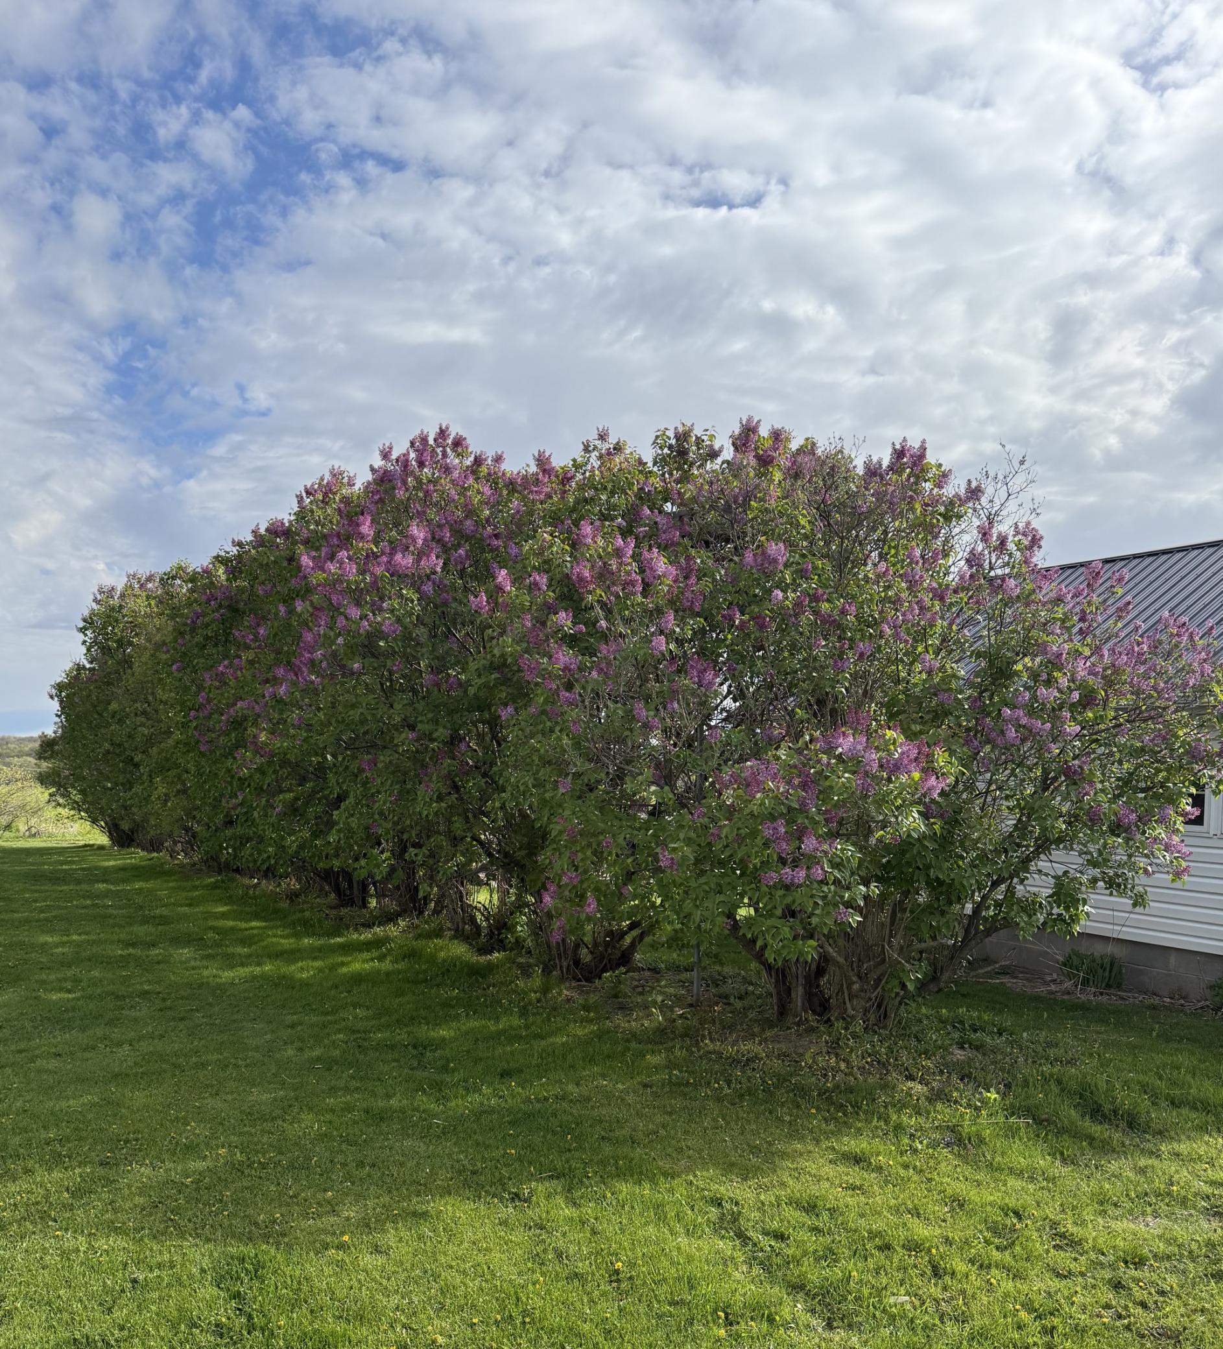
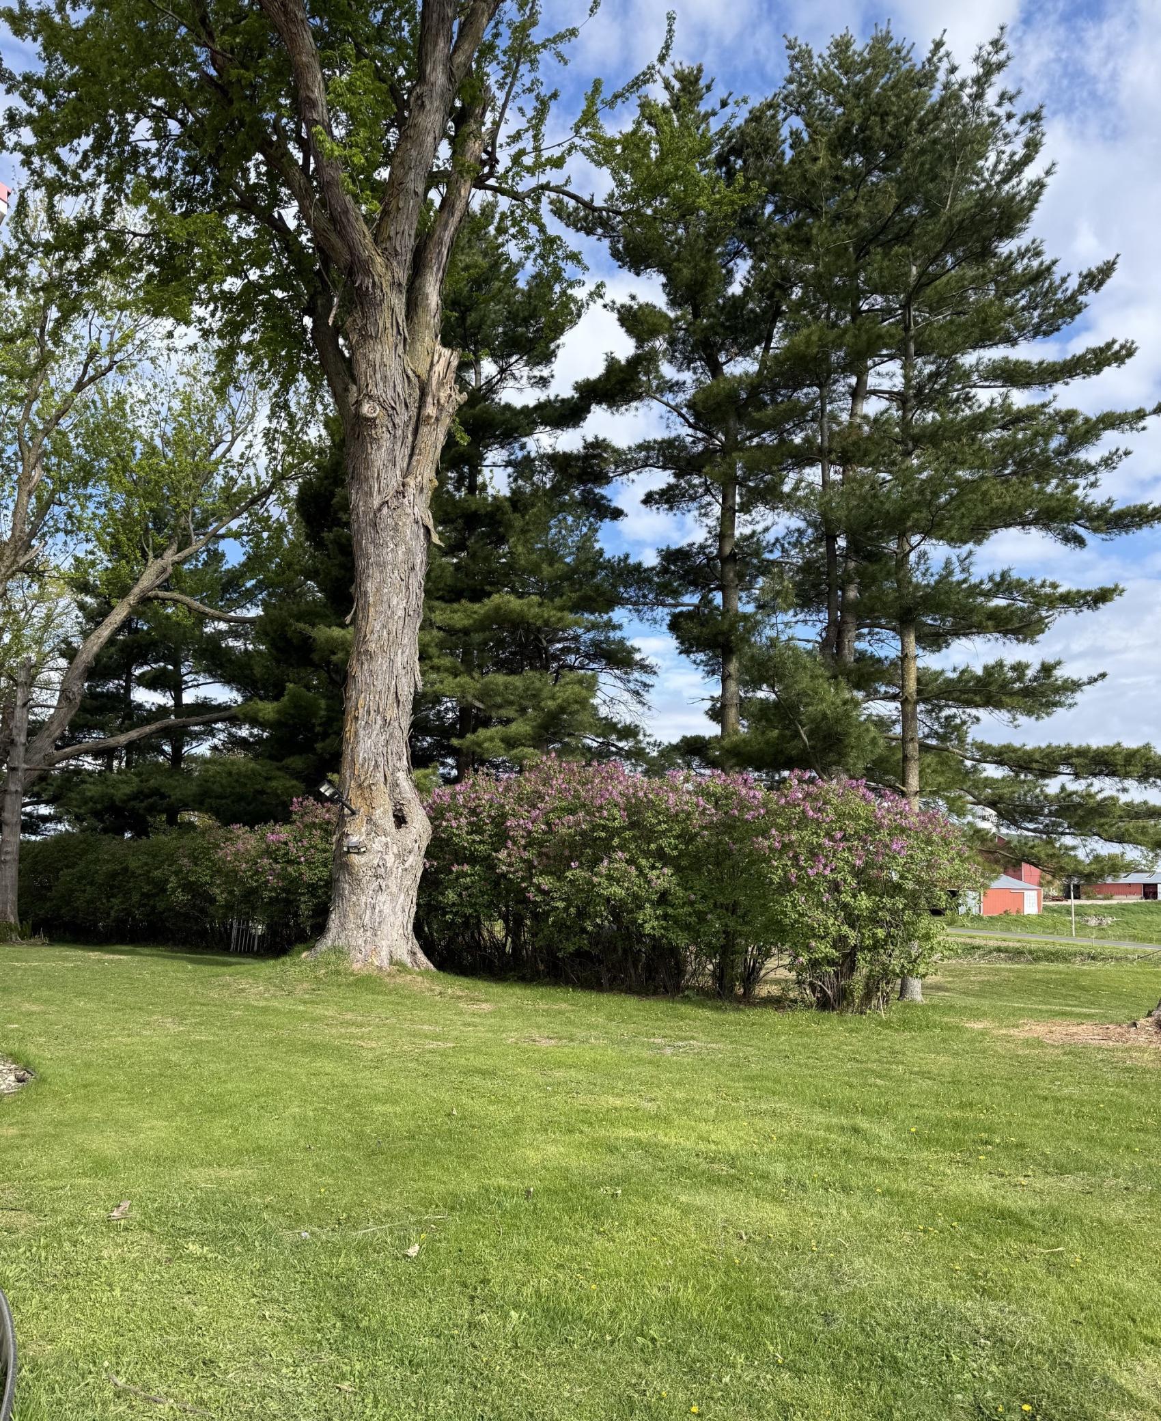
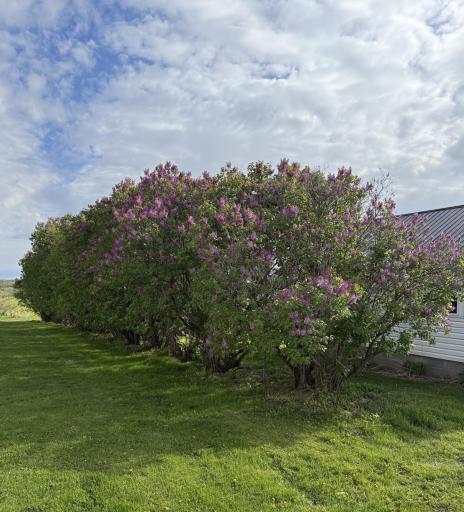
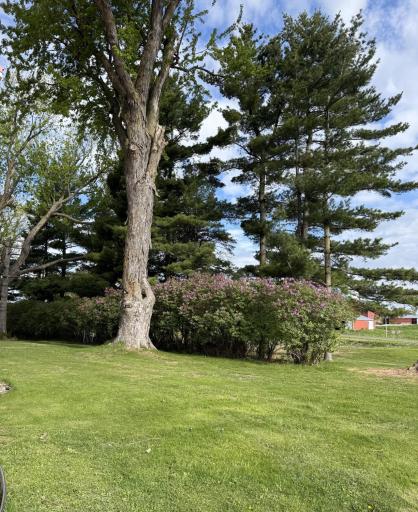
The acreage is ideally suited for horses, hobby livestock operations, gardening, homesteading, or simply enjoying the rural lifestyle. Mature trees dating back to the original homestead, established lilac plantings, and extensive landscaping create a picturesque setting that reflects generations of stewardship and care. From virtually every corner of the property, breathtaking views stretch across the surrounding countryside, offering a sense of privacy and tranquility that is increasingly difficult to find.
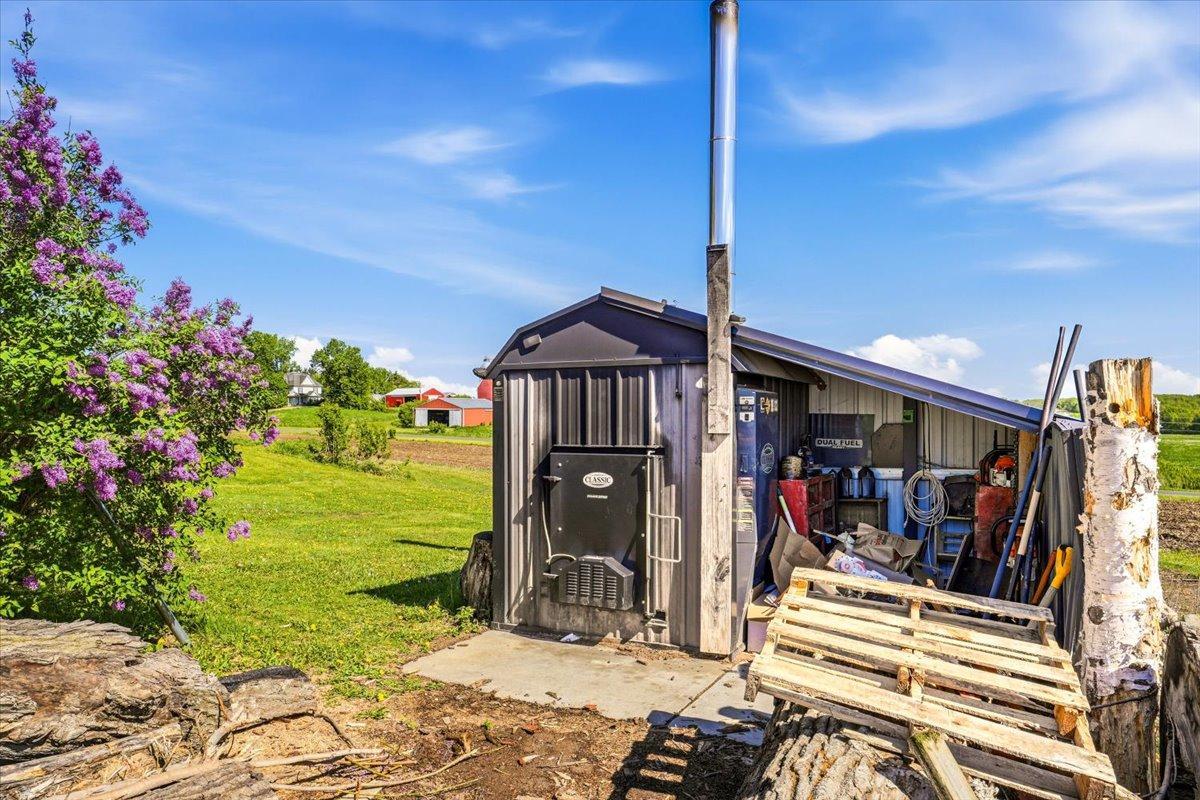
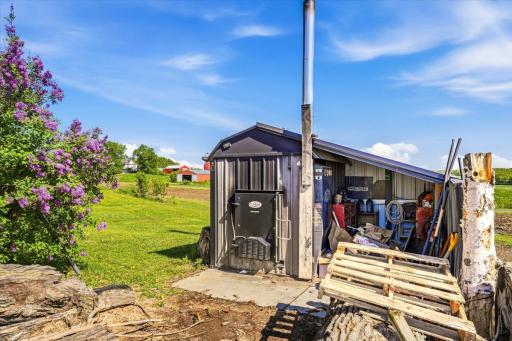
Efficiency and practicality have not been overlooked. The farmhouse, event barn, and office area are all heated through a hot-water system supplied by an outdoor wood boiler, with propane backup heat available when needed.
Properties that successfully combine historic character, modern living space, hobby farm functionality, and event venue potential are exceptionally rare. Whether your vision includes hosting unforgettable events, raising livestock, creating a multigenerational family retreat, or simply embracing a beautiful country lifestyle, this extraordinary Ellsworth property offers an opportunity unlike any other.
Directions: Hwy 63 east of Ellsworth, go north on 610th Street, go 1 mile north to 570th Street, go west to W6373
Accessible
Wheelchair Ramp: 1
Acreage Information
Tillable Acres: 12
Air Conditioning
Central Air: 1
Appliances
Dishwasher: 1
Dryer: 1
Microwave: 1
Range: 1
Refrigerator: 1
Washer: 1
Assessments
Assessment Balance: 0
Tax With Assessments: 14108
Assumable Loan
Not Assumable: 1
Basement
Drain Tiled: 1
Egress Windows: 1
Full: 1
In-Floor Heat: 1
Storage Space: 1
Sump Pump: 1
Unfinished: 1
Bath Description
Main Floor Full Bath: 1
Upper Level Full Bath: 1
Full Primary: 1
Private Primary: 1
Basement: 1
Bathroom Ensuite: 1
Rough In: 1
Building Information
Finished SqFt Above Ground: 4508
Construction Materials
Concrete: 1
Stone: 1
Construction Status
Previously Owned: 1
Crop Type
Beans: 1
Corn: 1
Dining Room Description
Kitchen/Dining Room: 1
Electric
200+ Amp Service: 1
Exterior
Vinyl: 1
Family Room Characteristics
Family Room: 1
Main Level: 1
Farm Type
Hobby: 1
Fireplace Characteristics
Family Room: 1
Stone: 1
Wood Burning: 1
Foundation
Combination: 1
Fuel
Propane: 1
Wood: 1
Heating
Boiler: 1
Forced Air: 1
In-Floor Heating: 1
Outdoor Furnace: 1
Zoned: 1
Insurance Fee
Insurance Fee: 0
Internet Options
Fiber Optic: 1
Laundry
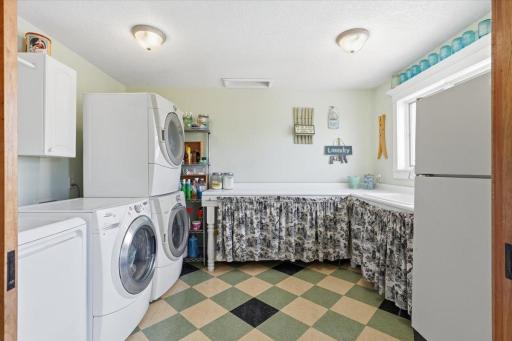
Laundry Room: 1
Main Level: 1
Lease Details
Land Leased: Not Applicable
Lock Box Type
None: 1
Lot Description
Suitable for Horses: 1
Tillable: 1
Tree Coverage - Light: 1
Miscellaneous Information
Homestead: No
Outbuildings
Barn(s): 1
Chicken Coop/Barn: 1
Hen House: 1
Machine Shed: 1
Pole Building: 1
Workshop: 1
Ownership
Fractional Ownership: No
Parking Characteristics
Finished Garage: 1
Garage Dimensions: 30x24
Garage Door Height: 7
Garage Door Width: 18
Garage Square Feet: 720
Parking Lot: 1
Garage Door Opener: 1
Heated Garage: 1
Paved Lot: 1
Patio, Porch and Deck Features
Composite Decking: 1
Deck: 1
Front Porch: 1
Patio: 1
Rear Porch: 1
Wrap Around: 1
Property Subtype
Acreage: 1
Rural Residential: 1
Public Survey Info
Range#: 17W
Section#: 16
Township#: 26N
Restriction/Covenants
None: 1
Road Frontage
Township: 1
Road Responsibility
Public Maintained Road: 1
Roof
Age Over 8 Years: 1
Metal: 1
Pitched: 1
Sellers Terms
Cash: 1
Conventional: 1
Sewer
Septic System Compliant - Yes: 1
Soil Type
Clay: 1
Loam: 1
Special Search
4 BR on One Level: 1
Main Floor Bedroom: 1
Main Floor Laundry: 1
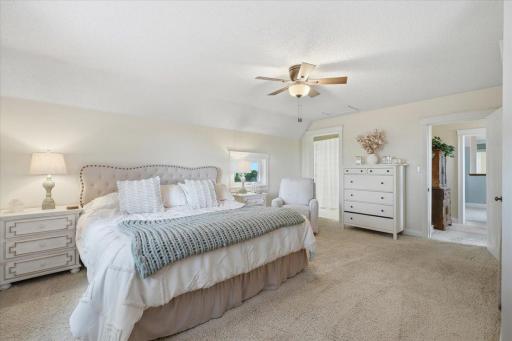
Main Floor Primary: 1
Primary Bdr Suite: 1
Stories
Two: 1
Topography
Gently Rolling: 1
High Ground: 1
Water
Well: 1
Location Tax and Other Information
House Number: W6373
Street Name: 570th
Street Suffix: Avenue
Postal City: Ellsworth
County: Pierce
State: WI
Zip Code: 54011
Property Features
Accessible: Wheelchair Ramp
Air Conditioning: Central Air
Appliances: Dishwasher; Dryer; Microwave; Range; Refrigerator; Washer
Assumable Loan: Not Assumable
Basement: Drain Tiled; Egress Windows; Full; In-Floor Heat; Storage Space; Sump Pump; Unfinished
Bath Description: Main Floor Full Bath; Upper Level Full Bath; Full Primary; Private Primary; Bathroom Ensuite; Rough In
Construction Materials: Concrete; Stone
Construction Status: Previously Owned
Crop Type: Beans; Corn
Dining Room Description: Kitchen/Dining Room
Electric: 200+ Amp Service
Exterior: Vinyl
Family Room Characteristics: Family Room; Main Level
Farm Type: Hobby
Fireplace Characteristics: Family Room; Stone; Wood Burning
Foundation: Combination
Fuel: Propane; Wood
Heating: Boiler; Forced Air; In-Floor Heating; Outdoor Furnace; Zoned
Internet Options: Fiber Optic
Laundry: Laundry Room; Main Level
Lock Box Type: None
Lot Description: Suitable for Horses; Tillable; Tree Coverage - Light
Outbuildings: Barn(s); Chicken Coop/Barn; Hen House; Machine Shed; Pole Building; Workshop
Parking Characteristics: Finished Garage; Parking Lot; Garage Door Opener; Heated Garage; Paved Lot
Property Subtype: Acreage; Rural Residential
Road Frontage: Township
Road Responsibility: Public Maintained Road
Roof: Age Over 8 Years; Metal; Pitched
Sellers Terms: Cash; Conventional
Sewer: Septic System Compliant - Yes
Soil Type: Clay; Loam
Special Search: 4 BR on One Level; Main Floor Bedroom; Main Floor Laundry; Main Floor Primary; Primary Bdr Suite
Stories: Two
Topography: Gently Rolling; High Ground
Water: Well
Room Information
| Room Name | Dimensions | Level |
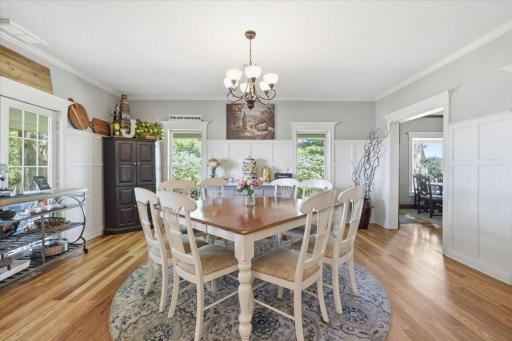
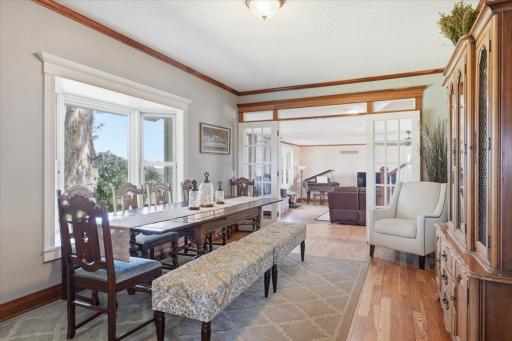
| Dining Room | 17x11 | Main |
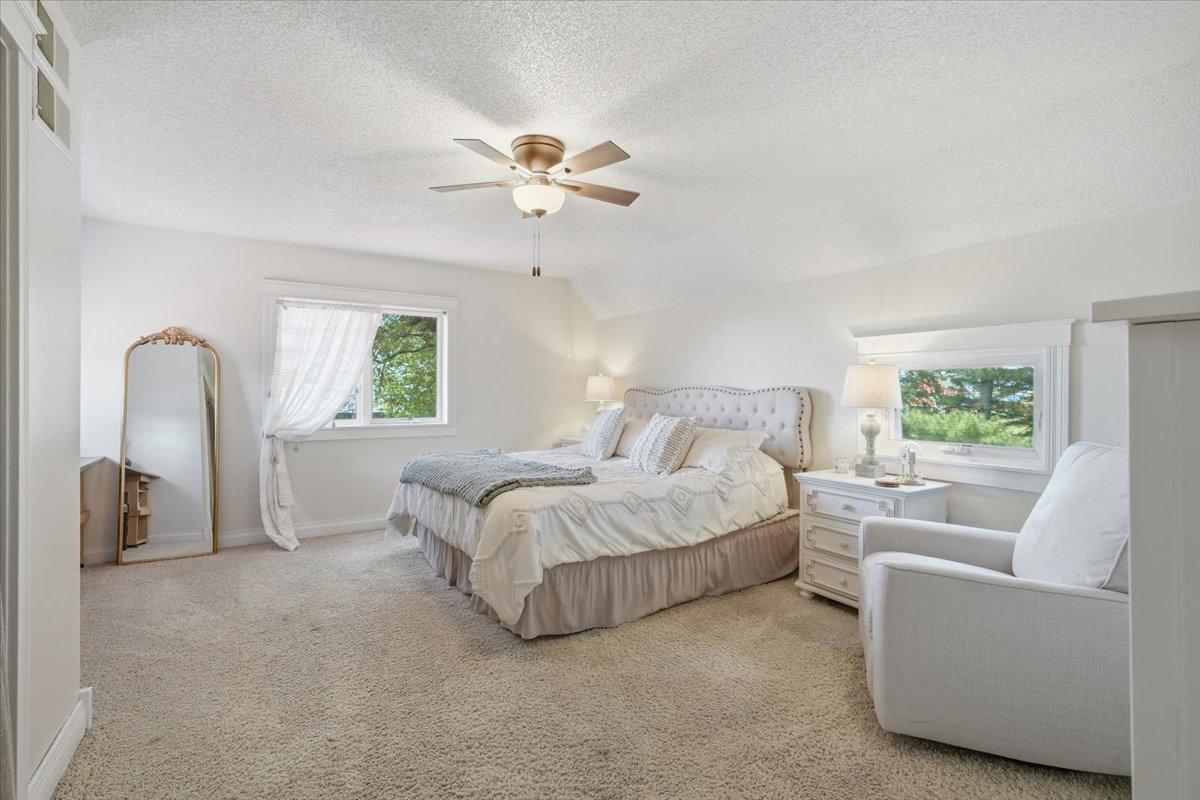
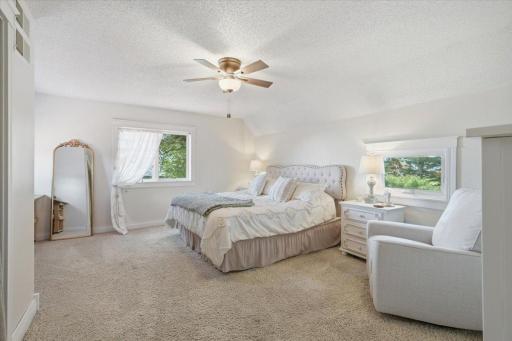
| Fifth (5th) Bedroom | 15x13 | Upper |
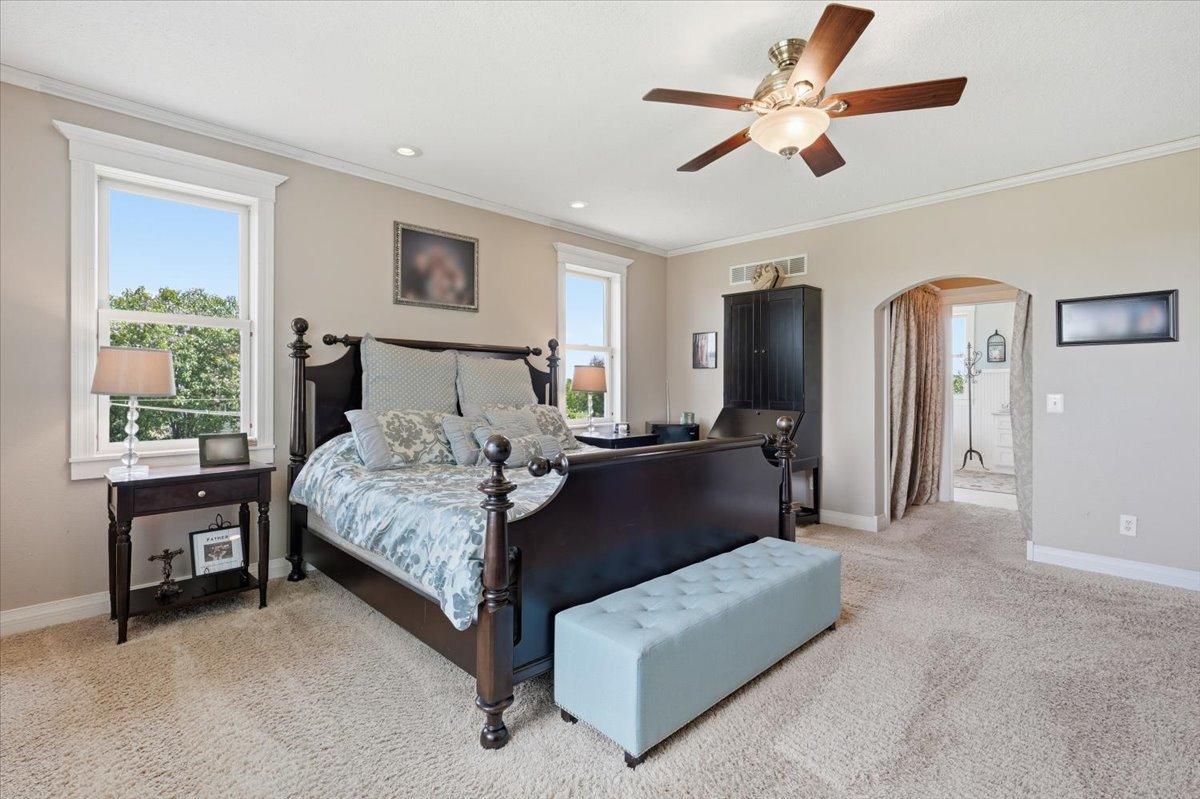
| First (1st) Bedroom | 22x17 | Main |
| Fourth (4th) Bedroom | 15x15 | Upper |
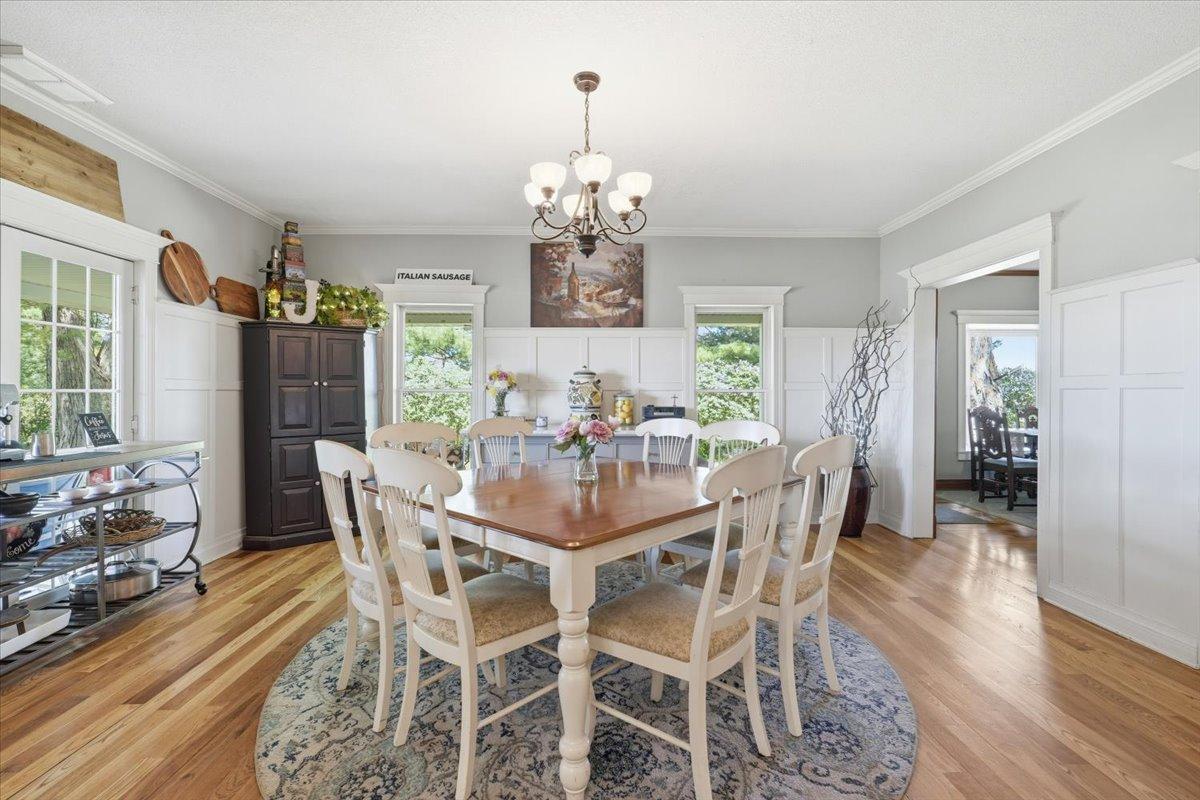
| Informal Dining Room | 17x15 | Main |
| Kitchen | 16x12 | Main |
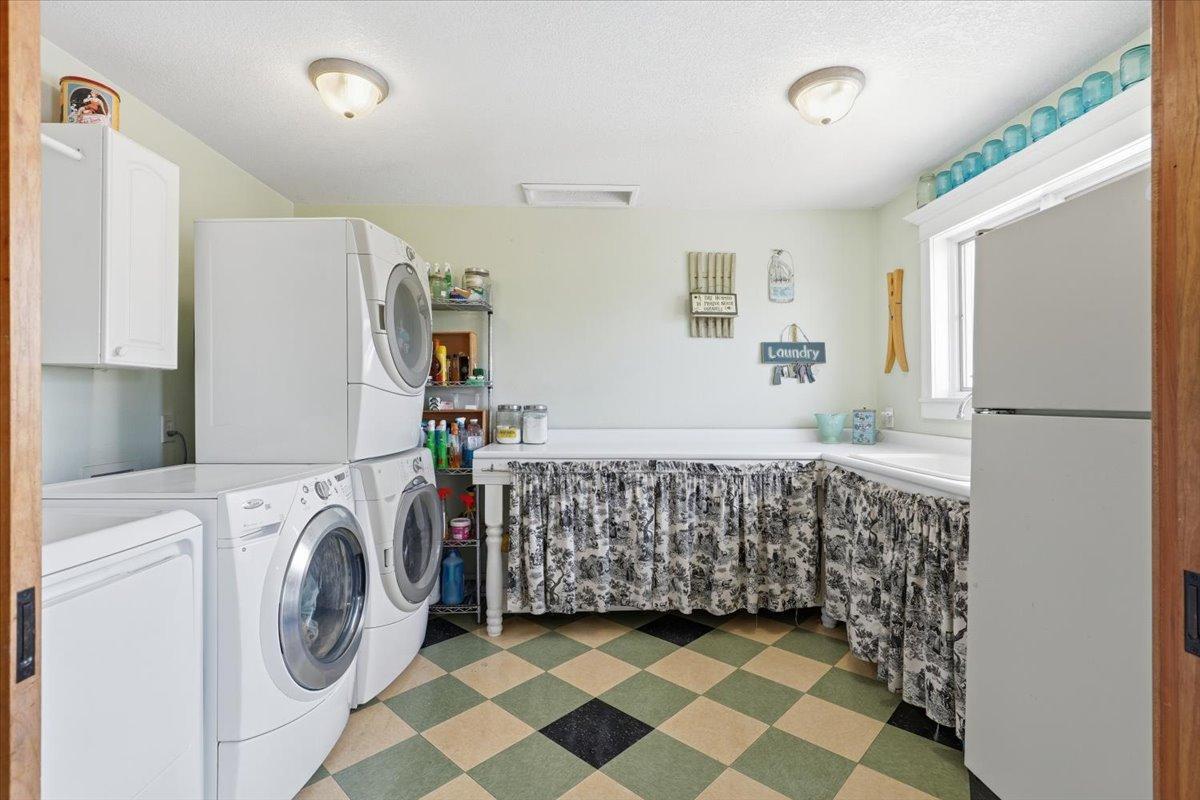
| Laundry | 12x9 | Main |
| Library | 13x10 | Main |
| Living Room | 30x29 | Main |
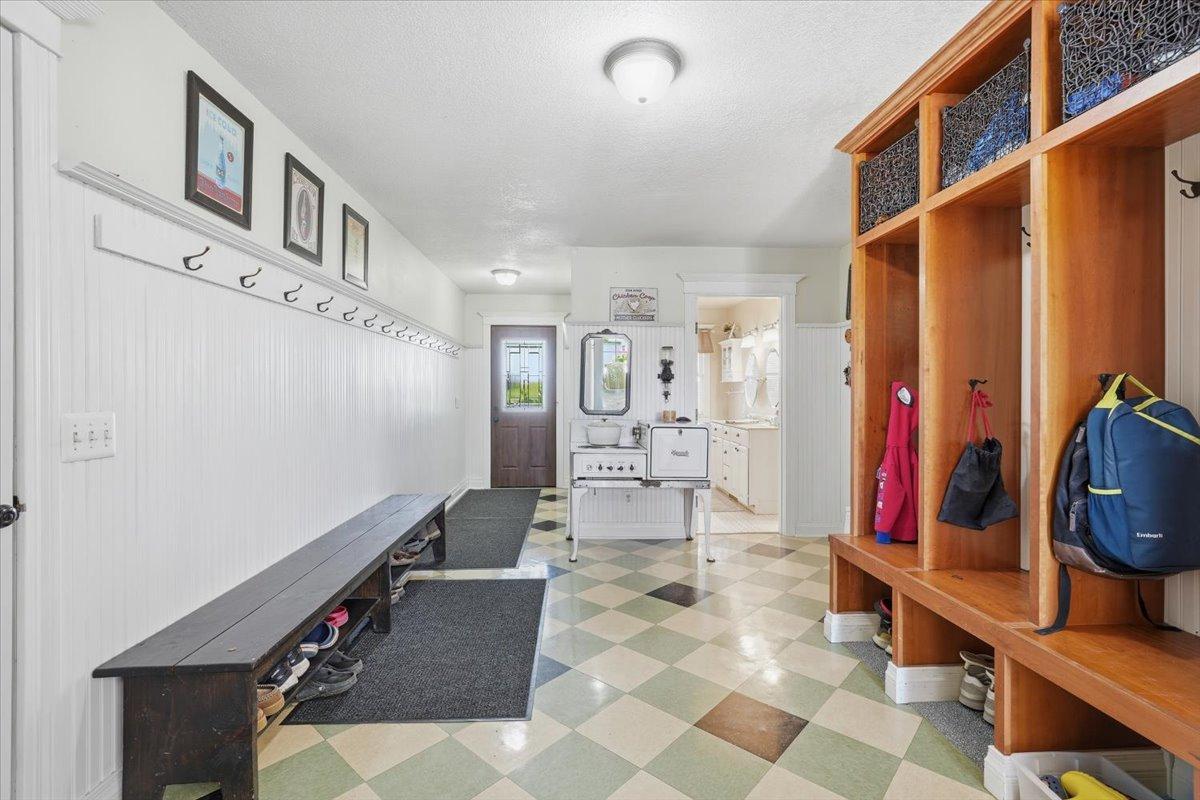
| Mud Room | 22x11 | Main |
| Pantry (Walk-In) | 8x5 | Main |
| Second (2nd) Bedroom | 16x13 | Upper |
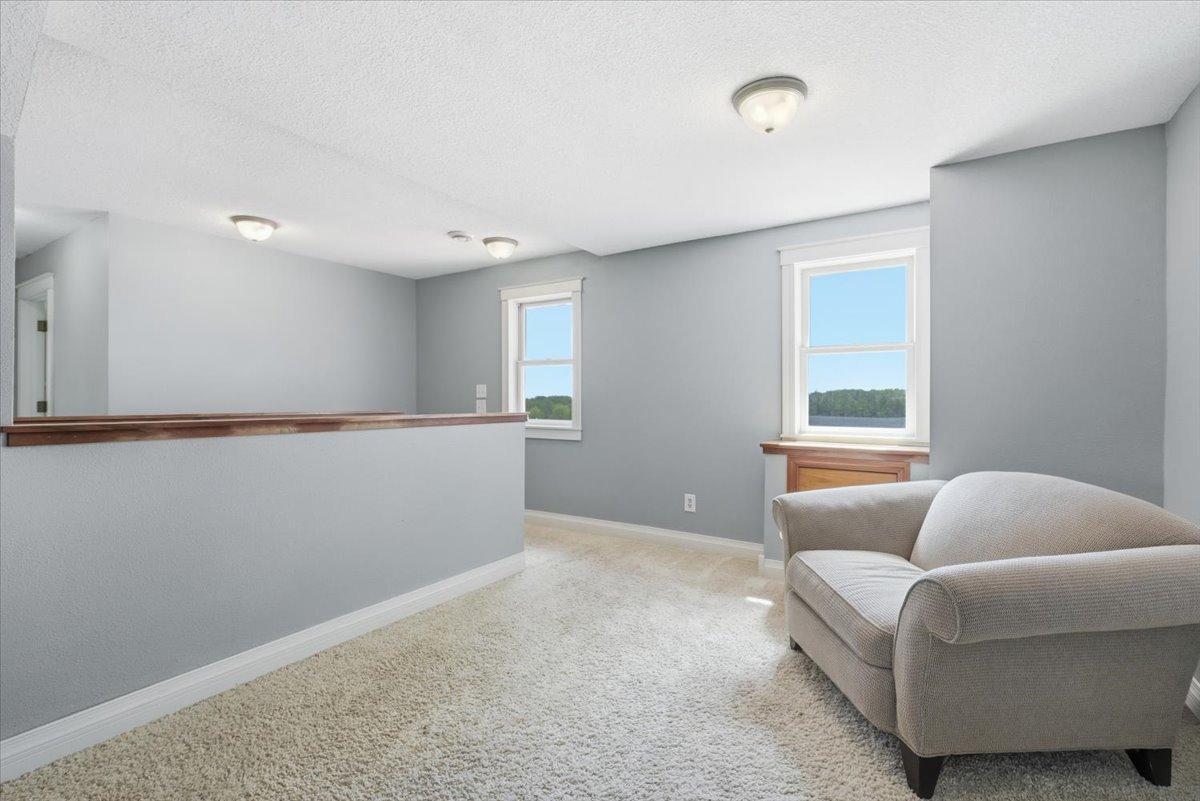
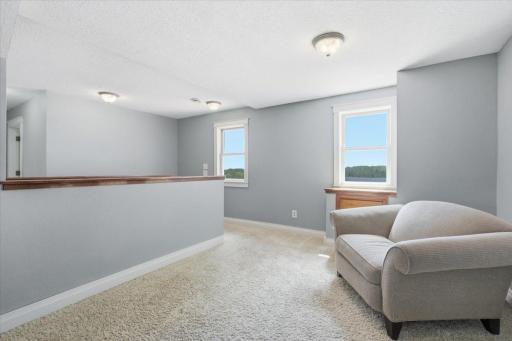
| Sitting Room | 25x18 | Upper |
| Third (3rd) Bedroom | 13x13 | Upper |
 Disclosurespdf.pdf
Listing Office: Mississippi Valley Real Estate
Last Updated: August - 17 - 2026
The data relating to real estate for sale on this web site comes in part from the Broker Reciprocity SM Program of the Regional Multiple Listing Service of Minnesota, Inc. The information provided is deemed reliable but not guaranteed. Properties subject to prior sale, change or withdrawal. ©2024 Regional Multiple Listing Service of Minnesota, Inc All rights reserved.