$2,300,000
Beldenville, WI 54003
MLS# 7131801
Status: Coming Soon
6 beds | 5 baths | 6470 sqft
1 / 47

Property Description
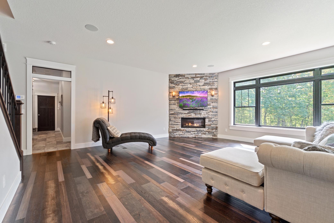
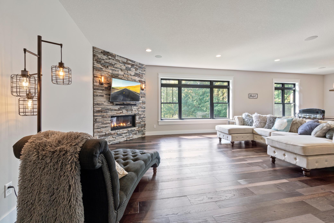
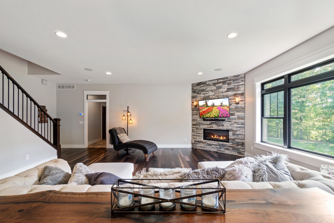
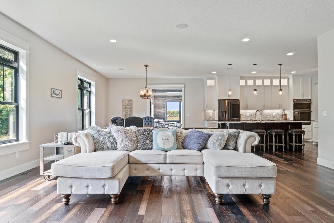
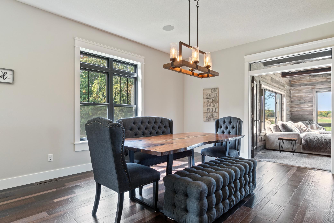
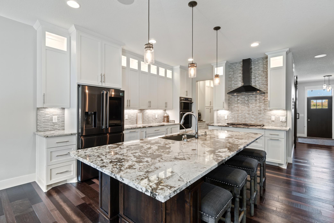
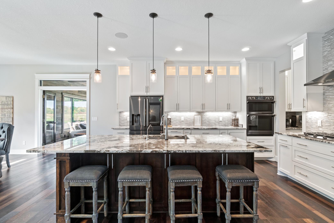
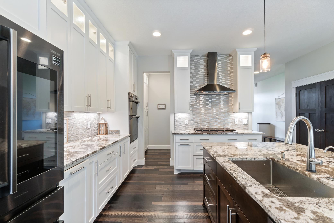
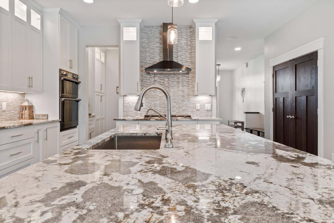
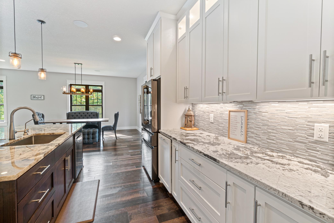
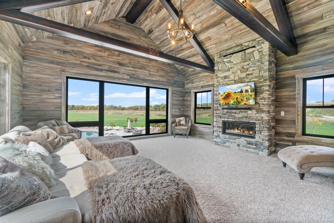
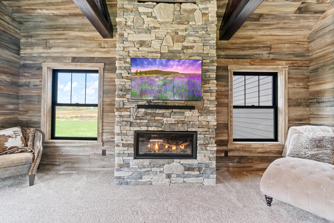
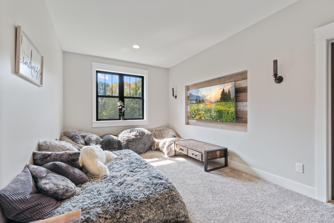
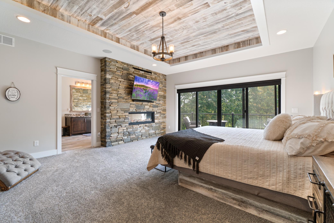
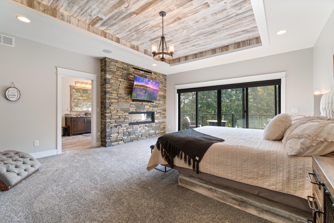
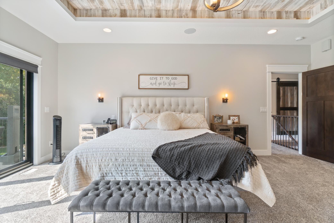
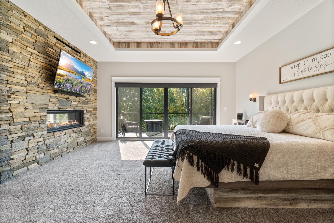
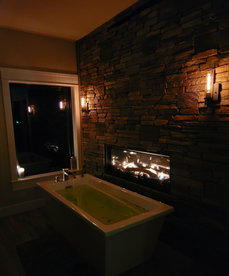
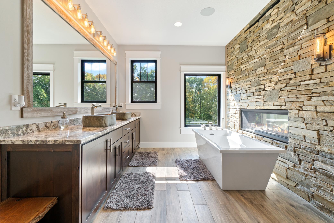
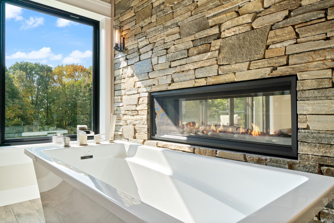
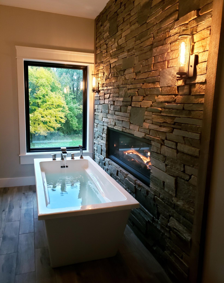
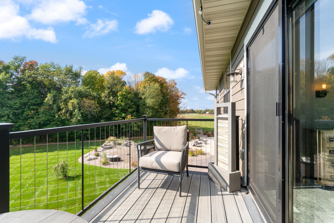
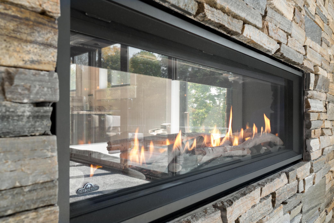
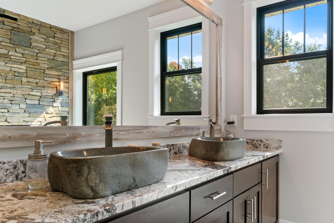
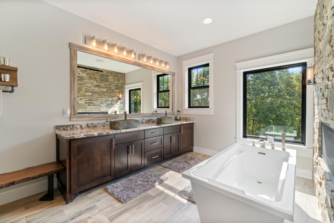
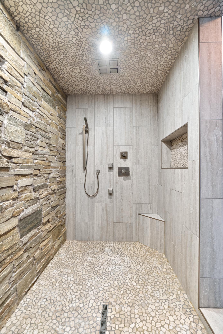
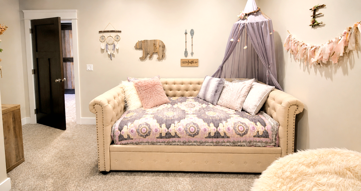
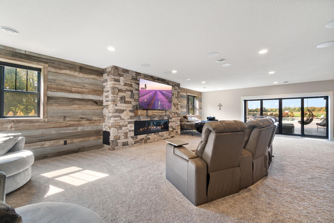
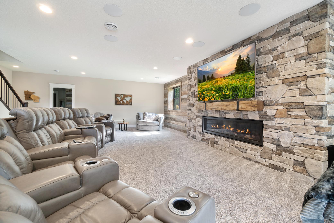
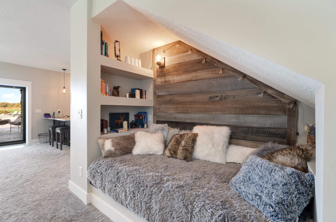
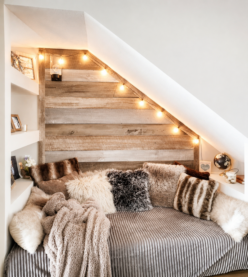
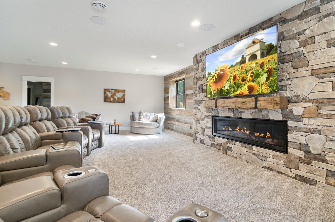
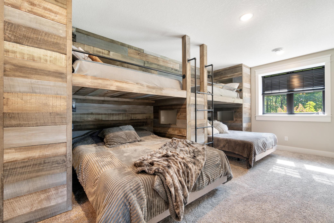
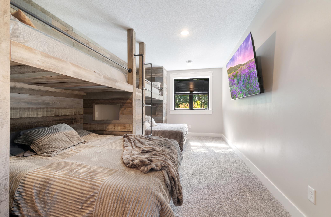
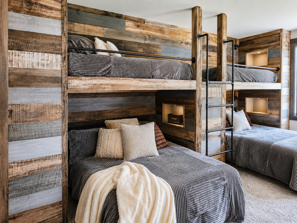
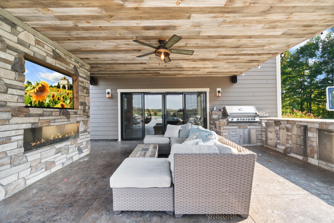
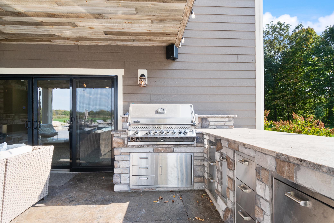
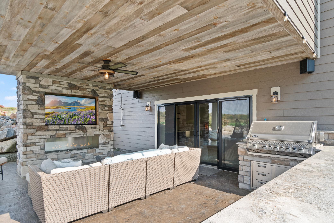
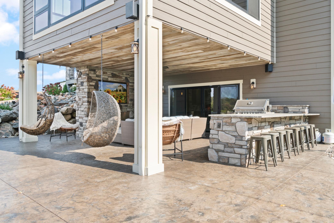
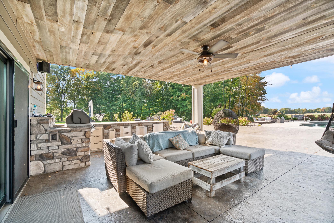
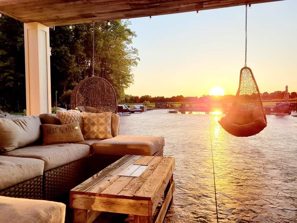
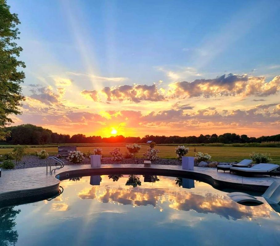
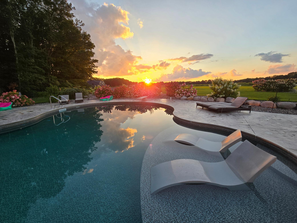
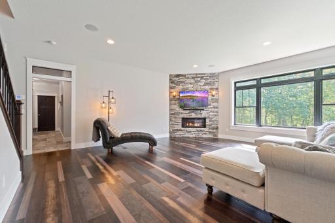
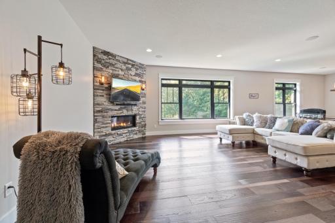
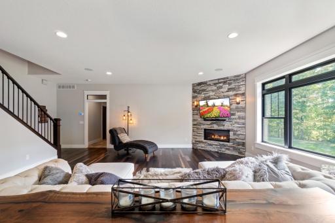
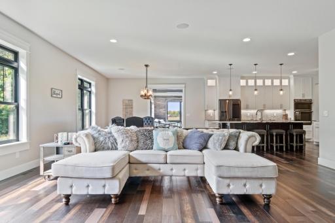
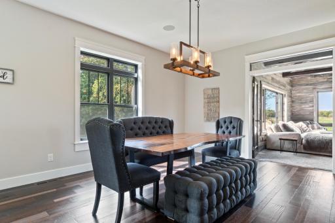
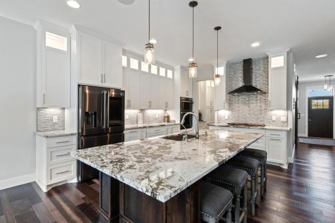
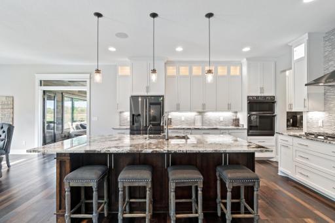
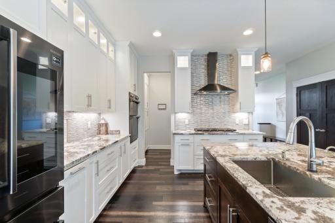
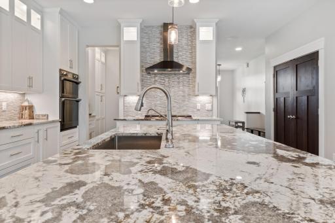
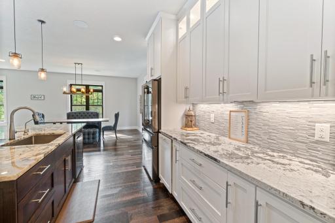
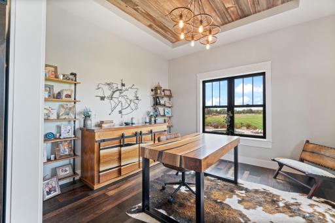
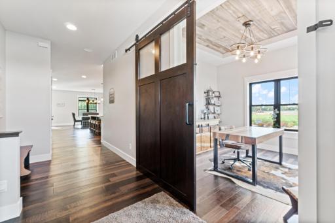
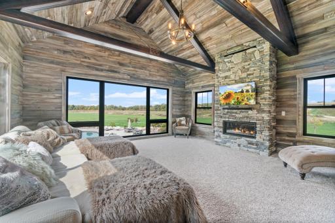
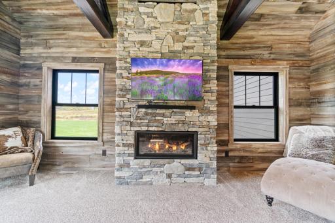
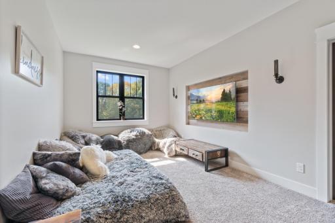
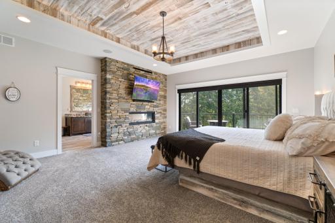
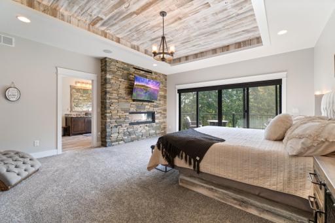
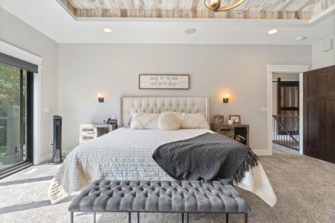
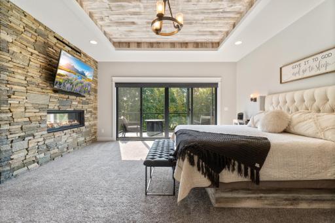
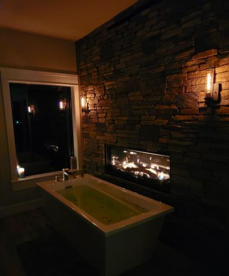
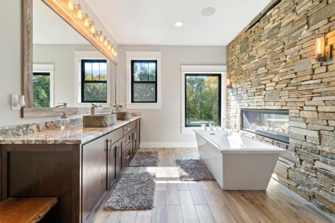
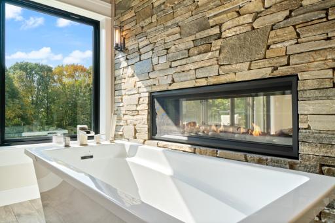
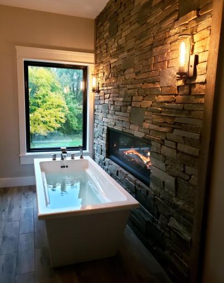
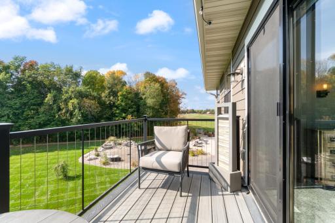
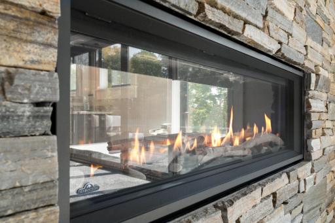
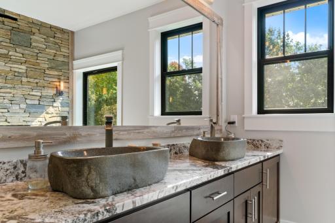
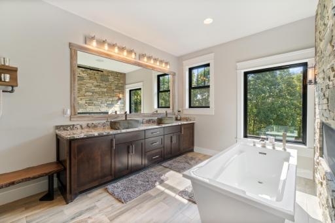
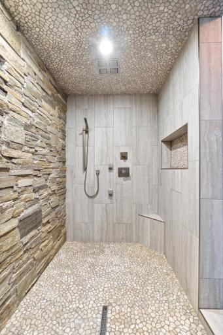
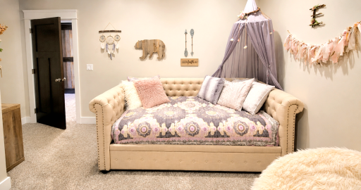
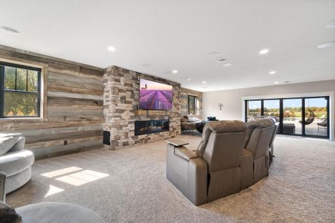
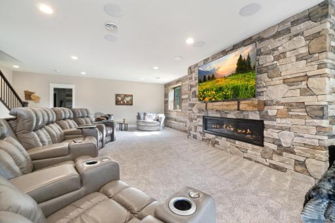
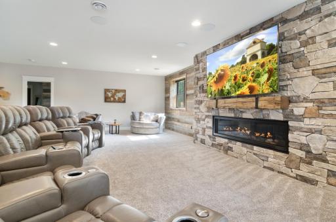
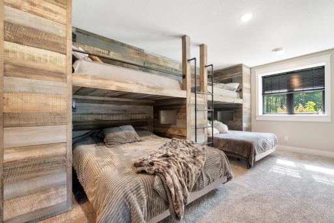
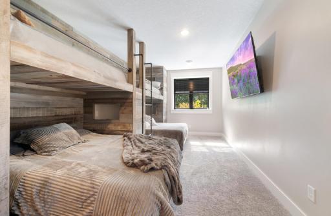
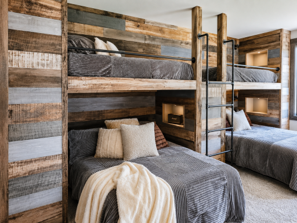
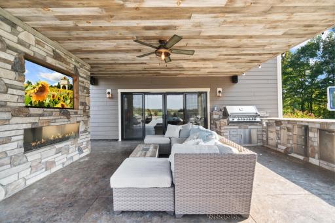
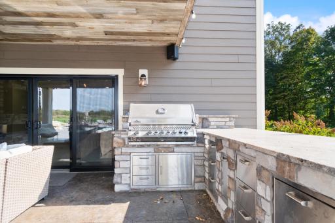
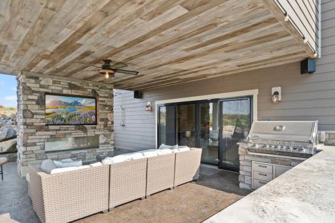
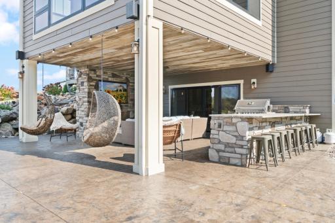
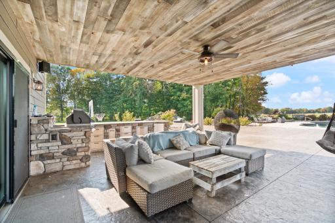
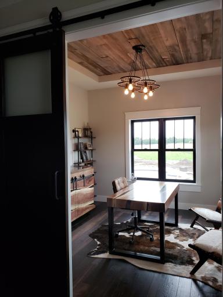
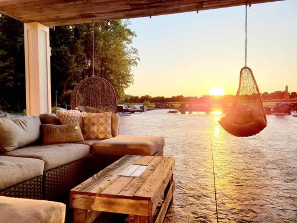
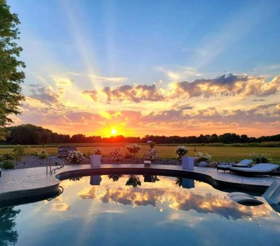
Experience private resort-style living just minutes from River Falls. Custom-built in 2018 as the owners’ dream home, this exceptional 6BR/5BA estate sits on nearly 20 acres and was thoughtfully designed for luxury living, entertaining and year-round enjoyment. Inside, enjoy a chef’s kitchen with double ovens, expansive island and walk-in pantry, hardwood floors, 5 gas fireplaces, wet bar, exercise/wellness spaces, and spacious bedrooms with walk-in closets. Outdoors, your private resort awaits with a heated in-ground pool, outdoor shower, built-in kitchen and fireplace, multiple patios and a beautiful mix of pasture and woods. Geothermal heating/cooling, in-floor heat, high-speed fiber, irrigation and an oversized 4+ stall garage add comfort and functionality. Successfully utilized as a luxury short-term rental, this rare property offers the flexibility to be an extraordinary private estate, retreat, gathering place—or all three.
Details
Maps
Contract Information
Owner is an Agent?: Yes
Auction?: No
Status: Coming Soon
Contingency: None
Current Price: $2,300,000
Original List Price: 2300000
ListPrice: 2300000
List Date: 2026-08-22
Office/Member Info
Association: WWRA
General Property Information
Common Wall: No
Lot Measurement: Acres
Manufactured Home?: No
Multiple PIDs?: No
New Development: No
Number of Fireplaces: 5
Waterfront YN: No
Year Built: 2018
Yearly/Seasonal: Yearly
Zoning: Residential-Single Family
Lot Dimensions: 1306x655
Acres: 19.66
Bath Three Quarters: 1
Bath Half: 0
Bath Quarter: 0
Main Floor Total SqFt: 2324
Above Grd Total SqFt: 4546
Below Grd Total SqFt: 1924
Total SqFt: 6470
Total Finished Sqft: 6219.00
FireplaceYN: Yes
Foundation Size: 1924
Style: (SF) Single Family
Garage Stalls: 4
Power Company: Pierce Pepin Cooperative Services
Association Fee: 0
Assessment Pending: No
Bedrooms: 6
Baths Total: 5
Bath Full: 4
Location, Tax and Other Information
AssocFeeYN: No
Legal Description: LOT 4 CSM V 10 P 110 CONT 19.665 A BEING PRT OF NW 1/4 OF SW 1/4
Listing City: Beldenville
Map Page: 999
Municipality: Martell Twp
School District: Ellsworth Community
School District Phone: 715-273-3900
Zip Plus 4: 5432
Property ID Number: 018010790340
Tax Year: 2025
Tax Amount: 18078
In Foreclosure?: No
Potential Short Sale?: No
Lender Owned?: No
Directions & Remarks
Public Remarks: Experience private resort-style living just minutes from River Falls. Custom-built in 2018 as the owners’ dream home, this exceptional 6BR/5BA estate sits on nearly 20 acres and was thoughtfully designed for luxury living, entertaining and year-round enjoyment. Inside, enjoy a chef’s kitchen with double ovens, expansive island and walk-in pantry, hardwood floors, 5 gas fireplaces, wet bar, exercise/wellness spaces, and spacious bedrooms with walk-in closets. Outdoors, your private resort awaits with a heated in-ground pool, outdoor shower, built-in kitchen and fireplace, multiple patios and a beautiful mix of pasture and woods. Geothermal heating/cooling, in-floor heat, high-speed fiber, irrigation and an oversized 4+ stall garage add comfort and functionality. Successfully utilized as a luxury short-term rental, this rare property offers the flexibility to be an extraordinary private estate, retreat, gathering place—or all three.
Directions: Hwy 65 South out of River Falls toward Ellsworth; Left on Cty Rd J; Left on 690th; Left on 710th; Home on the right;
Accessible
None: 1
Acreage Information
Wooded Acres: 5
Air Conditioning
Central Air: 1
Geothermal: 1
Amenities Unit
Ceiling Fan(s): 1
Deck: 1
Ethernet Wired: 1
Exercise Room: 1
Hardwood Floors: 1
Hot Tub: 1
In-Ground Sprinkler: 1
Kitchen Center Island: 1
Outdoor Kitchen: 1
Panoramic View: 1
Patio: 1
Porch: 1
Primary Bedroom Walk-In Closet: 1
Sauna: 1
Security System: 1
Sun Room: 1
Tile Floors: 1
Vaulted Ceiling(s): 1
Walk-In Closet: 1
Wet Bar: 1
Appliances
Air-To-Air Exchanger: 1
Cooktop: 1
Dishwasher: 1
Disposal: 1
Double Oven: 1
Dryer: 1
Iron Filter: 1
Microwave: 1
Range: 1
Refrigerator: 1
Washer: 1
Water Filtration System: 1
Water Osmosis System: 1
Assessments
Assessment Balance: 0
Tax With Assessments: 18078
Basement
Full: 1
In-Floor Heat: 1
Bath Description
Double Sink: 1
Main Floor Full Bath: 1
Upper Level Full Bath: 1
Full Primary: 1
Private Primary: 1
3/4 Basement: 1
Separate Tub & Shower: 1
Building Information
Finished SqFt Above Ground: 4546
Finished SqFt Below Ground: 1673
Construction Status
Previously Owned: 1
Exterior
Brick/Stone: 1
Other: 1
Fireplace Characteristics
Family Room: 1
Gas Burning: 1
Primary Bedroom: 1
Stone: 1
Foundation
Poured Concrete: 1
Fuel
Propane: 1
Heating
Forced Air: 1
Geothermal: 1
In-Floor Heating: 1
Insurance Fee
Insurance Fee: 0
Internet Options
Fiber Optic: 1
Laundry
Electric Dryer Hookup: 1
Laundry Room: 1
Main Level: 1
Washer Hookup: 1
Lease Details
Land Leased: Not Applicable
Lock Box Type
Combo: 1
Lock Box Source: OTHER
Miscellaneous Information
Homestead: No
Ownership
Fractional Ownership: No
Parking Characteristics
Garage Square Feet: 1365
Garage Door Opener: 1
Patio, Porch and Deck Features
Composite Decking: 1
Covered: 1
Deck: 1
Front Porch: 1
Patio: 1
Pool Description
Below Ground: 1
Heated: 1
Public Survey Info
Range#: 17W
Section#: 28
Township#: 27N
Road Frontage
County Road: 1
Roof
Age Over 8 Years: 1
Sellers Terms
Cash: 1
Conventional: 1
FHA: 1
VA: 1
Sewer
Mound Septic: 1
Stories
Two: 1
Water
Well: 1
Location Tax and Other Information
House Number: W6441
Street Name: 710th
Street Suffix: Avenue
Postal City: Beldenville
County: Pierce
State: WI
Zip Code: 54003
Property Features
Accessible: None
Air Conditioning: Central Air; Geothermal
Amenities Unit: Ceiling Fan(s); Deck; Ethernet Wired; Exercise Room; Hardwood Floors; Hot Tub; In-Ground Sprinkler; Kitchen Center Island; Outdoor Kitchen; Panoramic View; Patio; Porch; Primary Bedroom Walk-In Closet; Sauna; Security System; Sun Room; Tile Floors; Vaulted Ceiling(s); Walk-In Closet; Wet Bar
Appliances: Air-To-Air Exchanger; Cooktop; Dishwasher; Disposal; Double Oven; Dryer; Iron Filter; Microwave; Range; Refrigerator; Washer; Water Filtration System; Water Osmosis System
Basement: Full; In-Floor Heat
Bath Description: Double Sink; Main Floor Full Bath; Upper Level Full Bath; Full Primary; Private Primary; 3/4 Basement; Separate Tub & Shower
Construction Status: Previously Owned
Exterior: Brick/Stone; Other
Fireplace Characteristics: Family Room; Gas Burning; Primary Bedroom; Stone
Foundation: Poured Concrete
Fuel: Propane
Heating: Forced Air; Geothermal; In-Floor Heating
Internet Options: Fiber Optic
Laundry: Electric Dryer Hookup; Laundry Room; Main Level; Washer Hookup
Lock Box Type: Combo
Parking Characteristics: Garage Door Opener
Pool Description: Below Ground; Heated
Road Frontage: County Road
Roof: Age Over 8 Years
Sellers Terms: Cash; Conventional; FHA; VA
Sewer: Mound Septic
Stories: Two
Water: Well
Room Information
| Room Name | Dimensions | Level |
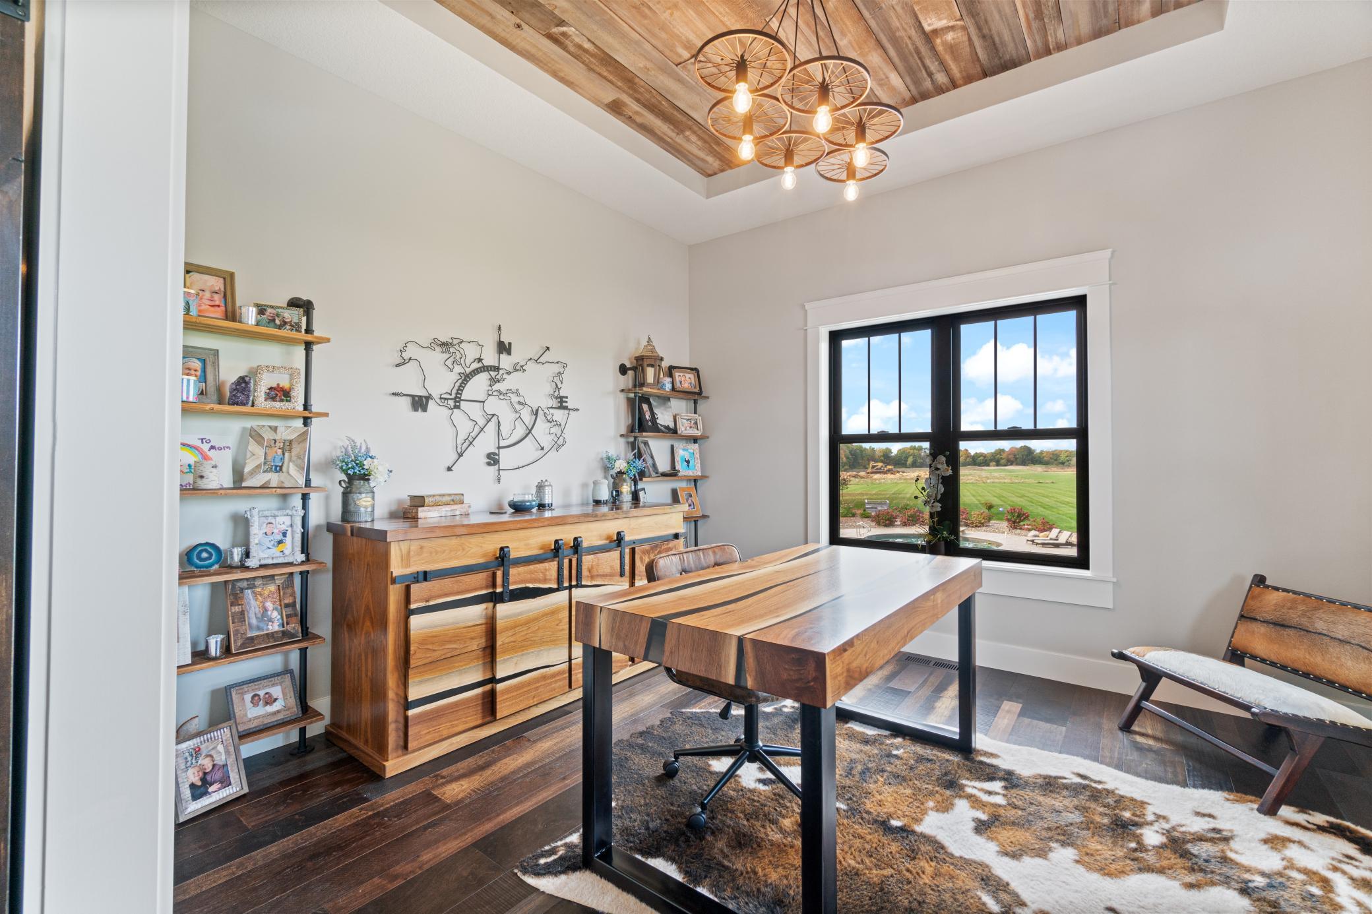
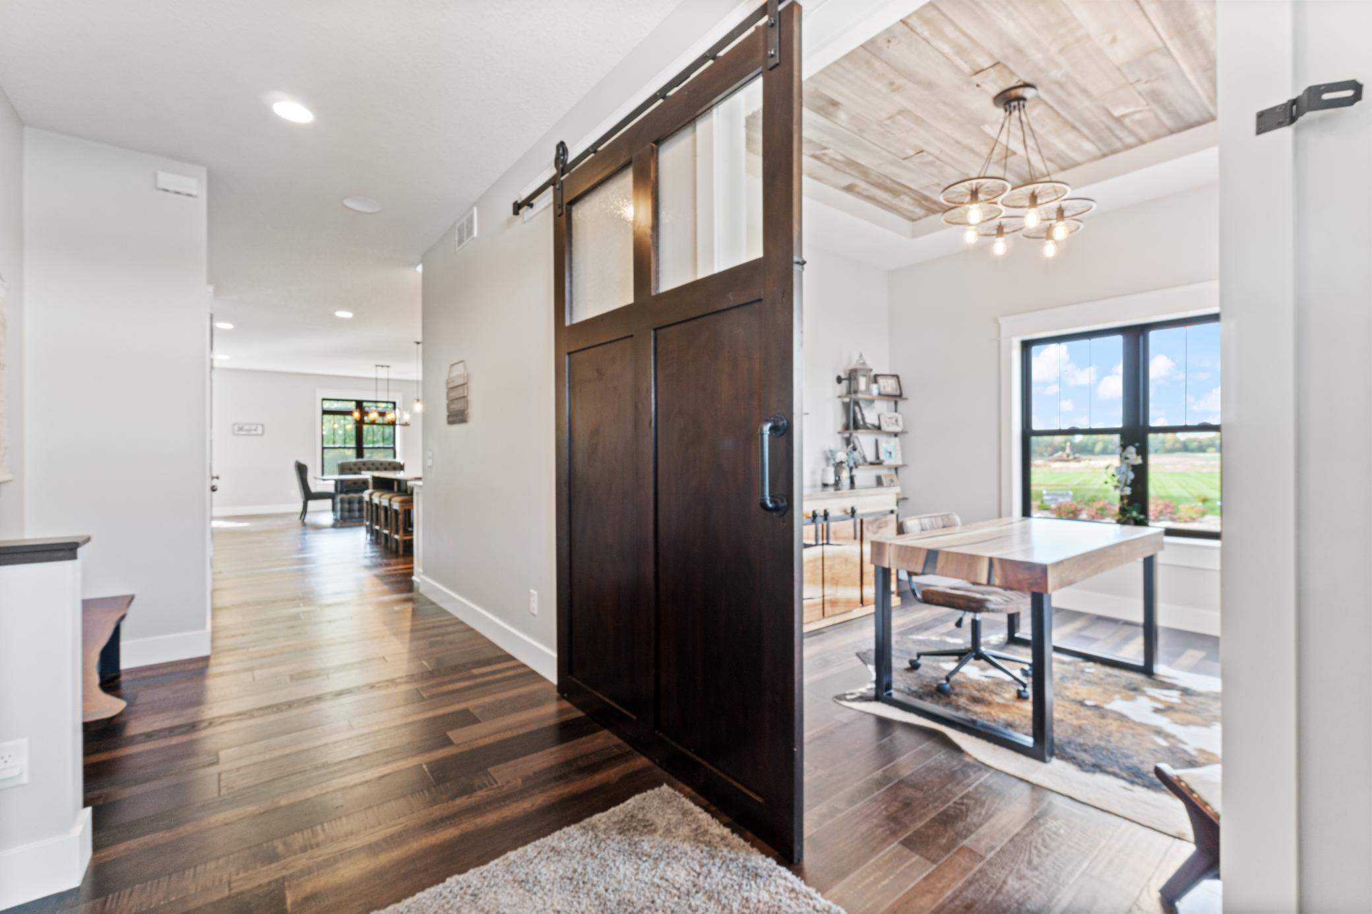
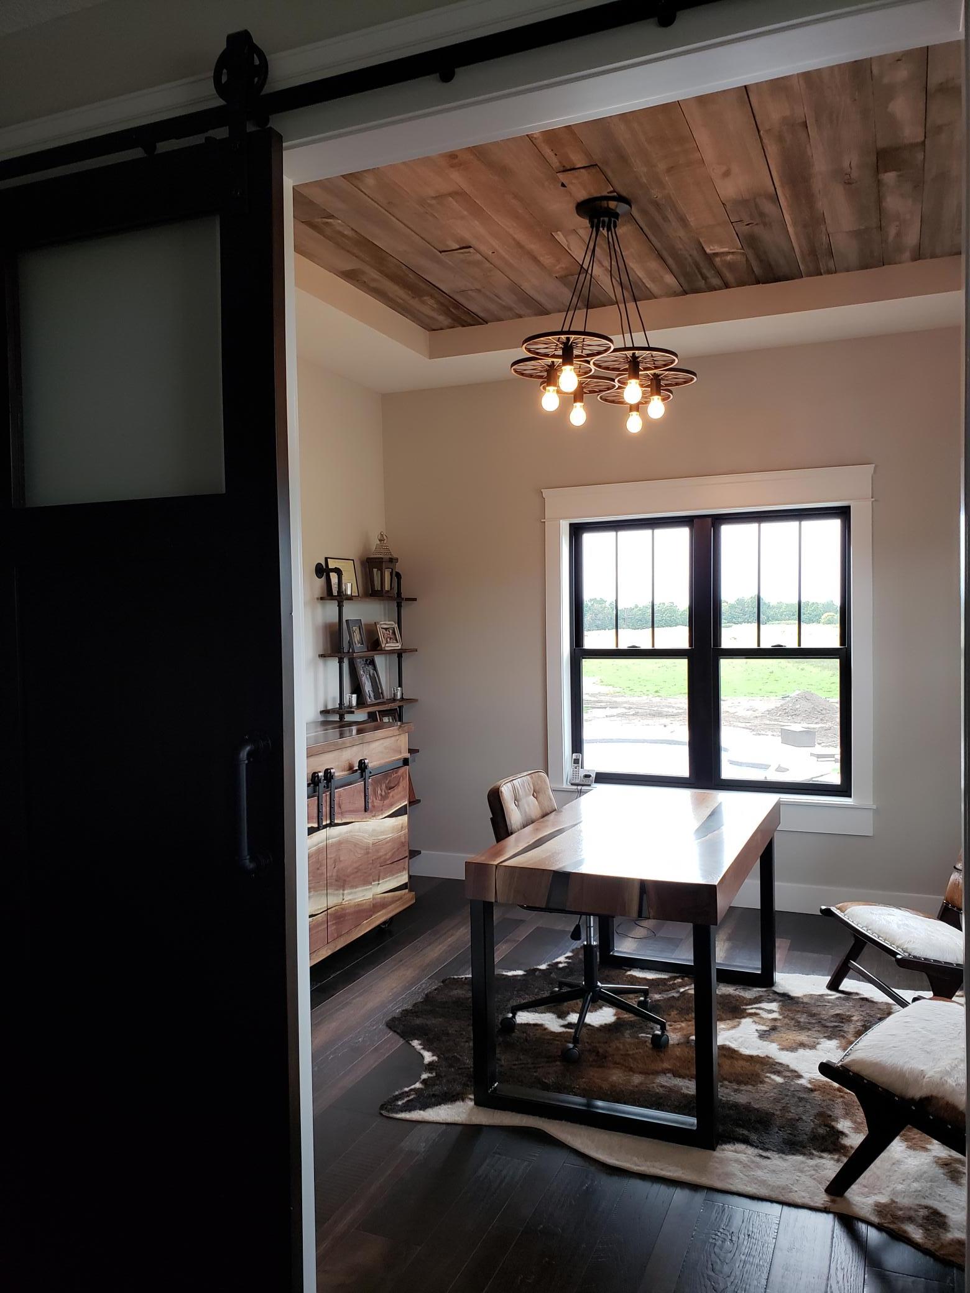
| Den | 12x11 | Main |
| Dining Room | 13x12 | Main |
| Family Room | 34x21 | Lower |
| Fifth (5th) Bedroom | 15x12 | Main |
| First (1st) Bedroom | 20x16 | Upper |
| Fourth (4th) Bedroom | 14x11 | Upper |
| Great Room | 25x17 | Main |
| Kitchen | 21x13 | Main |
| Laundry | 9x6 | Upper |
| Second (2nd) Bedroom | 16x11 | Upper |
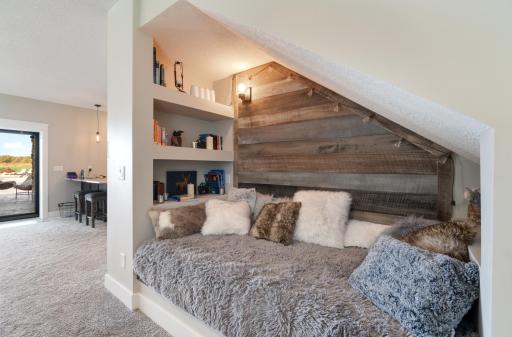
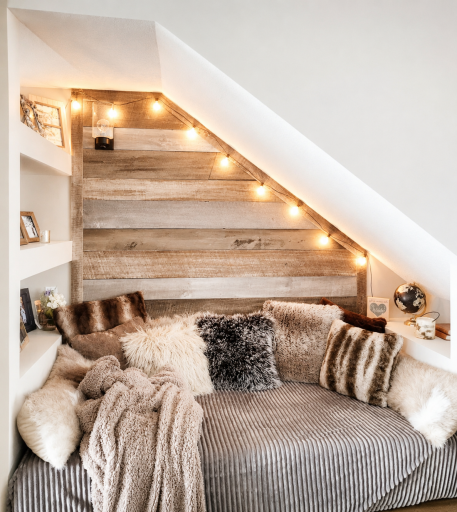
| Sixth (6th) Bedroom | 26x11 | Lower |
| Sun Room | 20x20 | Main |
| Third (3rd) Bedroom | 14x13 | Upper |

Listing Office: EXP Realty, LLC
Last Updated: August - 22 - 2026
The data relating to real estate for sale on this web site comes in part from the Broker Reciprocity SM Program of the Regional Multiple Listing Service of Minnesota, Inc. The information provided is deemed reliable but not guaranteed. Properties subject to prior sale, change or withdrawal. ©2026 Regional Multiple Listing Service of Minnesota, Inc All rights reserved.