$600,000
Beldenville, WI 54003
MLS# 7055064
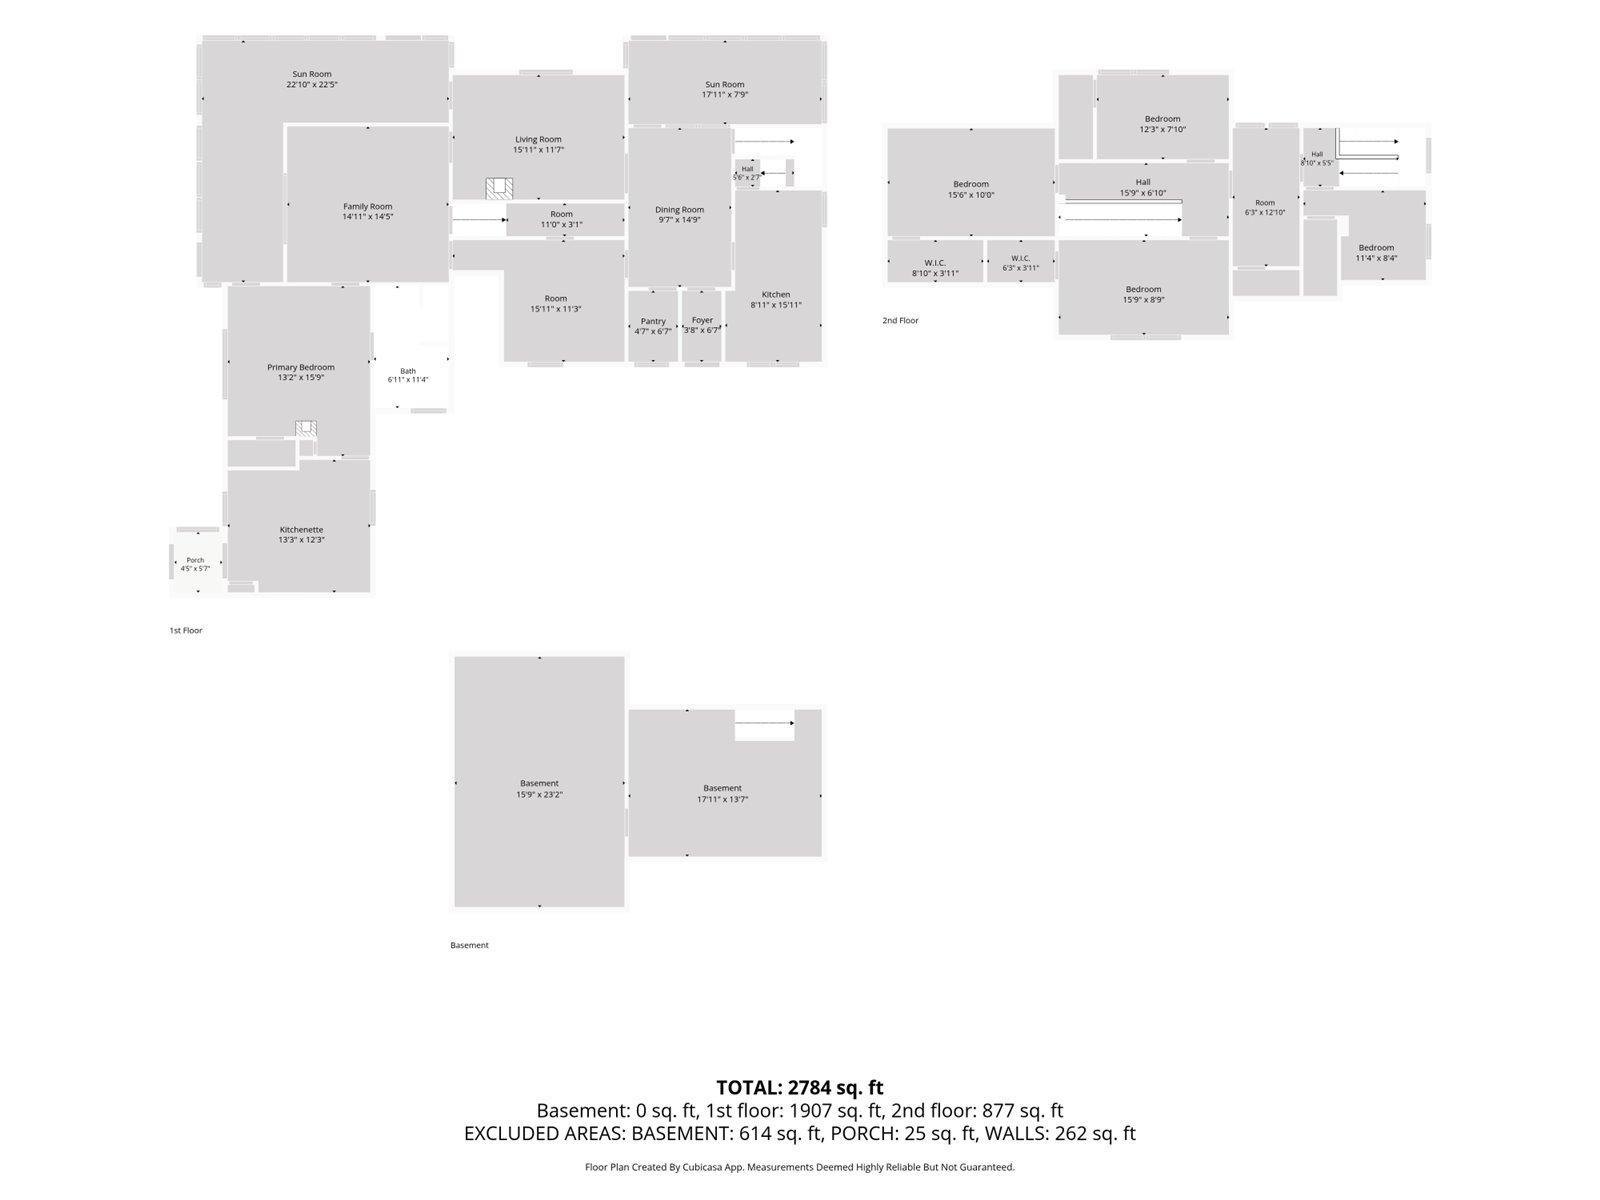
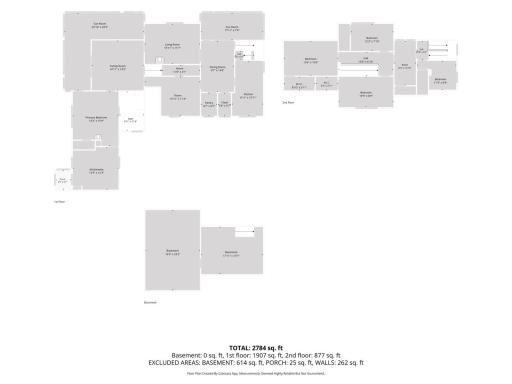
5 beds | 1 baths | 2784 sqft
1 / 31
Property Description
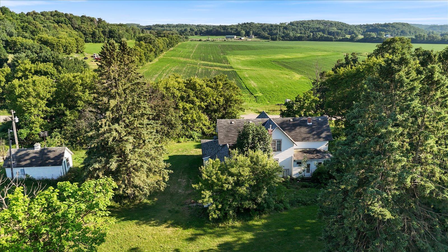
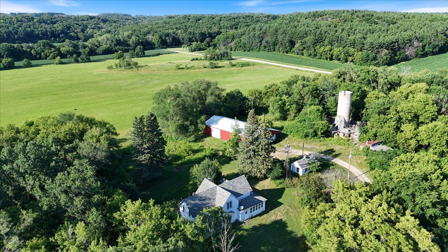
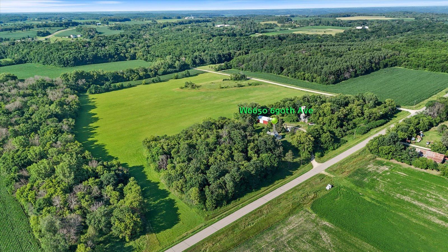
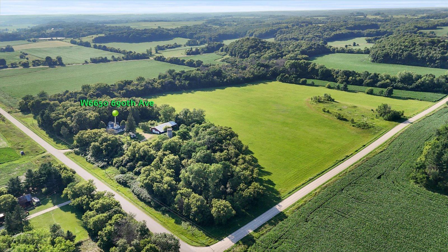
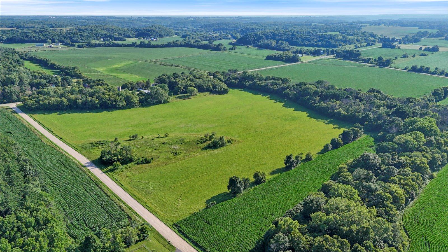
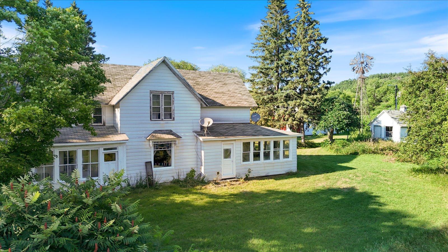
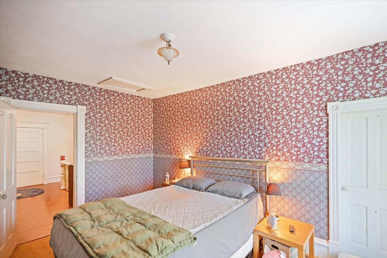
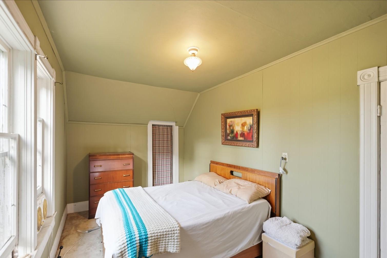
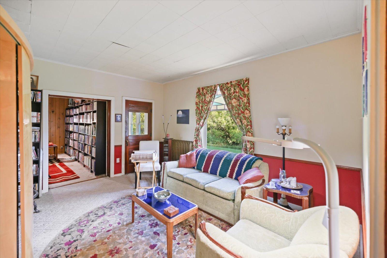
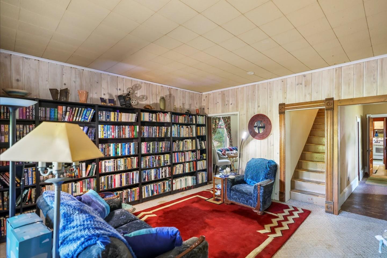
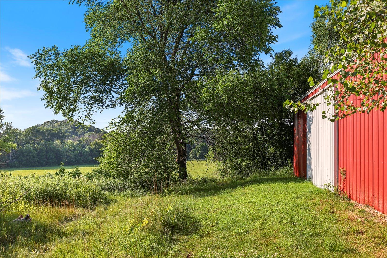
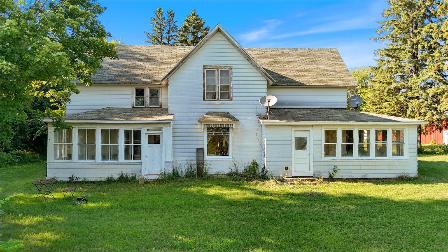
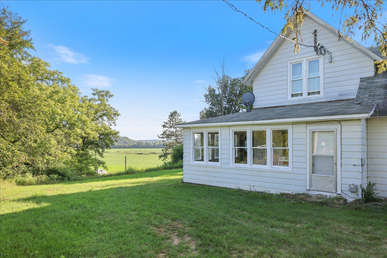
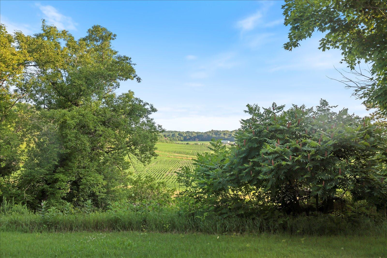
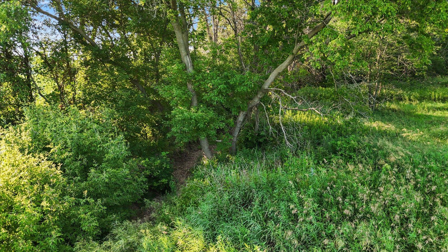
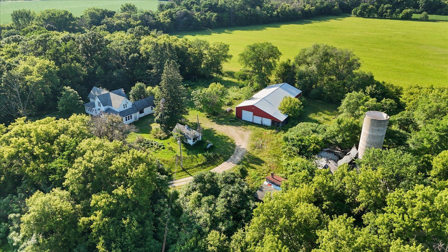
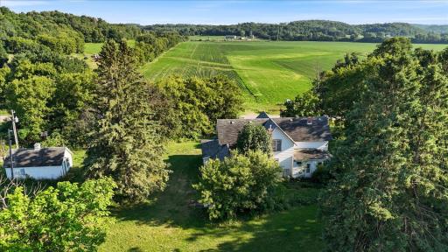
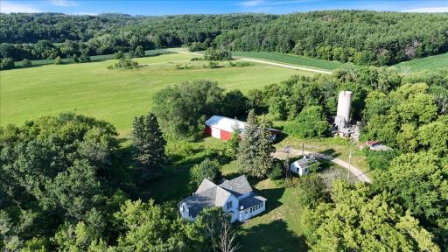
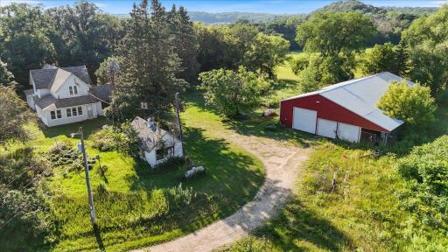
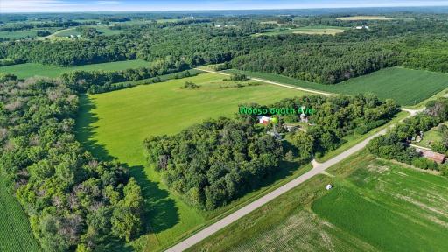
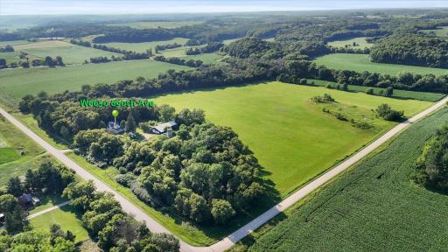
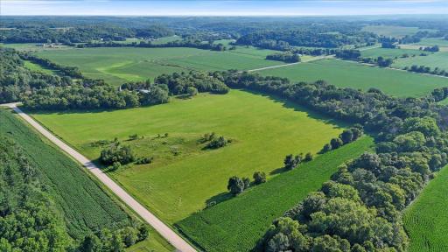
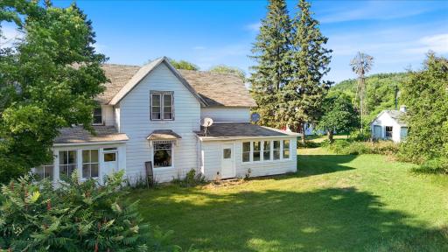
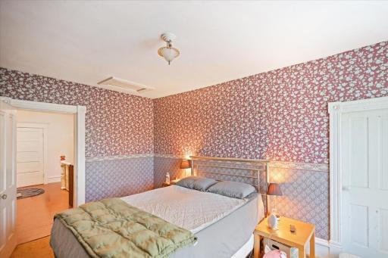
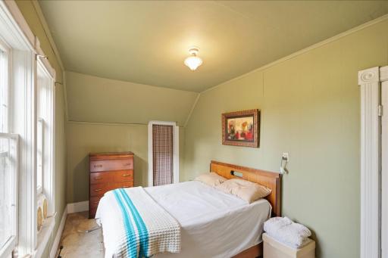
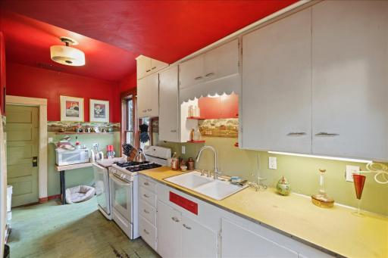
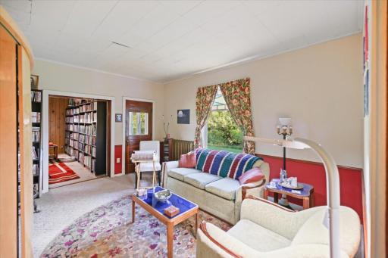
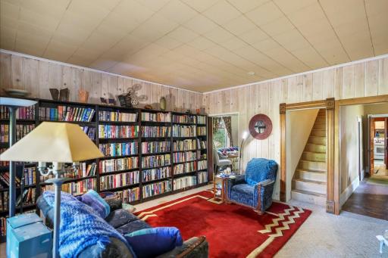
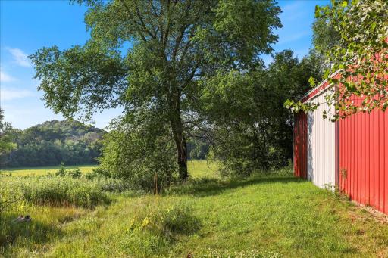
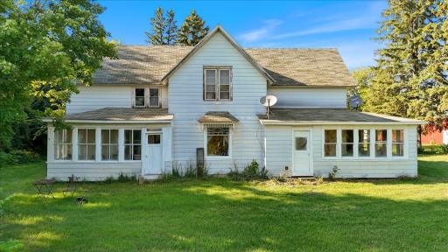
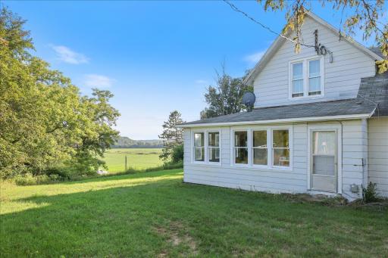
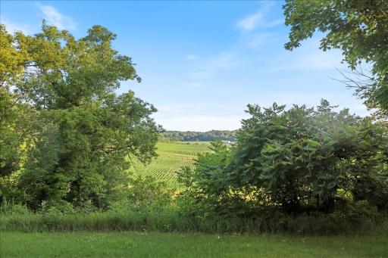
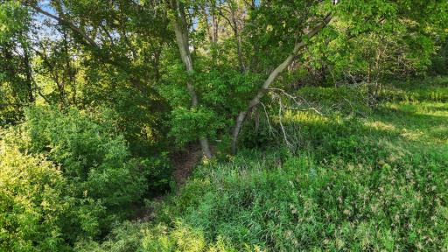
This spacious home offers approximately 2,500 square feet of living space and is situated on 40 acres of rolling hills, pasture, and woods along Goose Creek. The property features five bedrooms and one bathroom, providing ample room for a variety of living arrangements. The sizable lot provides an abundance of land, offering a range of possibilities for the new owner. The acreage can be utilized for various purposes, such as gardening, outdoor recreation, or even agricultural pursuits. Such a beautiful countryside escape!
Details
Maps
Contract Information
Owner is an Agent?: No
Auction?: No
Status: Active
Contingency: With Bump Clause (WI Only)
Current Price: $600,000
Original List Price: 625000
ListPrice: 600000
List Date: 2026-07-13
Office/Member Info
Association: WWRA
General Property Information
Common Wall: No
Lot Measurement: Acres
Manufactured Home?: No
Multiple PIDs?: Yes
New Development: No
Number of Fireplaces: 1
Waterfront YN: No
Year Built: 1896
Yearly/Seasonal: Yearly
Zoning: Agriculture, Residential-Single Family
Lot Dimensions: 656x1300 and 656x1300
Acres: 40
Bath Three Quarters: 0
Bath Half: 0
Bath Quarter: 0
Main Floor Total SqFt: 1907
Above Grd Total SqFt: 2784
Below Grd Total SqFt: 0
Total SqFt: 2784
Total Finished Sqft: 2784.00
FireplaceYN: Yes
Foundation Size: 1907
Style: (SF) Single Family
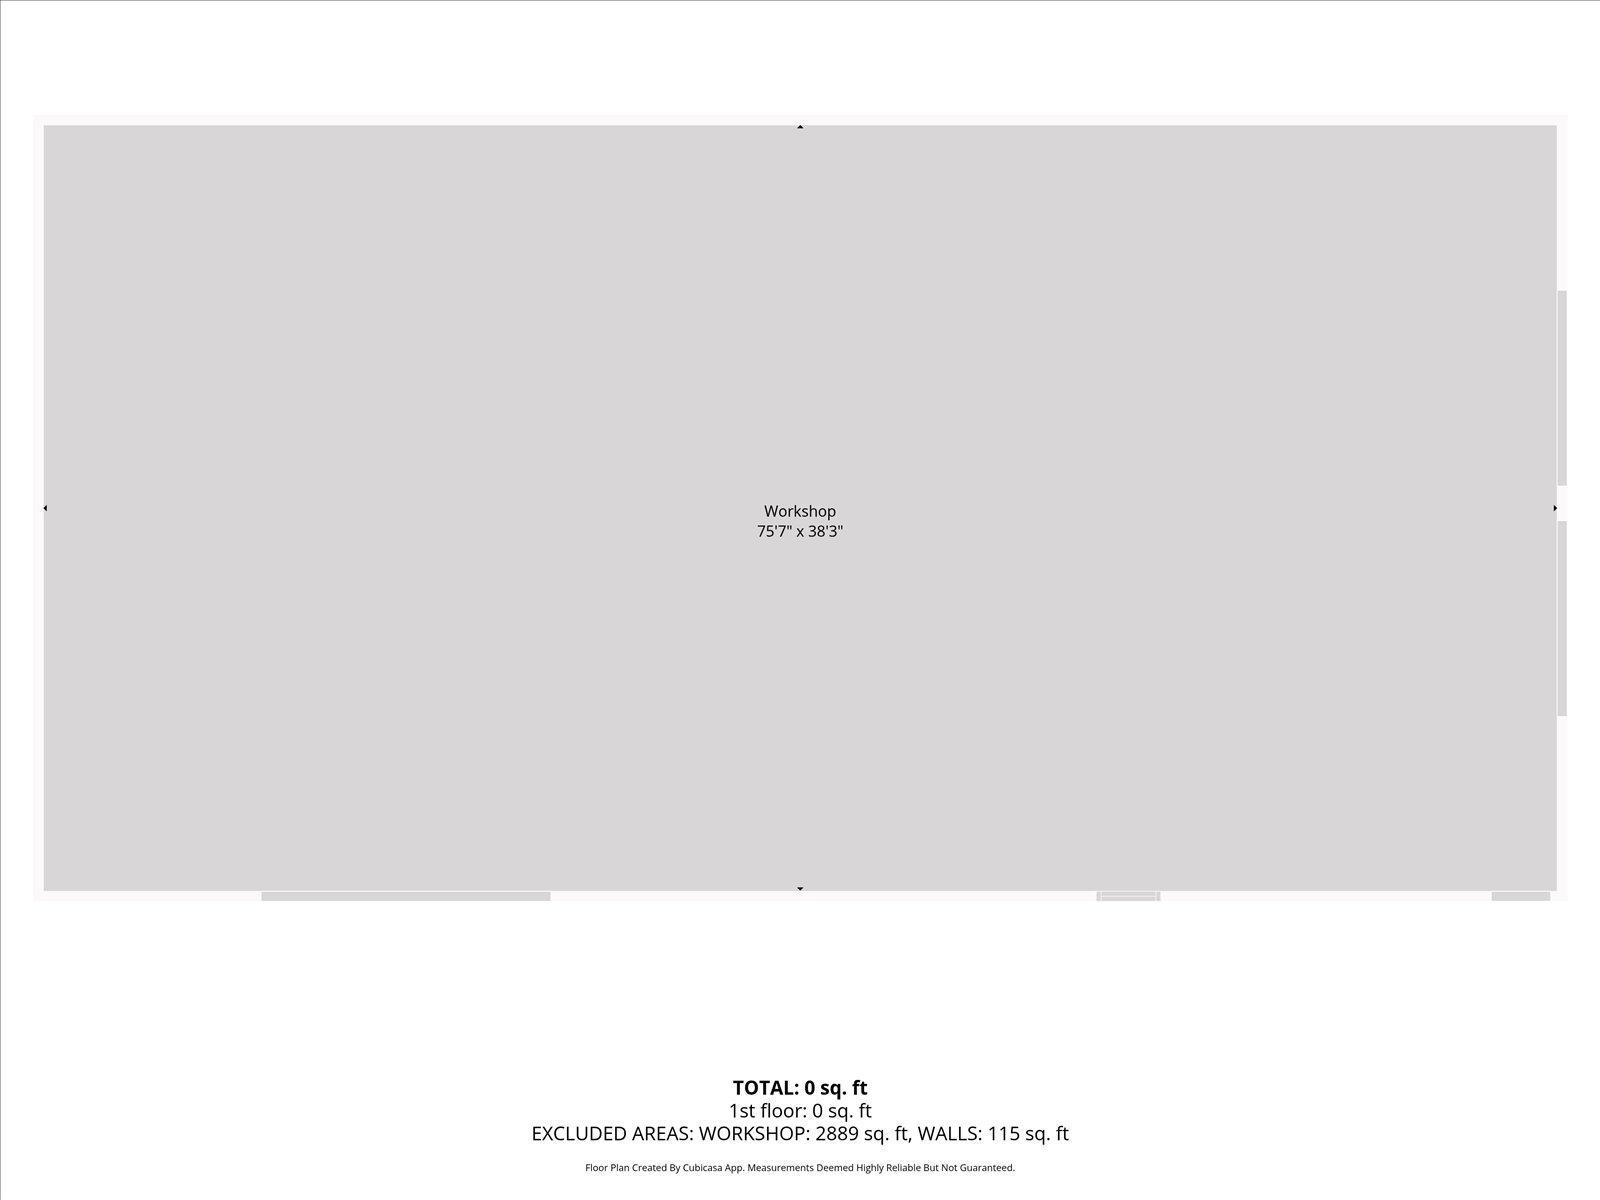
Garage Stalls: 3
Association Fee: 0
Assessment Pending: No
Bedrooms: 5
Baths Total: 1
Bath Full: 1
Location, Tax and Other Information
AssocFeeYN: No
Legal Description: S 1/2 OF SW 1/4 OF SE 1/4
Listing City: Beldenville
Map Page: 999
Municipality: Martell Twp
School District: Ellsworth Community
School District Phone: 715-273-3900
Zip Plus 4: 5408
Property ID Number: 018010820410
Tax Year: 2025
Tax Amount: 1558.67
In Foreclosure?: Not disclosed
Potential Short Sale?: Not disclosed
Lender Owned?: Not disclosed
Directions & Remarks
Public Remarks: This spacious home offers approximately 2,500 square feet of living space and is situated on 40 acres of rolling hills, pasture, and woods along Goose Creek. The property features five bedrooms and one bathroom, providing ample room for a variety of living arrangements.
The sizable lot provides an abundance of land, offering a range of possibilities for the new owner. The acreage can be utilized for various purposes, such as gardening, outdoor recreation, or even agricultural pursuits. Such a beautiful countryside escape!
Directions: Hwy 35 South to River Falls, road changes to 65 South. Turn left on Cty Rd W, turn right on 710th Ave, home is on the left.
Accessible
None: 1
Additional Parcels Information
Property ID #2: 0108010820400
Air Conditioning
Window Unit(s): 1
Amenities Unit
None: 1
Appliances
Dryer: 1
Range: 1
Refrigerator: 1
Washer: 1
Assessments
Assessment Balance: 0
Tax With Assessments: 1558.67
Basement
Crawl Space: 1
Partial: 1
Bath Description
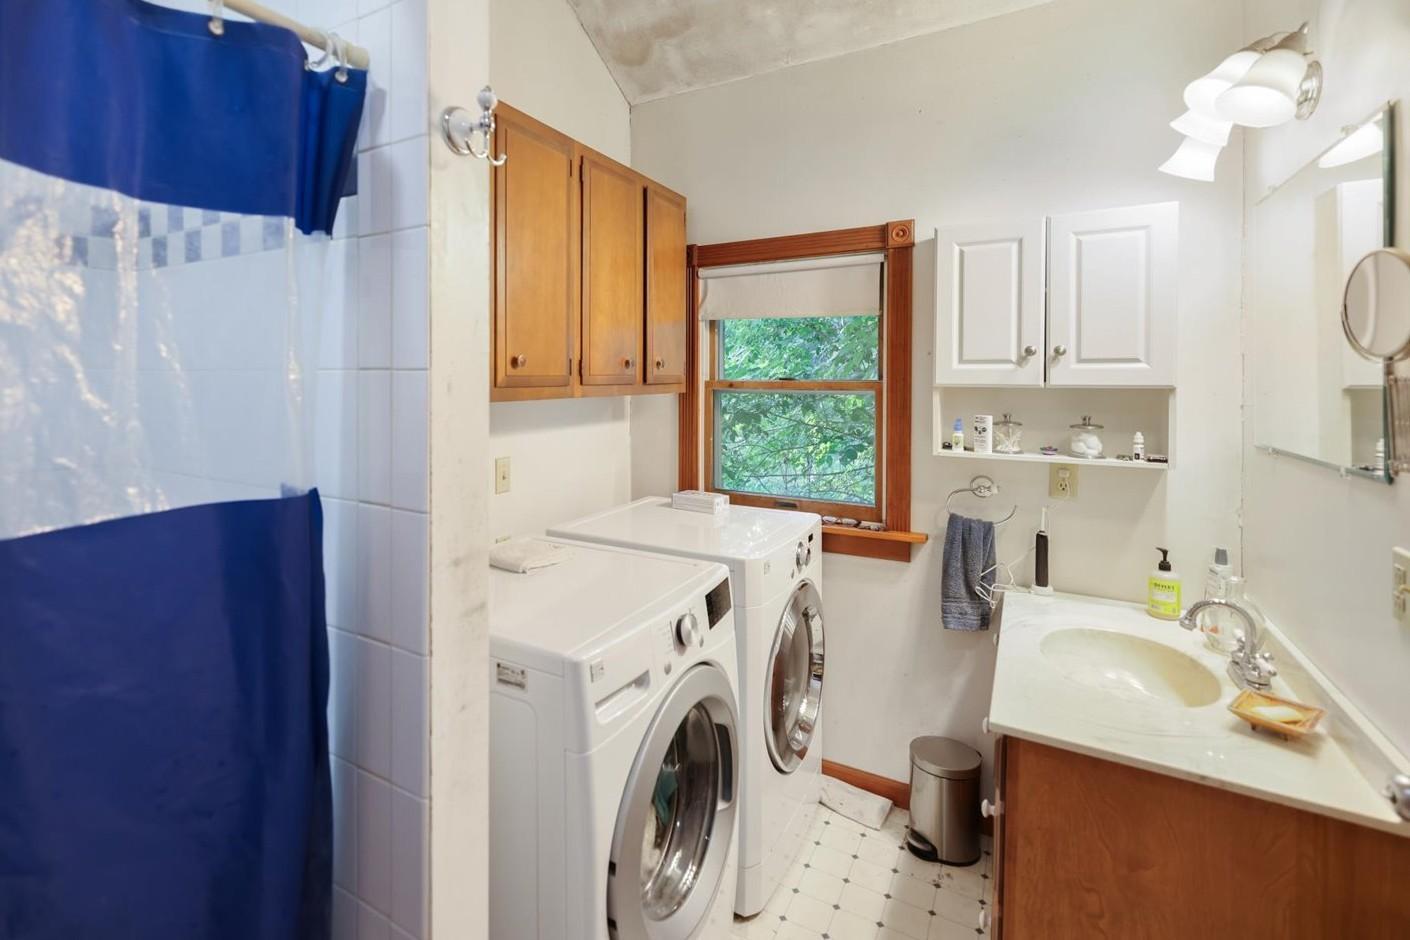
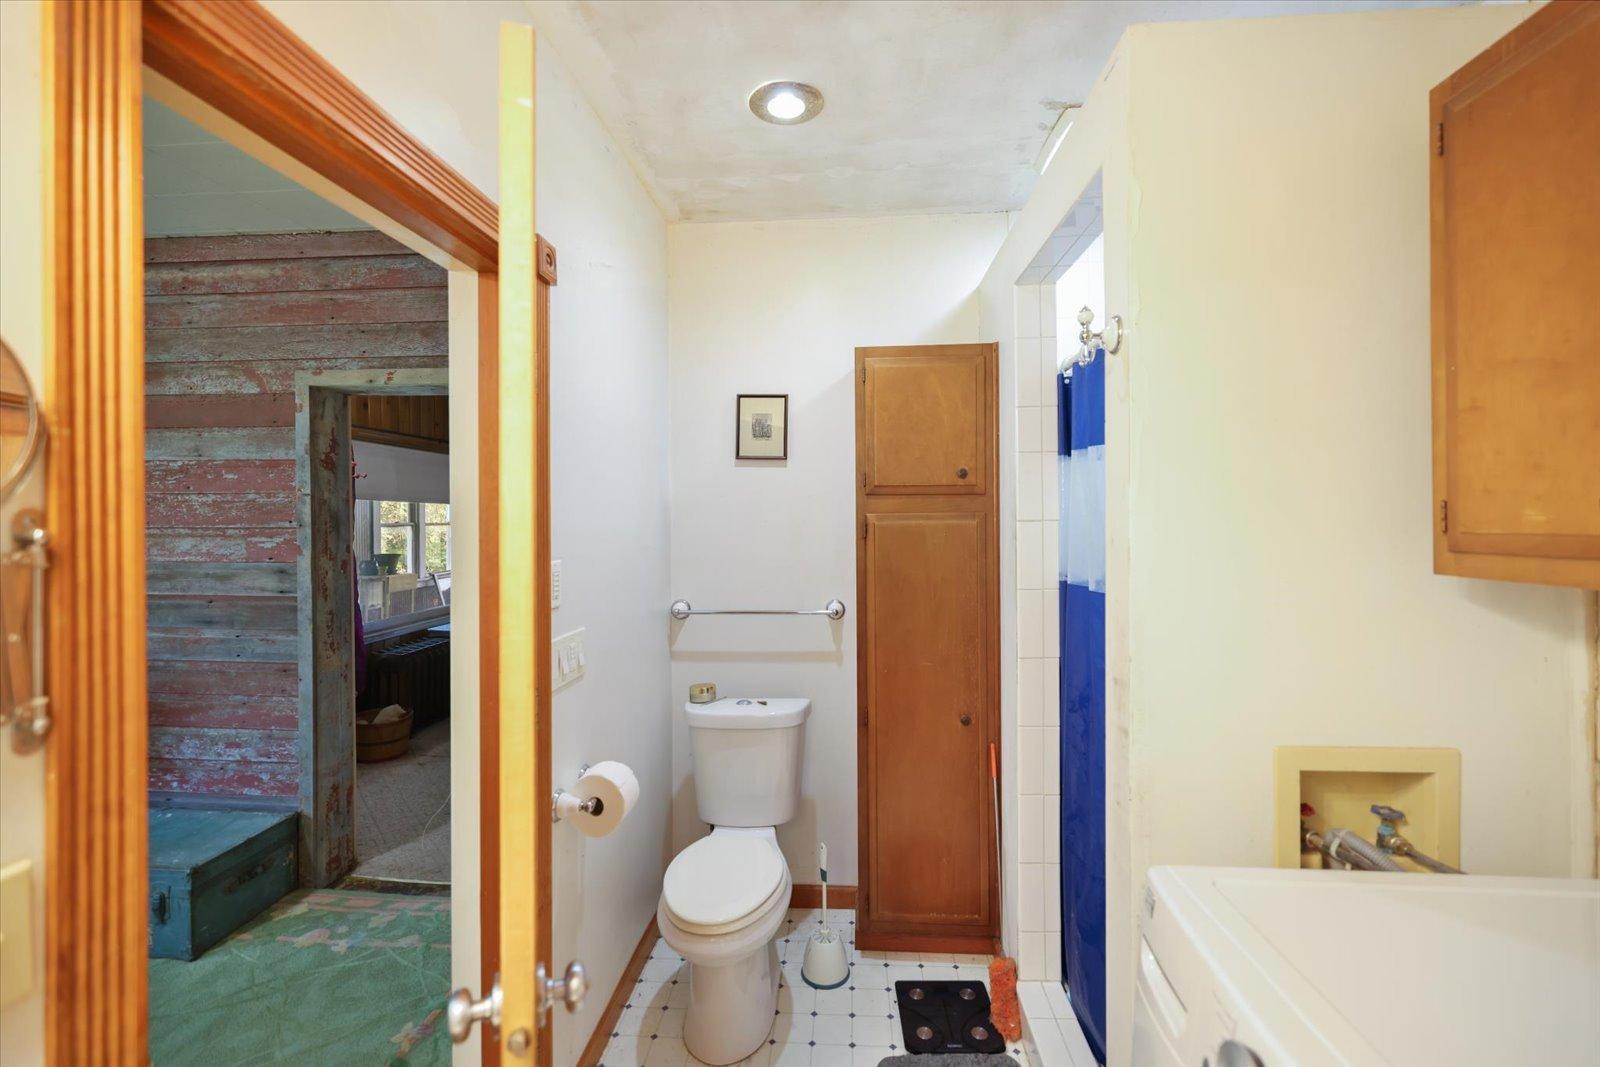
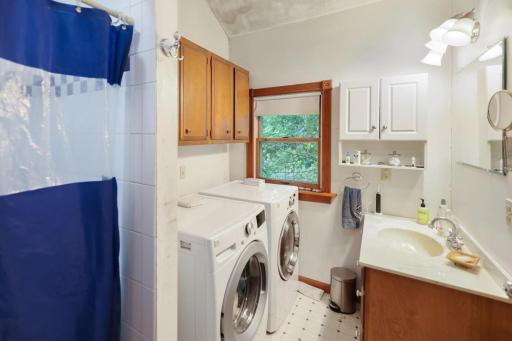
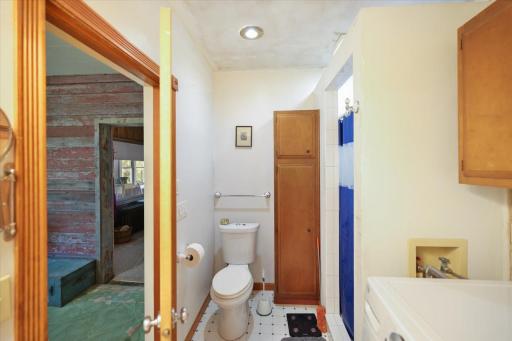
Main Floor Full Bath: 1
Building Information
Finished SqFt Above Ground: 2784
Construction Status
Previously Owned: 1
Dining Room Description
Separate/Formal Dining Room: 1
Existing Financing
Conventional: 1
Exterior
Metal: 1
Vinyl: 1
Foundation
Other: 1
Fuel
Propane: 1
Wood: 1
Heating
Boiler: 1
Radiator: 1
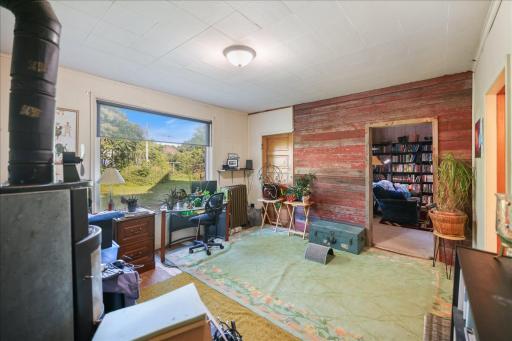
Wood Stove: 1
Insurance Fee
Insurance Fee: 0
Internet Options
Fiber Optic: 1
Satellite: 1
Lease Details
Land Leased: Not Applicable
Lot Description
Tree Coverage - Medium: 1
Miscellaneous Information
DP Resource: Yes
Homestead: Yes
Outbuildings
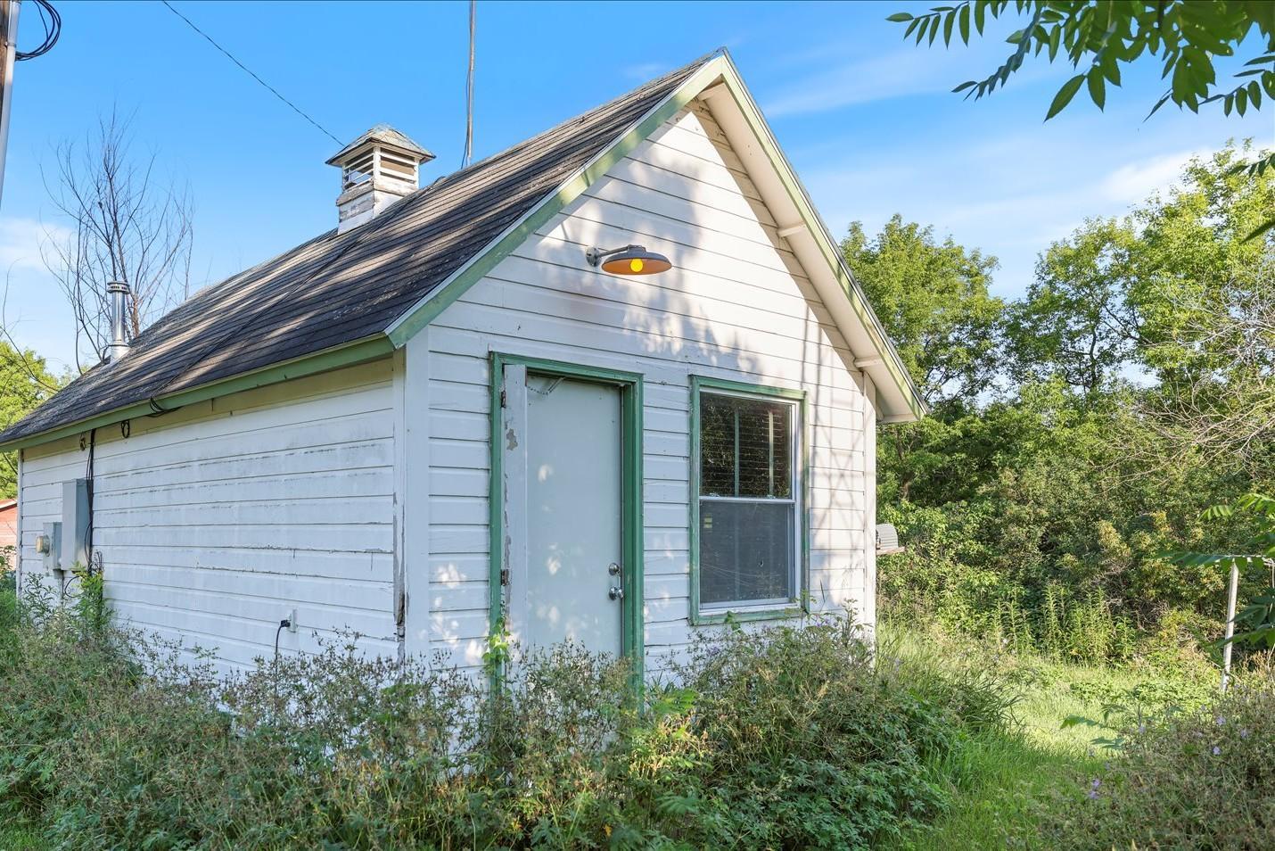
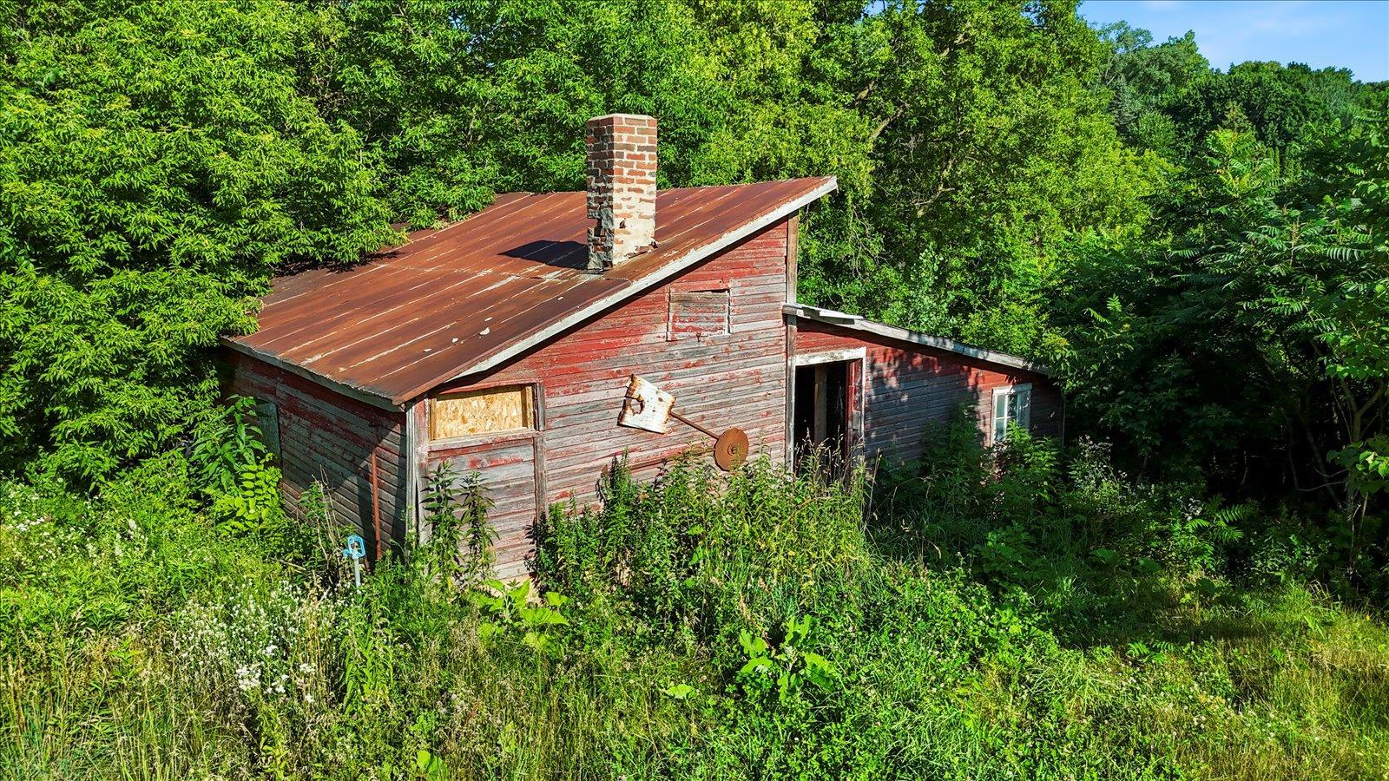
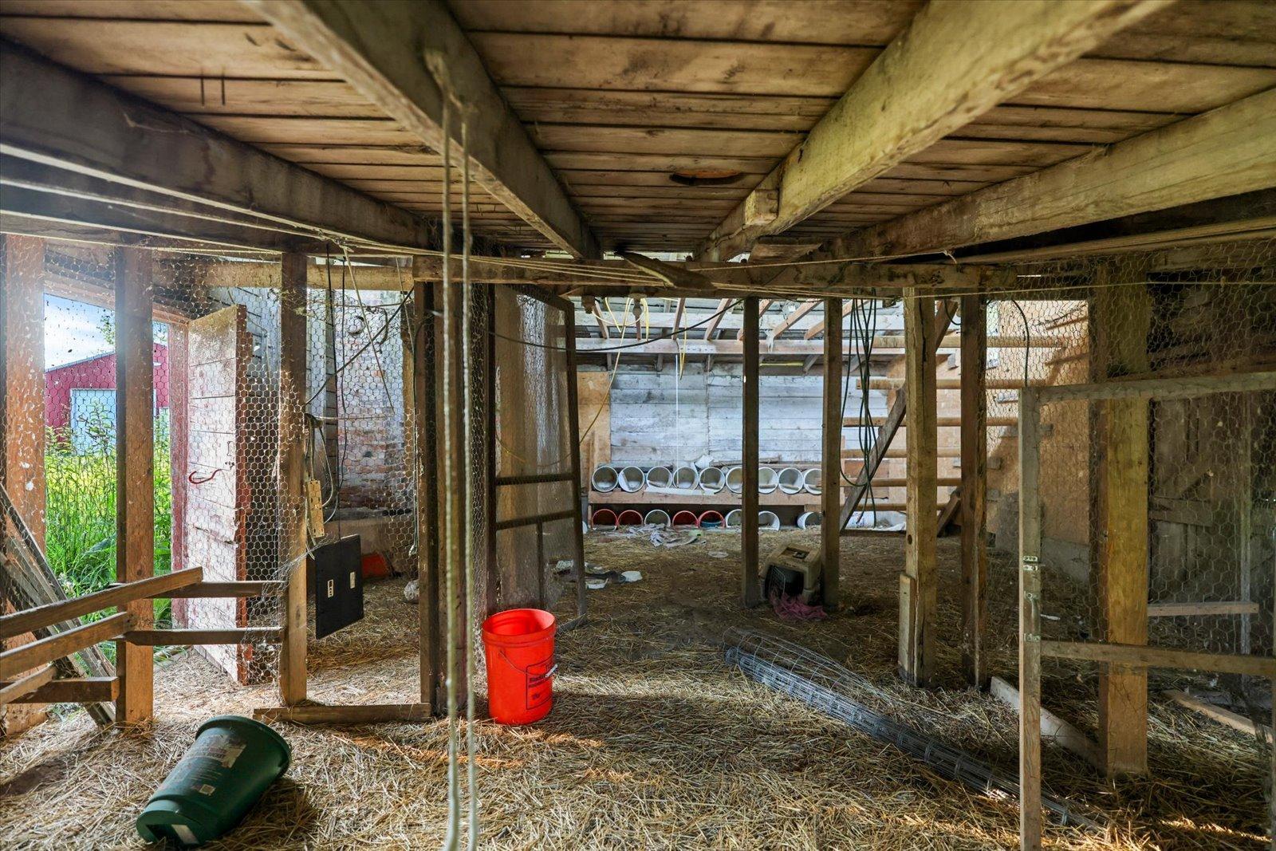
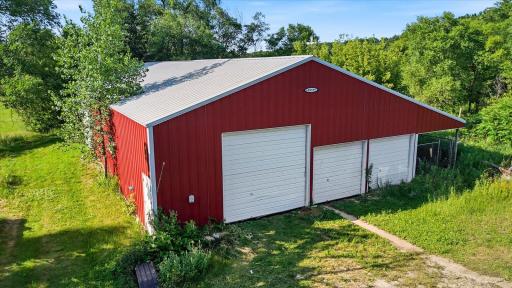
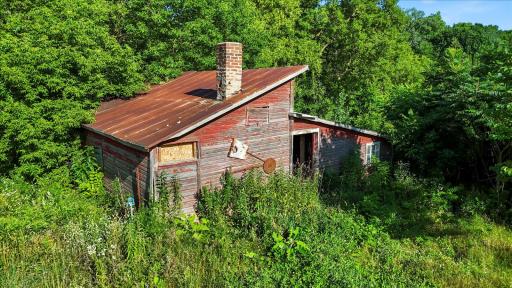
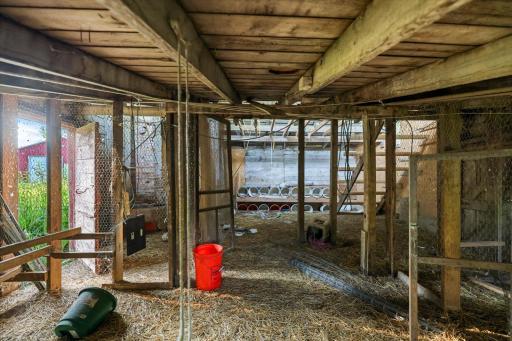
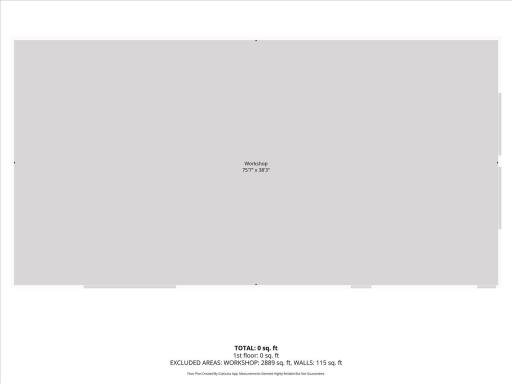
Chicken Coop/Barn: 1
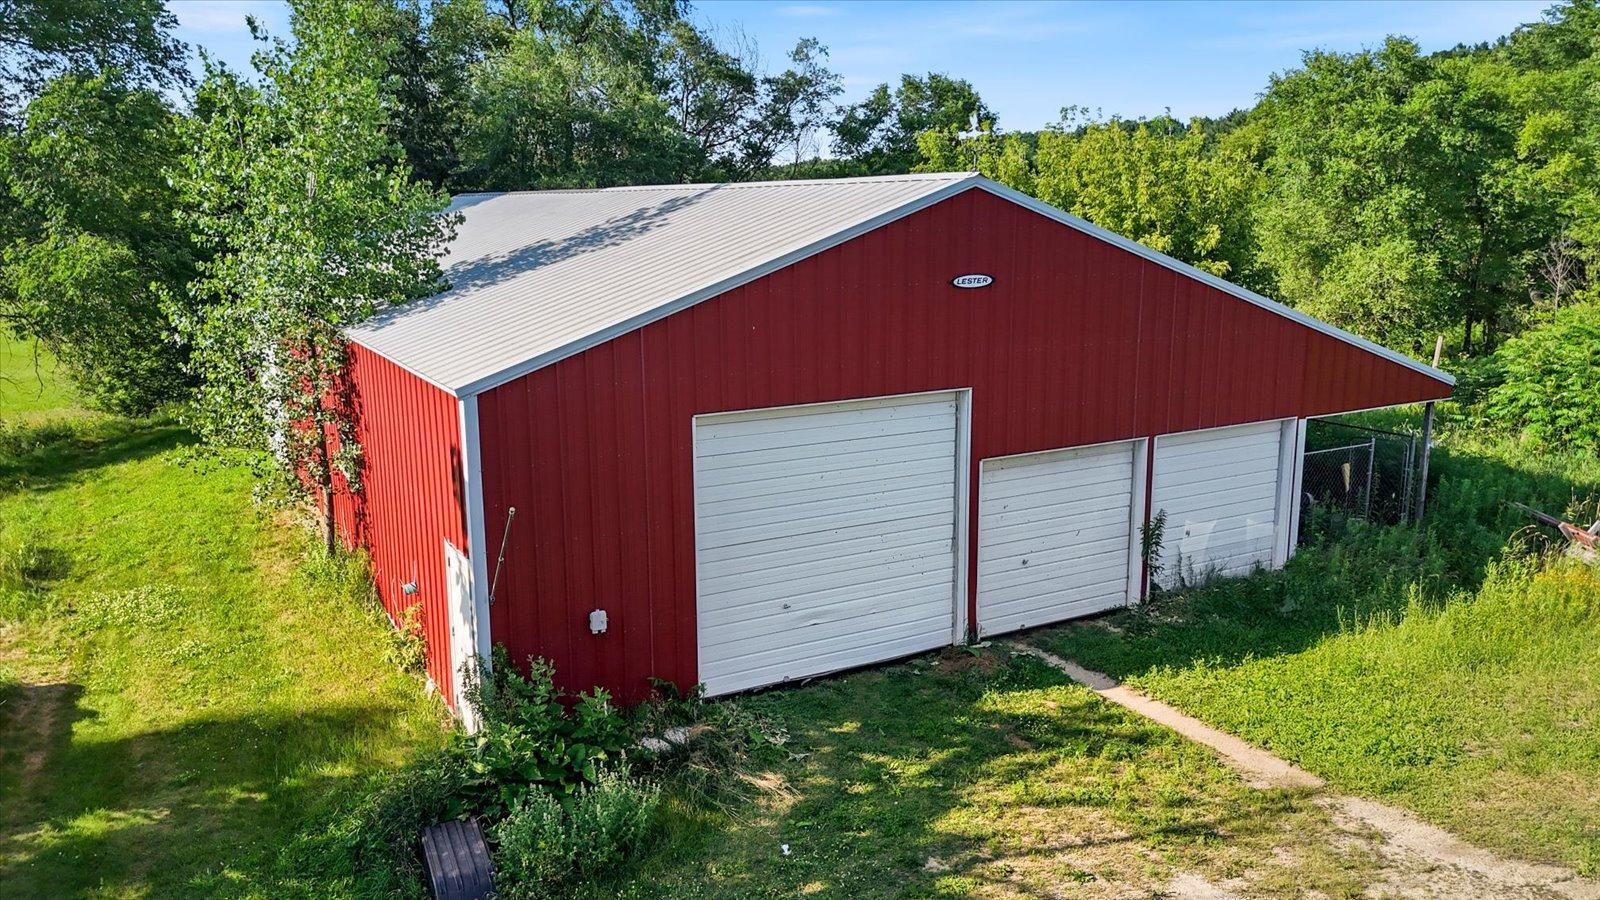
Pole Building: 1
Studio: 1
Ownership
Fractional Ownership: No
Parking Characteristics
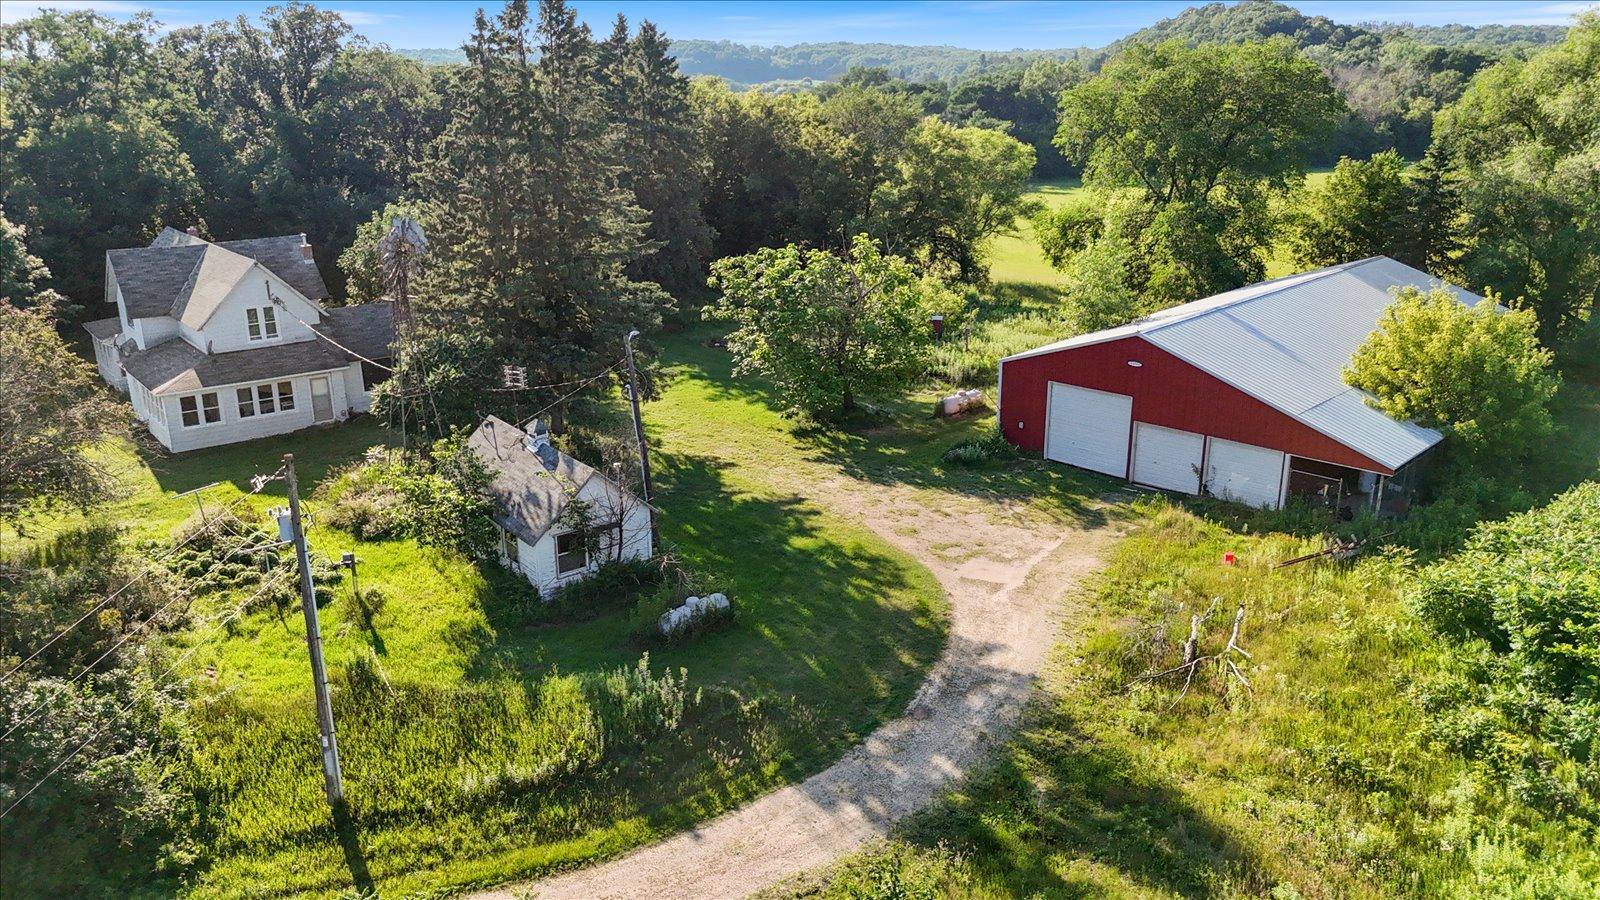
Garage Square Feet: 3200
Patio, Porch and Deck Features
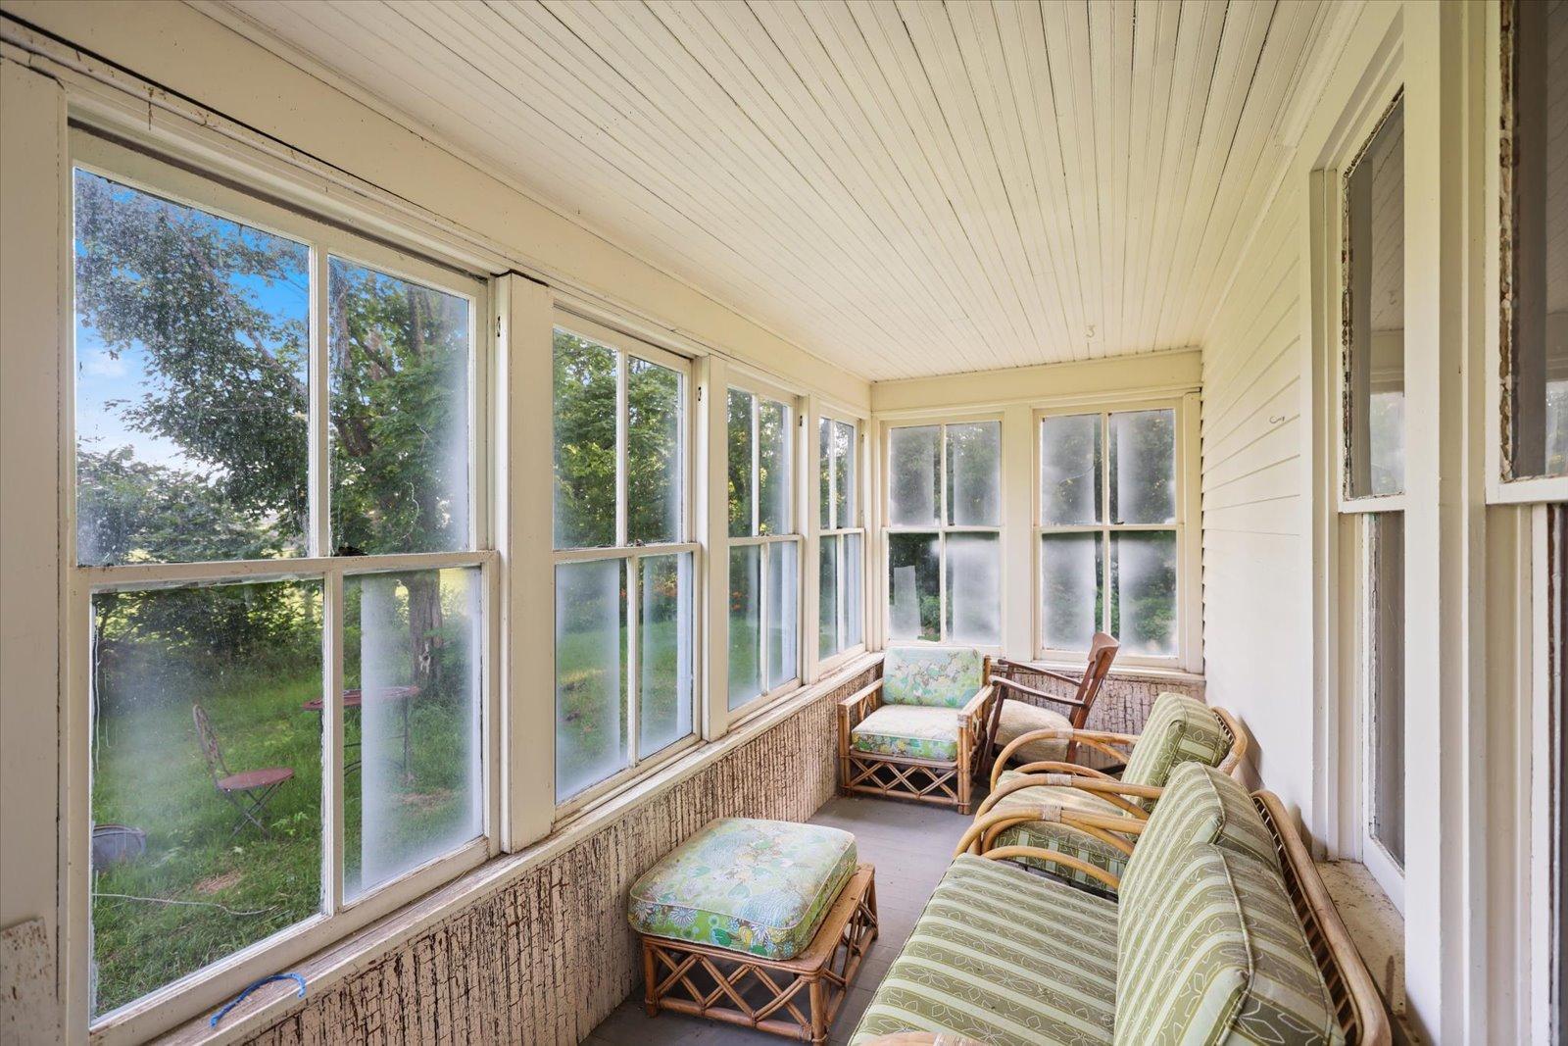
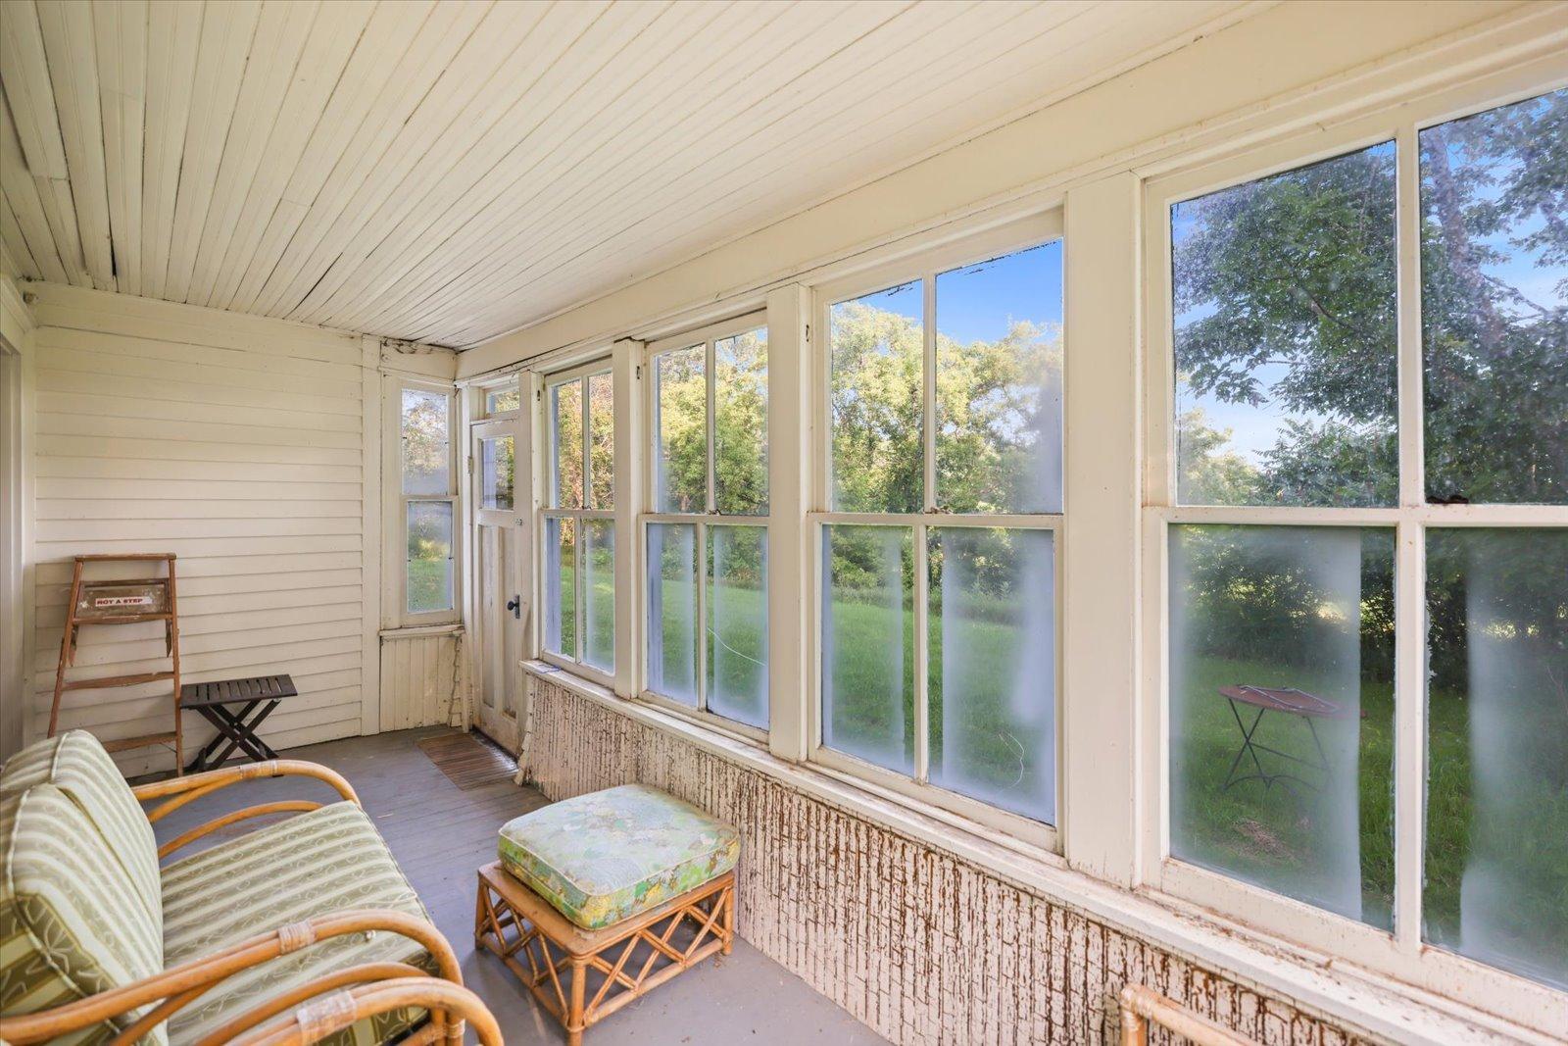
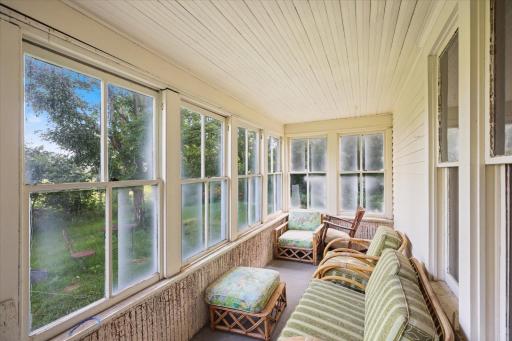
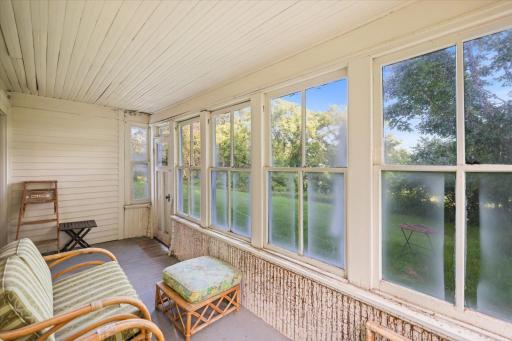
Enclosed: 1
Pool Description
None: 1
Property Subtype
Acreage: 1
Public Survey Info
Range#: 17W
Section#: 29
Township#: 27N
Road Frontage
County Road: 1
Roof
Asphalt Shingles: 1
Pitched: 1
Sewer
Private Sewer: 1
Special Search
Main Floor Laundry: 1
Stories
Two: 1
Topography
Meadow: 1
Pasture: 1
Wooded: 1
Rolling: 1
Water
Well: 1
Location Tax and Other Information
House Number: W6650
Street Name: 690th
Street Suffix: Avenue
Postal City: Beldenville
County: Pierce
State: WI
Zip Code: 54003
Property Features
Accessible: None
Air Conditioning: Window Unit(s)
Amenities Unit: None
Appliances: Dryer; Range; Refrigerator; Washer
Basement: Crawl Space; Partial
Bath Description: Main Floor Full Bath
Construction Status: Previously Owned
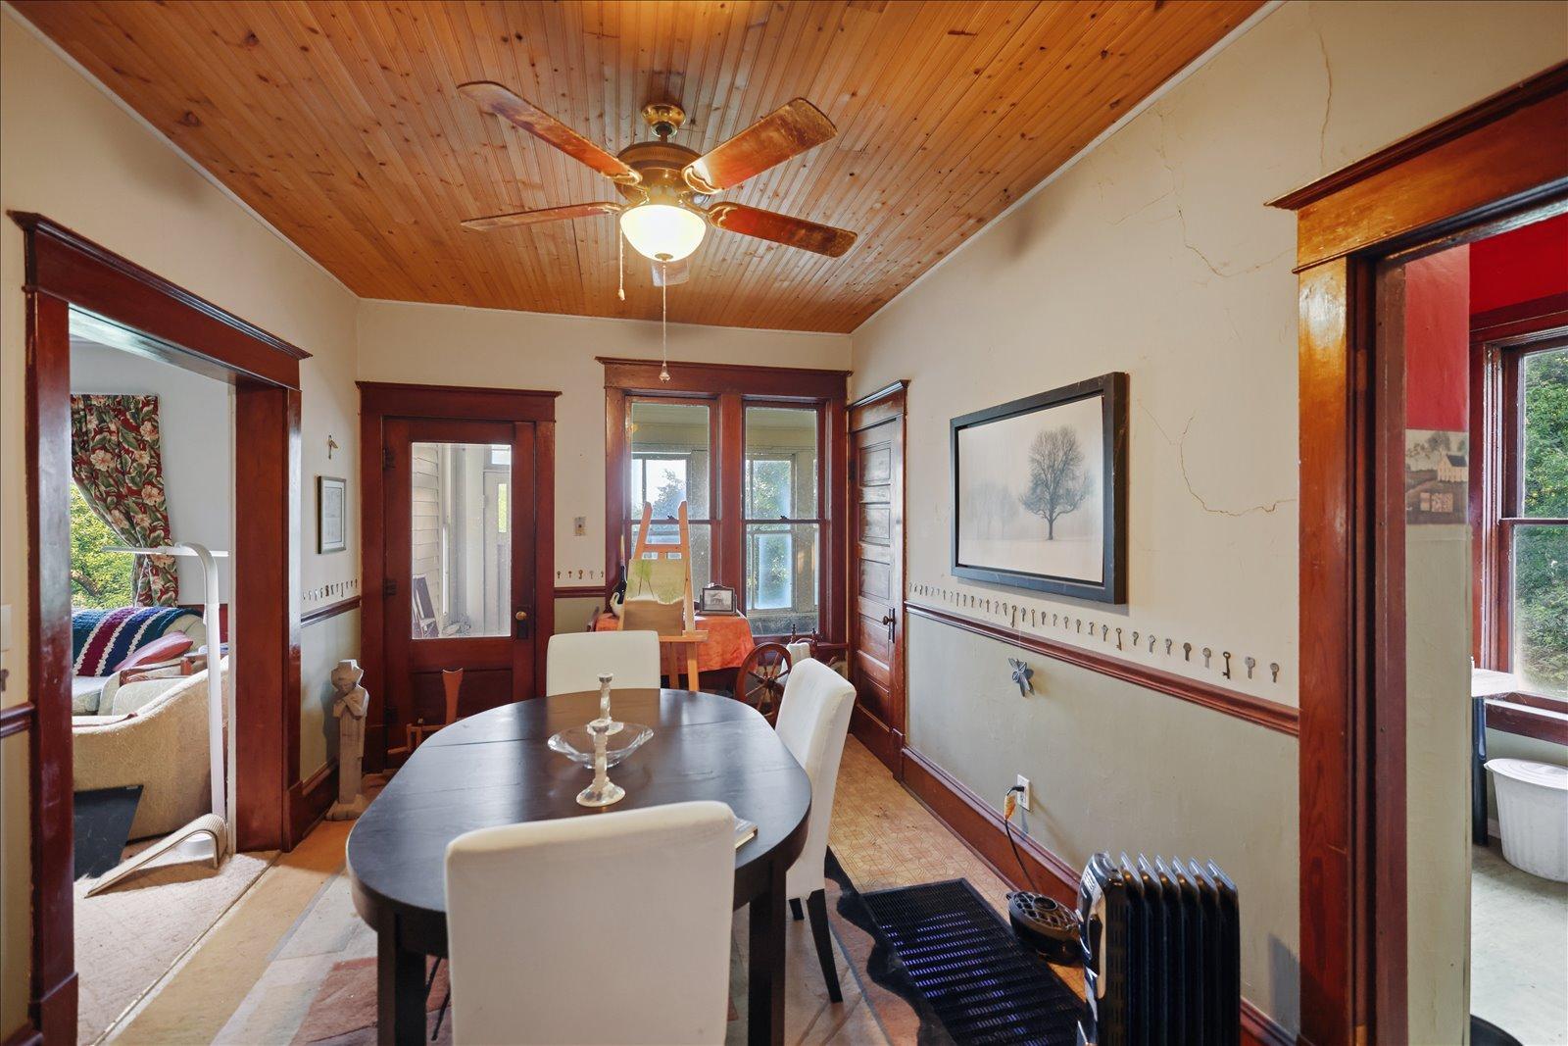
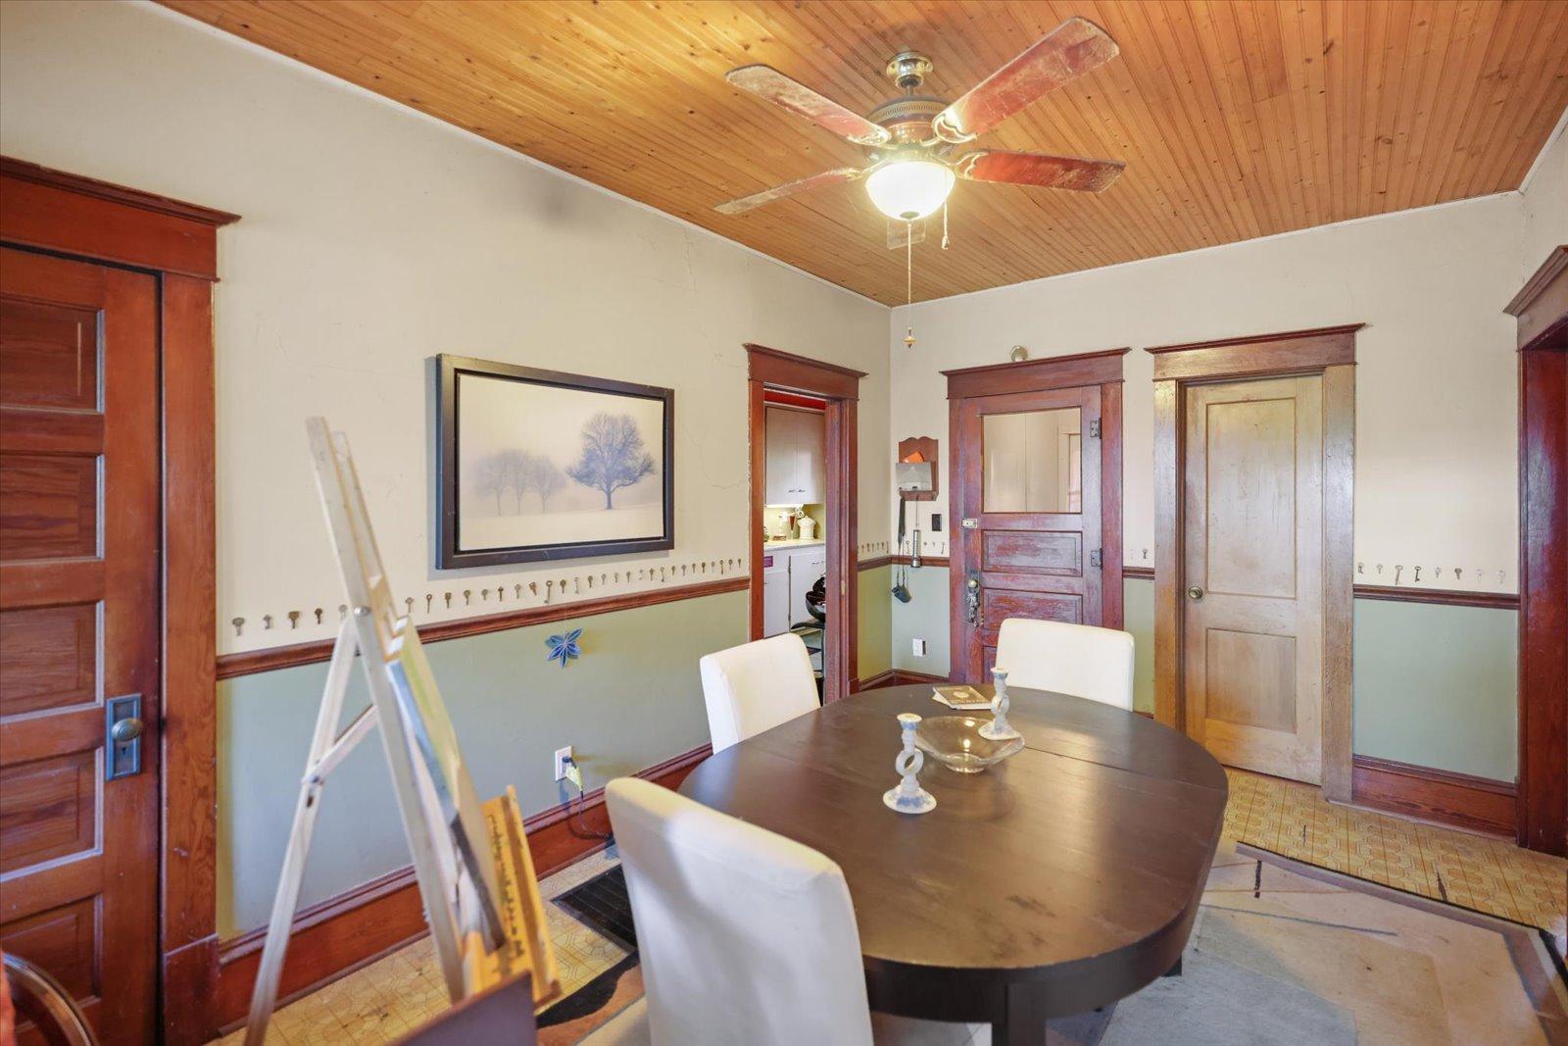
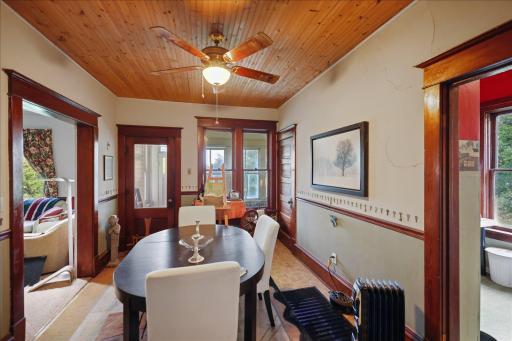
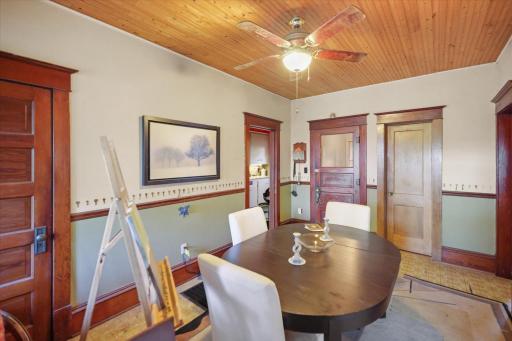
Dining Room Description: Separate/Formal Dining Room
Existing Financing: Conventional
Exterior: Metal; Vinyl
Foundation: Other
Fuel: Propane; Wood
Heating: Boiler; Radiator; Wood Stove
Internet Options: Fiber Optic; Satellite
Lot Description: Tree Coverage - Medium
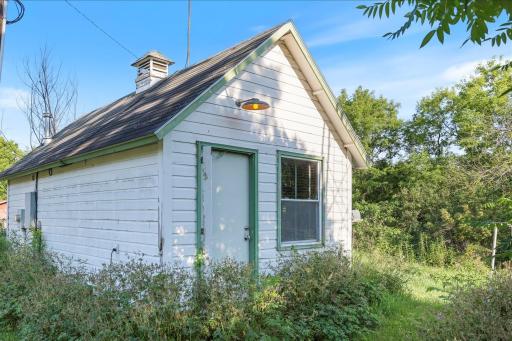
Outbuildings: Chicken Coop/Barn; Pole Building; Studio
Pool Description: None
Property Subtype: Acreage
Road Frontage: County Road
Roof: Asphalt Shingles; Pitched
Sewer: Private Sewer
Special Search: Main Floor Laundry
Stories: Two
Topography: Meadow; Pasture; Wooded; Rolling
Water: Well
Room Information
| Room Name | Dimensions | Level |
| Den | 11x9 | Main |
| Dining Room | 15x13 | Main |
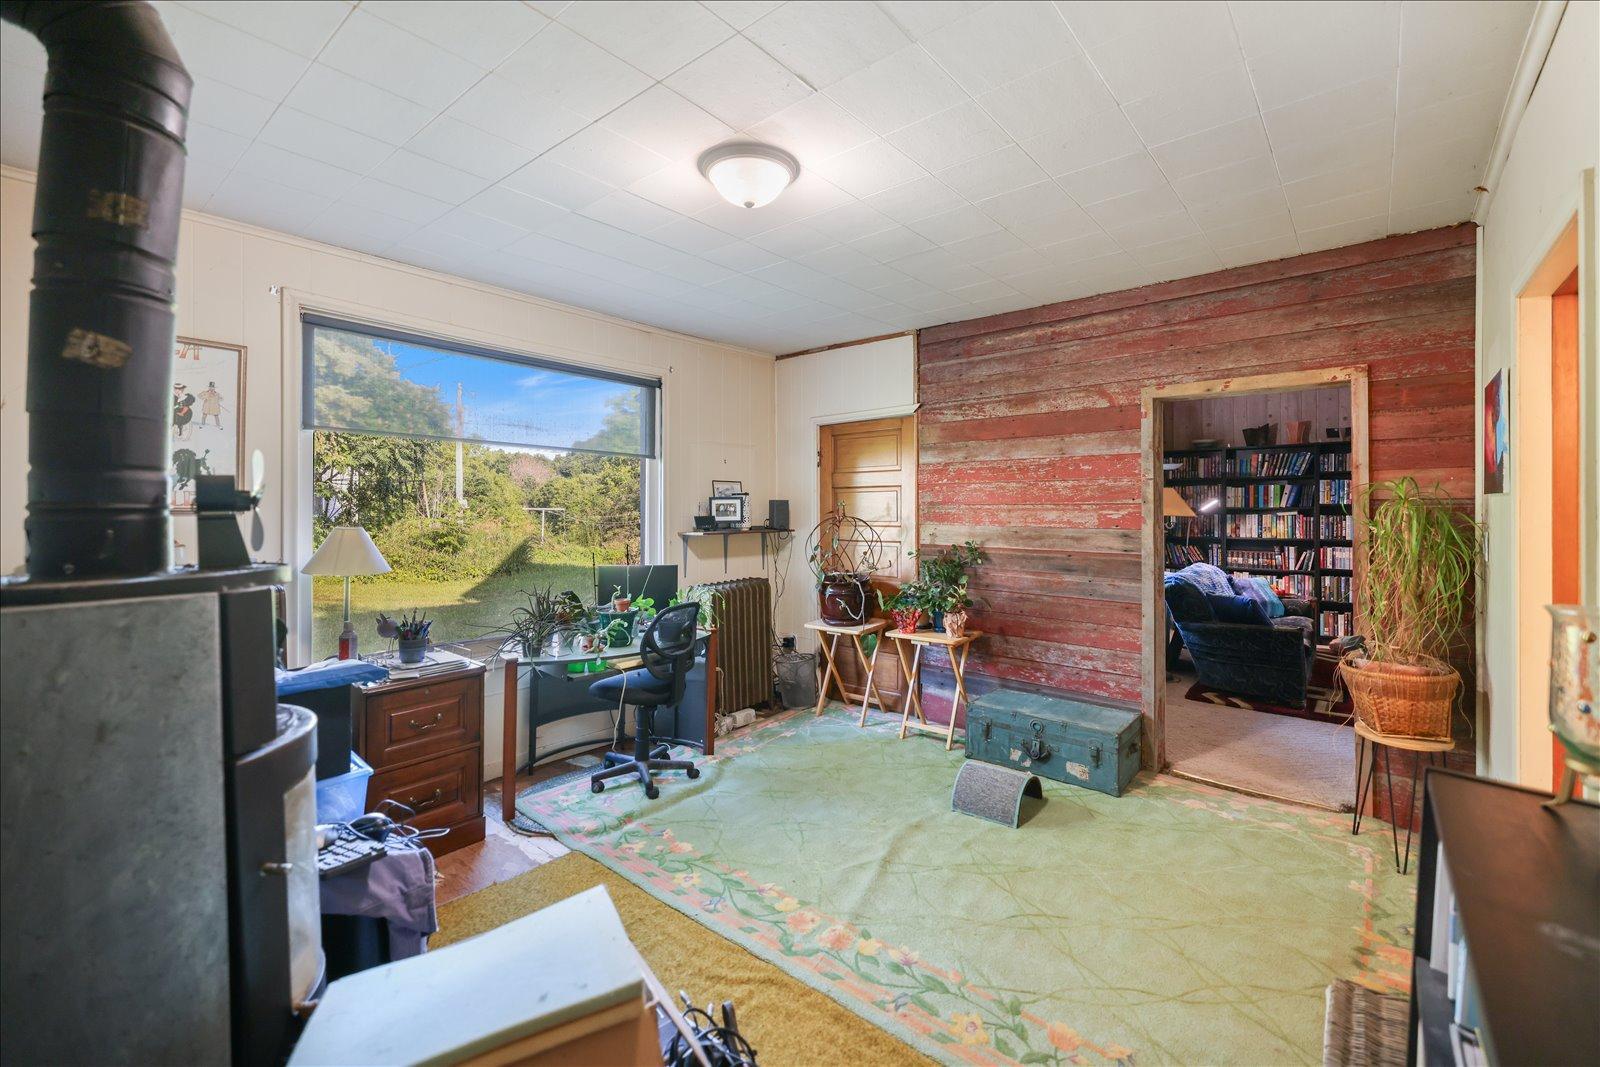
| Family Room | 15x13 | Main |
| Fifth (5th) Bedroom | 12x7 | Main |
| First (1st) Bedroom | 15x11 | Upper |
| Fourth (4th) Bedroom | 8x9 | Upper |
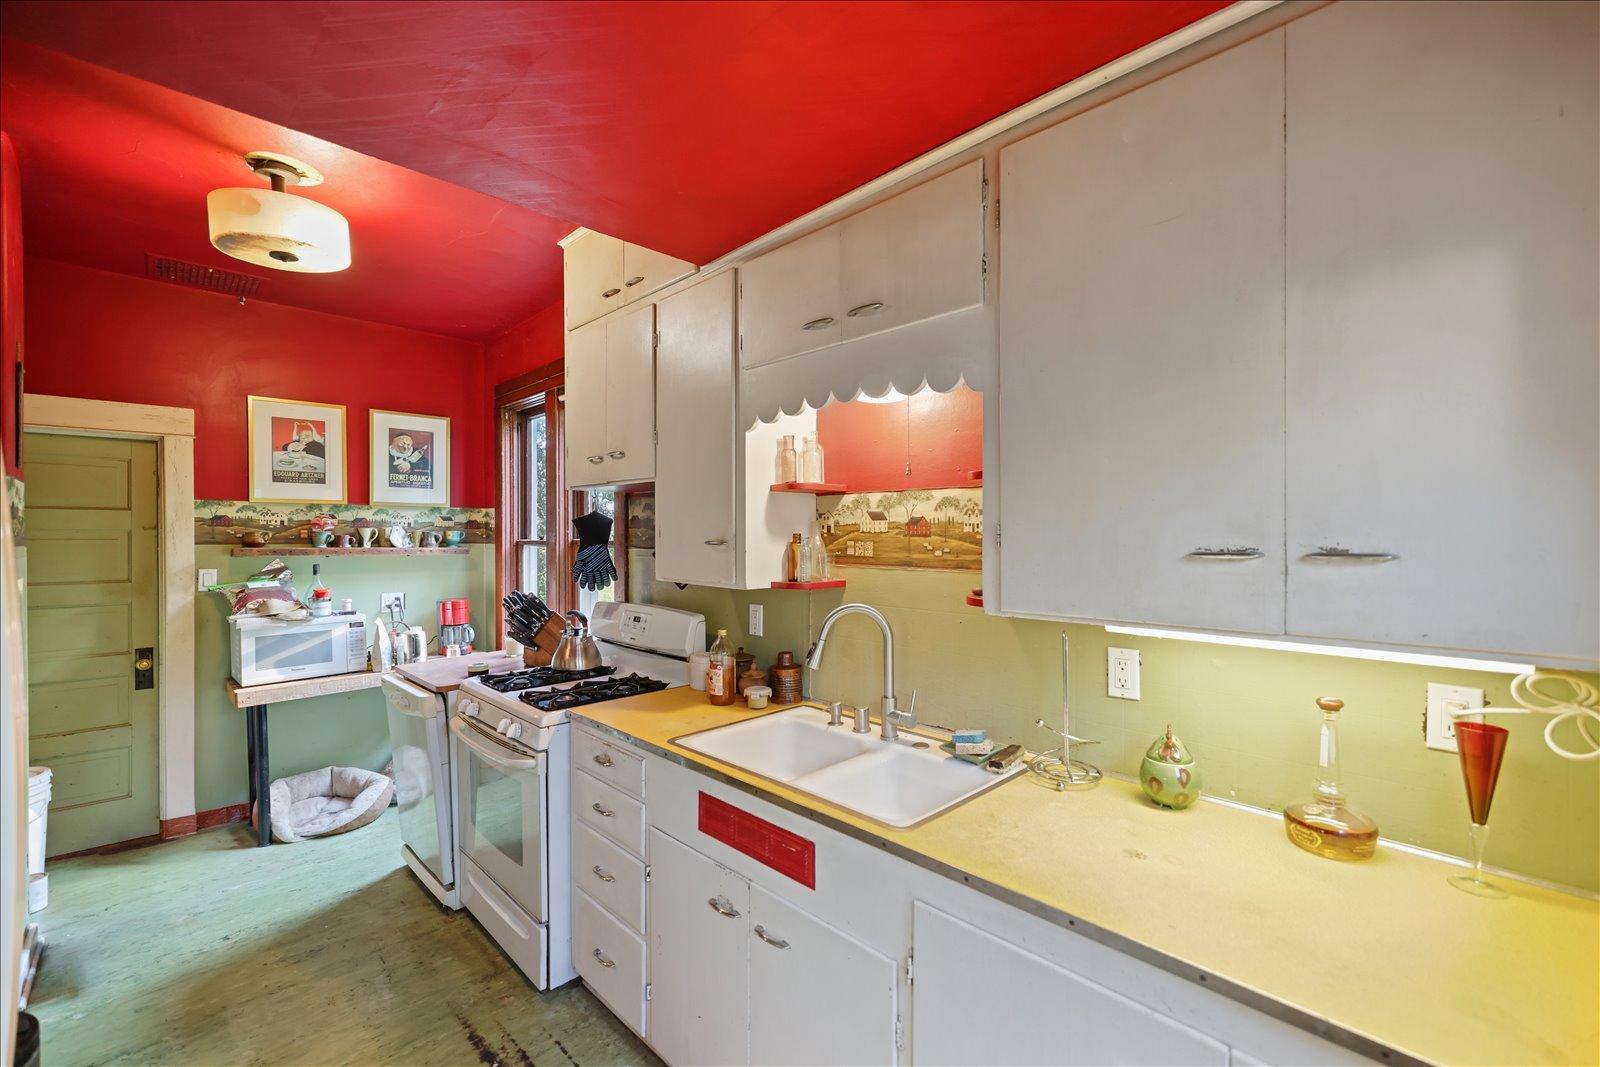
| Kitchen | 15x13 | Main |
| Library | 15x10 | Main |
| Living Room | 15x15 | Main |
| Mud Room | 13x12 | Main |
| Second (2nd) Bedroom | 12x8 | Upper |
| Third (3rd) Bedroom | 15x9 | Upper |

Listing Office: Coldwell Banker Realty
Last Updated: August - 17 - 2026
The data relating to real estate for sale on this web site comes in part from the Broker Reciprocity SM Program of the Regional Multiple Listing Service of Minnesota, Inc. The information provided is deemed reliable but not guaranteed. Properties subject to prior sale, change or withdrawal. ©2024 Regional Multiple Listing Service of Minnesota, Inc All rights reserved.