$249,900
Pepin, WI 54759
MLS# 7108092
4 beds | 1 baths | 1936 sqft
1 / 72
Open House (09/05/2026 - 10:00 am - 11:30 am)
Property Description
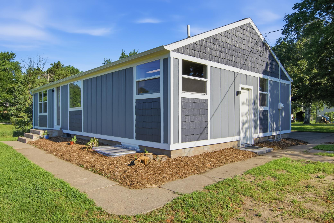
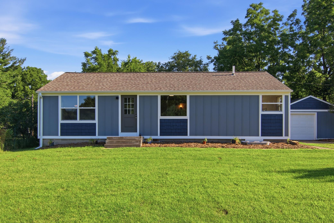
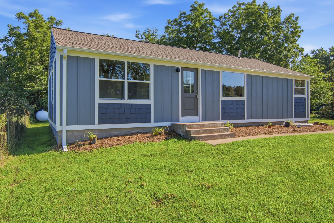
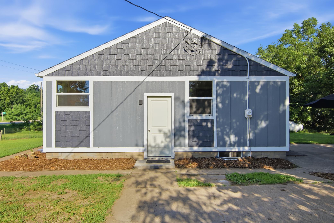
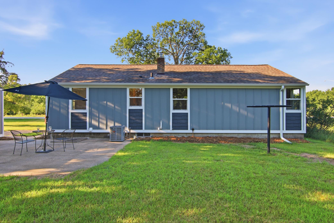
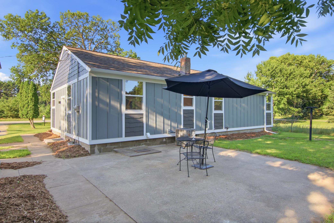
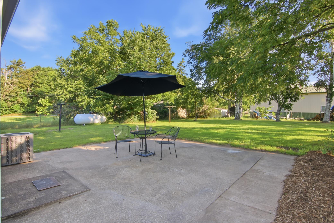
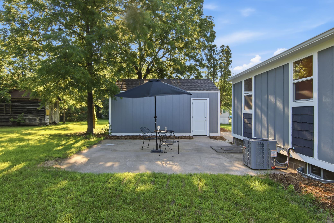
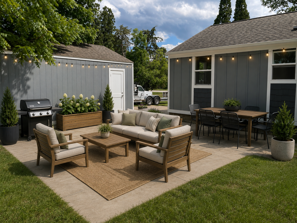
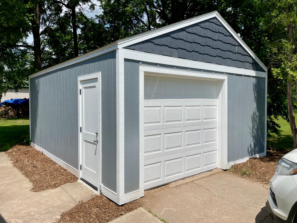
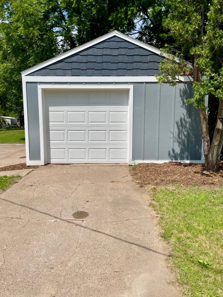
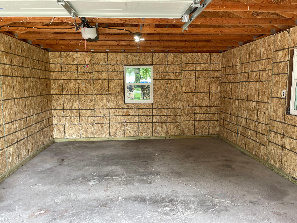
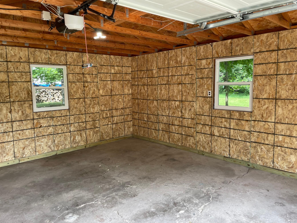
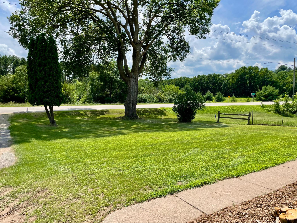
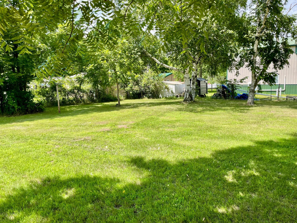
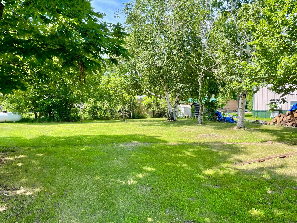
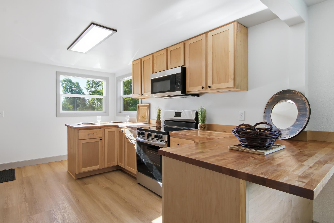
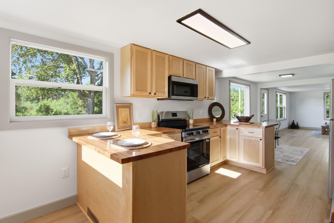
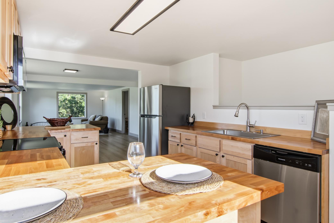
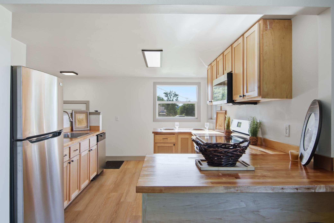
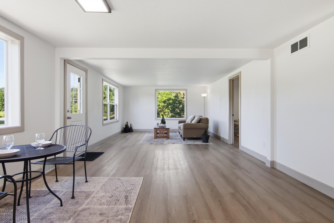
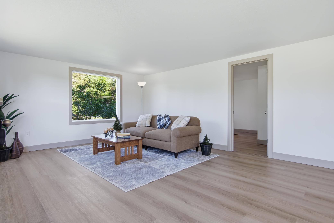
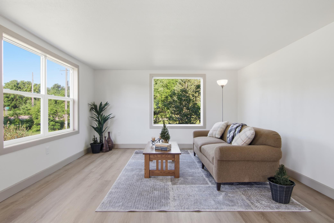
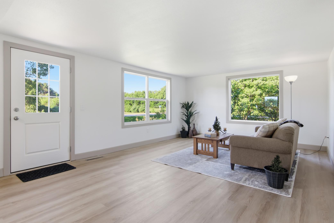
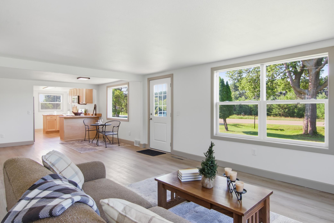
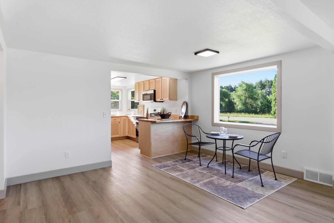
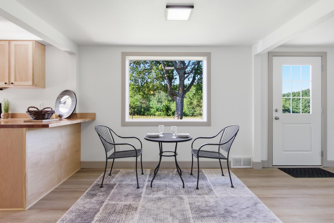
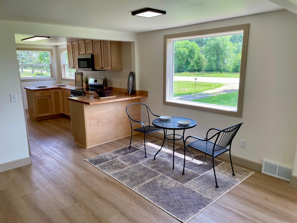
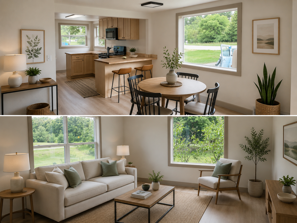
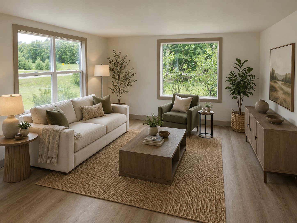
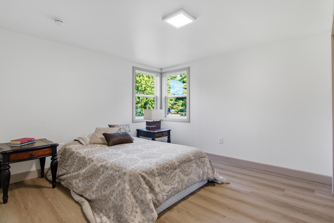
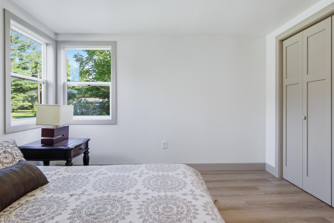
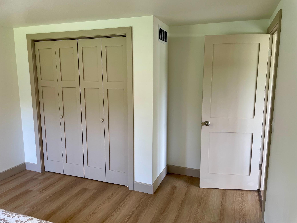
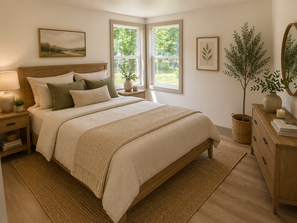
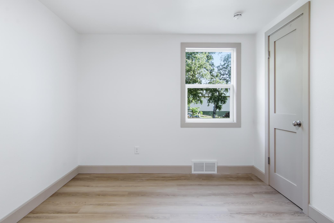
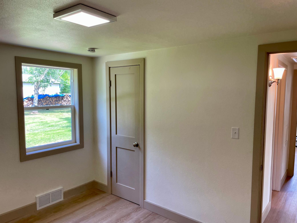
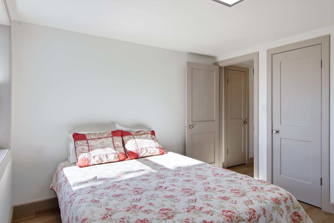
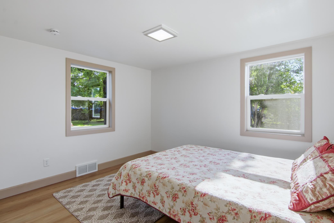
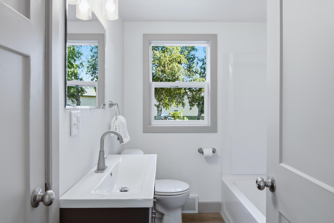
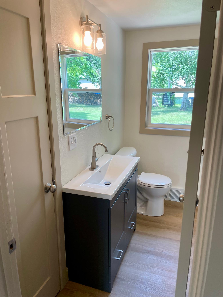
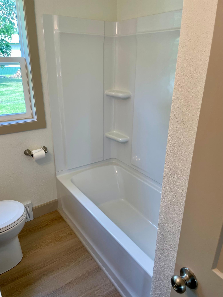
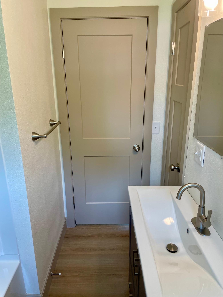
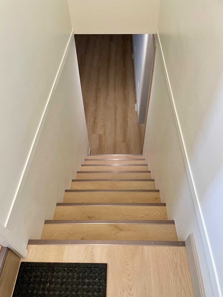
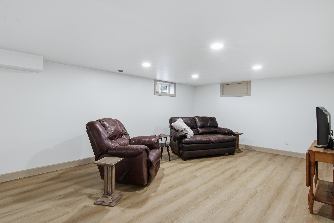
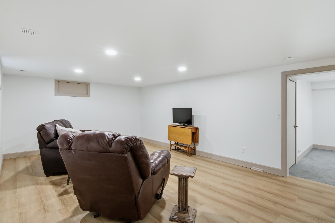
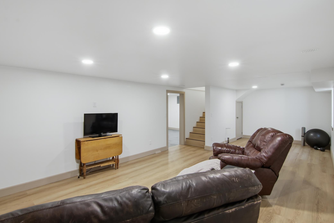
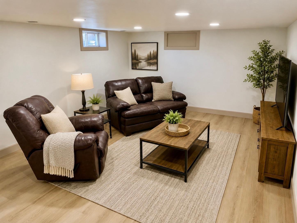
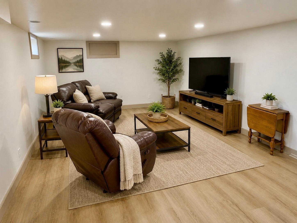
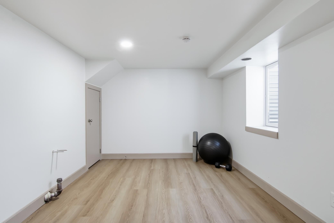
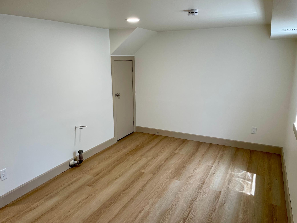
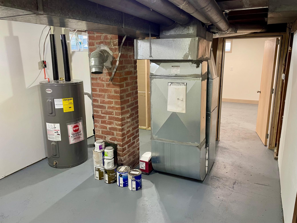
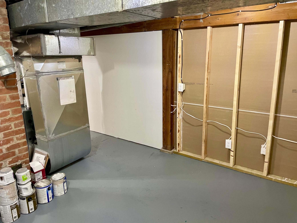
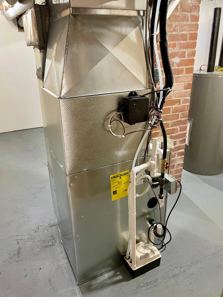
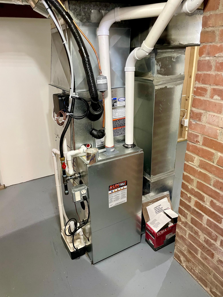
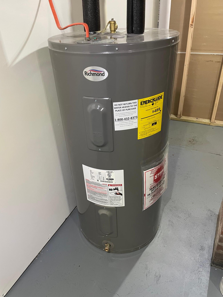
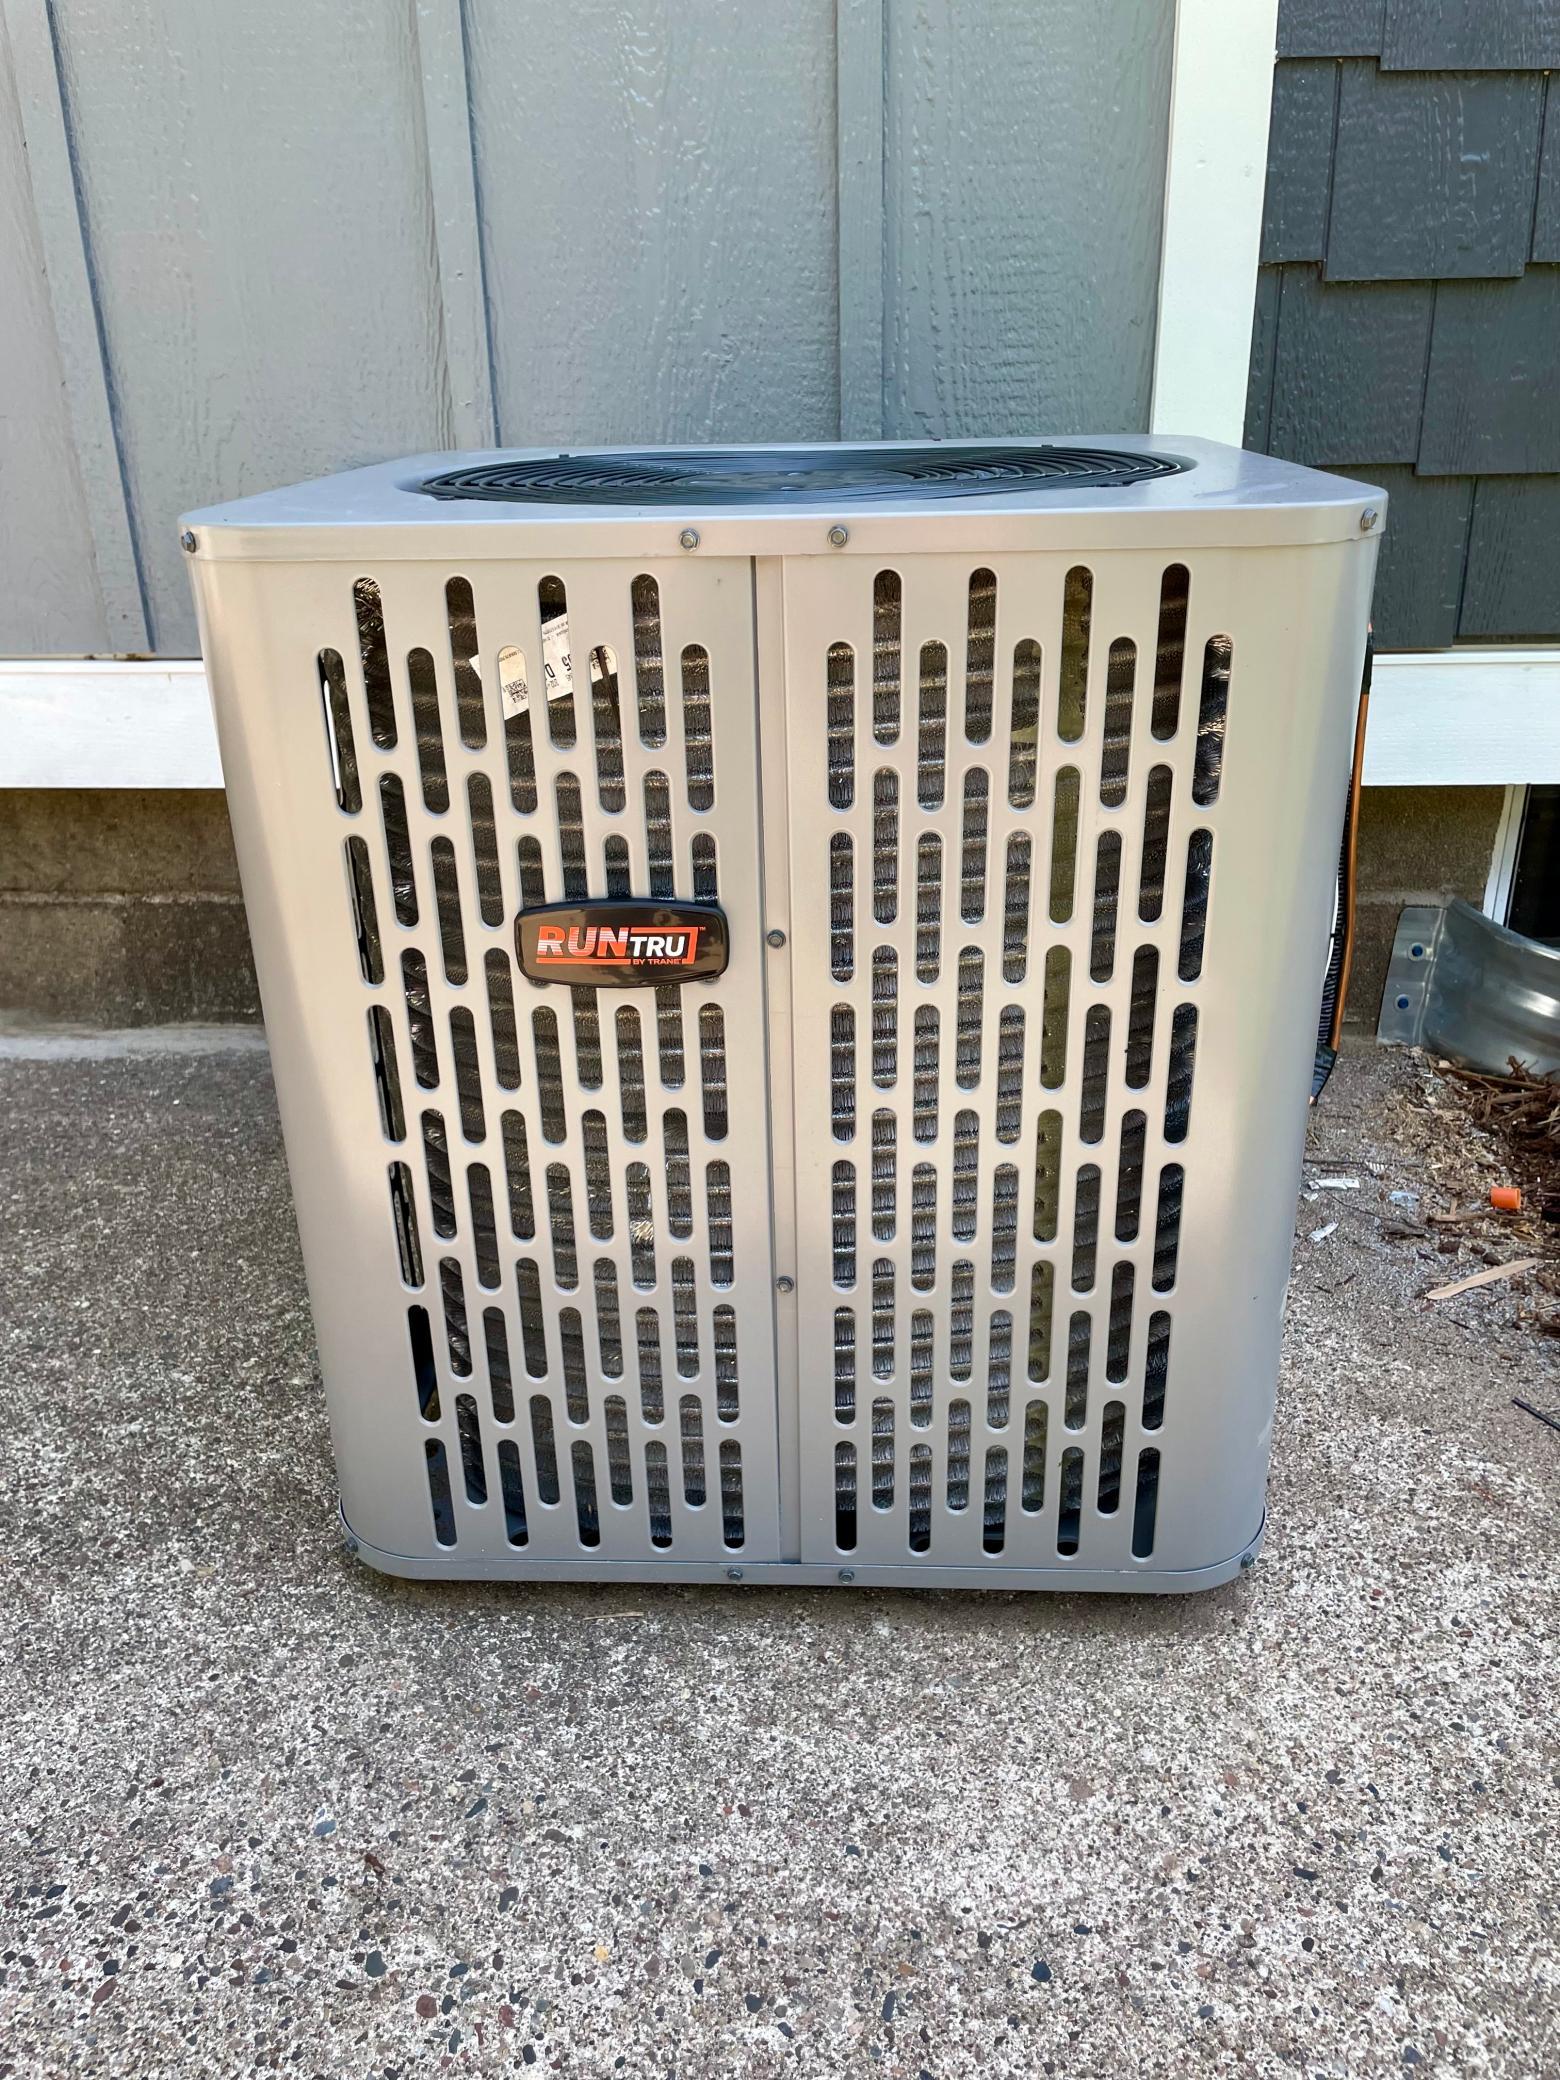
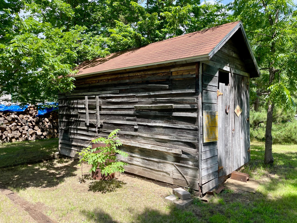
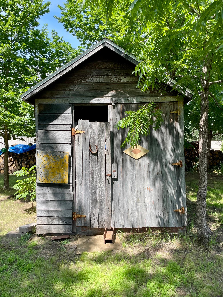
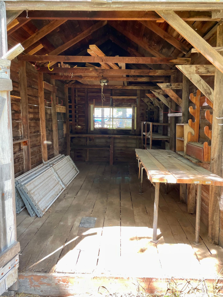
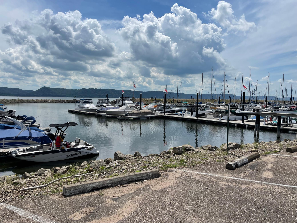
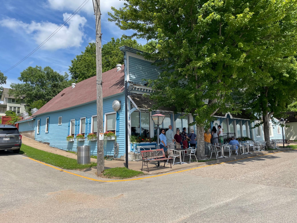
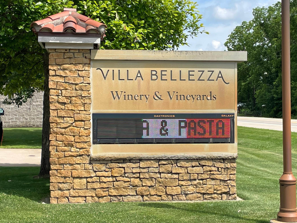
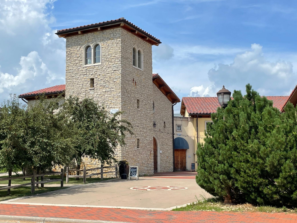
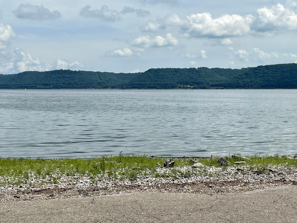
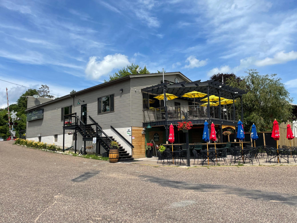
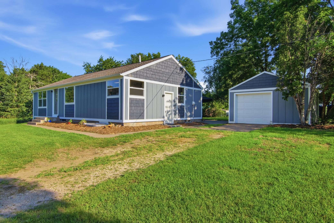
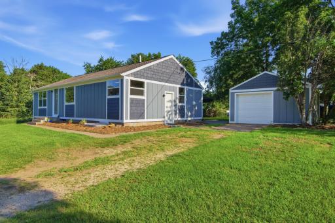
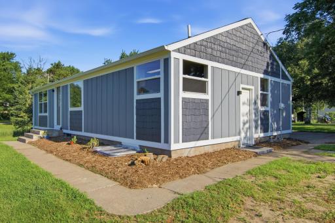
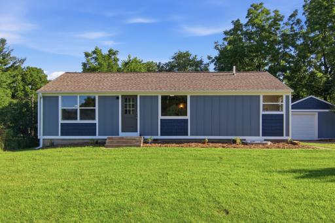
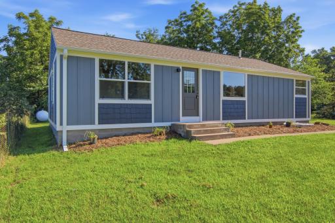
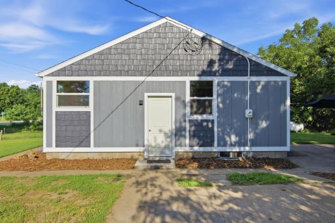
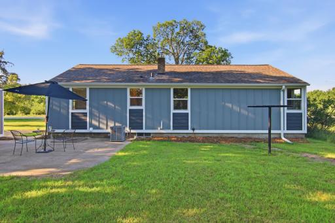
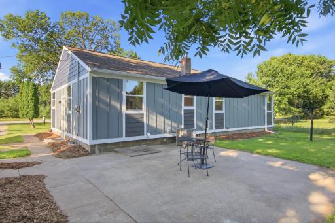
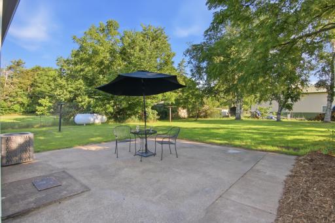
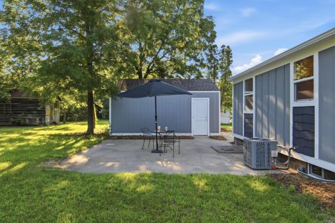
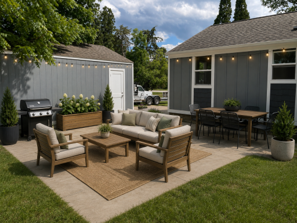
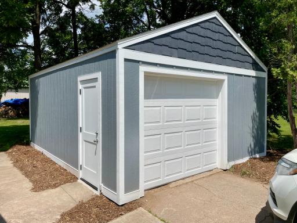
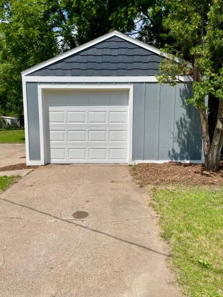
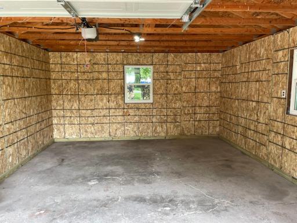
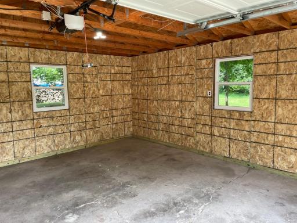
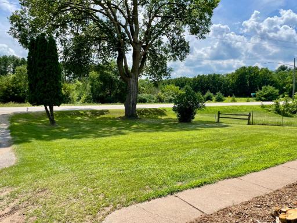
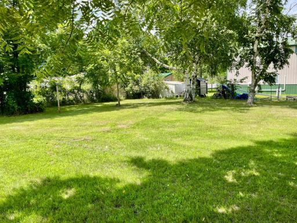
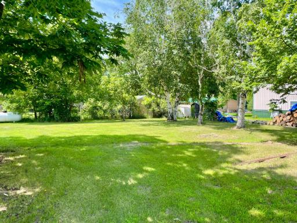
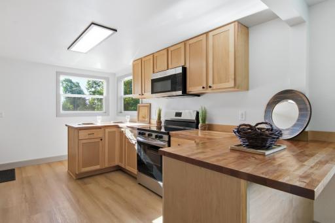
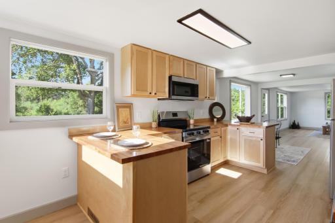
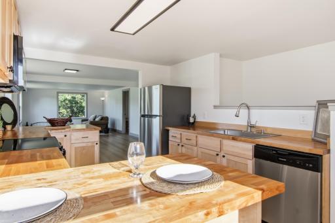
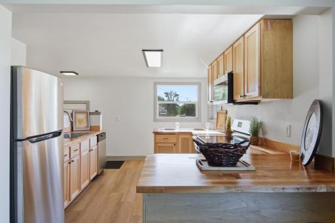
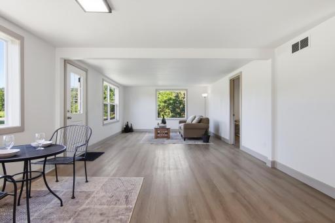
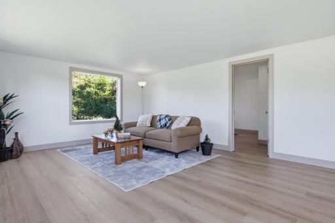
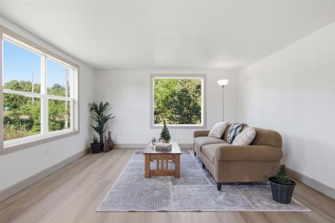
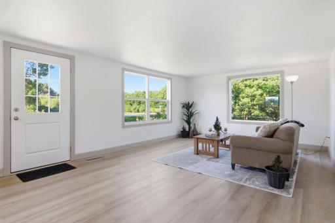
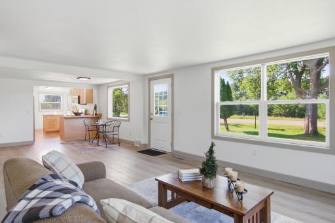
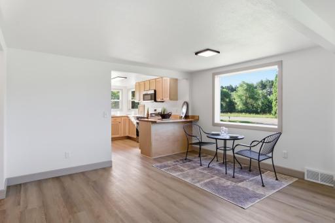
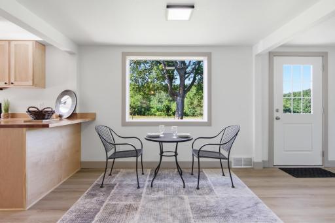
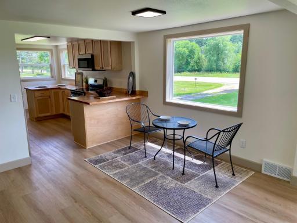
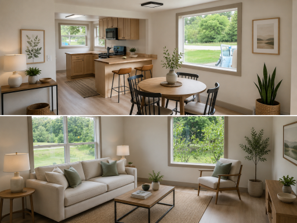
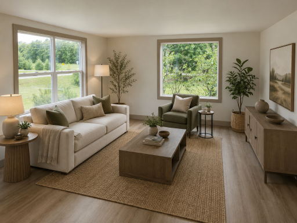
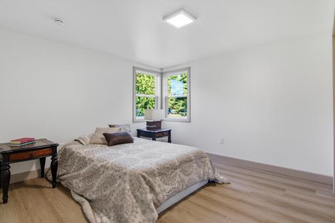
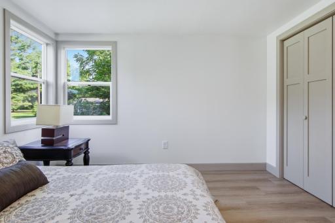
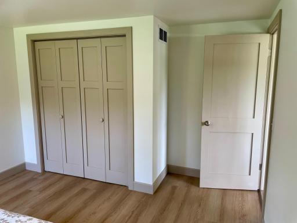
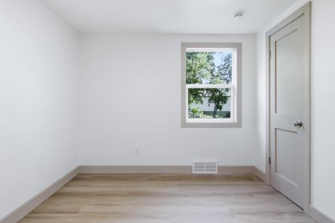
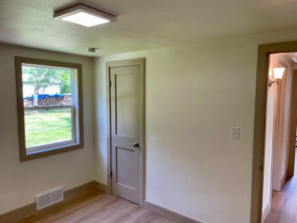
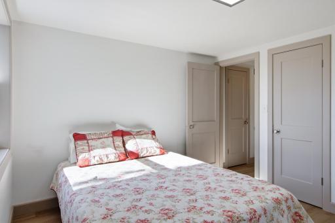
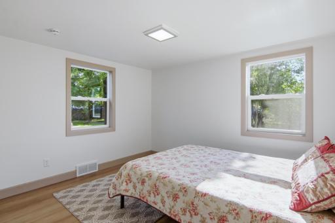
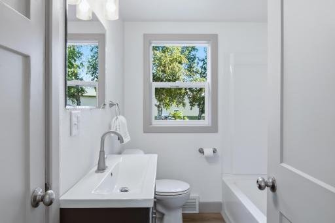
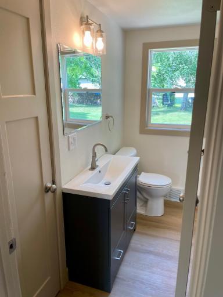
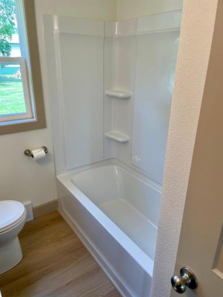
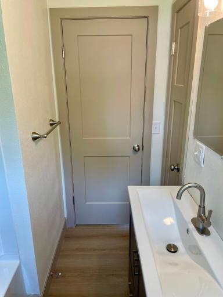
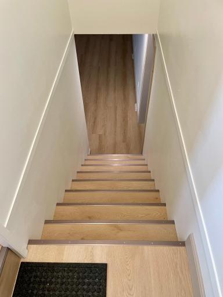
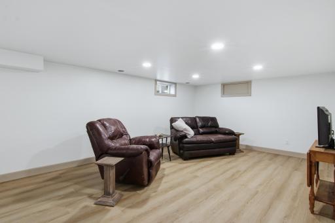
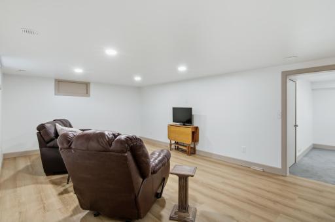
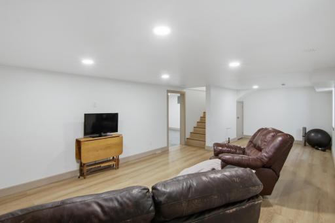
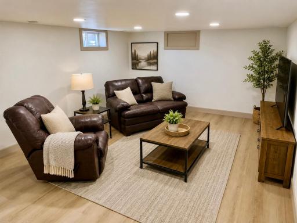
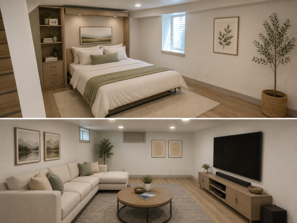
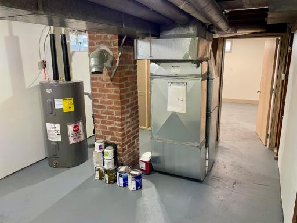
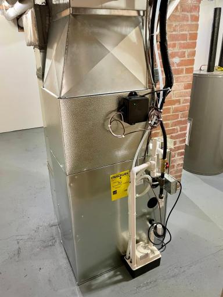
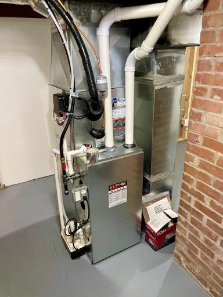
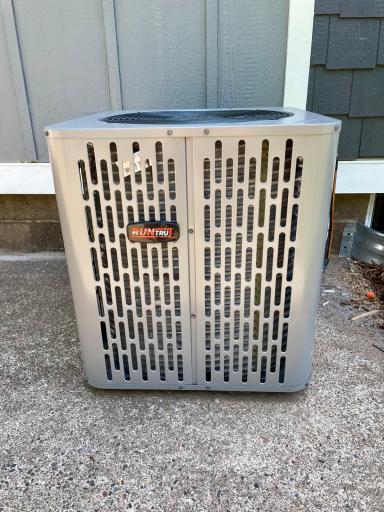
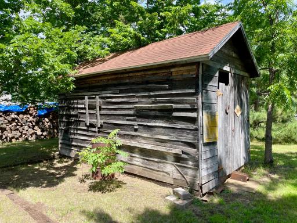
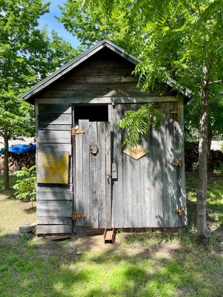
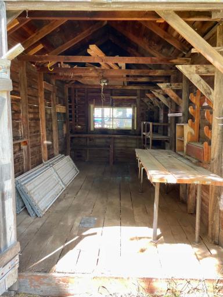
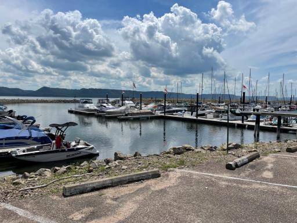
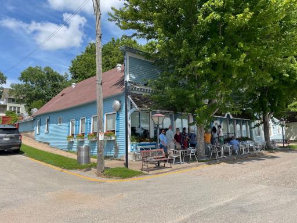
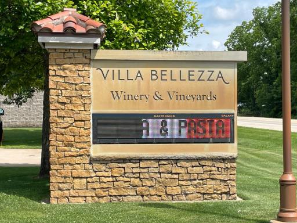
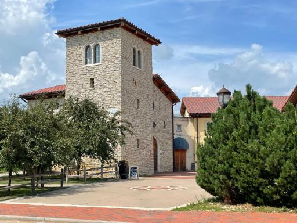
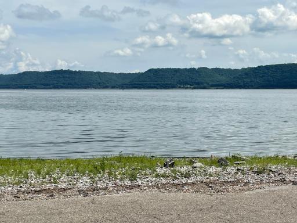
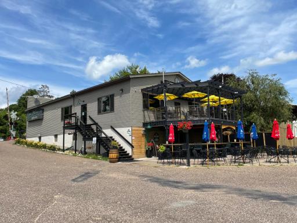
NEW LOWER SALE PRICE! Welcome To The Newly Remodeled - W9486 State Highway 35, Pepin, WI ! If you WANT an Open Concept Design with EVERYTHING NEW & FRESH - Then You're Going TO LOVE THIS PROPERTY! This Thoroughly REMODELED 1,660 Sqft 4 BD/1 Bath Ranch Home is FULL OF IMPROVEMENTS! - NEW Windows, NEW Doors, NEW LP Smart Siding, NEW Gutters, NEW Commercial Grade LVP Floorings, NEW Maple Cabinetry, NEW Butcher Block Countertops, NEW Stainless Steel Appliance Package, NEW TRANE LP Furnace & Central A/C, Updated Electrical & Plumbing, NEW Garage Door, Garage Opener, & NEWLY Painted Interior & Exterior! This Ranch Home property is located 1/2 mile from the center of Pepin, WI on a .39 AC, Grassy, Level Lot and is Perfect as a Primary or Secondary Home! The Backyard includes a 15' x 15' Patio, a Rustic 10' x 15' Wood Shed, and Mature Trees for shade & beauty! Pepin is home to Boating/Fishing on Lake Pepin/Mississippi River, Fine & Fun Restaurants/Bars, a Local Winery, Frequent LIVE Music, Hiking/Biking Trails and so much more! It's Time To Enjoy The Luxuries Of Living In A New & Freshly Remodeled Property!
Details
Maps
Contract Information
Owner is an Agent?: No
Auction?: No
Status: Active
Contingency: None
Current Price: $249,900
Original List Price: 259900
ListPrice: 249900
List Date: 2026-07-11
Office/Member Info
Association: SEMR
General Property Information
Common Wall: No
Lot Measurement: Acres
Manufactured Home?: No
Multiple PIDs?: No
New Development: No
Number of Fireplaces: 0
Waterfront YN: No
Year Built: 1950
Yearly/Seasonal: Yearly
Zoning: Residential-Single Family
Lot Dimensions: 110 x 154
Acres: 0.39
Bath Three Quarters: 0
Bath Half: 0
Bath Quarter: 0
Main Floor Total SqFt: 1144
Above Grd Total SqFt: 1144
Below Grd Total SqFt: 792
Total SqFt: 1936
Total Finished Sqft: 1660.00
FireplaceYN: No
Foundation Size: 1144
Style: (SF) Single Family
Garage Stalls: 1
Power Company: Xcel Energy
Association Fee: 0
Assessment Pending: No
Bedrooms: 4
Baths Total: 1
Bath Full: 1
Location, Tax and Other Information
AssocFeeYN: No
Legal Description: PRT OF SE 1/4 OF SW 1/4 COM @ INT OF W LN OF SD 40 & N LN OF HWY 35, TH E ALG N LN OF HWY 143' TO POB, TH N 155', E 110', S 155' TO HWY, TH W ALG HWY TO POB & PCL COM @ INT OF W LN & N LN STH 35, TH E 143' TO POB, TH N 155', W 6' 4", S 155', E 6' 4 " TO POB, EX E 6' 4"
Listing City: Pepin
Map Page: 999
Municipality: Pepin
School District: Pepin Area
School District Phone: 715-442-2391
Zip Plus 4: 9754
Property ID Number: 010011030000
Tax Year: 2025
Tax Amount: 531
In Foreclosure?: No
Potential Short Sale?: No
Lender Owned?: No
Directions & Remarks
Public Remarks: NEW LOWER SALE PRICE! Welcome To The Newly Remodeled - W9486 State Highway 35, Pepin, WI ! If you WANT an Open Concept Design with EVERYTHING NEW & FRESH - Then You're Going TO LOVE THIS PROPERTY! This Thoroughly REMODELED 1,660 Sqft 4 BD/1 Bath Ranch Home is FULL OF IMPROVEMENTS! - NEW Windows, NEW Doors, NEW LP Smart Siding, NEW Gutters, NEW Commercial Grade LVP Floorings, NEW Maple Cabinetry, NEW Butcher Block Countertops, NEW Stainless Steel Appliance Package, NEW TRANE LP Furnace & Central A/C, Updated Electrical & Plumbing, NEW Garage Door, Garage Opener, & NEWLY Painted Interior & Exterior! This Ranch Home property is located 1/2 mile from the center of Pepin, WI on a .39 AC, Grassy, Level Lot and is Perfect as a Primary or Secondary Home! The Backyard includes a 15' x 15' Patio, a Rustic 10' x 15' Wood Shed, and Mature Trees for shade & beauty! Pepin is home to Boating/Fishing on Lake Pepin/Mississippi River, Fine & Fun Restaurants/Bars, a Local Winery, Frequent LIVE Music, Hiking/Biking Trails and so much more! It's Time To Enjoy The Luxuries Of Living In A New & Freshly Remodeled Property!
Directions: From Pepin, travel SE on State Highway 35 to the edge of Pepin, Property will be on your left. Look for Real Estate Sign
Accessible
None: 1
Air Conditioning
Central Air: 1
Amenities Unit
Ceiling Fan(s): 1
Kitchen Center Island: 1
Kitchen Window: 1
Main Floor Primary Bedroom: 1
Patio: 1
Washer/Dryer Hookup: 1
Appliances
Dishwasher: 1
Microwave: 1
Range: 1
Refrigerator: 1
Assessments
Assessment Balance: 0
Tax With Assessments: 531
Basement
Concrete Block: 1
Egress Windows: 1
Foundation Dimensions: 44 x 36
Storage Space: 1
Bath Description
Main Floor Full Bath: 1
Building Information
Finished SqFt Above Ground: 1144
Finished SqFt Below Ground: 516
Construction Materials
Block: 1
Construction Status
Previously Owned: 1
Dining Room Description
Breakfast Bar: 1
Informal Dining Room: 1
Living/Dining Room: 1
Electric
Circuit Breakers: 1
Exterior
Engineered Wood: 1
Family Room Characteristics
Family Room: 1
Lower Level: 1
Foundation
Concrete Block: 1
Fuel
Propane: 1
Heating
Forced Air: 1
Insurance Fee
Insurance Fee: 0
Internet Options
Cable: 1
DSL: 1
Fiber Optic: 1
Satellite: 1
Laundry
Electric Dryer Hookup: 1
Laundry Room: 1
Lower Level: 1
Washer Hookup: 1
Lease Details
Land Leased: Not Applicable
Lock Box Type
Combo: 1
Lot Description
Tree Coverage - Medium: 1
Miscellaneous Information
DP Resource: Yes
Homestead: Yes
Ownership
Fractional Ownership: No
Parking Characteristics
Garage Dimensions: 18 x 21
Garage Square Feet: 378
Garage Door Opener: 1
Patio, Porch and Deck Features
Patio: 1
Property Subtype
Ranch-Style Home: 1
Public Survey Info
Range#: 14W
Section#: 30
Township#: 23N
Road Frontage
City Street: 1
Paved Streets: 1
Road Responsibility
Public Maintained Road: 1
Roof
Asphalt Shingles: 1
Pitched: 1
Sellers Terms
Cash: 1
Conventional: 1
FHA: 1
MHFA/WHEDA: 1
Sewer
Private Sewer: 1
Special Search
3 BR on One Level: 1
Main Floor Bedroom: 1
Main Floor Primary: 1
Rehabbed: 1
Renovated: 1
Stories
One: 1
Topography
Level: 1
Water
Drilled: 1
Location Tax and Other Information
House Number: W9486
Street Name: State Highway 35
Postal City: Pepin
County: Pepin
State: WI
Zip Code: 54759
Property Features
Accessible: None
Air Conditioning: Central Air
Amenities Unit: Ceiling Fan(s); Kitchen Center Island; Kitchen Window; Main Floor Primary Bedroom; Patio; Washer/Dryer Hookup
Appliances: Dishwasher; Microwave; Range; Refrigerator
Basement: Concrete Block; Egress Windows; Storage Space
Bath Description: Main Floor Full Bath
Construction Materials: Block
Construction Status: Previously Owned
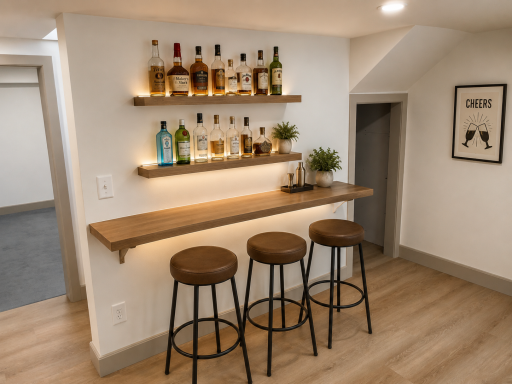
Dining Room Description: Breakfast Bar; Informal Dining Room; Living/Dining Room
Electric: Circuit Breakers
Exterior: Engineered Wood
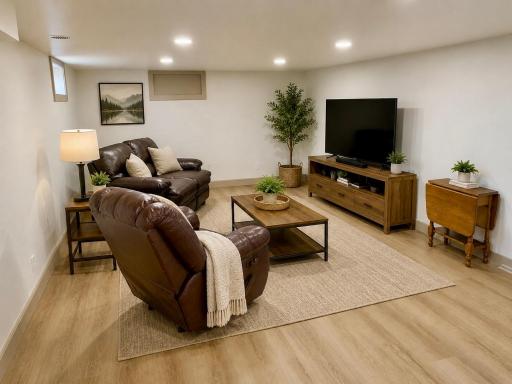
Family Room Characteristics: Family Room; Lower Level
Foundation: Concrete Block
Fuel: Propane
Heating: Forced Air
Internet Options: Cable; DSL; Fiber Optic; Satellite
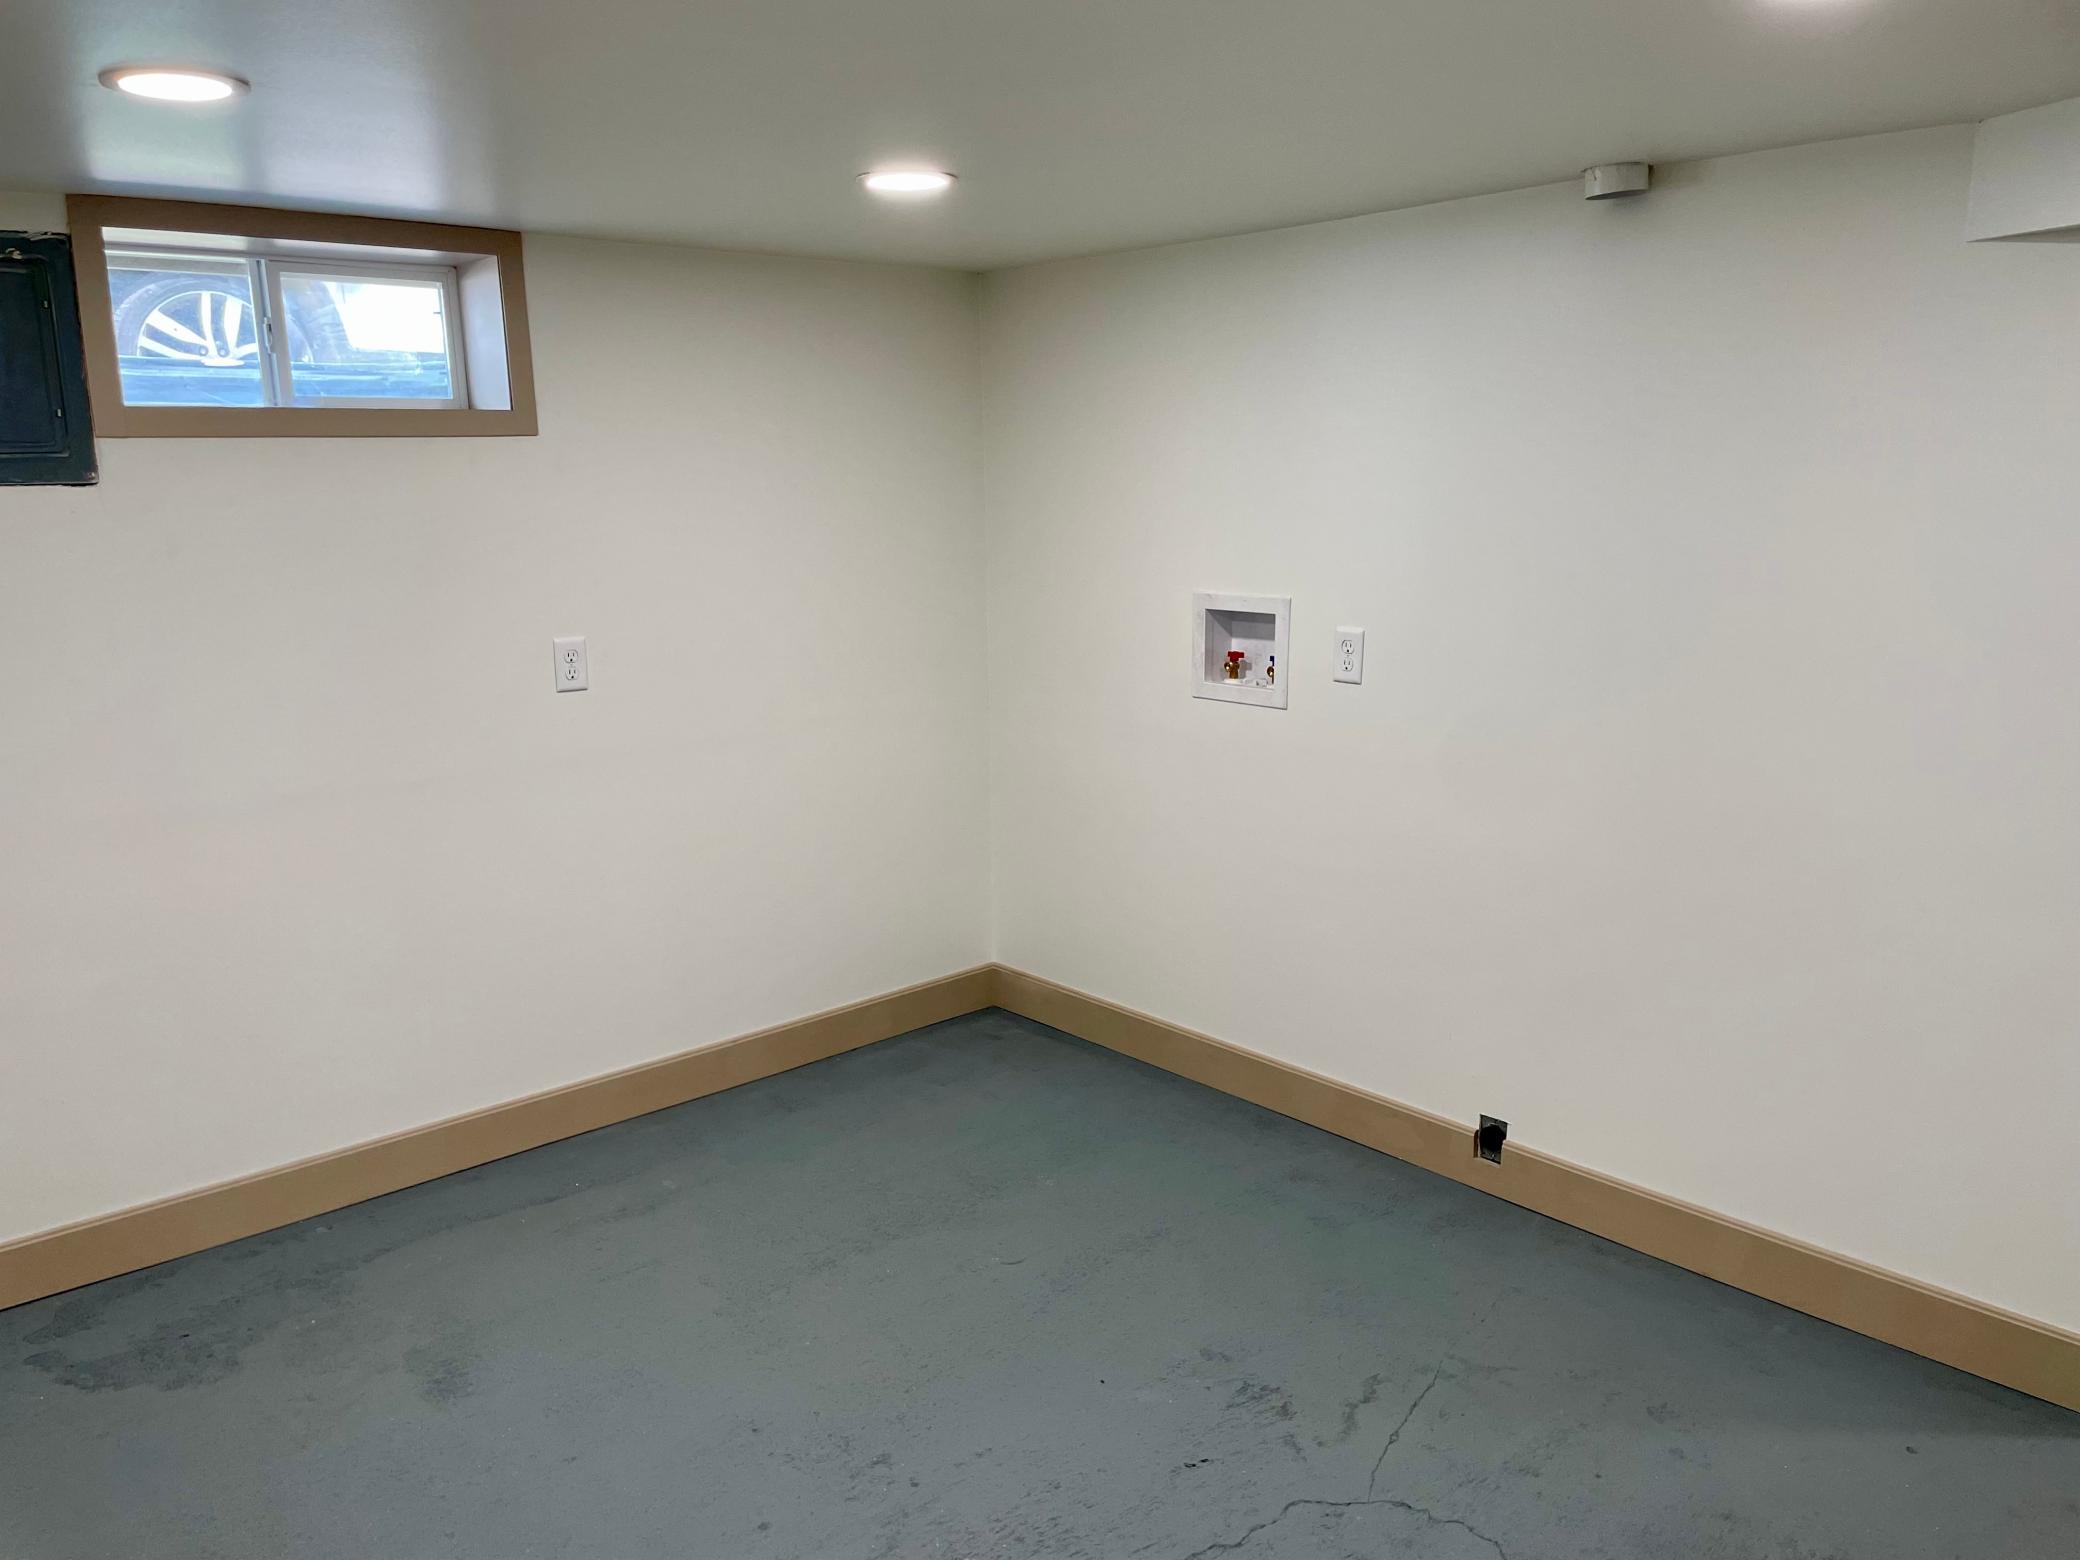
Laundry: Electric Dryer Hookup; Laundry Room; Lower Level; Washer Hookup
Lock Box Type: Combo
Lot Description: Tree Coverage - Medium
Parking Characteristics: Garage Door Opener
Property Subtype: Ranch-Style Home
Road Frontage: City Street; Paved Streets
Road Responsibility: Public Maintained Road
Roof: Asphalt Shingles; Pitched
Sellers Terms: Cash; Conventional; FHA; MHFA/WHEDA
Sewer: Private Sewer
Special Search: 3 BR on One Level; Main Floor Bedroom; Main Floor Primary; Rehabbed; Renovated
Stories: One
Topography: Level
Water: Drilled
Room Information
| Room Name | Dimensions | Level |
| Bathroom | 7 x 12 | Main |
| Dining Room | 12 x 15 | Main |
| Family Room | 30 x 14 | Main |
| First (1st) Bedroom | 16 x 13 | Main |
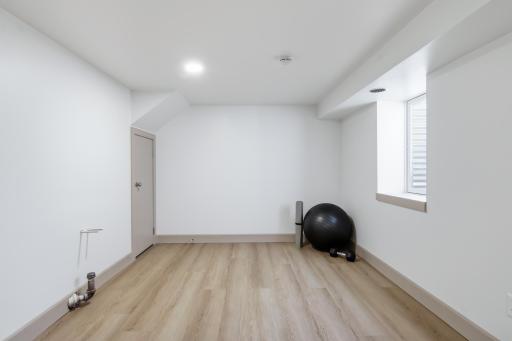
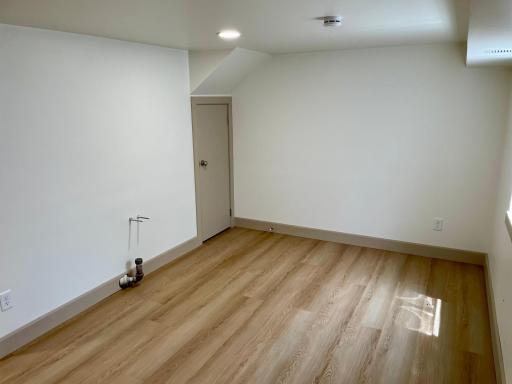
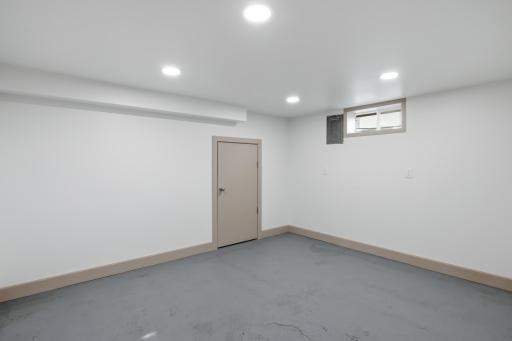
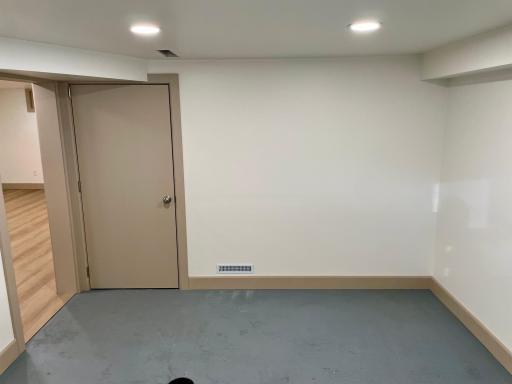
| Fourth (4th) Bedroom | 12 x 10 | Lower |
| Garage | 18 x 21 | Main |
| Kitchen | 16 x 18 | Main |
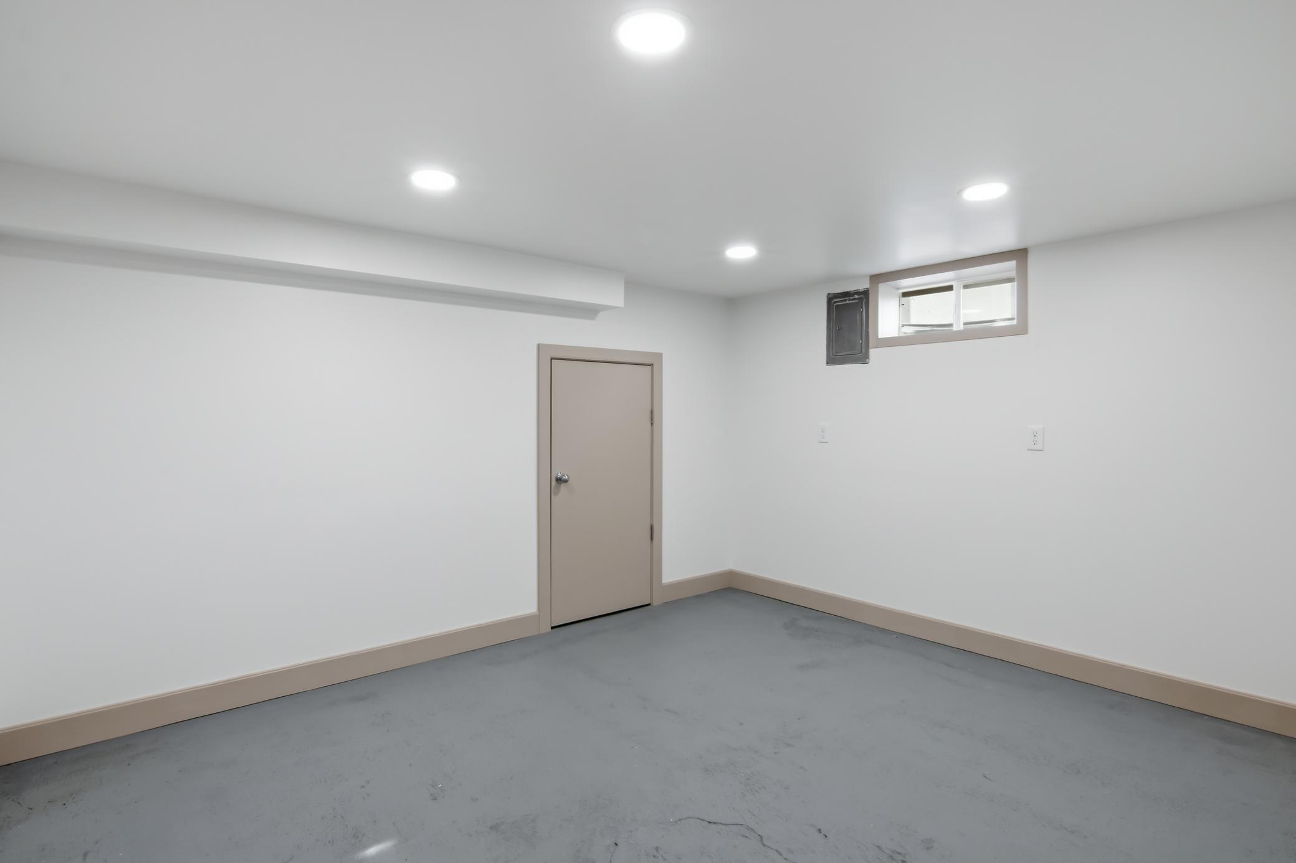
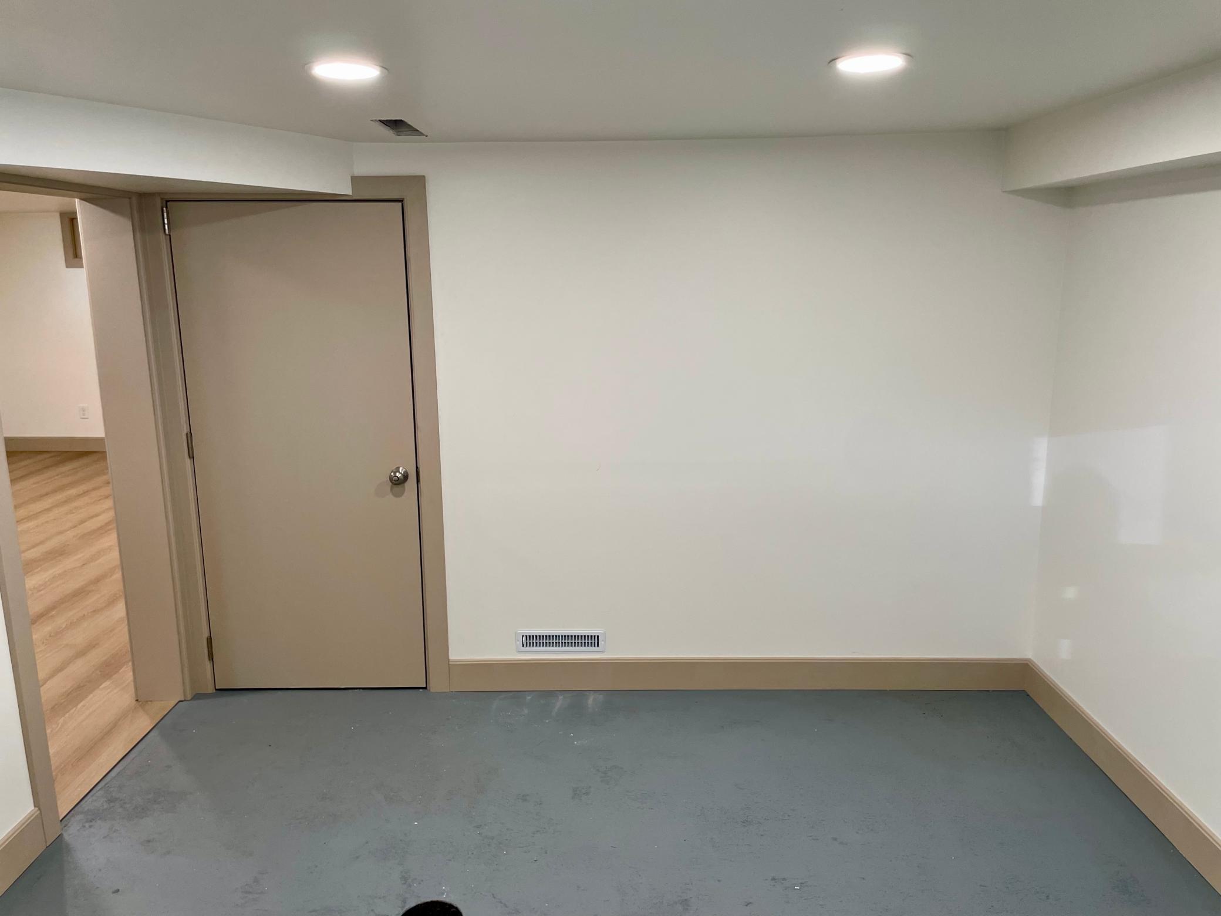
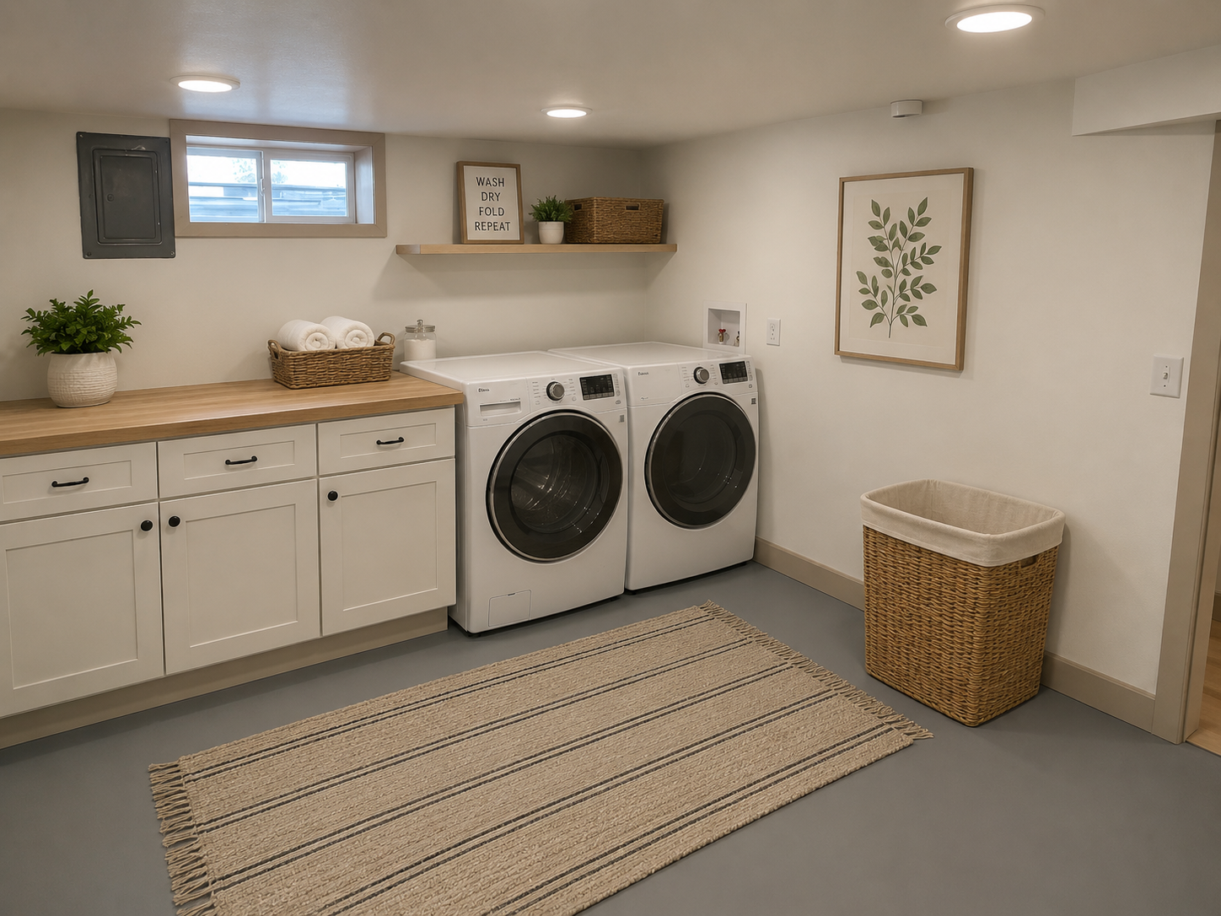
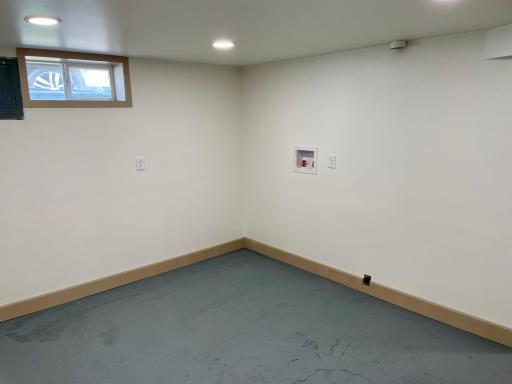
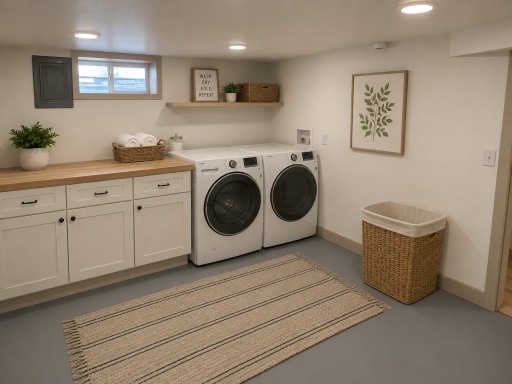
| Laundry | 13 x 12 | Lower |
| Living Room | 21 x 15 | Main |
| Patio | 15 x 15 | Main |
| Second (2nd) Bedroom | 12 x 13 | Main |
| Third (3rd) Bedroom | 12 x 12 | Main |
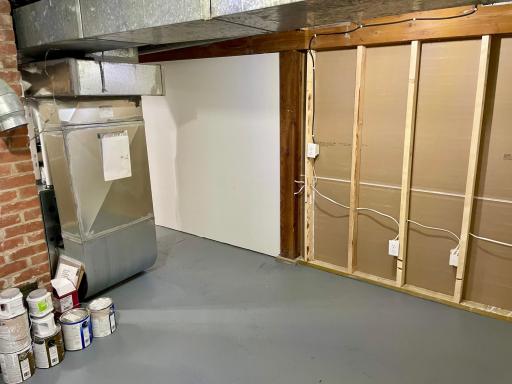
| Storage Room | 18 x 12 | Lower |

Listing Office: Jewson Realty
Last Updated: September - 04 - 2026
The data relating to real estate for sale on this web site comes in part from the Broker Reciprocity SM Program of the Regional Multiple Listing Service of Minnesota, Inc. The information provided is deemed reliable but not guaranteed. Properties subject to prior sale, change or withdrawal. ©2026 Regional Multiple Listing Service of Minnesota, Inc All rights reserved.