$725,900
Hager City, WI 54014
MLS# 7100021
2 beds | 2 baths | 2122 sqft
1 / 77

Property Description
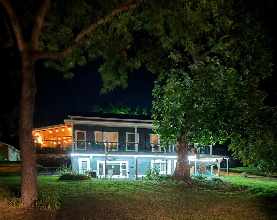
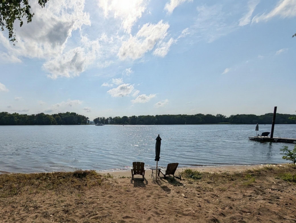
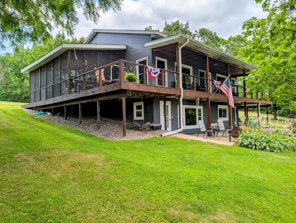
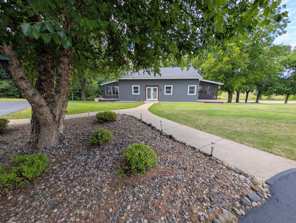
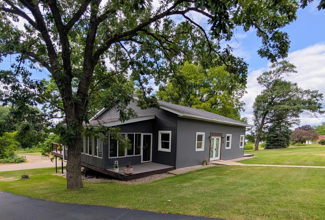
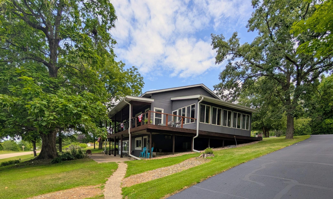

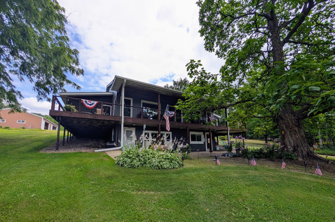
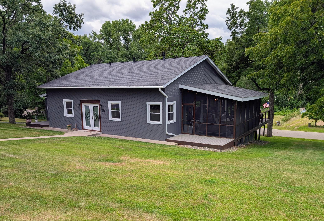
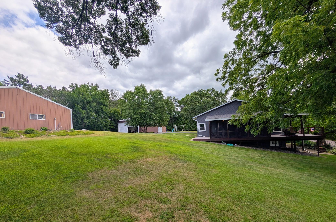
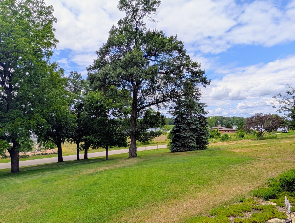
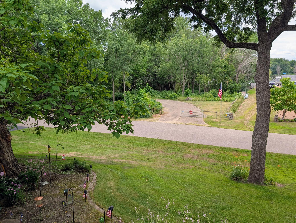
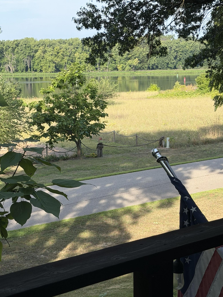
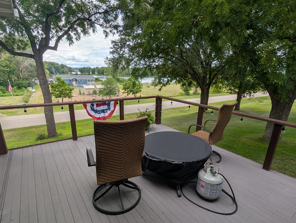
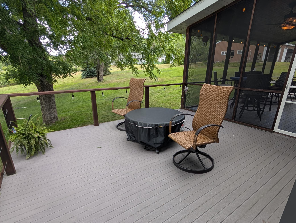
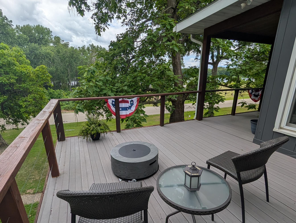
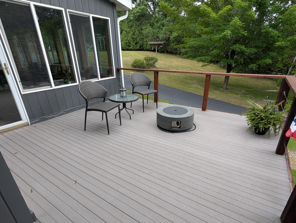
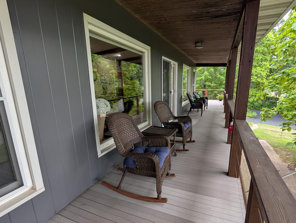
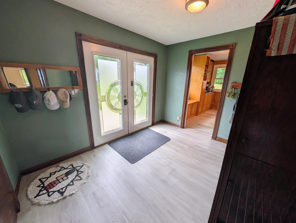
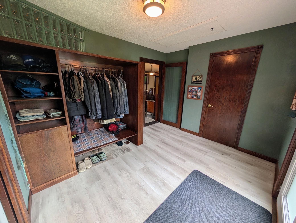
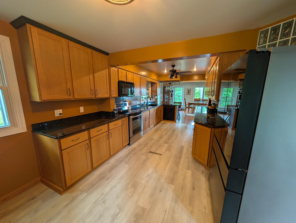
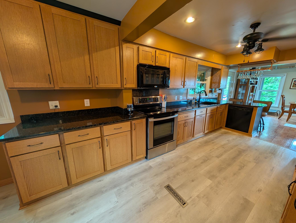
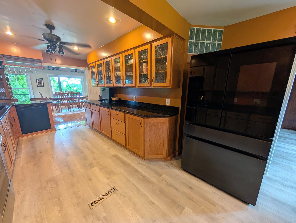
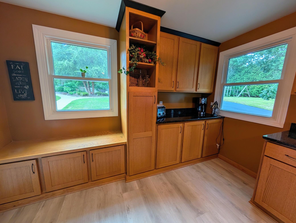
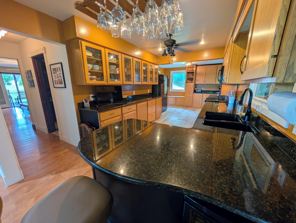
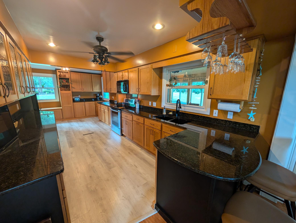
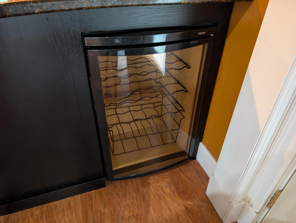
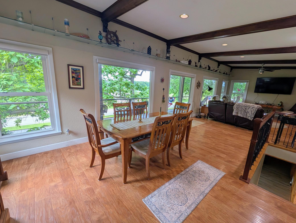
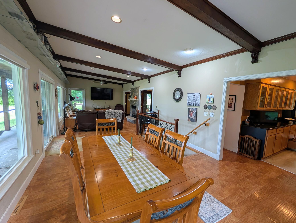
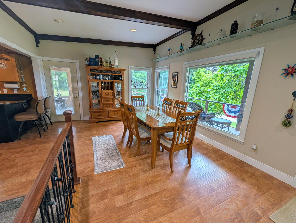
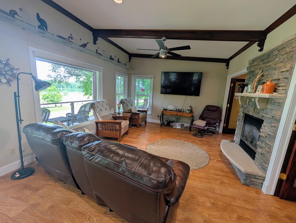
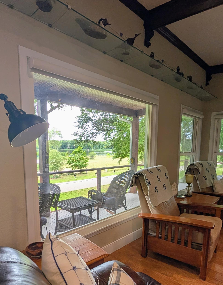
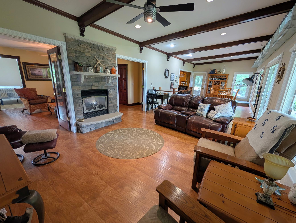
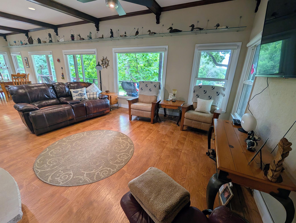
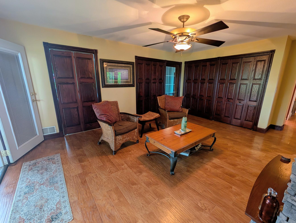
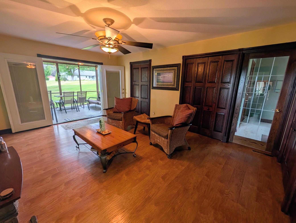
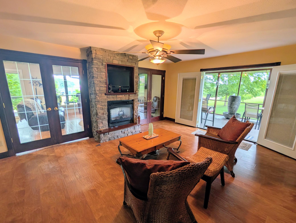
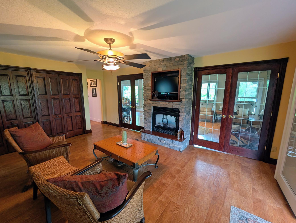
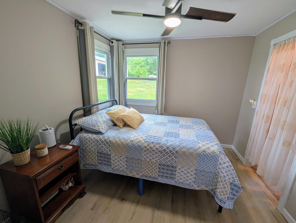
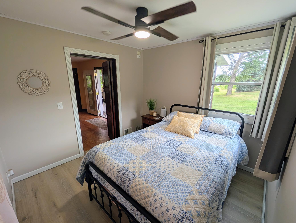
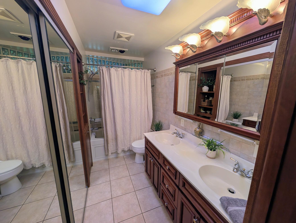
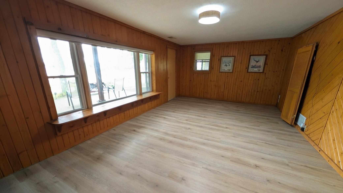
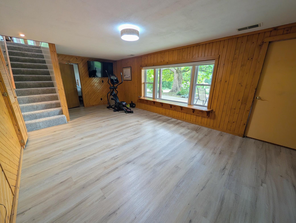
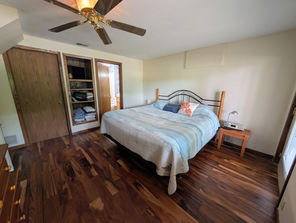
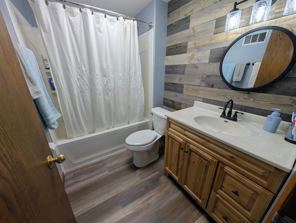
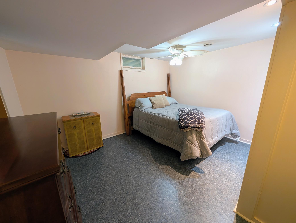
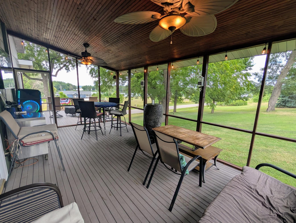
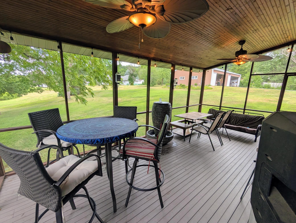
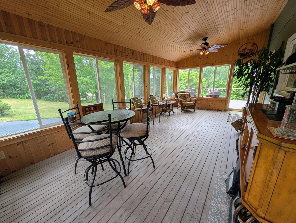
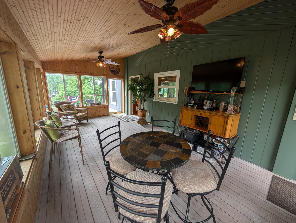
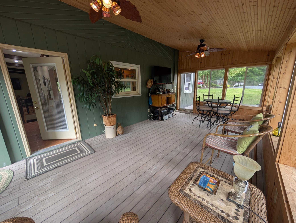
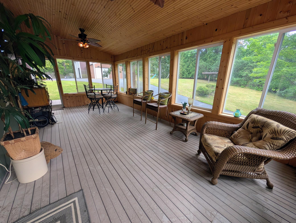
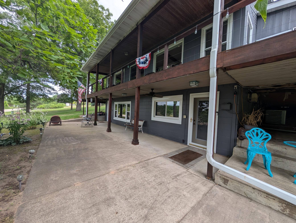
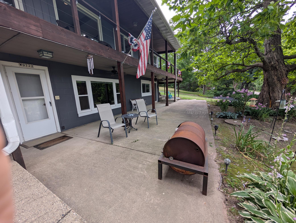
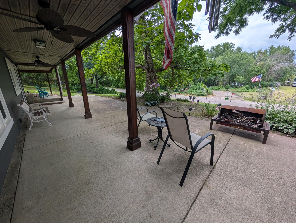
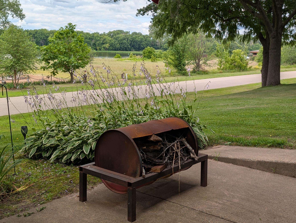
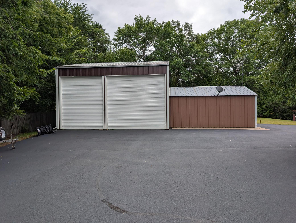
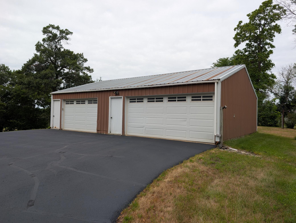
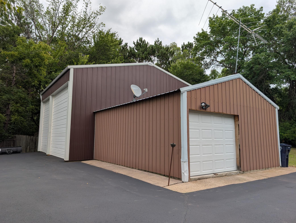
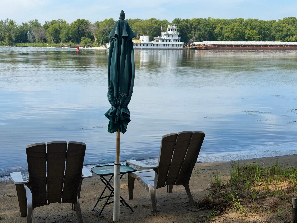
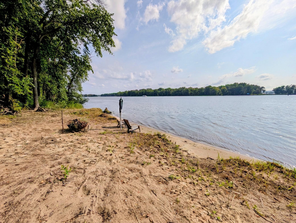
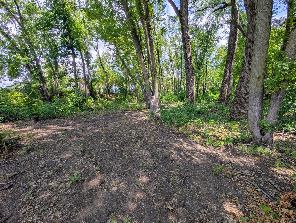
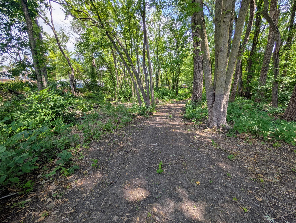
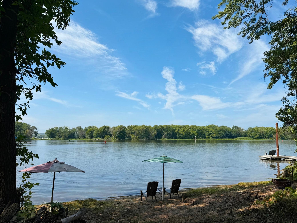
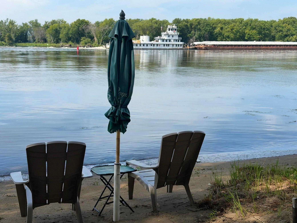
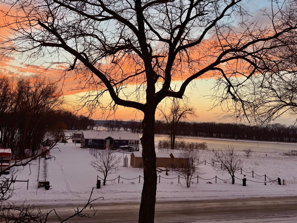
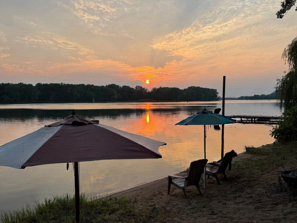
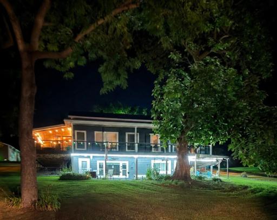
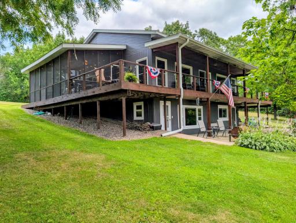
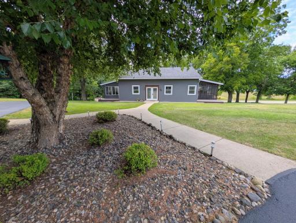
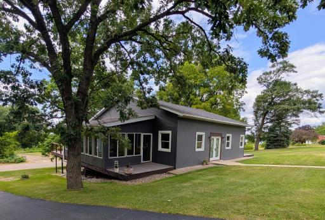
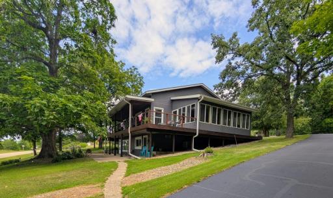
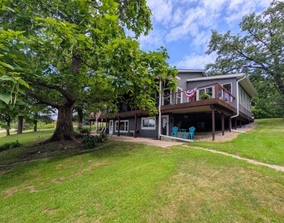
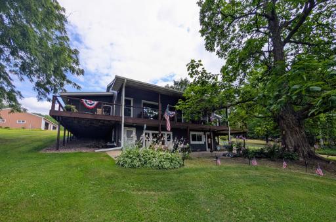
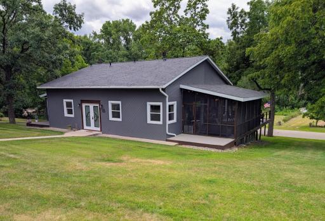
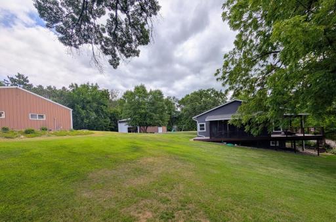
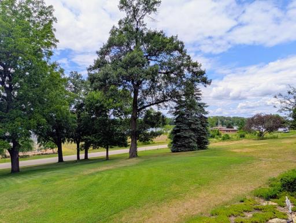
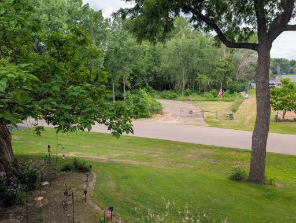
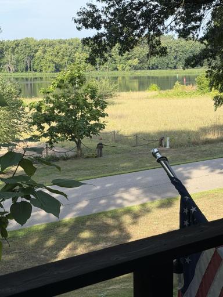
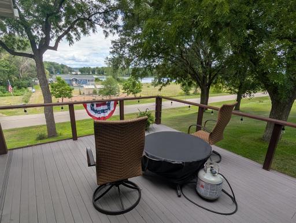
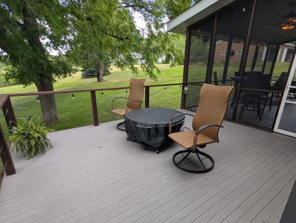
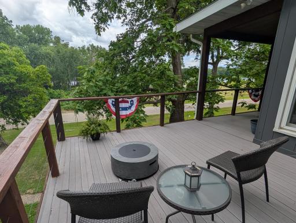
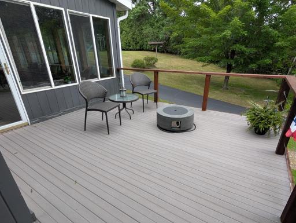
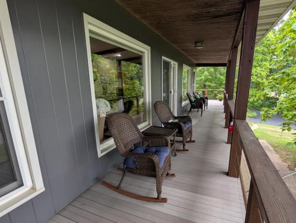
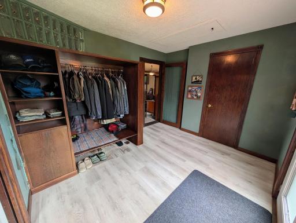
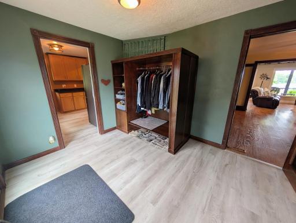
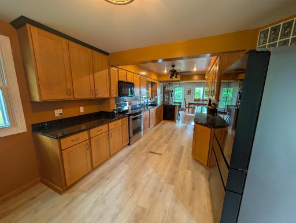
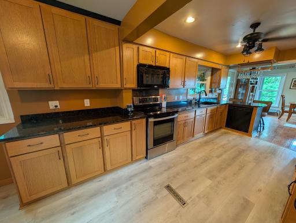
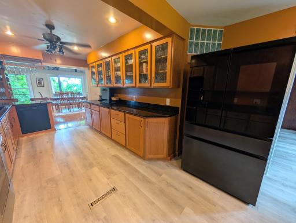
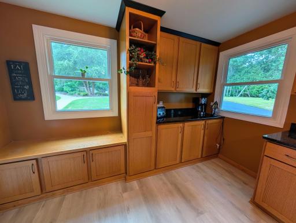
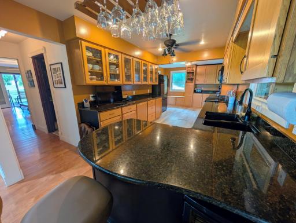
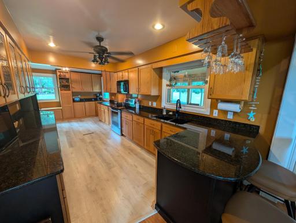
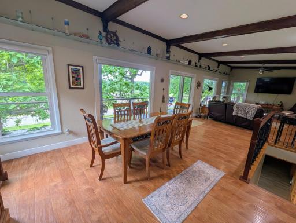
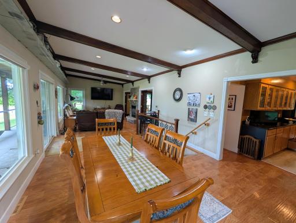
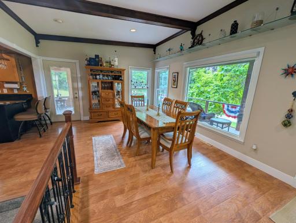
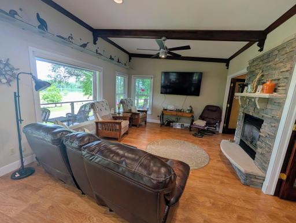
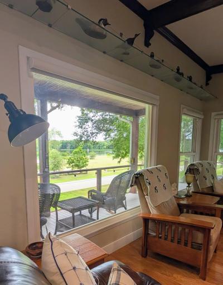
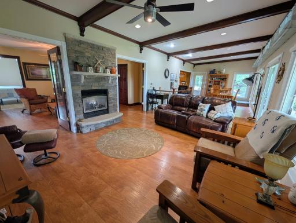
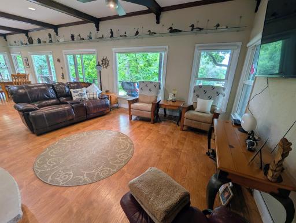
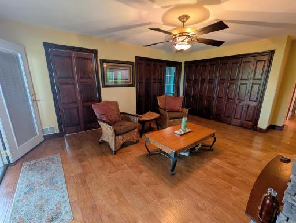
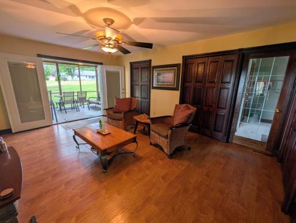
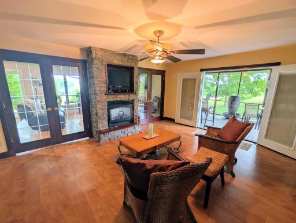
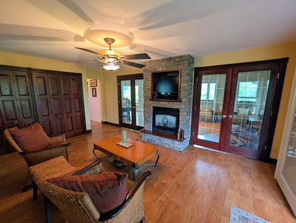
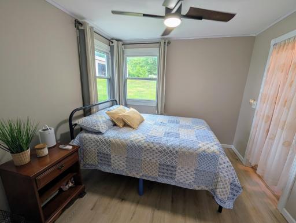
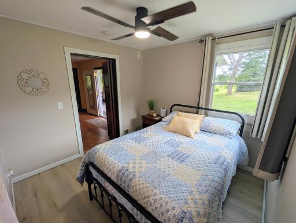
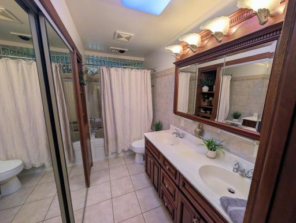
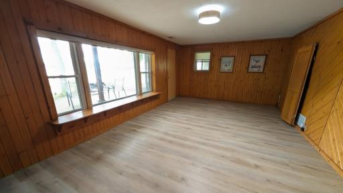
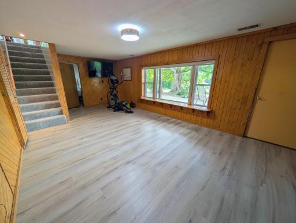
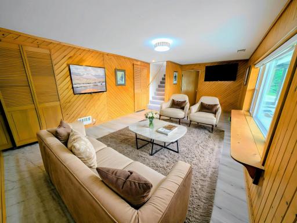
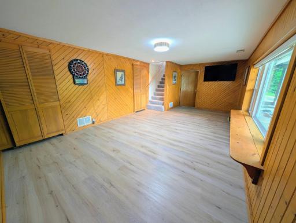
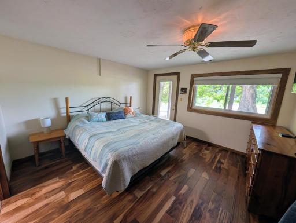
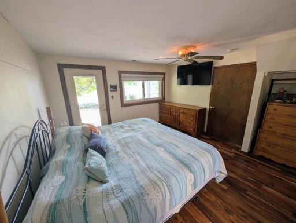
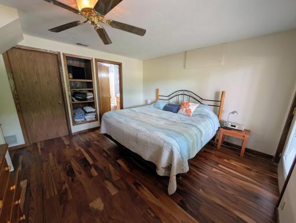
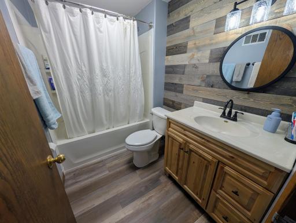
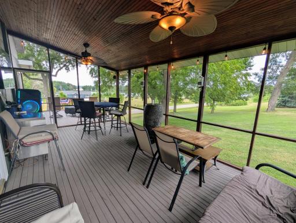
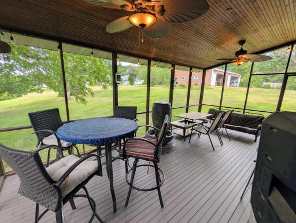
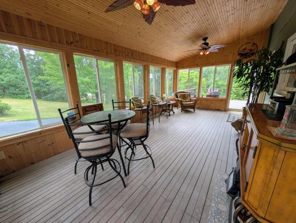
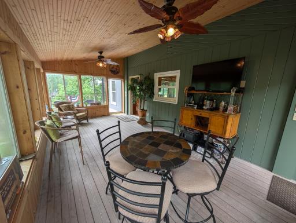
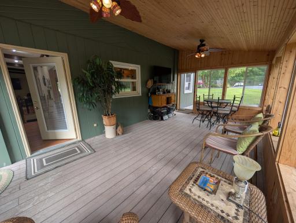
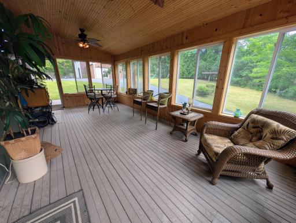
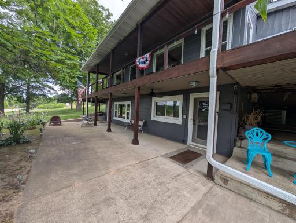
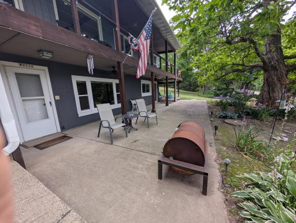
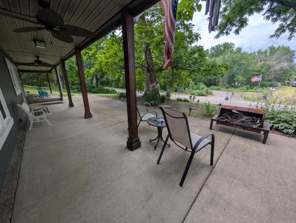
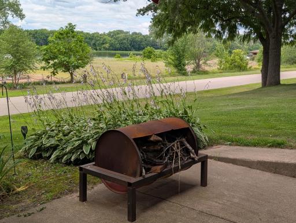
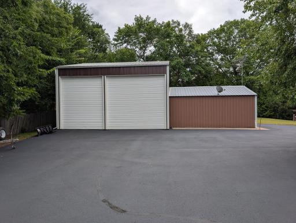
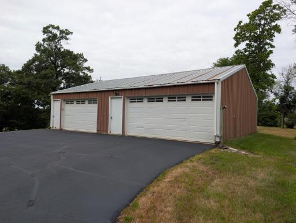
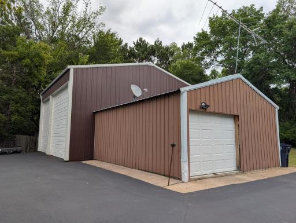
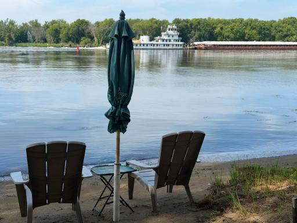
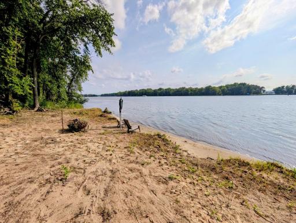
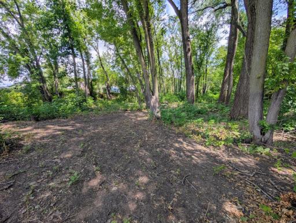
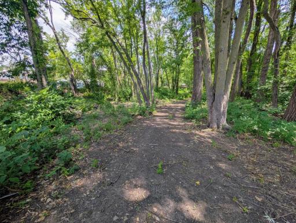
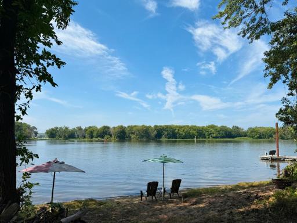
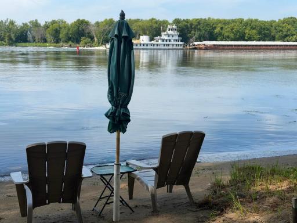
Mississippi River Frontage with Private Beach! Experience the ultimate river lifestyle in Diamond Bluff, WI. This unique property features two distinct lots. The main lot sits elevated out of the floodplain and hosts a charming home with open-beamed ceilings, expansive living/dining room windows with auto blinds, a three-season porch, a screened porch, and a wrap-around deck—all with river views. The massive kitchen will inspire your inner chef with the abundance of cabinets, granite countertops, newer appliances and a wine cooler! With the addition of egress windows, additional bedrooms are possible. Recent updates include...Updated LVP flooring and stairway carpet. New roof with 40 year shingles, added insulation, and house painted 2025 and most of the windows have been replaced. There is plenty of closet/storage space throughout the home. Plus, there is a 4 car garage and a 31x36 pole shed for all your river toys! With the second lot you will find your own wooded rustic oasis, complete with a path to a private sandy beach and an included firepit for starry nights by the fire. This is the perfect year-round home or weekend getaway, located less than an hour from MSP airport and the metro area. This is a well-loved and maintained home...Just move in and enjoy!
Details
Maps
Documents
Contract Information
Owner is an Agent?: No
Auction?: No
Status: Active
Contingency: None
Current Price: $725,900
Original List Price: 725900
ListPrice: 725900
List Date: 2026-07-23
Office/Member Info
Association: SPAAR
General Property Information
Common Wall: No
Lot Measurement: Acres
Manufactured Home?: No
Multiple PIDs?: Yes
New Development: No
Number of Fireplaces: 1
Road Btwn WF & Home?: Yes
Waterfront Frontage: 100
Waterfront YN: Yes
Year Built: 1961
Yearly/Seasonal: Yearly
Zoning: Residential-Single Family
Lot Dimensions: irregular
Acres: 2.42
Bath Three Quarters: 0
Bath Half: 0
Lake/Waterfront Name: Mississippi River
Bath Quarter: 0
Main Floor Total SqFt: 1296
Above Grd Total SqFt: 1296
Below Grd Total SqFt: 826
Total SqFt: 2122
Total Finished Sqft: 2071.00
FireplaceYN: Yes
Foundation Size: 826
Style: (SF) Single Family
Garage Stalls: 4
Power Company: Pierce Pepin Cooperative Services
Association Fee: 0
Assessment Pending: No
Bedrooms: 2
Baths Total: 2
Bath Full: 2
Location, Tax and Other Information
AssocFeeYN: No
Legal Description: PCL SE SE SEC 13 & GOV LOT 1 SEC 24 COM AT STAKE 70'S 46*E OF NE COR BLK 4 ORIG PLT TH S 44*W 116' TH S 46*E 240' FOR POB TH CONT S46*E 244', TH S45*W 215' TO NE LN OF MAIN ST, TH N45*W ALG ST 240', TH N44*E 211' TO POB. (FORMERLY U343B-356B)
Listing City: Hager City
Map Page: 182
Municipality: Diamond Bluff
School District: Prescott
School District Phone: 715-262-5782
DNR Lake Classification: Not Applicable
Zip Plus 4: 8349
Property ID Number: 004010530500
Tax Year: 2025
Tax Amount: 4911.57
In Foreclosure?: No
Potential Short Sale?: No
Lender Owned?: No
Directions & Remarks
Public Remarks: Mississippi River Frontage with Private Beach!
Experience the ultimate river lifestyle in Diamond Bluff, WI.
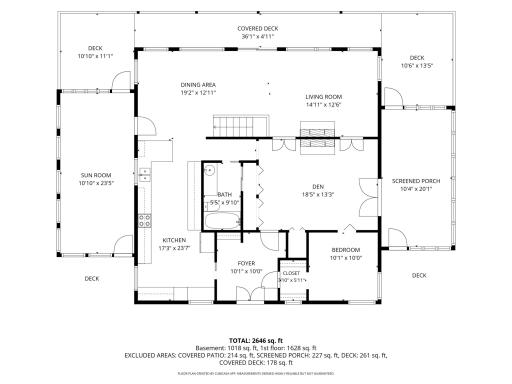
This unique property features two distinct lots. The main lot sits elevated out of the floodplain and hosts a charming home with open-beamed ceilings, expansive living/dining room windows with auto blinds, a three-season porch, a screened porch, and a wrap-around deck—all with river views.
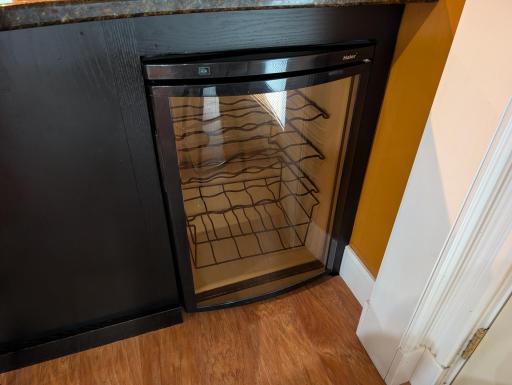
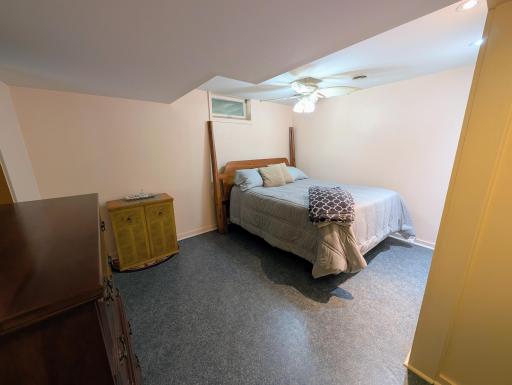
The massive kitchen will inspire your inner chef with the abundance of cabinets, granite countertops, newer appliances and a wine cooler! With the addition of egress windows, additional bedrooms are possible. Recent updates include...Updated LVP flooring and stairway carpet. New roof with 40 year shingles, added insulation, and house painted 2025 and most of the windows have been replaced. There is plenty of closet/storage space throughout the home. Plus, there is a 4 car garage and a 31x36 pole shed for all your river toys!
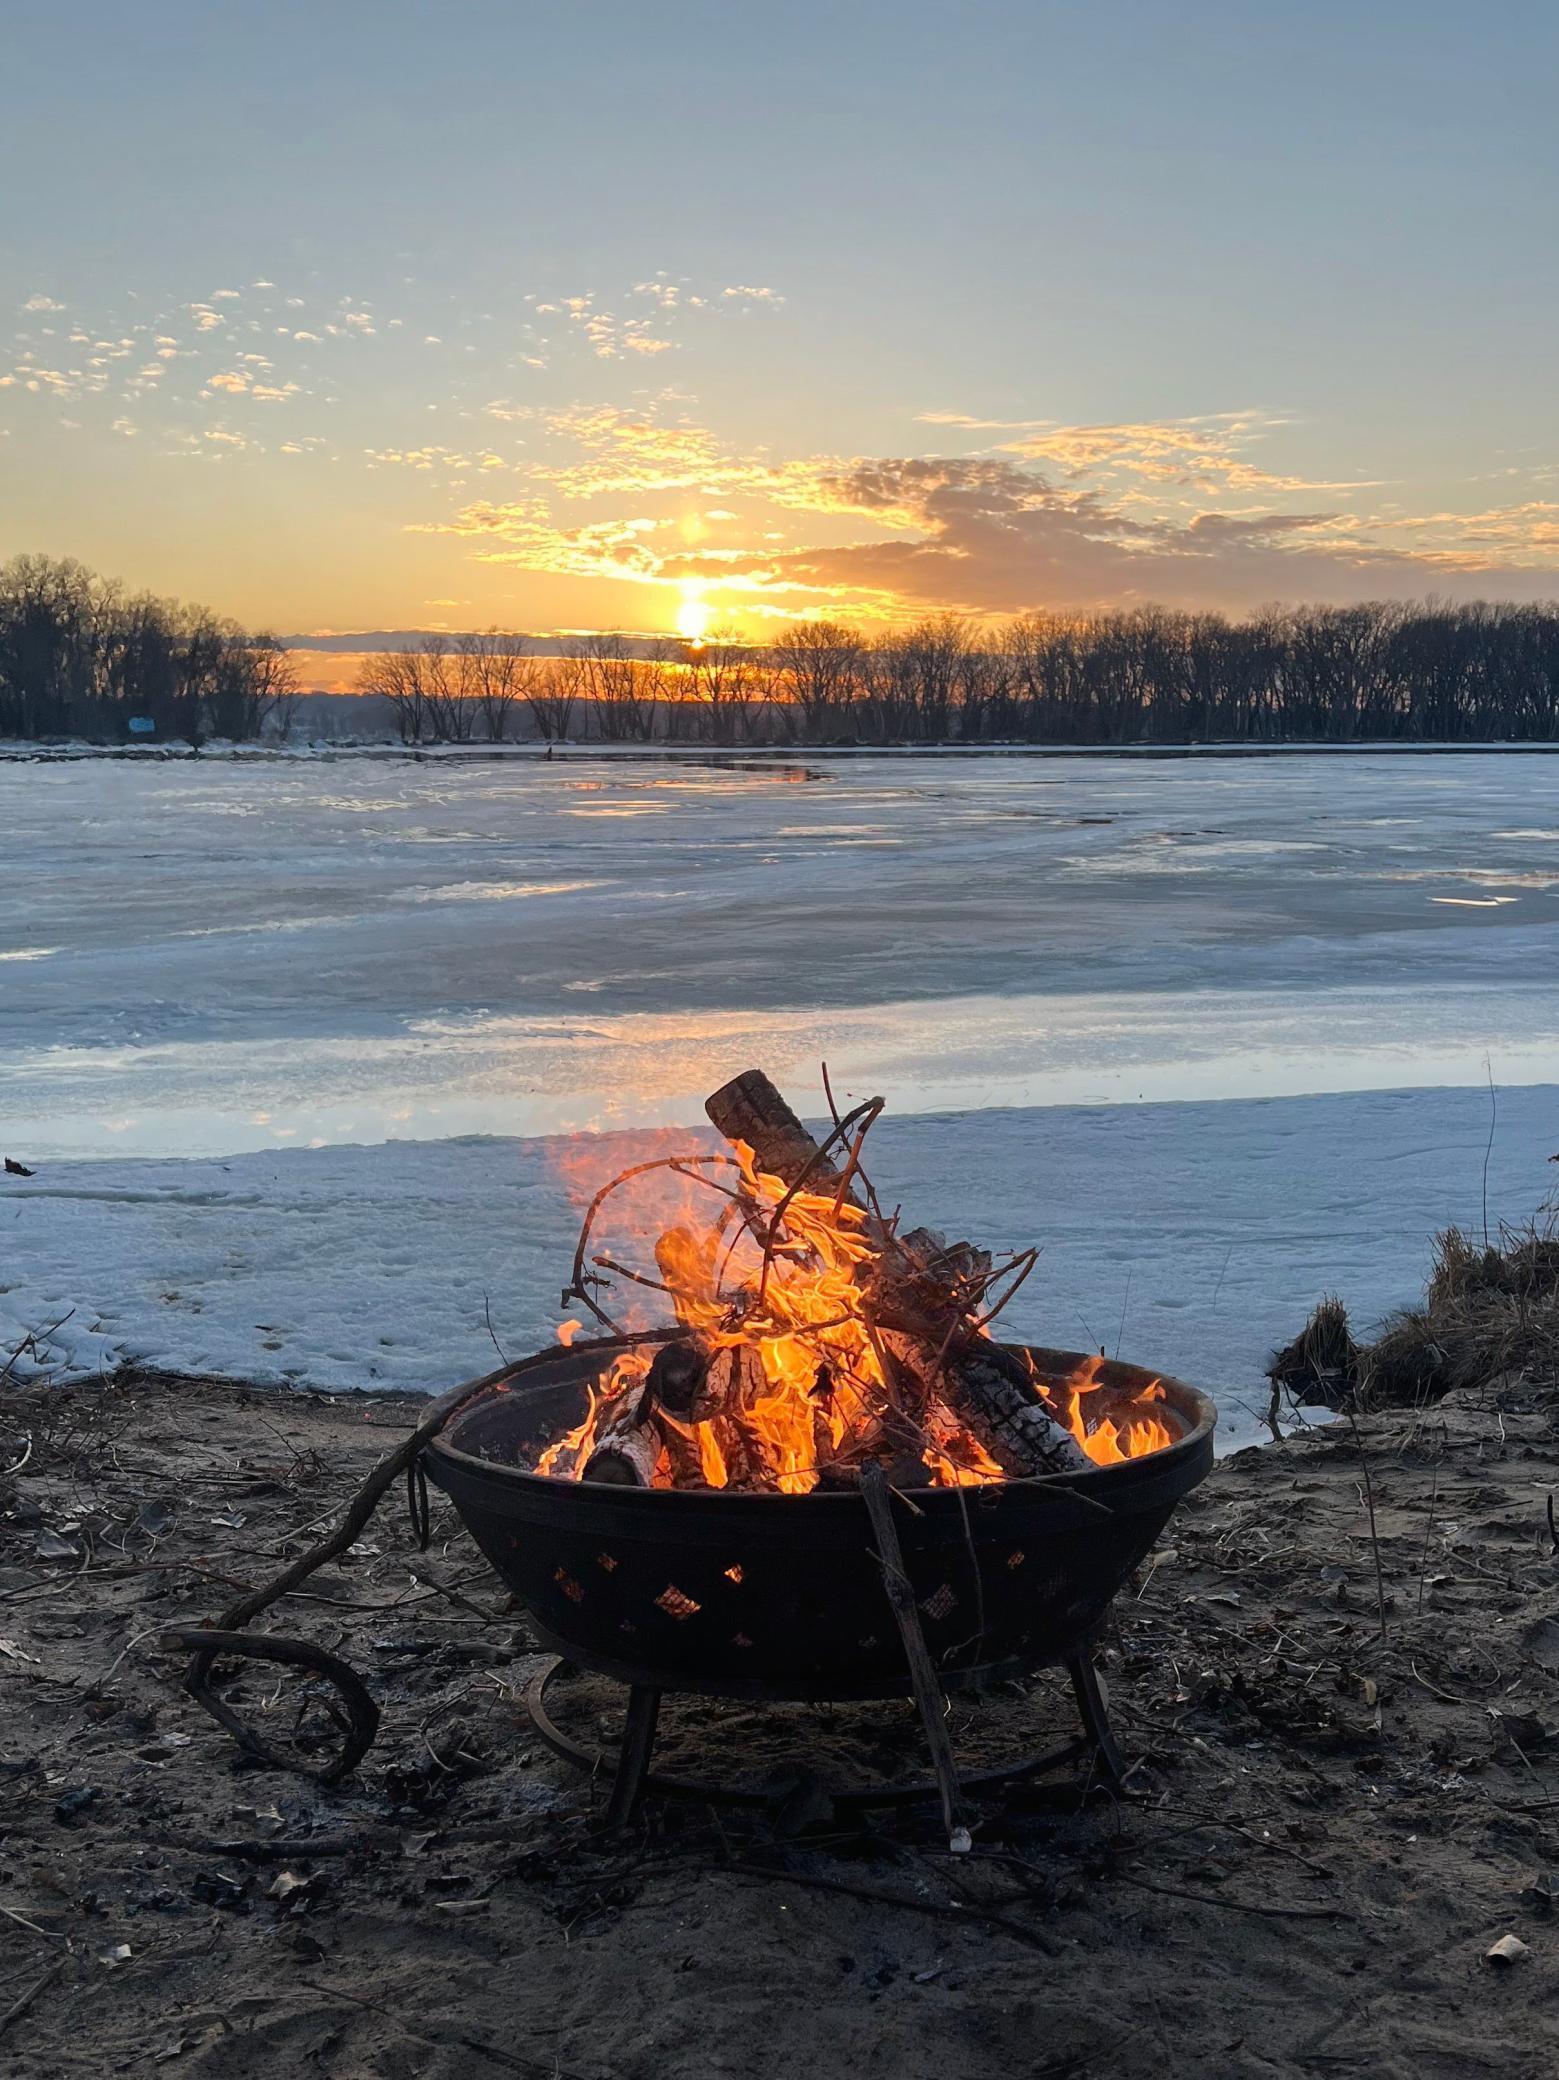
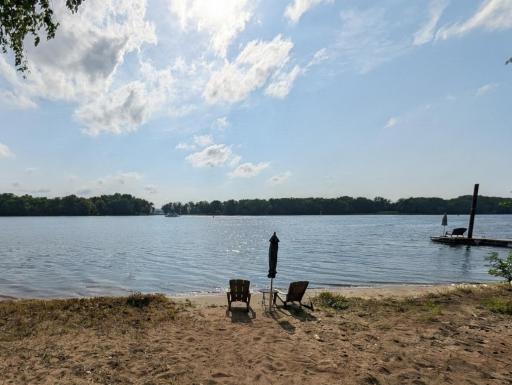
With the second lot you will find your own wooded rustic oasis, complete with a path to a private sandy beach and an included firepit for starry nights by the fire.
This is the perfect year-round home or weekend getaway, located less than an hour from MSP airport and the metro area. This is a well-loved and maintained home...Just move in and enjoy!
Directions: Hwy 35 to Diamond Bluff, take 985th towards the river, then left on 290th. House will be on the left
Accessible
None: 1
Additional Parcels Information
Property ID #2: 004010690900
Air Conditioning
Central Air: 1
Appliances
Dishwasher: 1
Dryer: 1
Fuel Tank - Rented: 1
Microwave: 1
Range: 1
Refrigerator: 1
Washer: 1
Wine Cooler: 1
Assessments
Assessment Balance: 0
Tax With Assessments: 4911.57
Assumable Loan
Not Assumable: 1
Basement
Concrete Block: 1
Full: 1
Partially Finished: 1
Bath Description
Double Sink: 1
Main Floor Full Bath: 1
Full Primary: 1
Private Primary: 1
Basement: 1
Full Basement: 1
Jetted Tub: 1
Building Information
Finished SqFt Above Ground: 1296
Finished SqFt Below Ground: 775
Construction Materials
Frame: 1
Construction Status
Previously Owned: 1
Dining Room Description
Living/Dining Room: 1
Electric
100 Amp Service: 1
Circuit Breakers: 1
Elevation Highpoint to Waterfront Slope
Gradual: 1
Existing Financing
Conventional: 1
Exterior
Cedar: 1
Family Room Characteristics
Family Room: 1
Lower Level: 1
Fencing
Partial: 1
Wood: 1
Fireplace Characteristics
2-Sided: 1
Gas Burning: 1
Living Room: 1
Foundation
Concrete Block: 1
Fuel
Propane: 1
Heating
Forced Air: 1
Insurance Fee
Insurance Fee: 0
Internet Options
Cable: 1
Fiber Optic: 1
Satellite: 1
Lake Details
Lake Depth: 0
Laundry
Electric Dryer Hookup: 1
In Basement: 1
Lease Details
Land Leased: Not Applicable
Lock Box Type
Lock Box Source: SPAAR
Supra: 1
Lot Description
Accessible Shoreline: 1
Tree Coverage - Medium: 1
Miscellaneous Information
DP Resource: Yes
Homestead: Yes
Outbuildings
Additional Garage: 1
Pole Building: 1
Ownership
Fractional Ownership: No
Parking Characteristics
Garage Square Feet: 1600
Multiple Garages: 1
Garage Door Opener: 1
Insulated Garage: 1
Patio, Porch and Deck Features
Composite Decking: 1
Covered: 1
Deck: 1
Patio: 1
Screened: 1
Side Porch: 1
Wrap Around: 1
Pool Description
None: 1
Public Survey Info
Range#: 19W
Section#: 13
Township#: 25N
Road Frontage
County Road: 1
Paved Streets: 1
Road Responsibility
Public Maintained Road: 1
Roof
Age 8 Years or Less: 1
Architectural Shingle: 1
Pitched: 1
Sellers Terms
Cash: 1
Conventional: 1
FHA: 1
VA: 1
Sewer
Private Sewer: 1
Tank with Drainage Field: 1
Special Search
Main Floor Bedroom: 1
Stories
One: 1
Water
Drilled: 1
Private: 1
Waterfront Type
River Front: 1
River View: 1
Waterfront View
River: 1
South: 1
West: 1
Location Tax and Other Information
House Number: W9722
Street Name: 290th
Street Suffix: Avenue
Postal City: Hager City
County: Pierce
State: WI
Zip Code: 54014
Property Features
Accessible: None
Air Conditioning: Central Air
Appliances: Dishwasher; Dryer; Fuel Tank - Rented; Microwave; Range; Refrigerator; Washer; Wine Cooler
Assumable Loan: Not Assumable
Basement: Concrete Block; Full; Partially Finished
Bath Description: Double Sink; Main Floor Full Bath; Full Primary; Private Primary; Full Basement; Jetted Tub
Construction Materials: Frame
Construction Status: Previously Owned
Dining Room Description: Living/Dining Room
Electric: 100 Amp Service; Circuit Breakers
Elevation Highpoint to Waterfront Slope: Gradual
Existing Financing: Conventional
Exterior: Cedar
Family Room Characteristics: Family Room; Lower Level
Fencing: Partial; Wood
Fireplace Characteristics: 2-Sided; Gas Burning; Living Room
Foundation: Concrete Block
Fuel: Propane
Heating: Forced Air
Internet Options: Cable; Fiber Optic; Satellite
Laundry: Electric Dryer Hookup; In Basement
Lock Box Type: Supra
Lot Description: Accessible Shoreline; Tree Coverage - Medium
Outbuildings: Additional Garage; Pole Building
Parking Characteristics: Multiple Garages; Garage Door Opener; Insulated Garage
Pool Description: None
Road Frontage: County Road; Paved Streets
Road Responsibility: Public Maintained Road
Roof: Age 8 Years or Less; Architectural Shingle; Pitched
Sellers Terms: Cash; Conventional; FHA; VA
Sewer: Private Sewer; Tank with Drainage Field
Special Search: Main Floor Bedroom
Stories: One
Water: Drilled; Private
Waterfront Type: River Front; River View
Waterfront View: River; South; West
Room Information
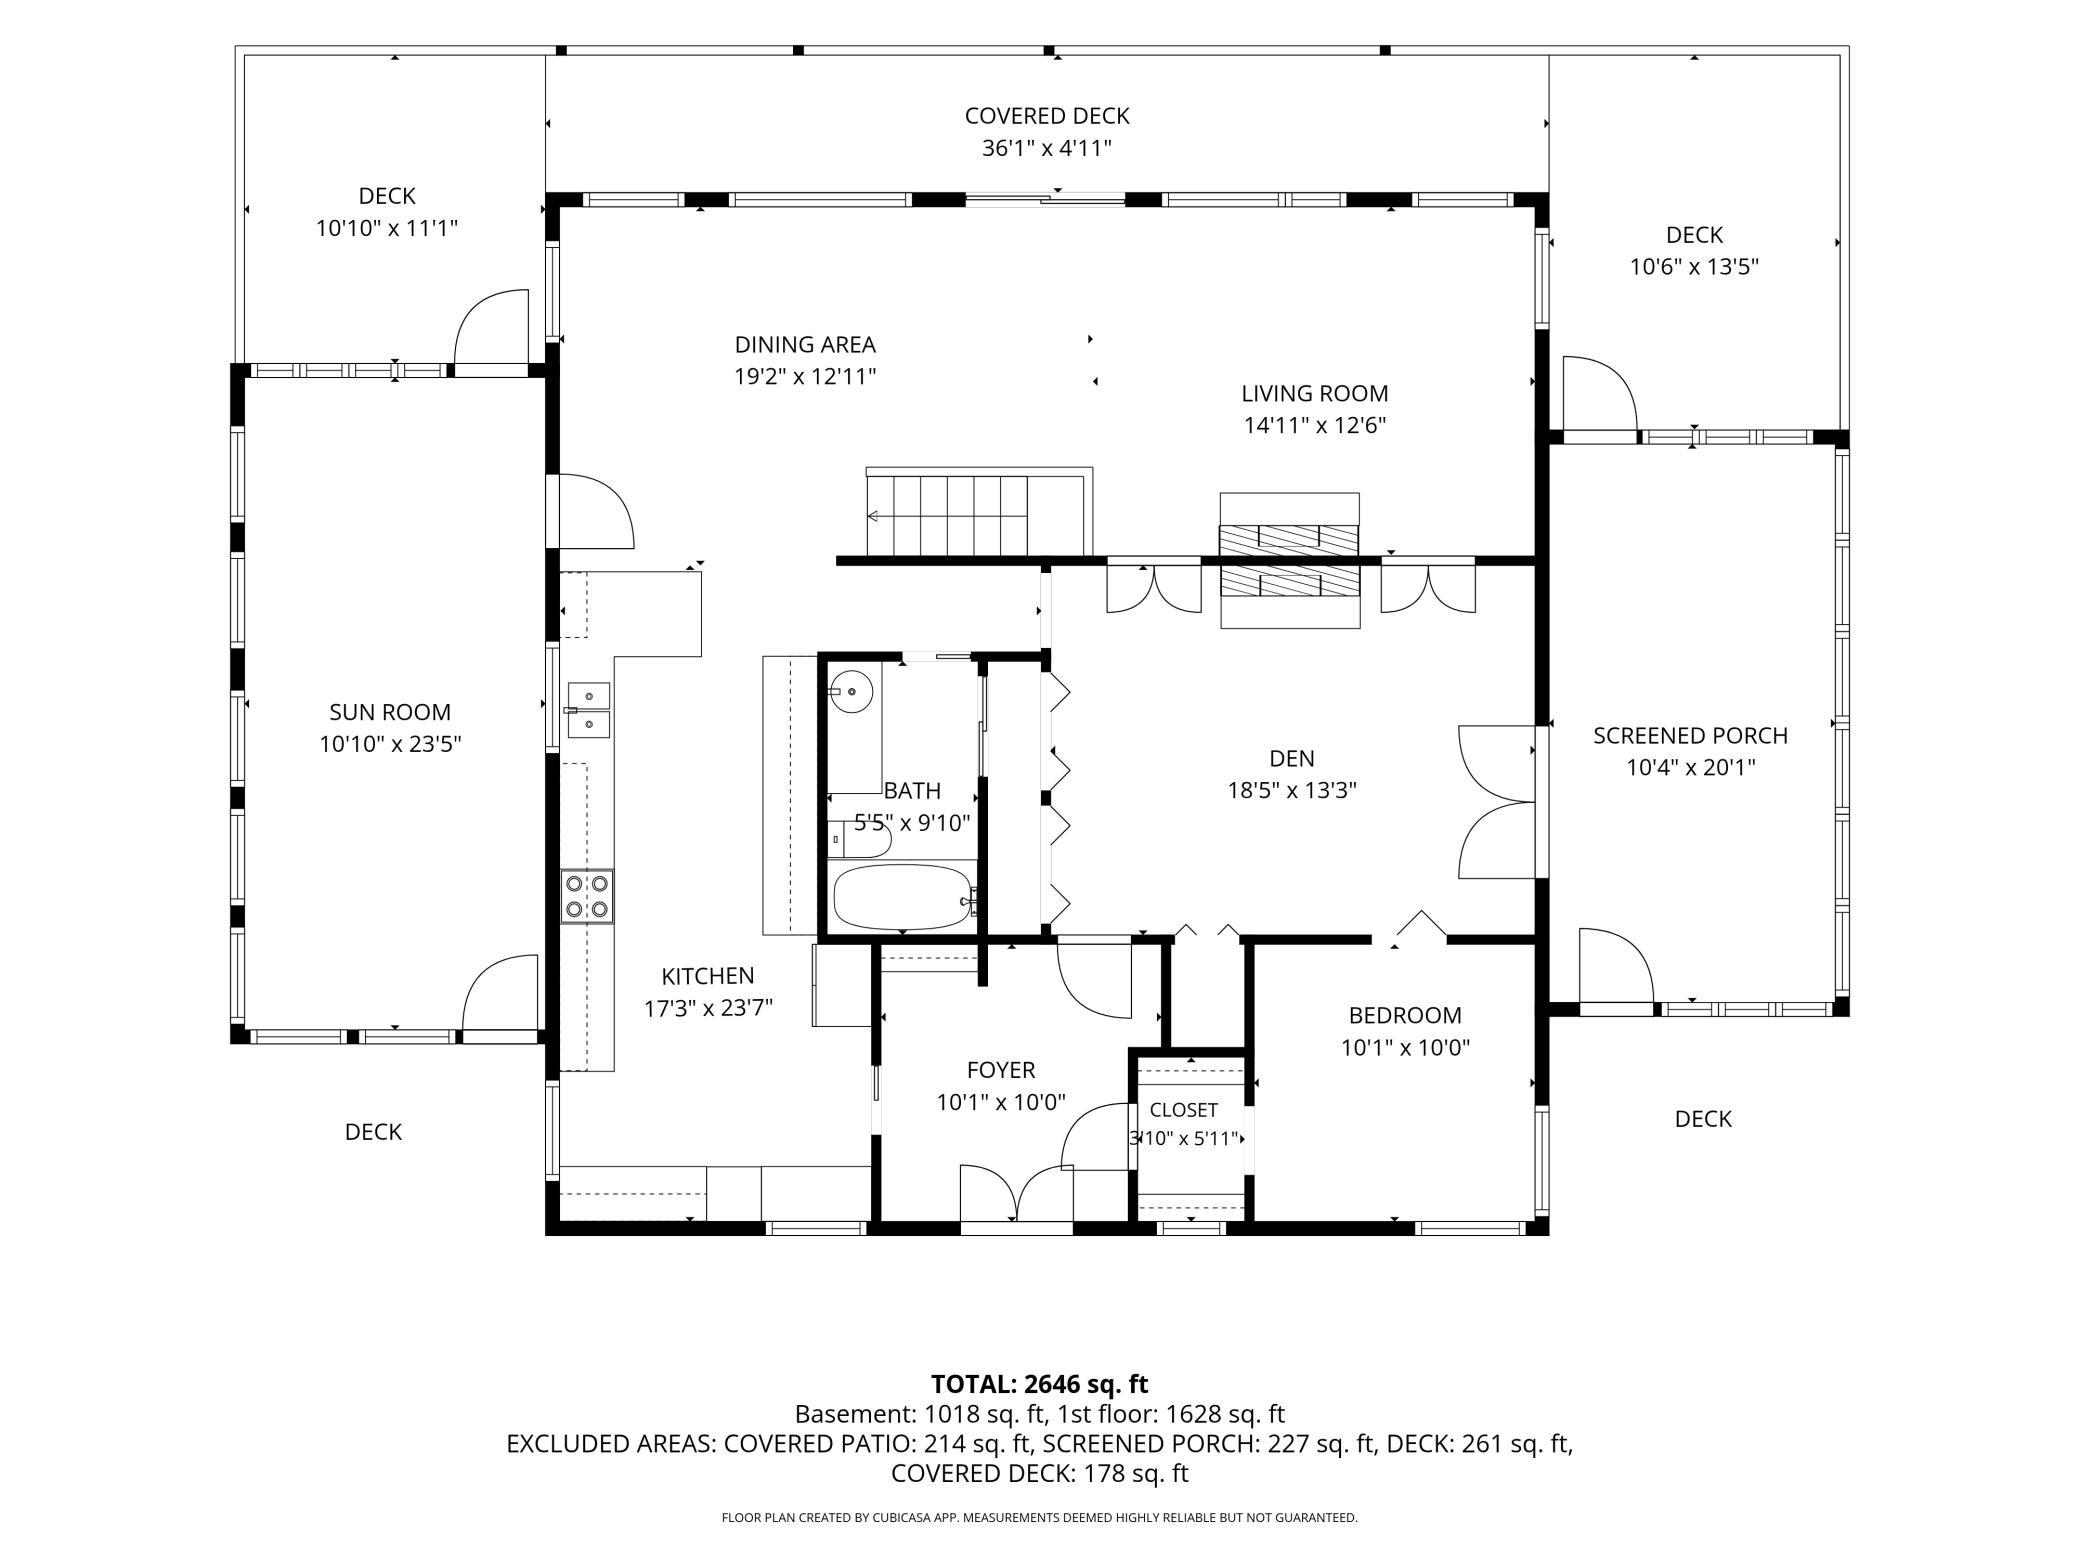
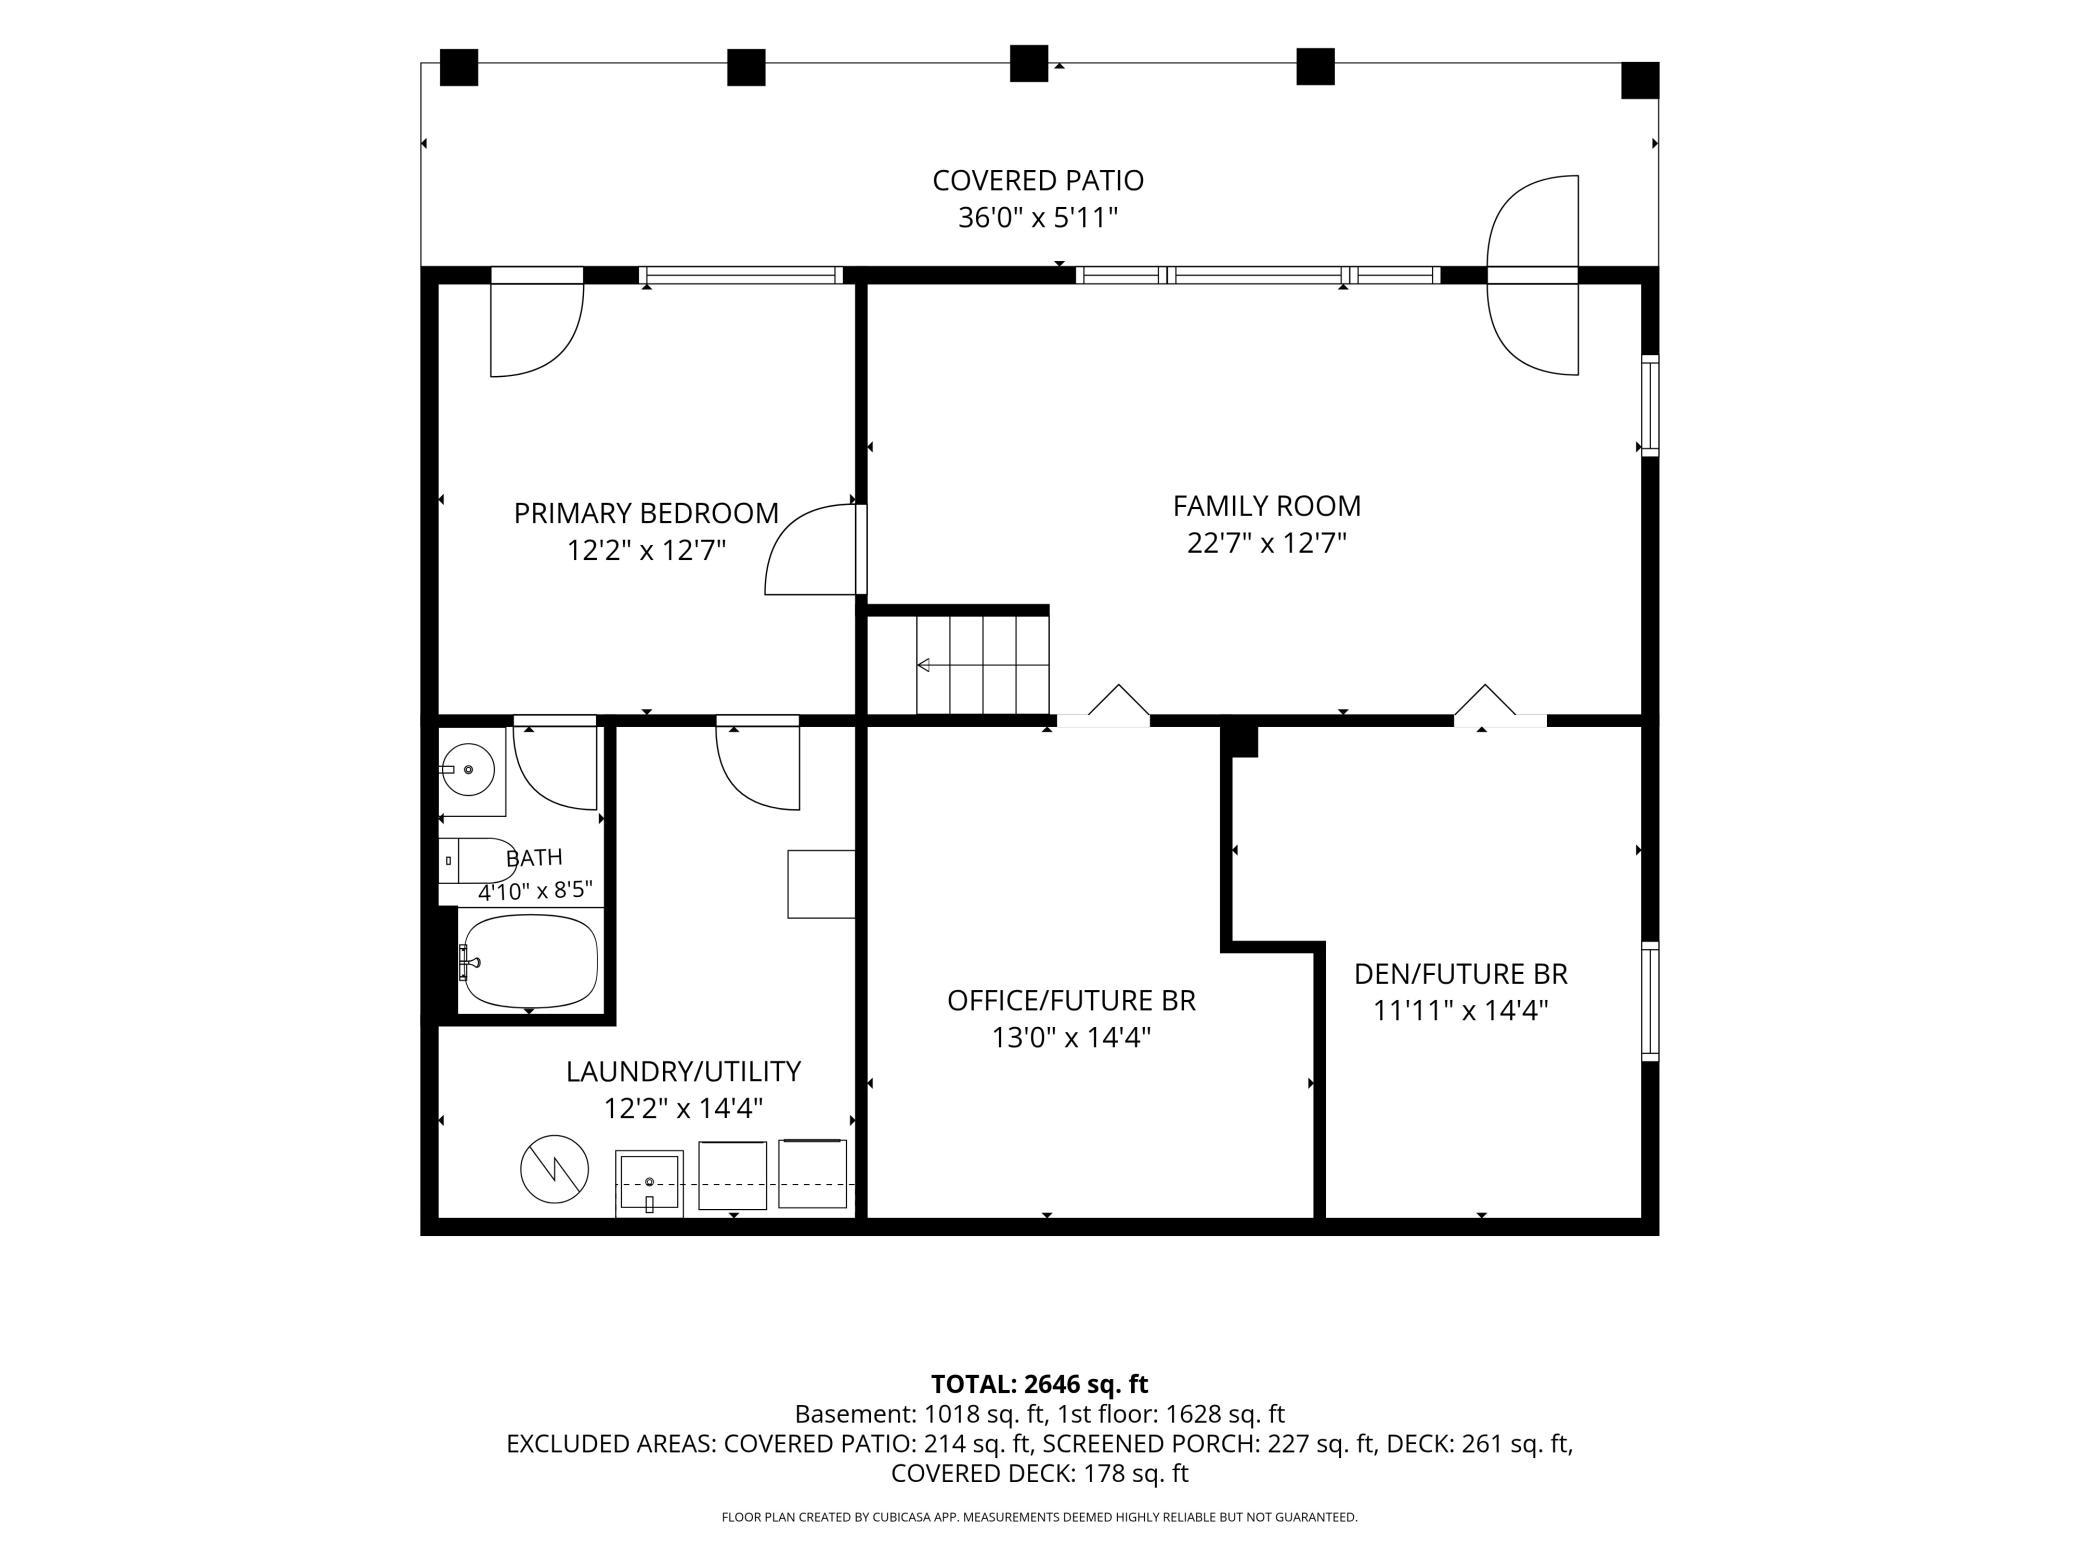
| Room Name | Dimensions | Level |
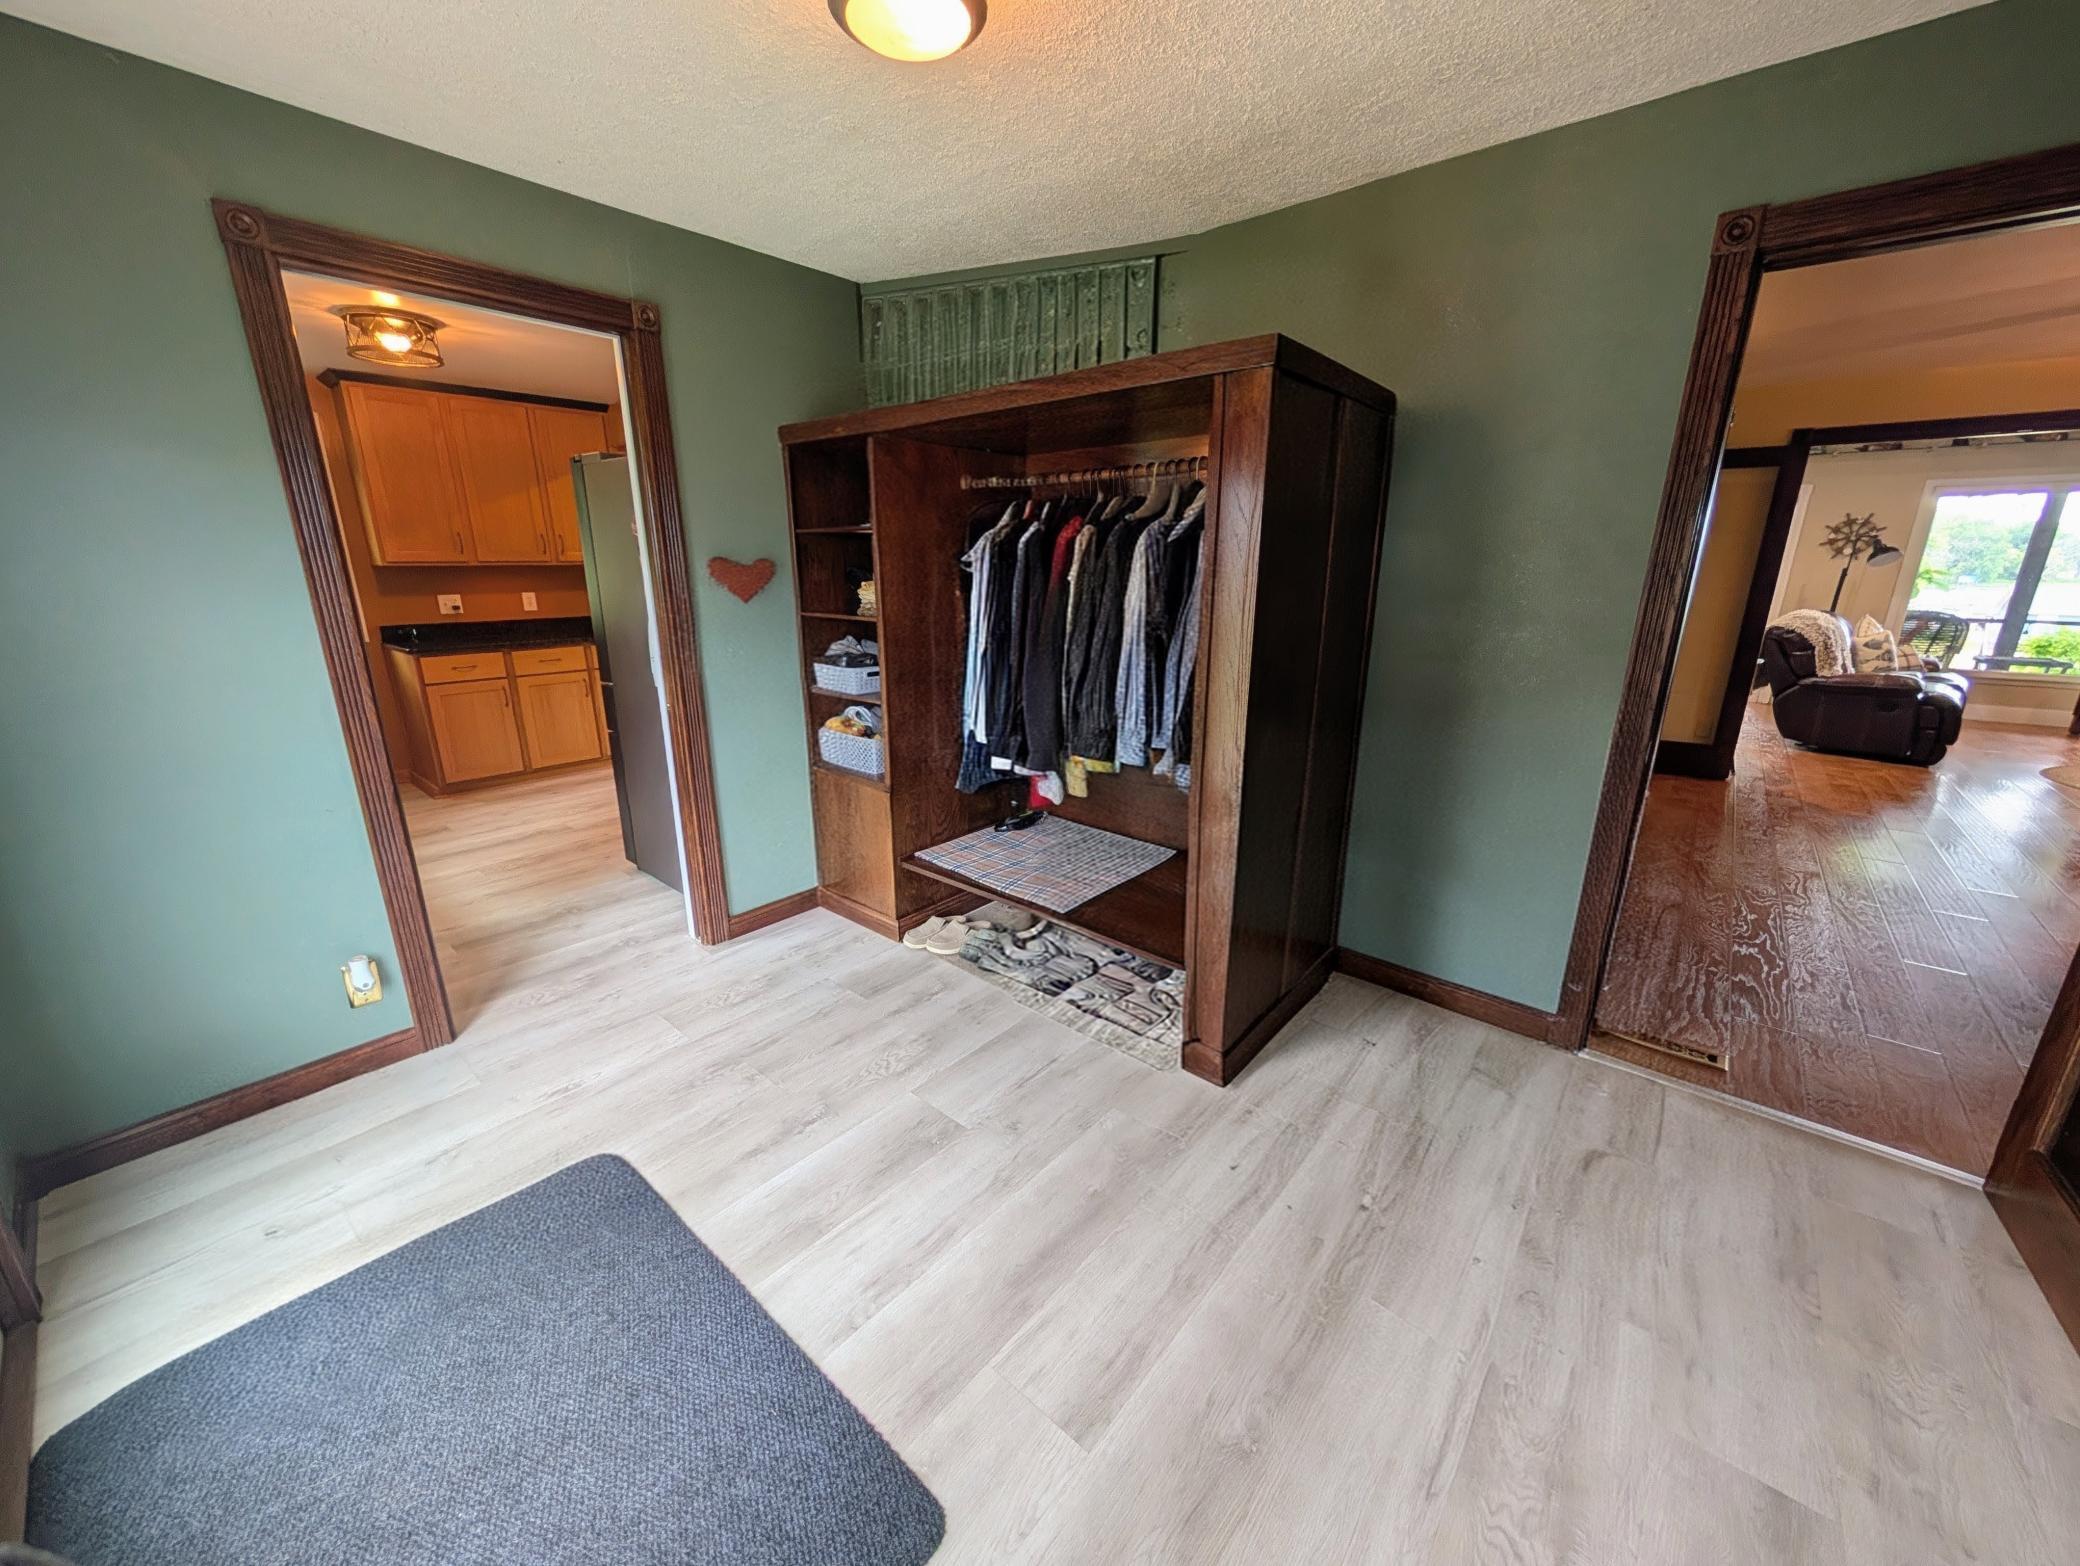
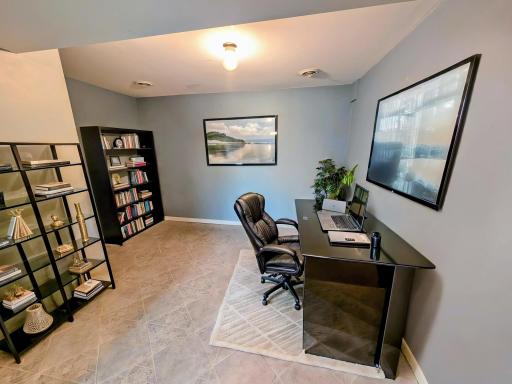
| Three Season Porch | 11.5x22 | Main |
| Den | 13.5x17 | Main |
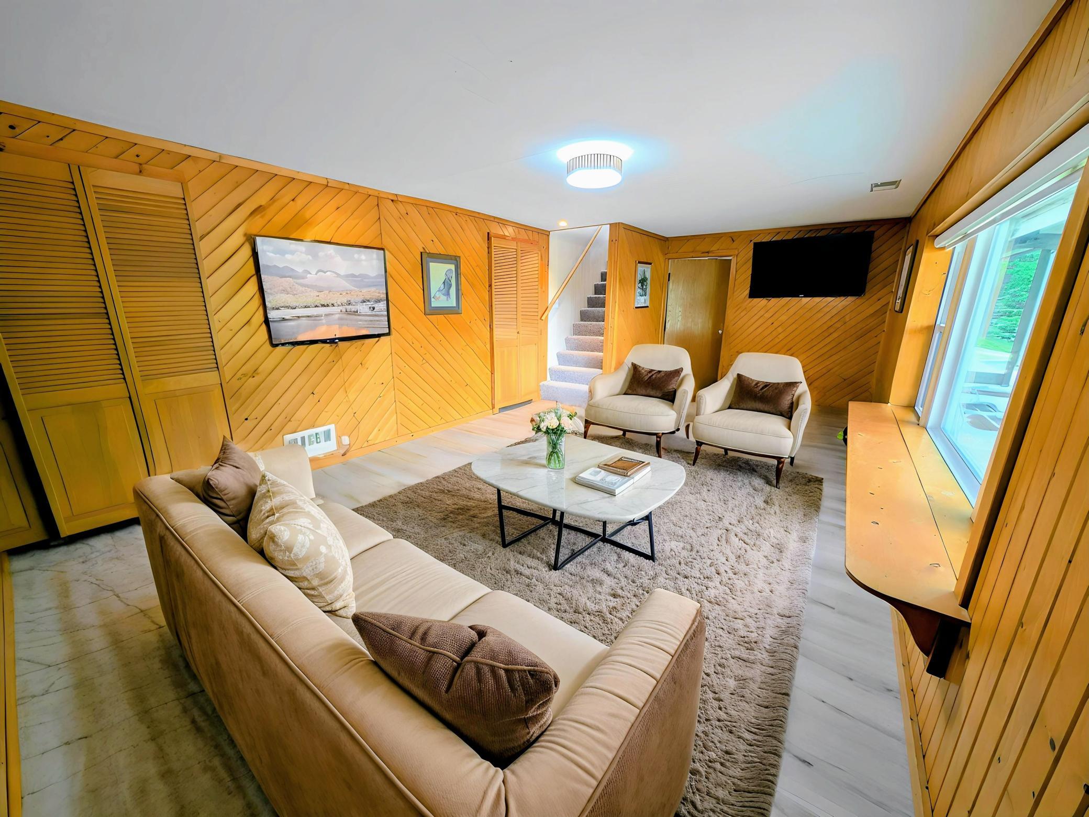
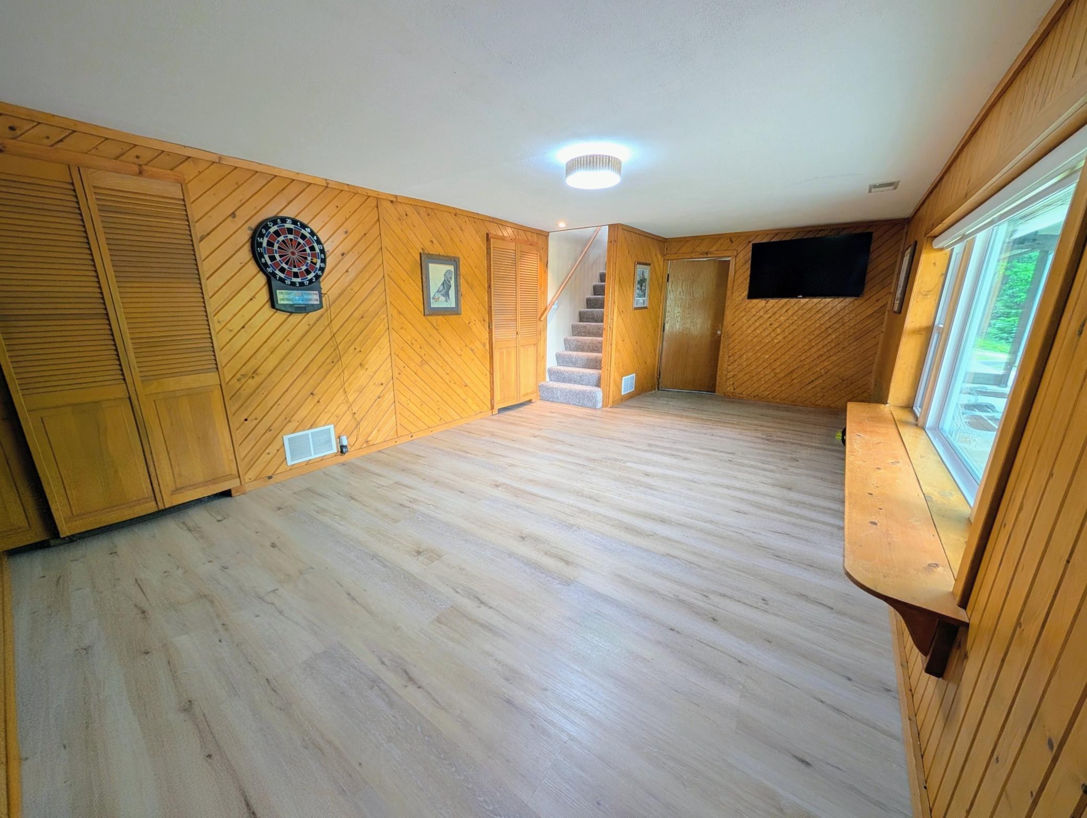
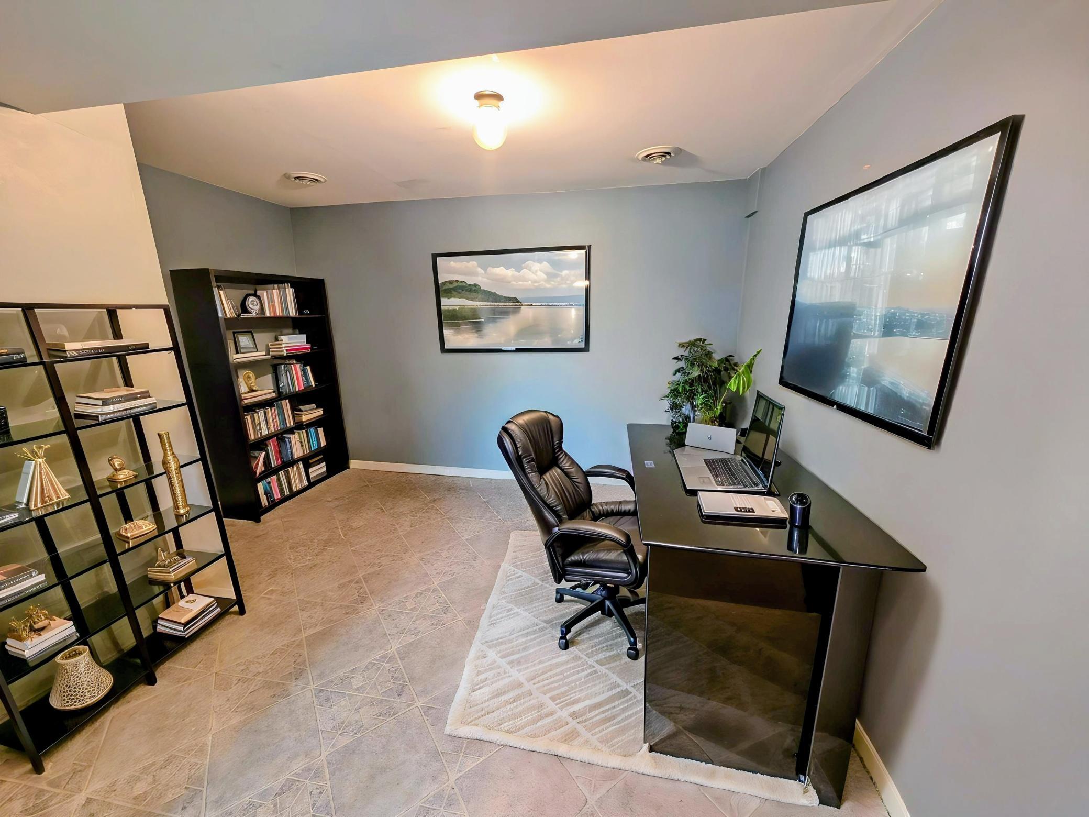
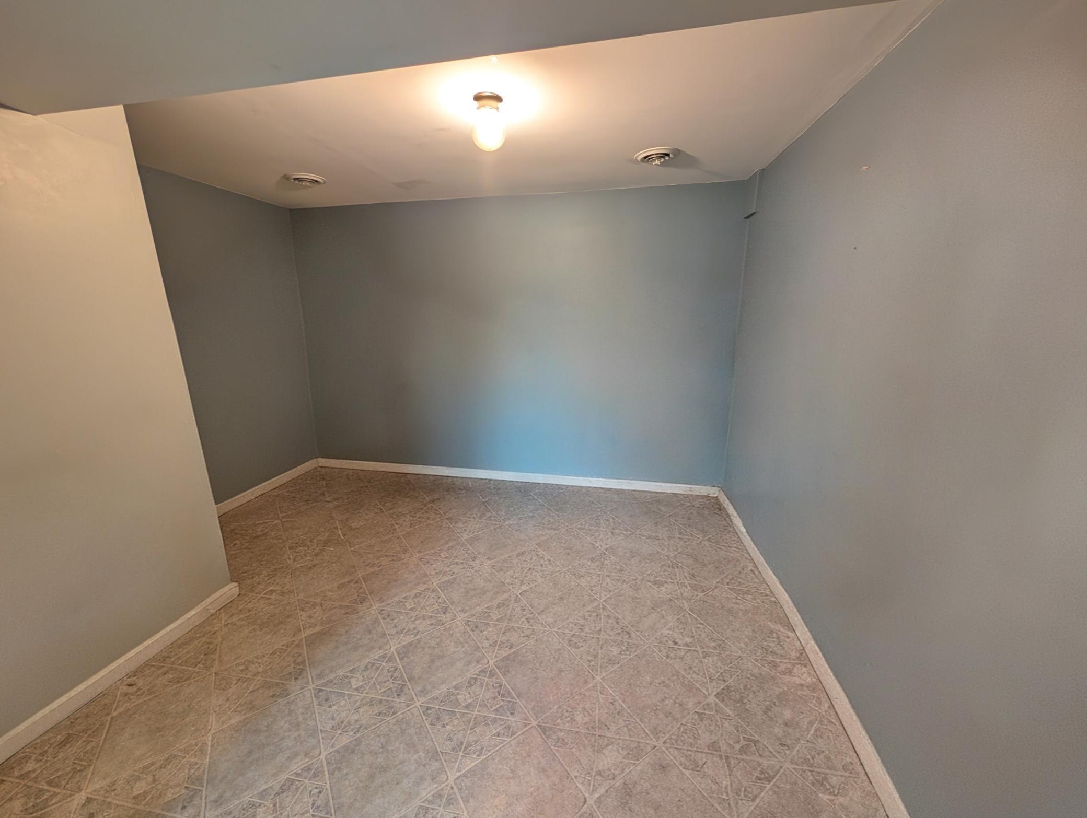
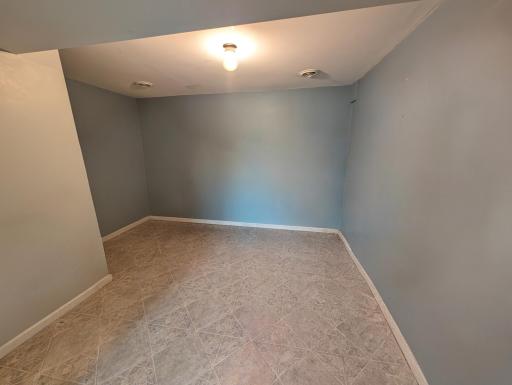
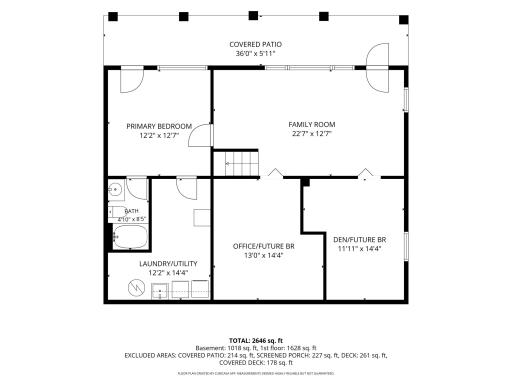
| Den | 12.5x13.5 | Lower |
| Dining Room | 13x19 | Main |
| Family Room | 14.5x23 | Lower |
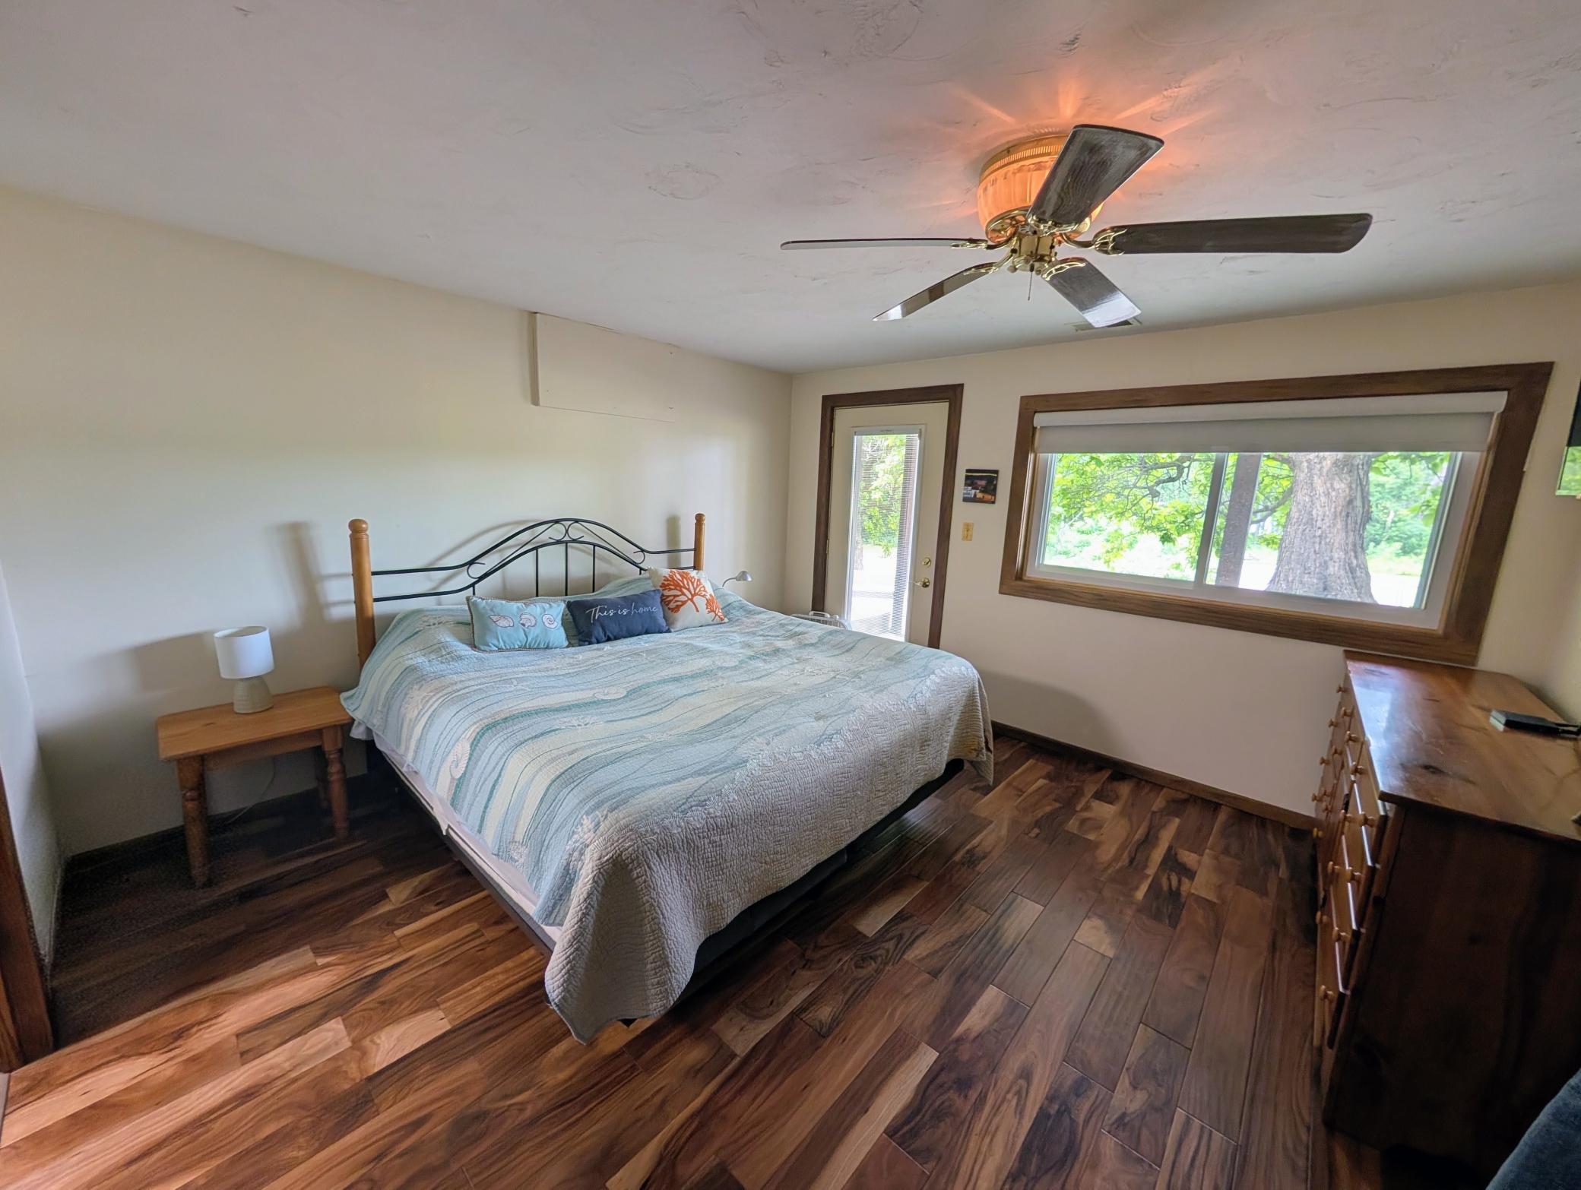
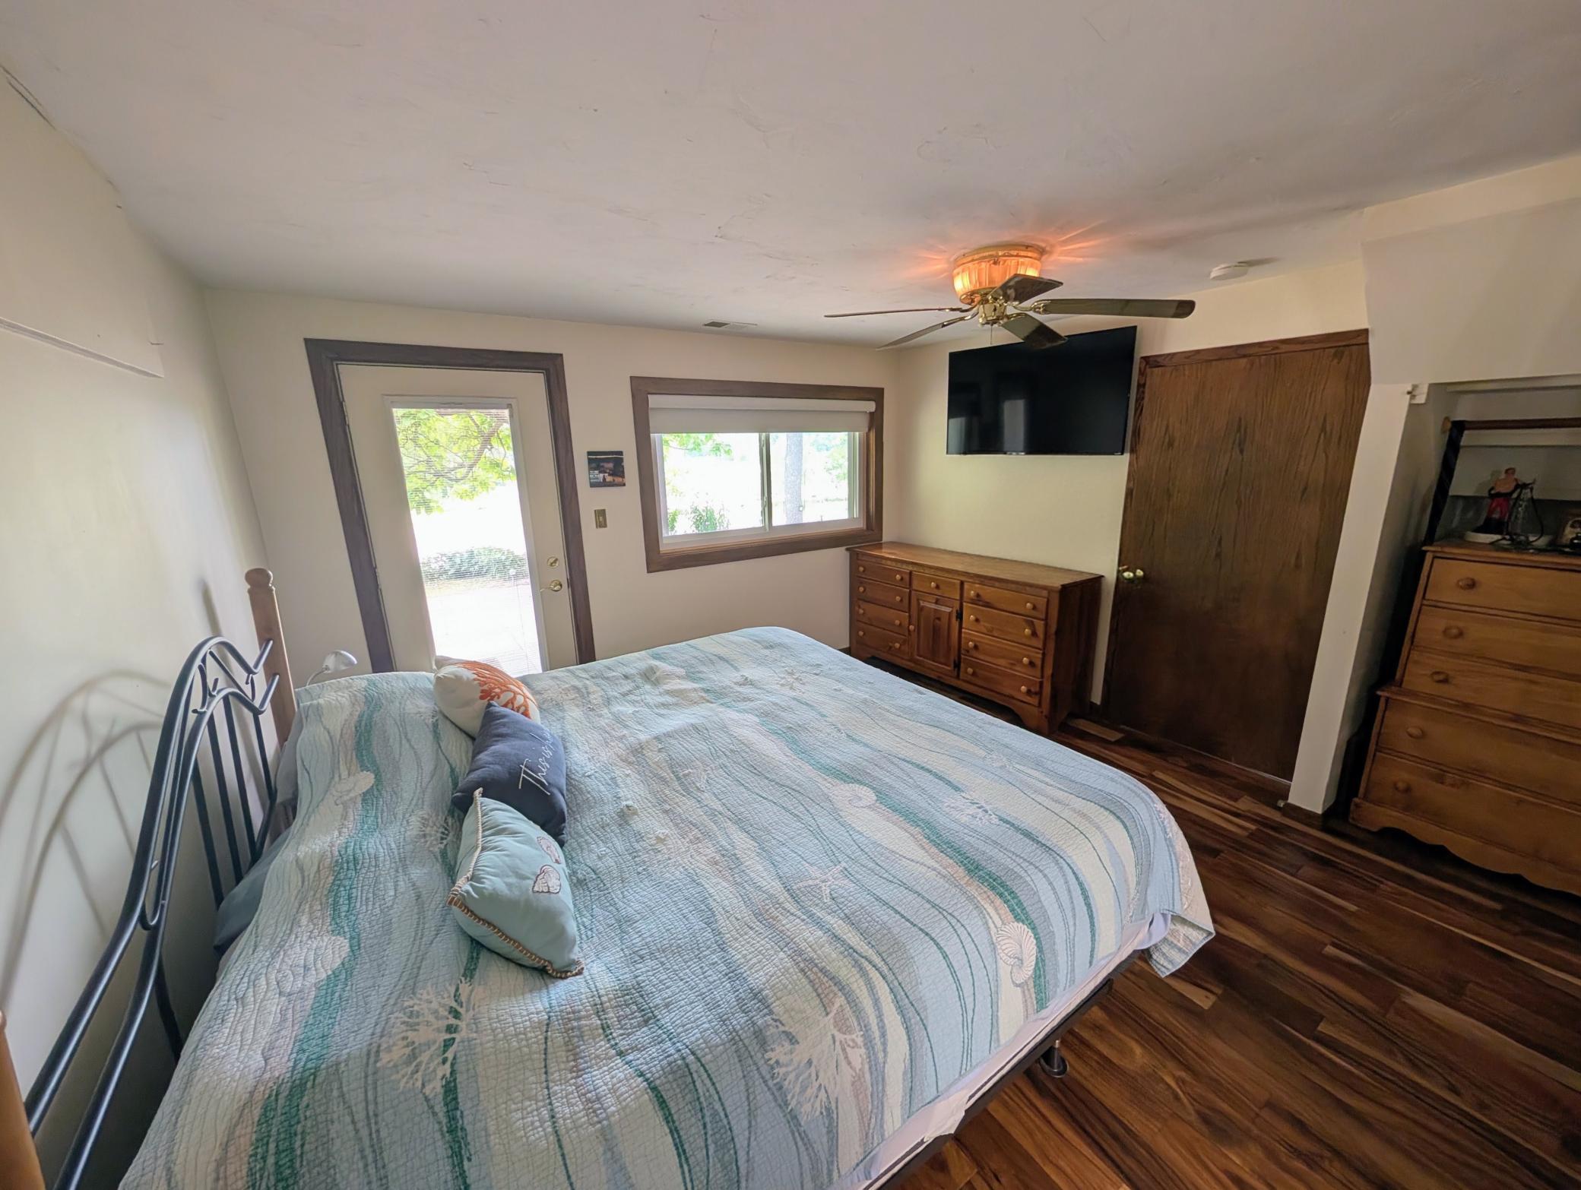
| First (1st) Bedroom | 9.5x9.5 | Main |
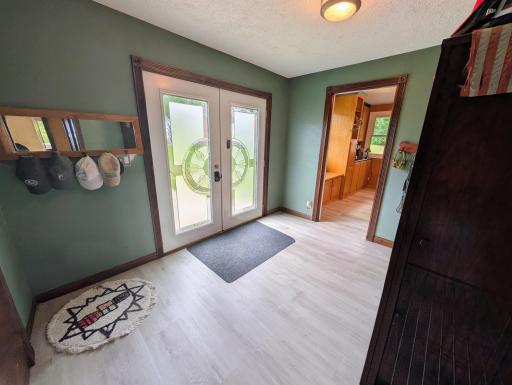
| Foyer | 9.5x11 | Main |
| Kitchen | 11.5x24 | Main |
| Living Room | 13x18 | Main |
| Office | 12x13.5 | Lower |
| Screened Porch | 12x21.5 | Main |
| Second (2nd) Bedroom | 11.5x12.5 | Lower |
 Floor plans dimensions pdf.pdf
Listing Office: Edina Realty, Inc.
Last Updated: August - 19 - 2026
The data relating to real estate for sale on this web site comes in part from the Broker Reciprocity SM Program of the Regional Multiple Listing Service of Minnesota, Inc. The information provided is deemed reliable but not guaranteed. Properties subject to prior sale, change or withdrawal. ©2026 Regional Multiple Listing Service of Minnesota, Inc All rights reserved.