$4.50
MLS# 7037260
54153 sqft
1 / 27
Property Description
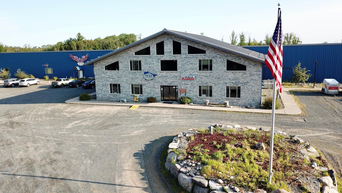
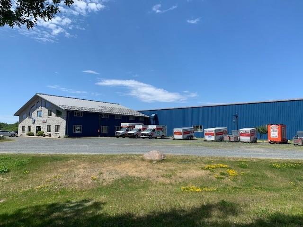
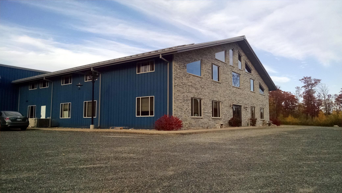
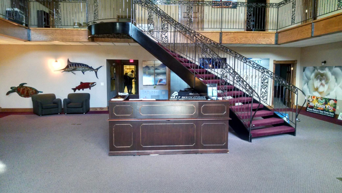
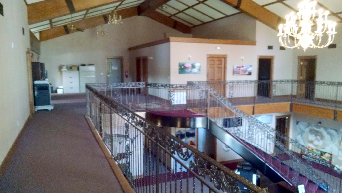
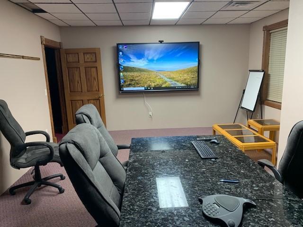
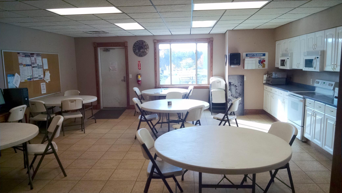
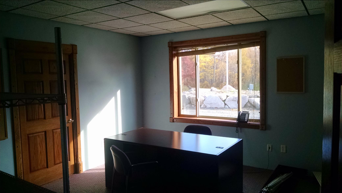
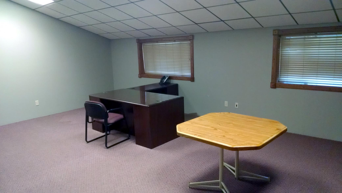
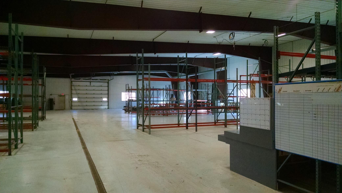
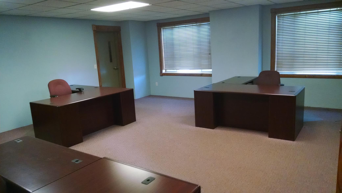
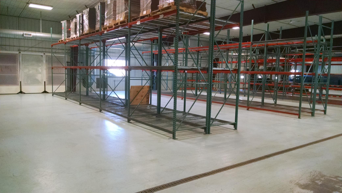
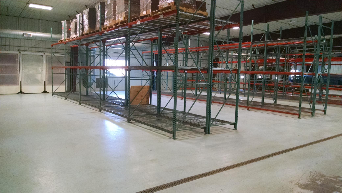
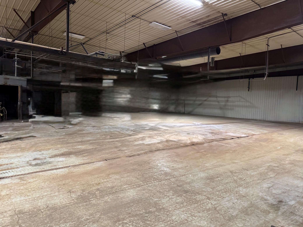
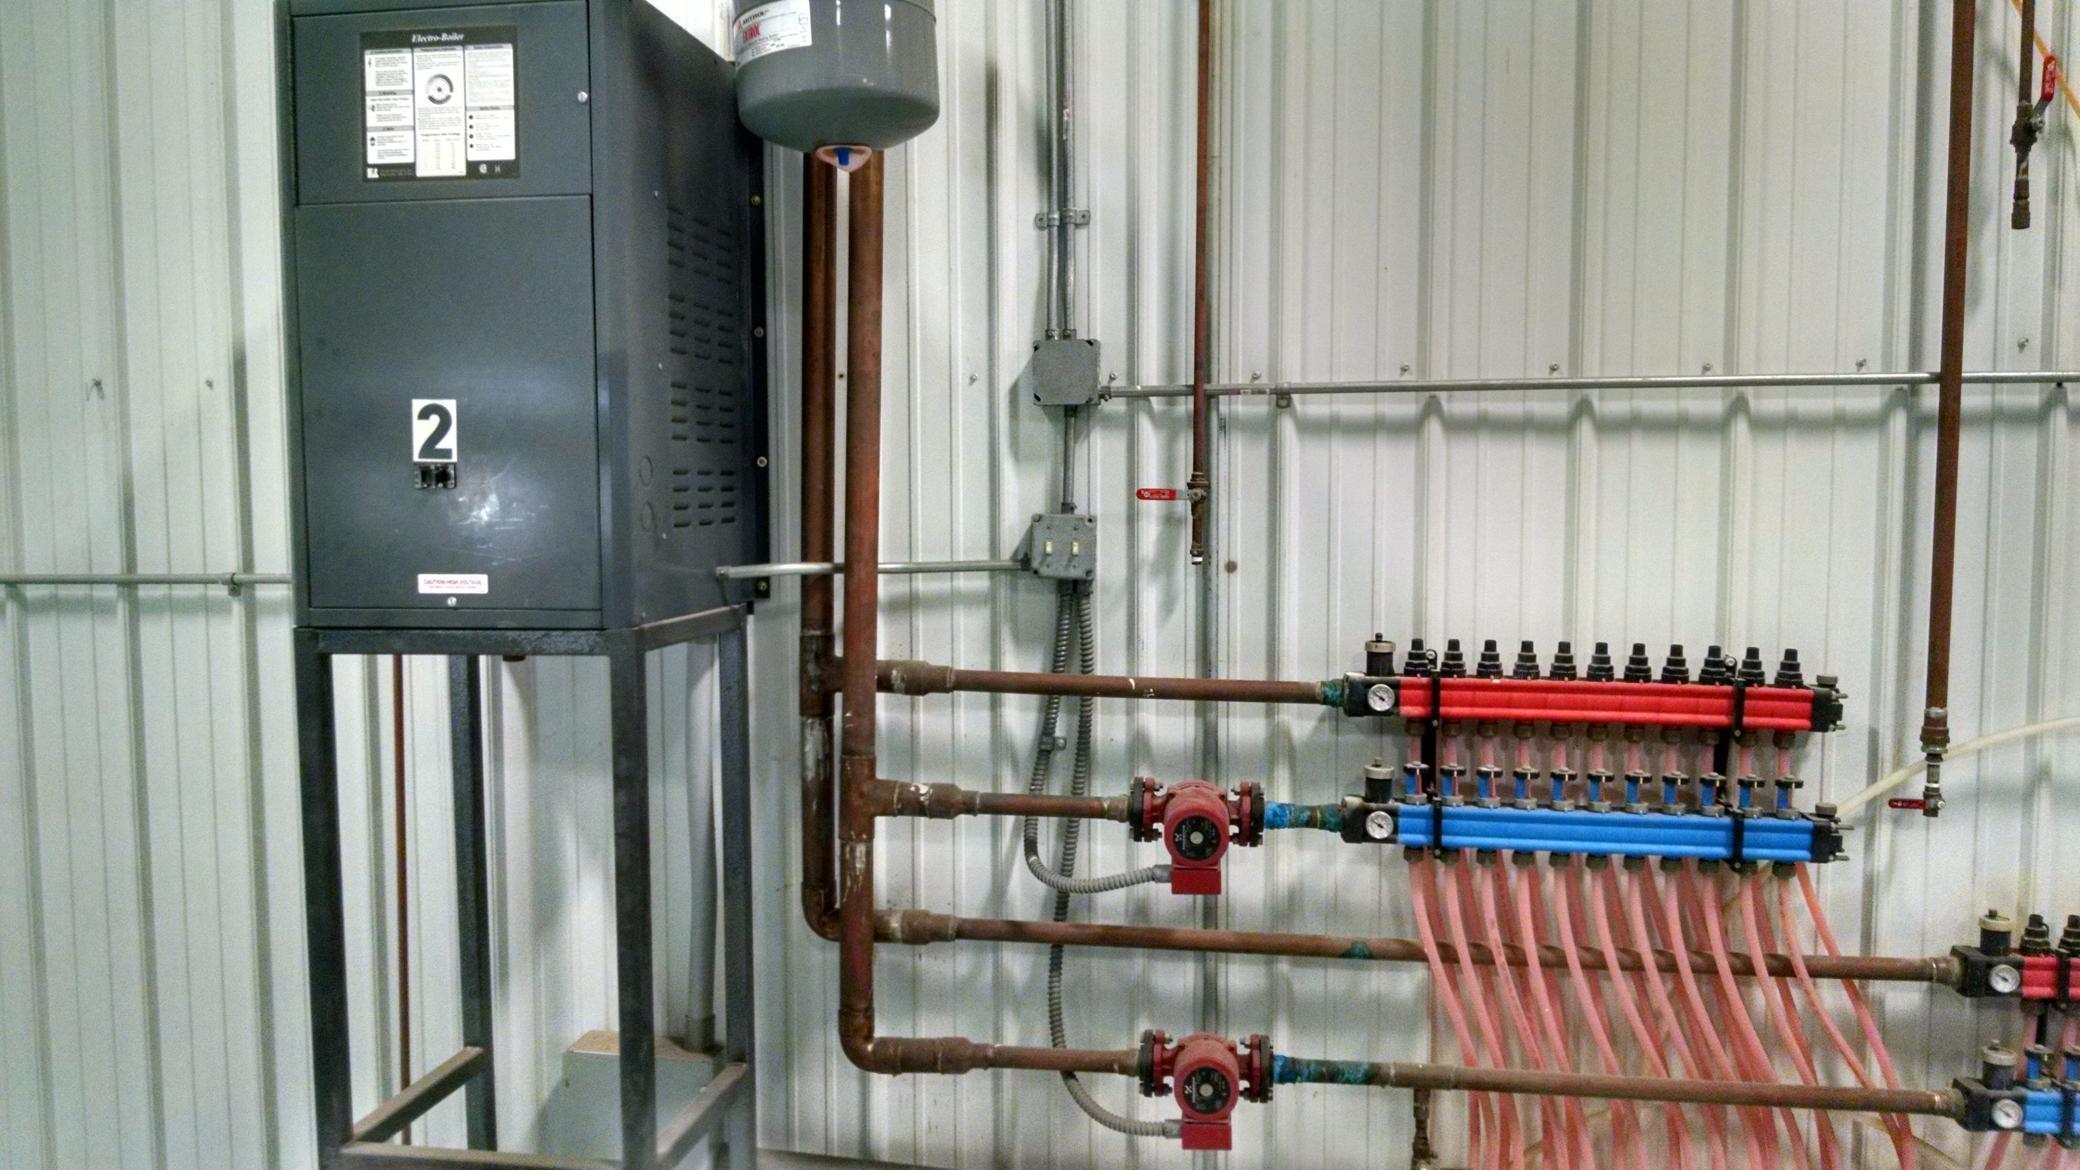
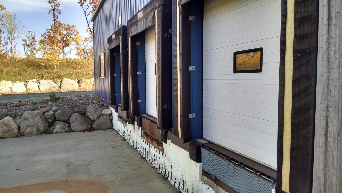
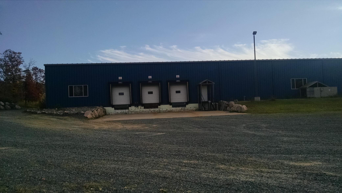
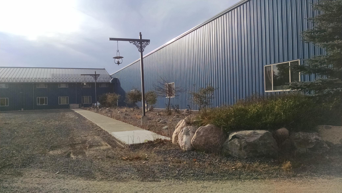
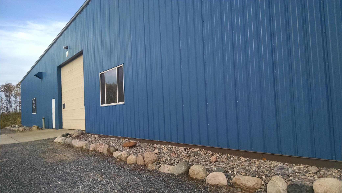
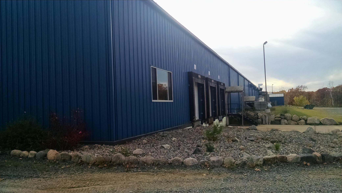
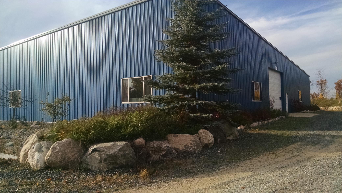
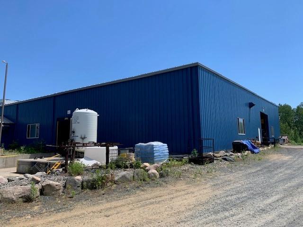
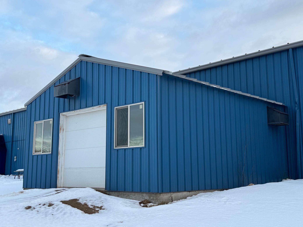
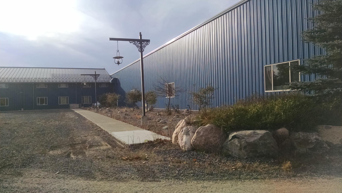
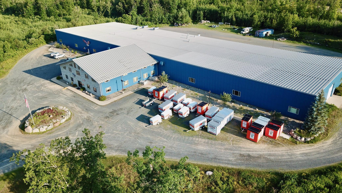
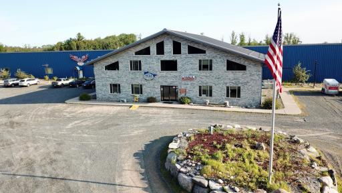
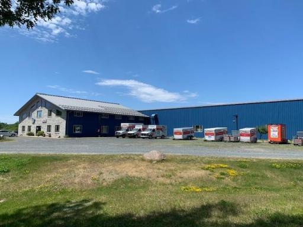
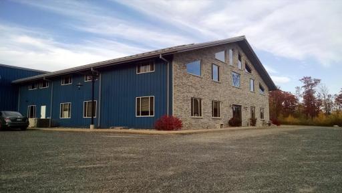
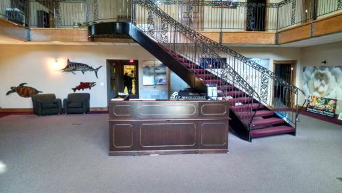
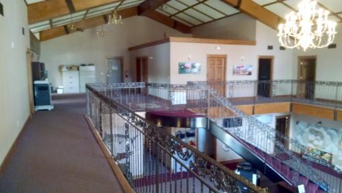
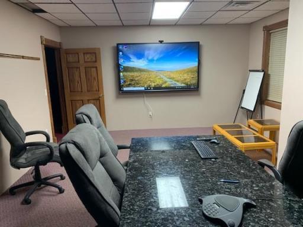
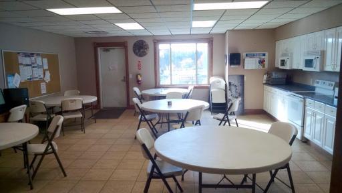
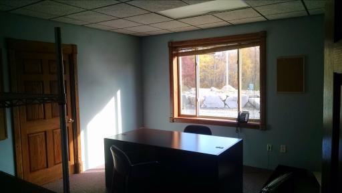
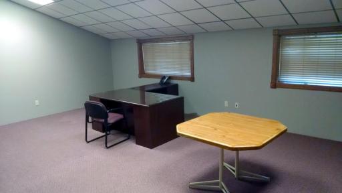
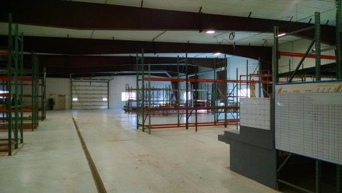
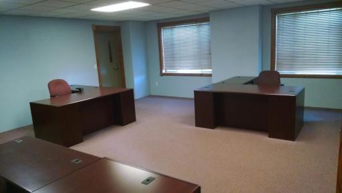
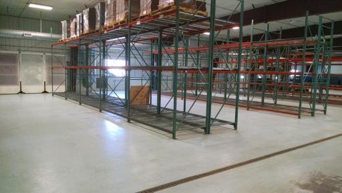
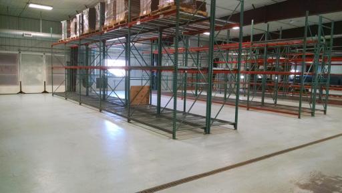
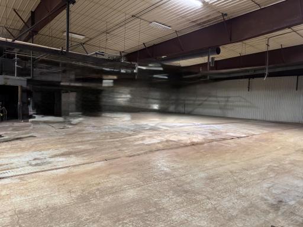
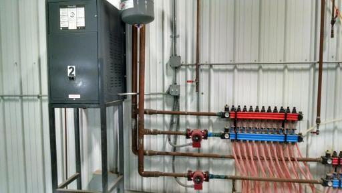
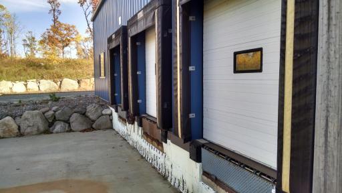
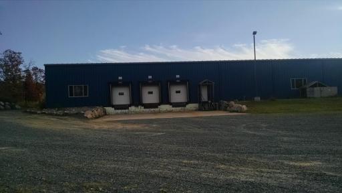
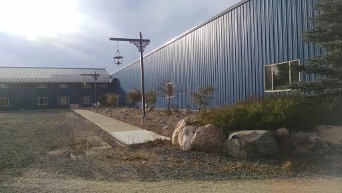
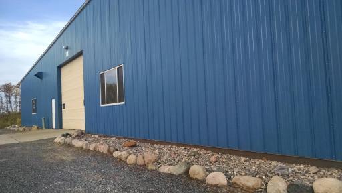

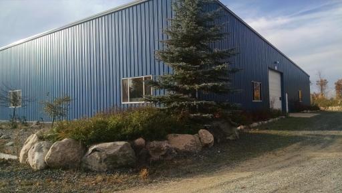
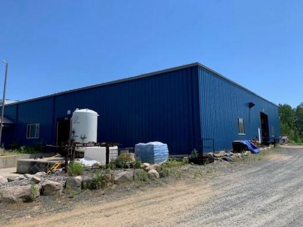
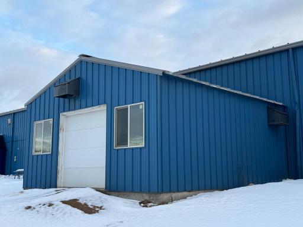
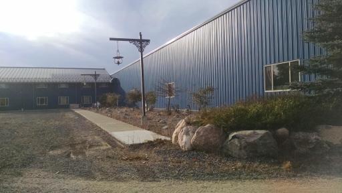
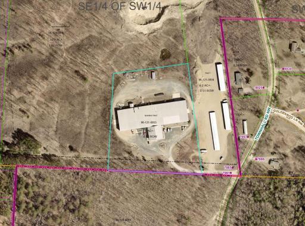
Multiple Leasing opportunities in Walker's Industrial Park ranging from office , warehouse, and manufacturing spaces. Over 50,000sf of multi-purpose space in total with 5625sf of office space on the main floor, plus full height mezzanine offices above. Industrial/warehouse space is quality steel construction with 18' sidewalls. Spaces have three phase power available, floor heat, and loading docks. Multiple potential uses. A variety of tenants currently occupy appx 23,000sf with varied terms. Call Broker for details.
Details
Documents
Contract Information
Owner is an Agent?: No
Auction?: No
Status: Active
Current Price: $4.50
Original List Price: 4.5
Contingency: None
ListPrice: 4.5
List Date: 2026-03-12
Office/Member Info
Association: NWMAR
General Property Information
Lot Measurement: Acres
Multiple PIDs?: No
Other Parking Spaces: 50
Waterfront YN: No
Year Built: 2004
Yearly/Seasonal: Yearly
Zoning: Industrial
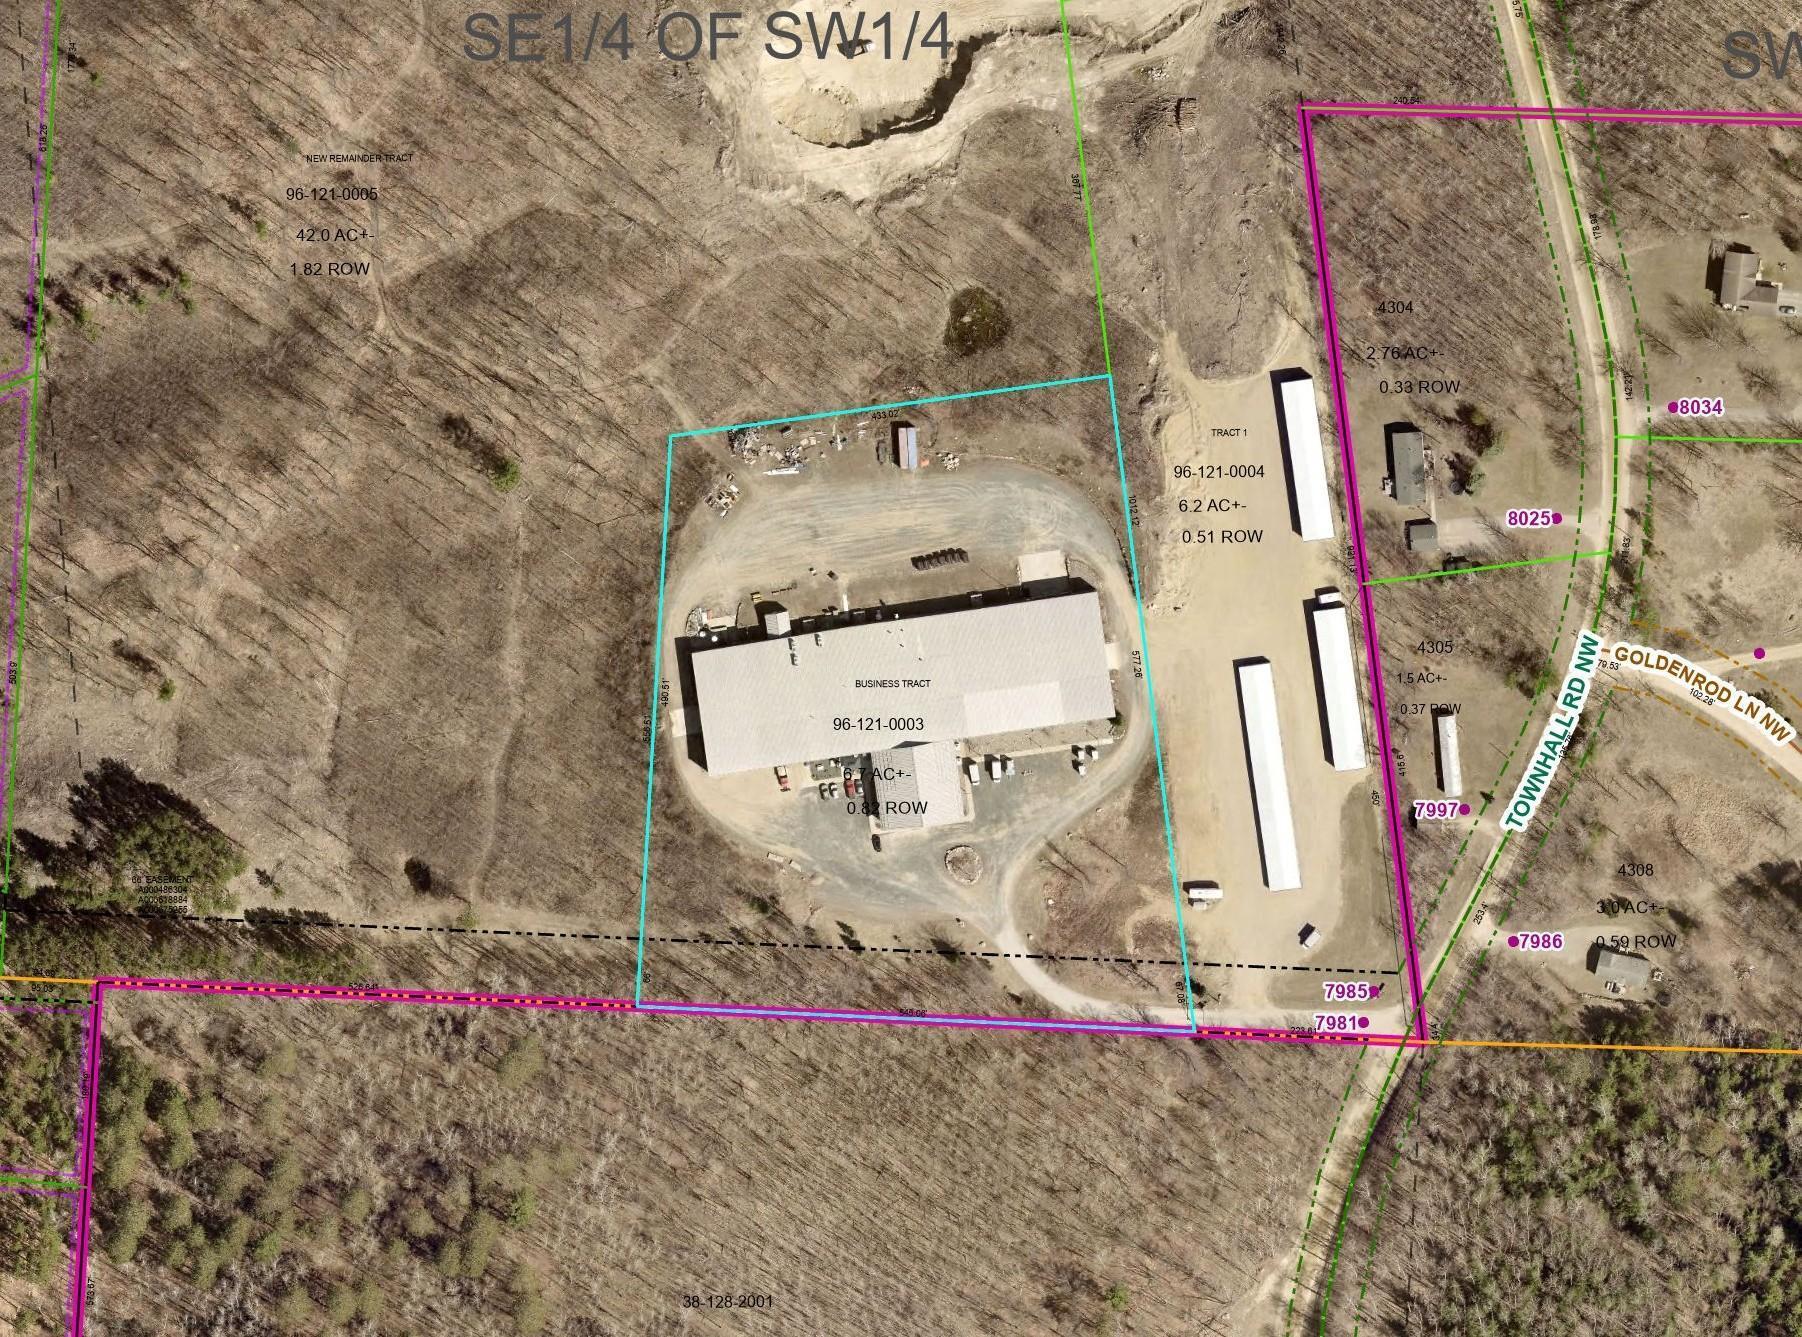
Lot Dimensions: 545x490x433x577
Acres: 6.7
Foundation Size: 54153
Garage Stalls: 10
For Sale or Lease: For Lease
Assessment Pending: No
Location, Tax and Other Information
Legal Description: See Attachment
Listing City: Walker
Map Page: 999
Municipality: Walker
School District: Walker-Hackensack-Akeley
School District Phone: 218-547-4201
Zip Plus 4: 999
Property ID Number: 961210003
Tax Year: 2025
Tax Amount: 13750
In Foreclosure?: No
Potential Short Sale?: No
Lender Owned?: No
Directions & Remarks
Public Remarks: Multiple Leasing opportunities in Walker's Industrial Park ranging from office , warehouse, and manufacturing spaces. Over 50,000sf of multi-purpose space in total with 5625sf of office space on the main floor, plus full height mezzanine offices above. Industrial/warehouse space is quality steel construction with 18' sidewalls. Spaces have three phase power available, floor heat, and loading docks. Multiple potential uses. A variety of tenants currently occupy appx 23,000sf with varied terms. Call Broker for details.
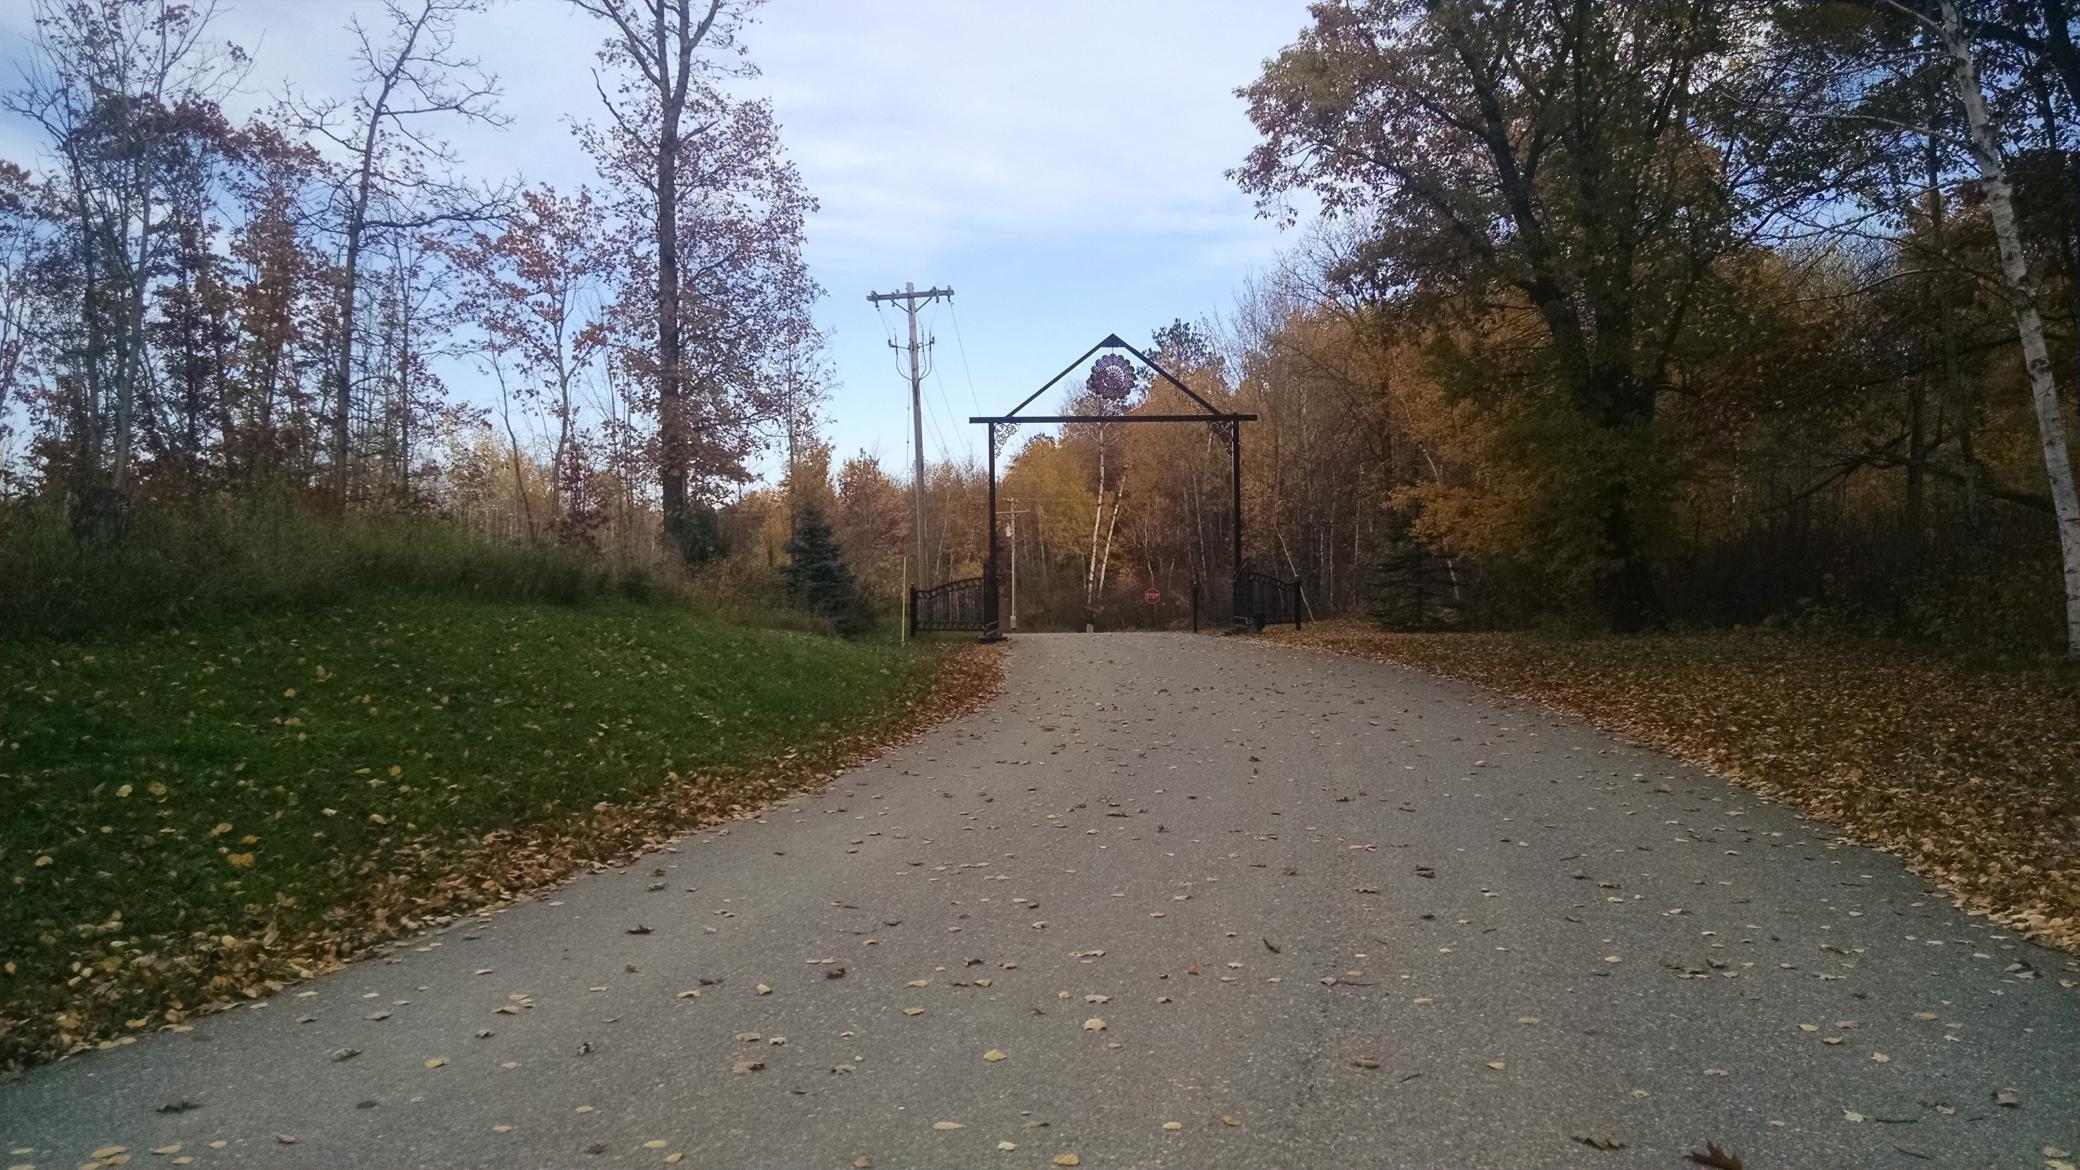
Directions: From Downtown Walker, North 371, Left on County 12 (at Jimmy's), Right on Townhall Road to property on left.
Accessible
Doors 36"+: 1
Air Conditioning
None: 1
Assessments
Assessment Balance: 0
Tax With Assessments: 14250
Basement
Foundation Dimensions: 120x400
Building Information
Building Finished SqFt: 54153
Building SqFt: 54153
Ceiling Height: 16-20
Construction Status
Previously Owned: 1
Exterior
Brick Veneer: 1
Metal: 1
Flooring
Concrete Slab: 1
Foundation
None: 1
Fuel
Electric: 1
Natural Gas: 1
Heating
Boiler: 1
Forced Air: 1
In-Floor Heating: 1
Lease Details
Land Leased: Not Applicable
Triple Net: 1
Lease Amount Type: Square Foot
Lot Description
Cleared: 1
Miscellaneous Information
2+ Lavatories: 1
Auto Bay: 1
Delivery Door: 1
Homestead: No
Loading Dock: 1
Overhead Doors: 1
Three Phase: 1
Ownership
Fractional Ownership: No
Parking Characteristics
Parking Lot: 1
Gravel Lot: 1
Public Survey Info
Range#: 31
Section#: 21
Township#: 142
Roof
Metal: 1
Sale Options
Sale Includes: Building, Leases
Sewer
City Sewer/Connected: 1
Stories
One: 1
Topography
Level: 1
Unit Details
Total Units: 1
Wall Description
Drywall: 1
Metal: 1
Water
City Water/Connected: 1
On Site Utilities
Electric Separate: 1
Heating Separate: 1
Hot Water Common: 1
CMU Style
Industrial: 1
Office: 1
Other: 1
Storage Unit: 1
Truck Terminal: 1
Warehouse: 1
Current Use
Industrial: 1
Manufacturing: 1
Office: 1
Warehouse: 1
Loan Terms
Cash: 1
Overhead Door Clearance
10-14 Feet: 1
15-20 Feet: 1
Location Tax and Other Information
Postal City: Walker
County: Cass
State: MN
Zip Code: 56484
Property Features
Accessible: Doors 36"+
Air Conditioning: None
CMU Style: Industrial; Office; Other; Storage Unit; Truck Terminal; Warehouse
Construction Status: Previously Owned
Current Use: Industrial; Manufacturing; Office; Warehouse
Exterior: Brick Veneer; Metal
Flooring: Concrete Slab
Foundation: None
Fuel: Electric; Natural Gas
Heating: Boiler; Forced Air; In-Floor Heating
Lease Details: Triple Net
Loan Terms: Cash
Lot Description: Cleared
Miscellaneous Information: 2+ Lavatories; Auto Bay; Delivery Door; Loading Dock; Overhead Doors; Three Phase
On Site Utilities: Electric Separate; Heating Separate; Hot Water Common
Overhead Door Clearance: 10-14 Feet; 15-20 Feet
Parking Characteristics: Parking Lot; Gravel Lot
Roof: Metal
Sewer: City Sewer/Connected
Stories: One
Topography: Level
Wall Description: Drywall; Metal
Water: City Water/Connected
 BUILDING LAYOUT.pdf
Listing Office: Lake-N-Woods Realty
Last Updated: September - 01 - 2026
The data relating to real estate for sale on this web site comes in part from the Broker Reciprocity SM Program of the Regional Multiple Listing Service of Minnesota, Inc. The information provided is deemed reliable but not guaranteed. Properties subject to prior sale, change or withdrawal. ©2026 Regional Multiple Listing Service of Minnesota, Inc All rights reserved.