$830,000
MLS# 7137195
1 / 48
Property Description
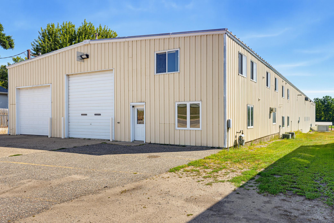
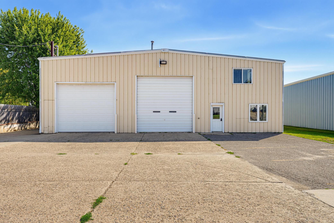
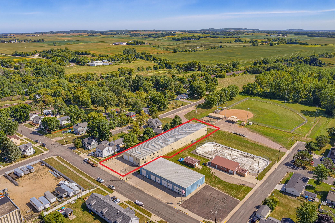
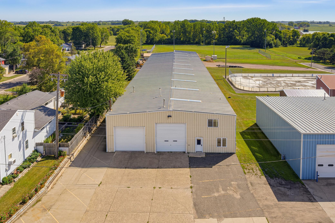
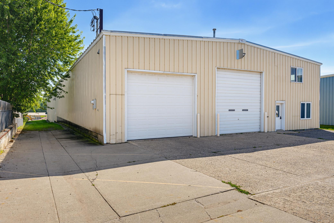
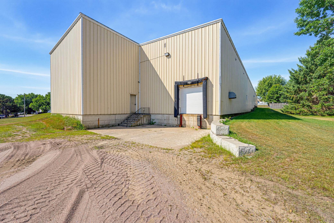
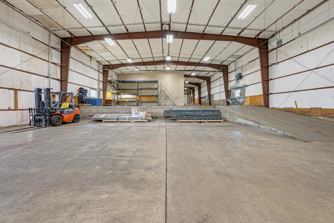
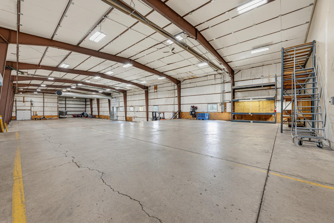
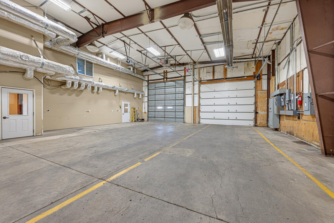
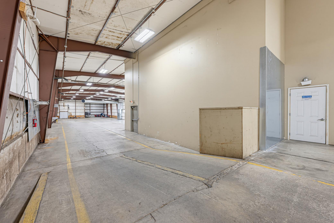
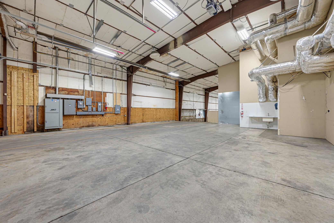
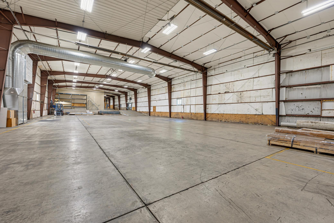
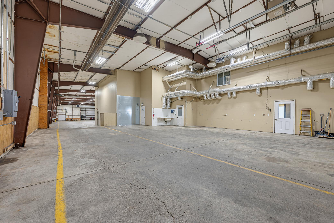
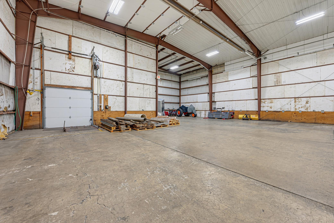
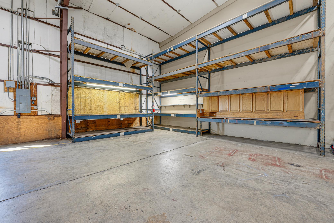
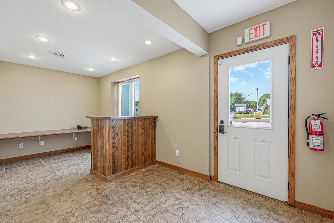
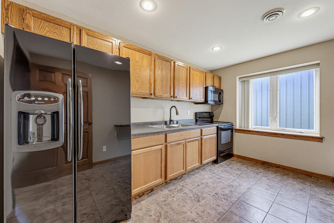
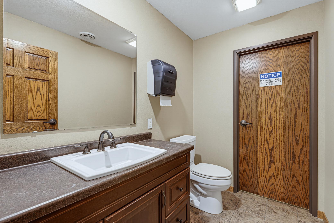
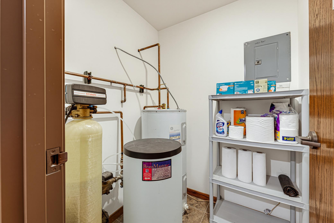
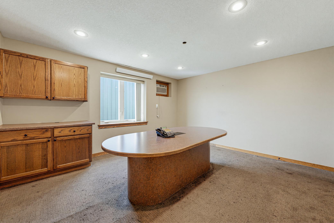
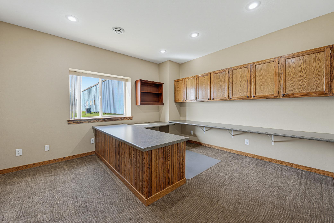
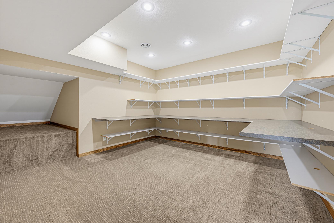
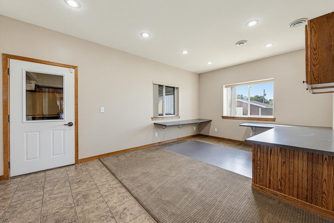
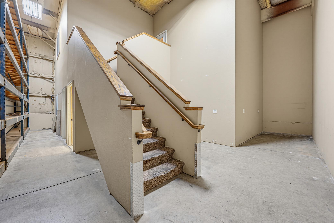
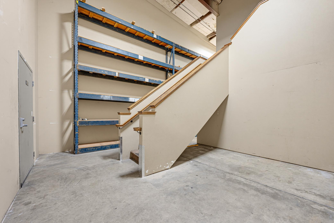
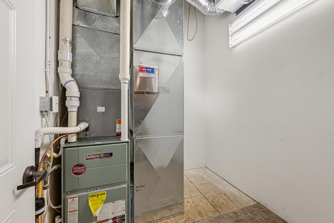
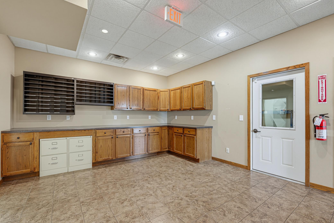
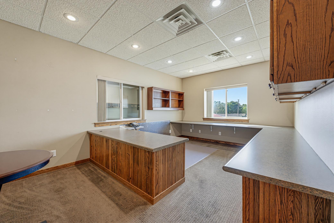
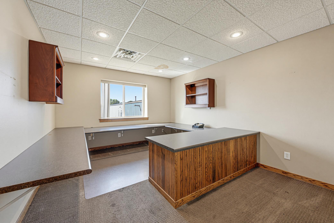
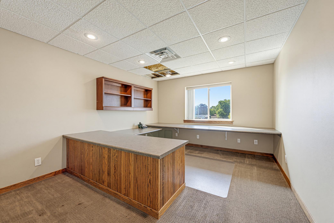
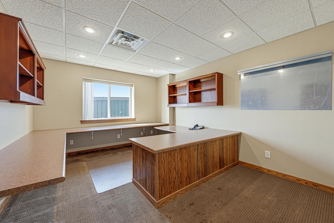
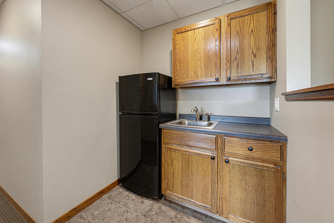
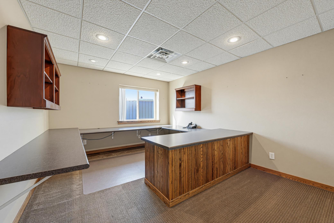
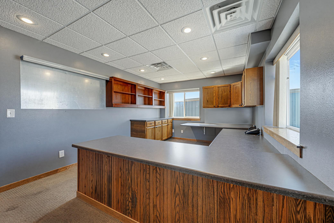
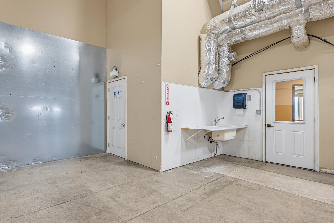
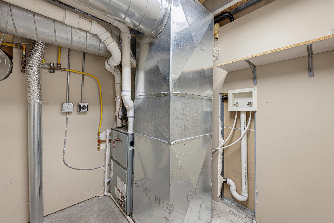
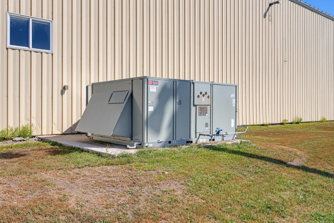
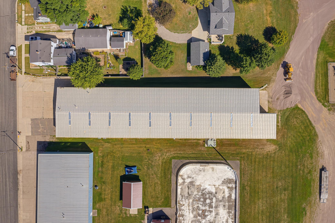
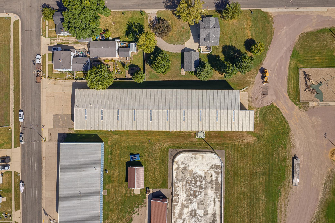
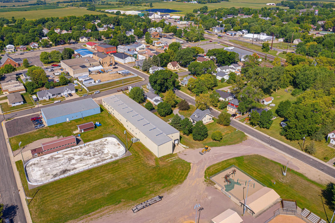
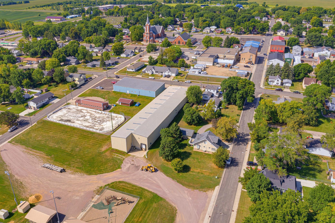
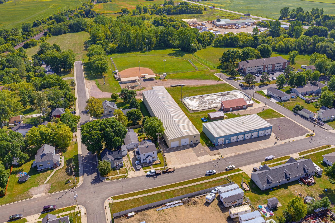
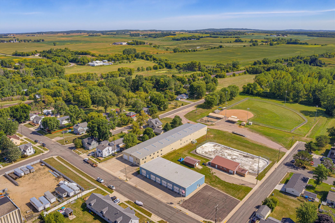
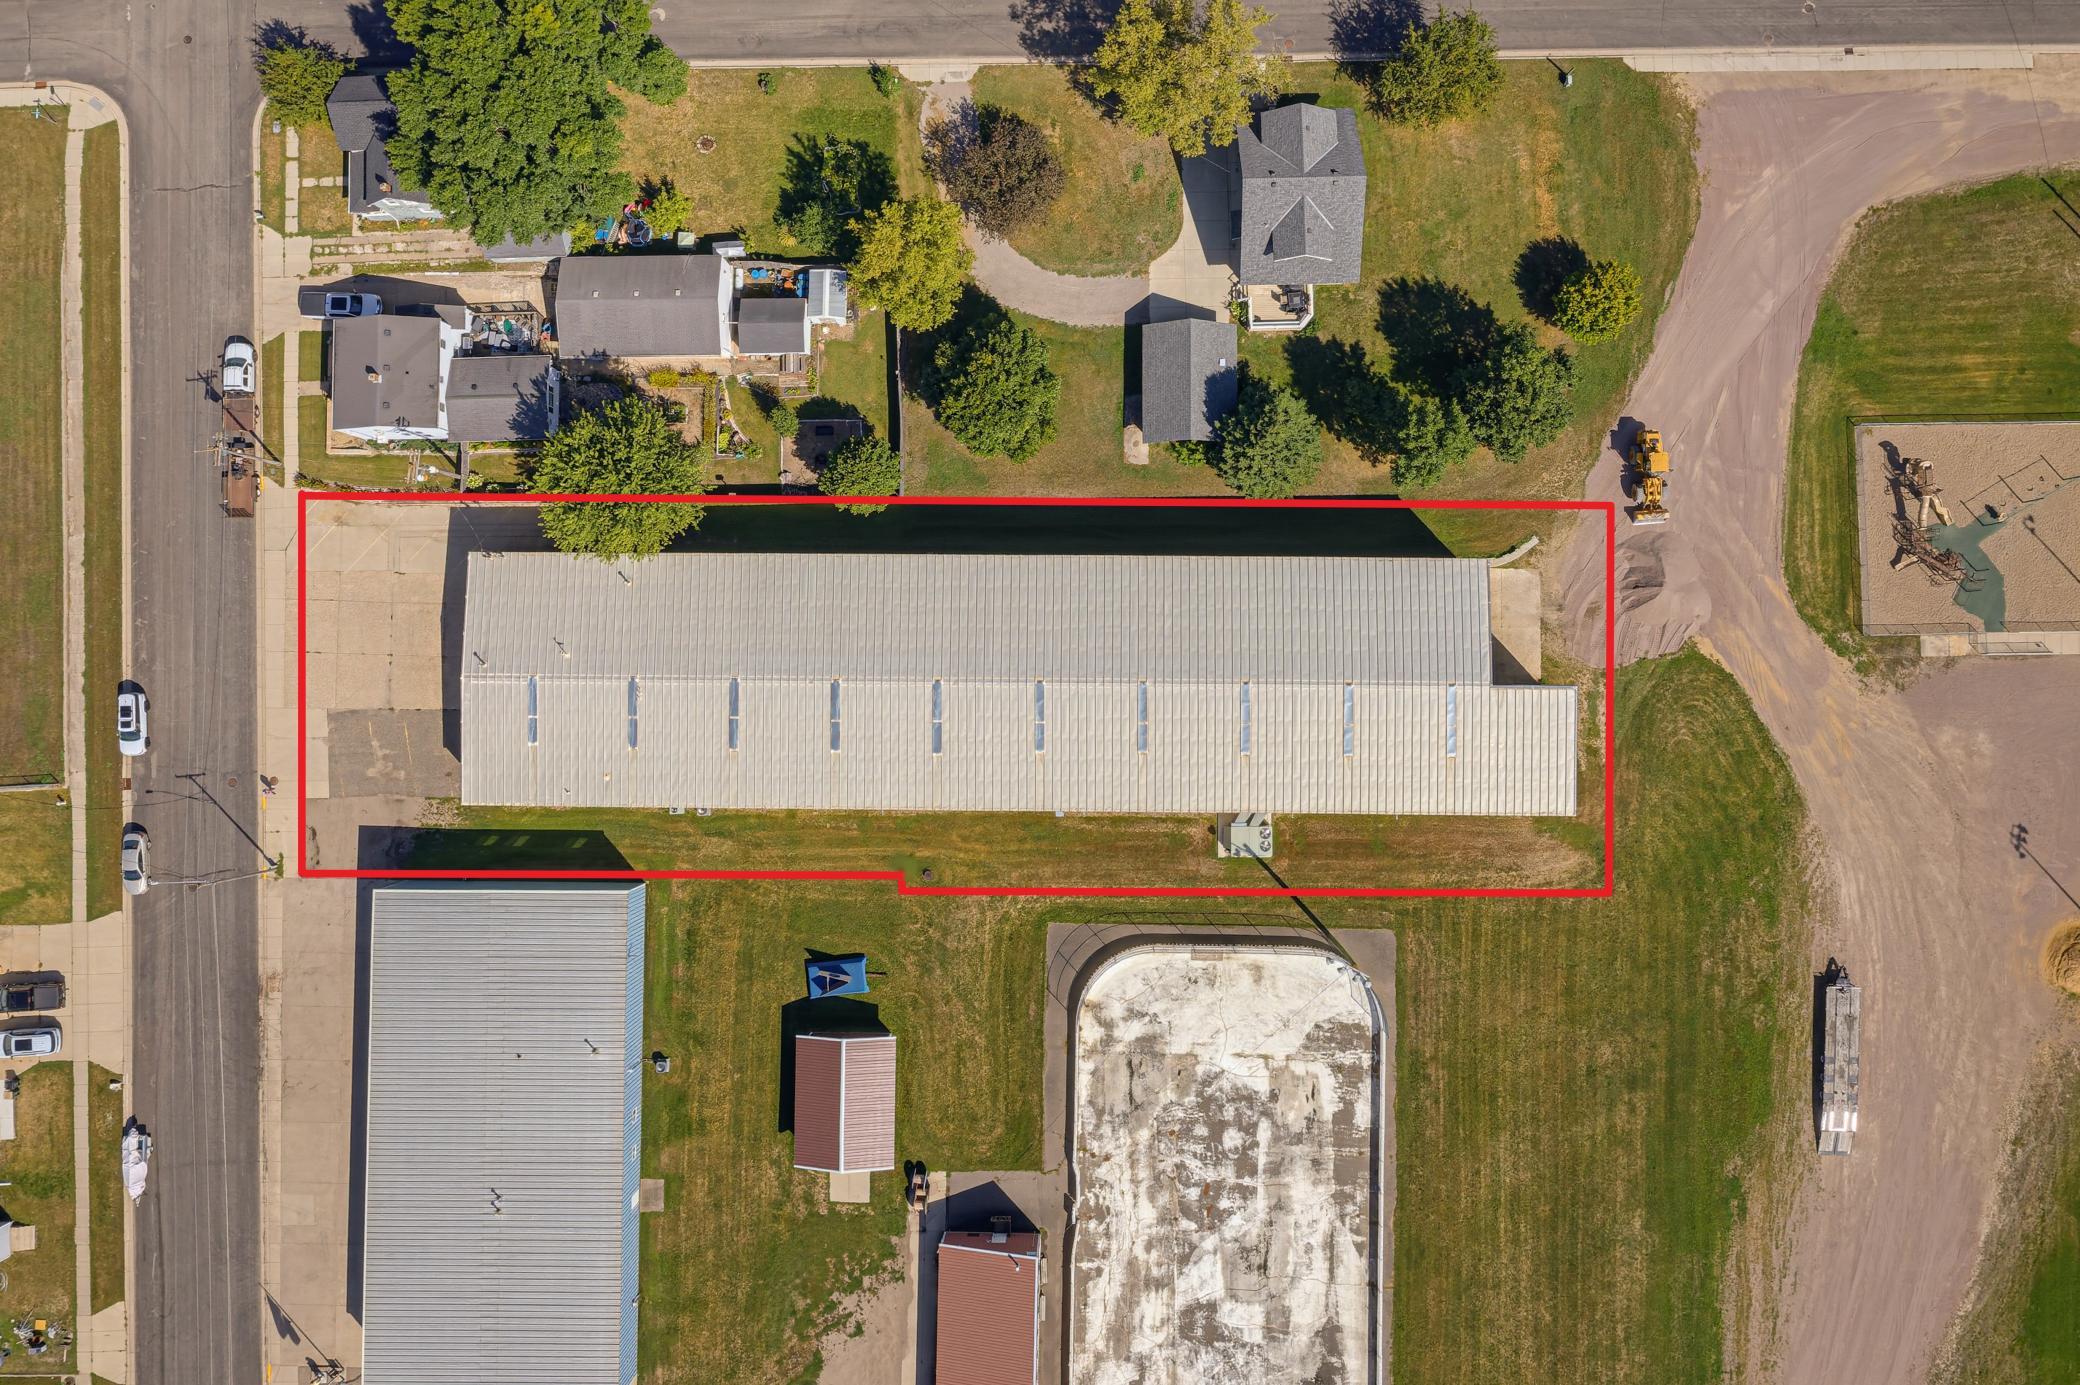
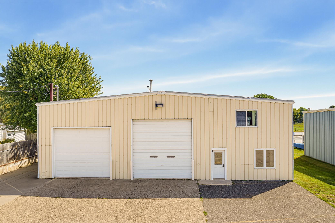
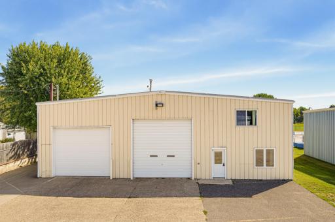
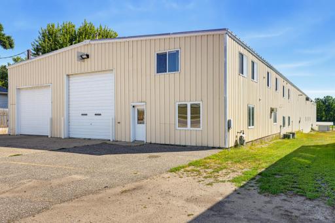
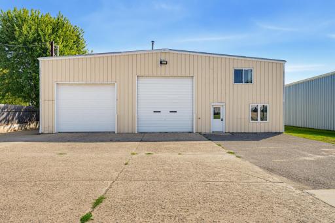
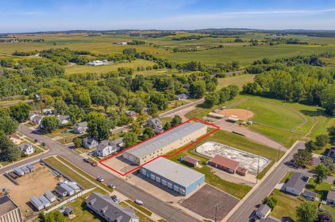
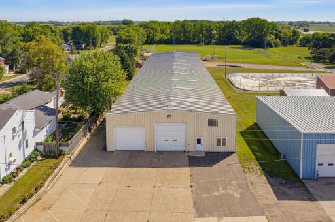
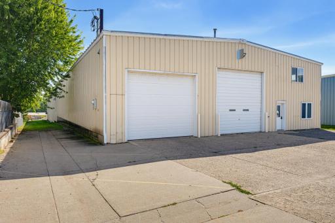
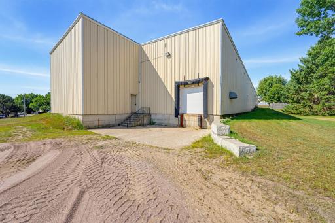
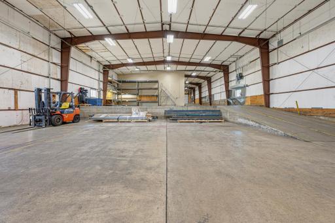
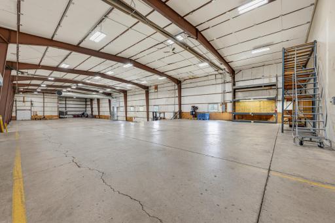
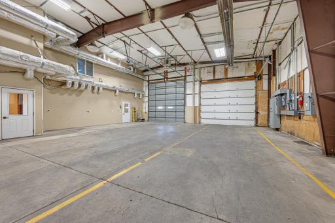
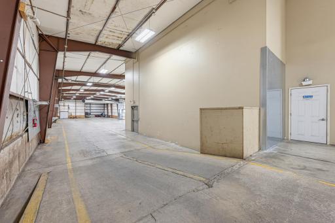
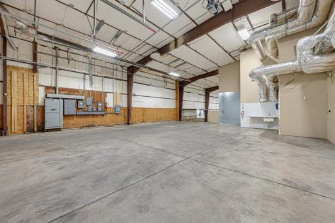
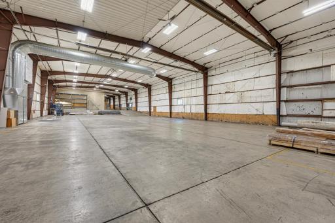
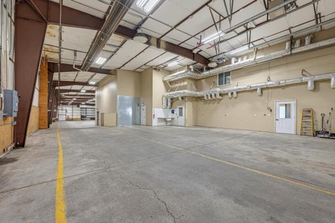
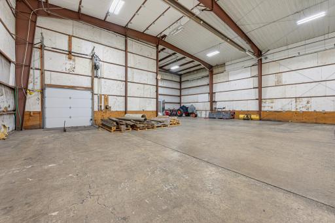
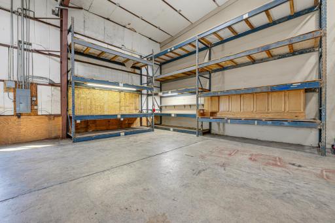
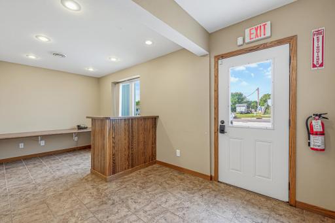
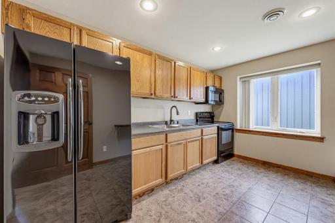
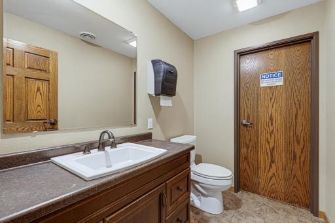
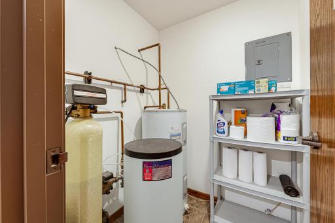
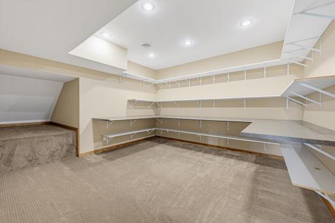
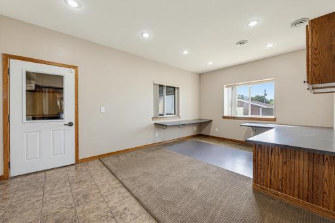
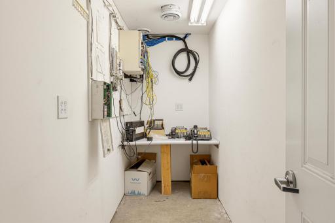
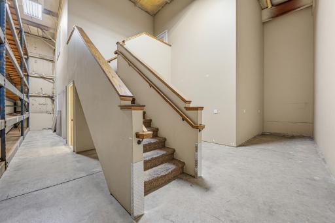
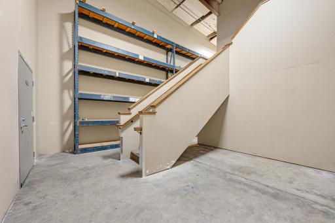
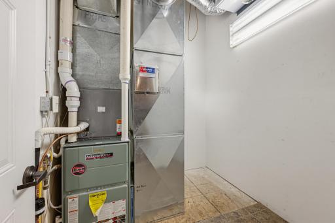
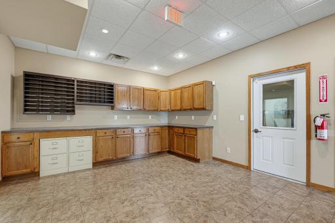
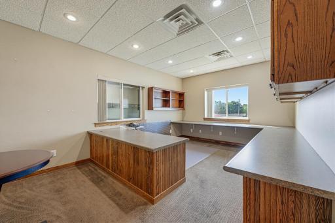
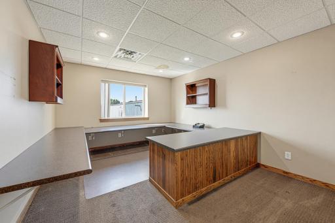
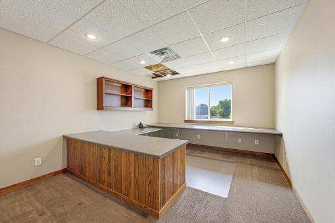
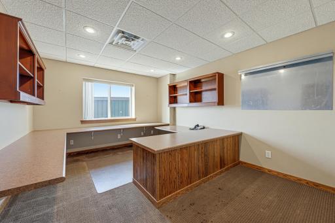
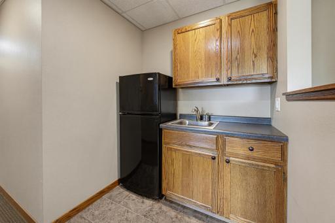
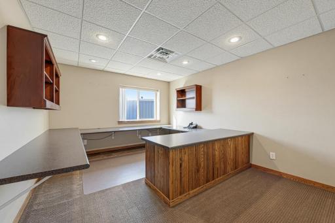
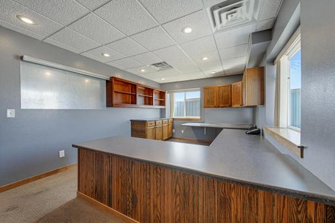
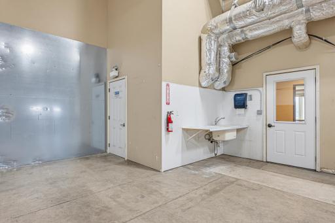
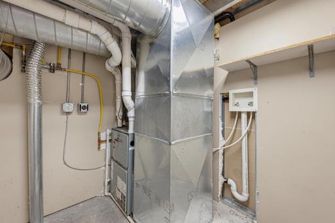
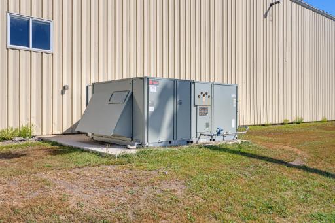
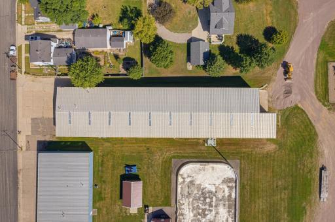
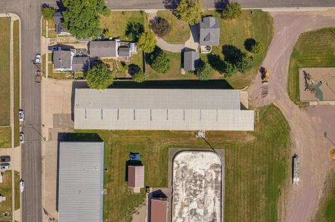
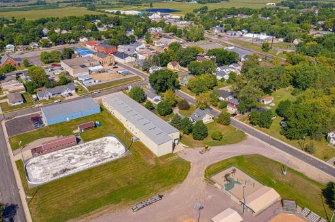
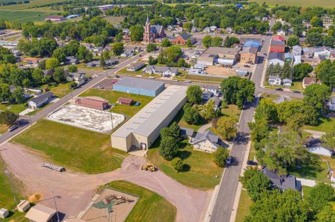
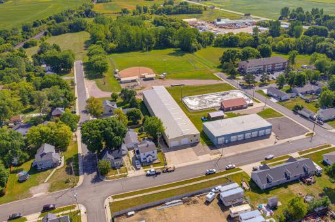
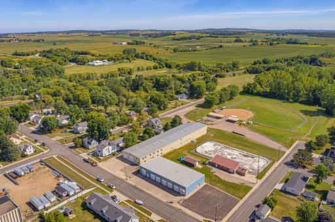
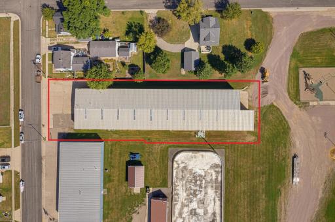
*Building Size & Layout -16,376 SF total: 3,309 SF office / 13,067 SF warehouse -17'to 23'4" clear height in warehouse -8" concrete floors in warehouse, with floor drain on west end *Loading & Power -1 dock door and 2 drive-in doors, with the ability to add a third drive-in door -3-phase heavy power: 480V, 600+ amps *Parking -10 designated off-street parking stalls, plus ample additional off-street parking *HVAC & Climate Control -Warehouse: fully air-conditioned and heated; forced air unit is 2 years old; 5 radiant heating units throughout -Office: two furnaces (2008 vintage), one per level -Office A/C: main-level unit installed 2008, upper-level unit installed 2024 *Building Systems & Finishes -LED lighting throughout warehouse -Fiber optic internet -Heartland security system -5-year-old windows in warehouse -New office buildout (2007Œ2008) with new office windows -Original roof and siding (1979); roof seams sprayed 2 years ago, with recent roof repairs *Available for Purchase -Pallet racking, forklift, security cameras, and TVs *Location Conveniently located off Hwy. 55 Š approximately 30 minutes south of St. Cloud, 1 hour 15 minutes east of the Twin Cities
Details
Contract Information
Owner is an Agent?: No
Auction?: No
Status: Active
Current Price: $830,000
Contingency: None
ListPrice: 830000
List Date: 2026-09-01
Office/Member Info
Association: MAAR
General Property Information
Lot Measurement: Acres
Multiple PIDs?: No
Other Parking Spaces: 10
Owner Occupied: Yes
Waterfront YN: No
Year Built: 1979
Yearly/Seasonal: Yearly
Zoning: Business/Commercial, Industrial
Lot Dimensions: 100x334
Acres: 0.79
Foundation Size: 15290
Garage Stalls: 0
For Sale or Lease: For Sale
Assessment Pending: No
Location, Tax and Other Information
Legal Description: AUDITOR'S PLAT # 1 LT A OF LT 2
Two parcels and two legal descriptions. Lengthy. Call agent for details.
Listing City: Watkins
Map Page: 999
Municipality: Watkins
School District: Eden Valley-Watkins
School District Phone: 320-453-2900
Zip Plus 4: 9
Property ID Number: 280248000
Tax Year: 2026
Tax Amount: 5062
In Foreclosure?: No
Potential Short Sale?: No
Lender Owned?: No
Directions & Remarks
Public Remarks: *Building Size & Layout
-16,376 SF total: 3,309 SF office / 13,067 SF warehouse
-17'to 23'4" clear height in warehouse
-8" concrete floors in warehouse, with floor drain on west end
*Loading & Power
-1 dock door and 2 drive-in doors, with the ability to add a third drive-in door
-3-phase heavy power: 480V, 600+ amps
*Parking
-10 designated off-street parking stalls, plus ample additional off-street parking
*HVAC & Climate Control
-Warehouse: fully air-conditioned and heated; forced air unit is 2 years old; 5 radiant heating units throughout
-Office: two furnaces (2008 vintage), one per level
-Office A/C: main-level unit installed 2008, upper-level unit installed 2024
*Building Systems & Finishes
-LED lighting throughout warehouse
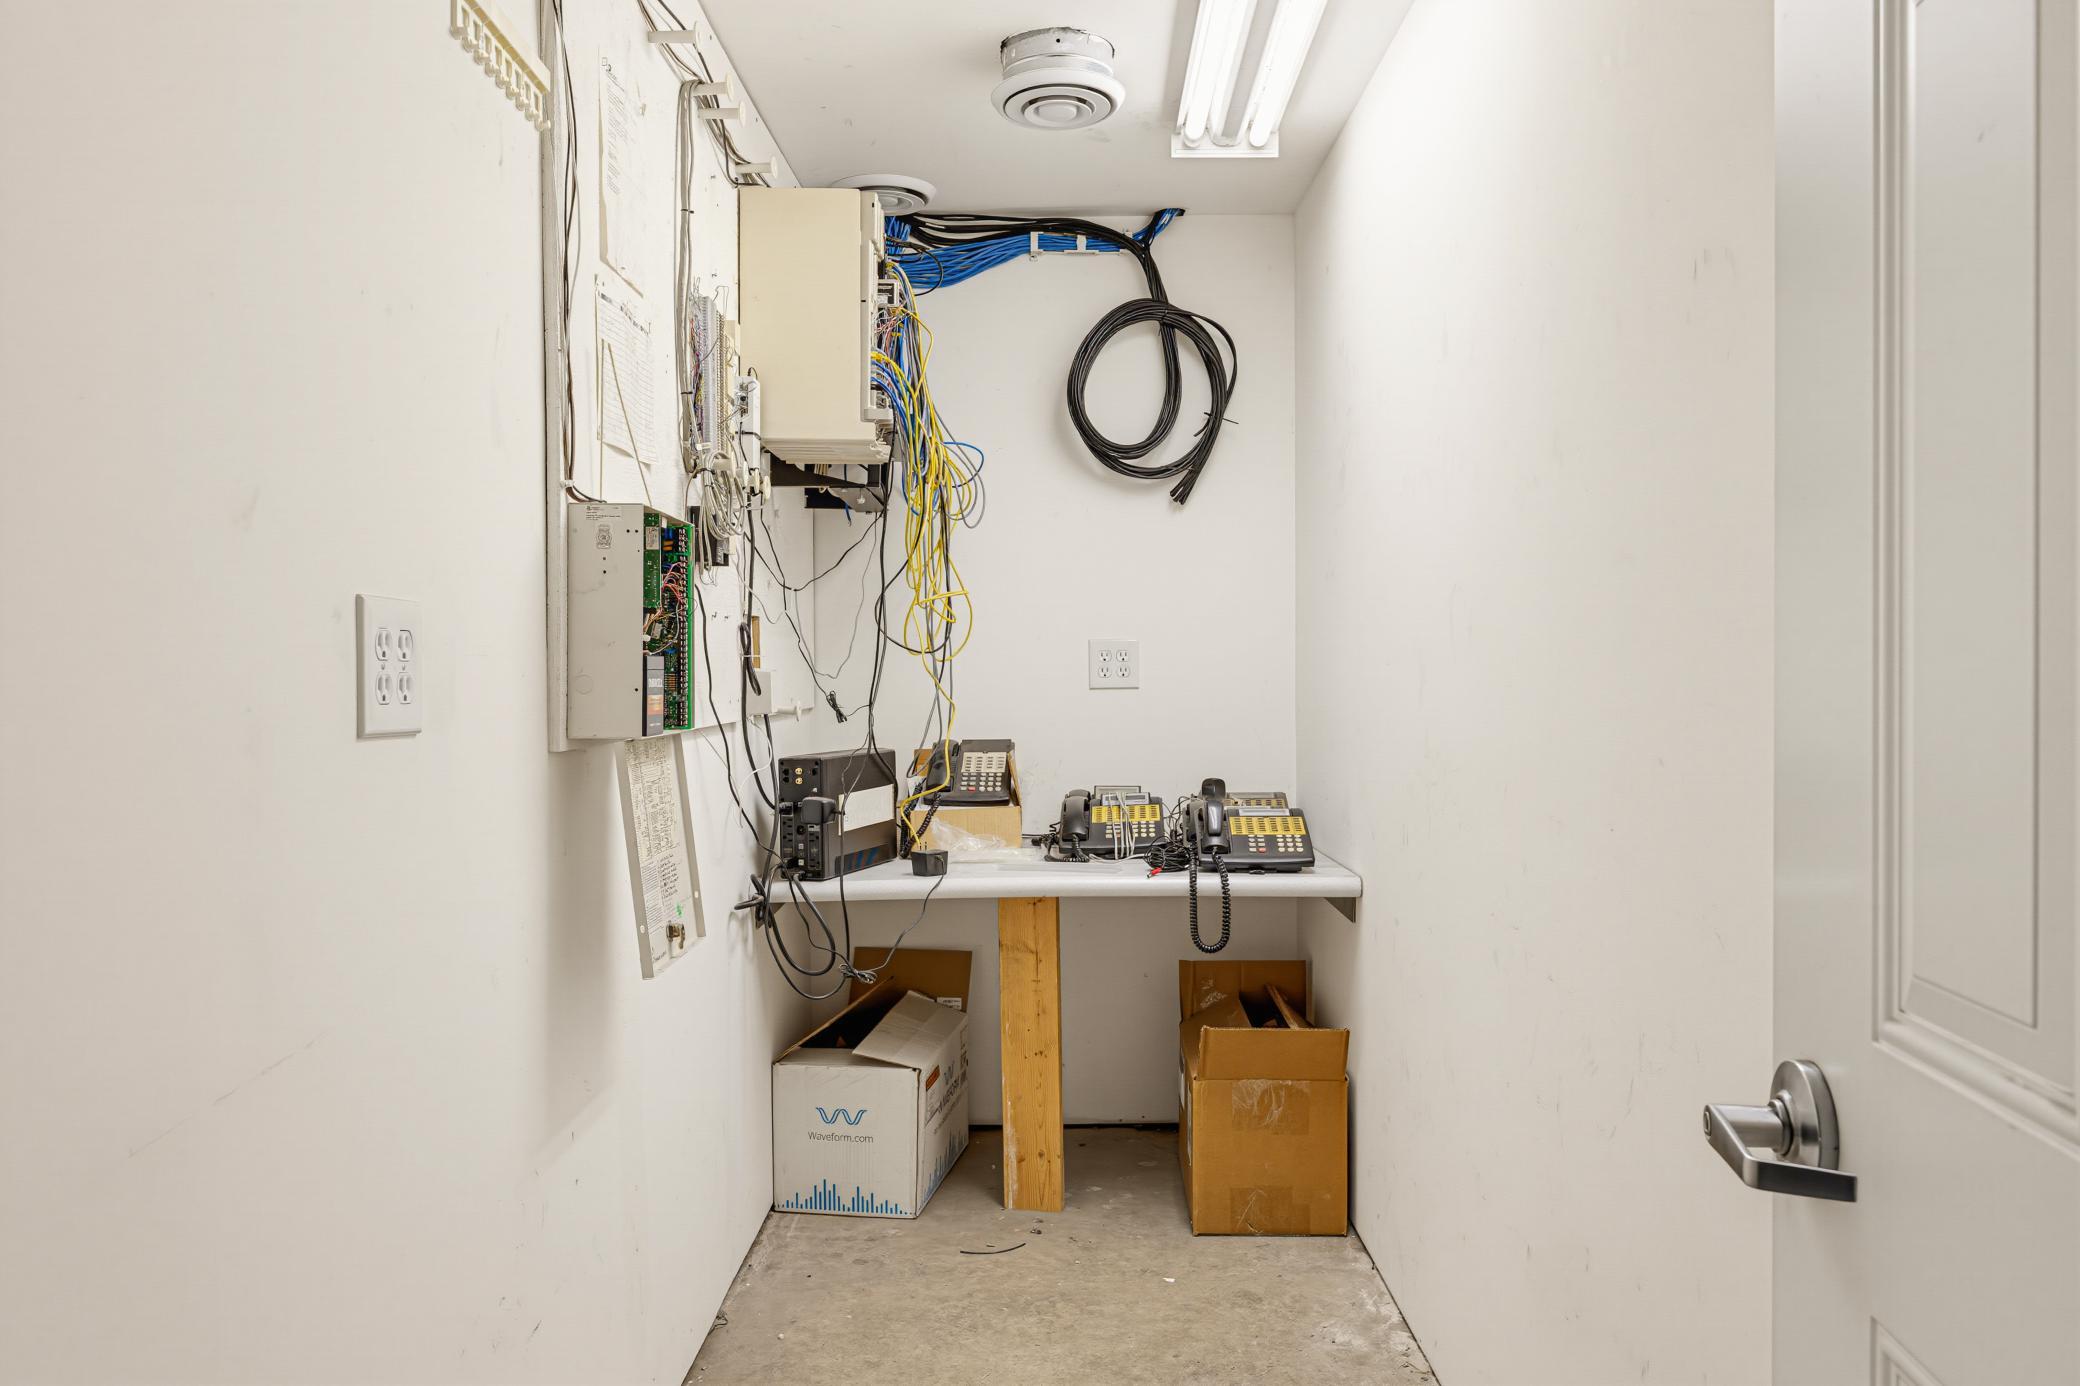
-Fiber optic internet
-Heartland security system
-5-year-old windows in warehouse
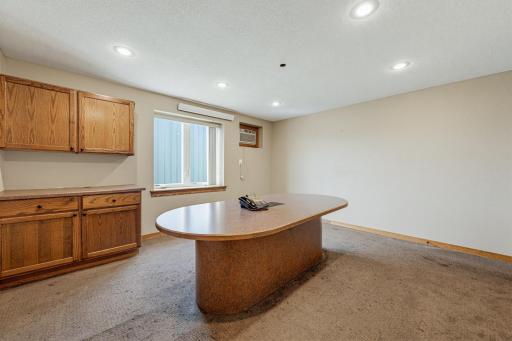
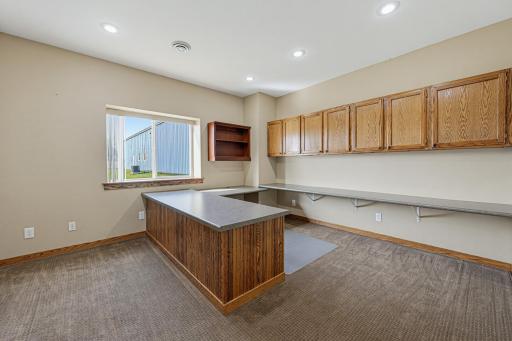
-New office buildout (2007Œ2008) with new office windows
-Original roof and siding (1979); roof seams sprayed 2 years ago, with recent roof repairs
*Available for Purchase
-Pallet racking, forklift, security cameras, and TVs
*Location
Conveniently located off Hwy. 55 Š approximately 30 minutes south of St. Cloud, 1 hour 15 minutes east of the Twin Cities
Directions: 2 blocks north of Highway 55 in downtown Watkins. Locate approximately 30 minutes south of St. Cloud, and one hour and 15 minutes west of the Twin Cities.
Accessible
Doors 36"+: 1
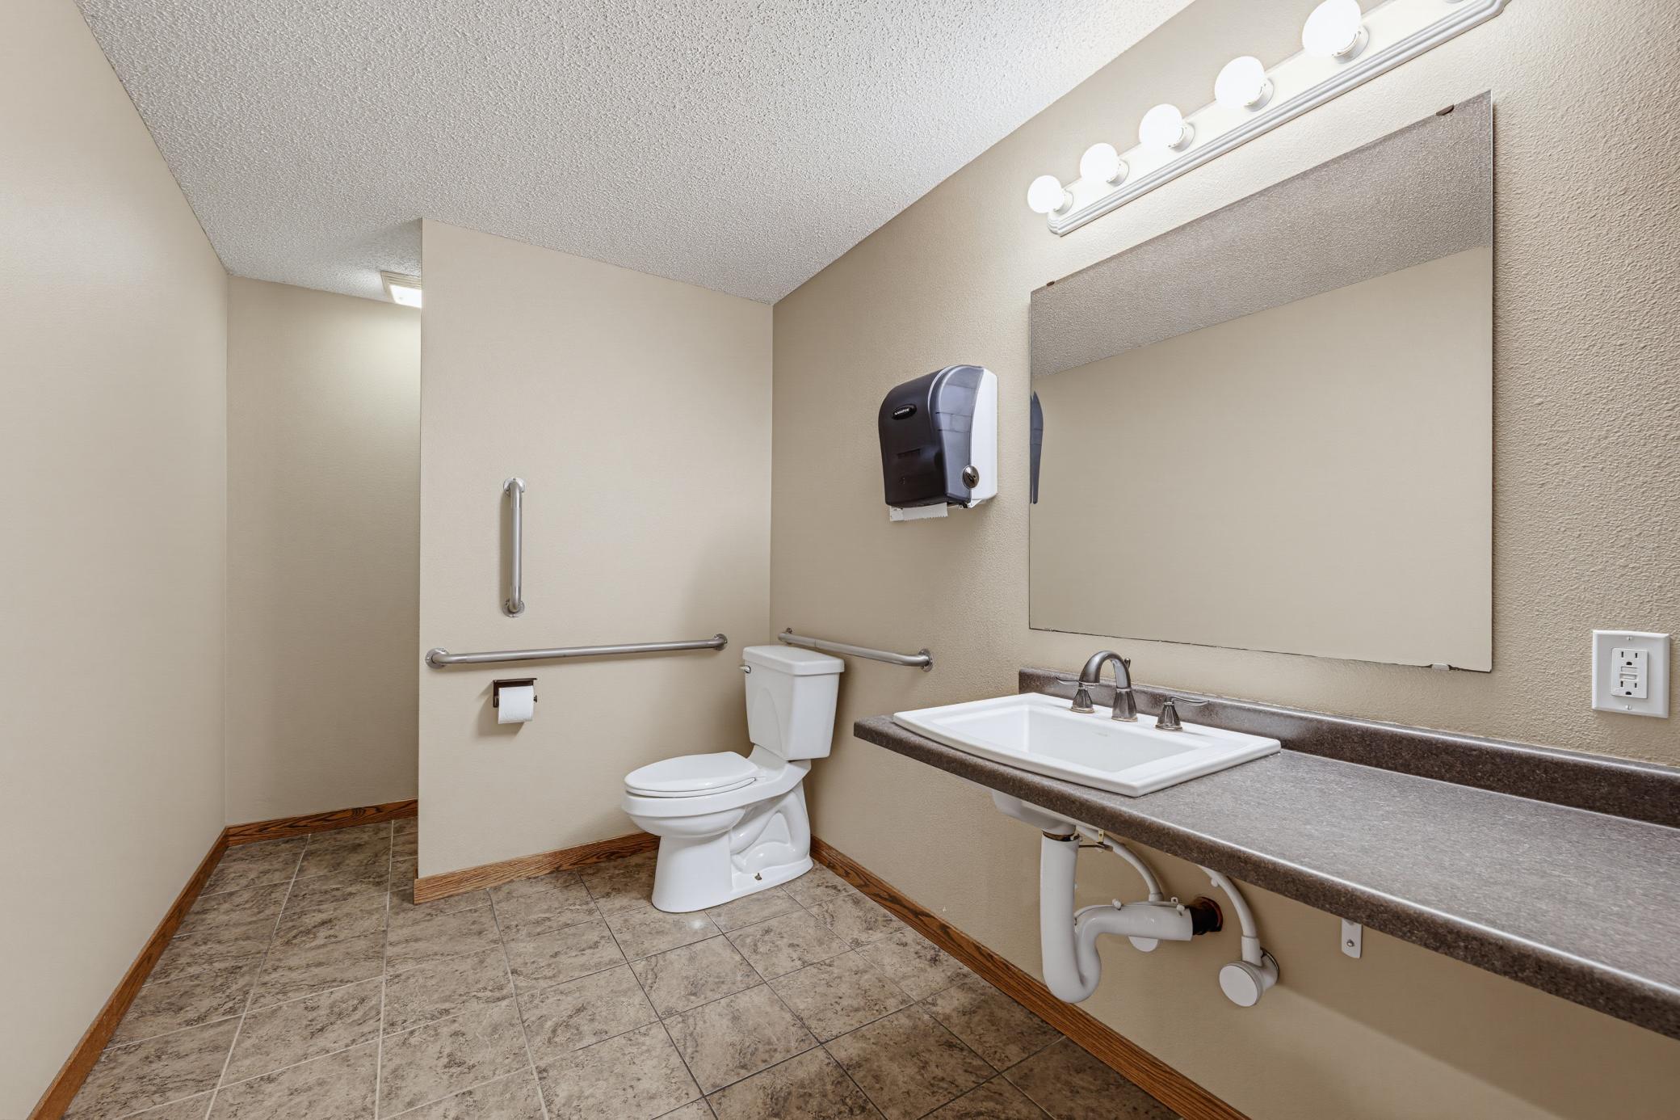
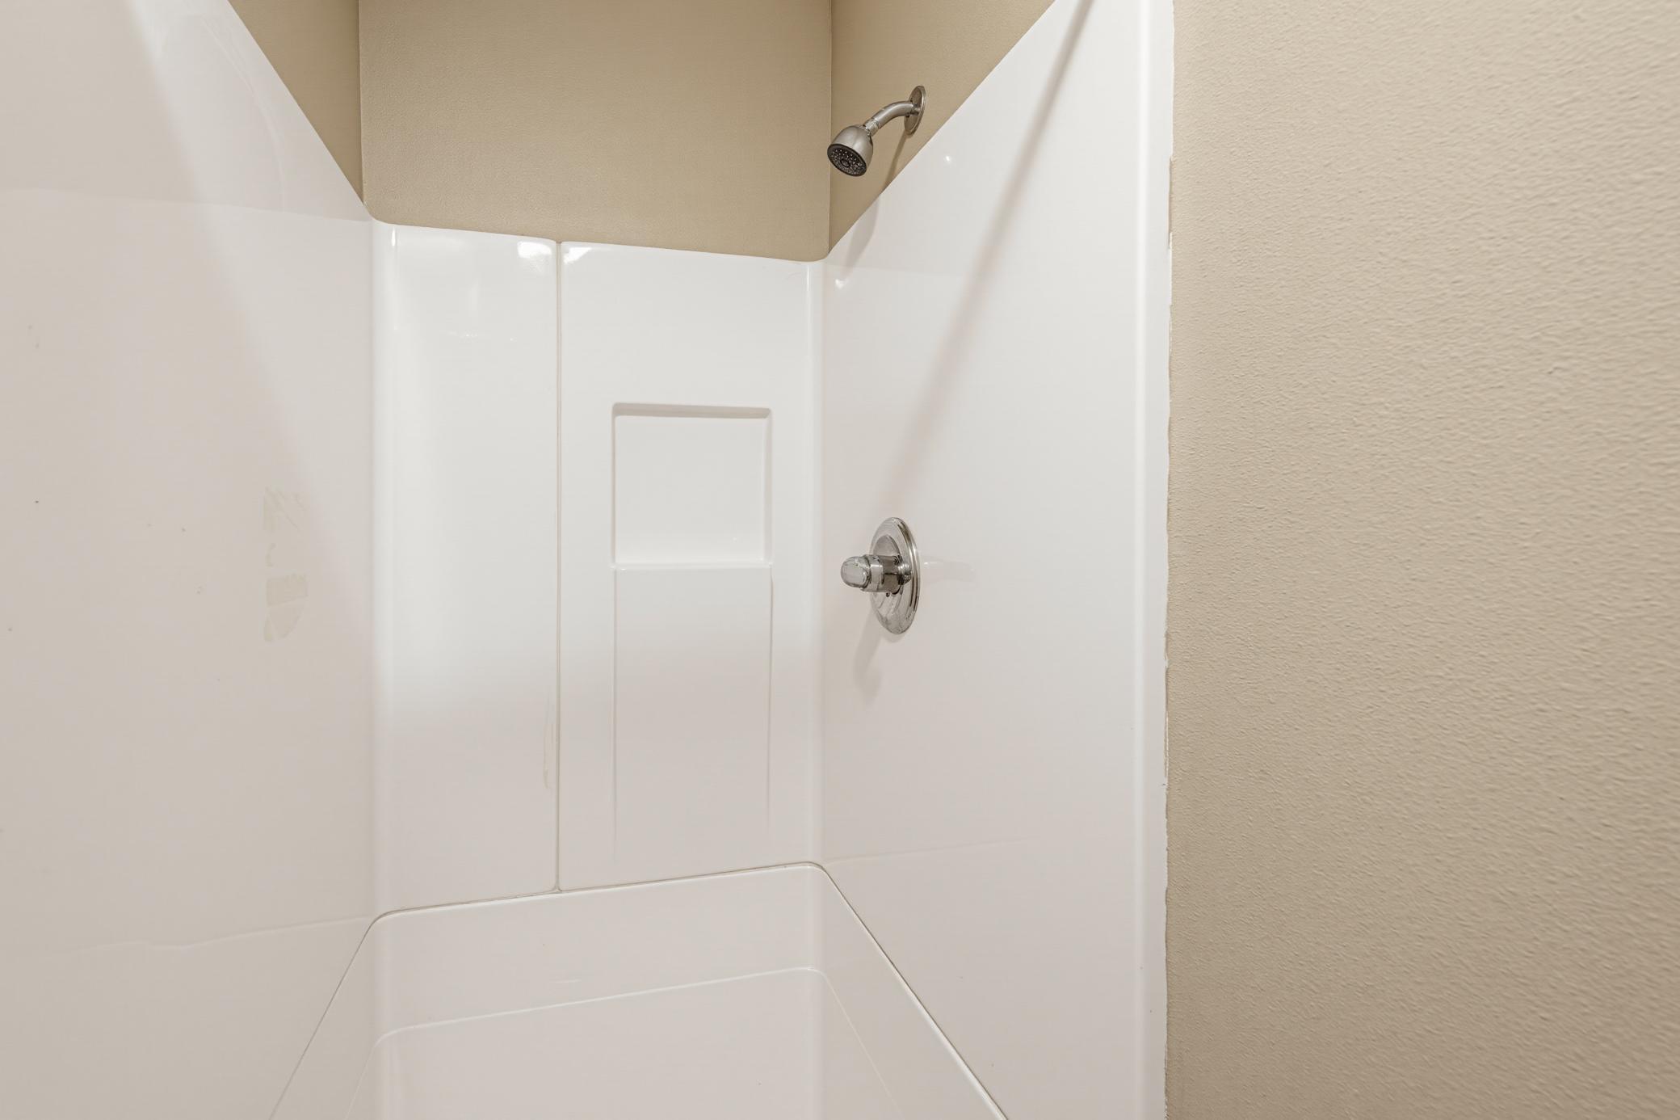
Grab Bars In Bathroom: 1
Air Conditioning
Central Air: 1
Amenities Unit
Security System: 1
Assessments
Assessment Balance: 0
Tax With Assessments: 5062
Building Information
Building Finished SqFt: 16376
Ceiling Height: Over 20
Construction Status
Previously Owned: 1
Existing Financing
Cash: 1
Exterior
Metal: 1
Flooring
Carpet: 1
Concrete Slab: 1
Floor Drains: 1
Tile: 1
Foundation
Slab: 1
Fuel
Natural Gas: 1
Heating
Forced Air: 1
Radiant: 1
Internet Options
Fiber Optic: 1
Lease Details
Land Leased: Not Applicable
Lock Box Type
Combo: 1
Lot Description
Infill Lot: 1
Miscellaneous Information
Alarms: 1
Building Sign: 1
Delivery Door: 1
Exterior Lighting: 1
Homestead: No
Loading Dock: 1
Three Phase: 1
Owner Pays
All Utilities: 1
Electricity: 1
Fuel: 1
Grounds Care: 1
Heat: 1
Insurance: 1
Janitorial Service: 1
Maintenance/Repair: 1
Pest Control: 1
Security: 1
Sewer: 1
Taxes: 1
Trash Collection: 1
Water: 1
Ownership
Fractional Ownership: No
Parking Characteristics
Parking Lot: 1
Paved Lot: 1
Uncovered/Open: 1
Road Frontage
City Street: 1
Road Responsibility
Public Maintained Road: 1
Roof
Age Over 8 Years: 1
Metal: 1
Sale Options
Sale Includes: Building, Fixture/Equipment, Land
Sewer
City Sewer/Connected: 1
Stories
Two: 1
Topography
Sloped: 1
Unit Details
Total Units: 1
Wall Description
Metal: 1
Water
City Water/Connected: 1
Window Features
Double Pane Windows: 1
On Site Utilities
Electric Common: 1
Heating Common: 1
Hot Water Common: 1
CMU Style
Industrial: 1
Warehouse: 1
Current Use
Industrial: 1
Wholesale: 1
Loan Terms
Cash: 1
Conventional: 1
Location Description
Downtown: 1
Free Standing: 1
Industrial Park: 1
Potential Use
Income: 1
Industrial: 1
Professional: 1
Shop: 1
Warehouse: 1
Wholesale: 1
Location Tax and Other Information
Postal City: Watkins
County: Meeker
State: MN
Zip Code: 55389
Complex/Dev/Subdivision: Abbotts
Property Features
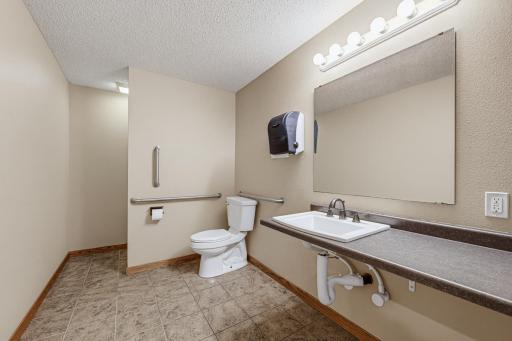
Accessible: Doors 36"+; Grab Bars In Bathroom
Air Conditioning: Central Air
Amenities Unit: Security System
CMU Style: Industrial; Warehouse
Construction Status: Previously Owned
Current Use: Industrial; Wholesale
Existing Financing: Cash
Exterior: Metal
Flooring: Carpet; Concrete Slab; Floor Drains; Tile
Foundation: Slab
Fuel: Natural Gas
Heating: Forced Air; Radiant
Internet Options: Fiber Optic
Loan Terms: Cash; Conventional
Location Description: Downtown; Free Standing; Industrial Park
Lock Box Type: Combo
Lot Description: Infill Lot
Miscellaneous Information: Alarms; Building Sign; Delivery Door; Exterior Lighting; Loading Dock; Three Phase
On Site Utilities: Electric Common; Heating Common; Hot Water Common
Owner Pays: All Utilities; Electricity; Fuel; Grounds Care; Heat; Insurance; Janitorial Service; Janitorial Service; Maintenance/Repair; Pest Control; Security; Sewer; Taxes; Trash Collection; Water
Parking Characteristics: Parking Lot; Paved Lot; Uncovered/Open
Potential Use: Income; Industrial; Professional; Shop; Warehouse; Wholesale
Road Frontage: City Street
Road Responsibility: Public Maintained Road
Roof: Age Over 8 Years; Metal
Sewer: City Sewer/Connected
Stories: Two
Topography: Sloped
Wall Description: Metal
Water: City Water/Connected
Window Features: Double Pane Windows

Listing Office: Keller Williams Premier Realty Lake Minnetonka
Last Updated: September - 08 - 2026
The data relating to real estate for sale on this web site comes in part from the Broker Reciprocity SM Program of the Regional Multiple Listing Service of Minnesota, Inc. The information provided is deemed reliable but not guaranteed. Properties subject to prior sale, change or withdrawal. ©2026 Regional Multiple Listing Service of Minnesota, Inc All rights reserved.