$4,300
MLS# 7099899
4 beds | 3 baths | 3278 sqft
1 / 40
Property Description
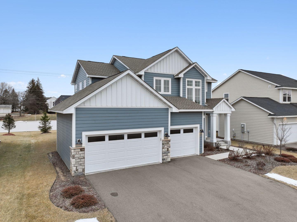
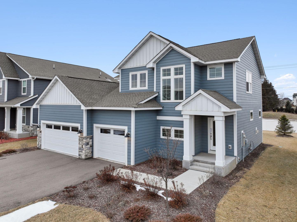
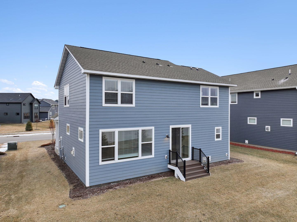
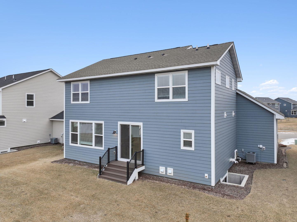
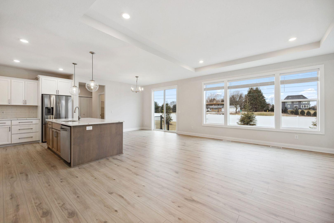
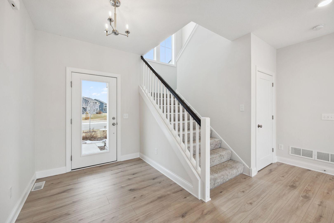
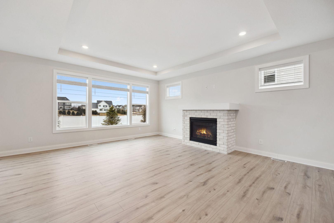
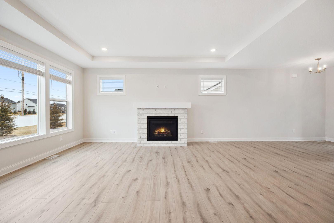
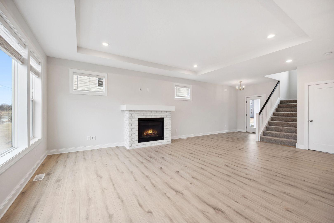
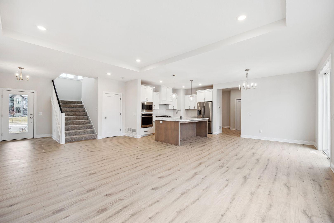
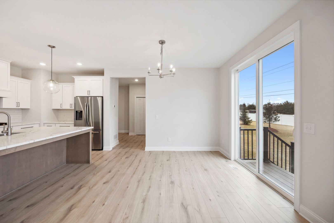
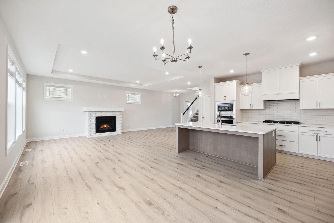
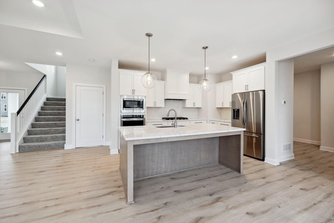
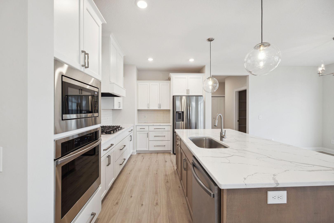
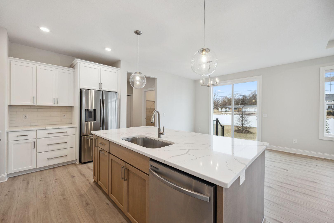
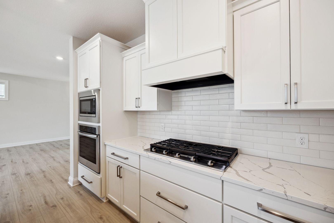
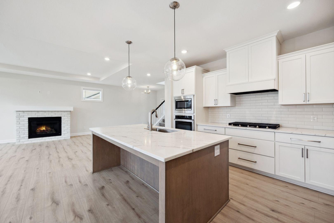
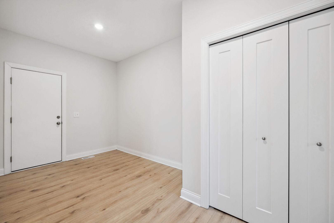
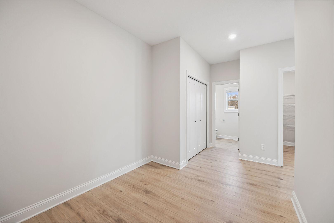
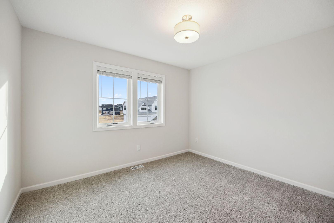
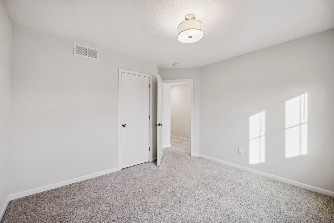
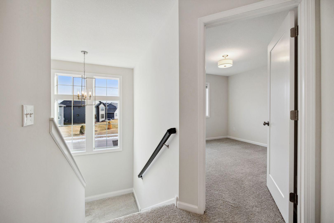
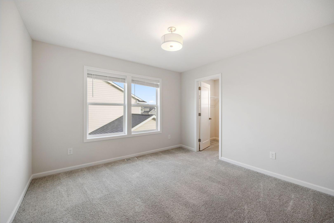
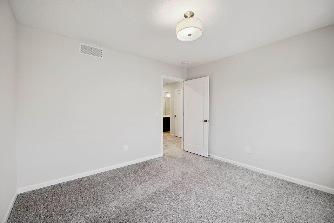
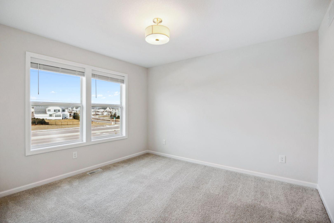
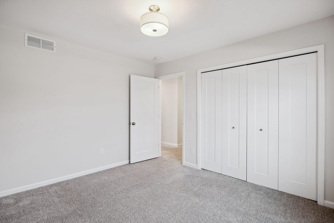
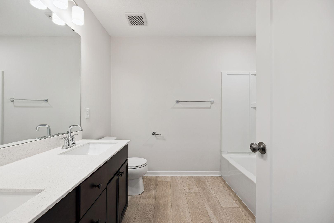
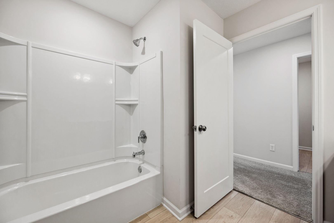
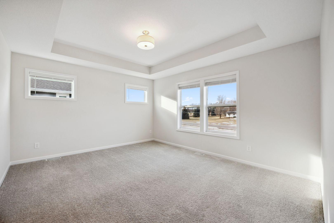
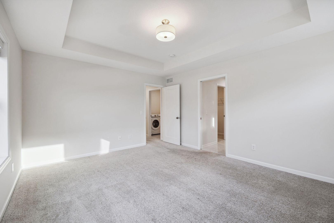
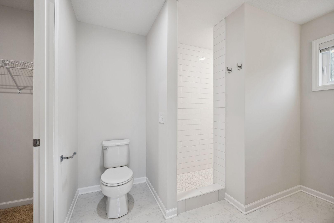
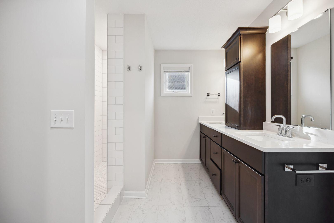
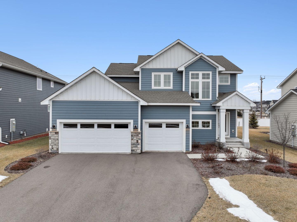
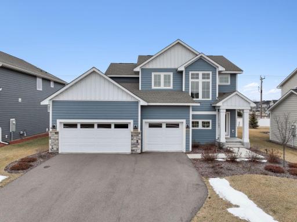
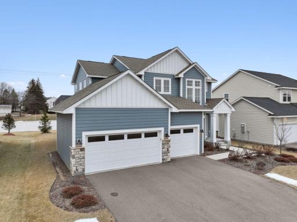
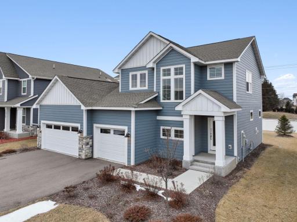
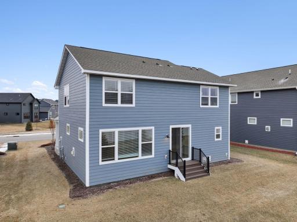
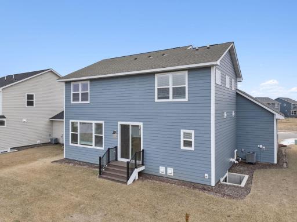
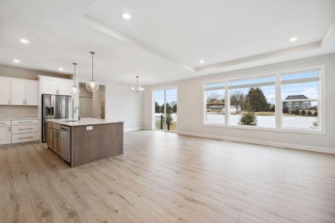
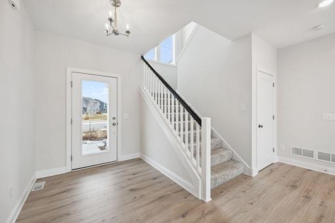
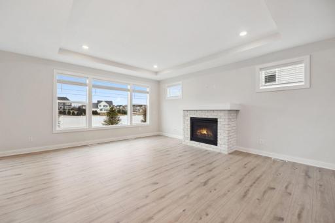
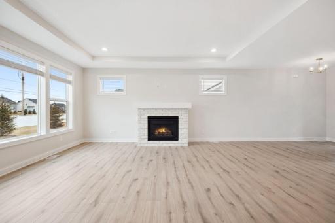
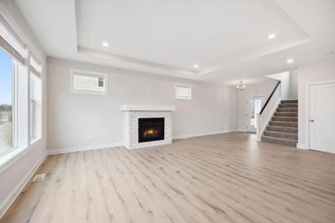
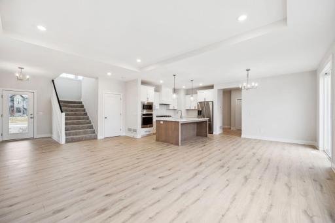
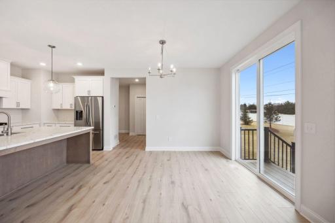
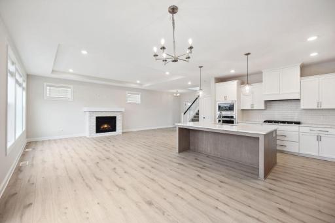
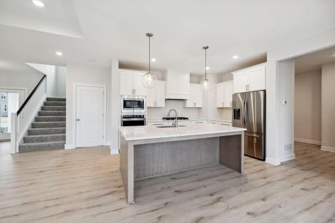
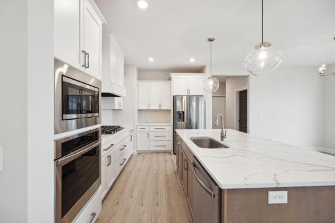
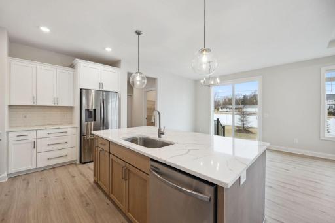
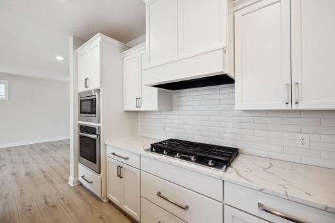
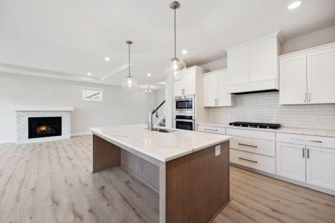
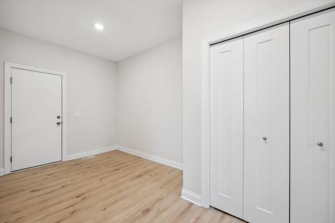
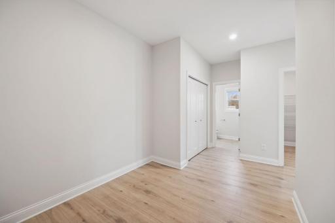
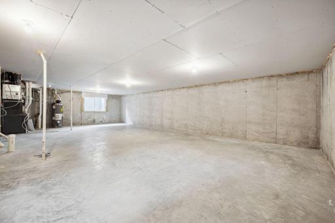
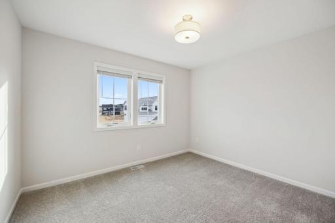
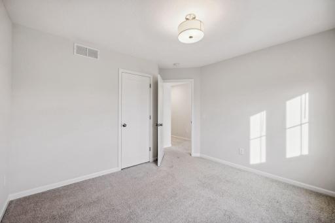
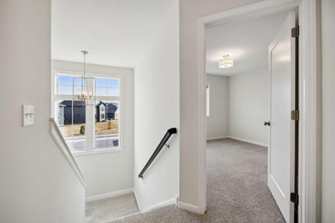
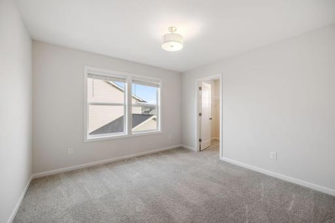
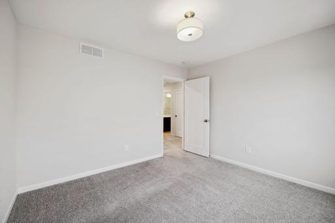
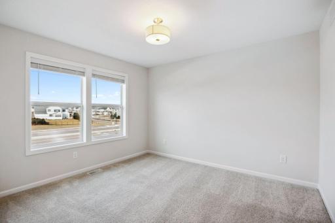
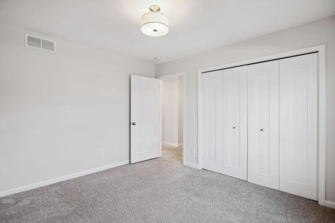
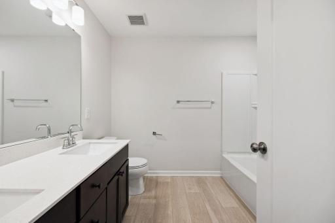
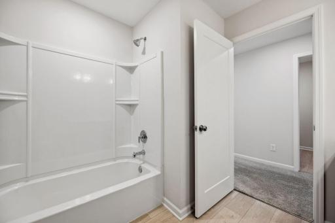
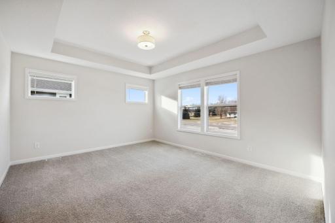
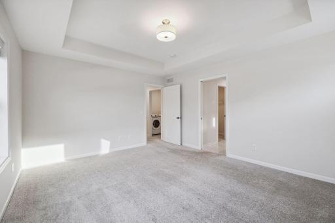
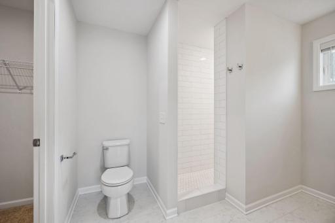
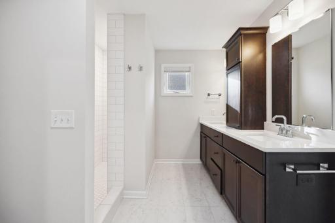
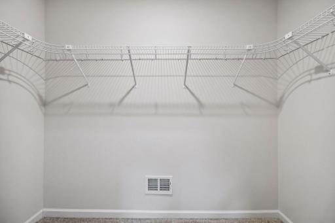
Luxury Home for Rent - The Aspen floor plan is a beautiful 4BD, 3BTH two-story with a large open main floor layout. The exterior of the home is wrapped in cement fiber board including a full landscape package. Entering your home, you'll walk into the Great Room and Kitchen, you will notice our solid maple cabinets and Quartz counter tops. Just off the kitchen you have a large mudroom and walk in pantry. The rear of the home has large window set with 8' tall patio door that allows natural light into your home. Upstairs you'll find 4 bedrooms including your Owner's Suite including a box tray ceiling. The Owner's Bath has a 5' shower tiled
Details
Contract Information
Owner is an Agent?: No
Auction?: No
Current Price: $4,300
List Date: 2026-06-26
ListPrice: 4300
Status: Active
Contingency: None
Office/Member Info
Association: SPAAR
General Property Information
Association Fee Frequency: Monthly
Common Wall: No
Lot Measurement: Acres
Manufactured Home?: No
Multi-Unit Development: No
Multiple PIDs?: No
Number of Fireplaces: 1
Waterfront YN: No
Year Built: 2022
Yearly/Seasonal: Yearly
Zoning: Residential-Single Family
Lot Dimensions: 66 X 125
Acres: 0.21
Bath Three Quarters: 0
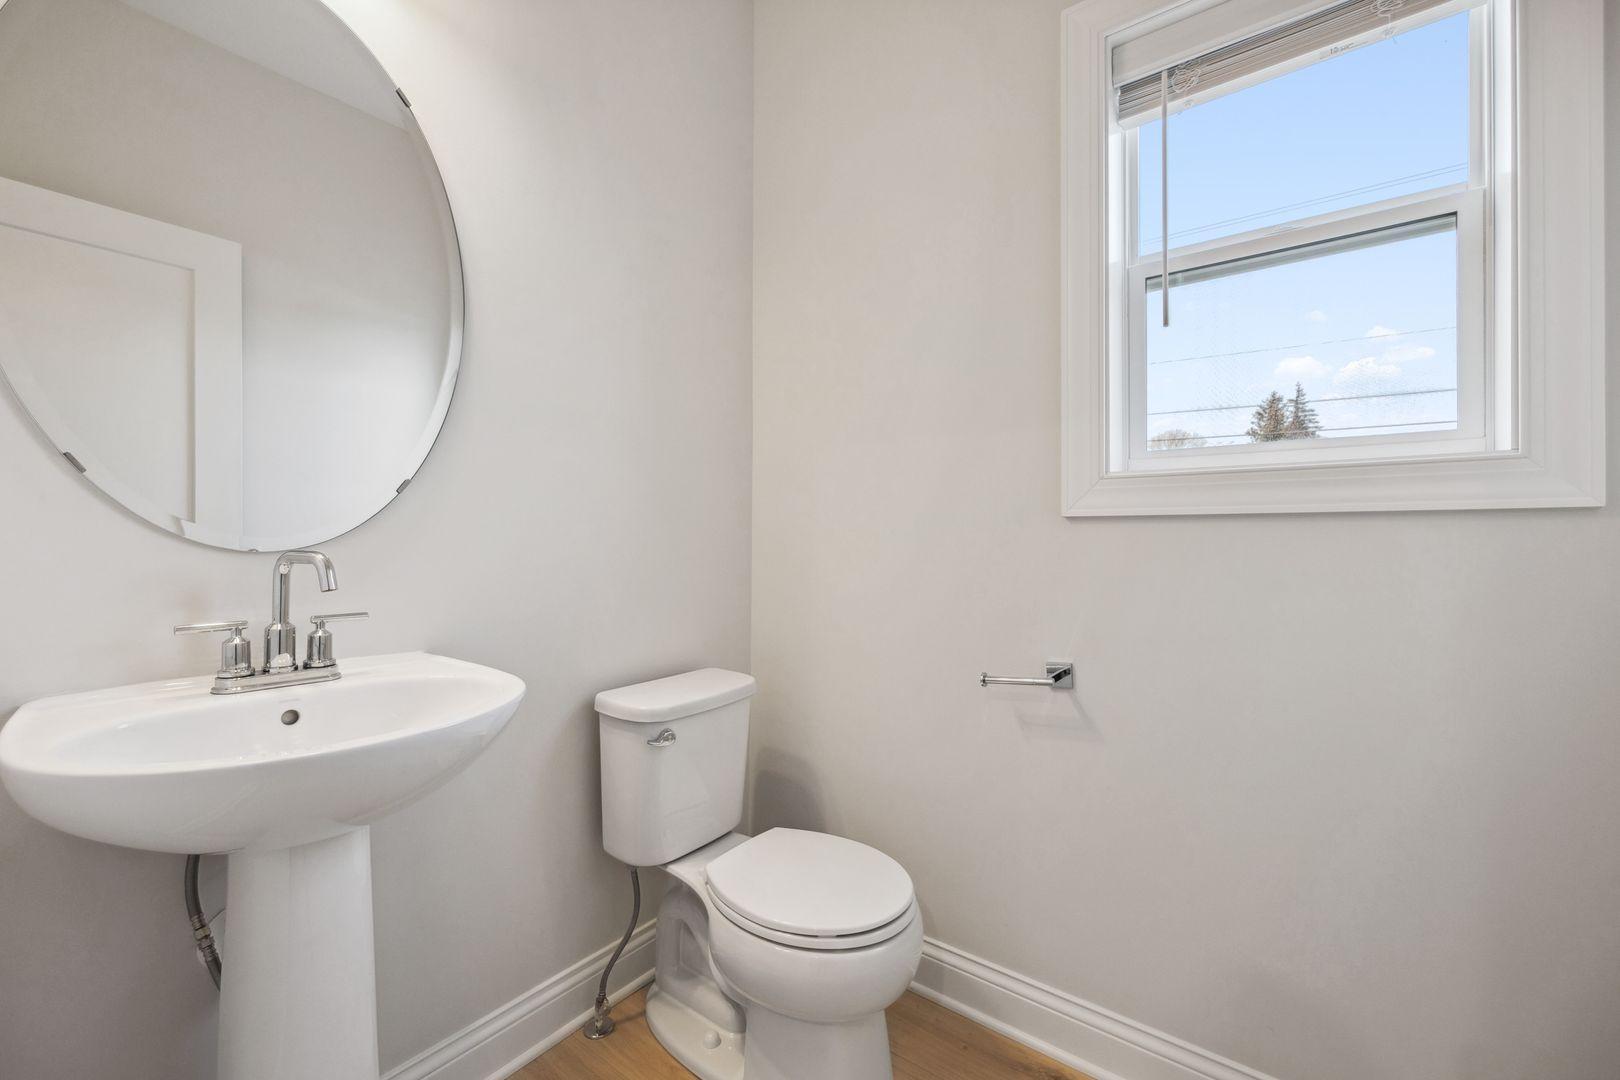
Bath Half: 1
Bath Quarter: 0
Main Floor Total SqFt: 1078
Above Grd Total SqFt: 2200
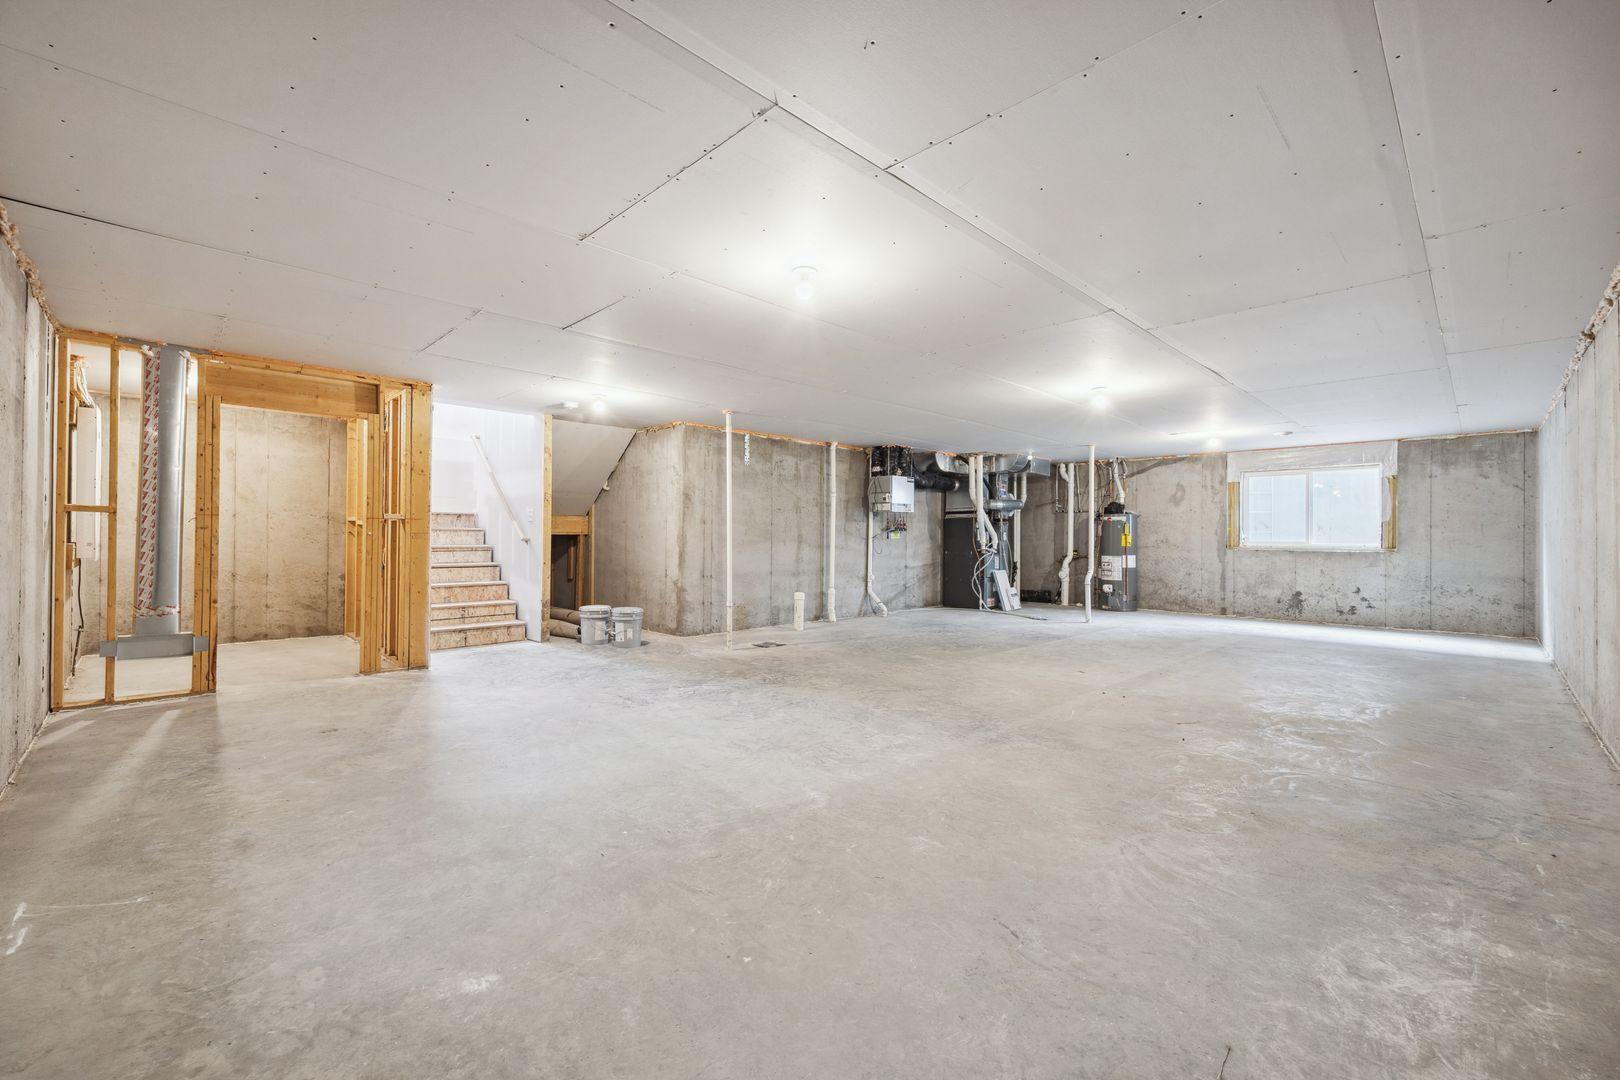
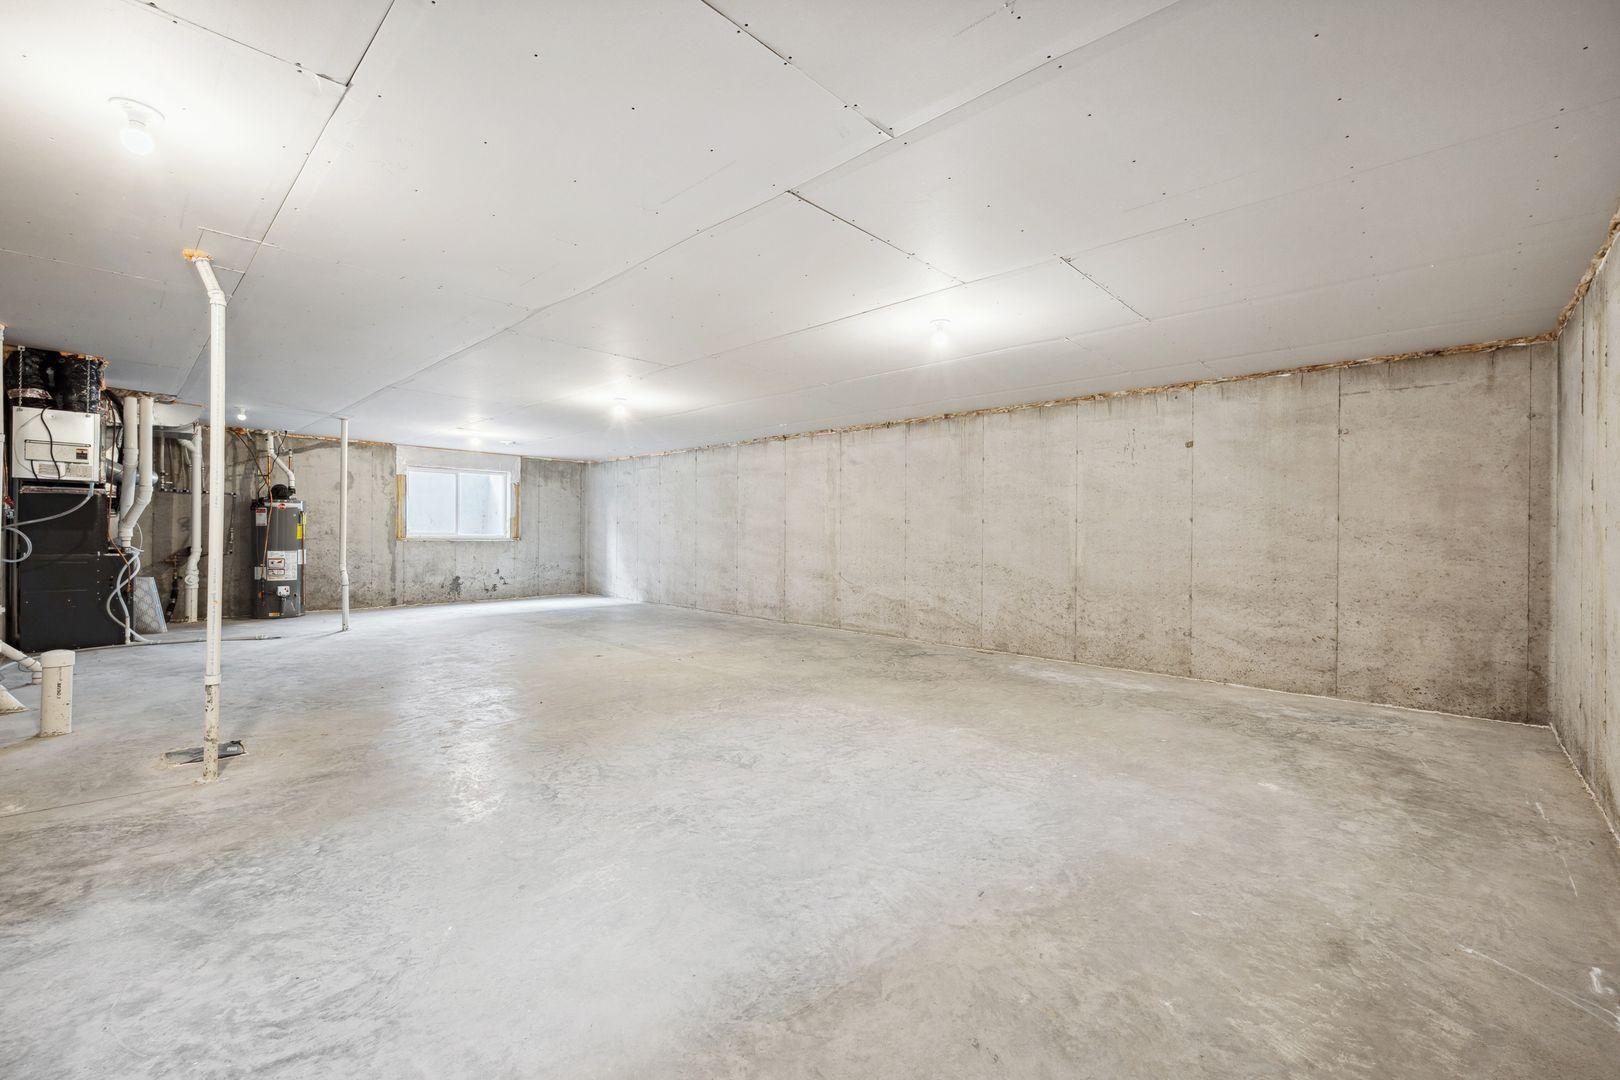
Below Grd Total SqFt: 1078
Total SqFt: 3278
Total Finished Sqft: 2200.00
Foundation Size: 1078
Style: (SF) Single Family
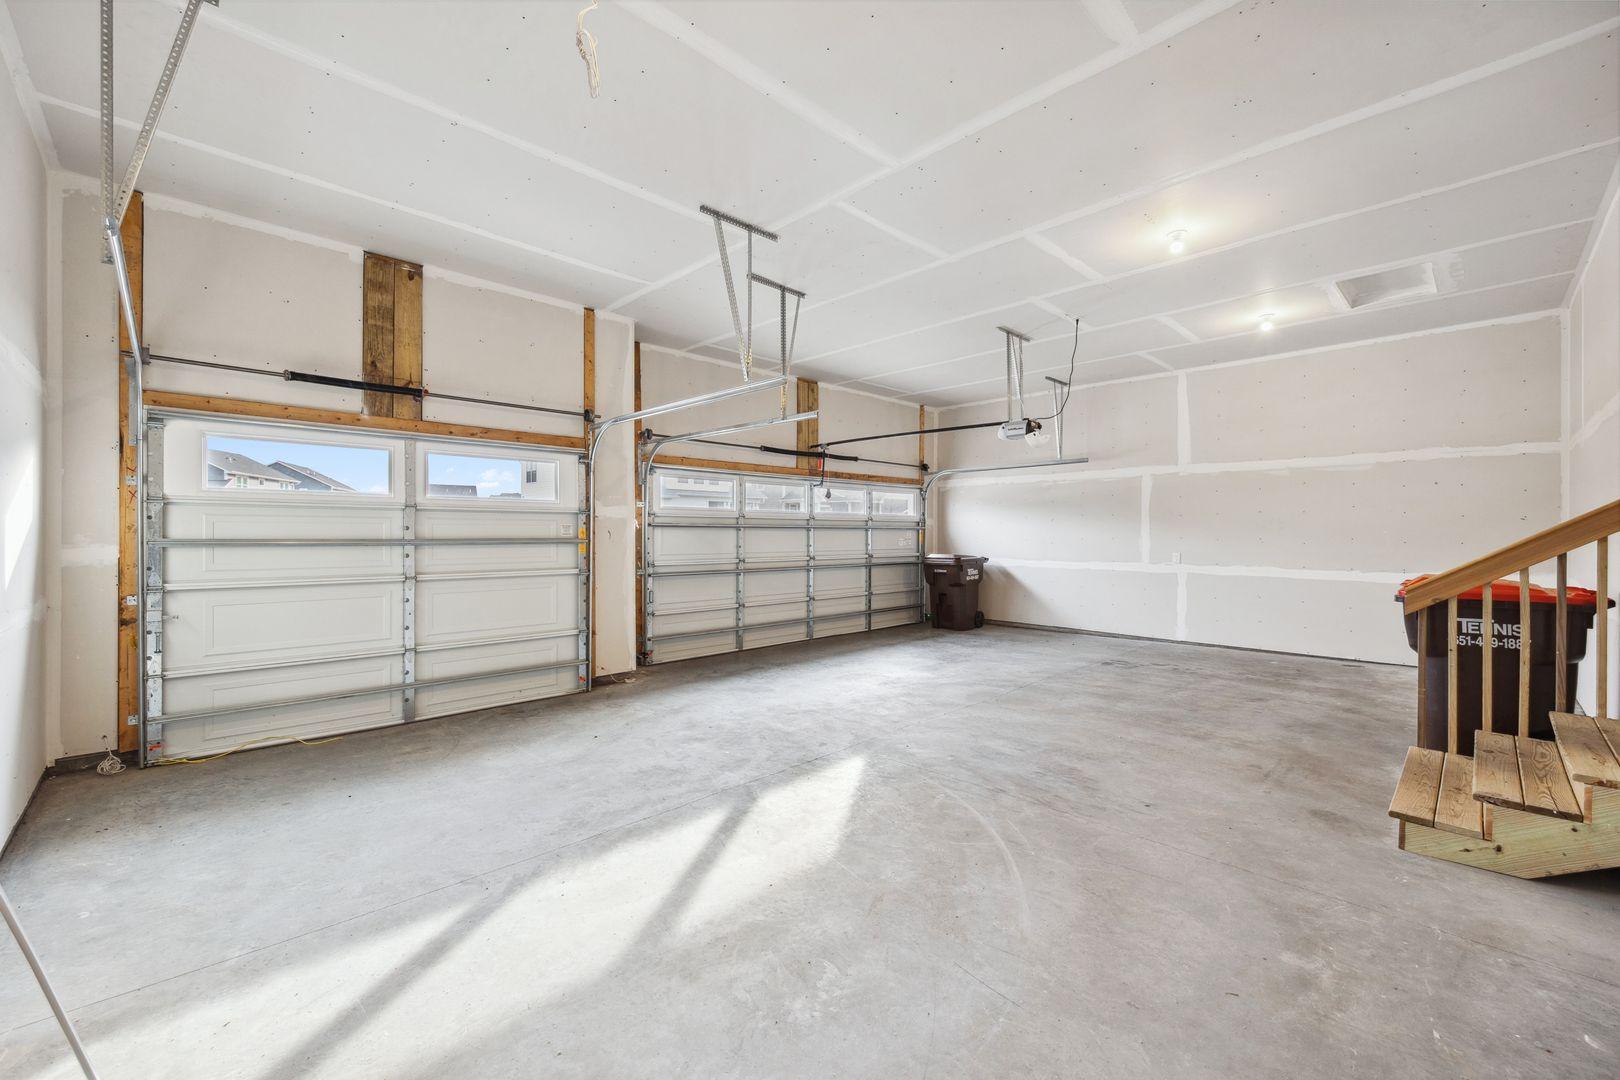
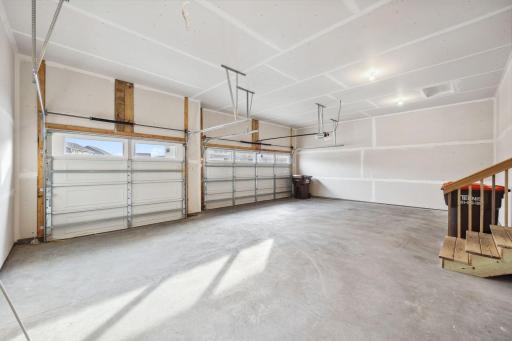
Garage Stalls: 3
Association Fee: 55
Bedrooms: 4
Baths Total: 3
Bath Full: 2
Location, Tax and Other Information
AssocFeeYN: Yes
Legal Description: BLOCK 1 LOT 3 SUBDIVISIONCD 3328 SUBDIVISIONNAME BRIARCROFT OF WOODBURY
Listing City: Woodbury
Map Page: 124
Municipality: Woodbury
School District: South Washington County
School District Phone: 651-425-6300
Zip Plus 4: 7747
Property ID Number: 2602821330102
In Foreclosure?: No
Lender Owned?: No
Directions & Remarks
Public Remarks: Luxury Home for Rent - The Aspen floor plan is a beautiful 4BD, 3BTH two-story with a large open main floor layout. The exterior of the home is wrapped in cement fiber board including a full landscape package. Entering your home, you'll walk into the Great Room and Kitchen, you will notice our solid maple cabinets and Quartz counter tops. Just off the kitchen you have a large mudroom and walk in pantry. The rear of the home has large window set with 8' tall patio door that allows natural light into your home. Upstairs you'll find 4 bedrooms including your Owner's Suite including a box tray ceiling. The Owner's Bath has a 5' shower tiled
Directions: From 494: Take Bailey Rd East to Woodbury Drive (Cty. Rd 19), South on Woodbury Drive 1/2 Mile to Arrowwood Trail, Left onto Arrowwood Trail to immediate right onto Arrowwood Path. From 94: Take Woodbury Drive (Cty. Rd 19) South 5 Miles to Arrowwood Trail. The turn is after Bailey Rd and before Dale
Accessible
None: 1
Air Conditioning
Central Air: 1
Appliances
Air-To-Air Exchanger: 1
Dishwasher: 1
Disposal: 1
Microwave: 1
Range: 1
Refrigerator: 1
Association Fee Includes
Professional Mgmt: 1
Basement
Egress Windows: 1
Full: 1
Storage Space: 1
Sump Pump: 1
Bath Description
Main Floor 1/2 Bath: 1
Upper Level Full Bath: 1
Full Primary: 1
Building Information
Application Fee: 45
Available Date: 2026-09-07
Background Check Req: Yes
Finished SqFt Above Ground: 2200
Furnished: Unfurnished
Pre Paid Rent: No
Security Deposit: 3900
Smoking Permitted: No
Construction Status
Completed New Construction: 1
Dining Room Description
Informal Dining Room: 1
Kitchen/Dining Room: 1
Living/Dining Room: 1
Electric
200+ Amp Service: 1
Exterior
Cement Board: 1
Family Room Characteristics
Great Room: 1
Main Level: 1
Fencing
Partial: 1
Fireplace Characteristics
Family Room: 1
Gas Burning: 1
Stone: 1
Foundation
Poured Concrete: 1
Fuel
Electric: 1
Natural Gas: 1
Heating
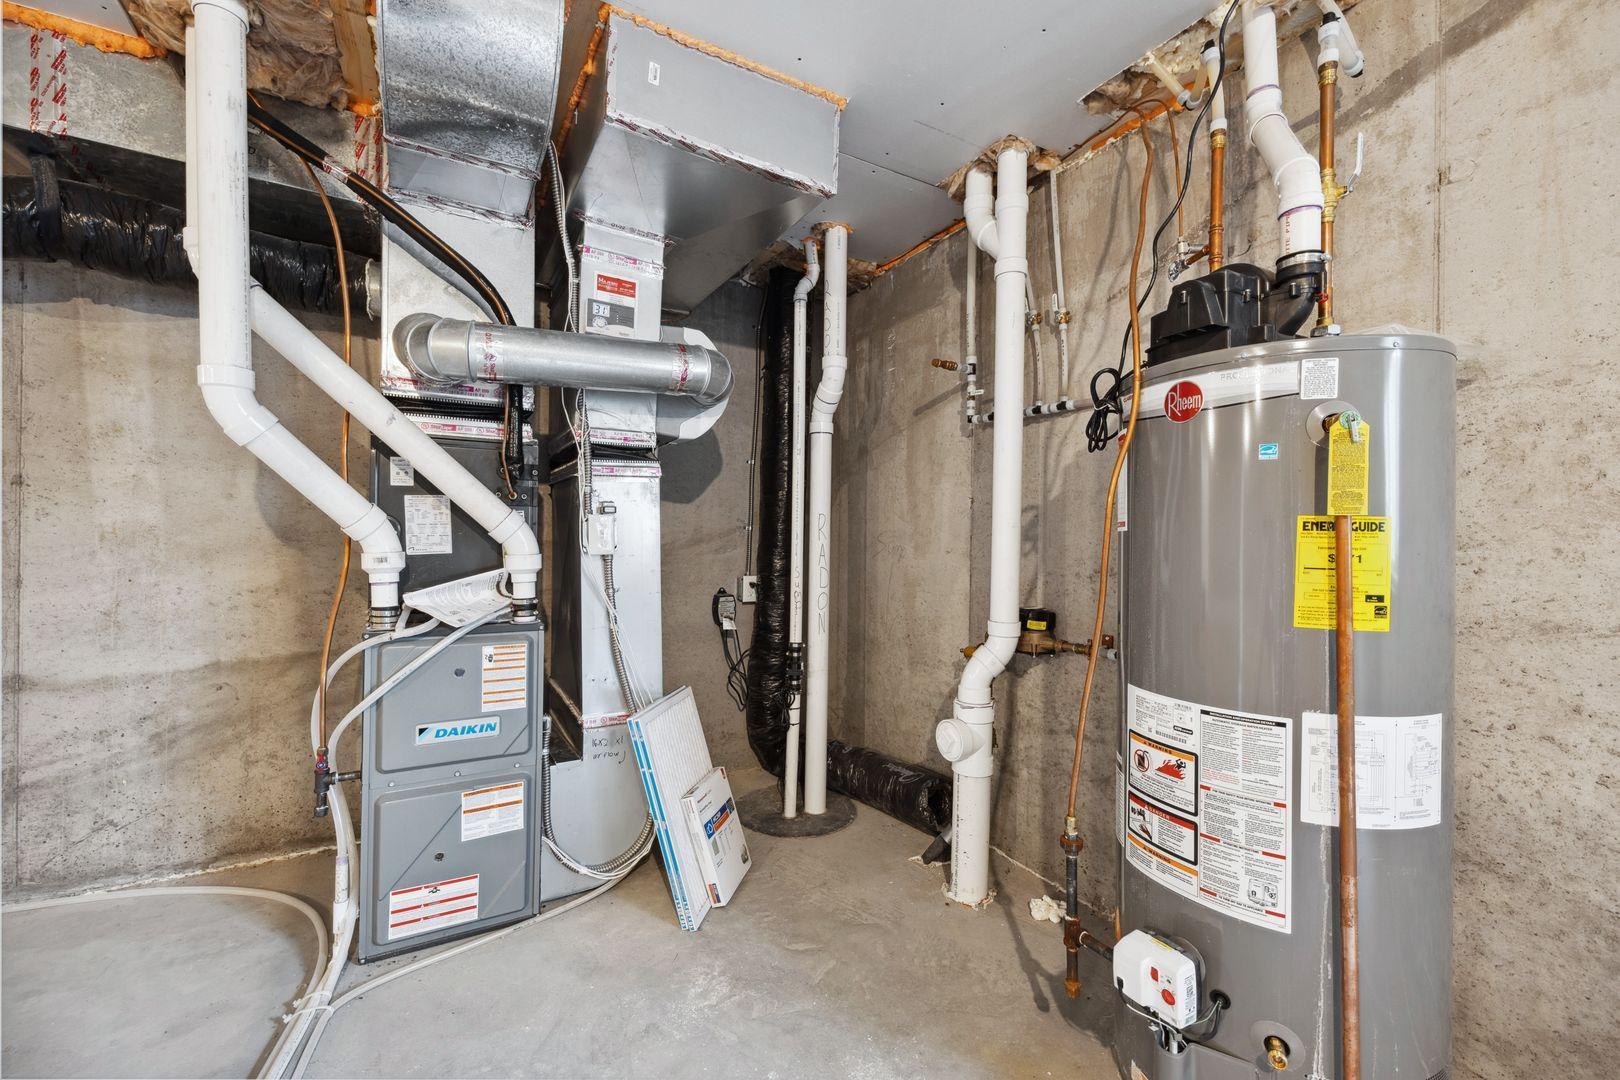
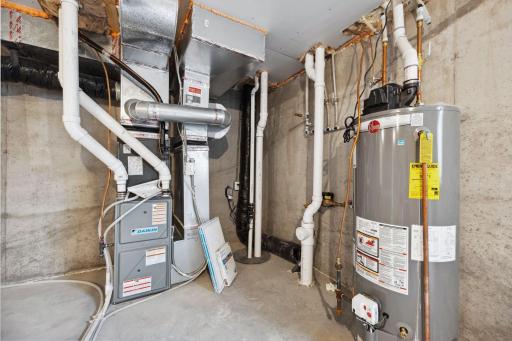
Forced Air: 1
Insurance Fee
Insurance Fee: 0
Laundry
Upper Level: 1
Lease Details
Land Leased: Not Applicable
Min Lease Months: 12 Months
Original Monthly Rent: 4300
Owner Pays
All Utilities: 1
Ownership
Fractional Ownership: No
Parking Characteristics
Garage Door Height: 7
Garage Square Feet: 694
Patio, Porch and Deck Features
Patio: 1
Public Survey Info
Range#: 21
Section#: 26
Township#: 28
Restriction/Covenants
Architecture Committee: 1
Road Frontage
City Street: 1
Road Responsibility
Public Maintained Road: 1
Roof
Age 8 Years or Less: 1
Asphalt Shingles: 1
Sewer
City Sewer/Connected: 1
Special Search
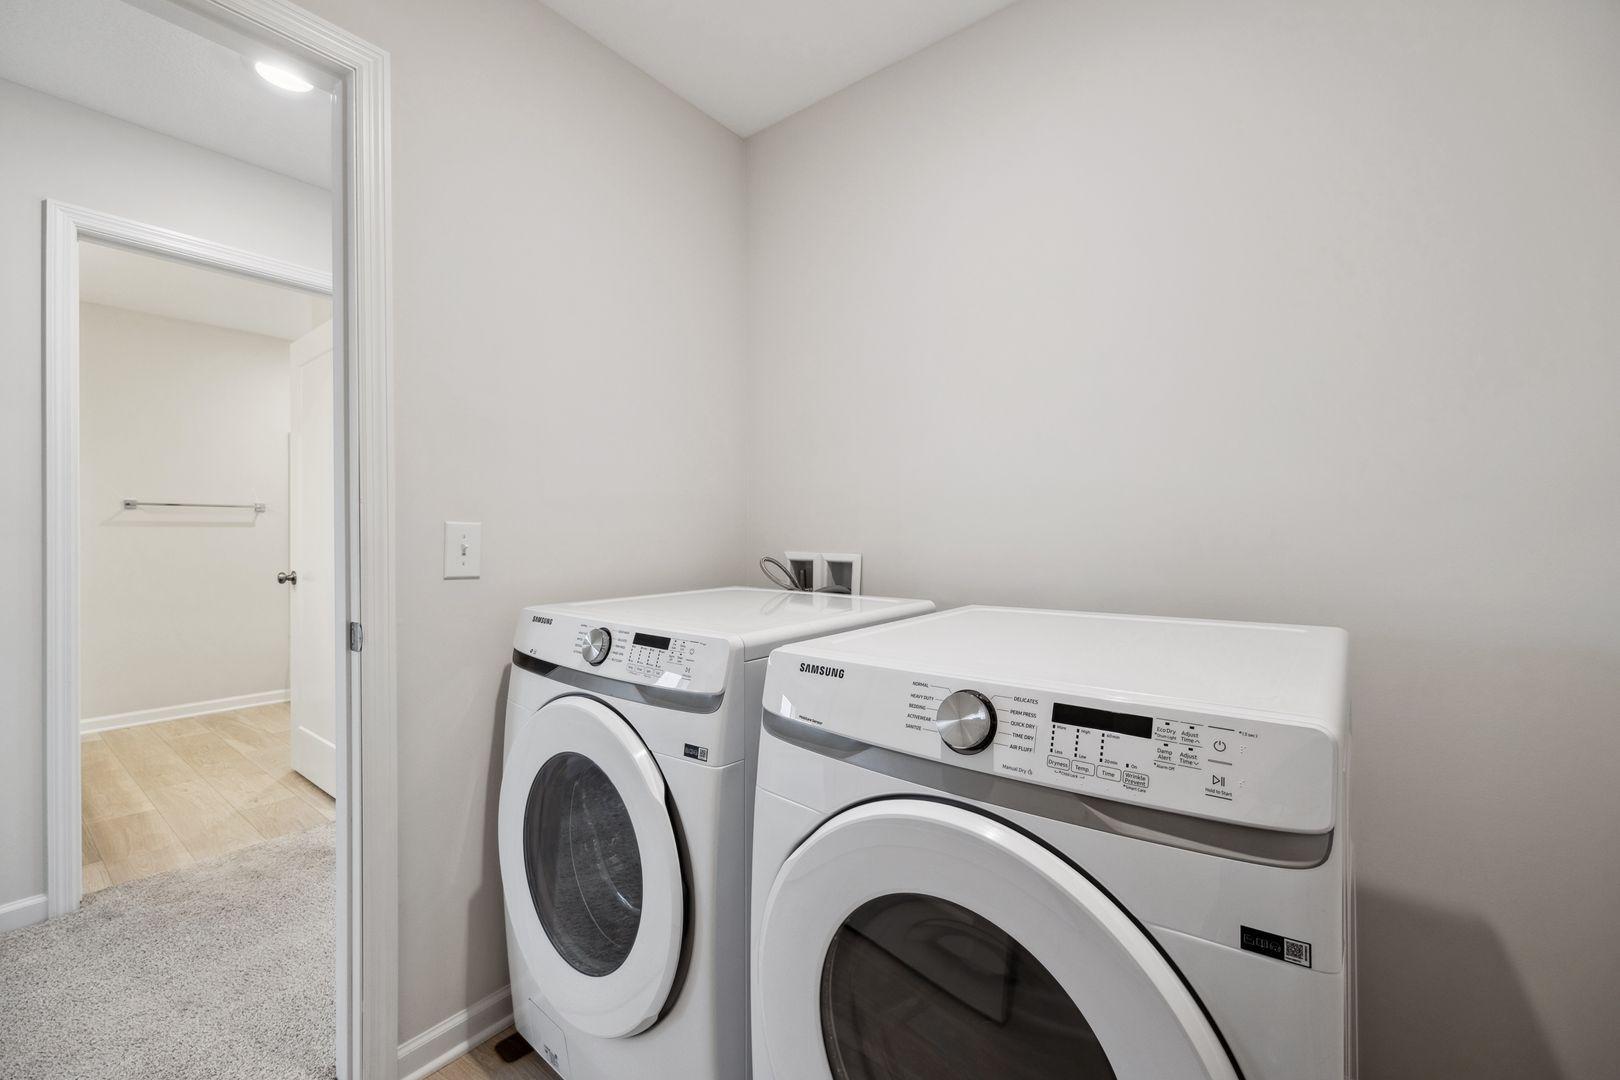
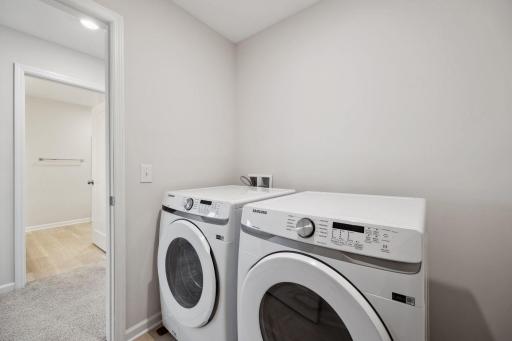
2nd Floor Laundry: 1
4 BR on One Level: 1
Primary Bdr Suite: 1
Stories
Two: 1
Water
City Water/Connected: 1
Tenant Pays
All Utilities: 1
Location Tax and Other Information
Postal City: Woodbury
County: Washington
State: MN
Zip Code: 55129
Property Features
Accessible: None
Air Conditioning: Central Air
Appliances: Air-To-Air Exchanger; Dishwasher; Disposal; Microwave; Range; Refrigerator
Association Fee Includes: Professional Mgmt
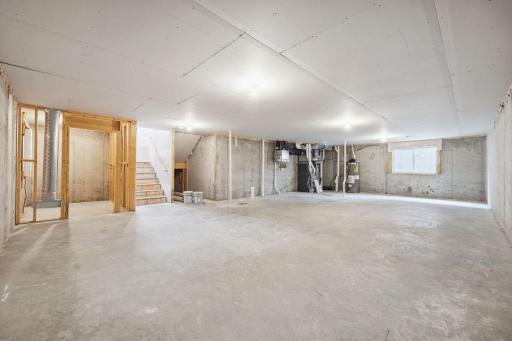
Basement: Egress Windows; Full; Storage Space; Sump Pump
Bath Description: Main Floor 1/2 Bath; Upper Level Full Bath; Full Primary
Construction Status: Completed New Construction
Dining Room Description: Informal Dining Room; Kitchen/Dining Room; Living/Dining Room
Electric: 200+ Amp Service
Exterior: Cement Board
Family Room Characteristics: Great Room; Main Level
Fencing: Partial
Fireplace Characteristics: Family Room; Gas Burning; Stone
Foundation: Poured Concrete
Fuel: Electric; Natural Gas
Heating: Forced Air
Laundry: Upper Level
Owner Pays: All Utilities
Road Frontage: City Street
Road Responsibility: Public Maintained Road
Roof: Age 8 Years or Less; Asphalt Shingles
Sewer: City Sewer/Connected
Special Search: 2nd Floor Laundry; 4 BR on One Level; Primary Bdr Suite
Stories: Two
Tenant Pays: All Utilities
Water: City Water/Connected
Room Information
| Room Name | Dimensions | Level |
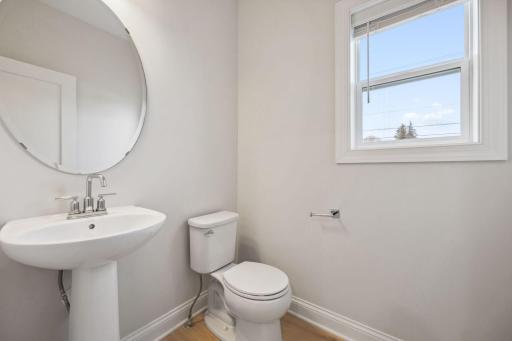
| Bathroom | 7 X 6 | Main |
| Bathroom | 9 X 9 | Upper |
| Dining Room | 12 X 12 | Main |
| (1st) Bedroom | 15 X 13 | Upper |
| (4th) Bedroom | 11 X 12 | Upper |
| Kitchen | 10 X 11 | Main |
| Laundry | 7 X 8 | Upper |
| Living Room | 14 X 14 | Main |
| Primary Bath | 10 X 11 | Upper |
| Mud Room | 10 X 7 | Main |
| Pantry (Walk-In) | 5 X 8 | Main |
| (2nd) Bedroom | 12 X 13 | Upper |
| (3rd) Bedroom | 12 X 12 | Upper |
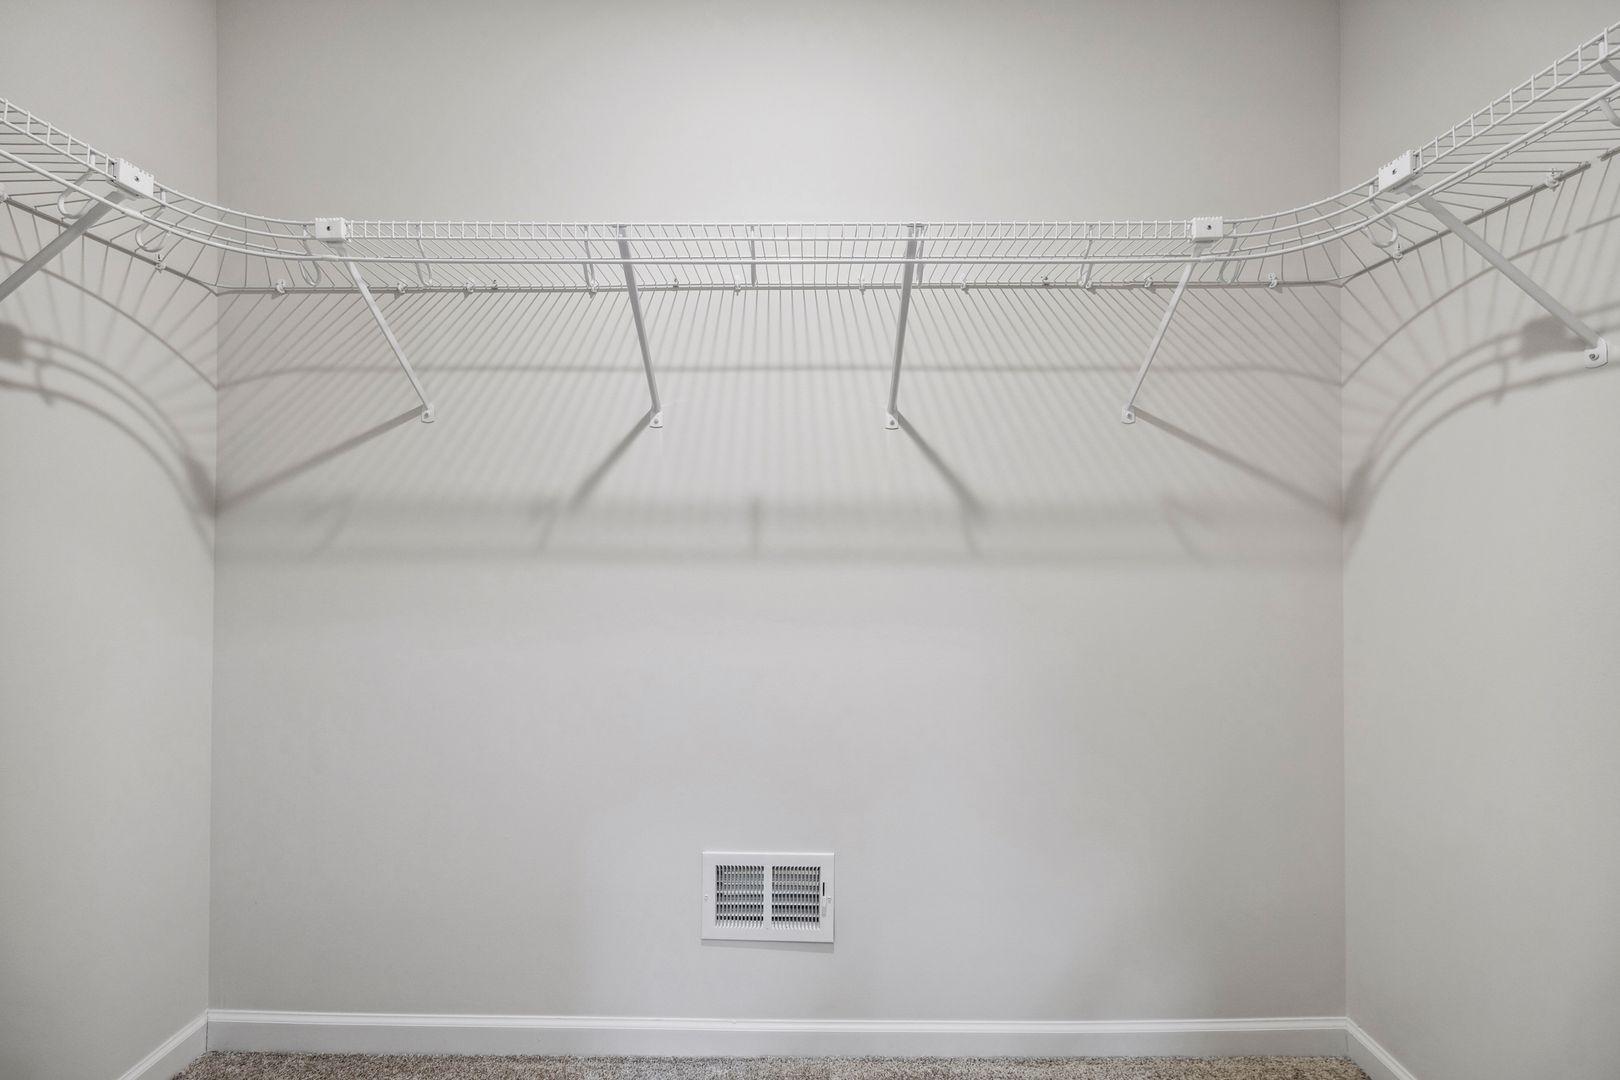
| Walk-In Closet | 7 X 7 | Upper |
| Walk-In Closet | 5 X 10 | Upper |

Listing Office: POP Realty MN
Last Updated: September - 09 - 2026
The data relating to real estate for sale on this web site comes in part from the Broker Reciprocity SM Program of the Regional Multiple Listing Service of Minnesota, Inc. The information provided is deemed reliable but not guaranteed. Properties subject to prior sale, change or withdrawal. ©2026 Regional Multiple Listing Service of Minnesota, Inc All rights reserved.