$3,500
MLS# 7129821
5 beds | 3 baths | 2505 sqft
1 / 19
Property Description
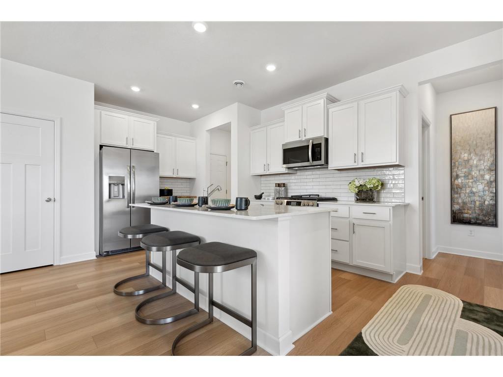
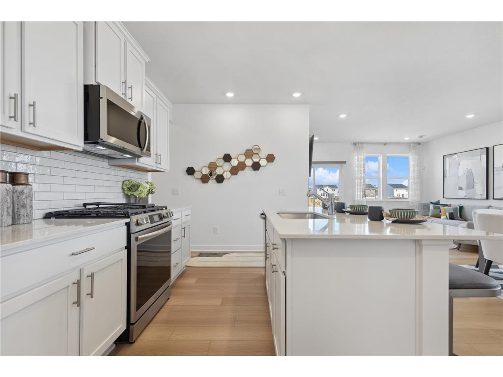
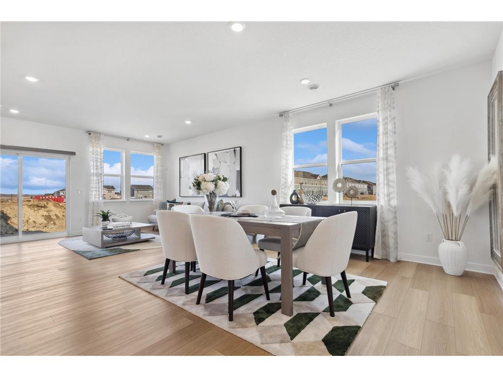
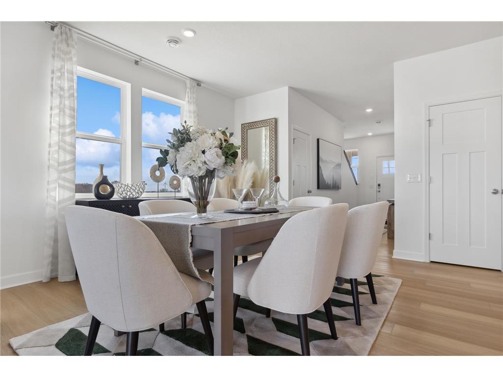
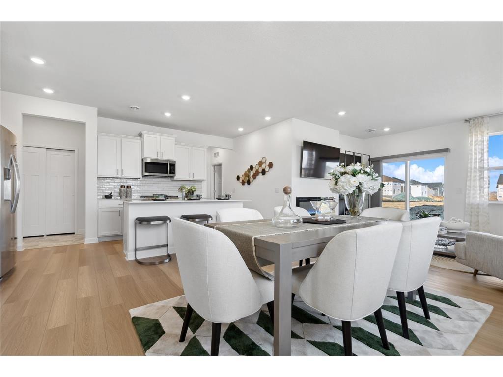
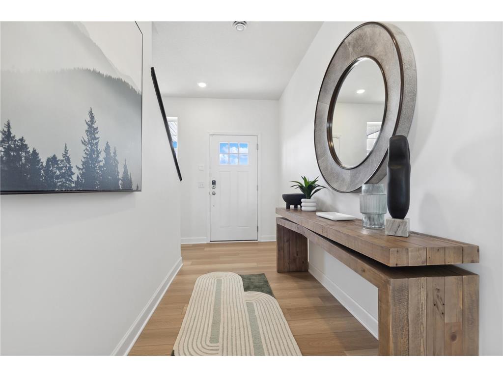
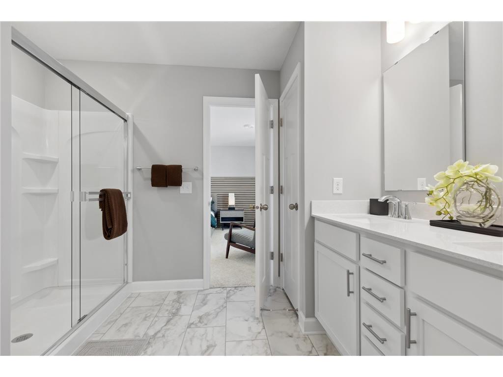
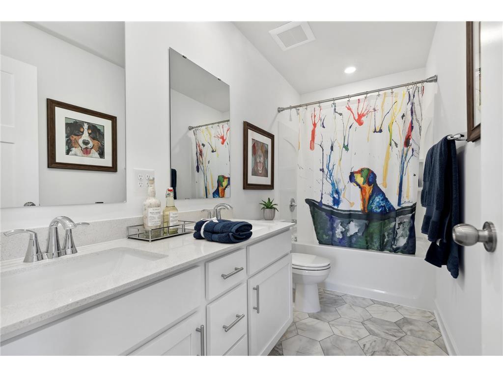
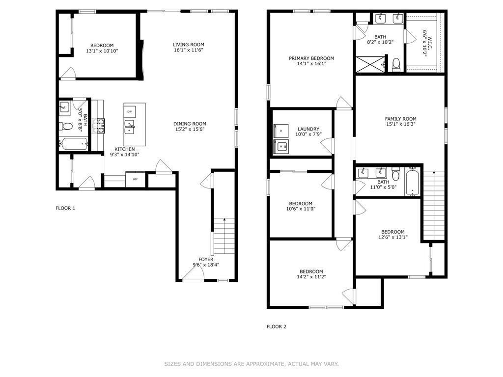
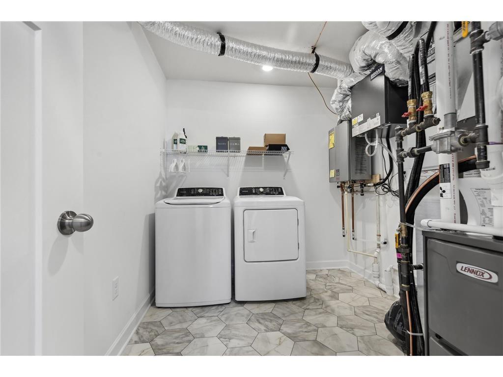
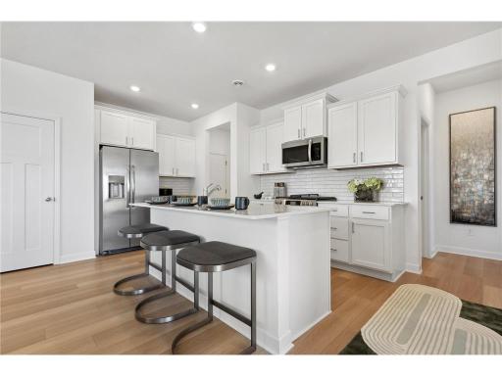
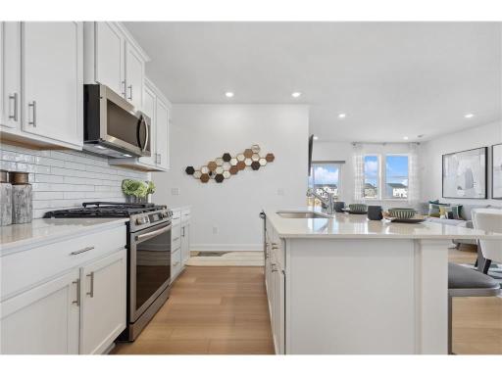
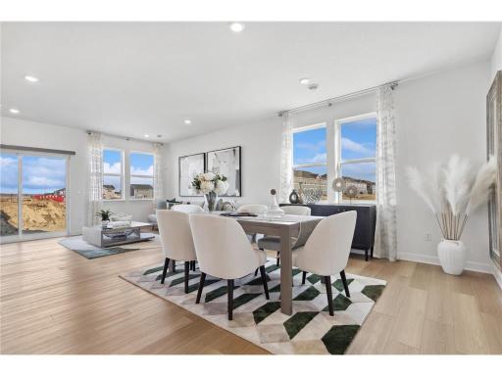
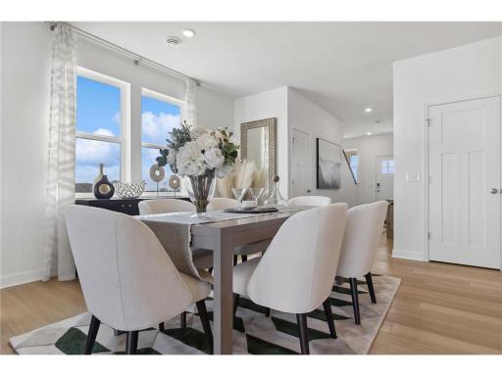
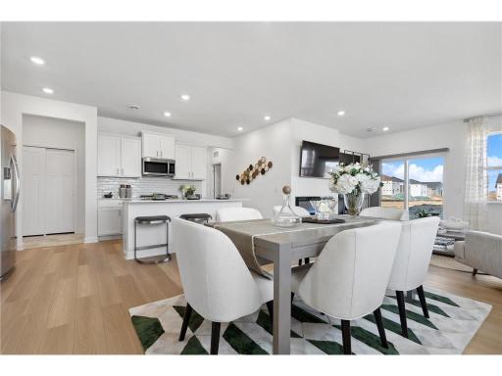
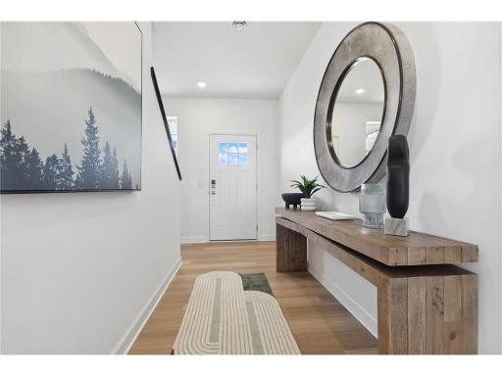
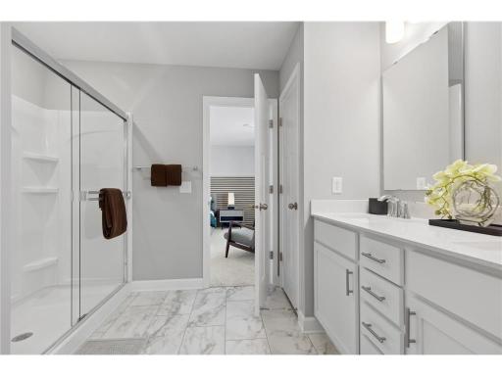
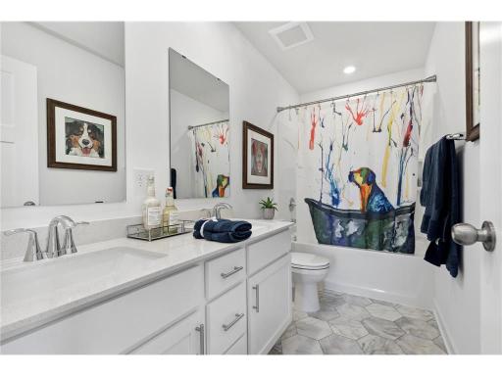
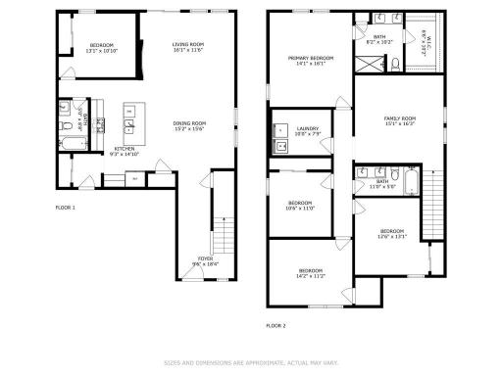
24 notice required for showings. Interior photos shown are from a professionally staged model home taken prior to the landlords purchasing/building this home and are provided for illustrative purposes only. Furnishings shown are not included. Actual home, finishes, features, colors, and condition may vary from model photos. Prospective tenants should verify all information and view the property prior to leasing. Spacious 2024-built, 5-bedroom, 3-bath Woodbury home offering approximately 2,505 finished square feet, multiple living spaces, and a fantastic fully fenced backyard on a .369-acre lot. The main level features LVP flooring, an open floor plan, spacious kitchen with center island and stainless-steel appliances, informal dining area, and family room with electric fireplace. A main-level bedroom and full bath offer excellent flexibility for guests, office space, or other uses. Upstairs are four bedrooms on one level, including a spacious primary suite with private ¾ bath, double sinks, walk-in shower, and walk-in closet. An additional full bath, convenient second-floor laundry, and large 15x15 loft provide plenty of additional living space. Outside, enjoy the large, flat, fully fenced backyard and expansive stamped-concrete patio, ideal for outdoor entertaining and relaxation. Additional features include a 2-car attached garage, tankless water heater, water filtration system, air-to-air exchanger, central air, and in-ground sprinkler system. RENT/UTILITIES: Rent is $3,500/month plus a $600/month utility payment toward natural gas, electricity, city water/sewer, and garbage. Actual utility expenses will be reconciled at least every six months. Any overpayment will be refunded/credited to tenant; any shortage will be the tenant's responsibility, pursuant to the lease. LEASE: 12-month lease preferred; shorter lease may be considered. No smoking of any kind. PETS: No cats. Dogs considered case-by-case and subject to landlord approval. Approved dogs: $50/month per dog plus $350 pet damage deposit per dog, subject to applicable law. APPLICATION/SCREENING: Each adult applicant must complete the landlord's application and screening process and pay any applicable screening fee as permitted by law. Screening criteria include minimum 650 credit score, verifiable gross household income generally 2.5x times monthly rent, satisfactory rental history, and background screening. Security deposit is one month's rent, subject to applicable law. All applicants will be evaluated using consistent screening criteria and in compliance with applicable federal, state, and local fair-housing laws. Information deemed reliable but not guaranteed. Tenant and tenant's agent to verify measurements, features, utilities, lease terms, pet requirements, and all other information material to tenant.
Details
Contract Information
Owner is an Agent?: No
Auction?: No
Current Price: $3,500
List Date: 2026-08-18
ListPrice: 3500
Status: Active
Contingency: None
Office/Member Info
Association: SPAAR
General Property Information
Common Wall: No
Lot Measurement: Acres
Manufactured Home?: No
Multi-Unit Development: No
Multiple PIDs?: No
Number of Fireplaces: 1
Waterfront YN: No
Year Built: 2024
Yearly/Seasonal: Yearly
Zoning: Residential-Single Family
Lot Dimensions: 50 x 134 x 60 x 134
Acres: 0.36
Bath Three Quarters: 1
Bath Half: 0
Bath Quarter: 0
Main Floor Total SqFt: 1450
Above Grd Total SqFt: 2505
Below Grd Total SqFt: 0
Total SqFt: 2505
Total Finished Sqft: 2505.00
FireplaceYN: Yes
Foundation Size: 1450
Style: (SF) Single Family
Garage Stalls: 2
Association Fee: 0
Bedrooms: 5
Baths Total: 3
Bath Full: 2
Location, Tax and Other Information
AssocFeeYN: No
Legal Description: BLOCK 4 LOT 8 SUBDIVISIONCD 3534 SUBDIVISIONNAME EAST POINTE
Listing City: Woodbury
Map Page: 138
Municipality: Woodbury
School District: South Washington County
School District Phone: 651-425-6300
Zip Plus 4: 5726
Property ID Number: 3502821120051
In Foreclosure?: No
Lender Owned?: No
Directions & Remarks
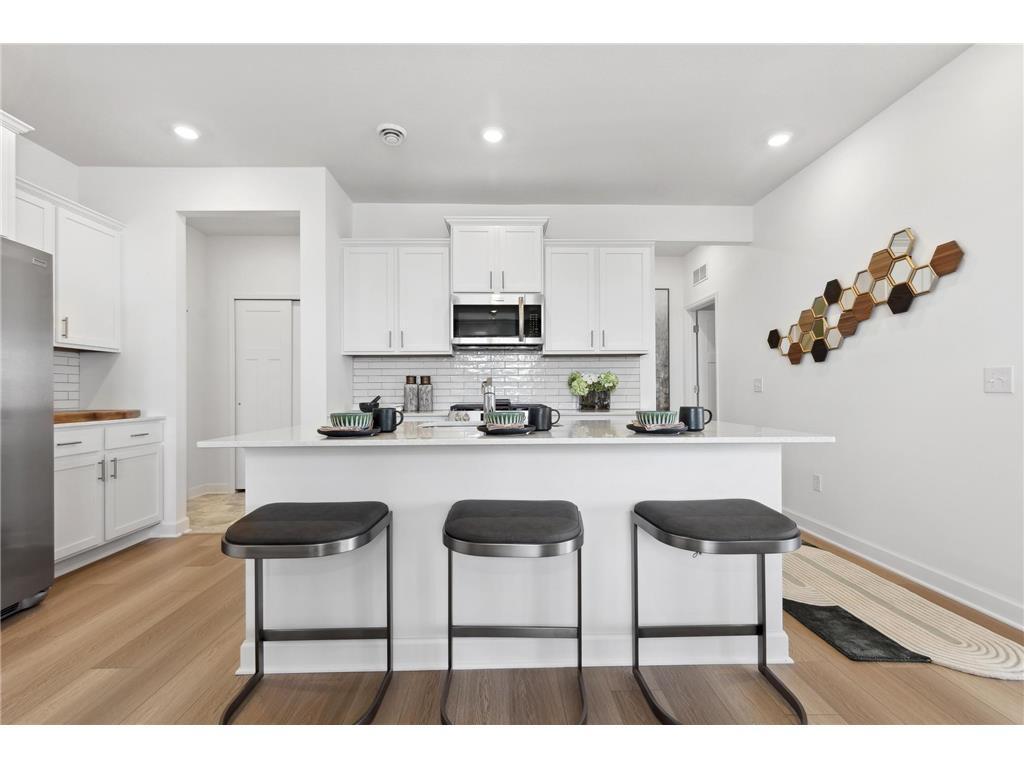
Public Remarks: 24 notice required for showings. Interior photos shown are from a professionally staged model home taken prior to the landlords purchasing/building this home and are provided for illustrative purposes only. Furnishings shown are not included. Actual home, finishes, features, colors, and condition may vary from model photos. Prospective tenants should verify all information and view the property prior to leasing.
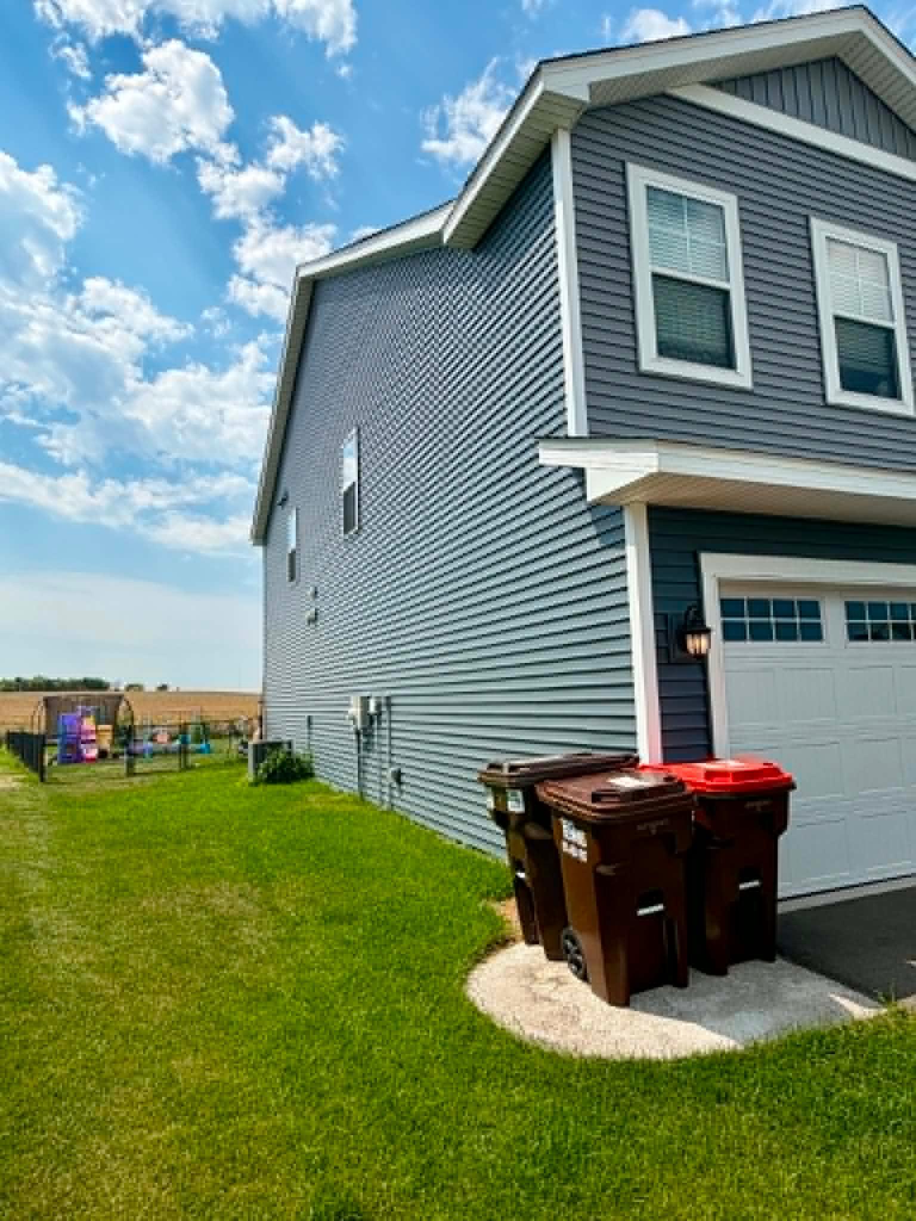
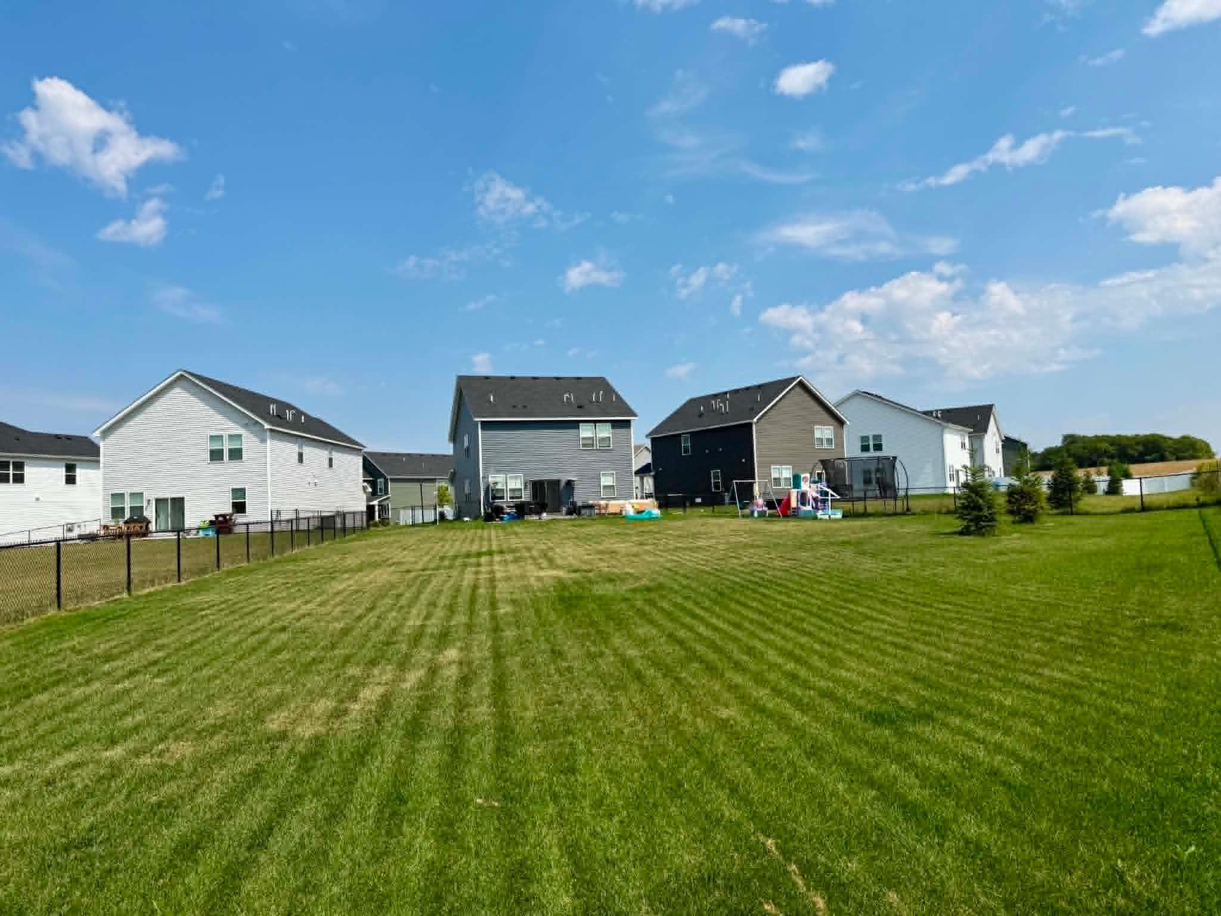
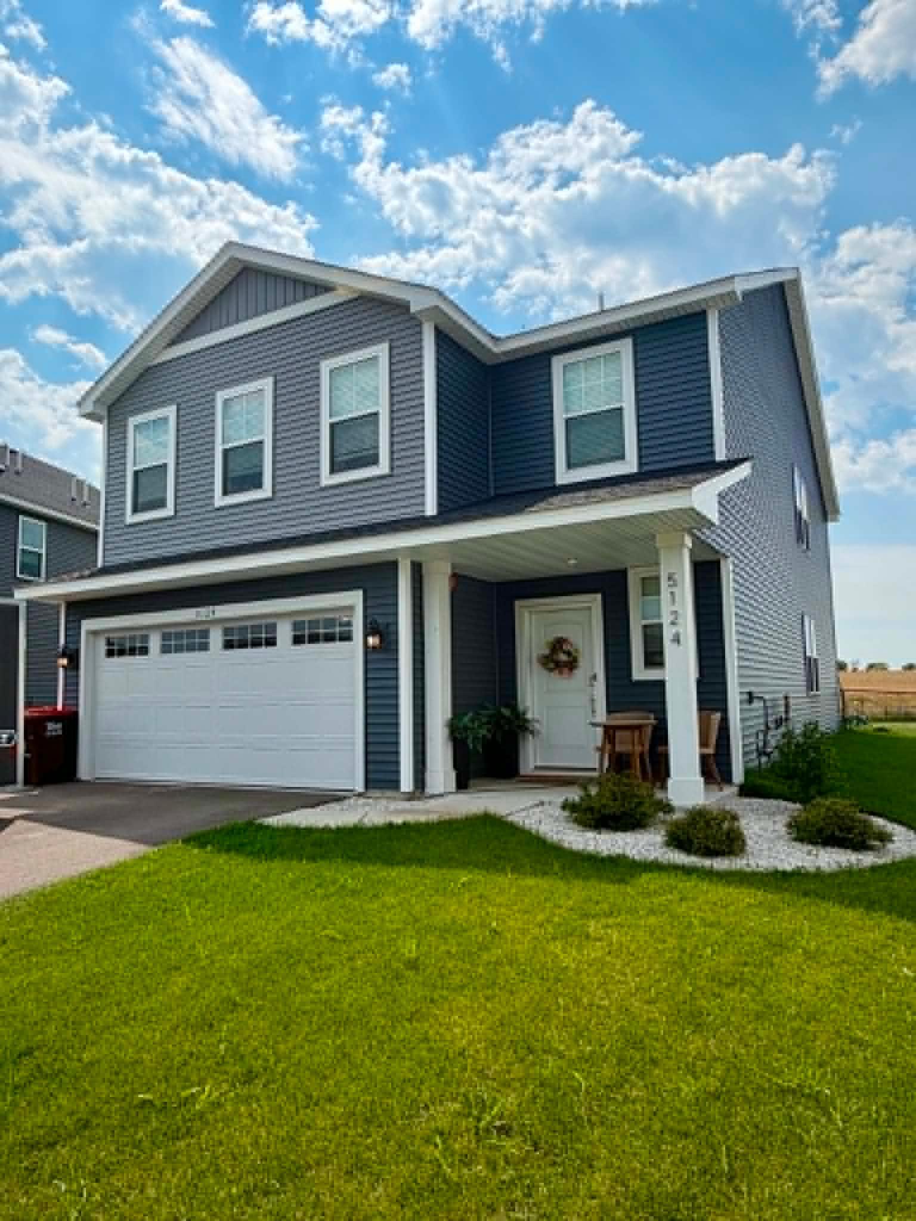
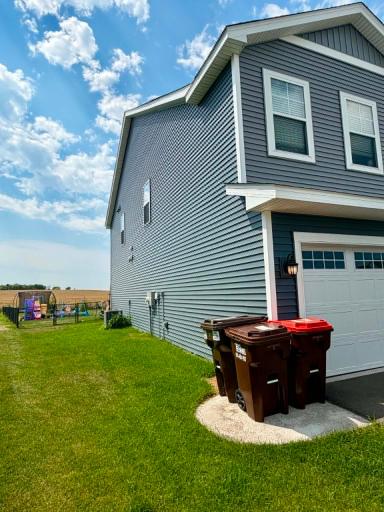
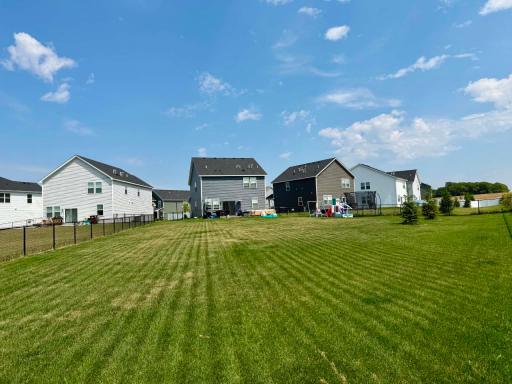
Spacious 2024-built, 5-bedroom, 3-bath Woodbury home offering approximately 2,505 finished square feet, multiple living spaces, and a fantastic fully fenced backyard on a .369-acre lot.
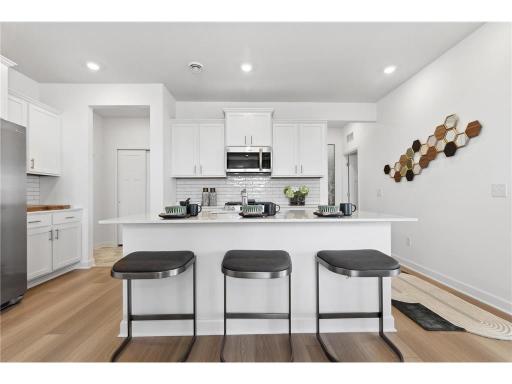
The main level features LVP flooring, an open floor plan, spacious kitchen with center island and stainless-steel appliances, informal dining area, and family room with electric fireplace. A main-level bedroom and full bath offer excellent flexibility for guests, office space, or other uses.
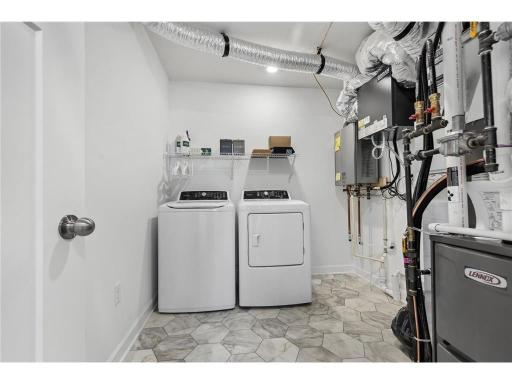
Upstairs are four bedrooms on one level, including a spacious primary suite with private ¾ bath, double sinks, walk-in shower, and walk-in closet. An additional full bath, convenient second-floor laundry, and large 15x15 loft provide plenty of additional living space.
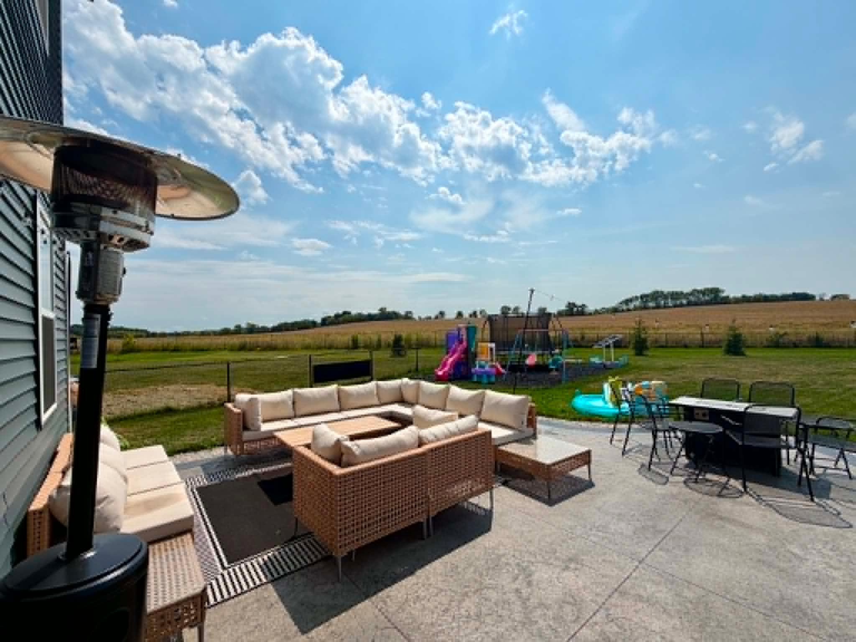
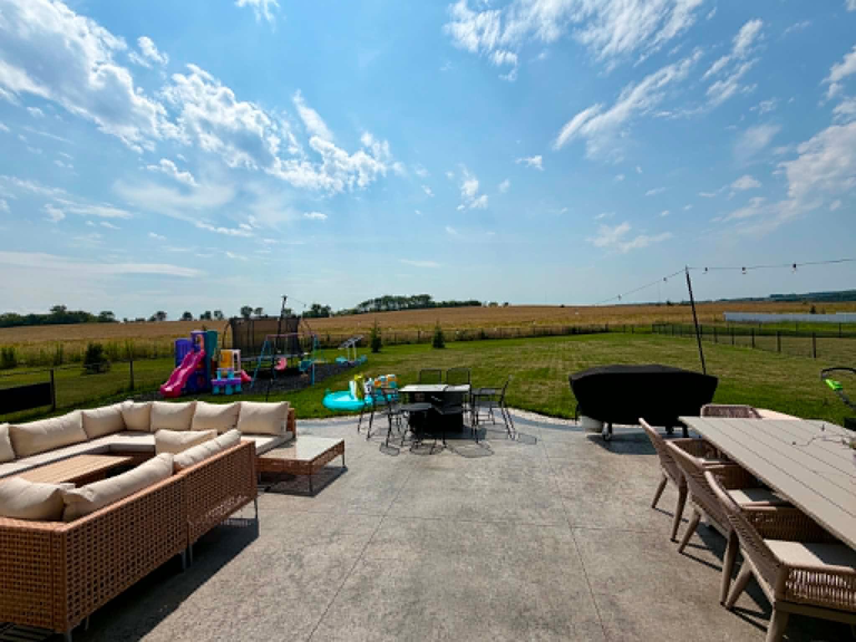
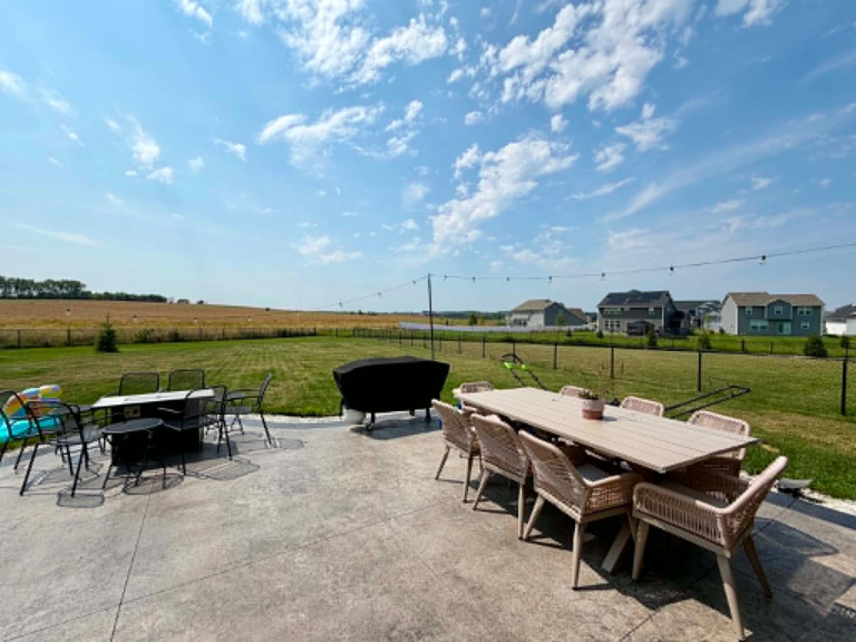
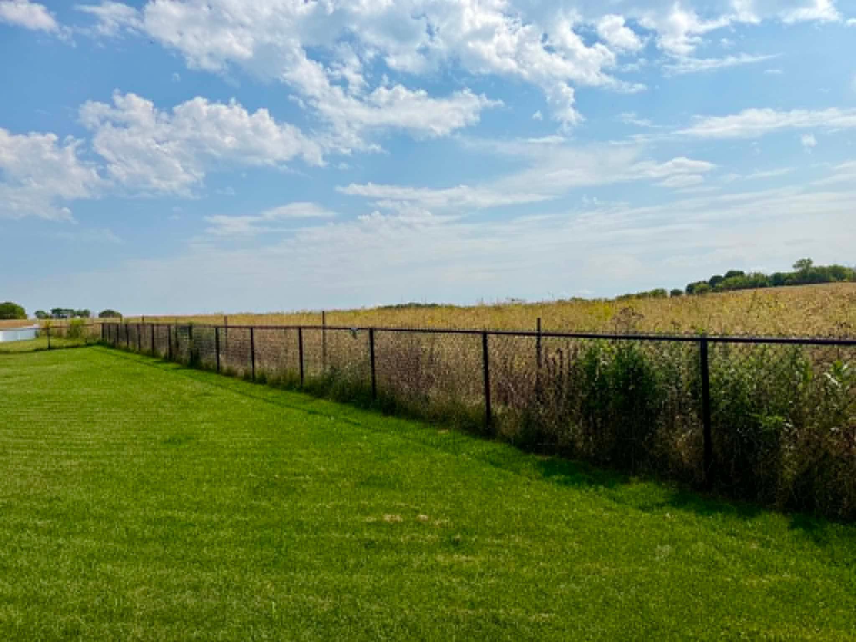
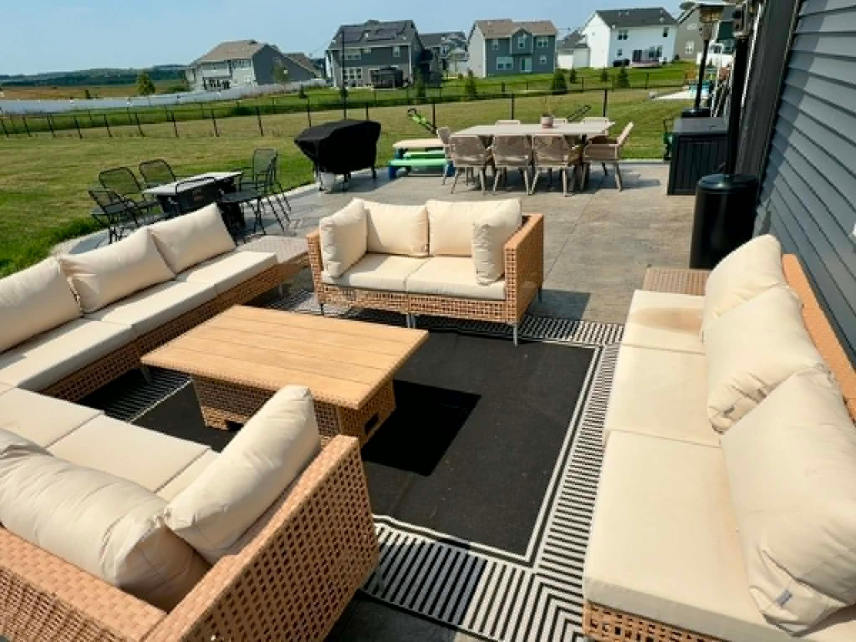
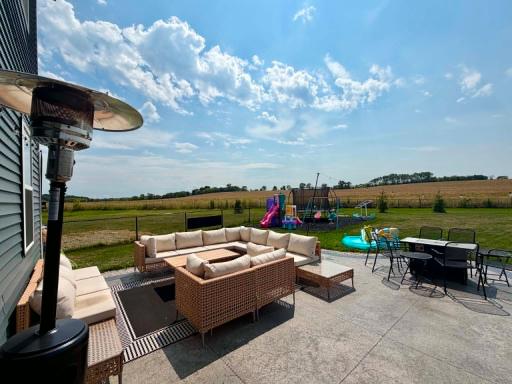
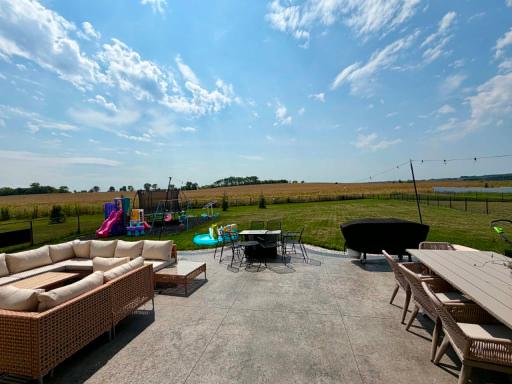
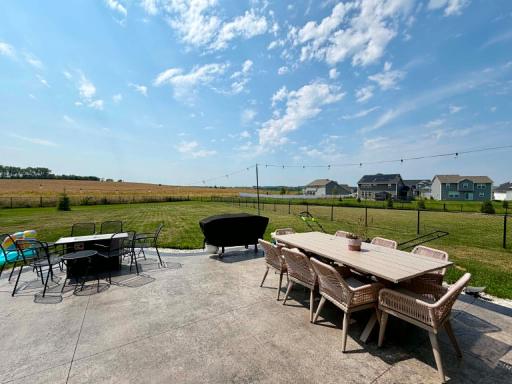
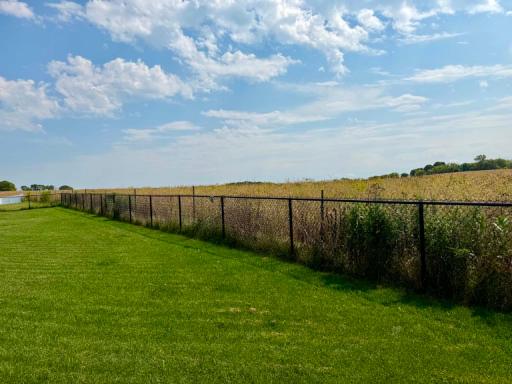
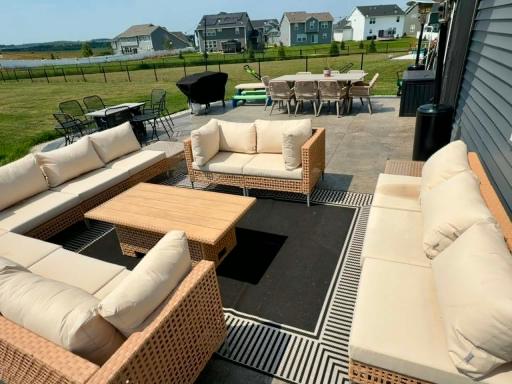
Outside, enjoy the large, flat, fully fenced backyard and expansive stamped-concrete patio, ideal for outdoor entertaining and relaxation.
Additional features include a 2-car attached garage, tankless water heater, water filtration system, air-to-air exchanger, central air, and in-ground sprinkler system.
RENT/UTILITIES: Rent is $3,500/month plus a $600/month utility payment toward natural gas, electricity, city water/sewer, and garbage. Actual utility expenses will be reconciled at least every six months. Any overpayment will be refunded/credited to tenant; any shortage will be the tenant's responsibility, pursuant to the lease.
LEASE: 12-month lease preferred; shorter lease may be considered. No smoking of any kind.
PETS: No cats. Dogs considered case-by-case and subject to landlord approval. Approved dogs: $50/month per dog plus $350 pet damage deposit per dog, subject to applicable law.
APPLICATION/SCREENING: Each adult applicant must complete the landlord's application and screening process and pay any applicable screening fee as permitted by law. Screening criteria include minimum 650 credit score, verifiable gross household income generally 2.5x times monthly rent, satisfactory rental history, and background screening. Security deposit is one month's rent, subject to applicable law. All applicants will be evaluated using consistent screening criteria and in compliance with applicable federal, state, and local fair-housing laws.
Information deemed reliable but not guaranteed. Tenant and tenant's agent to verify measurements, features, utilities, lease terms, pet requirements, and all other information material to tenant.
Directions: Woodbury Dr (Co Rd 19) to Dale Rd, east to Useppa Trail, south to home.
Accessible
None: 1
Air Conditioning
Central Air: 1
Amenities Unit
In-Ground Sprinkler: 1
Paneled Doors: 1
Panoramic View: 1
Patio: 1
Primary Bedroom Walk-In Closet: 1
Walk-In Closet: 1
Basement
None: 1
Building Information
Application Fee: 35
Available Date: 2026-09-01
Background Check Req: Yes
Finished SqFt Above Ground: 2505
Furnished: Unfurnished
Other Deposits Fees: $600
Pre Paid Rent: Yes
Security Deposit: 3500
Smoking Permitted: No
Construction Status
Previously Owned: 1
Exterior
Brick/Stone: 1
Vinyl: 1
Fencing
Chain Link: 1
Full: 1
Fireplace Characteristics
Electric: 1
Living Room: 1
Foundation
Slab: 1
Fuel
Natural Gas: 1
Heating
Forced Air: 1
Insurance Fee
Insurance Fee: 0
Laundry
Laundry Room: 1
Upper Level: 1
Lease Details
Land Leased: Not Applicable
Min Lease Months: 12 Months
Original Monthly Rent: 3500
Miscellaneous Information
Homestead: Yes
Owner Pays
None: 1
Ownership
Fractional Ownership: No
Pool Description
None: 1
Public Survey Info
Range#: 21
Section#: 35
Township#: 28
Rental License Type
Standard: 1
Roof
Age 8 Years or Less: 1
Asphalt Shingles: 1
Sewer
City Sewer/Connected: 1
Stories
Two: 1
Water
City Water/Connected: 1
Tenant Pays
All Utilities: 1
Location Tax and Other Information
Postal City: Woodbury
County: Washington
State: MN
Zip Code: 55129
Complex/Dev/Subdivision: East Pointe
Property Features
Accessible: None
Air Conditioning: Central Air
Amenities Unit: In-Ground Sprinkler; Paneled Doors; Panoramic View; Patio; Primary Bedroom Walk-In Closet; Walk-In Closet
Basement: None
Construction Status: Previously Owned
Exterior: Brick/Stone; Vinyl
Fencing: Chain Link; Full
Fireplace Characteristics: Electric; Living Room
Foundation: Slab
Fuel: Natural Gas
Heating: Forced Air
Laundry: Laundry Room; Upper Level
Owner Pays: None
Pool Description: None
Rental License Type: Standard
Roof: Age 8 Years or Less; Asphalt Shingles
Sewer: City Sewer/Connected
Stories: Two
Tenant Pays: All Utilities
Water: City Water/Connected

Listing Office: Get a Rebate Real Estate
Last Updated: August - 19 - 2026
The data relating to real estate for sale on this web site comes in part from the Broker Reciprocity SM Program of the Regional Multiple Listing Service of Minnesota, Inc. The information provided is deemed reliable but not guaranteed. Properties subject to prior sale, change or withdrawal. ©2024 Regional Multiple Listing Service of Minnesota, Inc All rights reserved.